


Property
Beds
3
Full Baths
1
1/2 Baths
1
Year Built
1956
Sq.Footage
1,520
Welcome to this move-in-ready split-level home prominently situated on a spacious corner lot in an established neighborhood. Stepping up from the wide multi-car driveway and covered front porch, the front entrance opens directly into a sunlit living room, detailed with crown molding, and plush carpeting. The living area transitions seamlessly into an open dining room, where sliding glass doors lead out to an expansive raised composite deck overlooking the private, fully fenced backyard with a storage shed. Connected directly to the dining area is an updated kitchen complete with rich shaker cabinetry, stainless steel appliances, a gas range, a patterned tile backsplash, and a breakfast bar peninsula with seating. Just off the kitchen, stairs lead down to an expansive lower-level recreation room featuring rich dark flooring, custom built-in storage cabinets, an integrated work-from-home desk nook, and a private ground-level front entry door. Continuing past the family room is a large laundry and utility suite equipped with folding counter cabinetry, a mechanical closet, a convenient half bath, and direct walk-out access to the rear lawn. Ascending the split staircase from the main level brings you to the bright upper living quarters, centered around a hallway with a dedicated linen closet. This floor features three well-proportioned bedrooms, including a generous primary retreat with dual windows, a sun-drenched secondary bedroom with gleaming hardwood flooring, and a flexible third bedroom currently styled as a boutique walk-in dressing suite. The accommodations are served by an updated full hallway bathroom featuring a modern gray vanity, geometric tile flooring, open shelving, and a full tub/shower combination. Rounding out the home is a rare, full walk-up interior staircase from the upper hallway that opens into an expansive, unfinished attic providing abundant walk-in storage space.
Features & Amenities
Interior
-
Total Bedrooms
3
-
Bathrooms
1
-
1/2 Bathrooms
1
-
Above Grade Finished Area
1520.0
-
Basement YN
YES
-
Cooling YN
YES
-
Cooling
Central Air, Electric
-
Fireplace YN
NO
-
Heating YN
YES
-
Heating
Natural Gas, Forced Air
-
Pet friendly
N/A
Exterior
-
Garage
No
-
Construction Materials
Vinyl Siding, Aluminum Siding
-
Parking
Driveway
-
Pool
No
-
Waterfront YN
NO
Area & Lot
-
Lot Size(acres)
0.2
-
Lot Size(square feet)
8,712
-
Property Type
Residential
-
Property Sub Type
Single Family Residence
-
Architectural Style
Split Level
Price
-
Sales Price
$500,000
-
Tax Amount
$6,153
-
Sq. Footage
1,520
-
Price/SqFt
$328
HOA
-
Association
No
School District
-
Elementary School
N/A
-
Middle School
N/A
-
High School
N/A
Property Features
-
New Construction
NO
-
Foundation Details
Brick/Mortar
-
Senior Community YN
NO
-
Sewer
Public Sewer
-
Tax Lot
032-000
-
Water Source
Public
Schedule a Showing
Showing scheduled successfully.
Mortgage calculator
Estimate your monthly mortgage payment, including the principal and interest, property taxes, and HOA. Adjust the values to generate a more accurate rate.
Your payment
Principal and Interest:
$
Property taxes:
$
HOA fees:
$
Total loan payment:
$
Total interest amount:
$
Location
County
DELAWARE
Elementary School
Middle School
High School
Listing Courtesy of Amit Mundade , Crown Homes Real Estate
RealHub Information is provided exclusively for consumers' personal, non-commercial use, and it may not be used for any purpose other than to identify prospective properties consumers may be interested in purchasing. All information deemed reliable but not guaranteed and should be independently verified. All properties are subject to prior sale, change or withdrawal. RealHub website owner shall not be responsible for any typographical errors, misinformation, misprints and shall be held totally harmless.
.webp?size=684x933)
Rippeon & Co- Team Leader
Deanna Rippeon
Call Deanna today to schedule a private showing.

* Listings on this website come from the FMLS IDX Compilation and may be held by brokerage firms other than the owner of this website. The listing brokerage is identified in any listing details. Information is deemed reliable but is not guaranteed. If you believe any FMLS listing contains material that infringes your copyrighted work please click here to review our DMCA policy and learn how to submit a takedown request.© 2024 FMLS.
Related Properties

BROOMALL
2606 SPRINGFIELD ROAD
4 Beds
1 Baths
2,267 Sq.Ft.
$510,000
MLS#: PADE2109560

BROOMALL
19 HARMIL ROAD
4 Beds
2 Baths
1,580 Sq.Ft.
$585,000
MLS#: PADE2120564
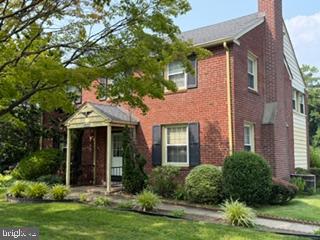
BROOMALL
2635 SPRINGFIELD ROAD
4 Beds
2 Baths
2,048 Sq.Ft.
$549,900
MLS#: PADE2119966
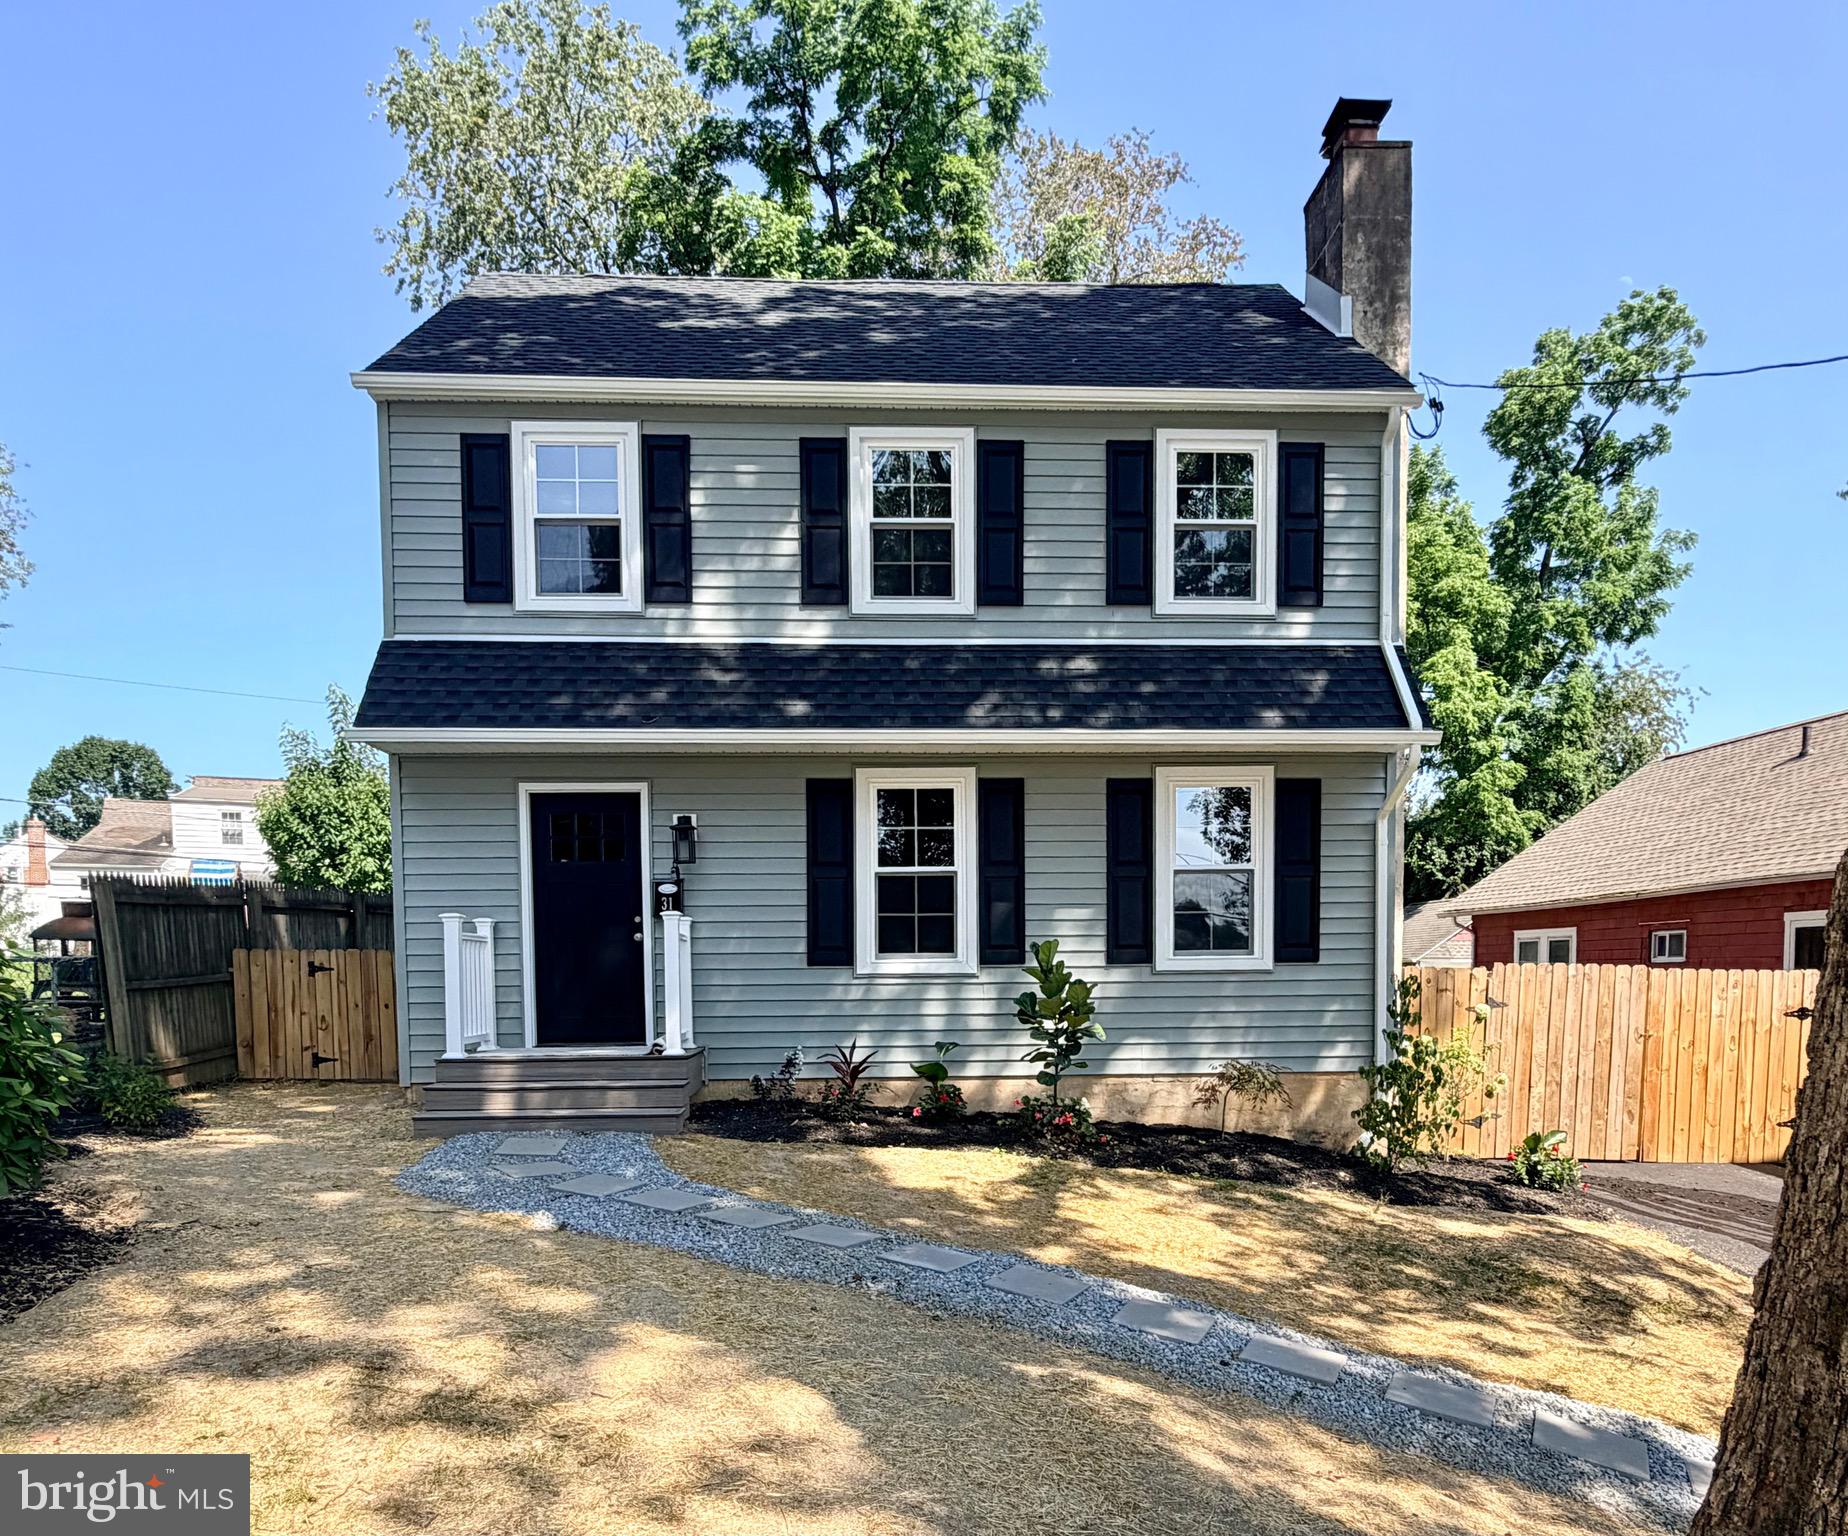
BROOMALL
31 BERKLEY ROAD
3 Beds
1 Baths
1,705 Sq.Ft.
$598,000
MLS#: PADE2119894

BROOMALL
65 DELIA DRIVE
2 Beds
2 Baths
1,593 Sq.Ft.
$575,000
MLS#: PADE2120772

BROOMALL
20 N MALIN ROAD
3 Beds
1 Baths
1,199 Sq.Ft.
$459,900
MLS#: PADE2122304
.png)