


Property
Beds
3
Full Baths
3
1/2 Baths
1
Year Built
1998
Sq.Footage
4,011
Over 13 private wooded acres with approximately 763 feet of Cedar Creek frontage, a gorgeous 3-bedroom, 3.5-bath home with more than 5,000 finished square feet, and a detached 3-car garage with additional living space above, all just outside Strasburg. If you've been searching for privacy, acreage and water without sacrificing a beautiful, spacious home, this one deserves your attention. Impeccably maintained inside and out, the home offers a main-level primary suite, spacious living areas and a beautifully finished basement. The kitchen features granite countertops, an 8-burner gas cooktop and a generous eat-in area. The primary suite feels like a retreat of its own, with a well-appointed bath featuring a clawfoot tub, steam shower and walk-in shower. The outdoor living spaces are just as impressive. Enjoy the wooded setting from the welcoming front porch, rear patio or screened porch, surrounded by thoughtfully maintained landscaping. A scenic overlook provides a view toward Cedar Creek, while a path leads through the property to the extensive creek frontage. The detached 3-car garage adds even more versatility, with a studio apartment above featuring a bedroom area, full bath and living area. Additional highlights include HardiePlank siding, a whole-house Generac generator, irrigation system, central vacuum, whole-house audio and fiber-optic internet. Private, peaceful and exceptionally well cared for, this property offers a rare combination of substantial acreage, wooded surroundings, extensive Cedar Creek frontage and more than 5,000 finished square feet, while still offering easy access to Strasburg, Winchester and I-81.
Features & Amenities
Interior
-
Other Interior Features
Central Vacuum, Ceiling Fan(s), Sound System, Walk-In Closet(s), Open Floorplan
-
Total Bedrooms
3
-
Bathrooms
3
-
1/2 Bathrooms
1
-
Above Grade Finished Area
2292.0
-
Basement YN
YES
-
Cooling YN
YES
-
Cooling
Central Air, Ceiling Fan(s), Electric
-
Fireplace YN
YES
-
Heating YN
YES
-
Heating
Electric, Propane, Heat Pump
-
Main Level Bedrooms
1
-
Pet friendly
N/A
Exterior
-
Garage
Yes
-
Garage spaces
3
-
Construction Materials
HardiPlank Type
-
Parking
Oversized, Gravel, Garage, Driveway, Covered, Detached
-
Patio and Porch Features
Deck, Patio, Enclosed, Porch
-
Pool
No
-
Waterfront YN
YES
-
View
Water, Trees/Woods, Creek/Stream
Area & Lot
-
Lot Features
Level, Secluded, Few Trees, Back Yard, Waterfront
-
Lot Size(acres)
13.36
-
Lot Size(square feet)
581,744
-
Property Type
Residential
-
Property Sub Type
Single Family Residence
-
Architectural Style
Craftsman
Price
-
Sales Price
$1,000,000
-
Tax Amount
$4,294
-
Sq. Footage
4,011
-
Price/SqFt
$249
HOA
-
Association
No
School District
-
Elementary School
SANDY HOOK
-
Middle School
SIGNAL KNOB
-
High School
STRASBURG
Property Features
-
New Construction
NO
-
Foundation Details
Concrete Perimeter
-
Senior Community YN
NO
-
Sewer
Septic Tank
-
Tax Lot
035
-
Water Source
Well
Schedule a Showing
Showing scheduled successfully.
Mortgage calculator
Estimate your monthly mortgage payment, including the principal and interest, property taxes, and HOA. Adjust the values to generate a more accurate rate.
Your payment
Principal and Interest:
$
Property taxes:
$
HOA fees:
$
Total loan payment:
$
Total interest amount:
$
Location
County
SHENANDOAH
Elementary School
SANDY HOOK
Middle School
SIGNAL KNOB
High School
STRASBURG
Listing Courtesy of Abby L Walters , Preslee Real Estate
RealHub Information is provided exclusively for consumers' personal, non-commercial use, and it may not be used for any purpose other than to identify prospective properties consumers may be interested in purchasing. All information deemed reliable but not guaranteed and should be independently verified. All properties are subject to prior sale, change or withdrawal. RealHub website owner shall not be responsible for any typographical errors, misinformation, misprints and shall be held totally harmless.
.webp?size=684x933)
Rippeon & Co- Team Leader
Deanna Rippeon
Call Deanna today to schedule a private showing.

* Listings on this website come from the FMLS IDX Compilation and may be held by brokerage firms other than the owner of this website. The listing brokerage is identified in any listing details. Information is deemed reliable but is not guaranteed. If you believe any FMLS listing contains material that infringes your copyrighted work please click here to review our DMCA policy and learn how to submit a takedown request.© 2024 FMLS.
Related Properties
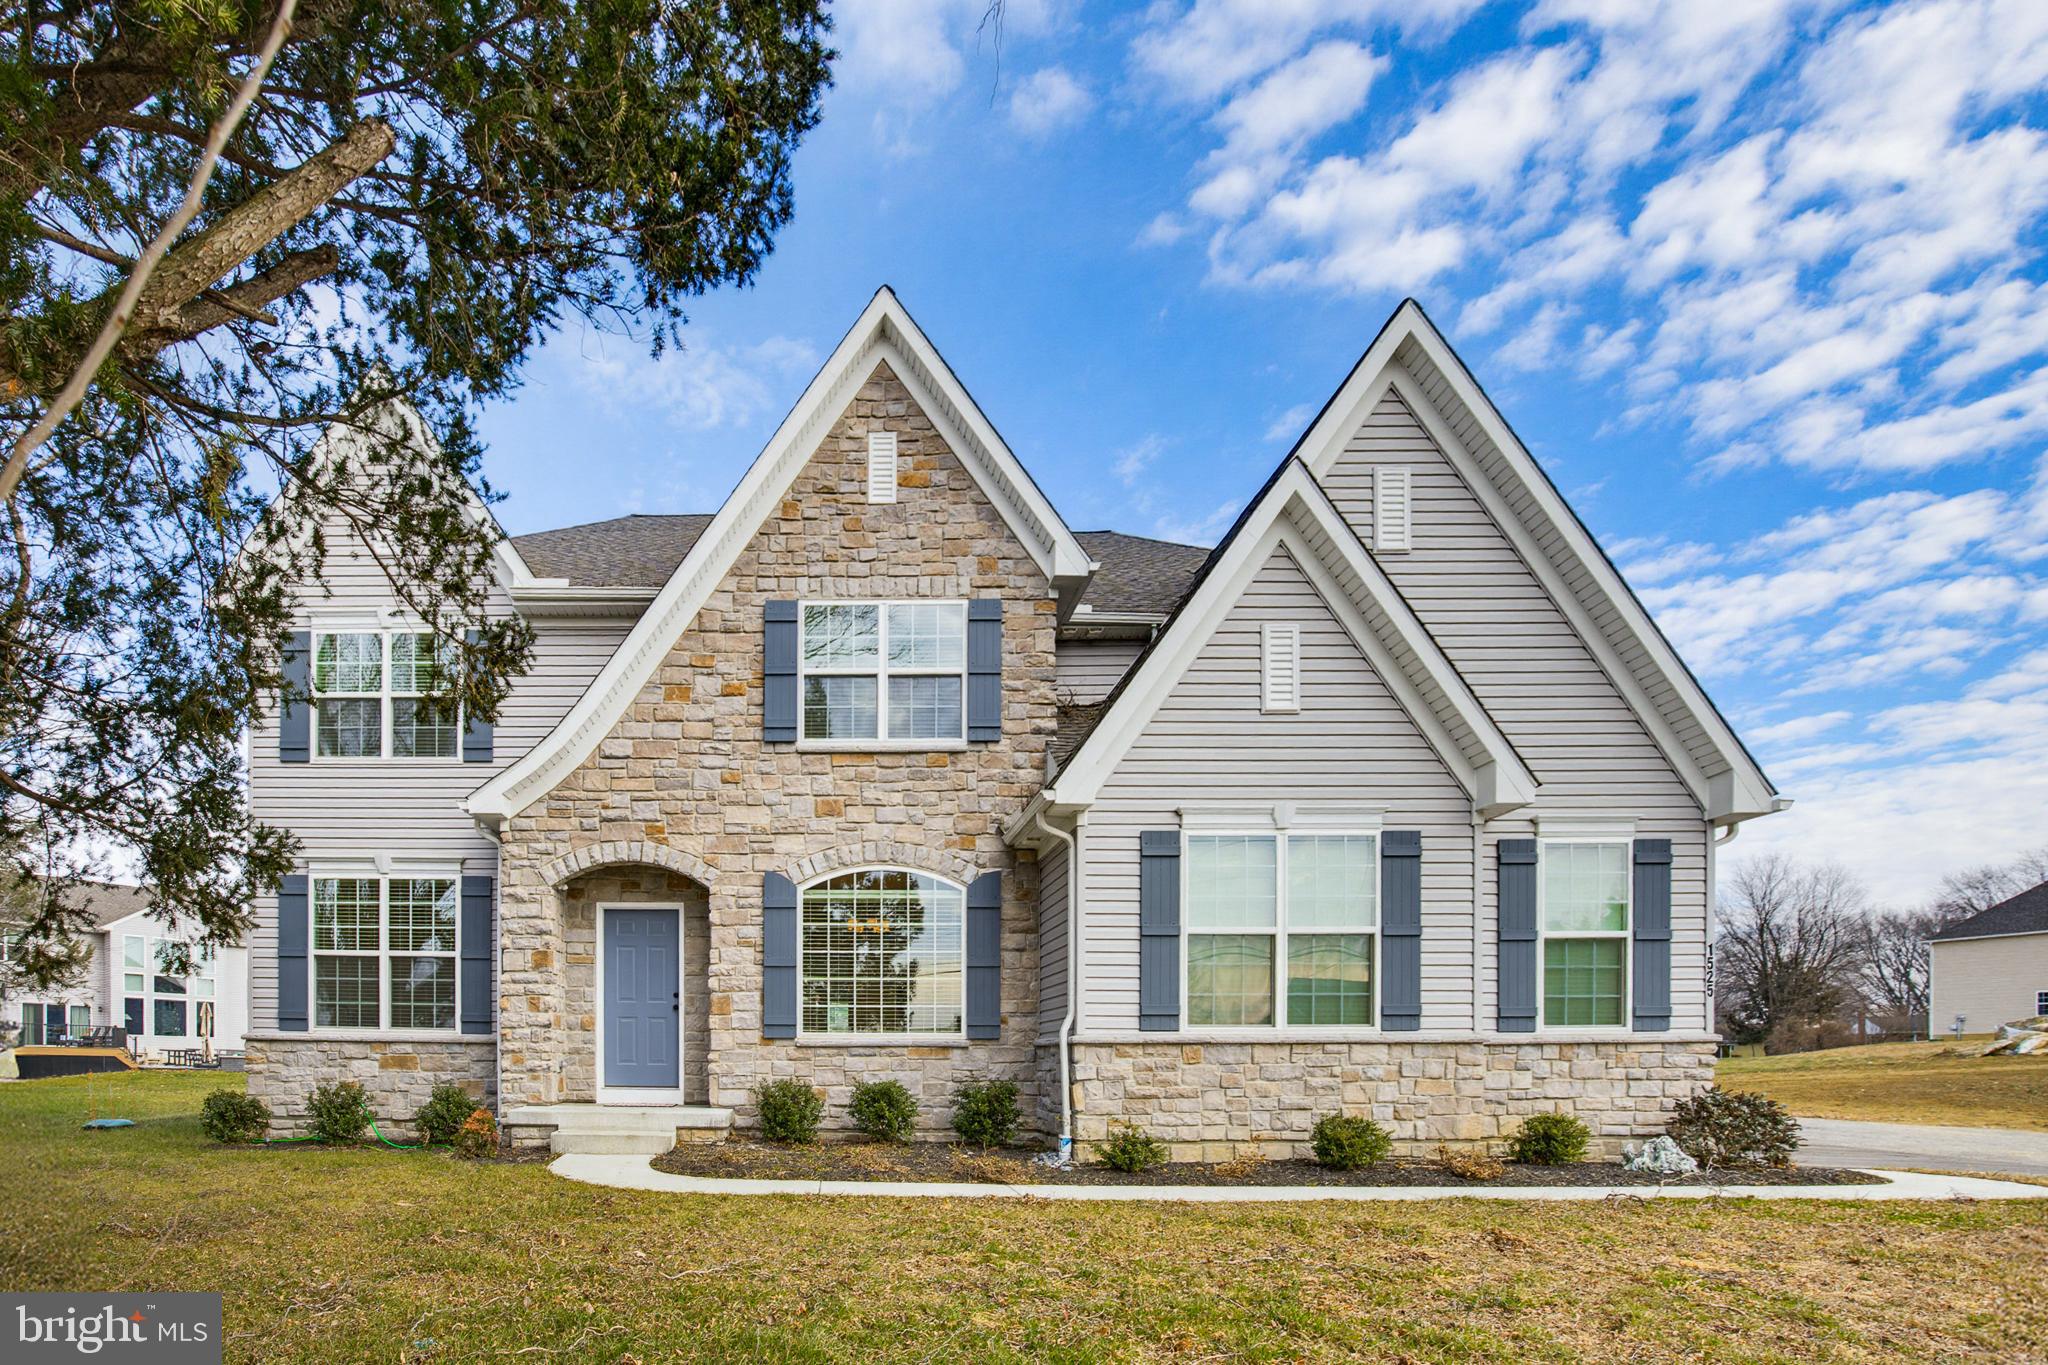
STRASBURG
1525 VILLAGE ROAD
5 Beds
4 Baths
4,296 Sq.Ft.
$898,000
MLS#: PALA2089216

STRASBURG
101 NELSON ROAD
4 Beds
3 Baths
1,981 Sq.Ft.
$950,000
MLS#: VAWR2014996
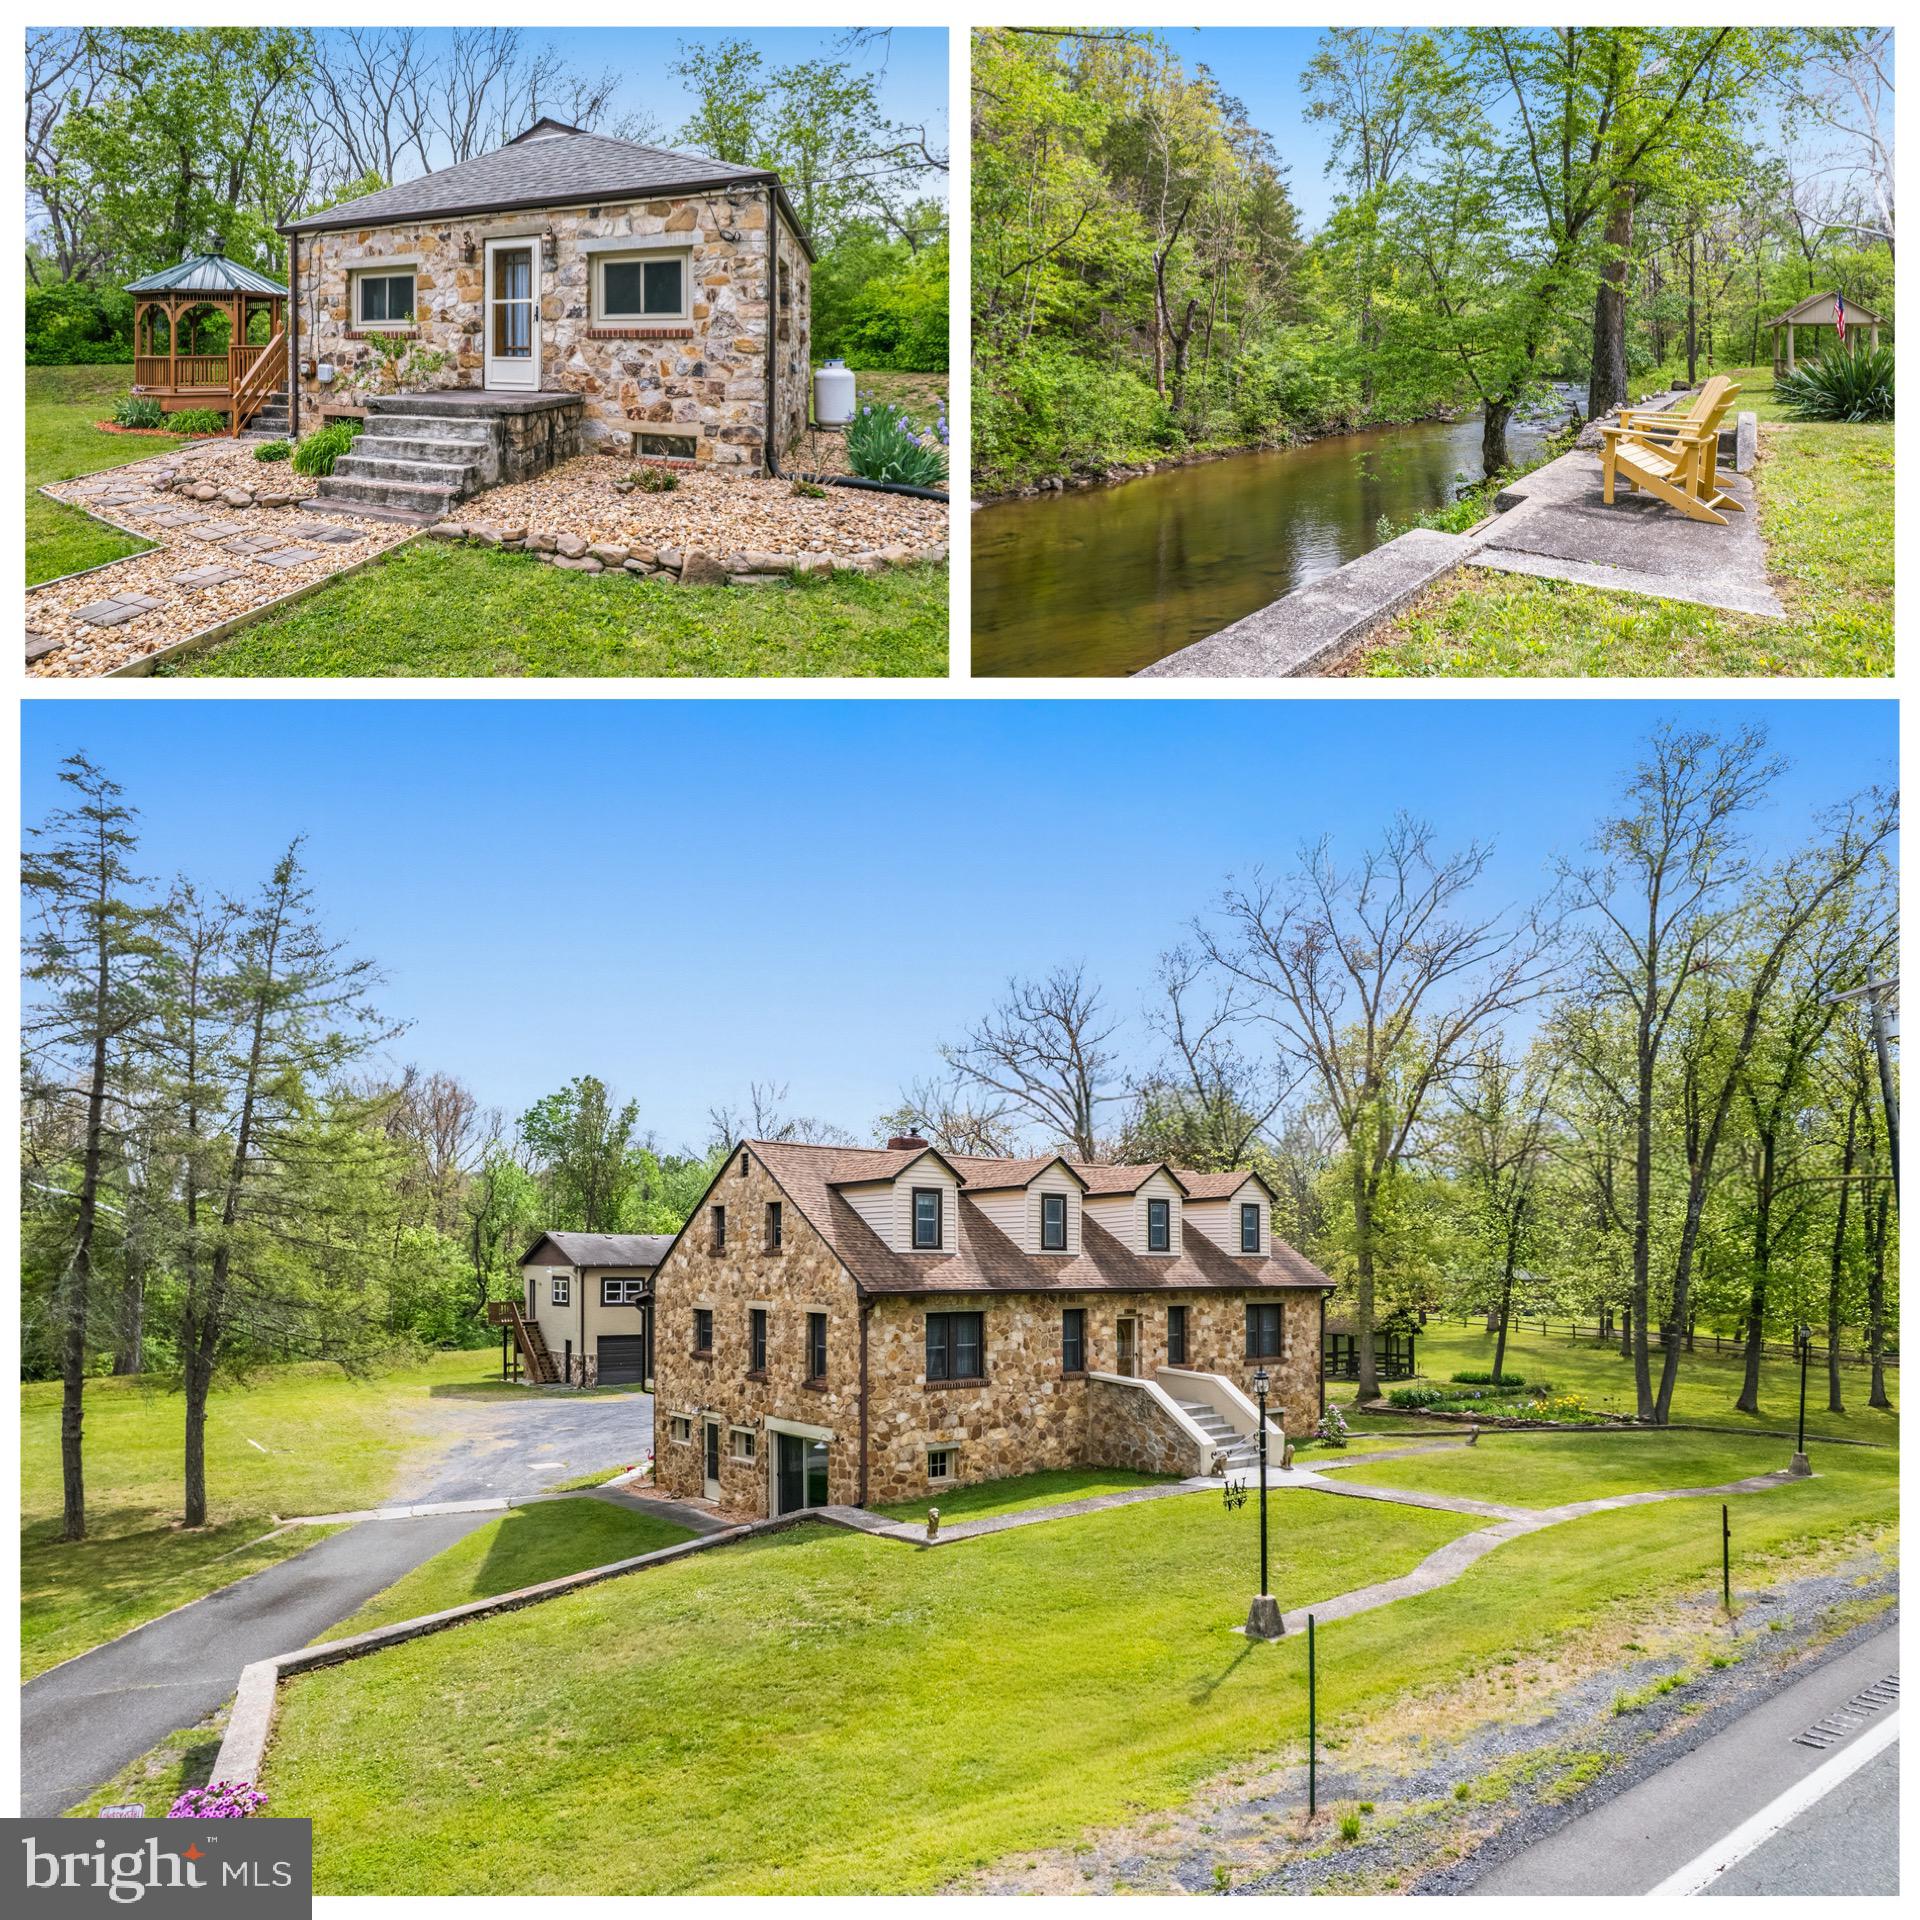
STRASBURG
3593 & 3579 STRASBURG ROAD
7 Beds
4 Baths
4,976 Sq.Ft.
$949,000
MLS#: VAWR2014172
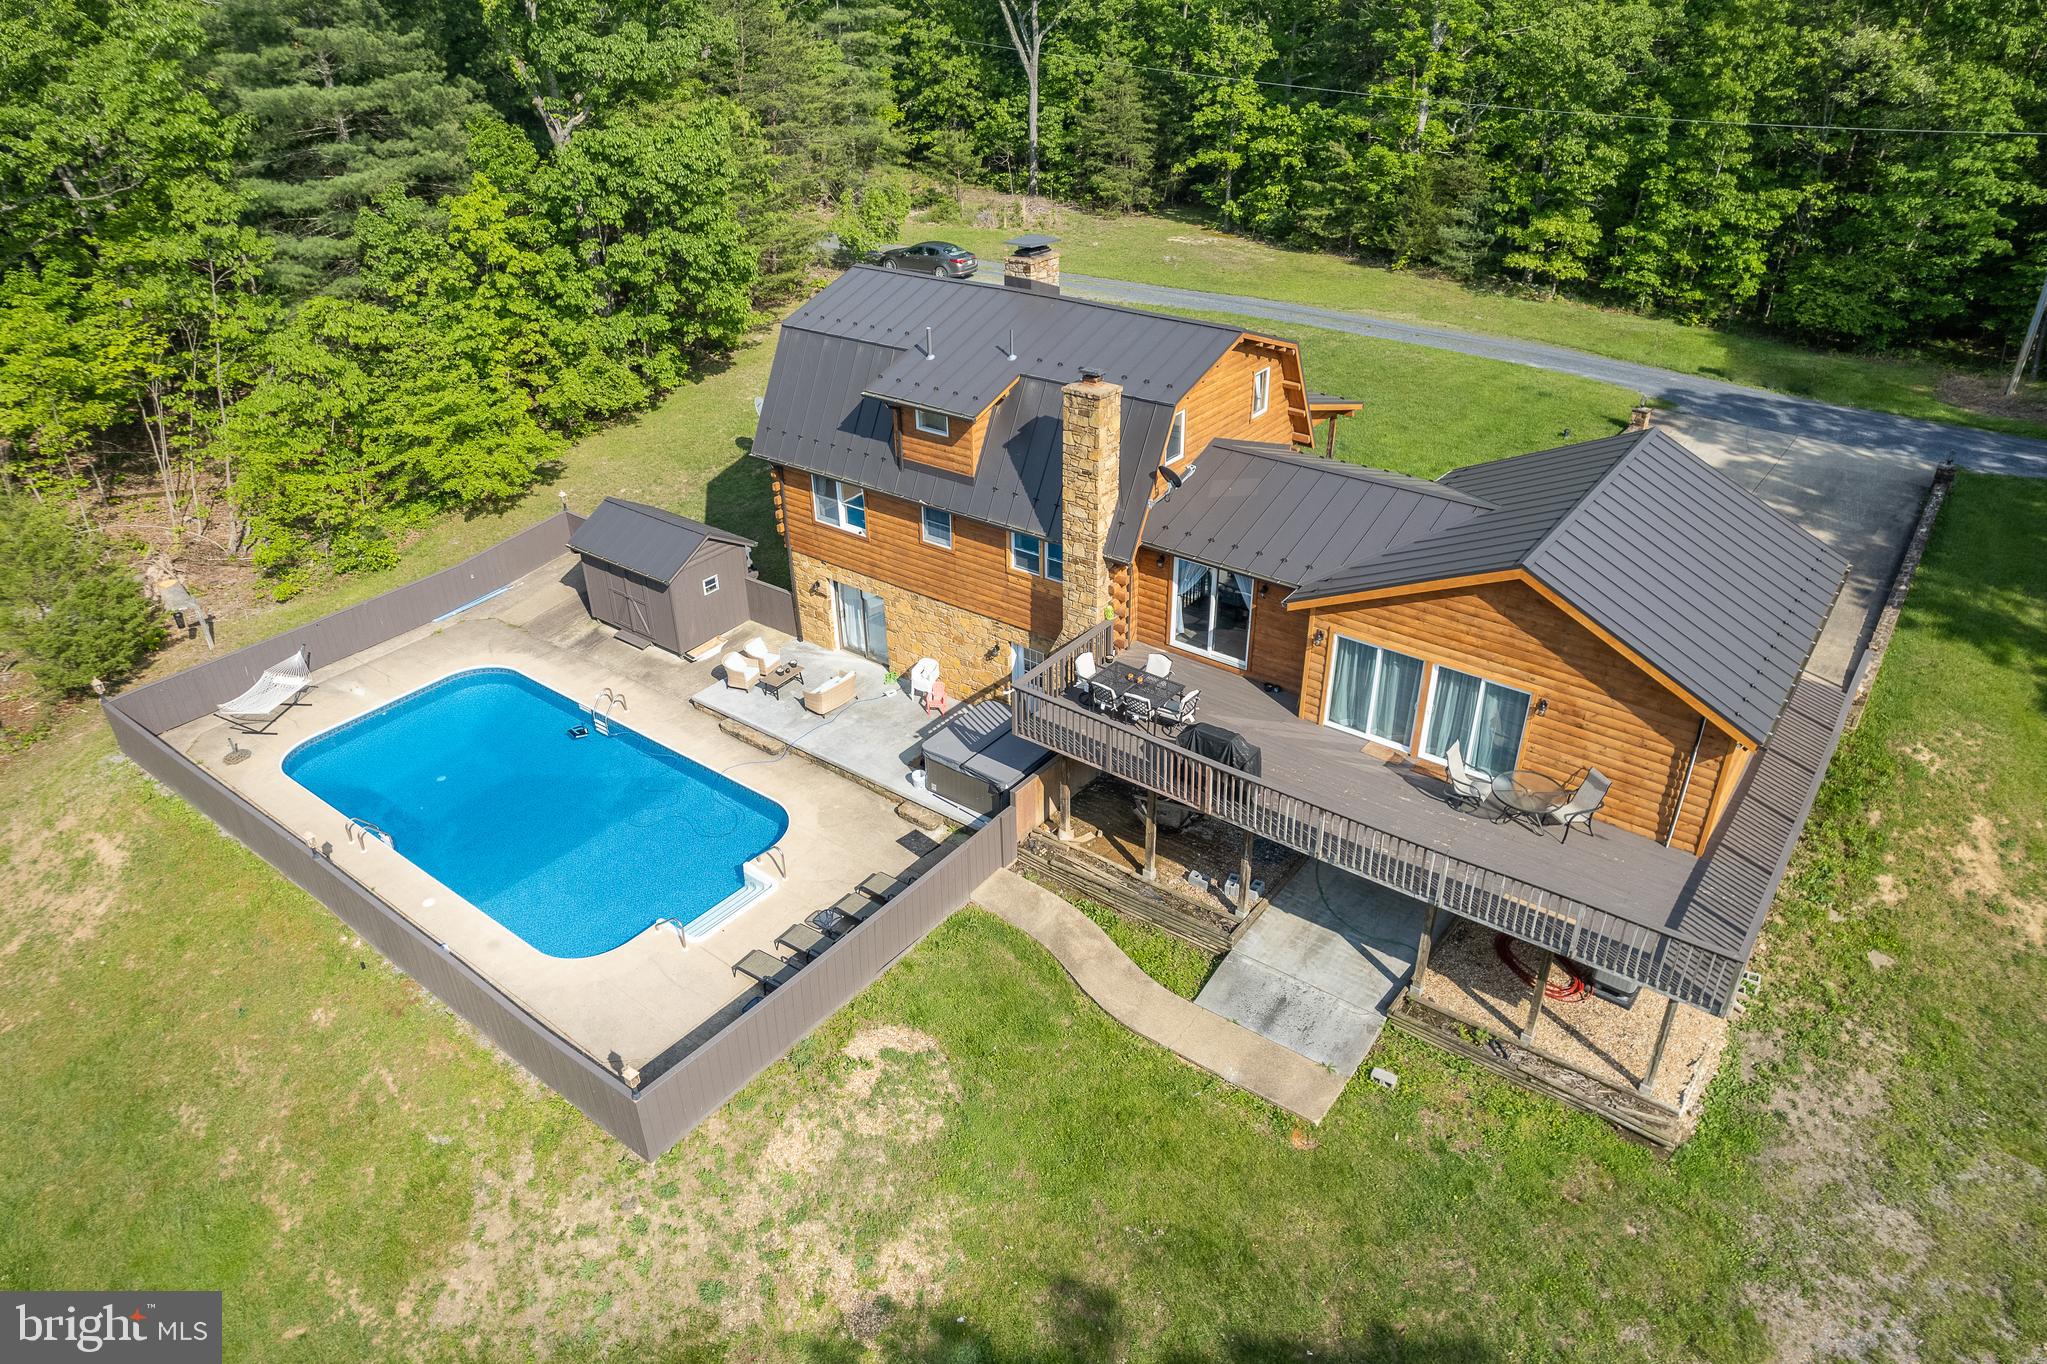
STRASBURG
799 MCDONALD LANE
5 Beds
3 Baths
3,672 Sq.Ft.
$840,000
MLS#: VASH2014640
.png)