


Property
Beds
3
Full Baths
2
1/2 Baths
2
Year Built
2015
Sq.Footage
2,246
Welcome to 2702 Coppersmith Place, a beautifully maintained three level townhome offering more than 2,200 square feet of comfortable living space. From the moment you step inside, you will notice how well this home has been cared for. The bright, open layout provides plenty of room for everyday living, entertaining, and working from home. The kitchen flows naturally into the main living and dining areas, creating a comfortable space for gathering with family and friends. Upstairs, The spacious owner’s suite feels like a true retreat, with vaulted ceilings and a private en suite bath featuring a soaking tub and separate shower.. The lower level offers additional flexible living space that can easily become a family room, home office, gym, game room, or guest area. With two full and two half baths, there is a bathroom conveniently located on every level. A two car garage provides plenty of room for parking and additional storage. Conveniently located near shopping, dining, everyday necessities, and major commuter routes, this home offers the space you need in a location that keeps you connected. Well maintained, spacious, and ready for its next owner. Come see what makes 2702 Coppersmith Place feel like home.
Features & Amenities
Interior
-
Other Interior Features
Eat-in Kitchen, Ceiling Fan(s), Kitchen Island, Recessed Lighting, Vaulted Ceiling(s), Soaking Tub
-
Total Bedrooms
3
-
Bathrooms
2
-
1/2 Bathrooms
2
-
Above Grade Finished Area
2246.0
-
Basement YN
YES
-
Cooling YN
YES
-
Cooling
Central Air, Ceiling Fan(s), Electric
-
Fireplace YN
NO
-
Heating YN
YES
-
Heating
Electric, Forced Air
-
Pet friendly
Yes
Exterior
-
Garage
Yes
-
Garage spaces
2
-
Construction Materials
Vinyl Siding, Brick
-
Parking
Concrete, Garage, Attached
-
Patio and Porch Features
Deck
-
Pool
No
-
Waterfront YN
NO
Area & Lot
-
Lot Features
Back Yard
-
Lot Size(acres)
0.05
-
Lot Size(square feet)
2,002
-
Property Type
Residential
-
Property Sub Type
Townhouse
-
Architectural Style
Traditional
Price
-
Sales Price
$409,900
-
Tax Amount
$5,488
-
Financing Options
Cash, Conventional, FHA, VA, USDA
-
Sq. Footage
2,246
-
Price/SqFt
$182
HOA
-
Association
YES
-
Association Fee
$1,100
-
Association Fee Frequency
Annually
-
Association Fee Includes
N/A
Property Resources
-
Horse Property
NO
School District
-
Elementary School
J. C. PARKS
-
Middle School
MATTHEW HENSON
-
High School
HENRY E. LACKEY
Property Features
-
New Construction
NO
-
Foundation Details
Concrete Perimeter
-
Senior Community YN
NO
-
Sewer
Public Sewer
-
Tax Lot
0069
-
Water Source
Public
Schedule a Showing
Showing scheduled successfully.
Mortgage calculator
Estimate your monthly mortgage payment, including the principal and interest, property taxes, and HOA. Adjust the values to generate a more accurate rate.
Your payment
Principal and Interest:
$
Property taxes:
$
HOA fees:
$
Total loan payment:
$
Total interest amount:
$
Location
County
CHARLES
Elementary School
J. C. PARKS
Middle School
MATTHEW HENSON
High School
HENRY E. LACKEY
Listing Courtesy of Catrina A Jackson, RLAH @properties
RealHub Information is provided exclusively for consumers' personal, non-commercial use, and it may not be used for any purpose other than to identify prospective properties consumers may be interested in purchasing. All information deemed reliable but not guaranteed and should be independently verified. All properties are subject to prior sale, change or withdrawal. RealHub website owner shall not be responsible for any typographical errors, misinformation, misprints and shall be held totally harmless.
.webp?size=684x933)
Rippeon & Co- Team Leader
Deanna Rippeon
Call Deanna today to schedule a private showing.

* Listings on this website come from the FMLS IDX Compilation and may be held by brokerage firms other than the owner of this website. The listing brokerage is identified in any listing details. Information is deemed reliable but is not guaranteed. If you believe any FMLS listing contains material that infringes your copyrighted work please click here to review our DMCA policy and learn how to submit a takedown request.© 2024 FMLS.
Related Properties
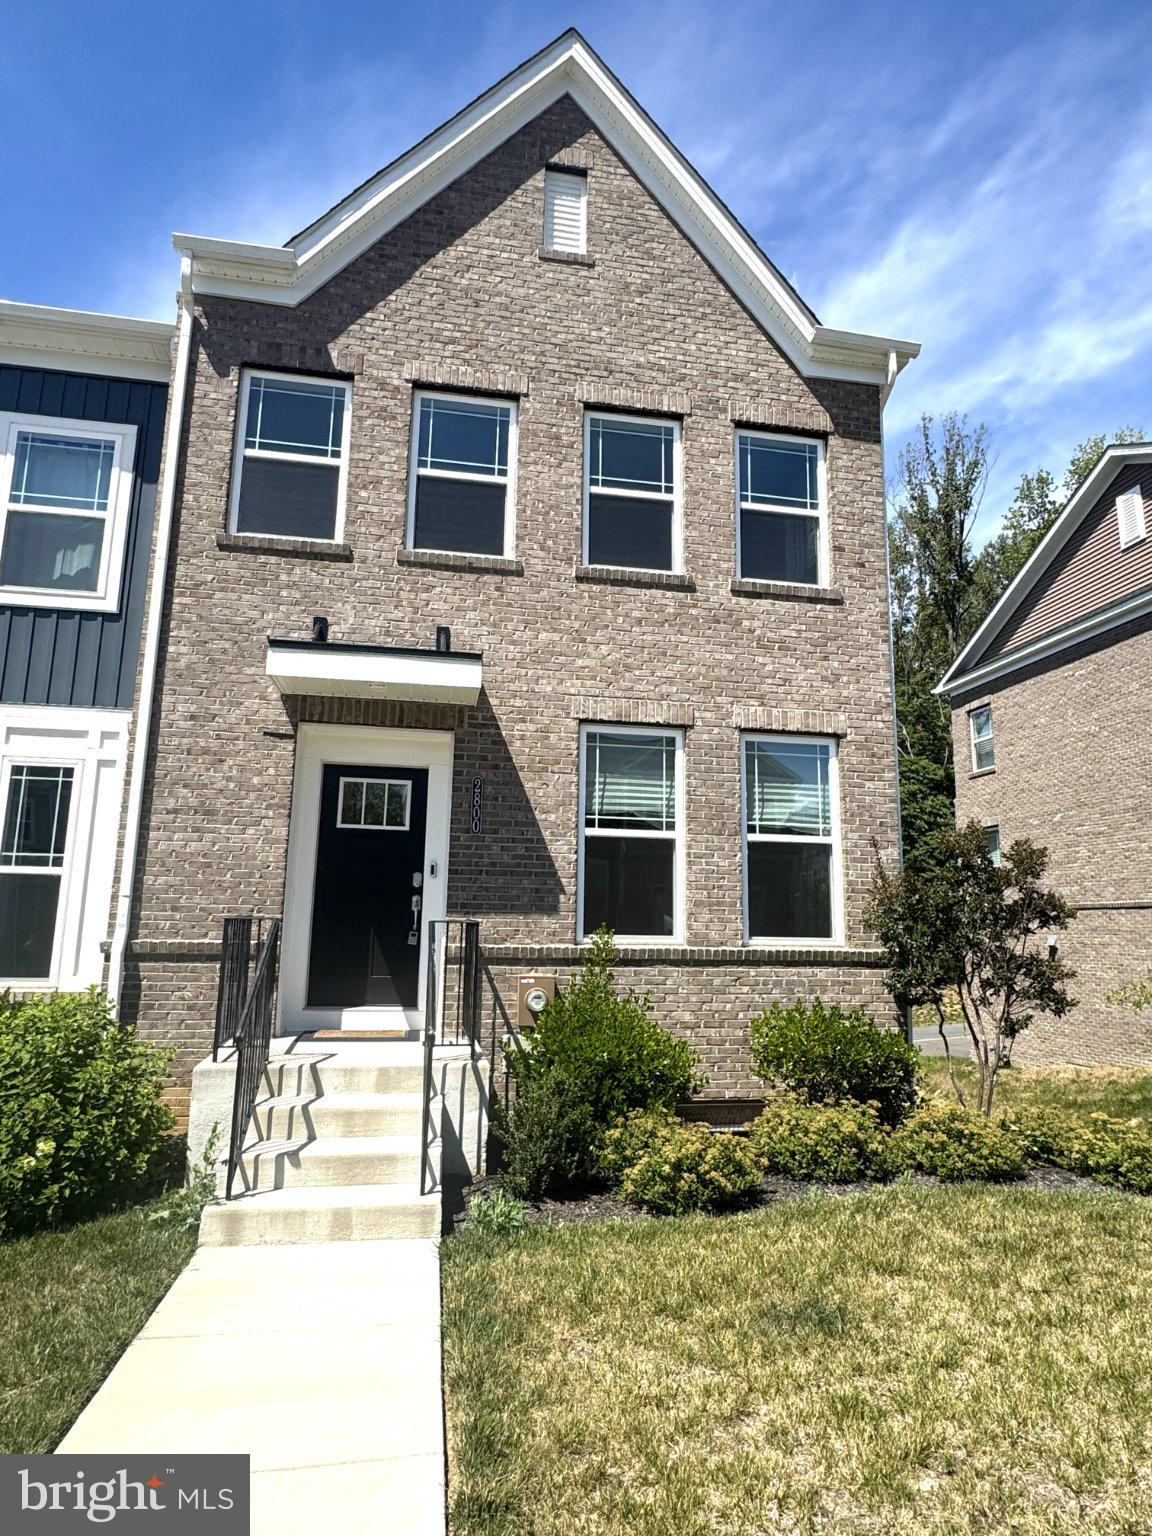
BRYANS ROAD
2800 BRIDGEWATER DRIVE
3 Beds
2 Baths
2,205 Sq.Ft.
$419,900
MLS#: MDCH2057624
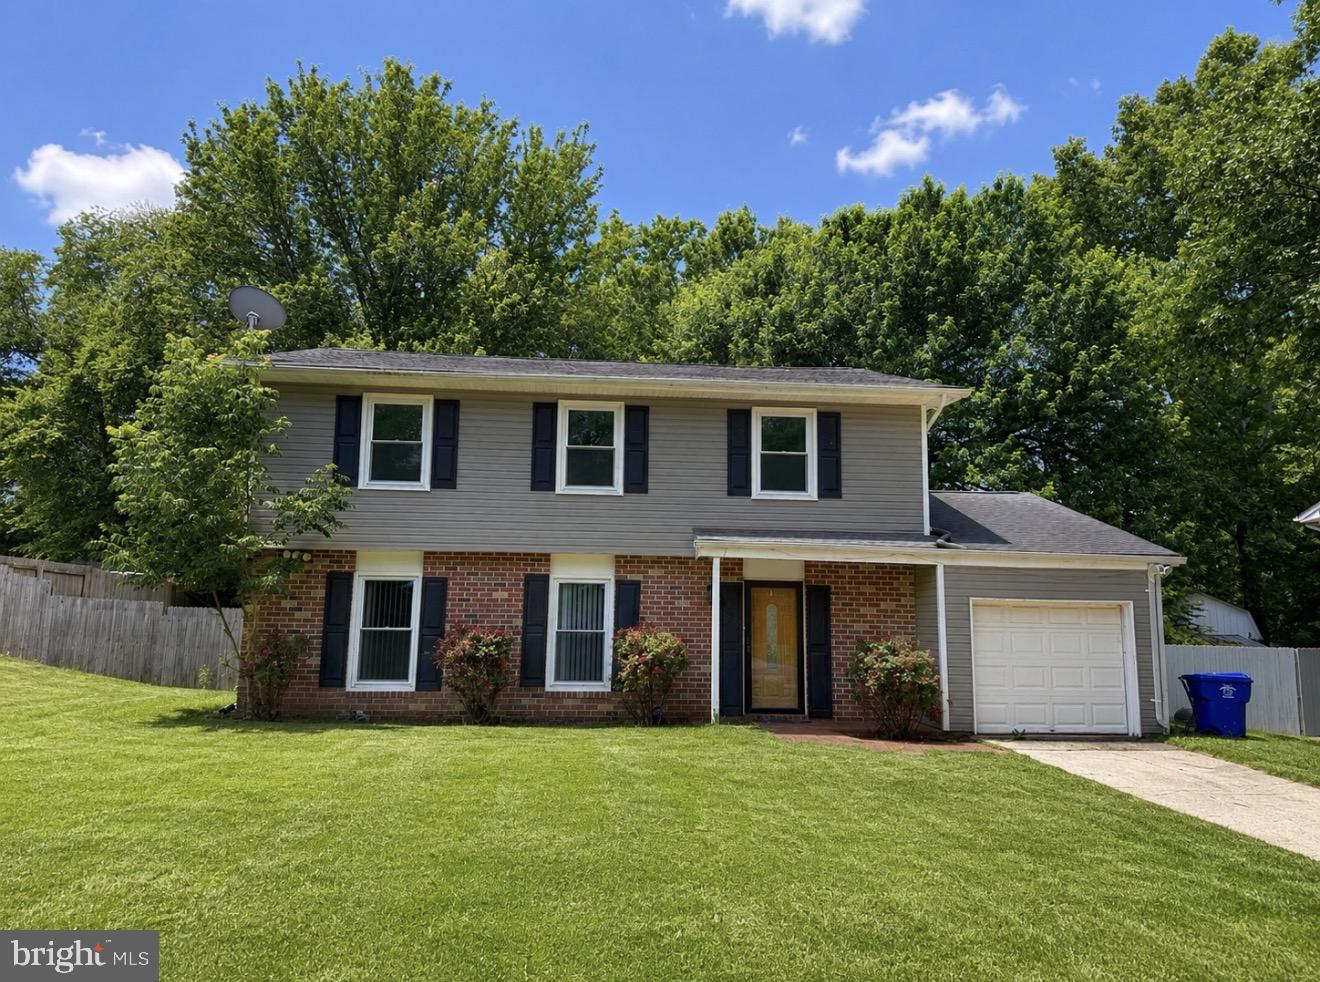
BRYANS ROAD
2063 RED SPRUCE COURT
4 Beds
2 Baths
1,970 Sq.Ft.
$410,000
MLS#: MDCH2055848

BRYANS ROAD
6860 TORCHLIGHT PLACE
3 Beds
2 Baths
2,333 Sq.Ft.
$464,690
MLS#: MDCH2059346

BRYANS ROAD
6862 TORCHLIGHT PLACE
3 Beds
2 Baths
1,943 Sq.Ft.
$454,495
MLS#: MDCH2059334
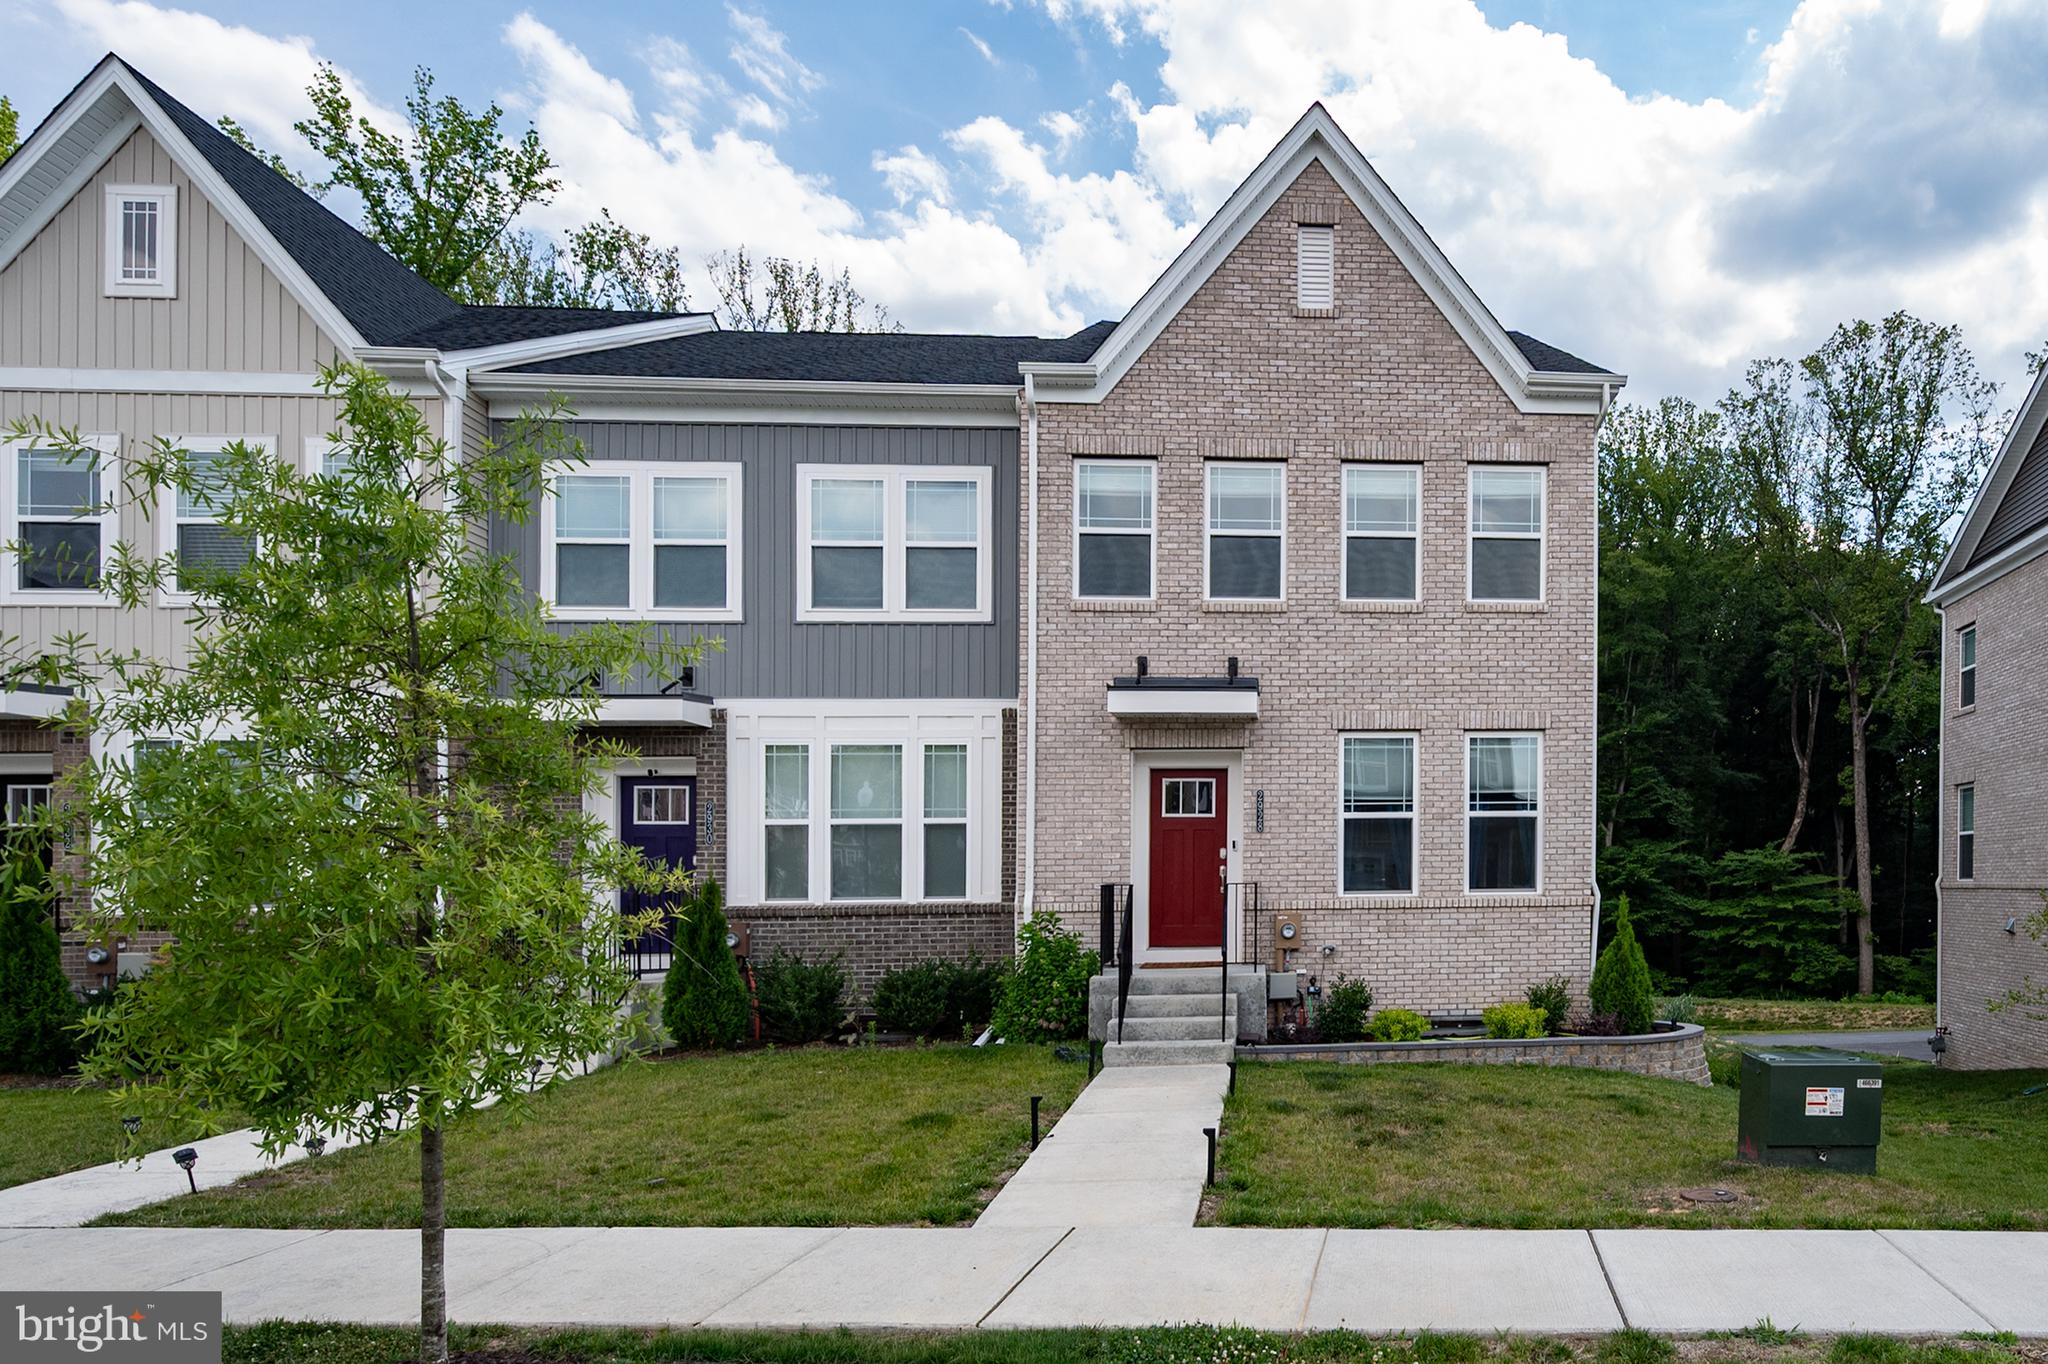
BRYANS ROAD
2928 BRIDGEWATER DRIVE
3 Beds
2 Baths
2,205 Sq.Ft.
$460,000
MLS#: MDCH2056954
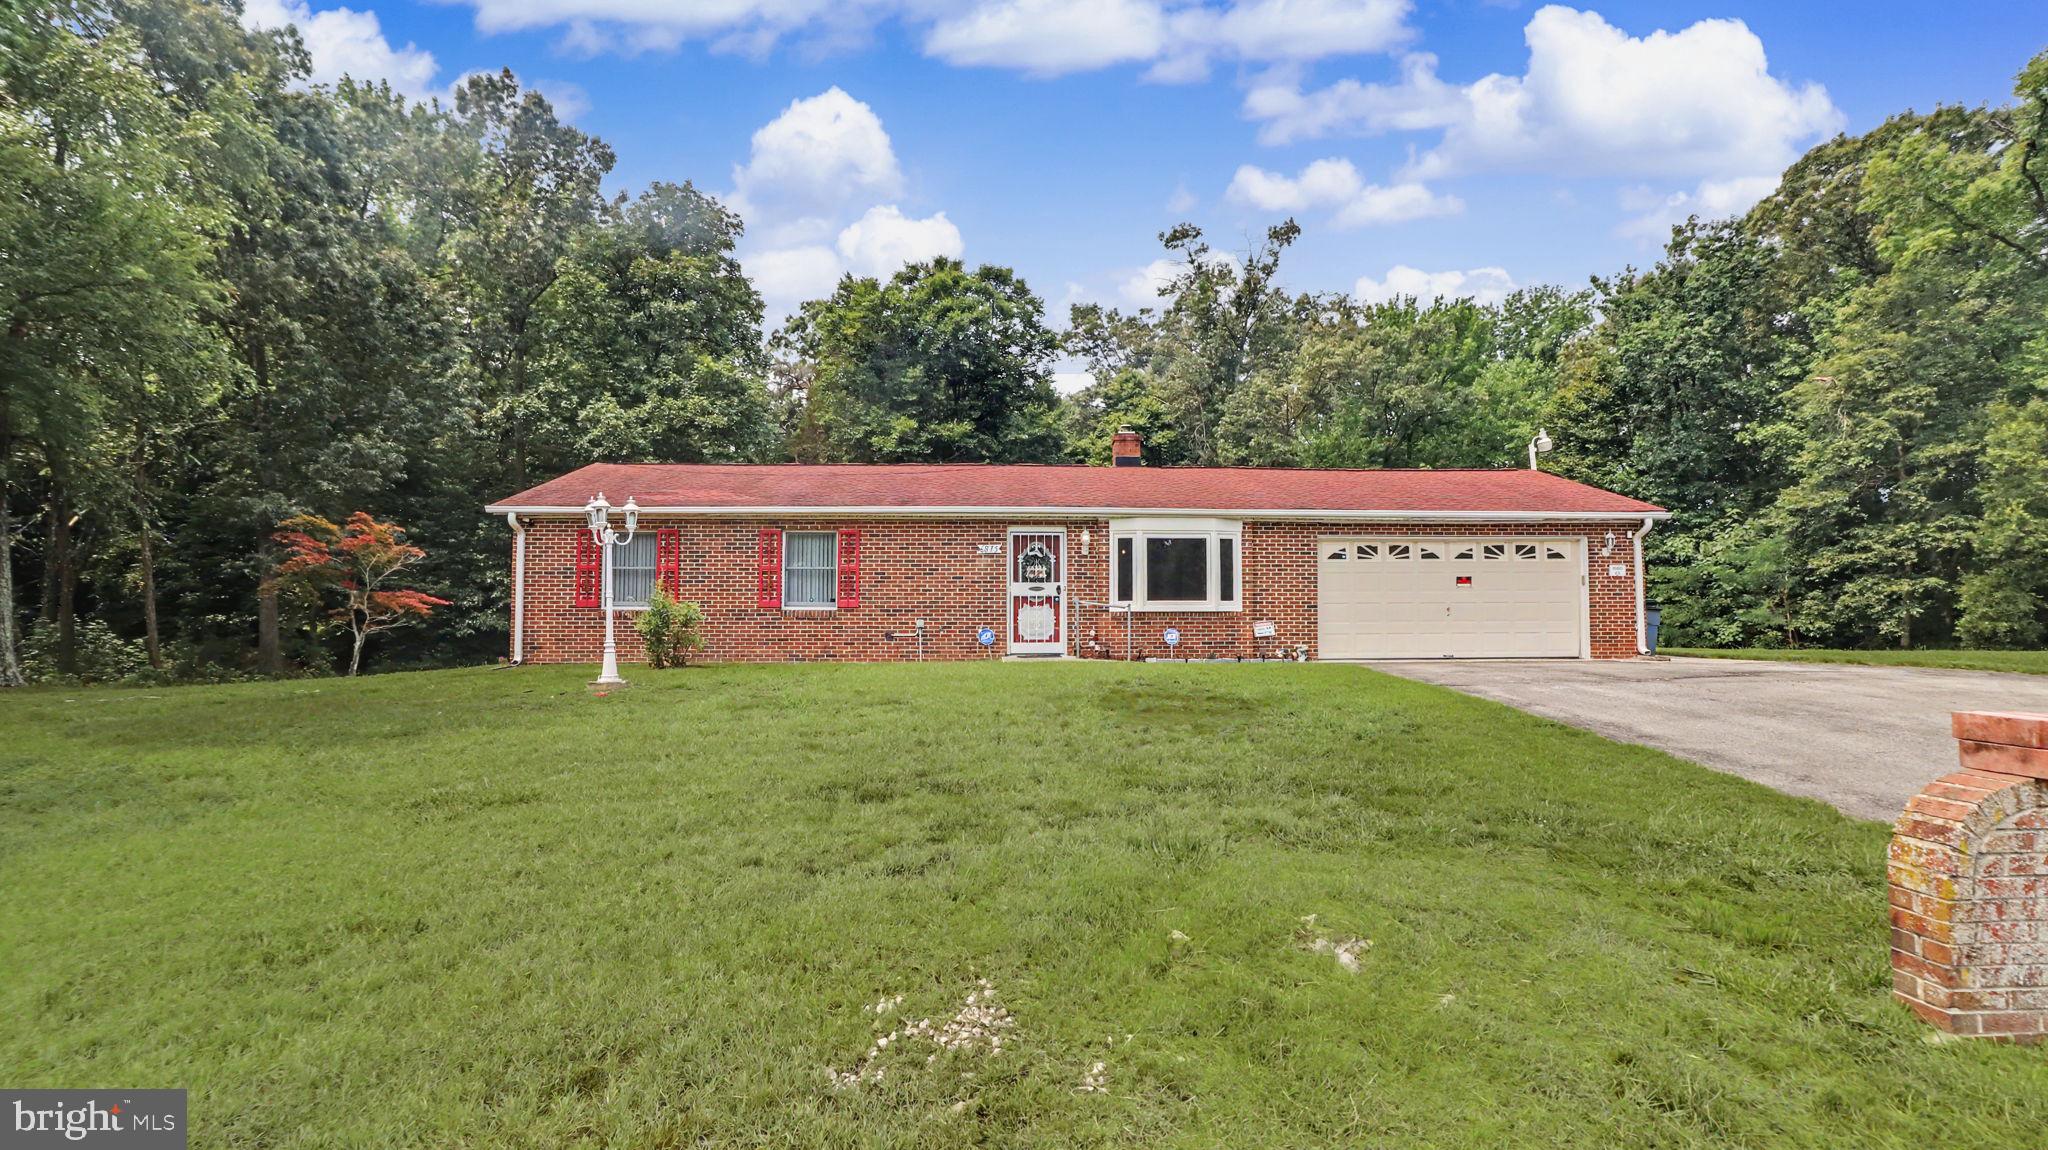
BRYANS ROAD
6875 MYERS DRIVE
3 Beds
1 Baths
1,032 Sq.Ft.
$399,900
MLS#: MDCH2057608

BRYANS ROAD
6325 SOUTH LAKE COURT
3 Beds
2 Baths
1,832 Sq.Ft.
$379,999
MLS#: MDCH2059510

BRYANS ROAD
6789 STAPLEFORD PLACE
3 Beds
3 Baths
2,229 Sq.Ft.
$486,315
MLS#: MDCH2059352

BRYANS ROAD
2832 COPPERSMITH PLACE
3 Beds
2 Baths
2,264 Sq.Ft.
$415,000
MLS#: MDCH2059430

BRYANS ROAD
6941 WATERBURY PLACE
3 Beds
2 Baths
2,440 Sq.Ft.
$448,888
MLS#: MDCH2059210
.png)