Features & Amenities

Interior

  • Other Interior Features

    Eat-in Kitchen, Ceiling Fan(s), Kitchen Island, Recessed Lighting, Walk-In Closet(s), Built-in Features, Crown Molding, Open Floorplan, Soaking Tub

  • Total Bedrooms

    5

  • Bathrooms

    3

  • 1/2 Bathrooms

    1

  • Above Grade Finished Area

    2504.0

  • Basement YN

    YES

  • Cooling YN

    YES

  • Cooling

    Ceiling Fan(s), Electric

  • Fireplace YN

    YES

  • Heating YN

    YES

  • Heating

    Natural Gas, Other

  • Pet friendly

    N/A

Exterior

  • Garage

    Yes

  • Garage spaces

    2

  • Construction Materials

    Frame

  • Parking

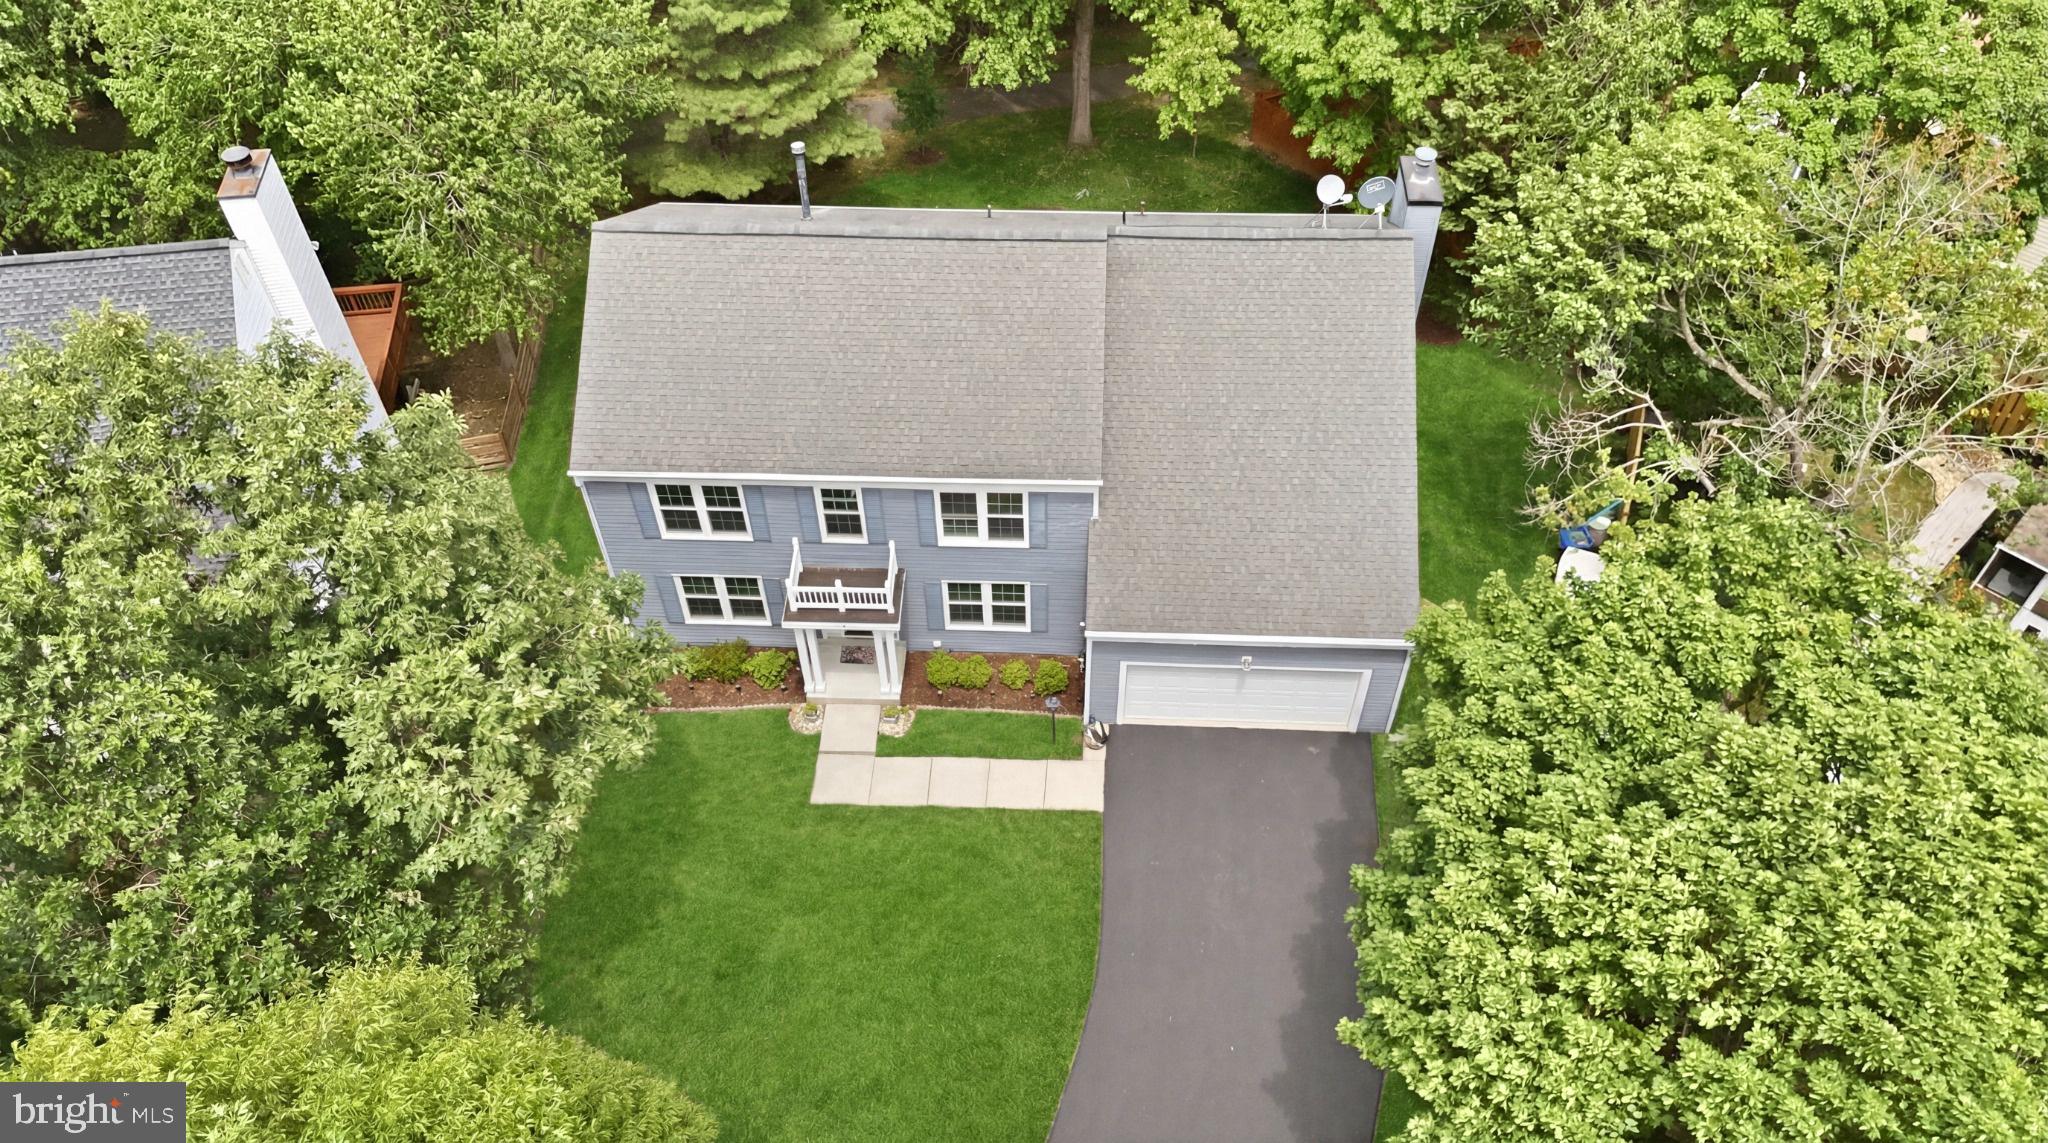
    Oversized, Garage Door Opener, Asphalt, Off Street, Garage, Driveway, Inside Entrance, Attached

  • Patio and Porch Features

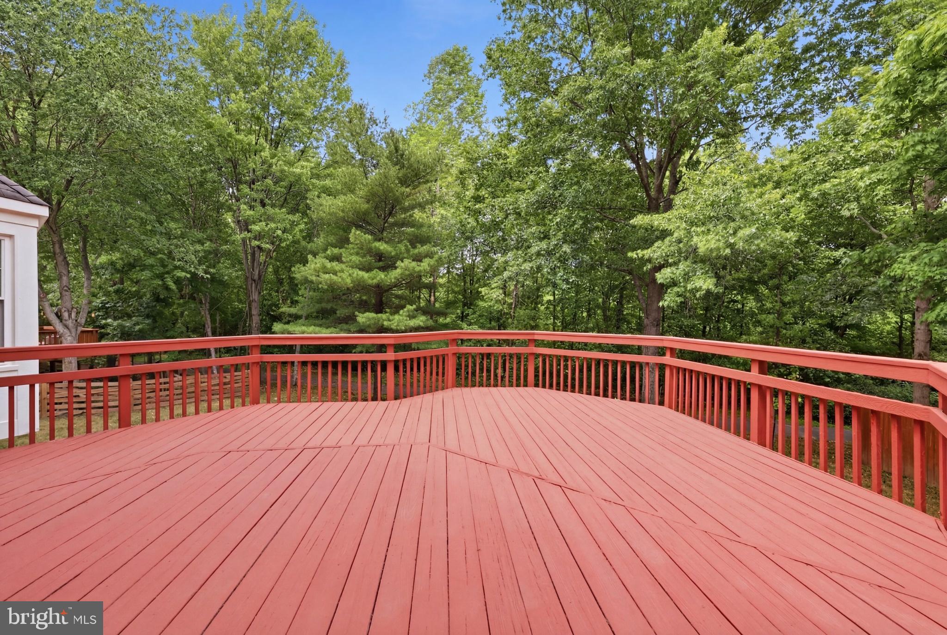
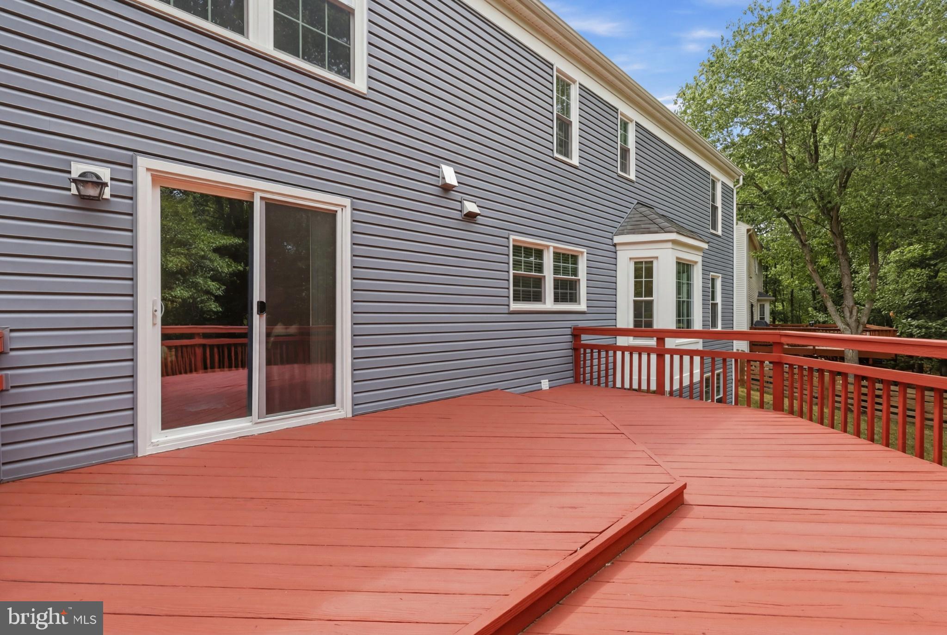
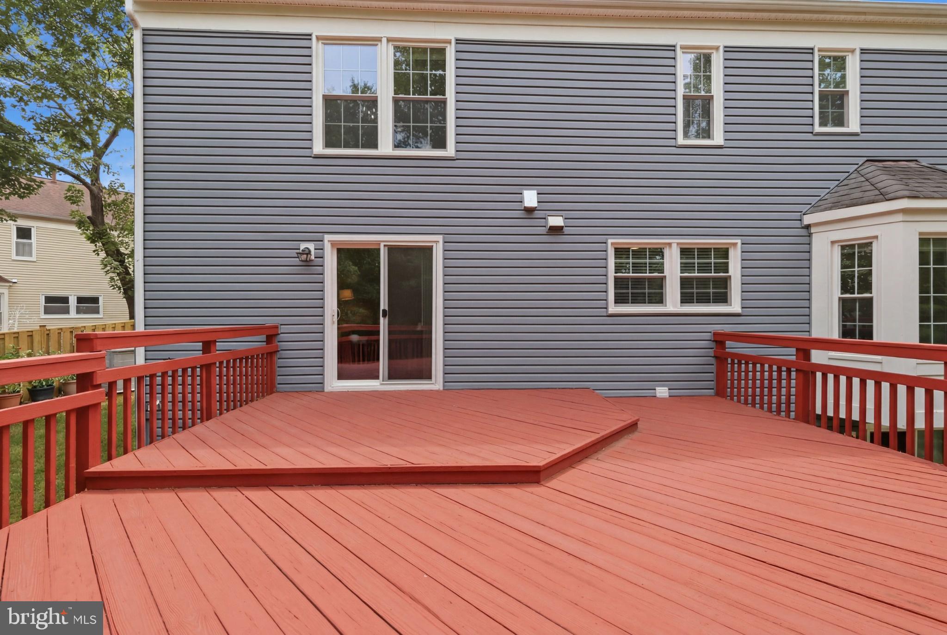
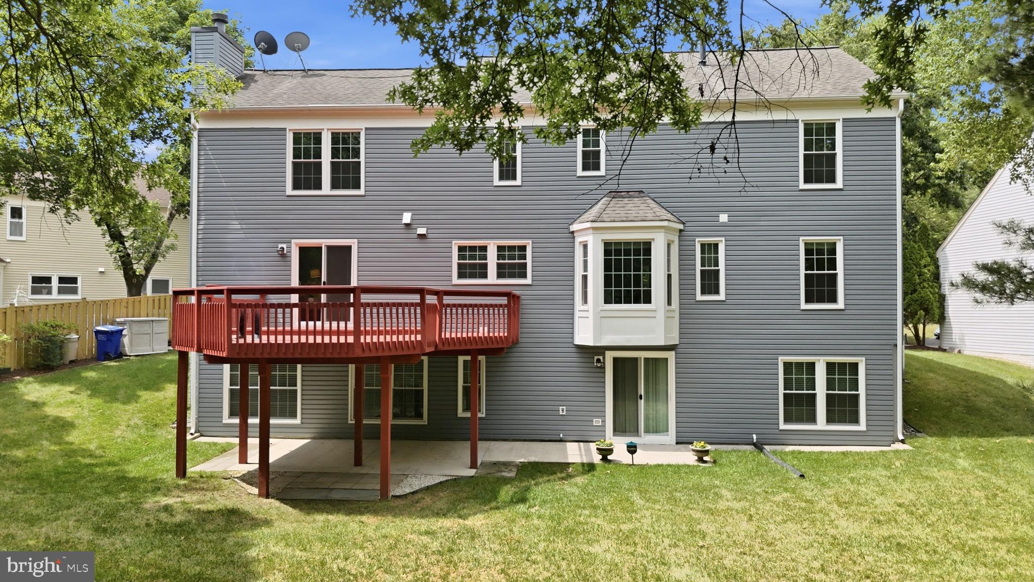
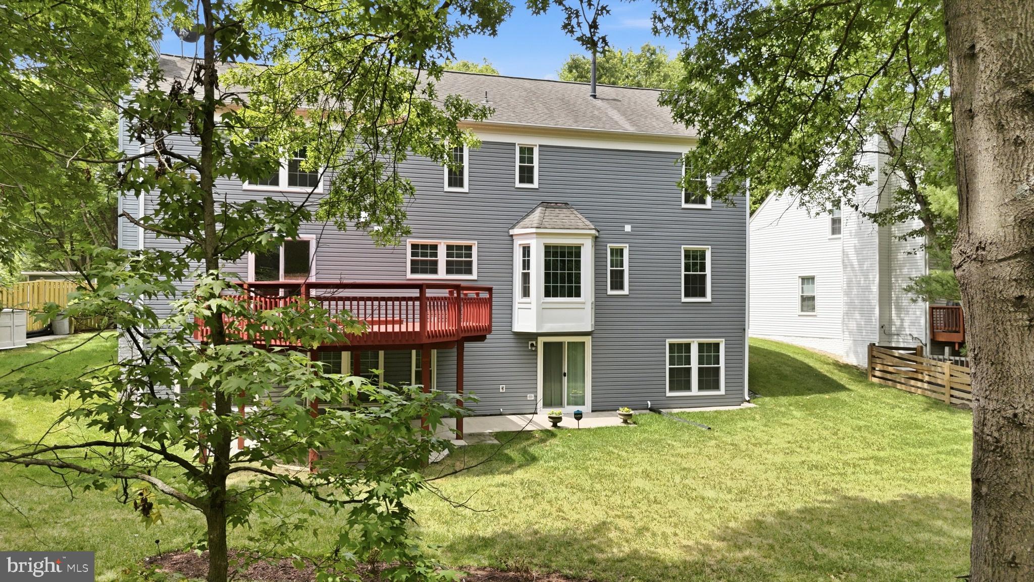
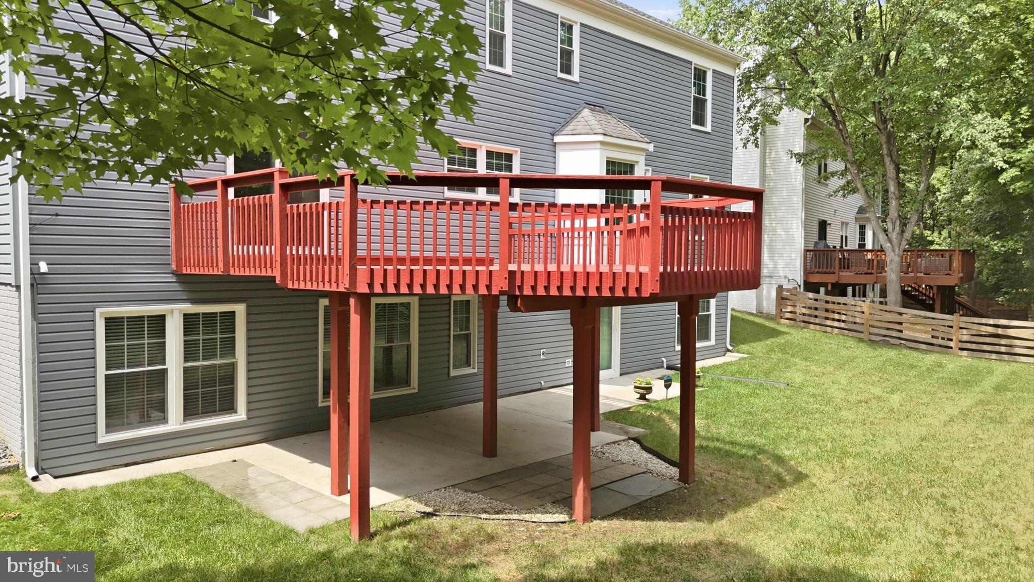
    Patio, Deck

  • Pool

    No

  • Waterfront YN

    NO

Area & Lot

  • Lot Size(acres)

    0.23

  • Lot Size(square feet)

    10,135

  • Property Type

    Residential

  • Property Sub Type

    Single Family Residence

  • Architectural Style

    Colonial

Price

  • Sales Price

    $695,000

  • Tax Amount

    $9,353

  • Financing Options

    Cash, Conventional, FHA, VA

  • Zoning

    Residential.

  • Sq. Footage

    2,504

  • Price/SqFt

    $277

HOA

  • Association

    YES

  • Association Fee

    $235

  • Association Fee Frequency

    Annually

  • Association Fee Includes

    N/A

Property Resources

  • Horse Property

    NO

School District

  • Elementary School

    NORTHVIEW

  • Middle School

    BENJAMIN TASKER

  • High School

    BOWIE

Property Features

  • New Construction

    NO

  • Foundation Details

    Other

  • Senior Community YN

    NO

  • Sewer

    Public Sewer

  • Tax Lot

    26

  • Water Source

    Public

Schedule a Showing

Showing scheduled successfully.

<
>
IN PERSON
VIA CHAT

What is 3 + 4 ?


Change time

Mortgage calculator

Estimate your monthly mortgage payment, including the principal and interest, property taxes, and HOA. Adjust the values to generate a more accurate rate.

Your payment

Principal and Interest:

$

Property taxes:

$

HOA fees:

$

Total loan payment:

$

Total interest amount:

$

Location

County

PRINCE GEORGES

Elementary School

NORTHVIEW

Middle School

BENJAMIN TASKER

High School

BOWIE

Listing Courtesy of Sunna Ahmad , Cummings & Co. Realtors

RealHub Information is provided exclusively for consumers' personal, non-commercial use, and it may not be used for any purpose other than to identify prospective properties consumers may be interested in purchasing. All information deemed reliable but not guaranteed and should be independently verified. All properties are subject to prior sale, change or withdrawal. RealHub website owner shall not be responsible for any typographical errors, misinformation, misprints and shall be held totally harmless.

Agent Deanna Rippeon

Rippeon & Co- Team Leader

Deanna Rippeon

Call Deanna today to schedule a private showing.


* Listings on this website come from the FMLS IDX Compilation and may be held by brokerage firms other than the owner of this website. The listing brokerage is identified in any listing details. Information is deemed reliable but is not guaranteed. If you believe any FMLS listing contains material that infringes your copyrighted work please click here to review our DMCA policy and learn how to submit a takedown request.© 2024 FMLS.
OFFER DEADLINE - TOMORROW - TUESDAY JUNE 30TH - 10 AM

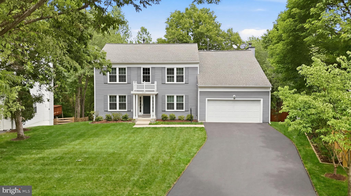
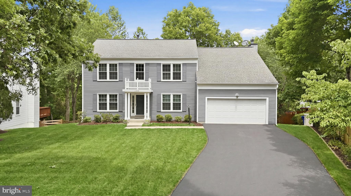
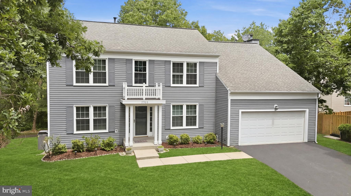
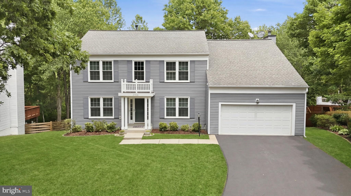
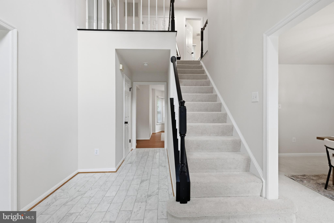
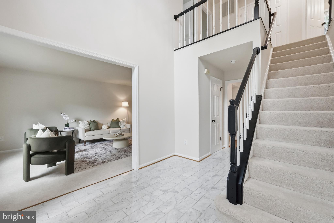
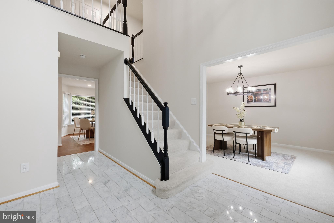
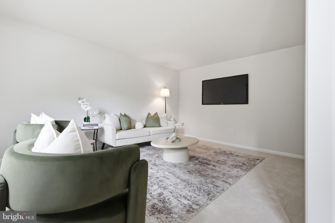
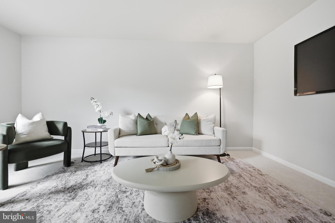
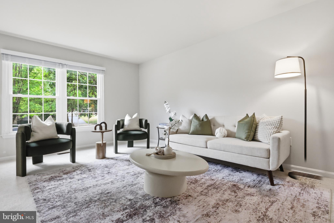
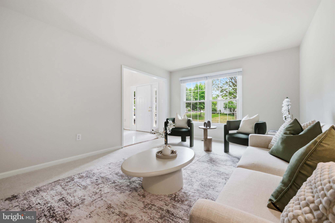
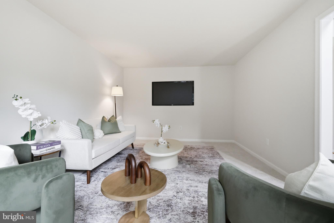
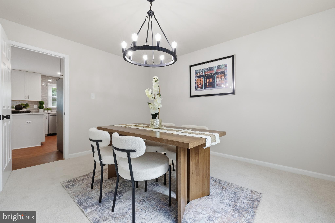
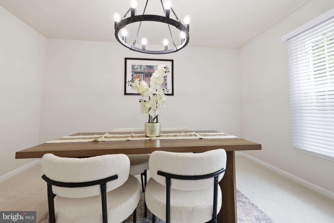
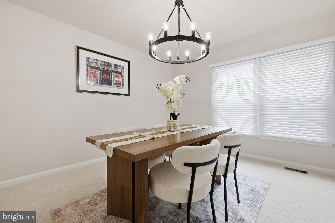
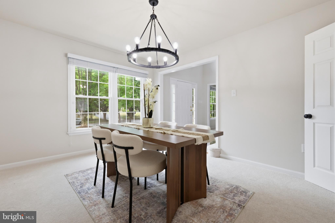
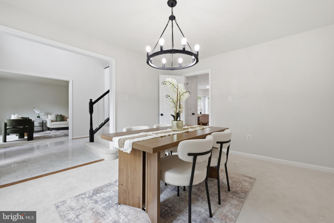
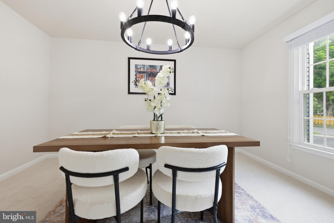
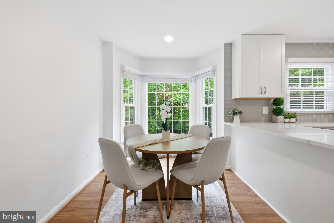
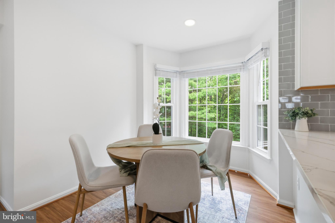
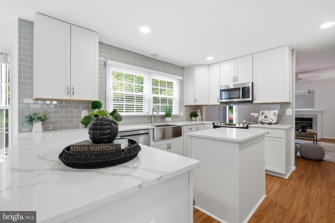
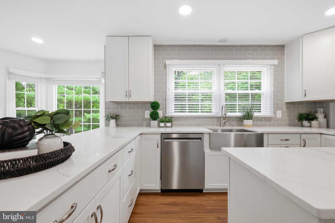
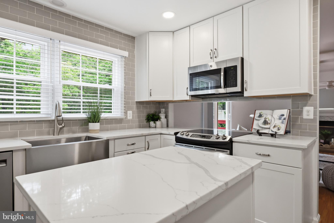
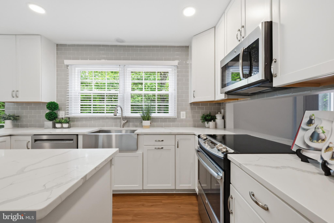
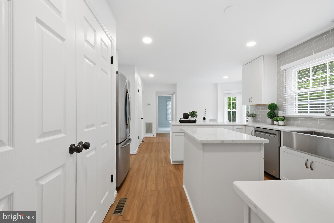
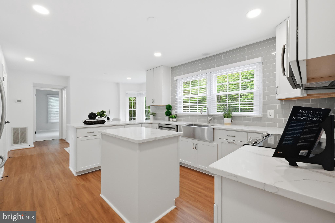
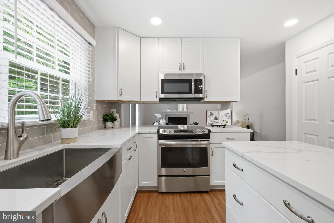
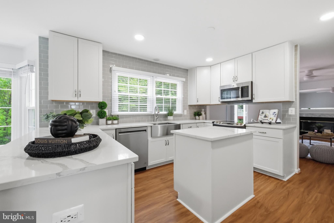
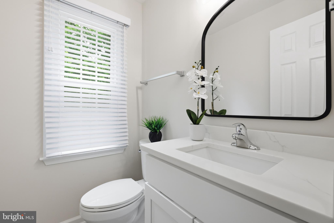
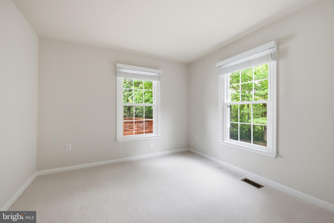
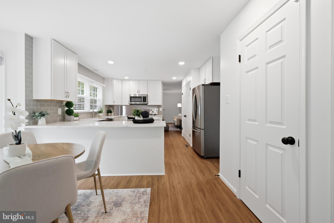
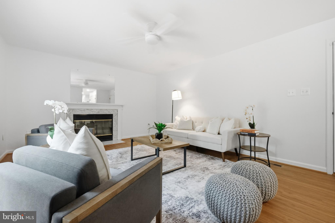
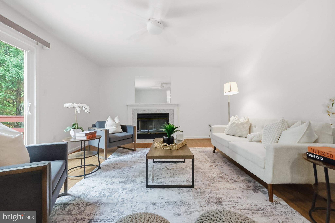
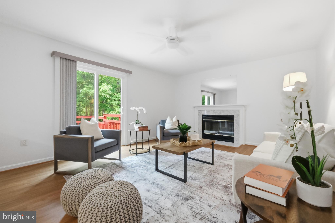
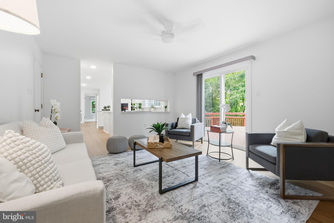
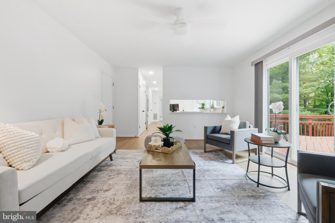
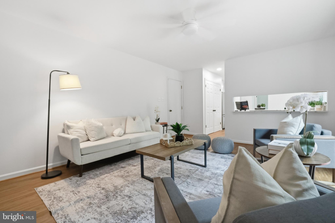
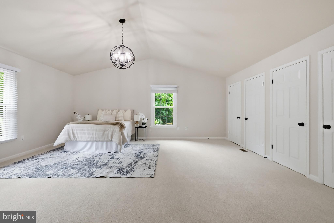
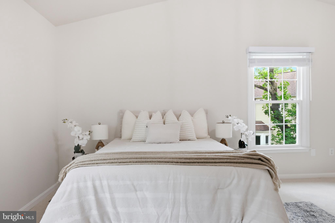
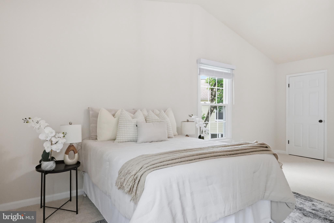
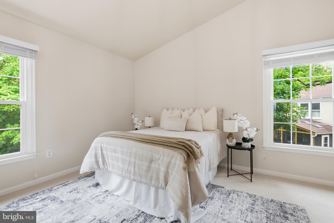
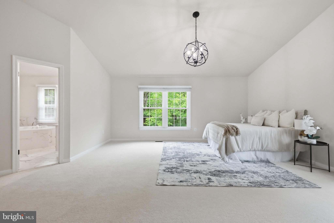
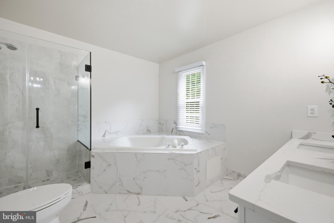
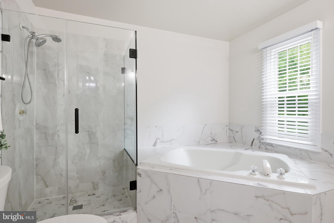
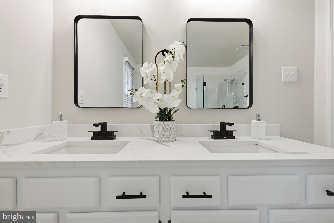
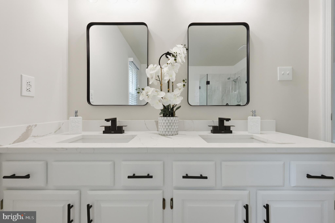
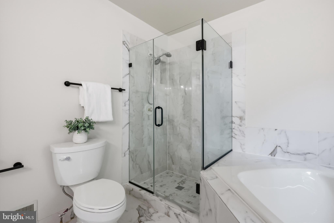
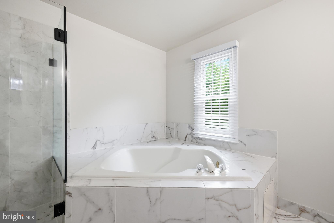
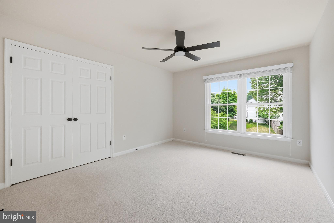
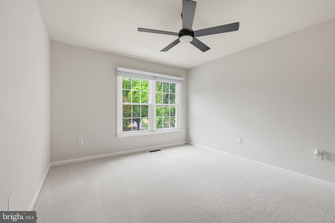
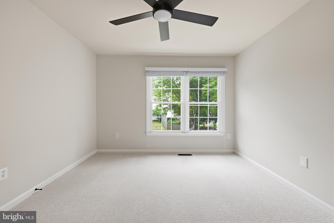
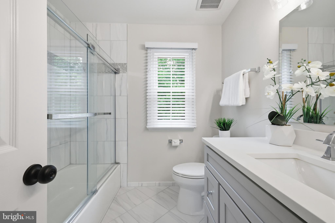
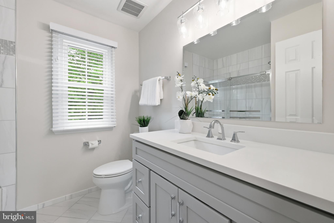
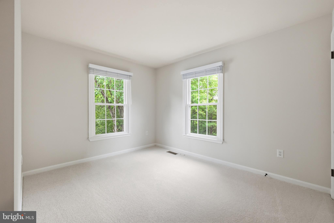
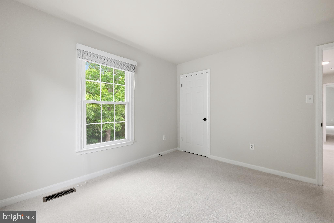
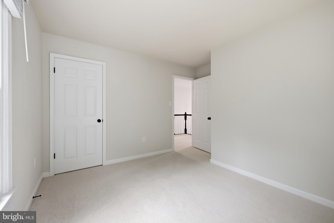
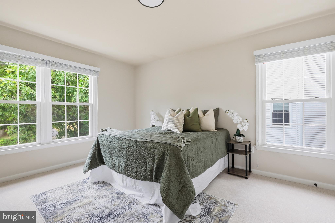
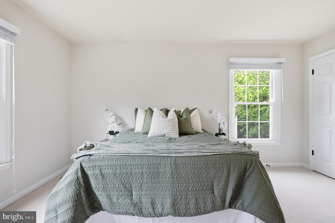
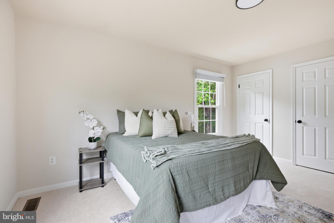
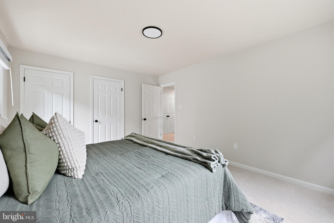
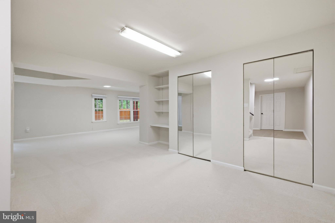
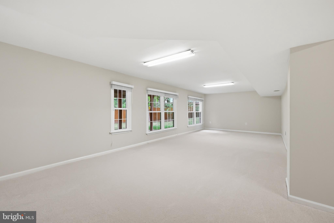
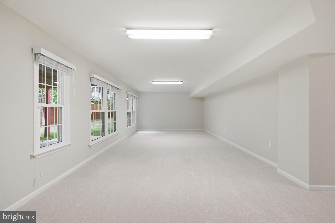
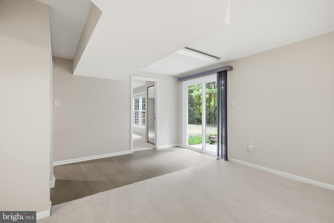
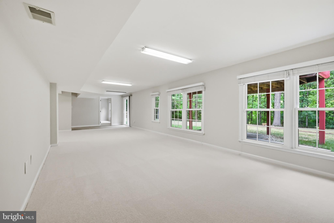
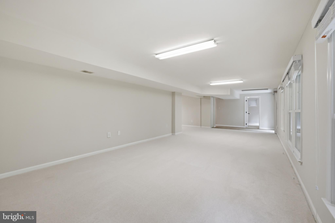
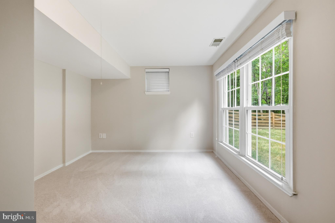
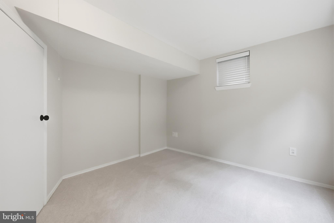
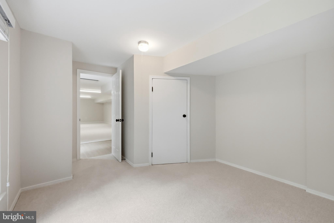
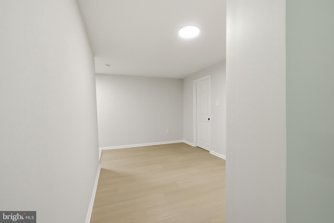
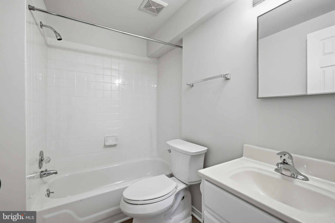
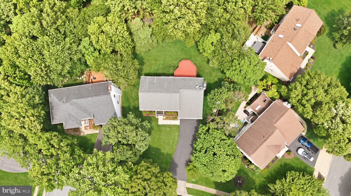
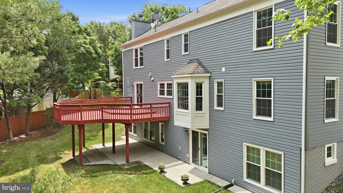
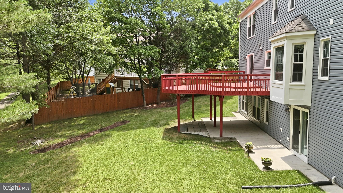
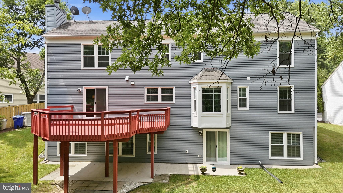
Welcome to 2703 Archangel Court, a beautifully updated colonial tucked within sought-after Mitchellville East, where timeless architecture, expansive living spaces, and a prime Bowie location come together in one exceptional offering. Set behind an elongated driveway and framed by manicured landscaping, this stately residence makes an immediate impression with its classic gray exterior, two-car garage, and elegant portico entry supported by four pillars—an arrival that feels both distinguished and inviting. Inside, a sun-filled foyer introduces the home with warmth and scale, opening to formal living and dining spaces bathed in natural light from oversized windows and enhanced by updated blinds and window treatments throughout. At the heart of the home, the chef’s kitchen has been beautifully renovated for today’s lifestyle, featuring stainless steel appliances, a stainless sink overlooking the backyard, striking gray subway tile backsplash, Calacatta quartz countertops, 42-inch snow-white cabinetry, a center island, and luxury vinyl plank flooring that continues through the kitchen and family room. The adjoining breakfast nook bump-out captures peaceful backyard views and creates the perfect setting for slow mornings and casual dining, while the family room offers a welcoming gathering space centered around a wood-burning fireplace and opens seamlessly through sliding glass doors to a beautifully stained deck—an ideal extension of the home for morning coffee, outdoor entertaining, or quiet evenings overlooking the rear yard. A main-level bedroom adds incredible flexibility for guests, multigenerational living, or a private office, while the renovated powder room impresses with quartz countertops, a furniture-style vanity, and designer hexagonal flooring. Upstairs, the owner’s suite is a true retreat entered through double doors and crowned by vaulted cathedral ceilings, multiple closets, and a beautifully reimagined en suite bath with a soaking tub, frameless glass shower, marble-look ceramic tile, dual vanities topped in Calacatta quartz, and elegant black hardware accents. Three additional upper-level bedrooms with soaring ceilings and abundant natural light are served by a renovated hall bath finished with floor-to-ceiling tile, glass shower enclosure, and quartz-topped vanity. The walkout lower level expands the home’s versatility with a sprawling recreation area, bonus room, full bath, recessed lighting, updated finishes, and brand-new carpet and paint—offering endless possibilities for entertaining, a home gym, guest quarters, or extended living space. Thoughtful improvements throughout provide both style and peace of mind, including brand-new paint, brand-new carpet, luxury vinyl plank flooring, renovated bathrooms completed in 2024, a fully renovated kitchen in 2024, replacement windows and sliding doors in 2019, updated shades and blinds in 2019, a water heater replaced in 2020, gas HVAC replaced in 2011, a roof replaced in 2013 with 35-year architectural shingles, an irrigation system, marble foyer flooring, and refreshed basement paint, carpet, and railings. Beyond the home itself, this location places you in the center of Bowie’s most convenient offerings—moments from Bowie Town Center’s shopping, dining, and everyday conveniences, close to the premier retail and restaurant destinations of Woodmore Towne Centre, and ideally positioned for effortless commuting via Routes 50 and 301, providing direct access to Washington, D.C., Annapolis, and beyond. Surrounded by parks, recreation, golf, and the established charm of one of Prince George’s County’s most desirable residential pockets, 2703 Archangel Court offers the rare combination of scale, flexibility, modern upgrades, and location that today’s buyers search for but seldom find.

2703 ARCHANGEL COURT

Message successfully sent.

What would you like to know?

What is 3 + 4 ?

I agree to receive email communication and understand I can unsubscribe at any time.

I agree to be contacted by Charis Realty Group via call, email, and text for real estate services. To opt out, you can reply 'stop' at any time or reply 'help' for assistance. You can also click the unsubscribe link in the emails. Message and data rates may apply. Message frequency may vary. Privacy Policy

Related Properties

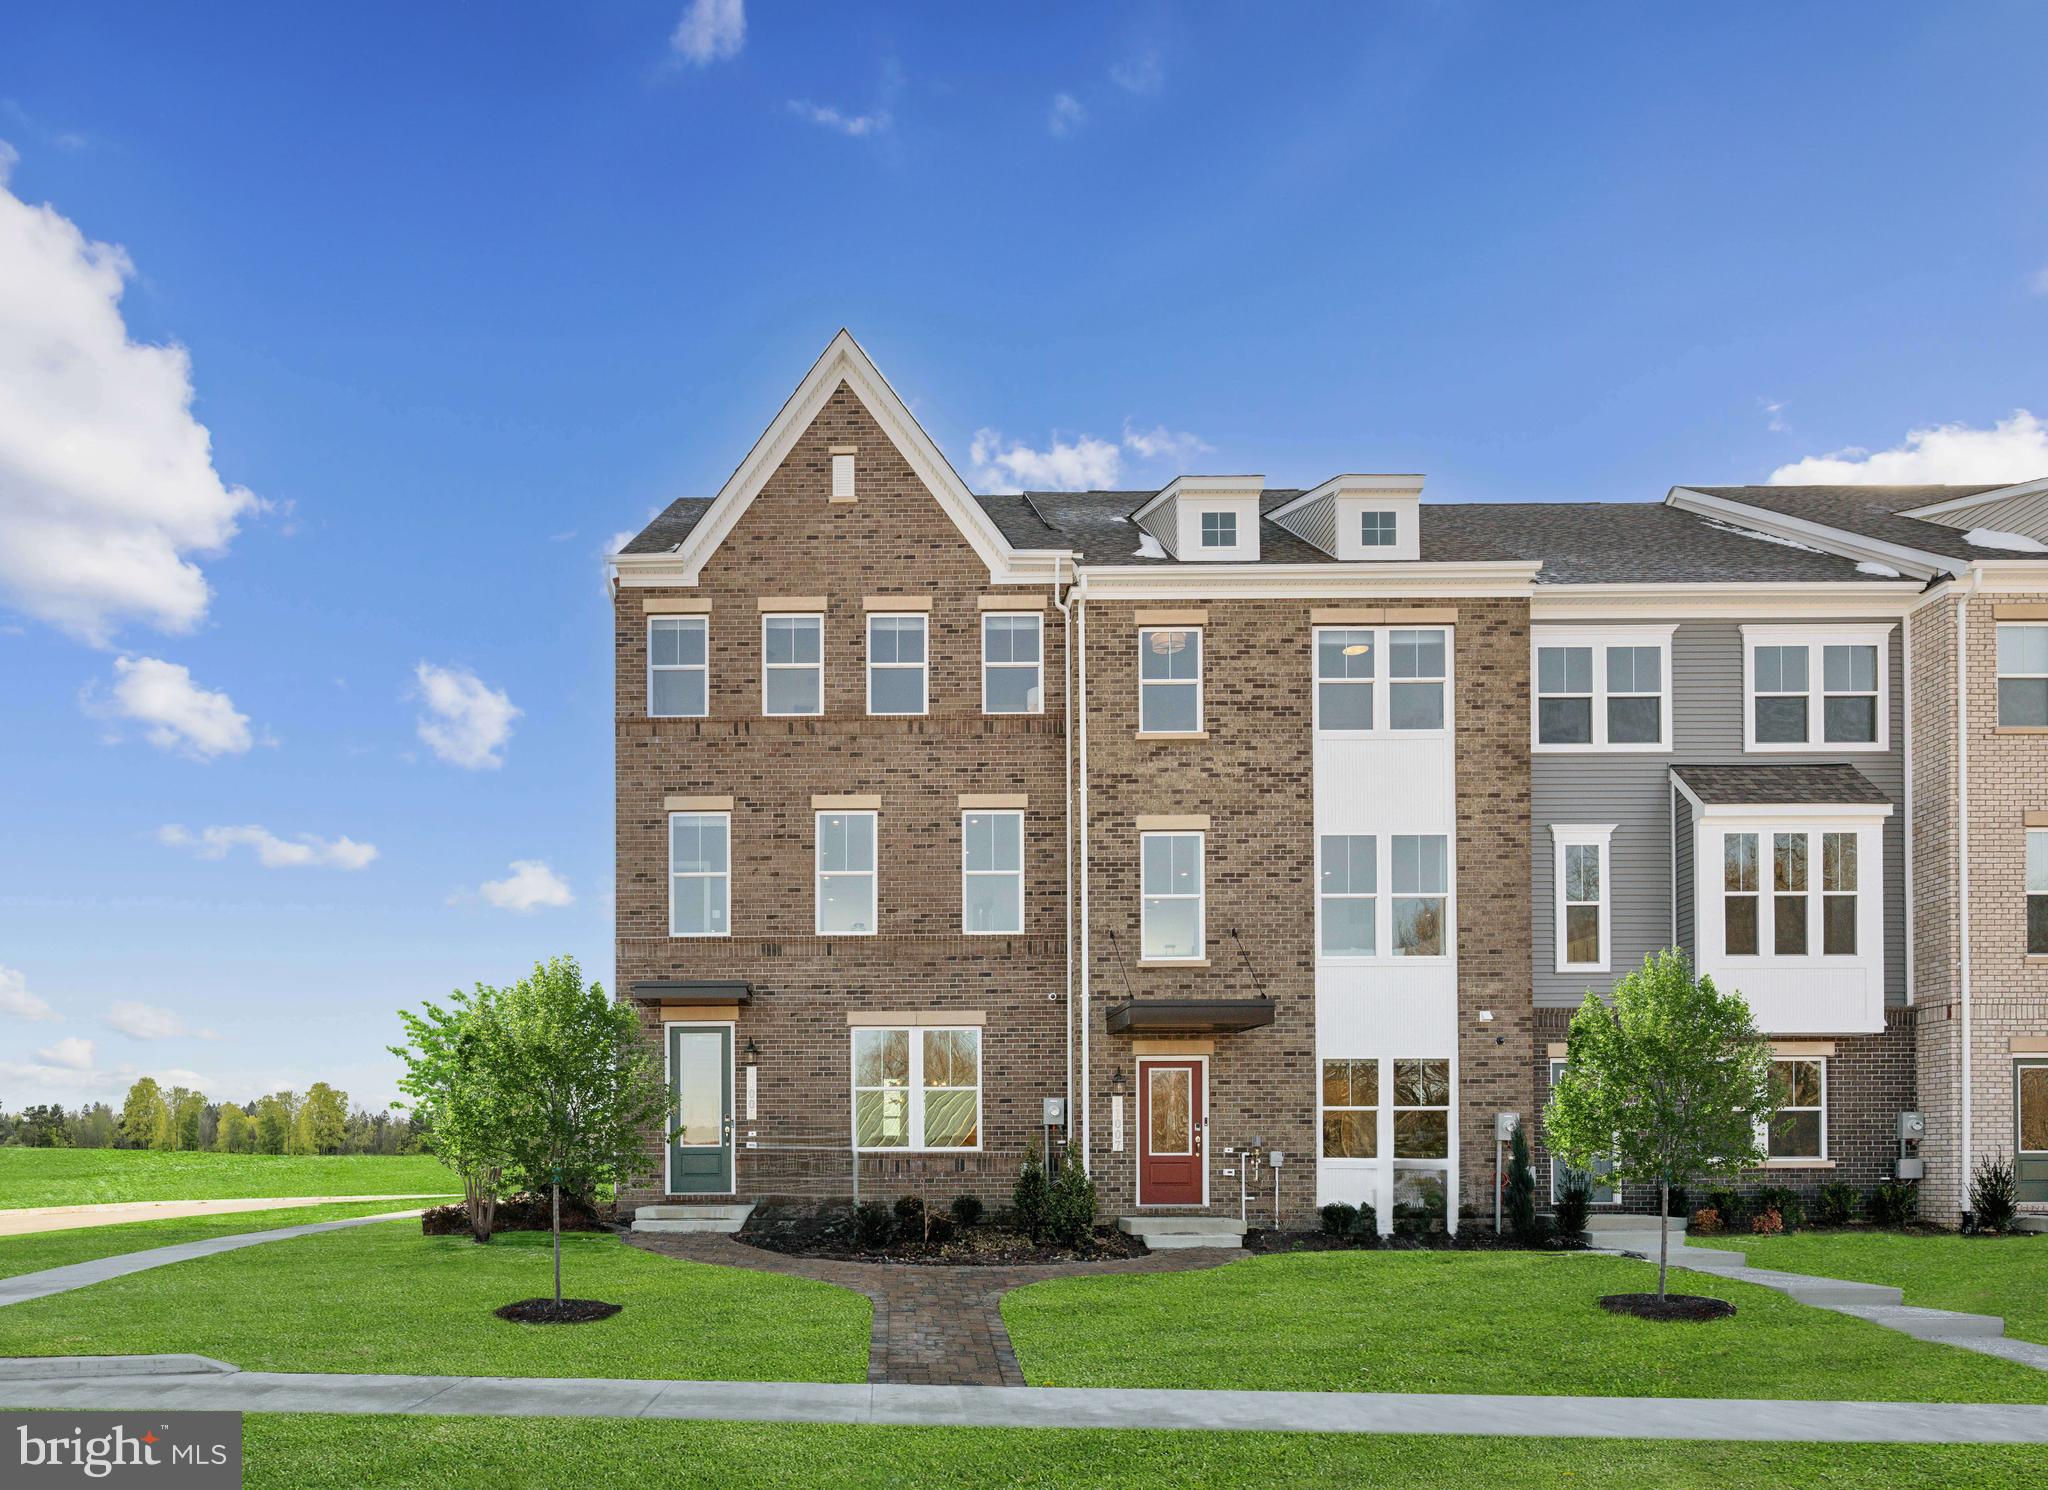
Welcome home to this stunning 3 level luxury new construction townhome located in the highly sought after Mill Branch Crossing community in Bowie, Maryland.  Offering approximately 2,150 sq. ft of beautifully designed living space. This 3 bedroom, 3.5 bath residence seamlessly blends modern elegance with everyday comfort.  Step inside to a bright, open and airy end unit layout showcasing high end finishes throughout, including quartz countertops and a gourmet kitchen designed to impress.  The chef inspired kitchen features sleek  cabinetry, premium appliances and a large island.  Perfect for entertaining, casual dining or gathering with family and friends.  Thoughtfully designed living spaces flow effortlessly across all 3 levels, providing flexibility for today's lifestyle. Upstairs, retreat to the spacious primary suite complete with a luxurious en-suite bath, while additional bedrooms and bathrooms offer comfort and privacy for guests, family or a dedicated home office.  With multiple levels of living space, this home offers both style and functionality for modern living.  Homeowners love Mill Branch Crossing for its unbeatable location - just minutes from US Route 50, making commuting to Washington DC, Annapolis and Baltimore easy and convenient.  Enjoy being just around the corner from Bowie Tow Center, featuring popular shopping, dining and entertainment options.  This a rare opportunity to own a brand new luxury townhome in one of Bowie's most desirable communities.  Location, space and sophisticated design come together beautifully. Don't miss your chance to make this exceptional home yours.
#MDPG2199250

BOWIE

3613 SAINT RUSSELL WAY

3 Beds

4 Baths

2,150 Sq.Ft.

$569,990

MLS#: MDPG2199250
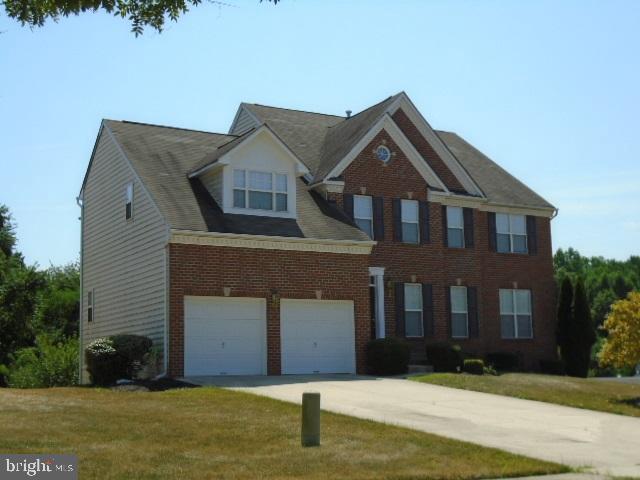
Brick front, 2-car garage, deck.
#MDPG2200666

BOWIE

15310 DOVEHEART LANE

4 Beds

2 Baths

3,684 Sq.Ft.

$820,000

MLS#: MDPG2200666
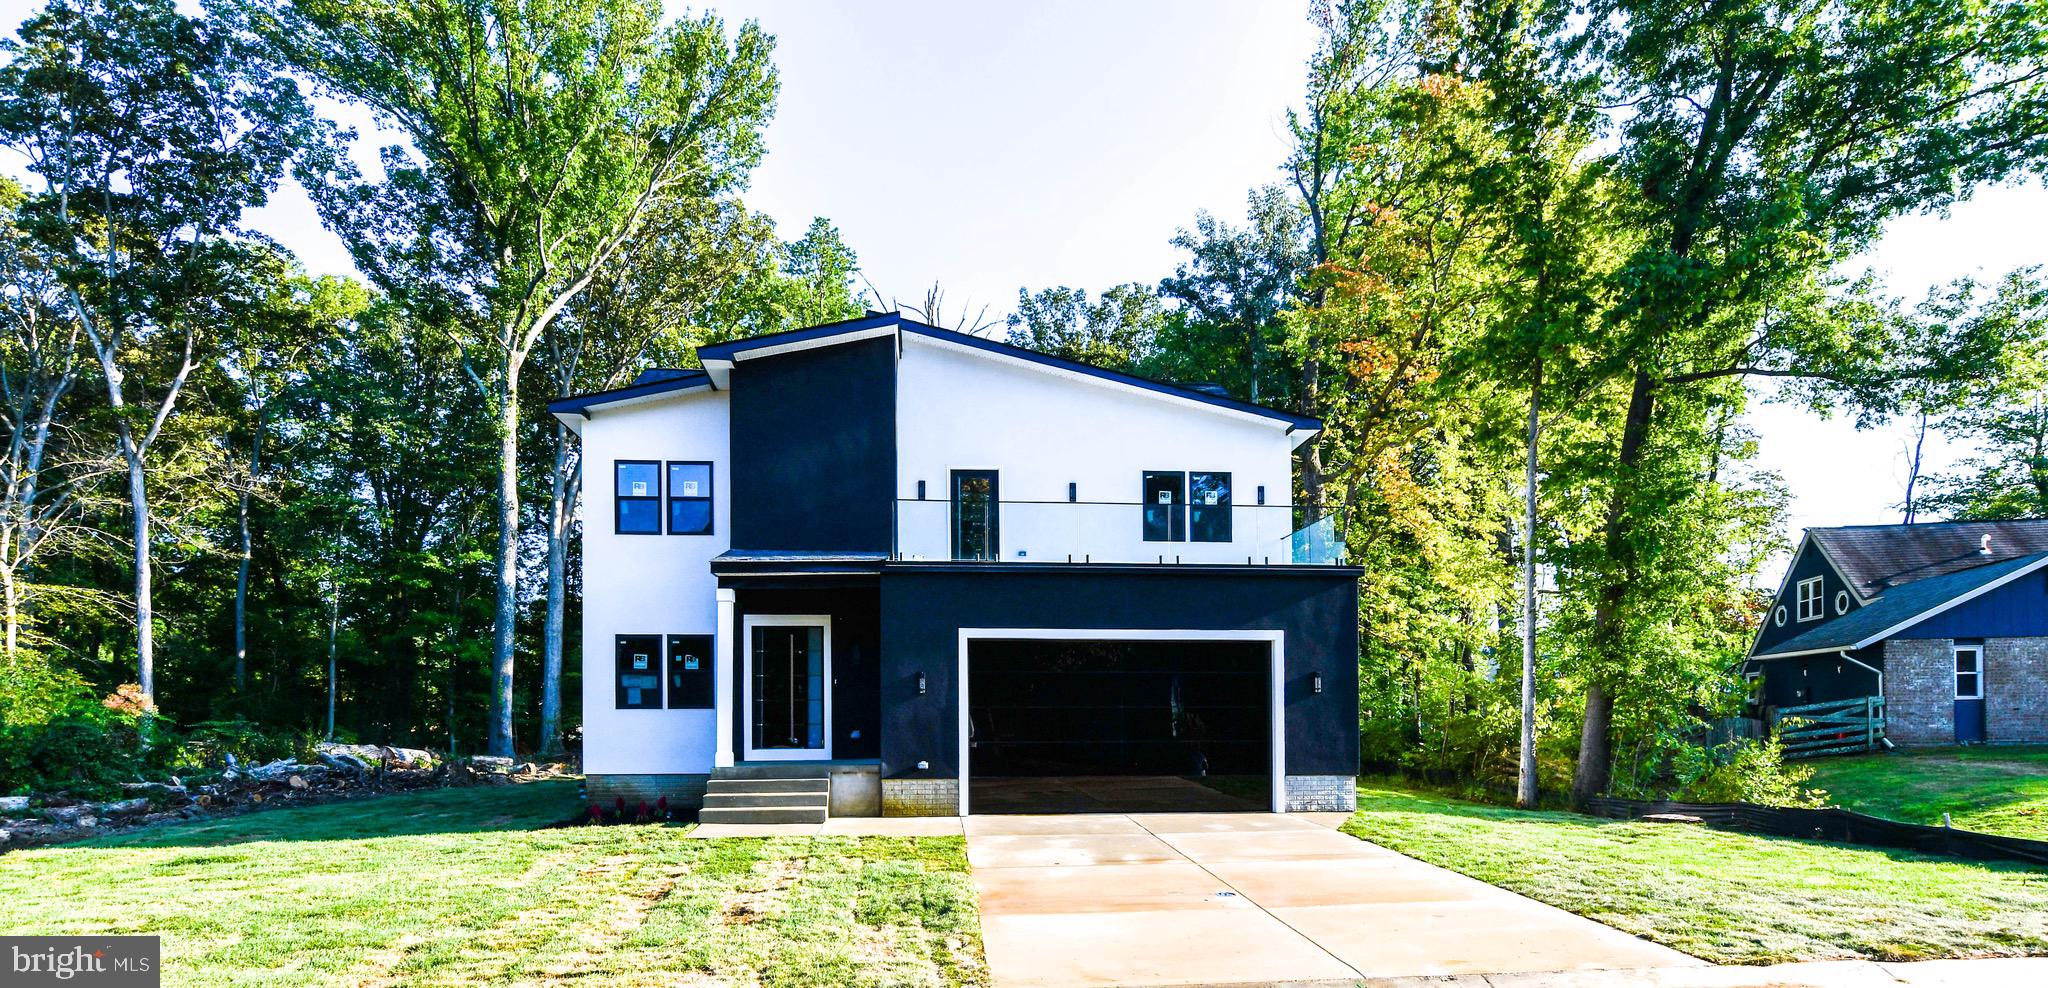
Buyer Financing Fell Thru -Brand New Construction Modern Home on a 1/2 Acre of flat land - No HOA Rules & No HOA fees:  5,000 Sq Feet of house on a private lot. We are Paying  $20,000 in Closing Costs Help.  LENDER IS OFFERING 100% FINANCING -$0 DOWN PAYMENT. 

Over 100 Feet of private backyard space half wooded for privacy  - this would be perfect for a large pool, pool house, secondary garage space or outdoor Oasis!  Modern Contemporary Home comes with a Stucco finish with a stainless steel metal front door, glass balcony and glass mirror garage doors.  Move In Ready. 

6 Bedrooms, 4  Bathrooms Single Family House with Private Garage for 2 Cars with modern glass mirrored garage doors. This house has it all! Integrated Wireless Speaker and Audio System to play all your favorite music throughout the house.  Brand New Kitchen with SS Appliances, New Hardwood Floors throughout the main level, Glass Wine Cellar, Butlers Nook and Wet Bar in the owner suite. Main level comes with large 10 Feet Black Accordion Doors for easy access to your private backyard. Kitchen comes with a 8 Feet island and Walk In Closets in each bedroom. Inside boasts10 foot ceilings throughout the house. Includes two zone HVAC heating /Ac system throughout the house. 

Owners Suite comes with a large 25 Foot private glass balcony overlooking the neighborhood, perfect for nights of stargazing.

Full Basement comes with a finished bedroom, separate entrance and the remaining 1,500 Sq feet is currently unfinished. Basement does include two rough ins already installed for a full bathroom and basement wet bar. This area would be perfect for a separate office space, home based business, or in-laws, or AIR BNB.  NO HOA and NO Front Foot Charges. 

Property is located 1 mile from Bowie Town Center, 7 Miles from Crofton Shopping Center and 15 Miles from Annapolis.  Interstate 295, Route 301 and Route 50 are a 1 mile away.
  If not this lot, we have tons of lots available that come with all permits and approved floorplans, just reach out and ask for complete list of available flip projects and new construction lots.
#MDPG2145974

BOWIE

16305 AYRWOOD LANE

5 Beds

4 Baths

4,000 Sq.Ft.

$825,000

MLS#: MDPG2145974
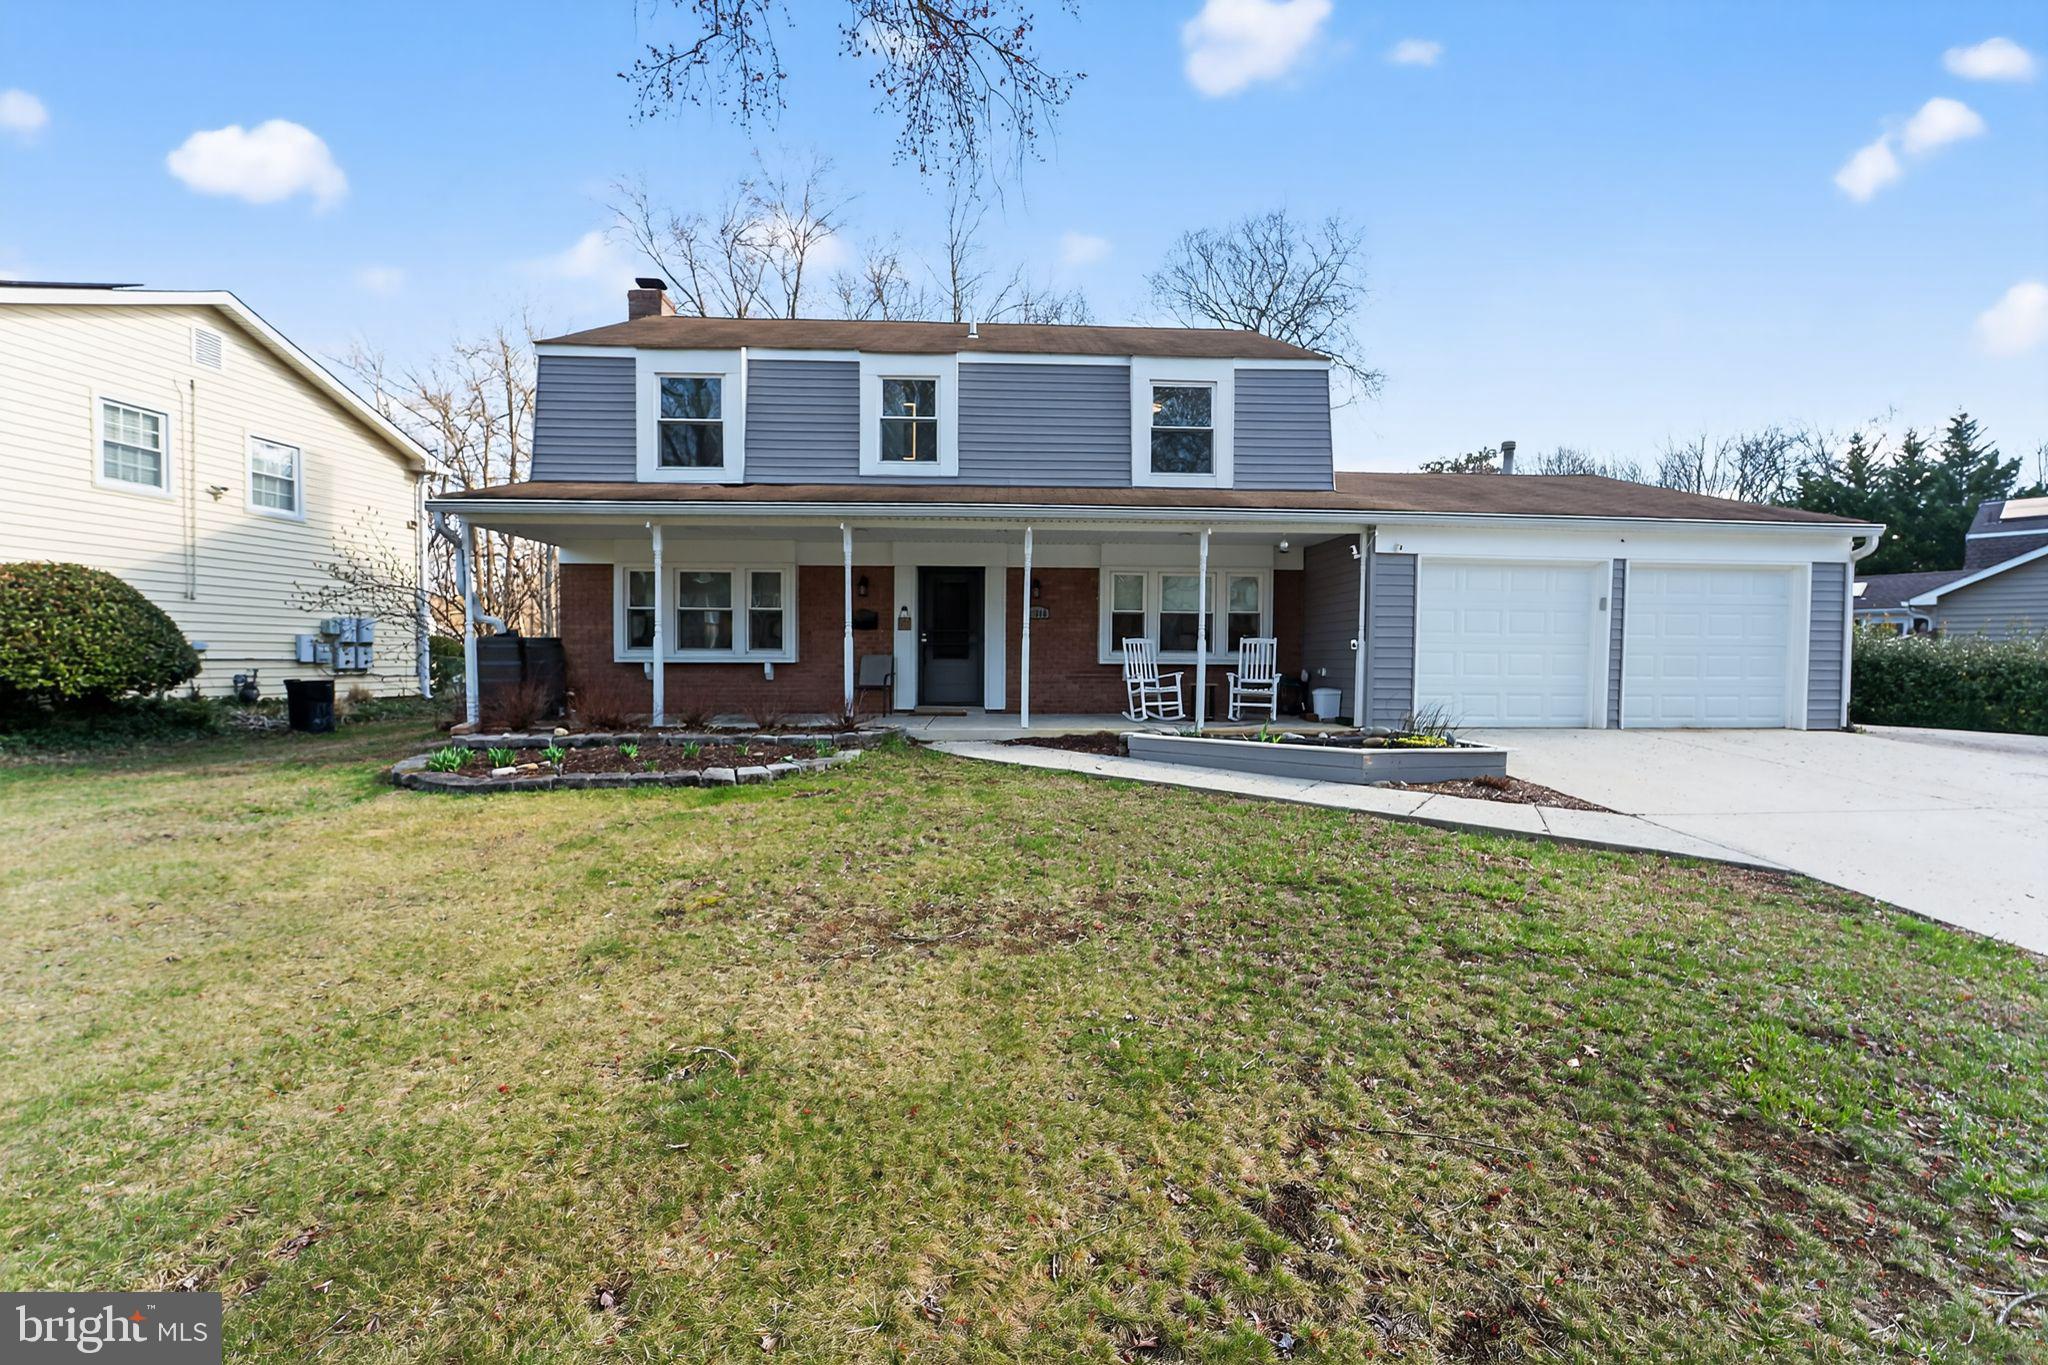
This home has been thoughtfully renovated with extensive upgrades that blend modern convenience, smart technology, and everyday comfort. Major system updates include all new HVAC, water heater, plumbing, gas lines, and electrical, offering peace of mind for years to come. The redesigned kitchen shines with new cabinetry, upgraded countertops, and a full suite of newer appliances, including a Samsung smart refrigerator with beverage center and a Frigidaire induction range with advanced cooking features. Durable luxury vinyl flooring flows throughout the home. The expanded primary suite creates a true retreat, complete with a walk-in closet and a beautifully updated bath featuring a tiled shower and lighted, defogging mirror. Additional bathrooms have also been fully upgraded. A flexible main-level bedroom with its own split AC system provides ideal space for guests, work, or private living. Smart upgrades continue throughout with smart shades, smart garage door openers with cameras, and a smart washer and dryer. Additional improvements include new interior and exterior doors, reinforced stairs, new insulation, upgraded garage doors, and fresh exterior paint. This is a home where everything has been done for you.
#MDPG2194598

BOWIE

16010 AUDUBON LANE

4 Beds

3 Baths

2,382 Sq.Ft.

$560,000

MLS#: MDPG2194598
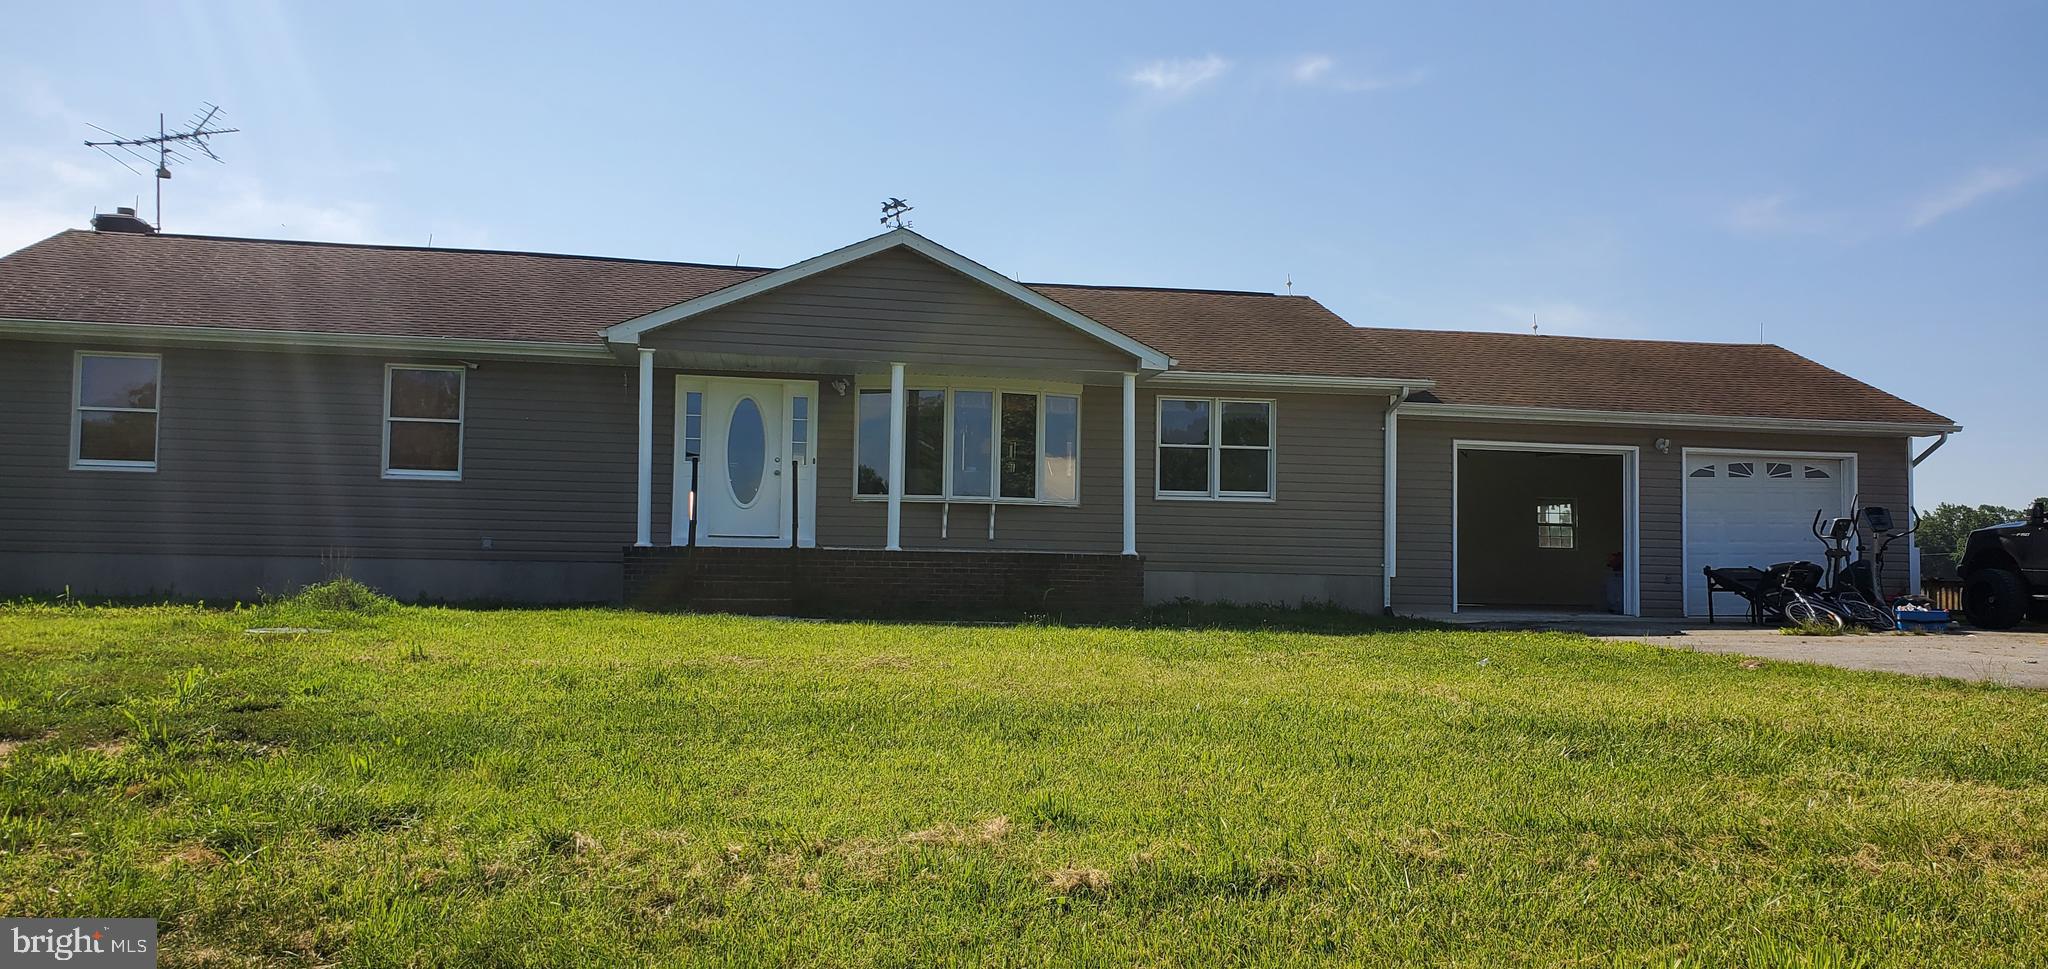
"Rare opportunity to own a versatile estate offering space, privacy, and income potential. The main residence features 5 spacious bedrooms, designed for comfortable everyday living and effortless entertaining.
Enjoy peaceful mornings and beautiful sunsets from the expansive, thoughtfully designed deck-perfect for outdoor gatherings and relaxation." PROPERTY IS BEING SOLD AS-IS; SELLER WILL MAKE NO REPAIRS. BUYER SHOULD CONDUCT THEIR' ONW INSPECTIONS FOR INFORMATIONAL PURPOSE ONLY"
In addition to the main home, the property includes two separate Guess homes, ideal for extended family, multi-generational living, home offices, or potential rental income.
Set on wide open acreage,this property offers scenic views,privacy, and endless possibilities for gardening, recreation, or future expansion. A unique combination of space, flexibility,and value- schedule your showing today.
#MDPG2156198

BOWIE

17439 MILL BRANCH PLACE

5 Beds

3 Baths

1,568 Sq.Ft.

$750,000

MLS#: MDPG2156198
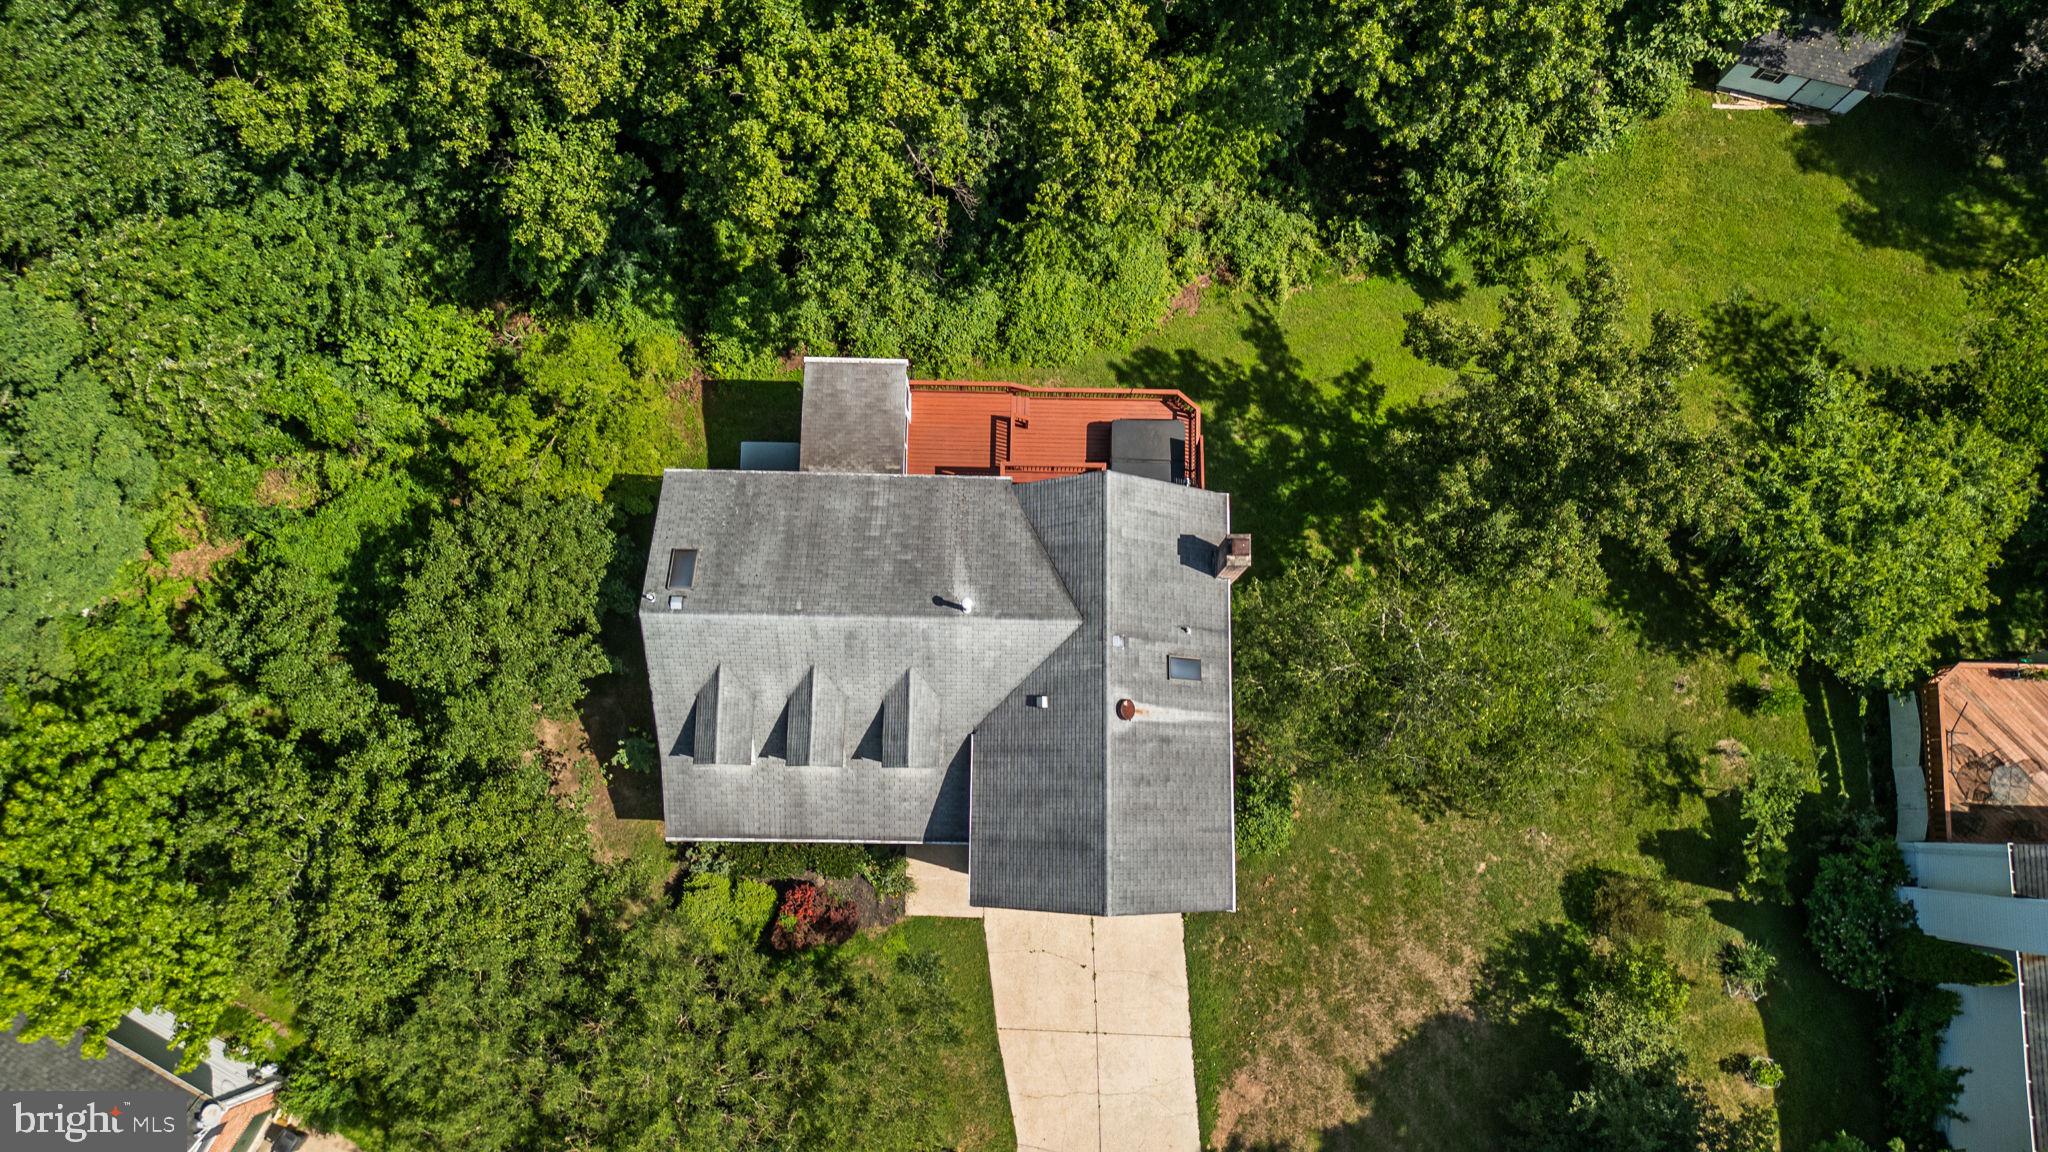
Rare opportunity to own a beautiful home situated on just over one acre of private, scenic land in Bowie’s highly desirable Chestnut Heights neighborhood! A freshly painted, two-story foyer welcomes you inside, leading directly into a bright and open living room and dining area that is perfect for hosting guests. The kitchen features excellent cabinet space and a brand-new stove, while the sunken family room boasts plush new carpeting and a convenient 2nd slider that opens out to a gorgeous rear deck—your own private oasis for outdoor relaxation or entertaining. Upstairs, you will find a massive primary suite complete with a dedicated sitting area, Juliette balcony and big en-suite bath, alongside three additional generously sized bedrooms and a separate bedroom-level laundry room. The fully finished walk-out lower level offers brand-new carpet and a highly versatile bonus room that is ideal for a home office, gym, or guest space as well as another 1/2 bath. Complete with a beautifully landscaped yard, an inviting front porch, and an oversized driveway, this home offers the ultimate retreat. Best of all, you are just minutes away from outdoor adventures on the 7.4-mile paved WB&A Trail, premier shopping and dining at Bowie Town Center, and a stress-free commute via US-50, MD-197, Bowie State and MARC Station.
#MDPG2208996

BOWIE

13002 PINE COURT

4 Beds

3 Baths

2,534 Sq.Ft.

$640,000

MLS#: MDPG2208996
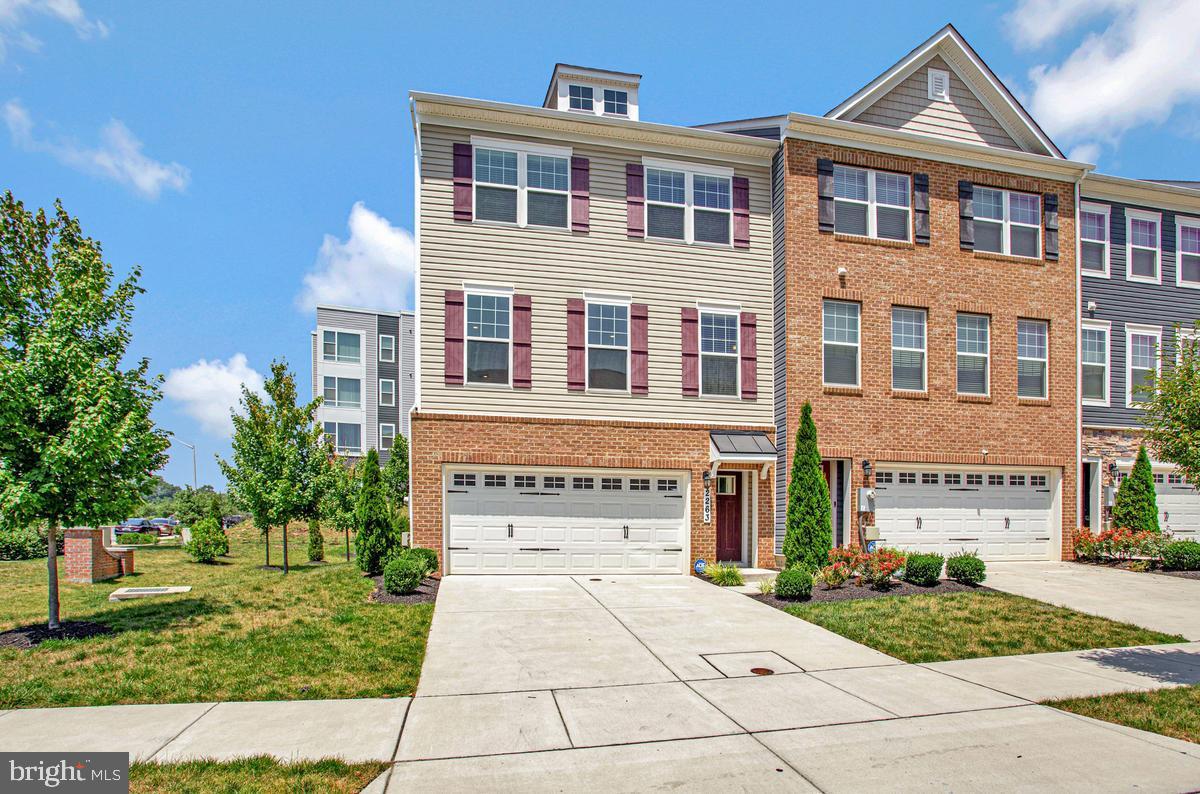
Stunning end unit home on premium lot in Woodmore Overlook.  At 2471 square feet of finished space the Royal model is the largest in the neighborhood and provides an open living concept.  The main level features LVP flooring throughout, stainless steel appliances and upgraded cabinetry and countertops.  The upper level  has a generous primary suite with large walk-in closet, two secondary bedrooms and a hall bathroom.  The lower level can be a traditional recreation room, but is currently being used as a second owners suite.  Outdoor entertaining is provided by a 12x10 deck.  This is an ideal location with close proximity to Rt. 202,  495 and Rt 50 and abundant shopping and restaurants nearby.  This property is also available for rent at $3,995/month.  Contact listing agent for details.
#MDPG2209670

BOWIE

2263 RUBY TURN

3 Beds

3 Baths

2,471 Sq.Ft.

$625,000

MLS#: MDPG2209670
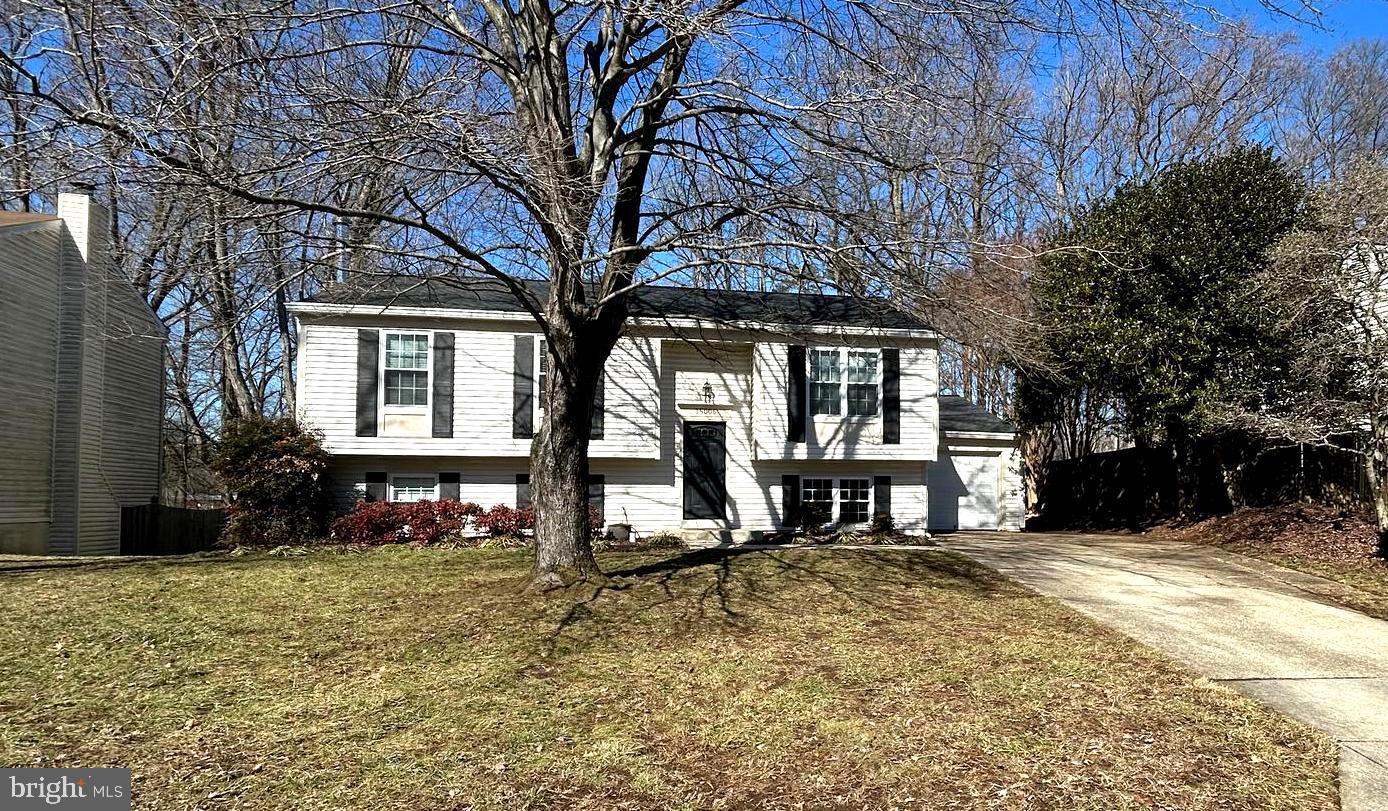
Welcome to 15006 Nebraska Drive, a well-maintained and charming split foyer home located in Bowie, MD! This inviting  and spacious home offers the perfect combination of modern updates and cozy living. 5-bedrooms, three upstairs and two downstairs PLUS and office/den upstairs. 2-full bathrooms, one up and one down.  Hardwood floors throughout. New stainless steel appliances. Washer and Dryer and Hardwood stove for coziness and atmosphere! The spacious 0.3-acre lot, with private, fenced rear yard and deck you’ll have plenty of room to relax and enjoy the outdoors. Inside, you’ll find a home that has been thoughtfully updated. Enjoy the convenience of being just minutes from Bowie Town Center, where you’ll find shopping, dining, and entertainment options. Walking trails, green spaces, playgrounds and other outdoor attractions are also in close proximity. Commuting is easy with quick access to two metro stations, the Bowie State MARC station and major highways like Route 50, 495, 95 and 197, putting you close to everything you need. This home offers it all—updated features, a peaceful location, and a well-designed layout. Don’t miss the opportunity to make this wonderful home yours—schedule a tour today!
#MDPG2201832

BOWIE

15006 NEBRASKA LANE

5 Beds

2 Baths

1,028 Sq.Ft.

$584,900

MLS#: MDPG2201832
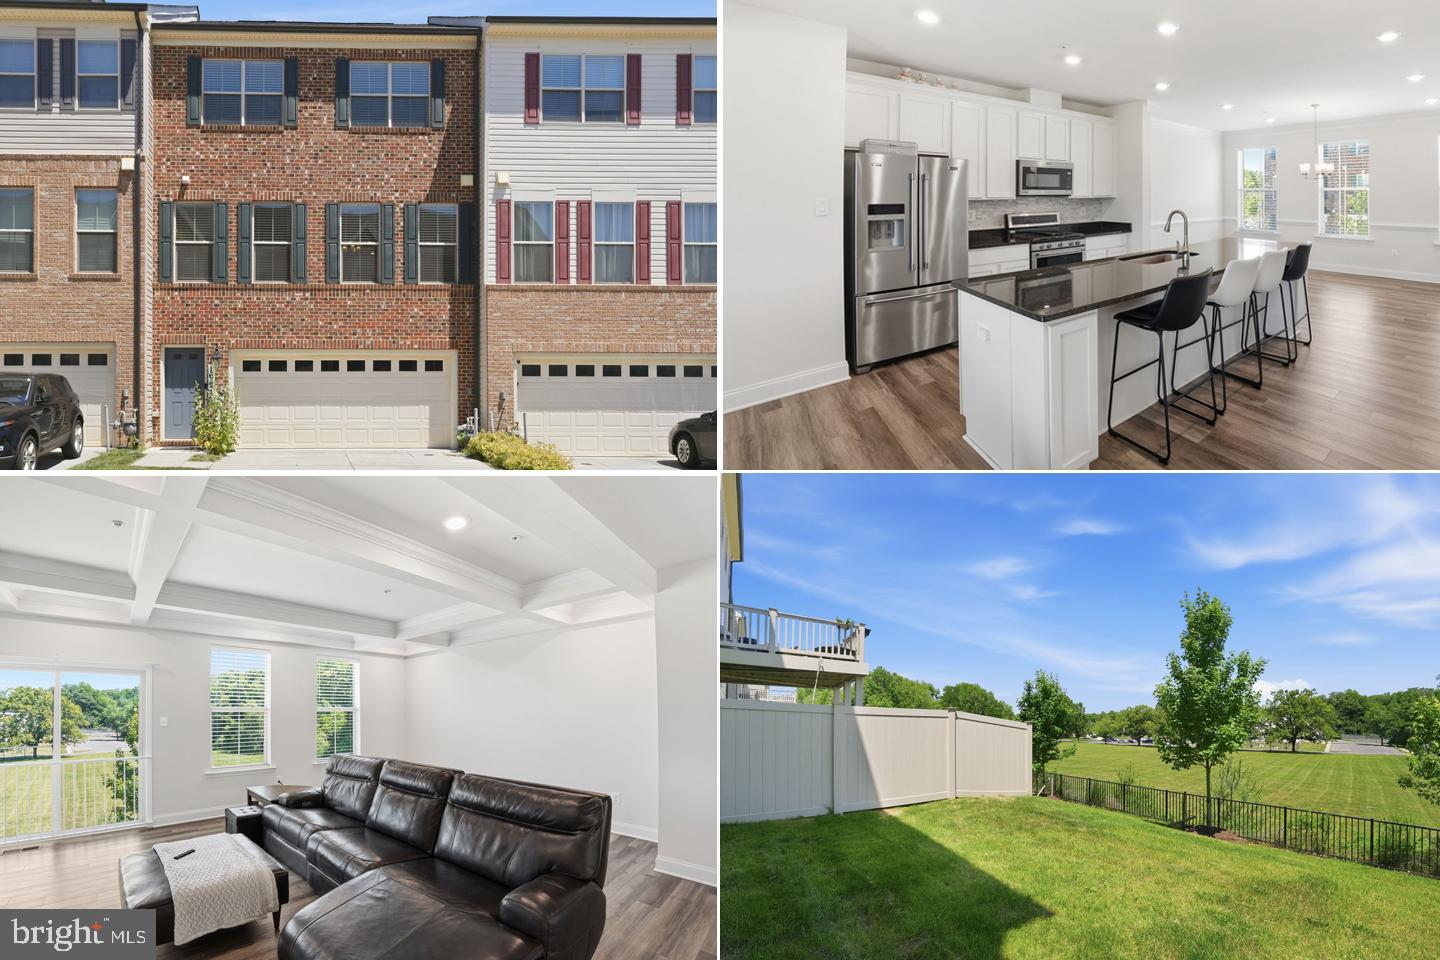
Welcome Home!  Assumable 3.3% Interest Rate!  This beautifully maintained Townhome in the sought-after Amber Ridge community of Bowie! One of the larger Townhomes it is offering Four Bedrooms, Three and a Half Bathrooms,  has a spacious and inviting floor plan. This residence is designed for comfortable everyday living and effortless entertaining. The light-filled interior features generous living spaces. The heart of the home, the  Kitchen with ample cabinetry, granite counter space and island, stainless steel appliances and a large pantry making meal preparation a breeze. Along with a warm and welcoming Family Room and Dining Room you can mingle with the chatter of Family and Friends while cooking.  The spacious Primary Suite provides a private retreat with an En-suite bath and a large walk-in closet. While additional bedrooms offer flexibility for family or a home office. The Lower Level is fully finished with the possible Fourth bedroom, Full Bathroom, plenty of open space to play games and watch movies.  The walk-out Lower Level leads to the backyard—perfect for relaxing, gardening, or hosting gatherings. Located just off of  Route 301, you are close to both Route 50 and Route 214 for easy commuting to DC and Annapolis. The Bowie Town Center is minutes away for most of your shopping needs. Conveniently located near Restaurants, Parks, Commuter Routes and all that Bowie has to offer. This exceptional home combines comfort, style, and location. Don’t miss the opportunity to make it yours! MUST SEE!
#MDPG2206286

BOWIE

16572 FIFE WAY

4 Beds

3 Baths

1,920 Sq.Ft.

$579,990

MLS#: MDPG2206286
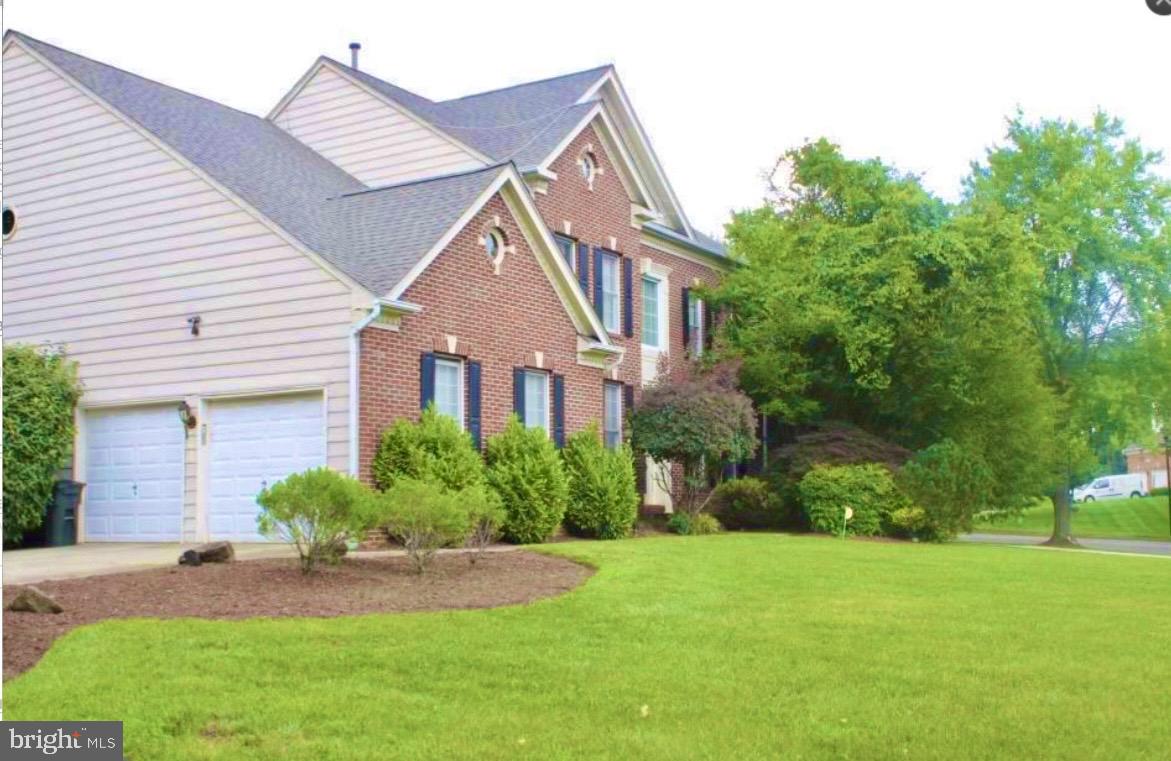
Coming soon
#MDPG2208914

BOWIE

11912 SHADYSTONE TERRACE

4 Beds

2 Baths

3,296 Sq.Ft.

$795,000

MLS#: MDPG2208914

 - property

Send a message

Message successfully sent.

Your message

What is 3 + 4 ?

Reason for contacting?

I agree to receive email communication and understand I can unsubscribe at any time.

I agree to be contacted by Charis Realty Group via call, email, and text for real estate services. To opt out, you can reply 'stop' at any time or reply 'help' for assistance. You can also click the unsubscribe link in the emails. Message and data rates may apply. Message frequency may vary. Privacy Policy

Sign Out

Virtual Assistant

Would you like to take the next step with this property? We can help you schedule a showing or virtual tour, or send you more details.

Yes, I would like more information.

Thank You for Your Reply, One of Our Agents will contact you as soon as possible

No, maybe later.

Thank you, you can always contact me via email, phone number or through the contact form.

Realhub AI

Lucy - Your AI-Powered Realtor

Update Your Temporary Password

Personalize your search

Enter your email and we'll notify you immediately when new listings match what you're looking for.

or enter email address

Already have an account ? Login here

Continue your home search

I agree to receive communications and understand I can unsubscribe at any time.

I agree to be contacted by Charis Realty Group via call, email, and text for real estate services. To opt out, you can reply 'stop' at any time or reply 'help' for assistance. You can also click the unsubscribe link in the emails. Message and data rates may apply. Message frequency may vary. Privacy Policy

Already have an account ? Login here

We use cookies

We use cookies primarily for analytics to enhance your experience. By accepting, you agree to our use of these cookies. You can manage your preferences or learn more about our cookies policy.