


Property
Beds
4
Full Baths
3
1/2 Baths
1
Year Built
2005
Sq.Footage
2,631
Your Own Private Retreat with Space to Grow! Welcome home to this inviting 4-bedroom, 3.5-bathroom property in Prince Frederick, offering the perfect blend of comfort, character, and outdoor living. Conveniently located just minutes from shopping, dining, the local theater, and Chesapeake Bay recreation, this home offers room to relax, entertain, and make lasting memories. The semi-open floor plan creates a welcoming flow for everyday living, family gatherings, and holiday celebrations, while the fireplace adds warmth and charm. Step outside and discover the true highlight of this property: an expansive backyard designed for enjoying the outdoors. Gather with family and friends on the deck, unwind around the fire pit, or explore the established garden featuring fruit trees and vegetable plots. A greenhouse conveys with the property, offering even more possibilities for gardening enthusiasts and those dreaming of a more self-sufficient lifestyle. The covered front porch provides another inviting spot to enjoy a quiet morning or relax at the end of the day. Nature lovers will appreciate the Chestnut Land Trails hiking area directly across the street, making it easy to enjoy scenic walks and outdoor adventures close to home. Inside, four comfortable bedrooms and 3.5 bathrooms provide plenty of space, while the walk-out basement offers versatile possibilities for a guest retreat, multigenerational living, recreation, hobbies, or additional storage. An attached garage adds everyday convenience. With shopping, dining, parks, the library, and CalvertHealth Medical Center nearby, plus convenient access to MD Route 2/4 and commuter transportation, this property combines a peaceful setting with everyday accessibility. Whether you're dreaming of a backyard garden, room to entertain, or a home with space to grow, this Prince Frederick property offers a wonderful opportunity to make it your own. Schedule your private showing today and discover the possibilities! Financing opportunity! An assumable loan at an interest rate of 6.25% may offer a unique option for qualified buyers. Contact the listing agent for additional details regarding assumption eligibility and loan terms.
Open Houses
Open house times are shown in the property’s local time.
-
Saturday
October 24, 2026
–
In progressYour time:
Features & Amenities
Interior
-
Other Interior Features
Ceiling Fan(s), Pantry, Recessed Lighting, Walk-In Closet(s), Crown Molding, Open Floorplan, Soaking Tub
-
Total Bedrooms
4
-
Bathrooms
3
-
1/2 Bathrooms
1
-
Above Grade Finished Area
1809.0
-
Basement YN
YES
-
Cooling YN
YES
-
Cooling
Central Air, Ceiling Fan(s), Electric
-
Fireplace YN
YES
-
Heating YN
YES
-
Heating
Exhaust Fan, Electric, Heat Pump
-
Pet friendly
Yes
Exterior
-
Garage
Yes
-
Garage spaces
2
-
Construction Materials
Brick, Vinyl Siding
-
Parking
Garage Door Opener, Garage, Attached
-
Patio and Porch Features
Deck
-
Pool
No
-
Waterfront YN
NO
Area & Lot
-
Lot Size(acres)
0.6
-
Lot Size(square feet)
26,136
-
Property Type
Residential
-
Property Sub Type
Single Family Residence
-
Architectural Style
Colonial
Price
-
Sales Price
$575,000
-
Tax Amount
$4,502
-
Sq. Footage
2,631
-
Price/SqFt
$218
HOA
-
Association
No
Property Resources
-
Horse Property
NO
School District
-
Elementary School
N/A
-
Middle School
N/A
-
High School
N/A
Property Features
-
New Construction
NO
-
Foundation Details
Concrete Perimeter
-
Senior Community YN
NO
-
Sewer
Septic Tank
-
Water Source
Well
Schedule a Showing
Showing scheduled successfully.
Mortgage calculator
Estimate your monthly mortgage payment, including the principal and interest, property taxes, and HOA. Adjust the values to generate a more accurate rate.
Your payment
Principal and Interest:
$
Property taxes:
$
HOA fees:
$
Total loan payment:
$
Total interest amount:
$
Location
County
CALVERT
Elementary School
Middle School
High School
Listing Courtesy of Sarah A Buckley, CENTURY 21 New Millennium
RealHub Information is provided exclusively for consumers' personal, non-commercial use, and it may not be used for any purpose other than to identify prospective properties consumers may be interested in purchasing. All information deemed reliable but not guaranteed and should be independently verified. All properties are subject to prior sale, change or withdrawal. RealHub website owner shall not be responsible for any typographical errors, misinformation, misprints and shall be held totally harmless.

Rippeon & Co- Team Leader
Deanna Rippeon
Call Deanna today to schedule a private showing.

* Listings on this website come from the FMLS IDX Compilation and may be held by brokerage firms other than the owner of this website. The listing brokerage is identified in any listing details. Information is deemed reliable but is not guaranteed. If you believe any FMLS listing contains material that infringes your copyrighted work please click here to review our DMCA policy and learn how to submit a takedown request.© 2024 FMLS.
Related Properties

PRINCE FREDERICK
620 ADELINA ROAD
3 Beds
2 Baths
2,352 Sq.Ft.
$529,900
MLS#: MDCA2030318

PRINCE FREDERICK
101 KINSEY DRIVE
4 Beds
2 Baths
3,436 Sq.Ft.
$649,990
MLS#: MDCA2030666
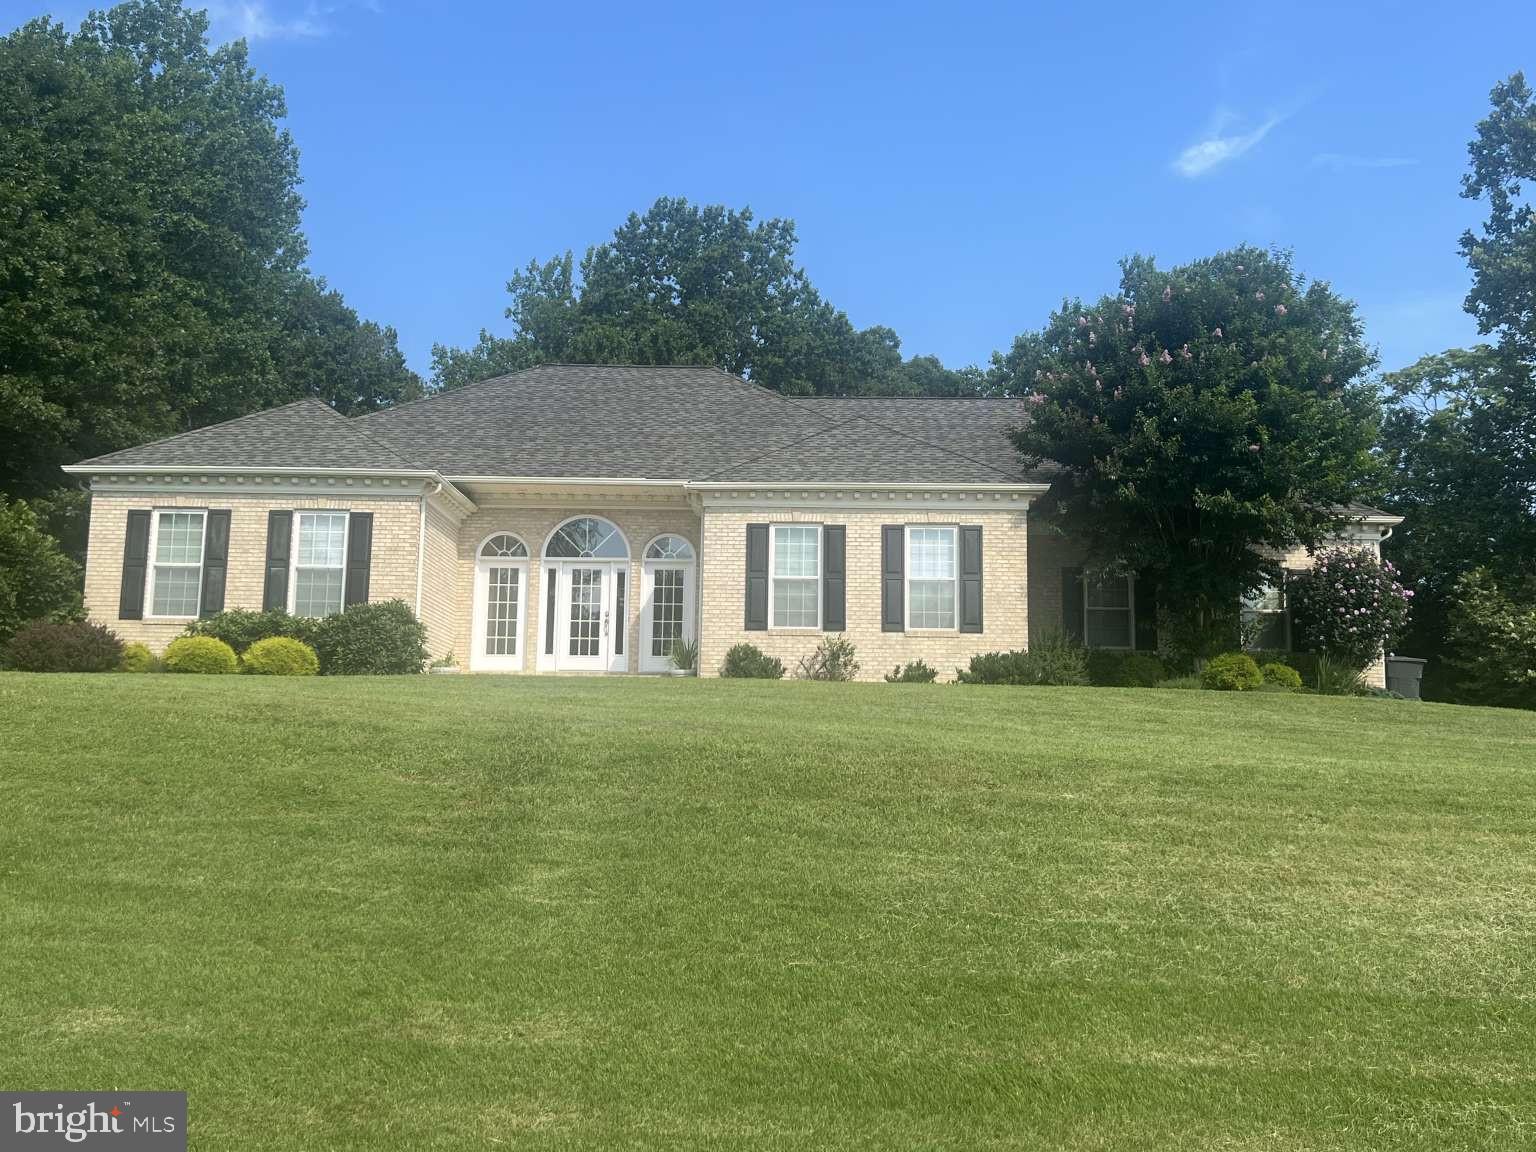
PRINCE FREDERICK
3005 BLACKBERRY LANE
4 Beds
2 Baths
2,626 Sq.Ft.
$635,000
MLS#: MDCA2026970

PRINCE FREDERICK
2425 FAWN COURT
4 Beds
2 Baths
2,160 Sq.Ft.
$525,000
MLS#: MDCA2030602
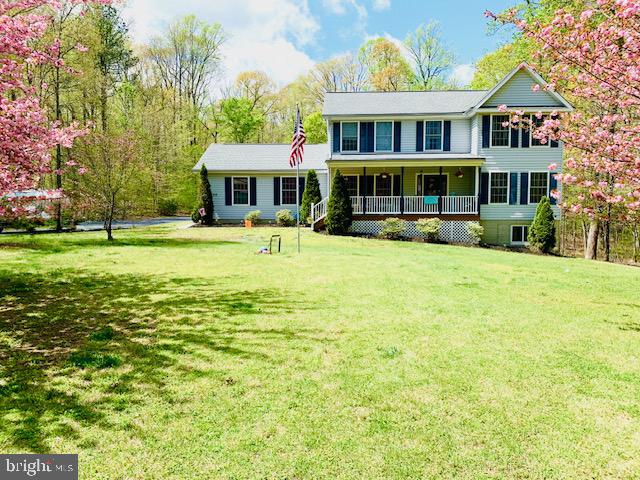
PRINCE FREDERICK
1320 LOTTIE FOWLER ROAD
4 Beds
2 Baths
2,240 Sq.Ft.
$685,000
MLS#: MDCA2027140

PRINCE FREDERICK
625 PATUXENT REACH DRIVE
4 Beds
3 Baths
2,746 Sq.Ft.
$625,000
MLS#: MDCA2029772

PRINCE FREDERICK
100 FINCH DRIVE
6 Beds
3 Baths
3,550 Sq.Ft.
$625,000
MLS#: MDCA2030690

PRINCE FREDERICK
333 BAY AVENUE
3 Beds
2 Baths
1,336 Sq.Ft.
$520,000
MLS#: MDCA2030176

PRINCE FREDERICK
40 GOLDSTEIN ROAD
4 Beds
2 Baths
3,113 Sq.Ft.
$649,900
MLS#: MDCA2030922
