
Ranch/Rambler
2809 W CHURCH ROAD
GLENSIDE, PA 19038
MLS#: PAMC2191692
$519,000


Property
Beds
3
Full Baths
2
1/2 Baths
None
Year Built
1952
Sq.Footage
1,931
A Glenside rancher with room to live. Set well back from the road, this beautifully maintained three-bedroom, two-bath ranch combines comfortable one-floor living with wonderful space and a lush private garden setting. An attractive stone façade introduces an interior with new flooring as well as original hardwood floors throughout the main living areas and tile in both updated bathrooms. The Great Room is exceptionally large and flexible, with plenty of space to create distinct living and dining areas, with the dining end positioned directly off the spacious renovated kitchen. Here, stainless steel appliances, granite countertops, soft-close cabinetry and gas cooking make it functional and inviting. On the far side of the house, the Family Room has a character all its own. An original exterior stone wall adds texture and history, while brand-new carpeting and a wall of windows create a comfortable place to gather. Three bedrooms include one with direct backyard access, complementing another entrance from the kitchen. Outside, beautiful landscaping takes center stage. Professionally designed flower gardens line the side yard alongside a pretty privacy fence, with additional gardens near the large stone retaining wall. The backyard is totally private and enveloped in lush greenery, with a covered porch and plenty of room to garden or create additional outdoor living areas. The property has been maintained without pesticides or herbicides since 2015. A large two-car garage and extended driveway provide ample parking. Major improvements include a 2021 roof, gutters and gas heater, spray-foam attic insulation, newer central air and a rebuilt 2025 retaining wall. Glenside’s restaurants, shops, theaters, parks, rail service and commuter routes are all within easy reach.
Features & Amenities
Interior
-
Total Bedrooms
3
-
Bathrooms
2
-
Above Grade Finished Area
1931.0
-
Basement YN
NO
-
Cooling YN
YES
-
Cooling
Central Air, Electric
-
Fireplace YN
NO
-
Heating YN
YES
-
Heating
Exhaust Fan, Natural Gas, Central
-
Main Level Bedrooms
3
-
Pet friendly
N/A
Exterior
-
Garage
Yes
-
Garage spaces
2
-
Construction Materials
Stone, Vinyl Siding
-
Parking
Oversized, Garage Door Opener, Garage, Driveway, Attached
-
Pool
No
-
Waterfront YN
NO
Area & Lot
-
Lot Size(acres)
0.37
-
Lot Size(square feet)
16,064
-
Property Type
Residential
-
Property Sub Type
Single Family Residence
-
Architectural Style
Ranch/Rambler
Price
-
Sales Price
$519,000
-
Tax Amount
$11,234
-
Sq. Footage
1,931
-
Price/SqFt
$268
HOA
-
Association
No
School District
-
Elementary School
N/A
-
Middle School
N/A
-
High School
CHELTENHAM
Property Features
-
New Construction
NO
-
Senior Community YN
NO
-
Sewer
Public Sewer
-
Tax Lot
036
-
Water Source
Public
Schedule a Showing
Showing scheduled successfully.
Mortgage calculator
Estimate your monthly mortgage payment, including the principal and interest, property taxes, and HOA. Adjust the values to generate a more accurate rate.
Your payment
Principal and Interest:
$
Property taxes:
$
HOA fees:
$
Total loan payment:
$
Total interest amount:
$
Location
County
MONTGOMERY
Elementary School
Middle School
High School
CHELTENHAM
Listing Courtesy of nina S burns , Callaway Henderson Sotheby's Int'l-Lambertville
RealHub Information is provided exclusively for consumers' personal, non-commercial use, and it may not be used for any purpose other than to identify prospective properties consumers may be interested in purchasing. All information deemed reliable but not guaranteed and should be independently verified. All properties are subject to prior sale, change or withdrawal. RealHub website owner shall not be responsible for any typographical errors, misinformation, misprints and shall be held totally harmless.
.webp?size=684x933)
Rippeon & Co- Team Leader
Deanna Rippeon
Call Deanna today to schedule a private showing.

* Listings on this website come from the FMLS IDX Compilation and may be held by brokerage firms other than the owner of this website. The listing brokerage is identified in any listing details. Information is deemed reliable but is not guaranteed. If you believe any FMLS listing contains material that infringes your copyrighted work please click here to review our DMCA policy and learn how to submit a takedown request.© 2024 FMLS.
Related Properties

GLENSIDE
659 ROBERTS AVENUE
5 Beds
3 Baths
2,252 Sq.Ft.
$565,000
MLS#: PAMC2190072

GLENSIDE
1605 HILLCREST ROAD
4 Beds
2 Baths
2,438 Sq.Ft.
$499,900
MLS#: PAMC2190716
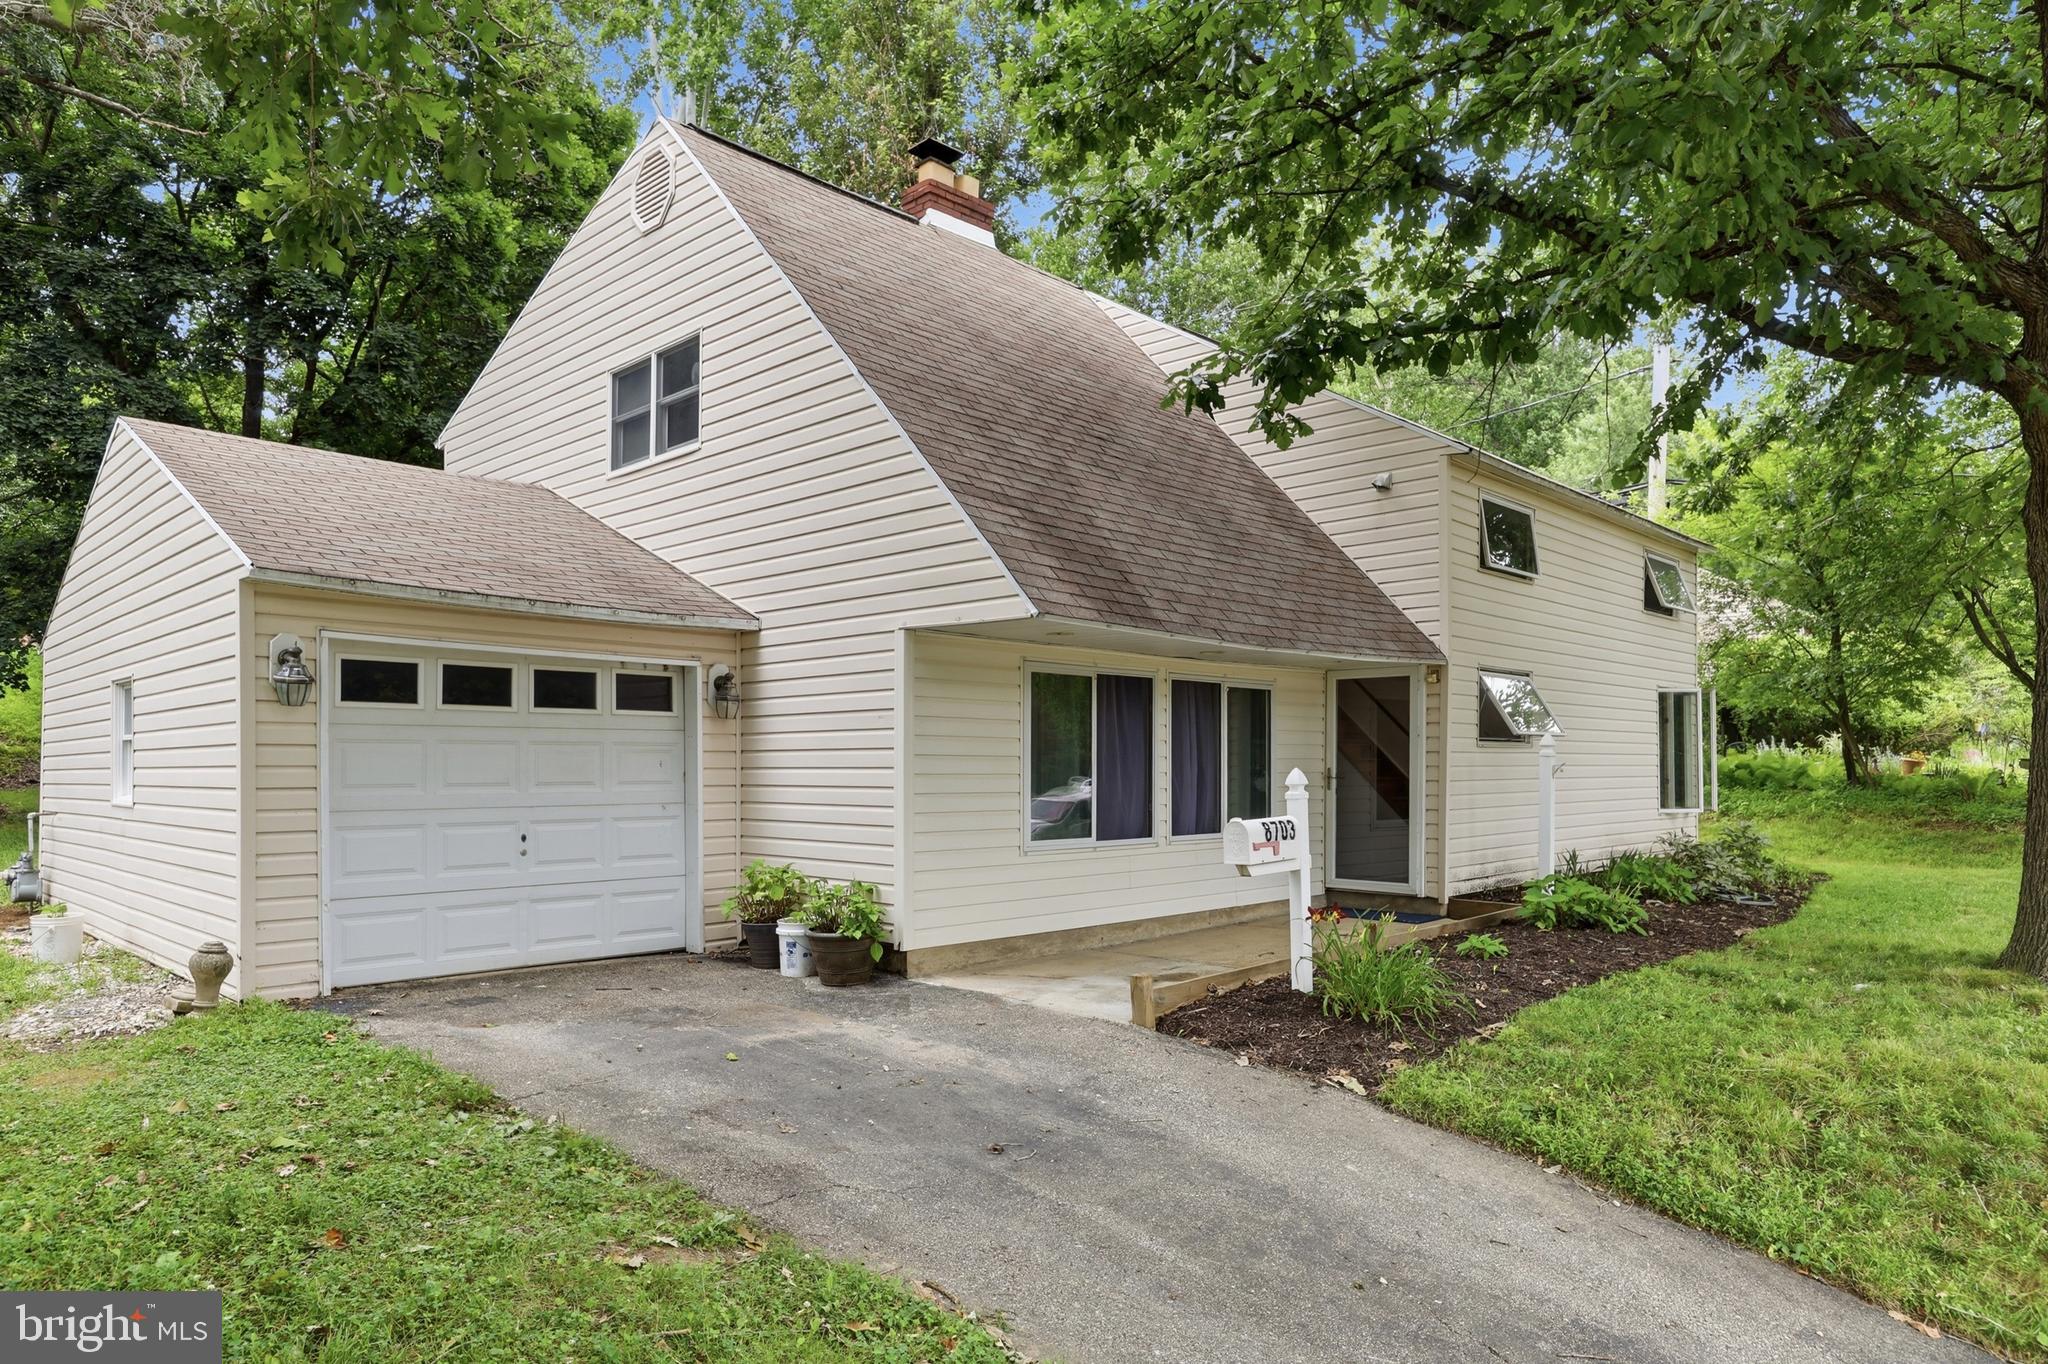
GLENSIDE
8703 PATTON ROAD
5 Beds
2 Baths
2,477 Sq.Ft.
$495,000
MLS#: PAMC2186414

GLENSIDE
613 EDGLEY AVENUE
3 Beds
1 Baths
1,572 Sq.Ft.
$550,000
MLS#: PAMC2189600
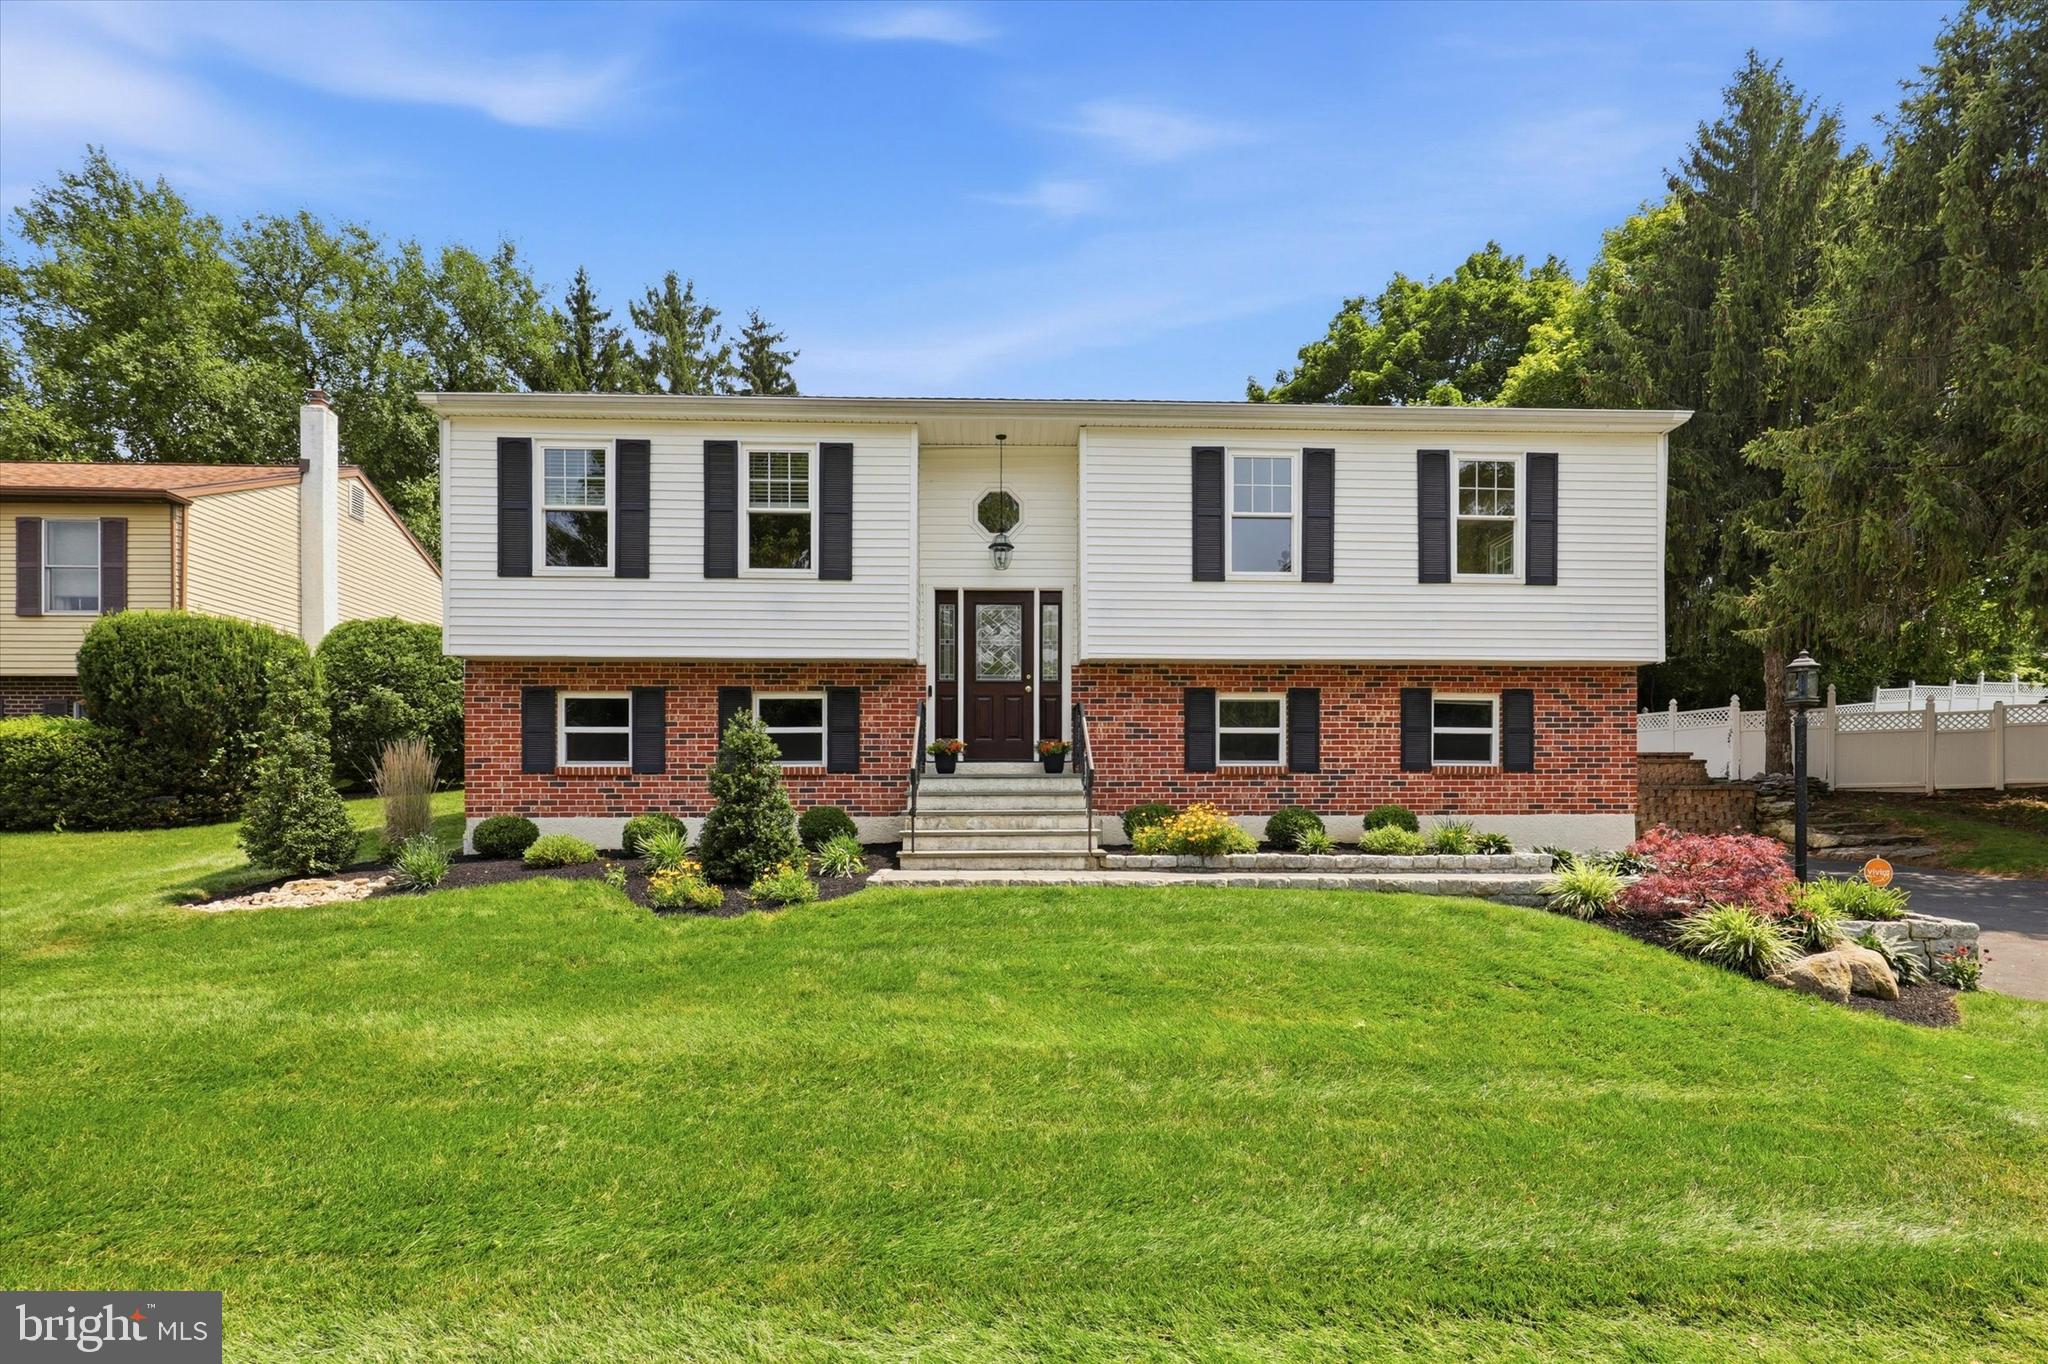
GLENSIDE
737 VANCE DRIVE
3 Beds
2 Baths
2,444 Sq.Ft.
$589,900
MLS#: PAMC2187860

GLENSIDE
858 HILLDALE ROAD
5 Beds
3 Baths
1,964 Sq.Ft.
$519,000
MLS#: PAMC2191292
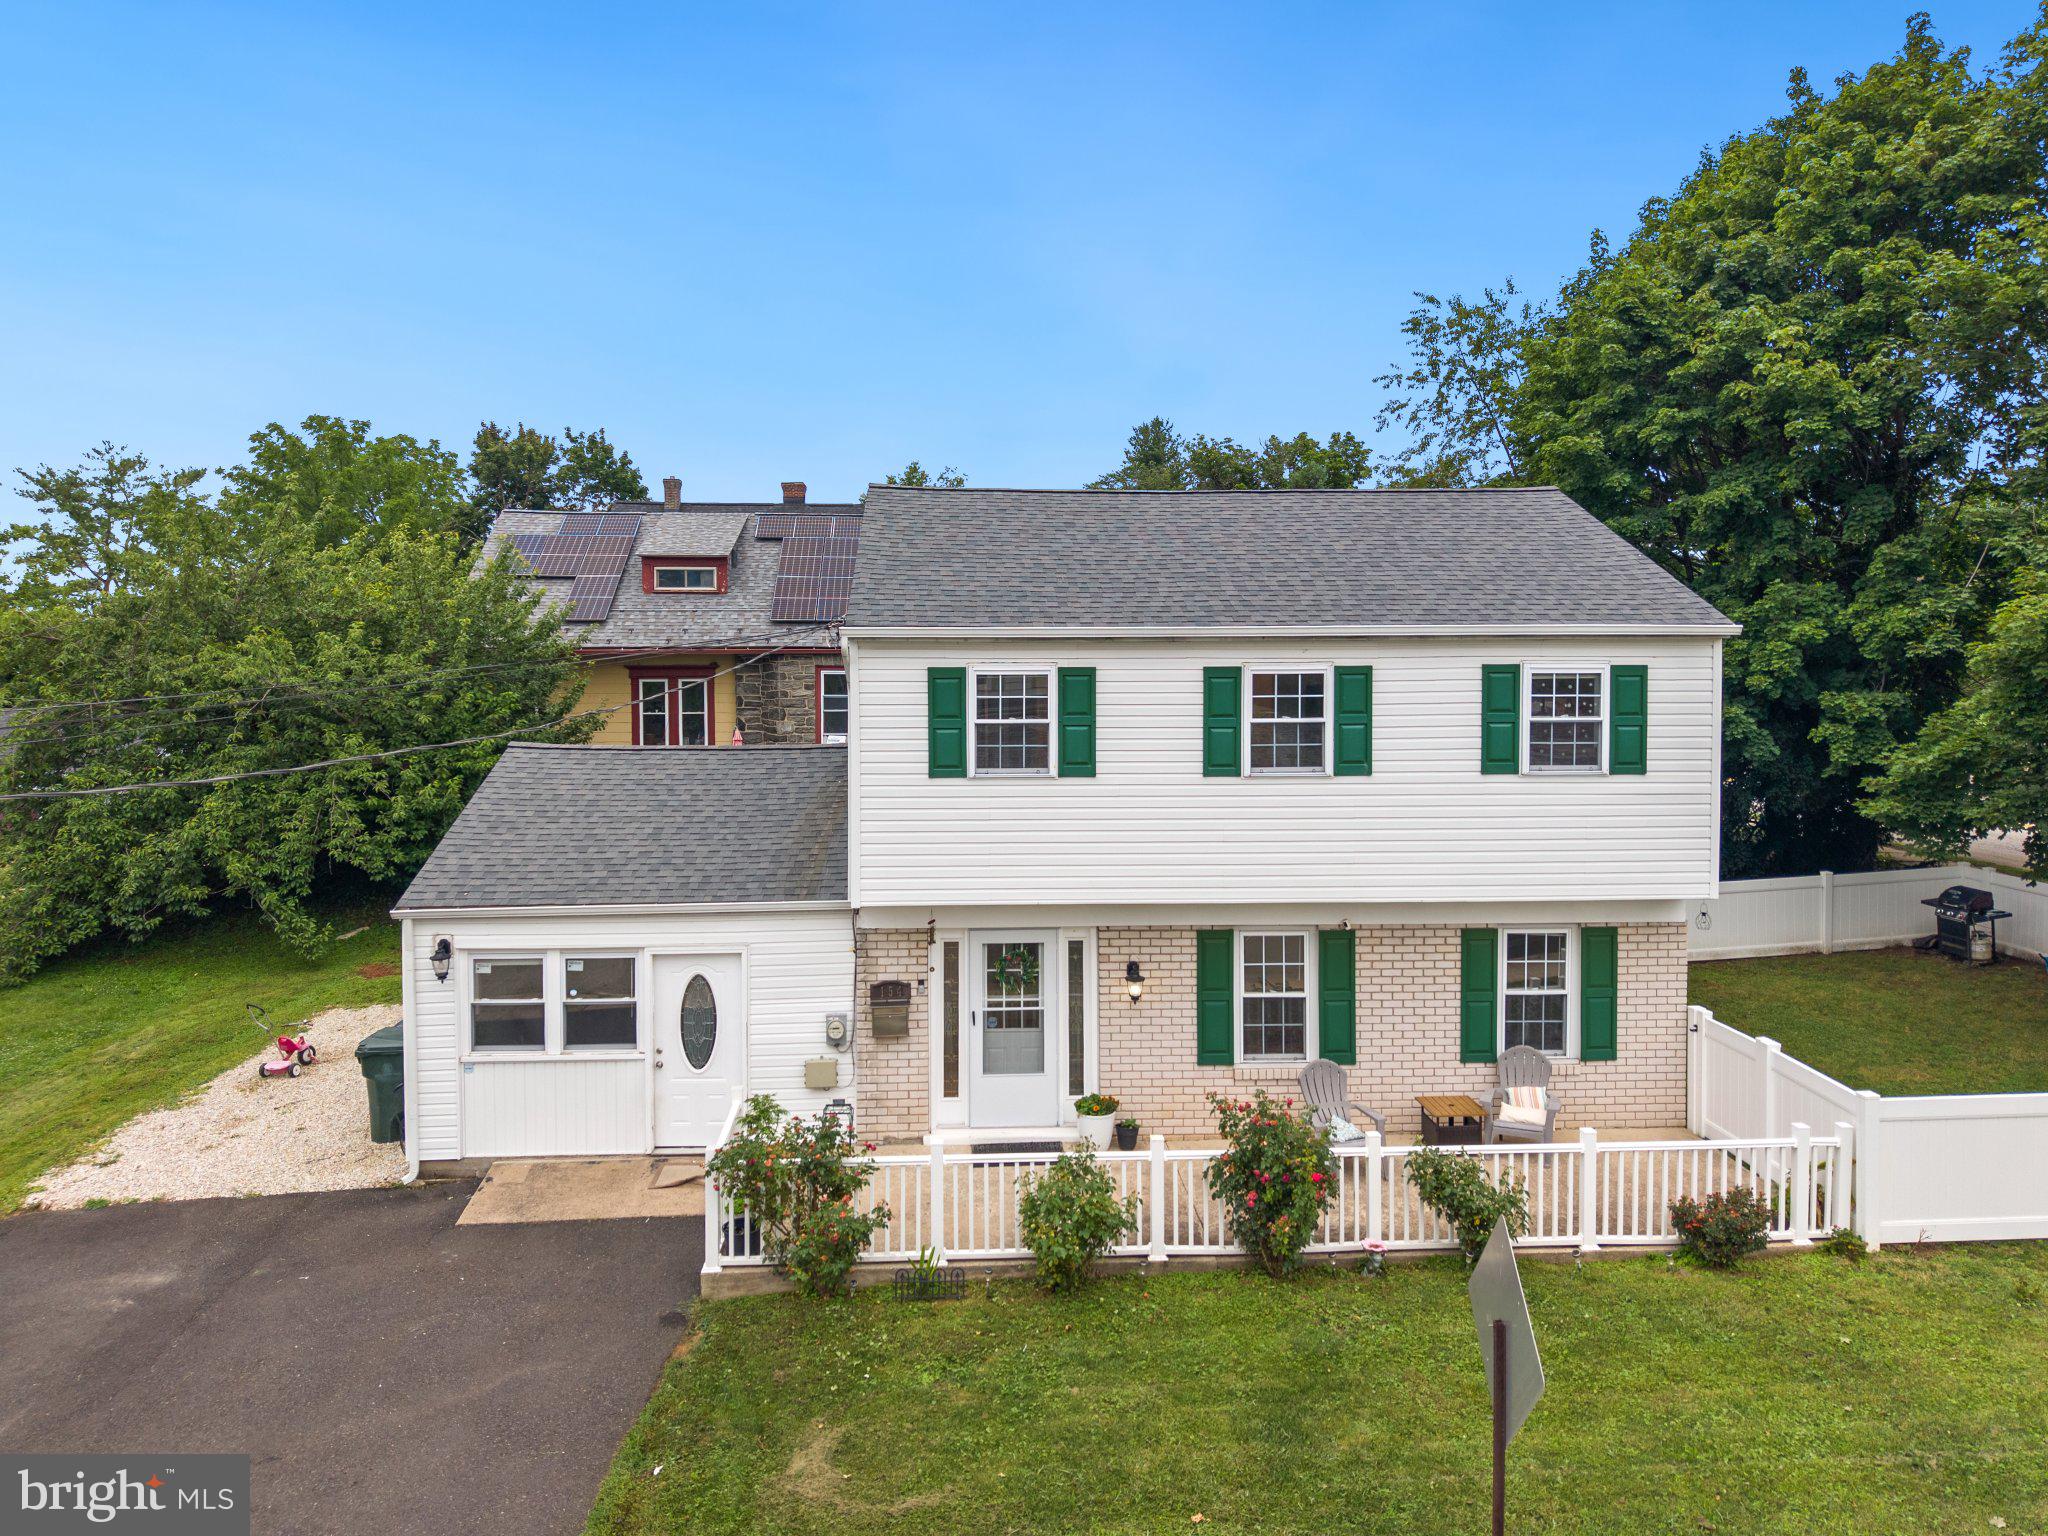
GLENSIDE
154 CENTRAL AVENUE
3 Beds
1 Baths
1,508 Sq.Ft.
$464,900
MLS#: PAMC2187444

GLENSIDE
681 JACKSON AVENUE
3 Beds
2 Baths
2,150 Sq.Ft.
$579,900
MLS#: PAMC2188138

GLENSIDE
8629 PATTON ROAD
4 Beds
2 Baths
1,911 Sq.Ft.
$494,900
MLS#: PAMC2184904
.png)