


Property
Beds
3
Full Baths
3
1/2 Baths
None
Year Built
1955
Sq.Footage
1,477
Welcome Home to Easy Living in State College! Nestled in a peaceful borough neighborhood, this charming 3-bedroom, 3-bath brick ranch offers the perfect blend of comfort, convenience, and timeless appeal—all on one level. Step inside to discover beautiful hardwood floors flowing throughout much of the home, while large windows fill the spacious living and dining areas with natural light, creating a warm and welcoming atmosphere for everyday living and entertaining. The generous owner’s suite features a cedar closet and private ensuite bath, while two additional bedrooms and a full bath provide plenty of space for family or guests. The kitchen overlooks the large, fenced backyard, making it easy to enjoy the outdoor space while preparing meals. Unwind in the screened porch or host family and friends on the updated oversized Trex deck, offering the perfect setting for summer gatherings or peaceful evenings at home. Conveniently located just minutes from Penn State University, shopping, dining, parks, and everyday amenities, this home is ideal as a full-time residence or game-day getaway. Schedule your private showing today!
Features & Amenities
Interior
-
Other Interior Features
Cedar Closet(s), Built-in Features
-
Total Bedrooms
3
-
Bathrooms
3
-
Above Grade Finished Area
1477.0
-
Basement YN
YES
-
Cooling YN
YES
-
Cooling
Central Air, Electric
-
Fireplace YN
YES
-
Heating YN
YES
-
Heating
Electric, Oil, Hot Water
-
Main Level Bedrooms
3
-
Pet friendly
Yes
Exterior
-
Garage
Yes
-
Garage spaces
1
-
Construction Materials
Brick
-
Parking
Paved, Garage, Driveway, Attached
-
Patio and Porch Features
Deck, Porch, Screened
-
Pool
No
-
Waterfront YN
NO
Area & Lot
-
Lot Size(acres)
0.43
-
Lot Size(square feet)
18,731
-
Property Type
Residential
-
Property Sub Type
Single Family Residence
-
Architectural Style
Ranch/Rambler
Price
-
Sales Price
$375,000
-
Tax Amount
$5,774
-
Sq. Footage
1,477
-
Price/SqFt
$253
HOA
-
Association
No
School District
-
Elementary School
N/A
-
Middle School
N/A
-
High School
N/A
Property Features
-
New Construction
NO
-
Foundation Details
Other
-
Senior Community YN
NO
-
Sewer
Public Sewer
-
Water Source
Public
Schedule a Showing
Showing scheduled successfully.
Mortgage calculator
Estimate your monthly mortgage payment, including the principal and interest, property taxes, and HOA. Adjust the values to generate a more accurate rate.
Your payment
Principal and Interest:
$
Property taxes:
$
HOA fees:
$
Total loan payment:
$
Total interest amount:
$
Location
County
CENTRE
Elementary School
Middle School
High School
Listing Courtesy of Joni Teaman Spearly , Kissinger, Bigatel & Brower
RealHub Information is provided exclusively for consumers' personal, non-commercial use, and it may not be used for any purpose other than to identify prospective properties consumers may be interested in purchasing. All information deemed reliable but not guaranteed and should be independently verified. All properties are subject to prior sale, change or withdrawal. RealHub website owner shall not be responsible for any typographical errors, misinformation, misprints and shall be held totally harmless.
.webp?size=684x933)
Rippeon & Co- Team Leader
Deanna Rippeon
Call Deanna today to schedule a private showing.

* Listings on this website come from the FMLS IDX Compilation and may be held by brokerage firms other than the owner of this website. The listing brokerage is identified in any listing details. Information is deemed reliable but is not guaranteed. If you believe any FMLS listing contains material that infringes your copyrighted work please click here to review our DMCA policy and learn how to submit a takedown request.© 2024 FMLS.
Related Properties
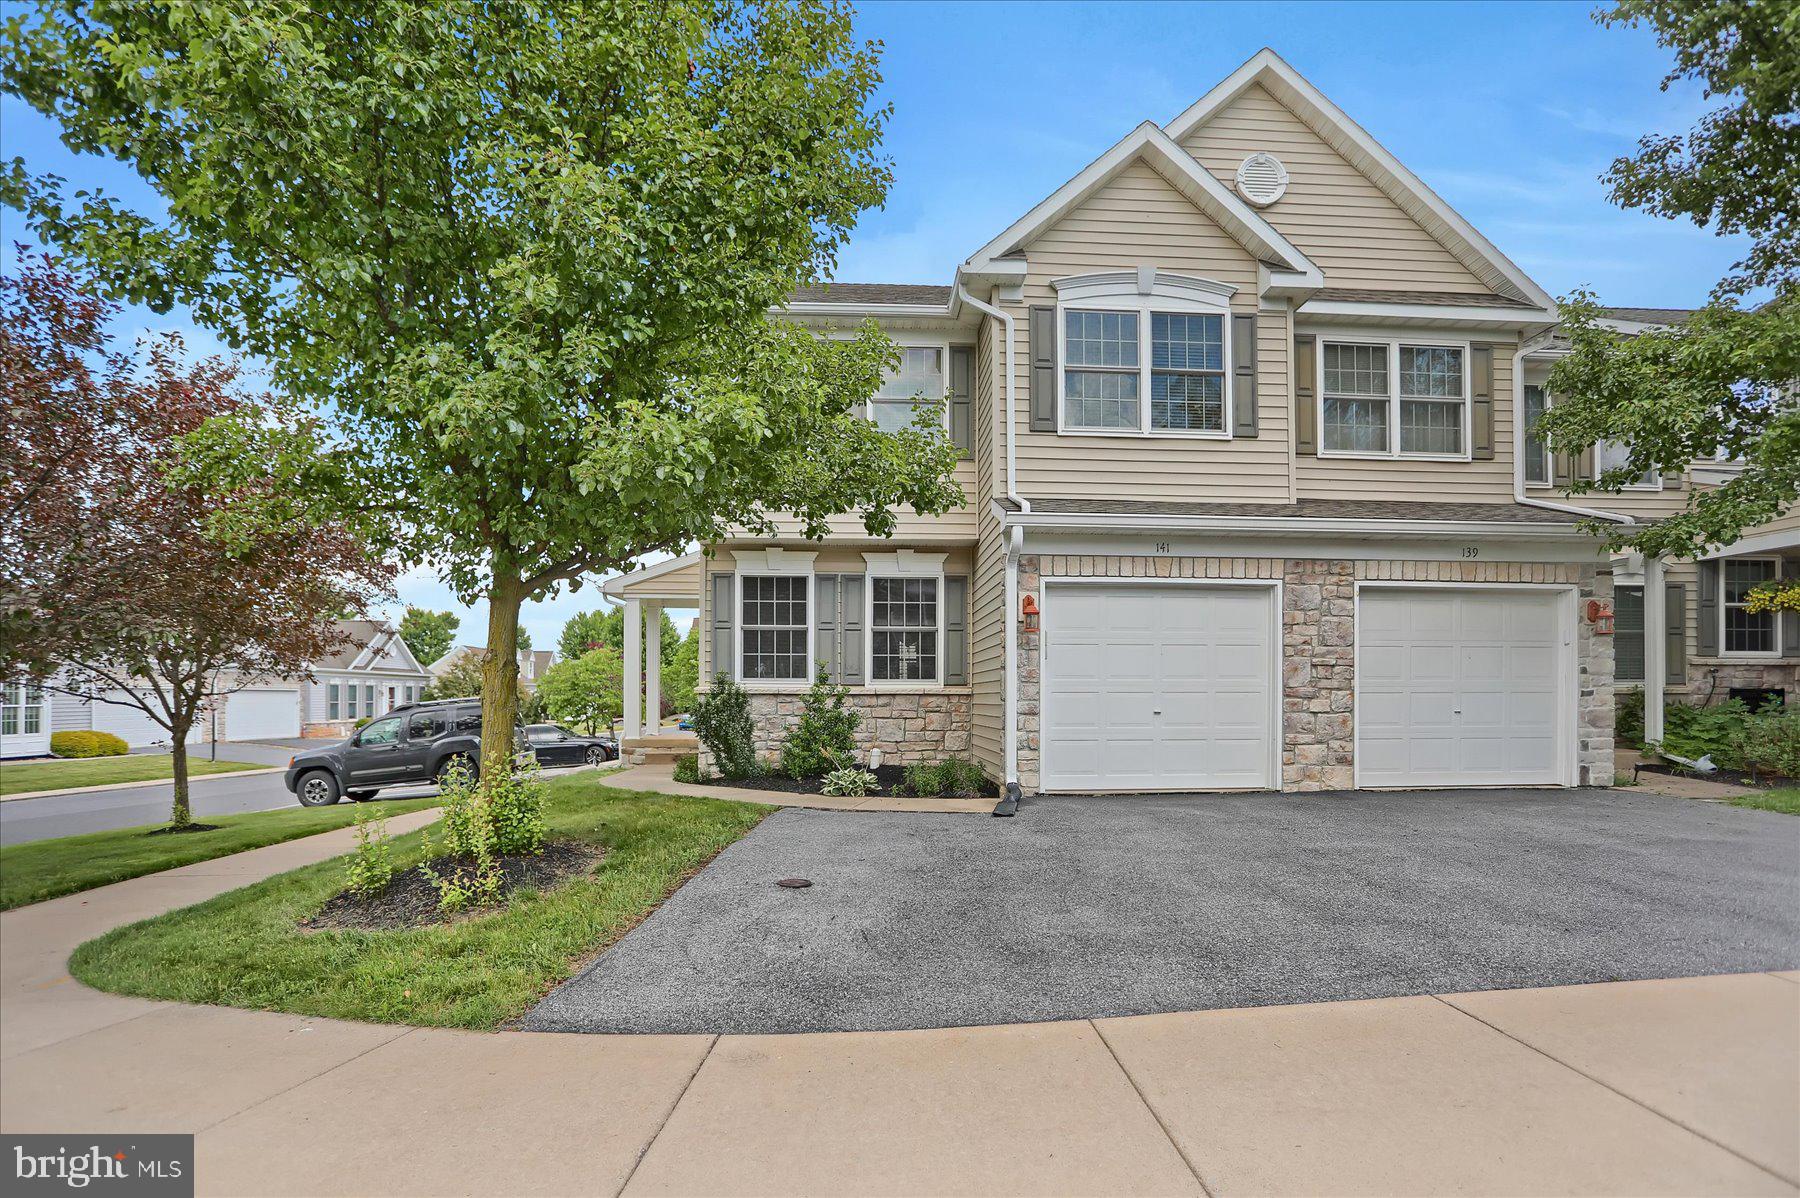
STATE COLLEGE
141 QUINCY AVENUE
3 Beds
3 Baths
2,308 Sq.Ft.
$349,900
MLS#: PACE2519486

STATE COLLEGE
130 LOGAN AVENUE
4 Beds
2 Baths
1,325 Sq.Ft.
$397,000
MLS#: PACE2519174

STATE COLLEGE
638 BERKSHIRE DRIVE
3 Beds
2 Baths
2,278 Sq.Ft.
$449,900
MLS#: PACE2520050
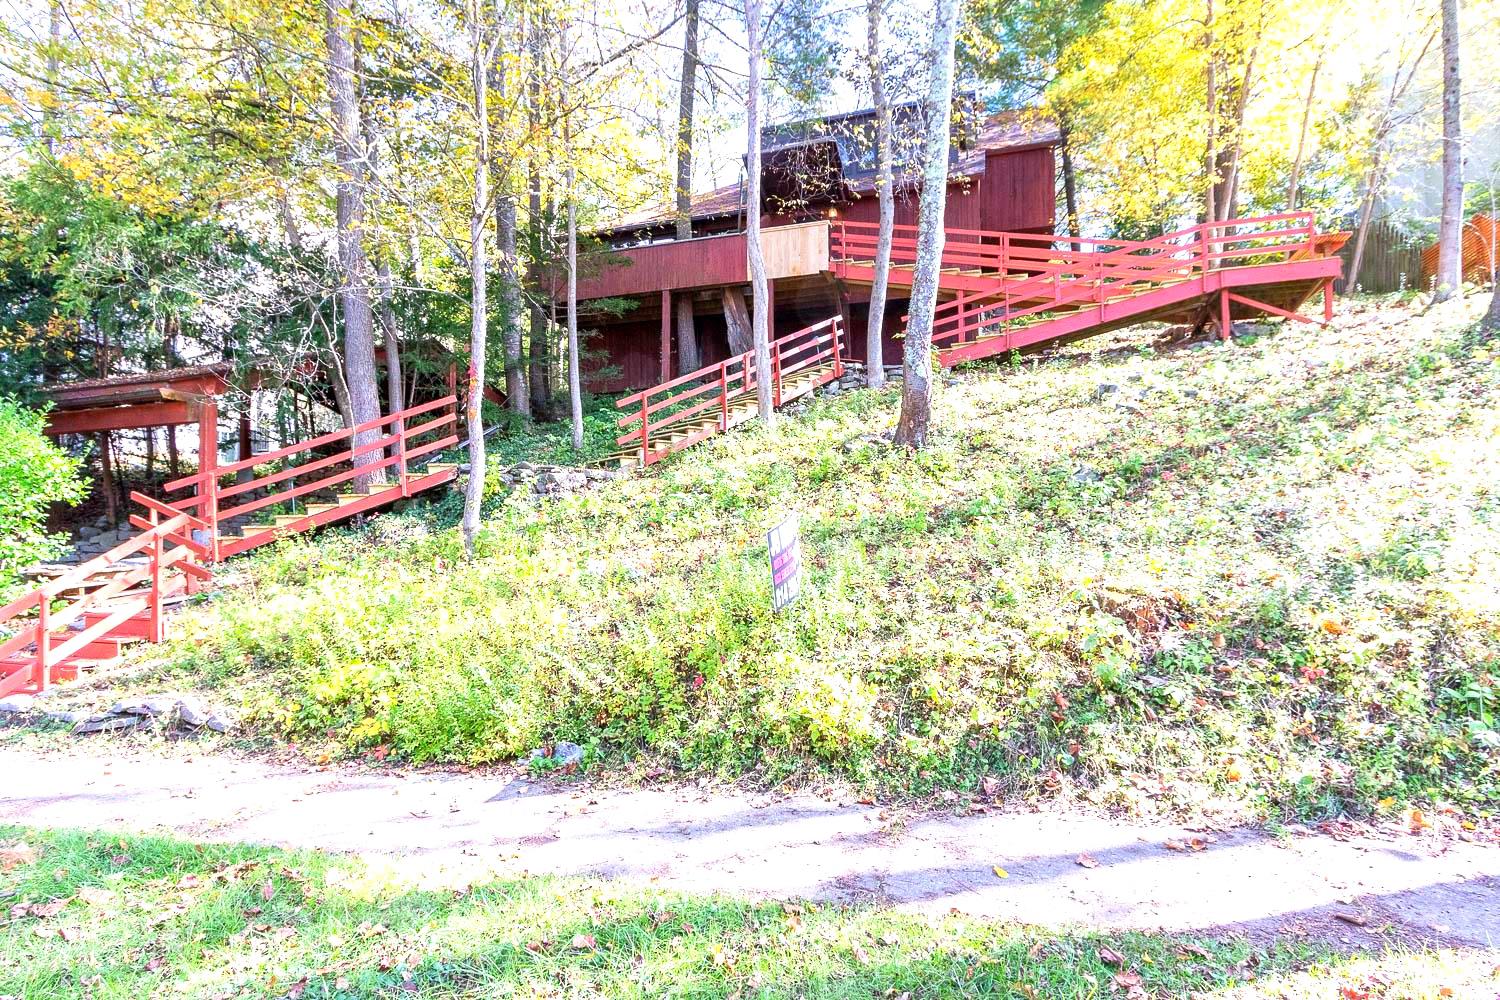
STATE COLLEGE
534 ORLANDO AVENUE
2 Beds
2 Baths
2,009 Sq.Ft.
$375,000
MLS#: PACE2519730
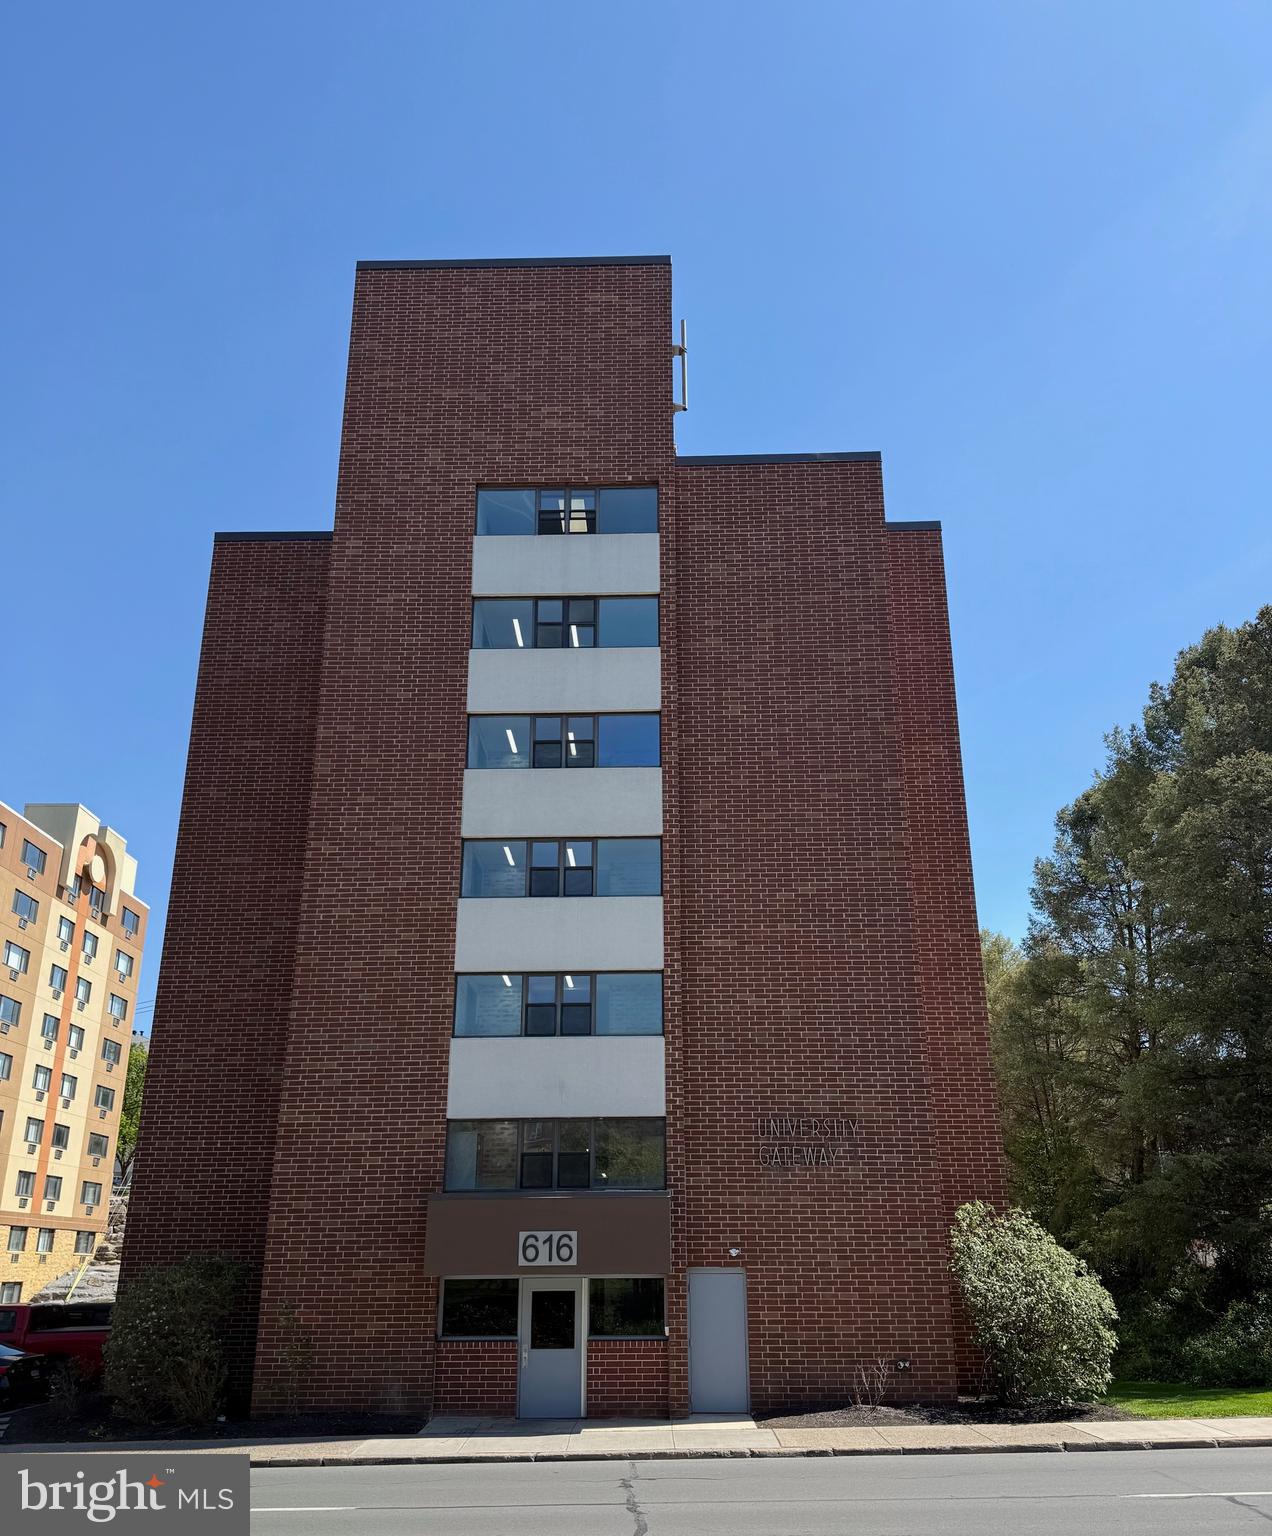
STATE COLLEGE
616 E COLLEGE AVENUE 305
2 Beds
2 Baths
975 Sq.Ft.
$400,000
MLS#: PACE2518750
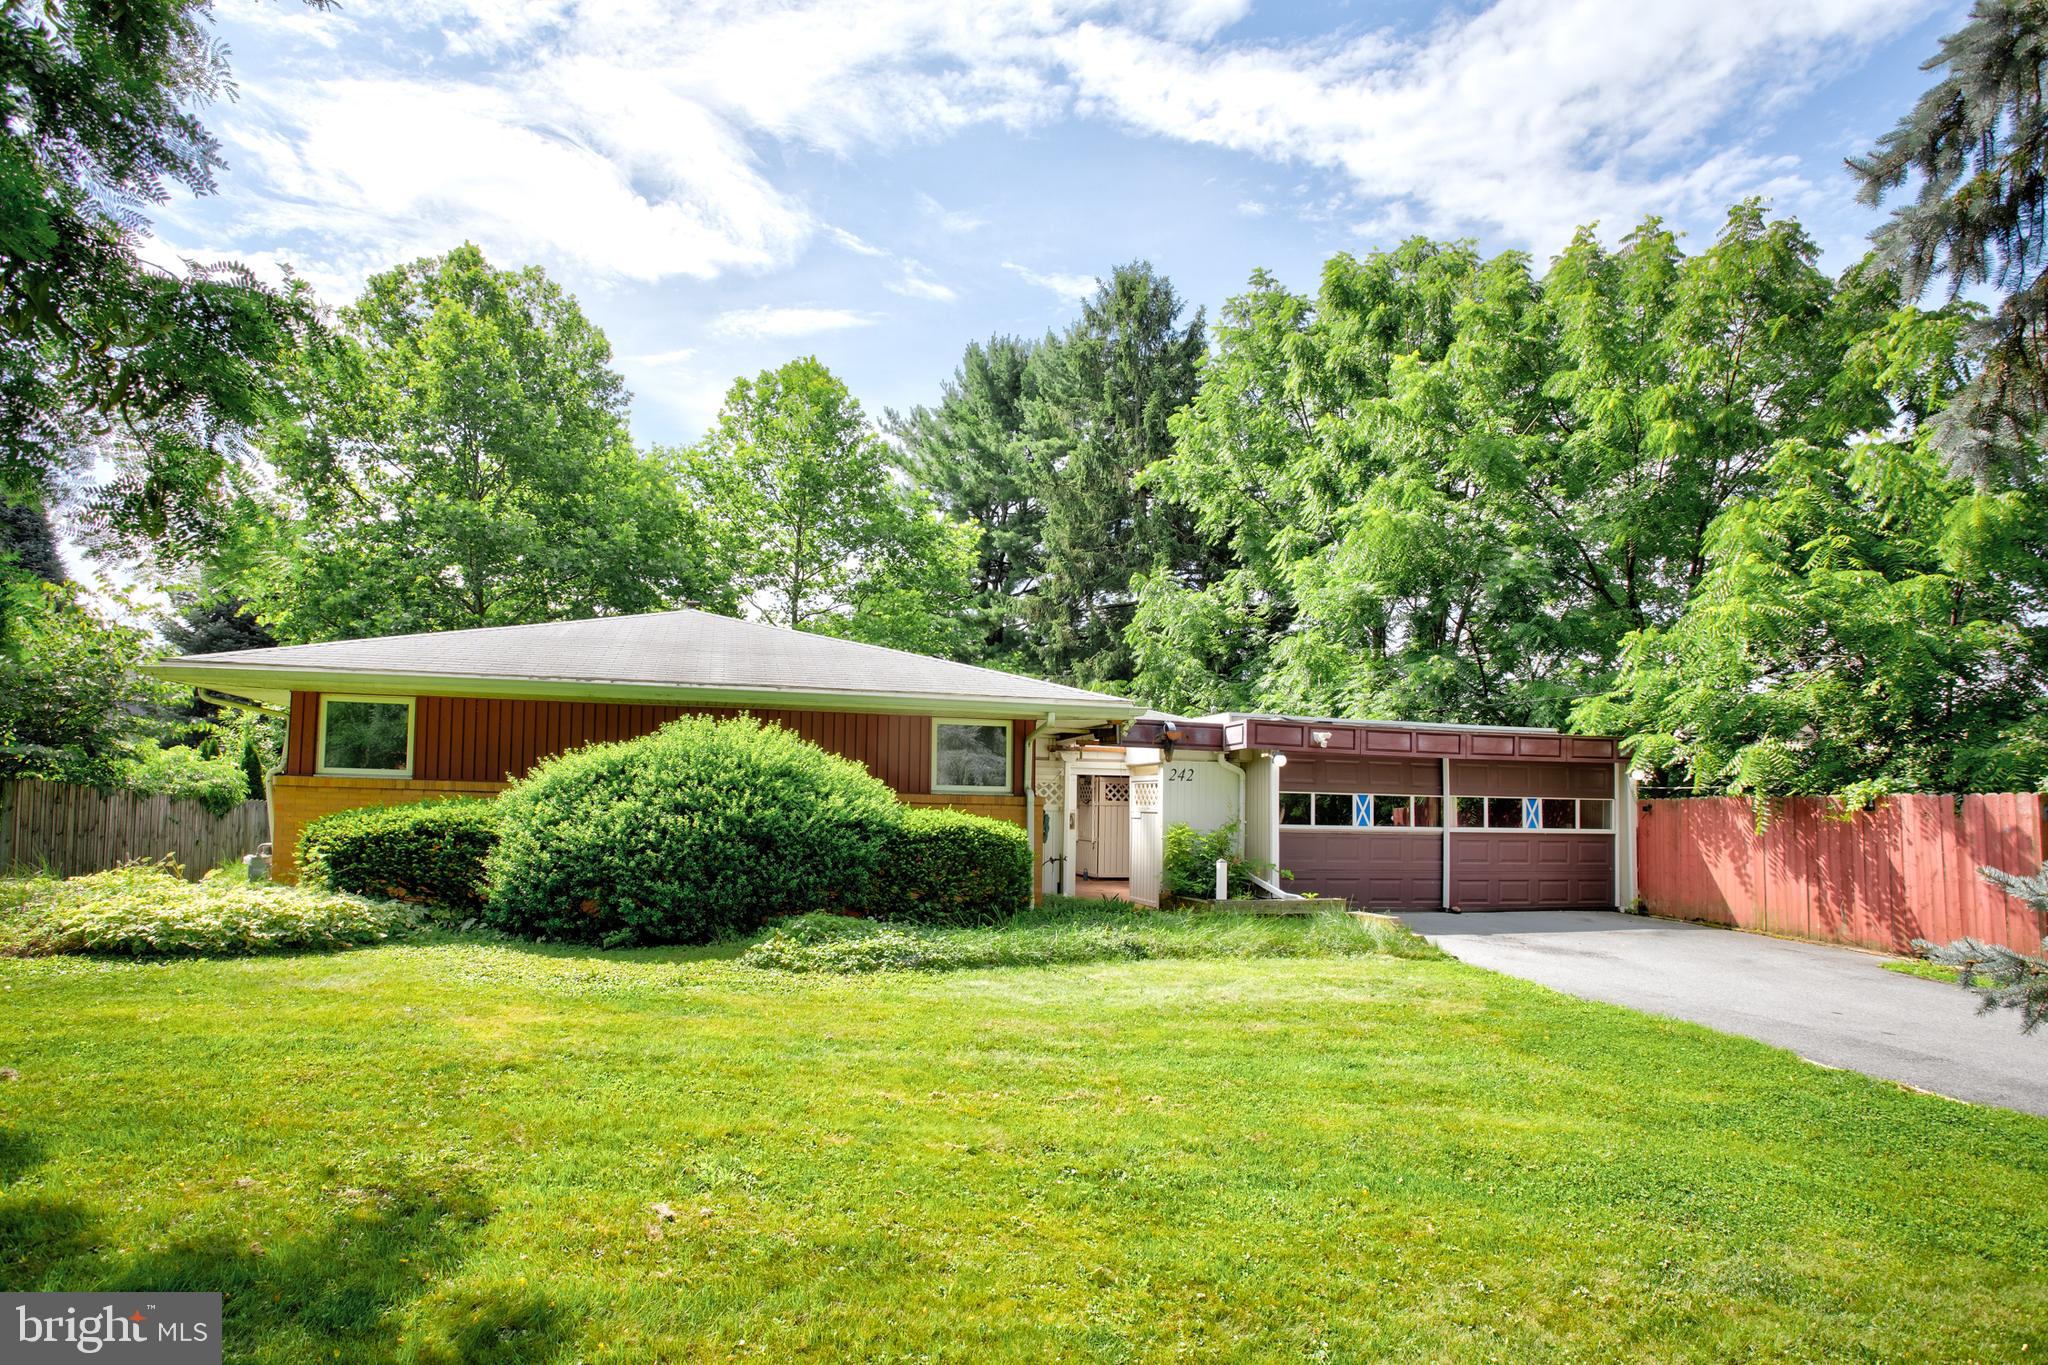
STATE COLLEGE
242 W WHITEHALL ROAD
4 Beds
4 Baths
2,468 Sq.Ft.
$369,900
MLS#: PACE2519778
STATE COLLEGE
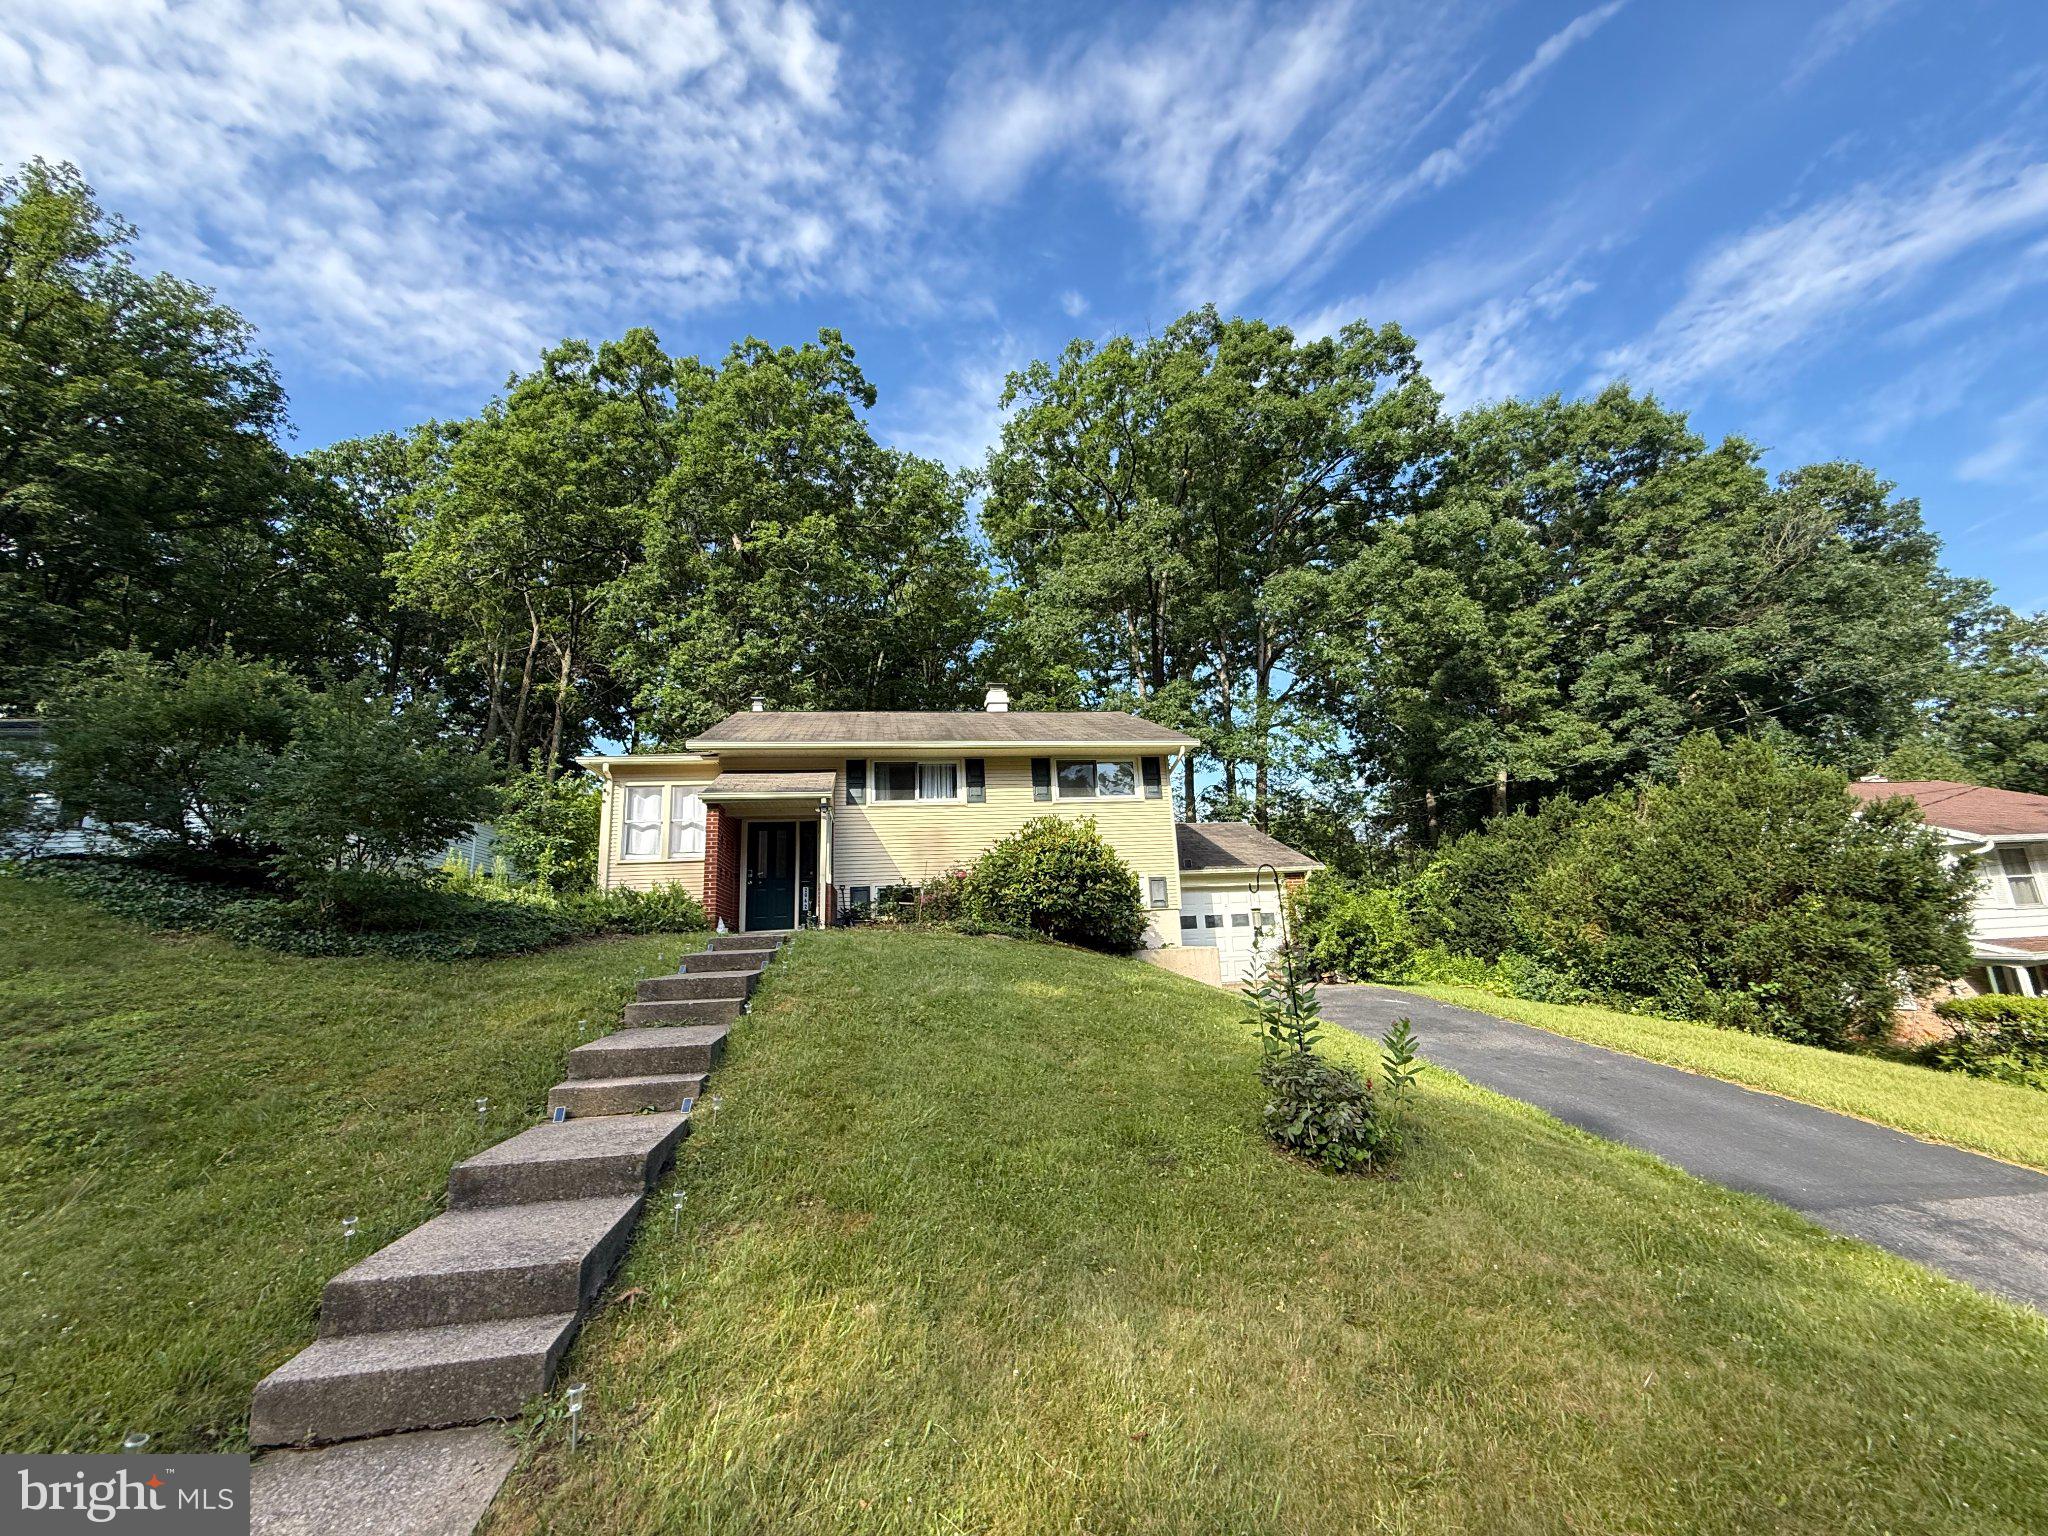
2042 FAIRWOOD LANE
4 Beds
1 Baths
1,857 Sq.Ft.
$375,000
MLS#: PACE2519772
STATE COLLEGE
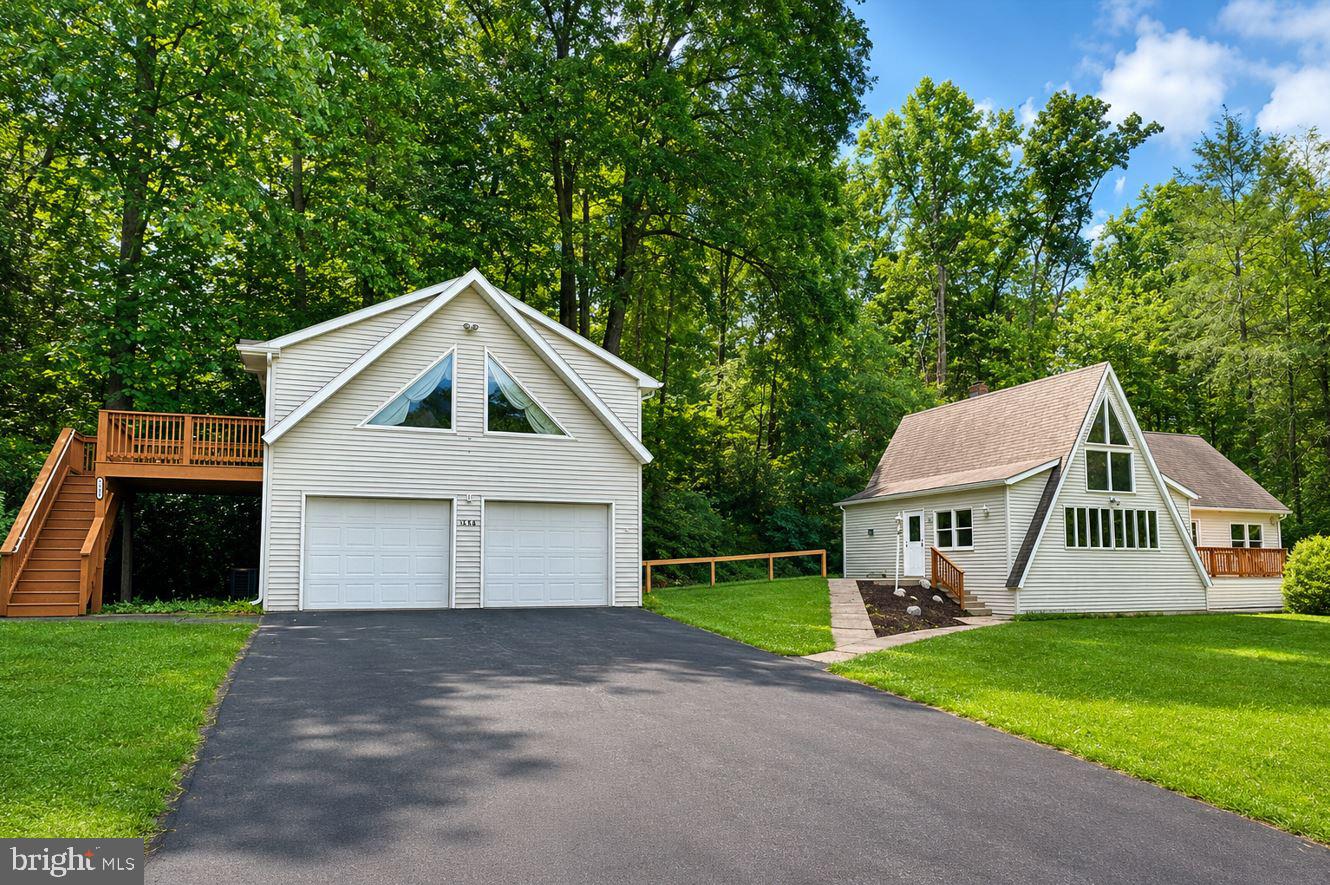
159 LOWER GRANDVIEW ROAD
2 Beds
1 Baths
2,414 Sq.Ft.
$419,000
MLS#: PACE2519616
STATE COLLEGE
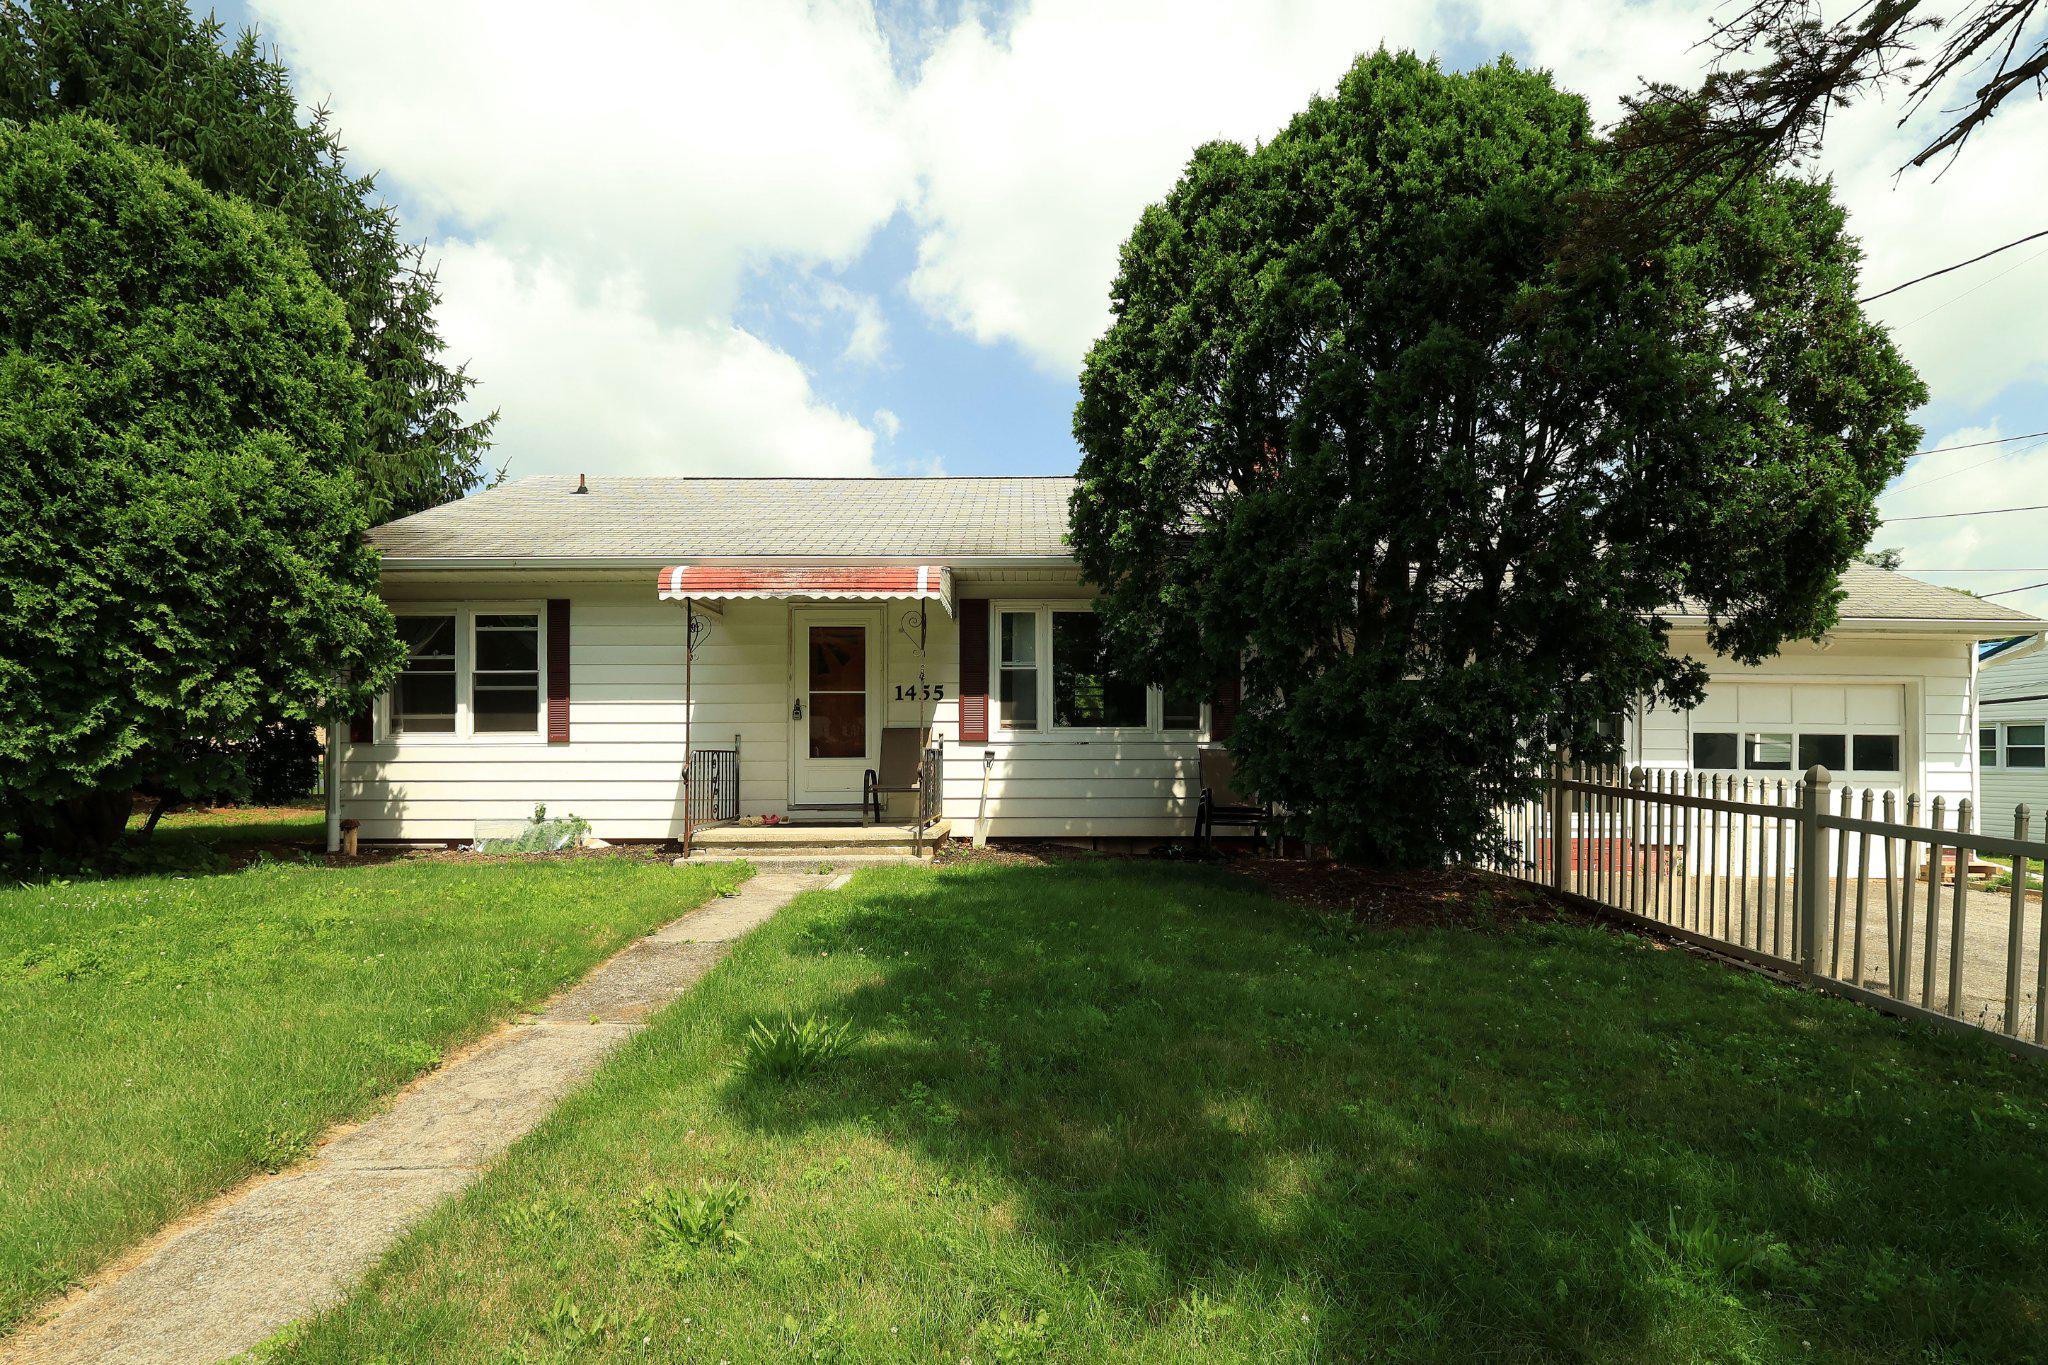
1455 ASH AVENUE
3 Beds
1 Baths
1,472 Sq.Ft.
$319,900
MLS#: PACE2519658

STATE COLLEGE
1244 WESTERLY PARKWAY
3 Beds
2 Baths
2,026 Sq.Ft.
$419,900
MLS#: PACE2519590
.png)