


Property
Beds
2
Full Baths
2
1/2 Baths
None
Year Built
1974
Sq.Footage
1,507
Welcome to 29 Chandler Drive, a spacious 2-bedroom, 2-bath home in the highly sought-after Hershey's Mill 55+ community, where resort-style amenities and a vibrant lifestyle await. Offering over 1,500 square feet of thoughtfully designed one-level living, this home features a comfortable, sophisticated floor plan ideal for both everyday living and entertaining. From the moment you step into the welcoming foyer, your eye is drawn to serene golf course views, where sweeping green fairways and mature trees create a peaceful backdrop and an immediate sense of tranquility. The eat-in kitchen offers a casual dining area and flows seamlessly into the dining room, where sliding glass doors open to a charming three-season patio room—an inviting spot to enjoy your morning coffee or unwind with the surrounding views. The spacious living room is bathed in natural light and provides an inviting setting for with expansive windows that frame the picturesque golf course views. The generously sized primary suite serves as a peaceful retreat, with ample space for a favorite reading chair beside the charming box bay window. Thoughtfully designed, it features a walk-in closet, a separate vanity area, built-in bookshelves, and an en suite bath, creating a comfortable and functional private sanctuary. On the opposite side of the home, the second bedroom offers privacy and flexibility, making it ideal for overnight guests or a spacious home office. Complete with a walk-in closet, its own full bath with a walk-in shower, and peaceful golf course views. The home offers a detached carport with storage, and access to a lovely shared patio garden. While the home presents an excellent opportunity for cosmetic updates and personalization, it has been thoughtfully priced to reflect the improvements a new owner may wish to make. With its desirable one-level layout, generous room sizes, scenic setting, and sought-after Hershey's Mill location, this is a wonderful opportunity to create a home tailored to your own style. Close to dining and shopping in Malvern and West Chester. Minutes from the YMCA and ACAC fitness clubs. Amenities include a Community pool, Pickleball, Tennis, a Woodworking Shop, Club house, and access to the Golf Course ( membership available), Cycling club and much more!
Features & Amenities
Interior
-
Total Bedrooms
2
-
Bathrooms
2
-
Above Grade Finished Area
1507.0
-
Basement YN
NO
-
Cooling YN
YES
-
Cooling
Central Air, Electric
-
Fireplace YN
YES
-
Heating YN
YES
-
Heating
Electric, Baseboard
-
Main Level Bedrooms
2
-
Pet friendly
Dogs OK, Cats OK, Yes
Exterior
-
Garage
No
-
Construction Materials
Frame
-
Parking
Detached Carport, Detached
-
Pool
Yes
-
Pool Features
Community
-
Waterfront YN
NO
-
View
Golf Course, Garden
Area & Lot
-
Lot Size(acres)
0.03
-
Lot Size(square feet)
1,507
-
Property Type
Residential
-
Property Sub Type
Townhouse
-
Architectural Style
Ranch/Rambler
Price
-
Sales Price
$349,000
-
Tax Amount
$3,664
-
Sq. Footage
1,507
-
Price/SqFt
$231
HOA
-
Association
YES
-
Association Fee
$2,082
-
Association Fee Frequency
Quarterly
-
Association Fee Includes
N/A
School District
-
Elementary School
EAST GOSHEN
-
Middle School
J.R. FUGETT
-
High School
WEST CHESTER EAST
Property Features
-
New Construction
NO
-
Association Amenities
Clubhouse, Tennis Court(s), Gated, Jogging Path
-
Senior Community YN
YES
-
Sewer
Public Sewer
-
Tax Lot
0117
-
Water Source
Public
Schedule a Showing
Showing scheduled successfully.
Mortgage calculator
Estimate your monthly mortgage payment, including the principal and interest, property taxes, and HOA. Adjust the values to generate a more accurate rate.
Your payment
Principal and Interest:
$
Property taxes:
$
HOA fees:
$
Total loan payment:
$
Total interest amount:
$
Location
County
CHESTER
Elementary School
EAST GOSHEN
Middle School
J.R. FUGETT
High School
WEST CHESTER EAST
Listing Courtesy of Nanette M Turanski , Compass Pennsylvania, LLC
RealHub Information is provided exclusively for consumers' personal, non-commercial use, and it may not be used for any purpose other than to identify prospective properties consumers may be interested in purchasing. All information deemed reliable but not guaranteed and should be independently verified. All properties are subject to prior sale, change or withdrawal. RealHub website owner shall not be responsible for any typographical errors, misinformation, misprints and shall be held totally harmless.
.webp?size=684x933)
Rippeon & Co- Team Leader
Deanna Rippeon
Call Deanna today to schedule a private showing.

* Listings on this website come from the FMLS IDX Compilation and may be held by brokerage firms other than the owner of this website. The listing brokerage is identified in any listing details. Information is deemed reliable but is not guaranteed. If you believe any FMLS listing contains material that infringes your copyrighted work please click here to review our DMCA policy and learn how to submit a takedown request.© 2024 FMLS.
Related Properties
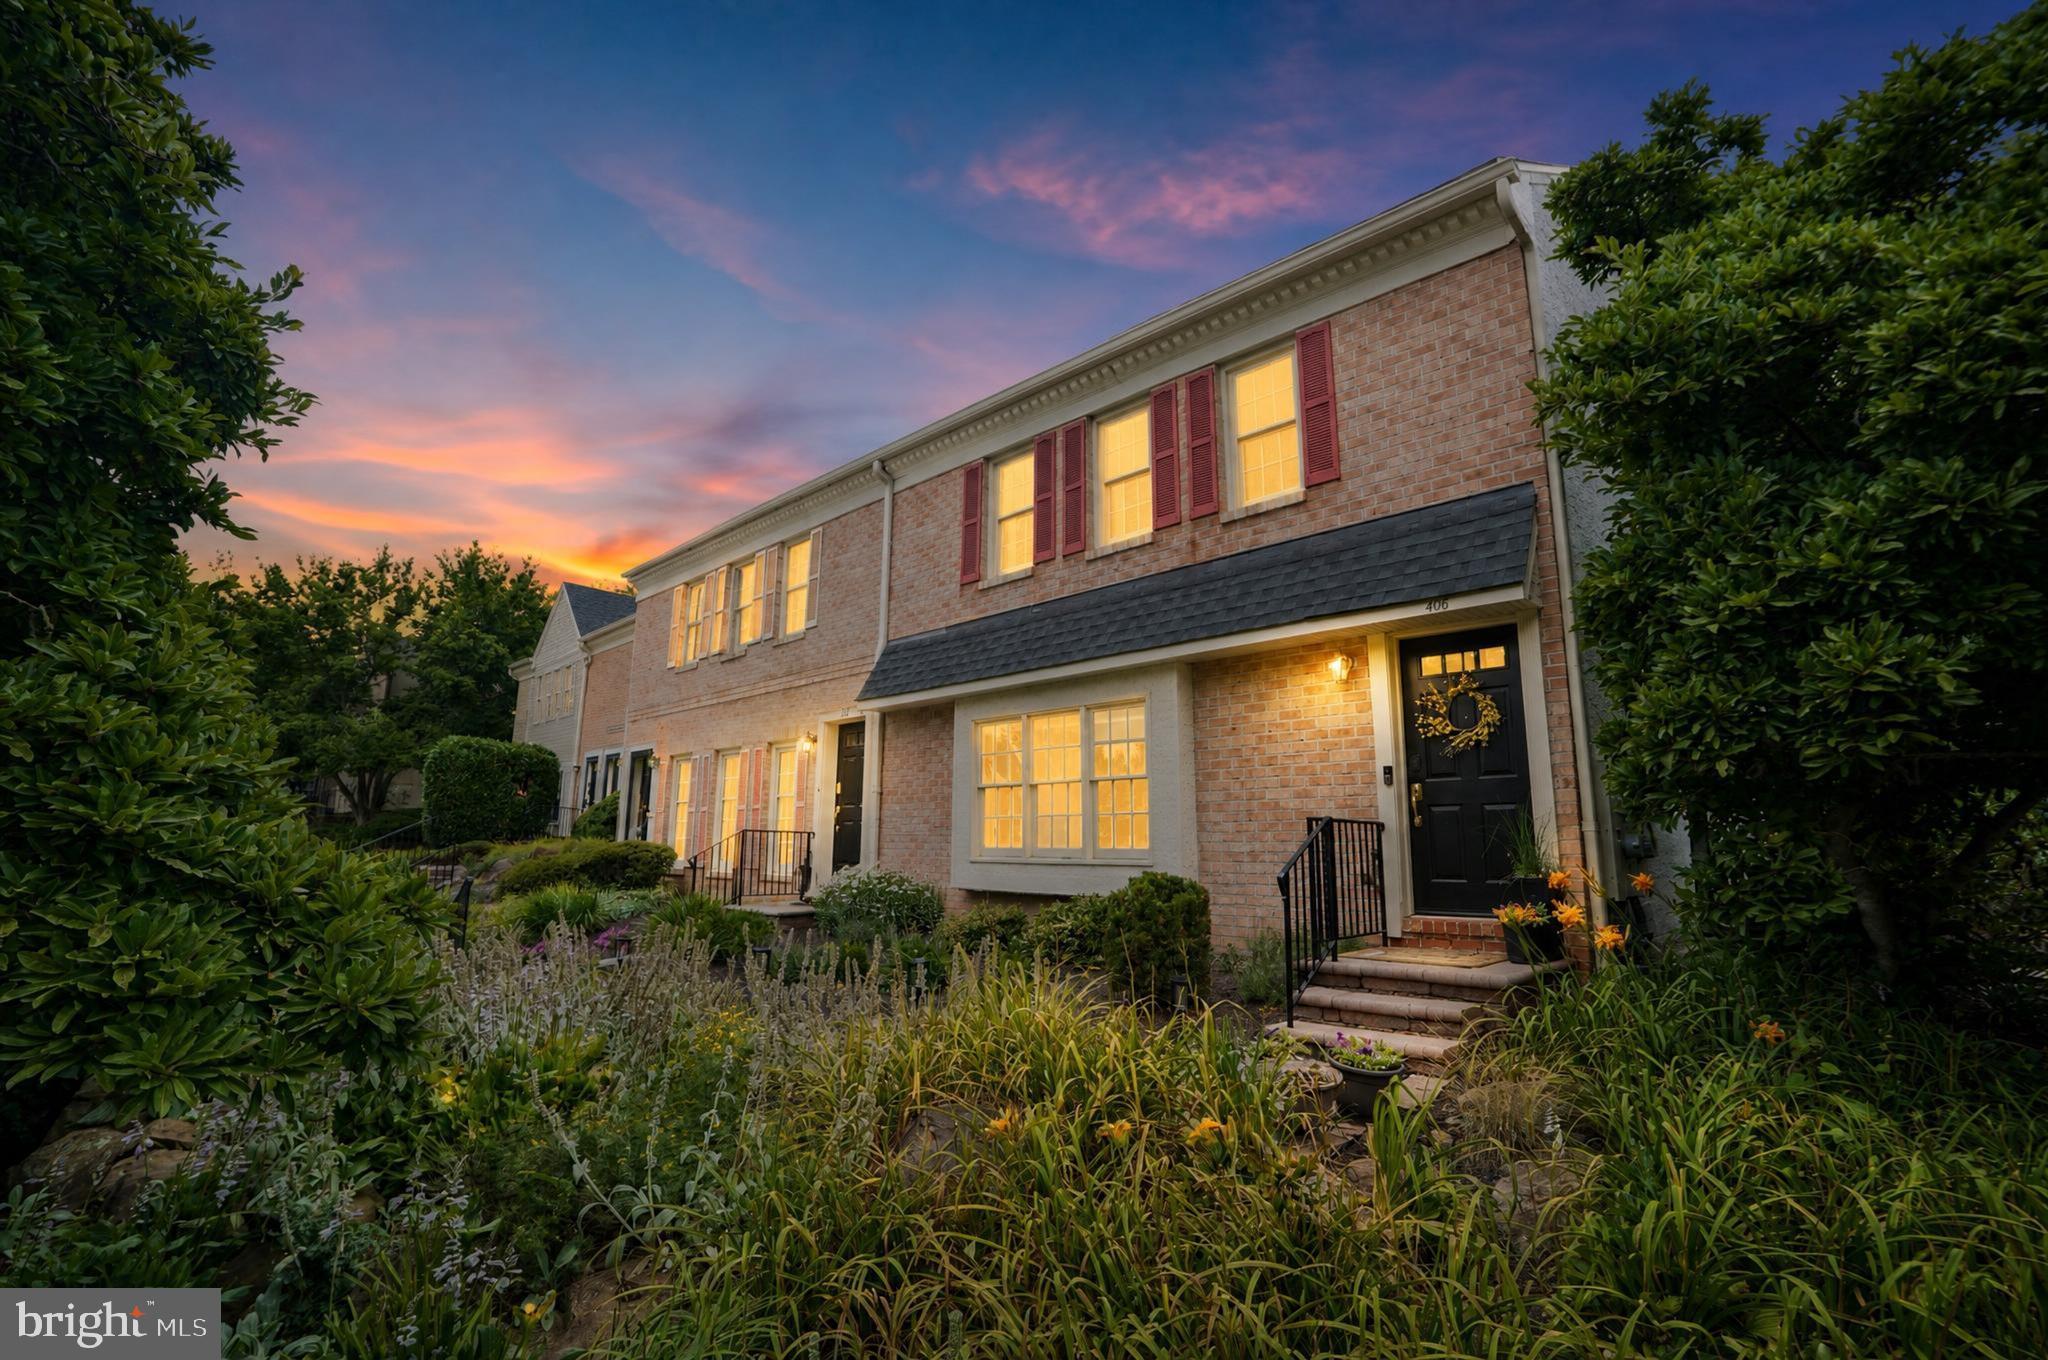
WEST CHESTER
407 EVEREST CIRCLE 407
1 Beds
1 Baths
1,152 Sq.Ft.
$280,000
MLS#: PACT2128936
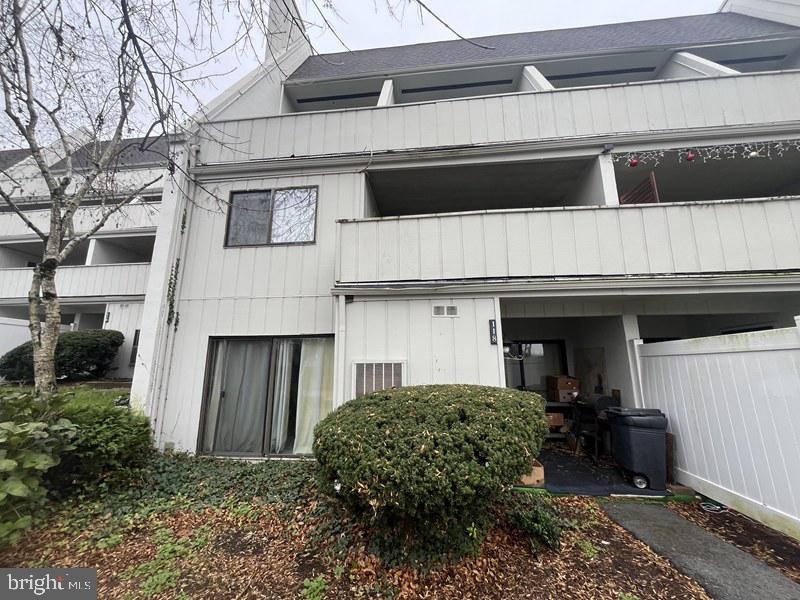
WEST CHESTER
118 SUMMIT HOUSE 118
4 Beds
1 Baths
2,832 Sq.Ft.
$300,000
MLS#: PACT2117580

WEST CHESTER
700 SCOTCH WAY C-19
1 Beds
1 Baths
1,029 Sq.Ft.
$305,000
MLS#: PACT2131980
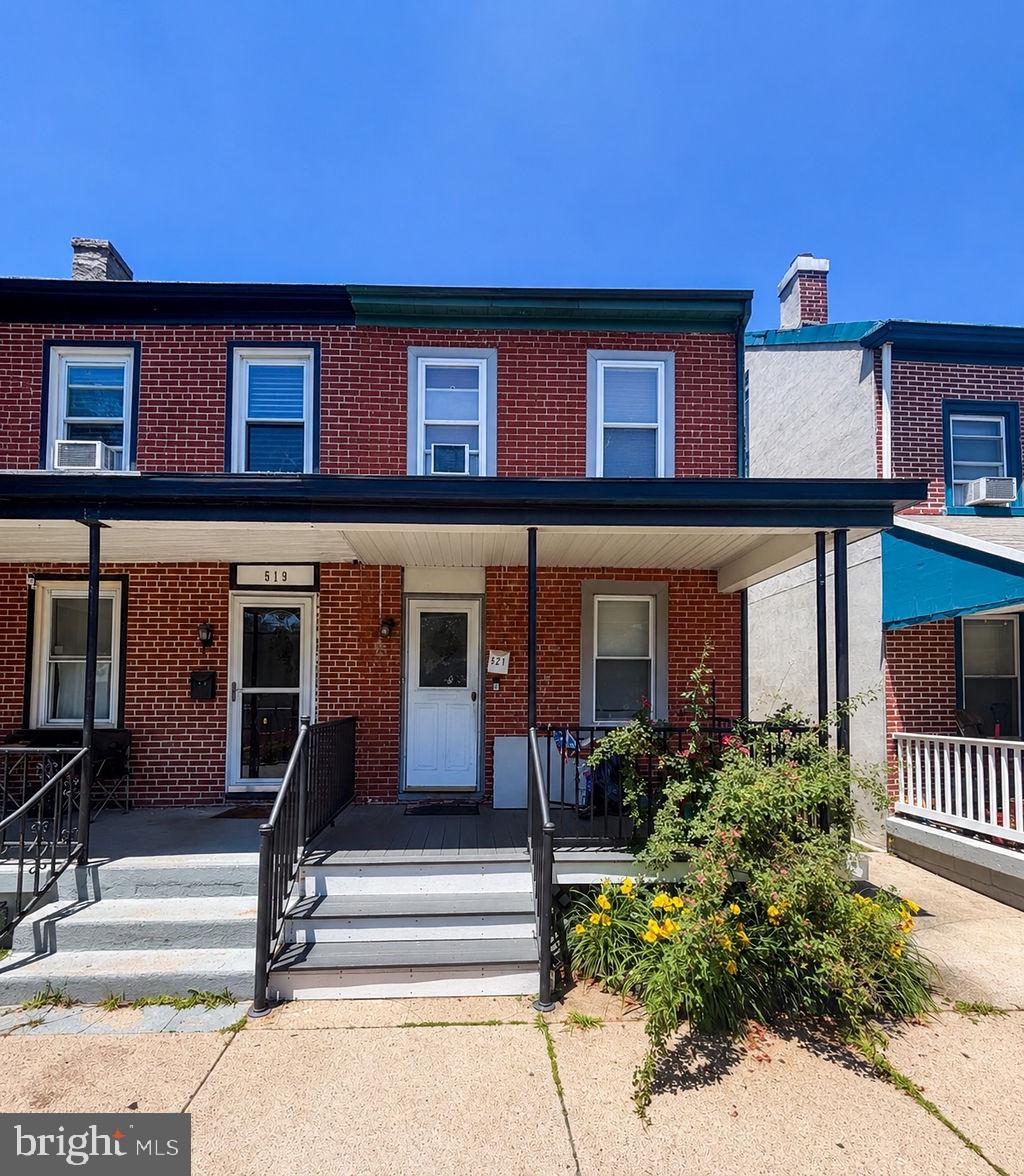
WEST CHESTER
521 E BARNARD STREET
3 Beds
1 Baths
1,148 Sq.Ft.
$314,900
MLS#: PACT2128416
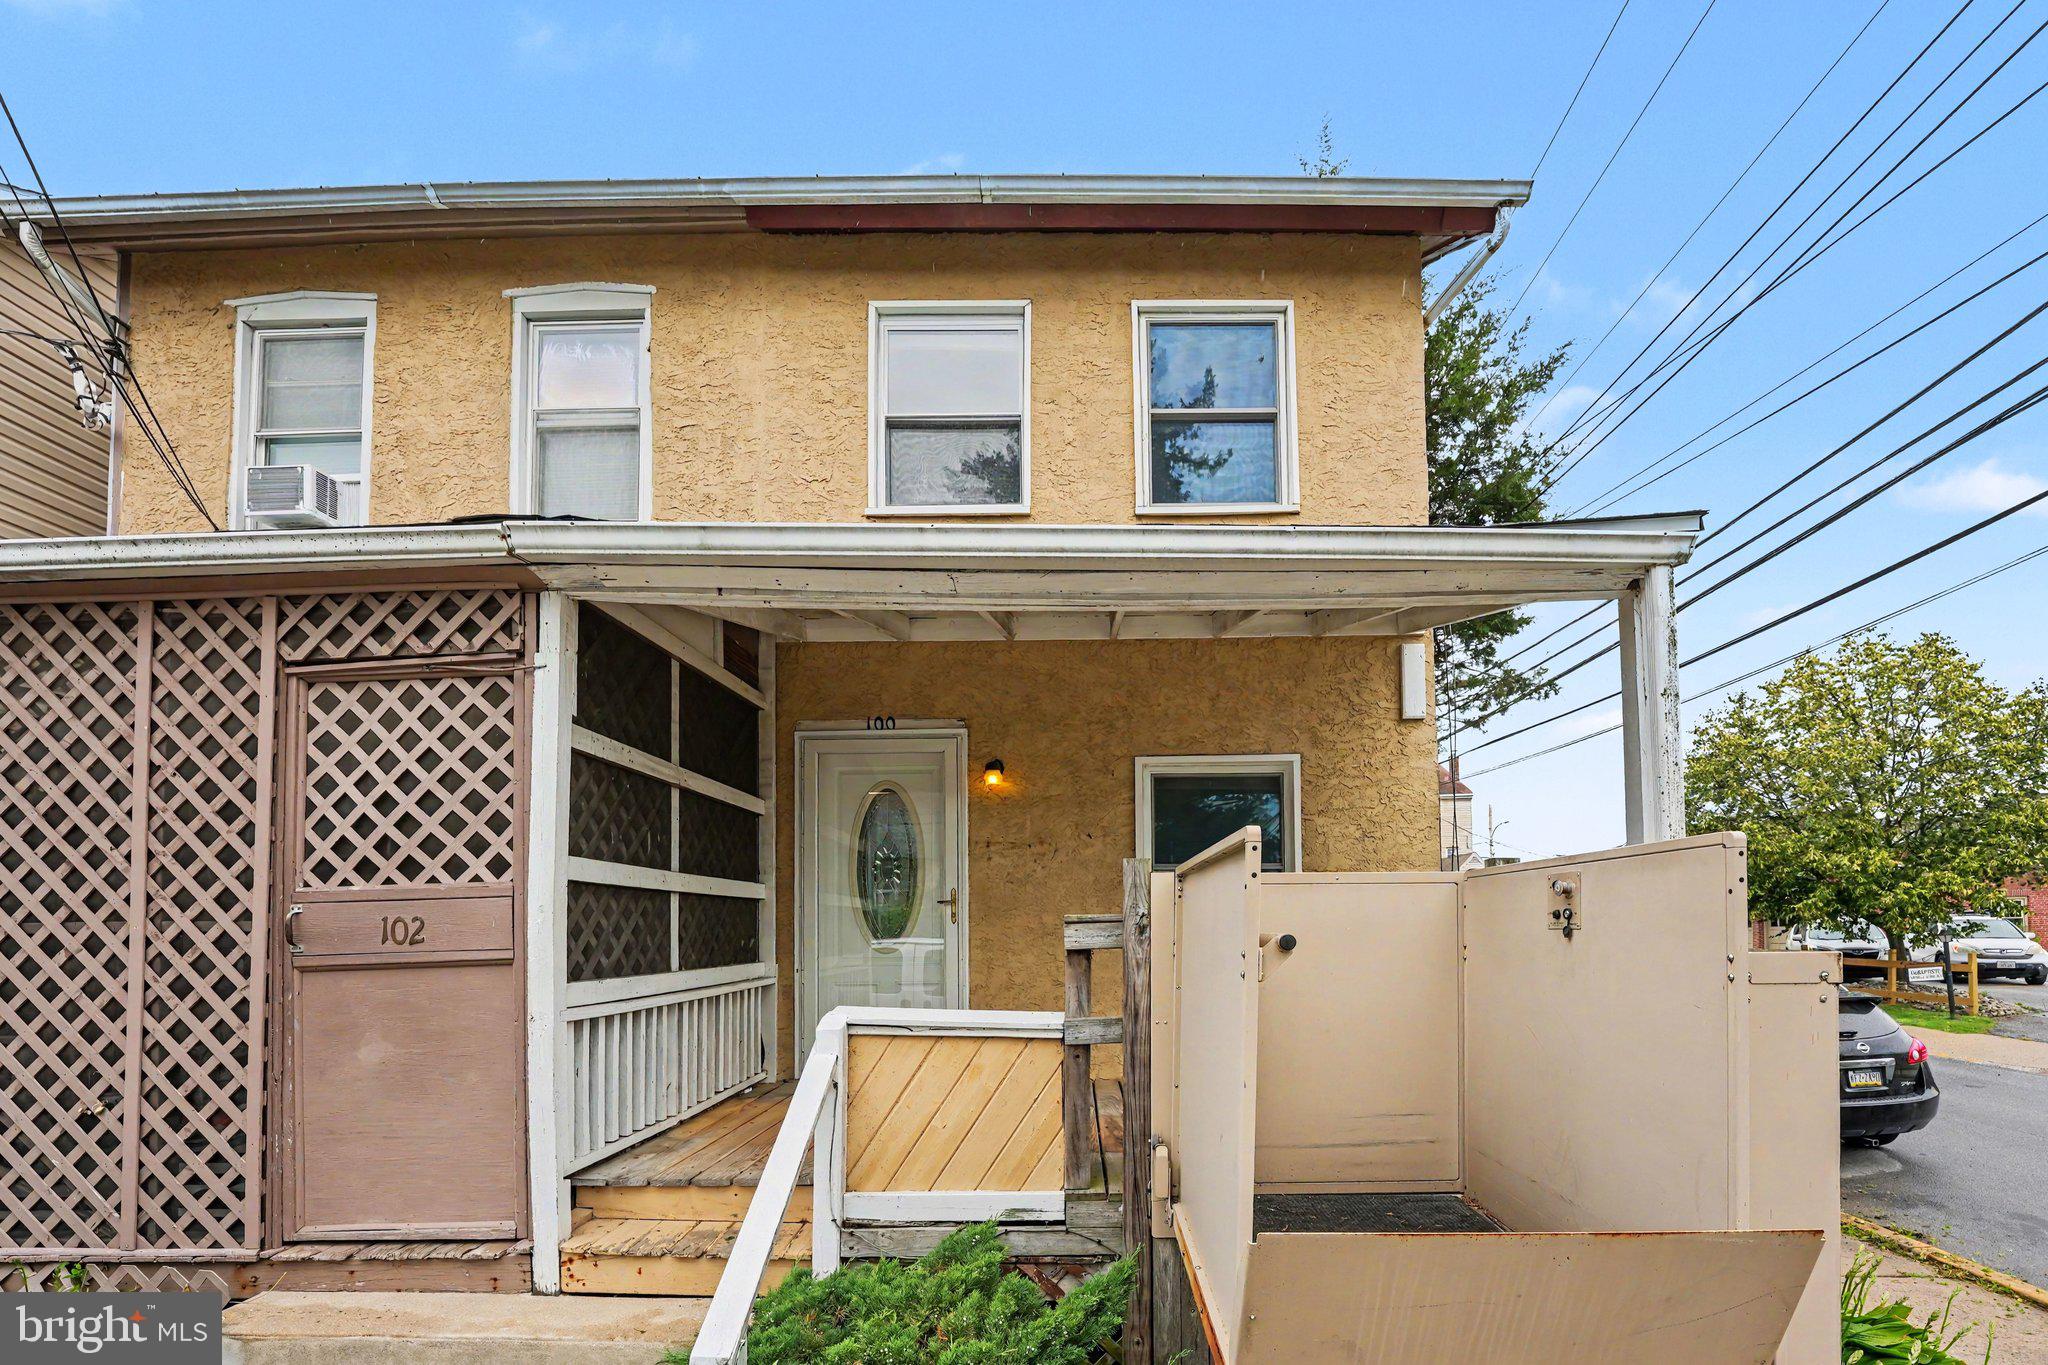
WEST CHESTER
100 POPLAR STREET
2 Beds
1 Baths
804 Sq.Ft.
$310,000
MLS#: PACT2129772
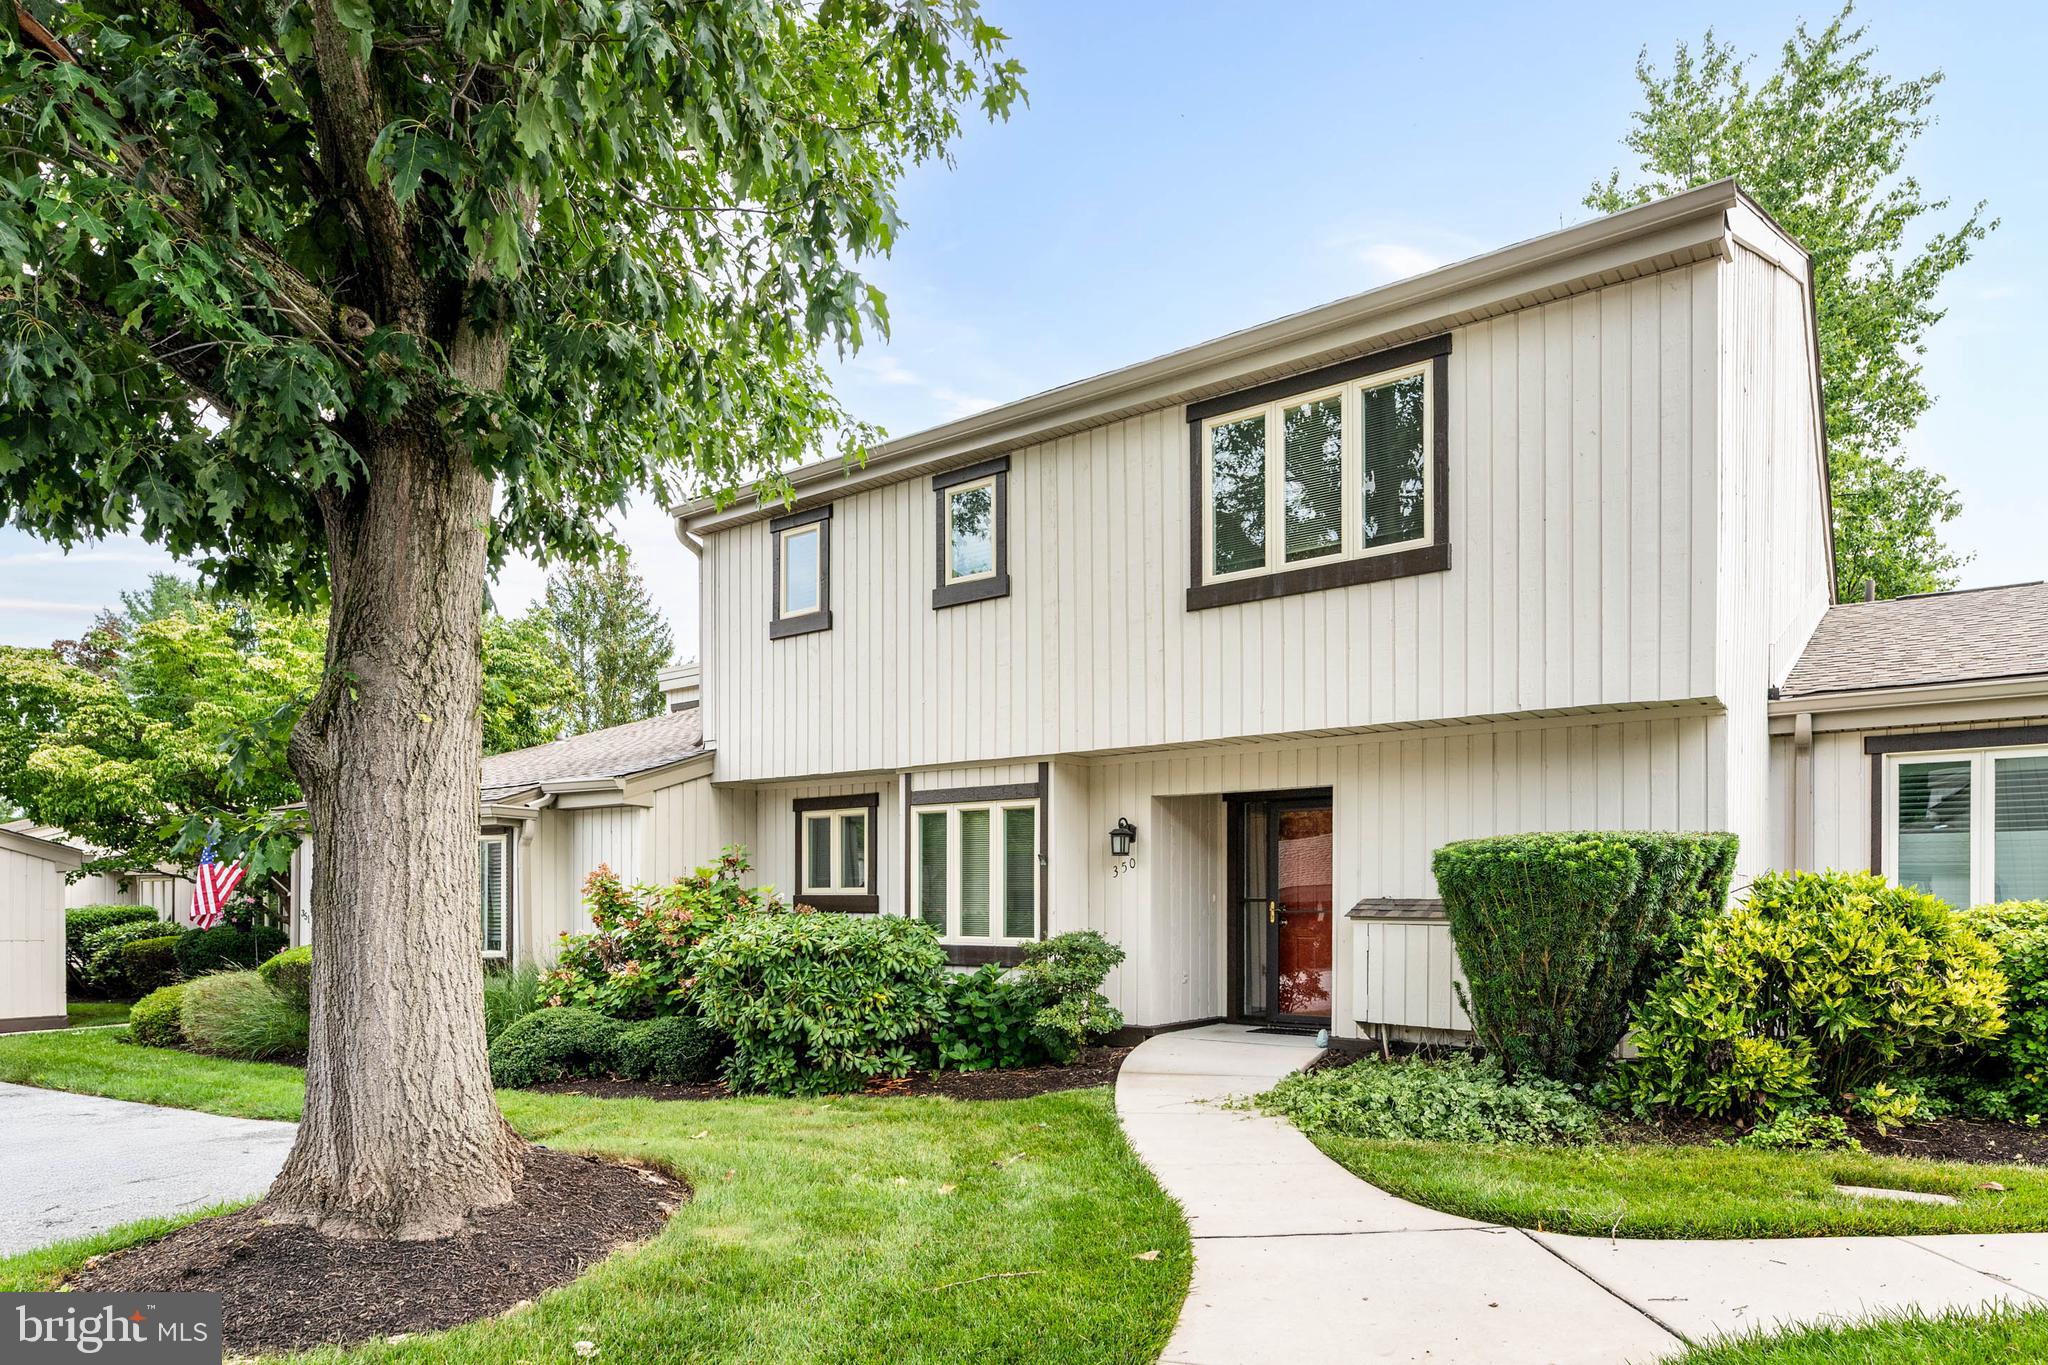
WEST CHESTER
350 DEVON WAY
2 Beds
2 Baths
1,980 Sq.Ft.
$395,000
MLS#: PACT2131406

WEST CHESTER
327 MCINTOSH ROAD
2 Beds
2 Baths
1,044 Sq.Ft.
$325,000
MLS#: PACT2128982
.png)