


Property
Beds
3
Full Baths
2
1/2 Baths
1
Year Built
1983
Sq.Footage
1,330
Welcome to 31 Long Green Court, a beautifully transformed end-unit residence where modern finishes, inviting spaces, and an exceptional sense of privacy come together to create a home that immediately stands apart. This stunning 3-bedroom, 2.5-bath home has been thoughtfully refreshed from top to bottom with brand-new paint, new carpeting, a completely updated kitchen, and beautifully renovated bathrooms, offering a crisp, sophisticated feel that is truly move-in ready. As an end unit, the home enjoys a more private setting and an added sense of openness that makes everyday living feel even more comfortable. At the heart of the home, the new kitchen creates an impressive backdrop for everything from quiet mornings over coffee to evenings spent cooking and entertaining with family and friends. The newly updated bathrooms carry the home’s polished aesthetic throughout, while three well-proportioned bedrooms provide comfortable personal retreats with space to unwind and recharge. Every detail has been considered to create a home that feels fresh, welcoming, and ready for its next chapter. Ideally positioned in Silver Spring with convenient access to shopping, dining, recreation, everyday essentials, and major commuter routes, 31 Long Green Court delivers the rare combination of a desirable end-unit location, extensive updates, and everyday convenience. Fresh, refined, and ready to impress—this is more than a move-in-ready home; it’s the place you’ll want to call your own the moment you walk through the door.
Features & Amenities
Interior
-
Total Bedrooms
3
-
Bathrooms
2
-
1/2 Bathrooms
1
-
Above Grade Finished Area
1330.0
-
Basement YN
YES
-
Cooling YN
YES
-
Cooling
Central Air, Ceiling Fan(s), Electric
-
Fireplace YN
NO
-
Heating YN
YES
-
Heating
Natural Gas, Forced Air
-
Pet friendly
Yes
Exterior
-
Garage
No
-
Construction Materials
Frame
-
Parking
None
-
Patio and Porch Features
Patio, Deck
-
Pool
No
-
Waterfront YN
NO
Area & Lot
-
Lot Features
Wooded
-
Lot Size(acres)
0.06
-
Lot Size(square feet)
2,494
-
Property Type
Residential
-
Property Sub Type
Townhouse
-
Architectural Style
Colonial
Price
-
Sales Price
$450,000
-
Tax Amount
$4,231
-
Financing Options
Conventional, FHA, VA, Cash
-
Sq. Footage
1,330
-
Price/SqFt
$338
HOA
-
Association
YES
-
Association Fee
$107
-
Association Fee Frequency
Monthly
-
Association Fee Includes
N/A
School District
-
Elementary School
BEL PRE
-
Middle School
ARGYLE
-
High School
JOHN F. KENNEDY
Property Features
-
New Construction
NO
-
Foundation Details
Slab
-
Senior Community YN
NO
-
Sewer
Public Sewer
-
Tax Lot
141
-
Water Source
Public
Schedule a Showing
Showing scheduled successfully.
Mortgage calculator
Estimate your monthly mortgage payment, including the principal and interest, property taxes, and HOA. Adjust the values to generate a more accurate rate.
Your payment
Principal and Interest:
$
Property taxes:
$
HOA fees:
$
Total loan payment:
$
Total interest amount:
$
Location
County
MONTGOMERY
Elementary School
BEL PRE
Middle School
ARGYLE
High School
JOHN F. KENNEDY
Listing Courtesy of Sunna Ahmad , Cummings & Co. Realtors
RealHub Information is provided exclusively for consumers' personal, non-commercial use, and it may not be used for any purpose other than to identify prospective properties consumers may be interested in purchasing. All information deemed reliable but not guaranteed and should be independently verified. All properties are subject to prior sale, change or withdrawal. RealHub website owner shall not be responsible for any typographical errors, misinformation, misprints and shall be held totally harmless.
.webp?size=684x933)
Rippeon & Co- Team Leader
Deanna Rippeon
Call Deanna today to schedule a private showing.

* Listings on this website come from the FMLS IDX Compilation and may be held by brokerage firms other than the owner of this website. The listing brokerage is identified in any listing details. Information is deemed reliable but is not guaranteed. If you believe any FMLS listing contains material that infringes your copyrighted work please click here to review our DMCA policy and learn how to submit a takedown request.© 2024 FMLS.
Related Properties

SILVER SPRING
3410 EMBRY STREET
3 Beds
1 Baths
1,008 Sq.Ft.
$410,000
MLS#: MDMC2218906

SILVER SPRING
3835 FERRARA DRIVE
3 Beds
2 Baths
1,440 Sq.Ft.
$485,000
MLS#: MDMC2241316
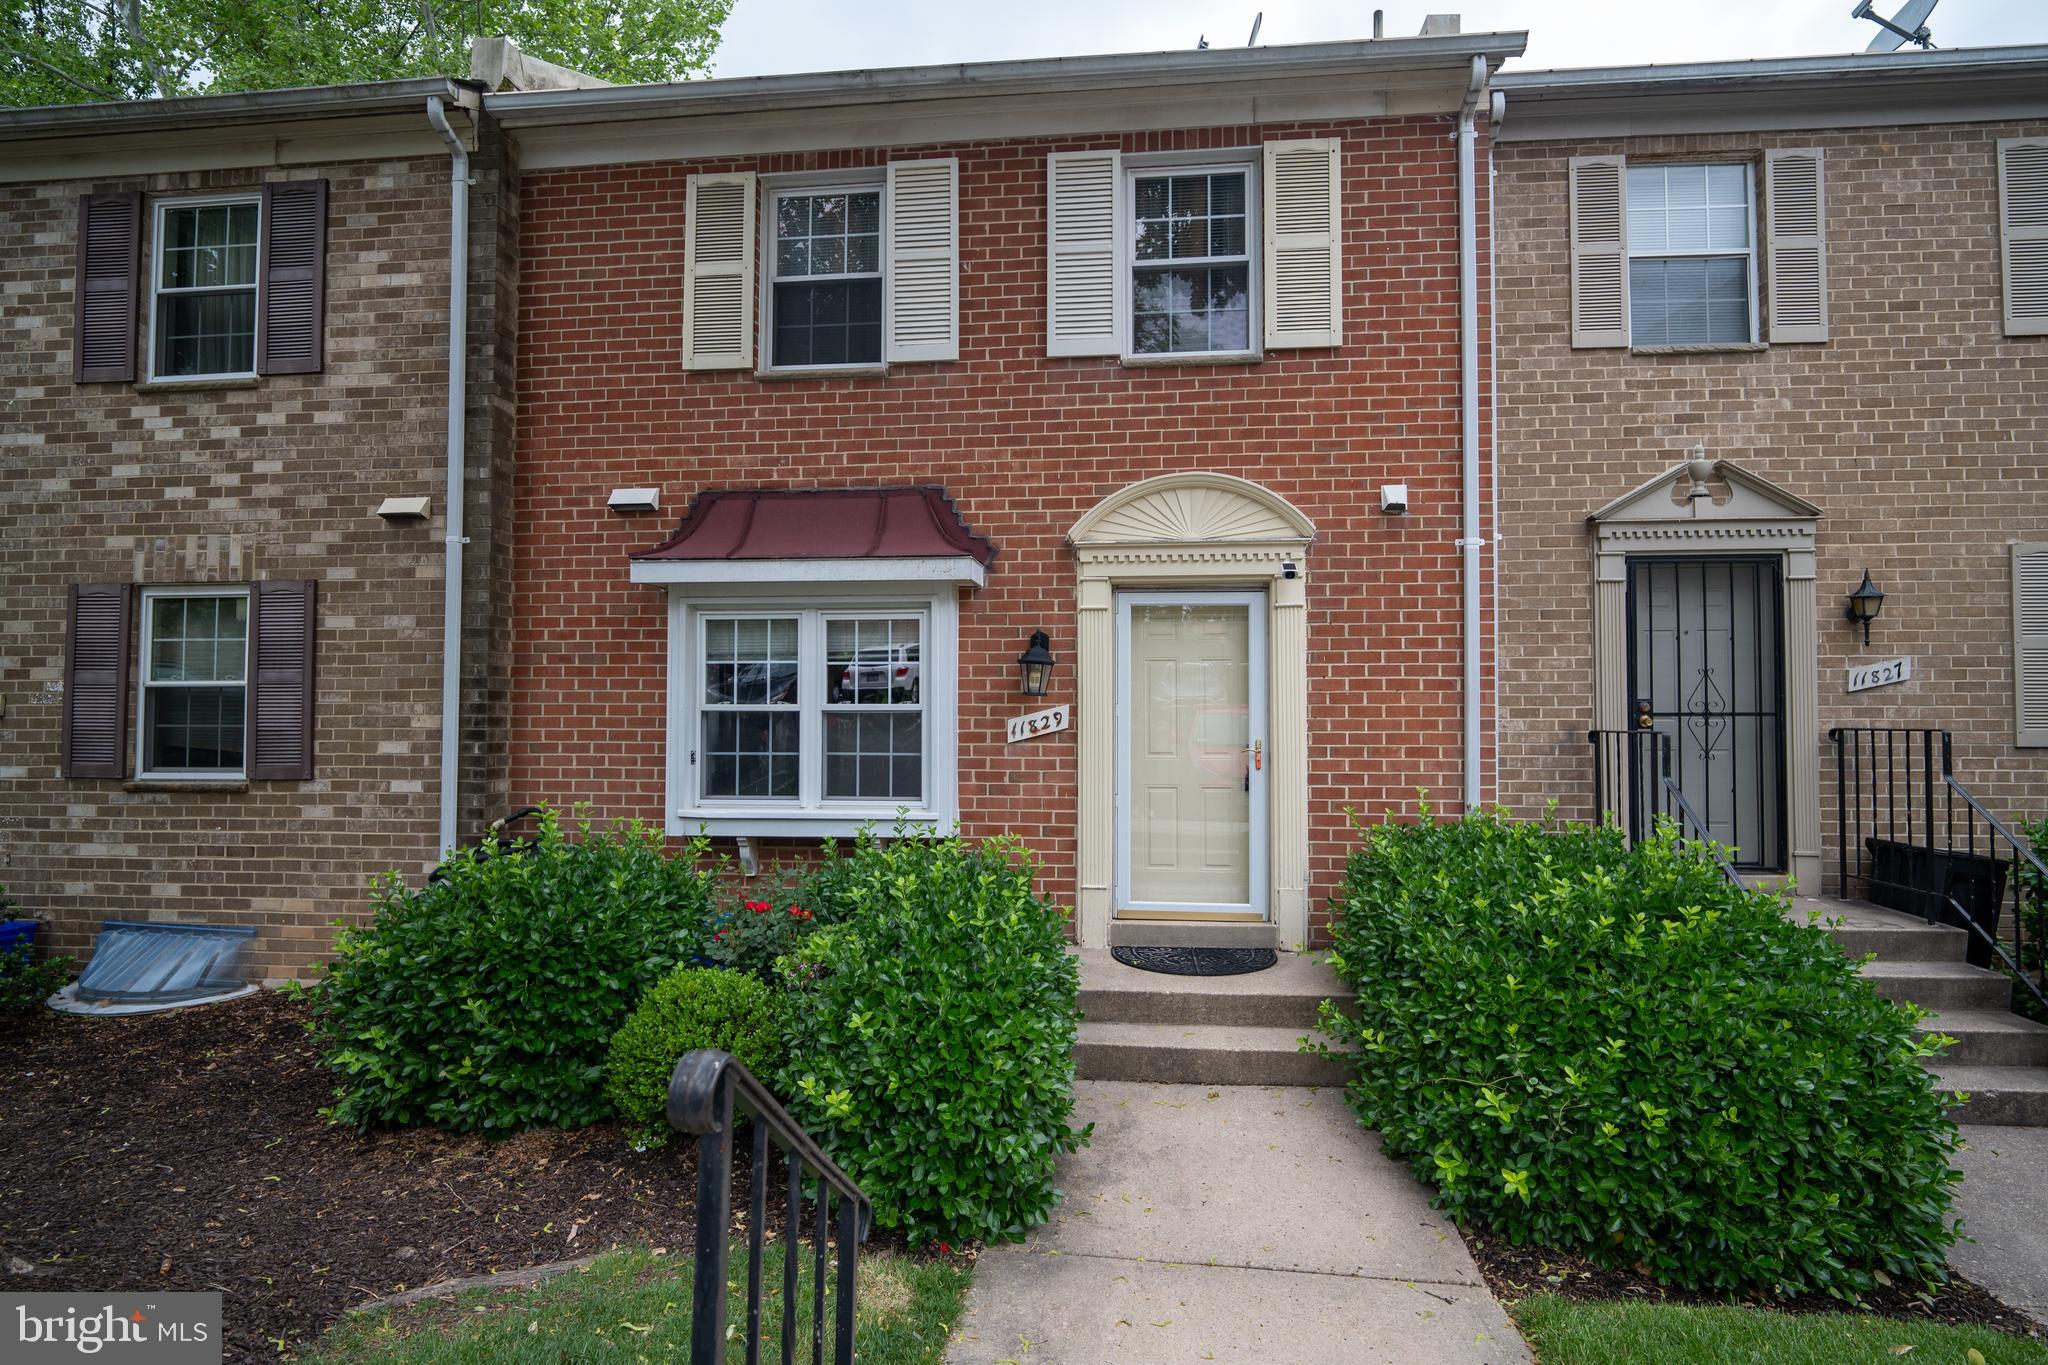
SILVER SPRING
11829 OLD COLUMBIA PIKE 39
4 Beds
3 Baths
1,435 Sq.Ft.
$409,900
MLS#: MDMC2227860

SILVER SPRING
4416 MAHAN ROAD
4 Beds
2 Baths
1,574 Sq.Ft.
$490,000
MLS#: MDMC2240336
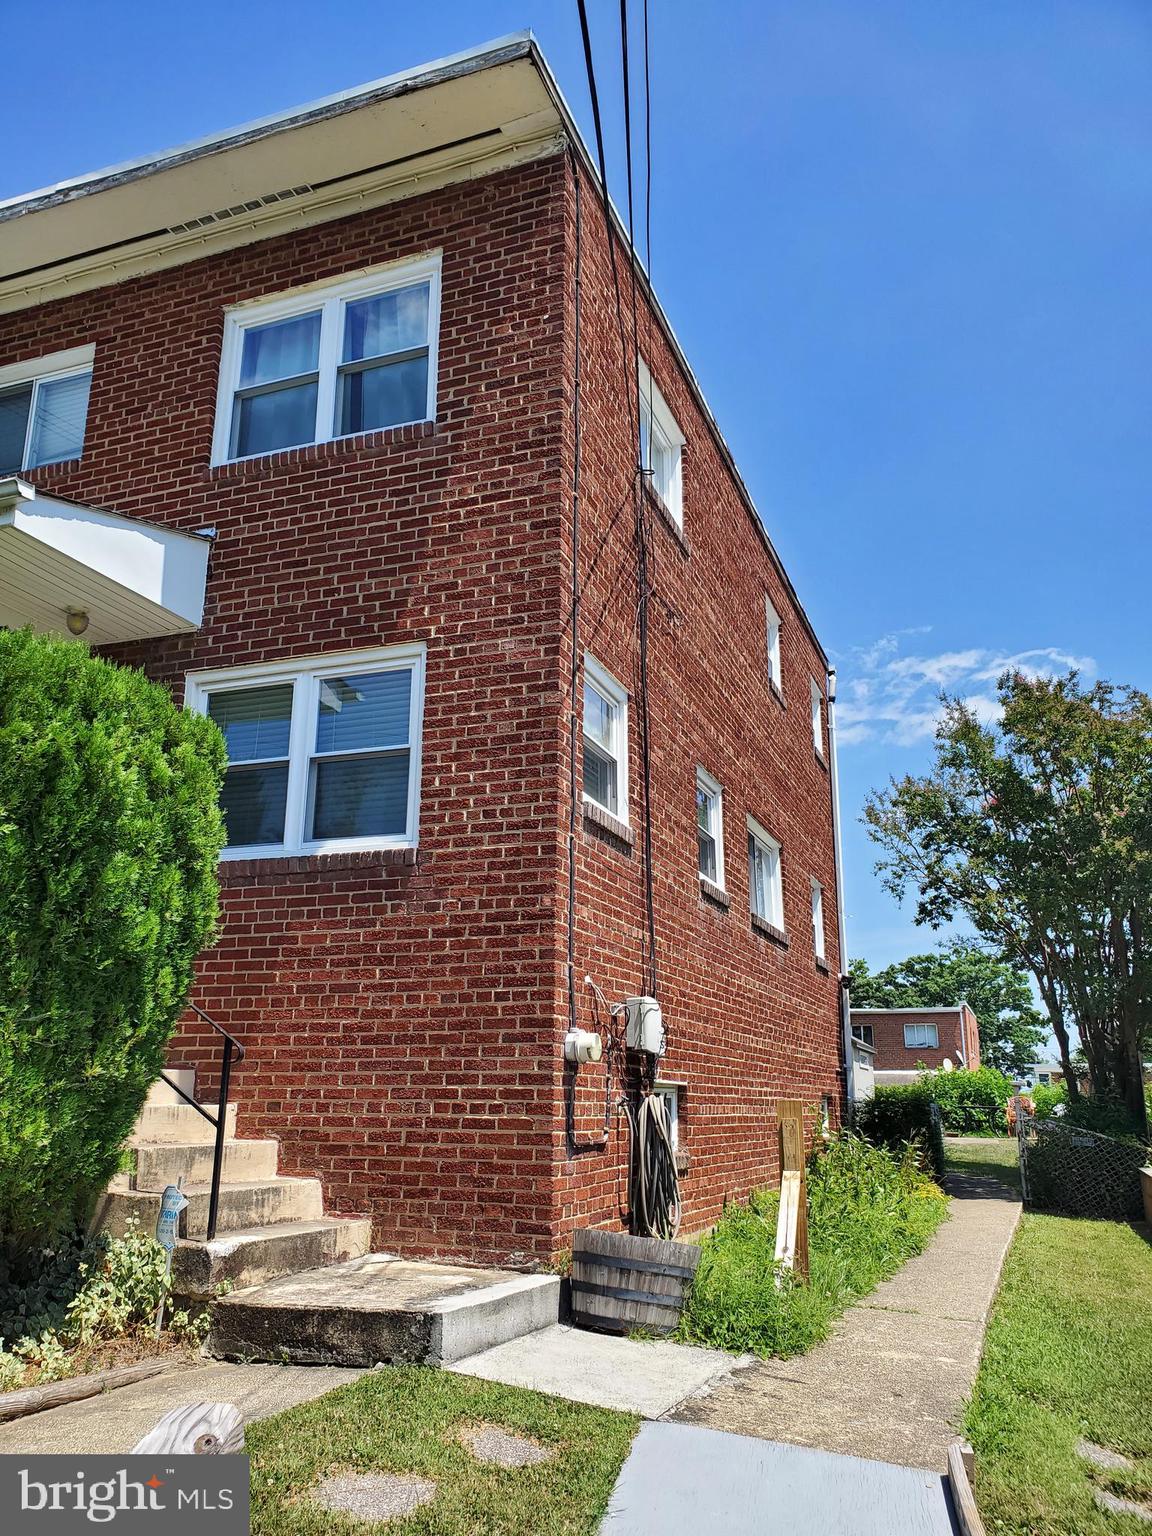
SILVER SPRING
8311 NAVAHOE DRIVE
3 Beds
2 Baths
1,252 Sq.Ft.
$375,000
MLS#: MDPG2209534
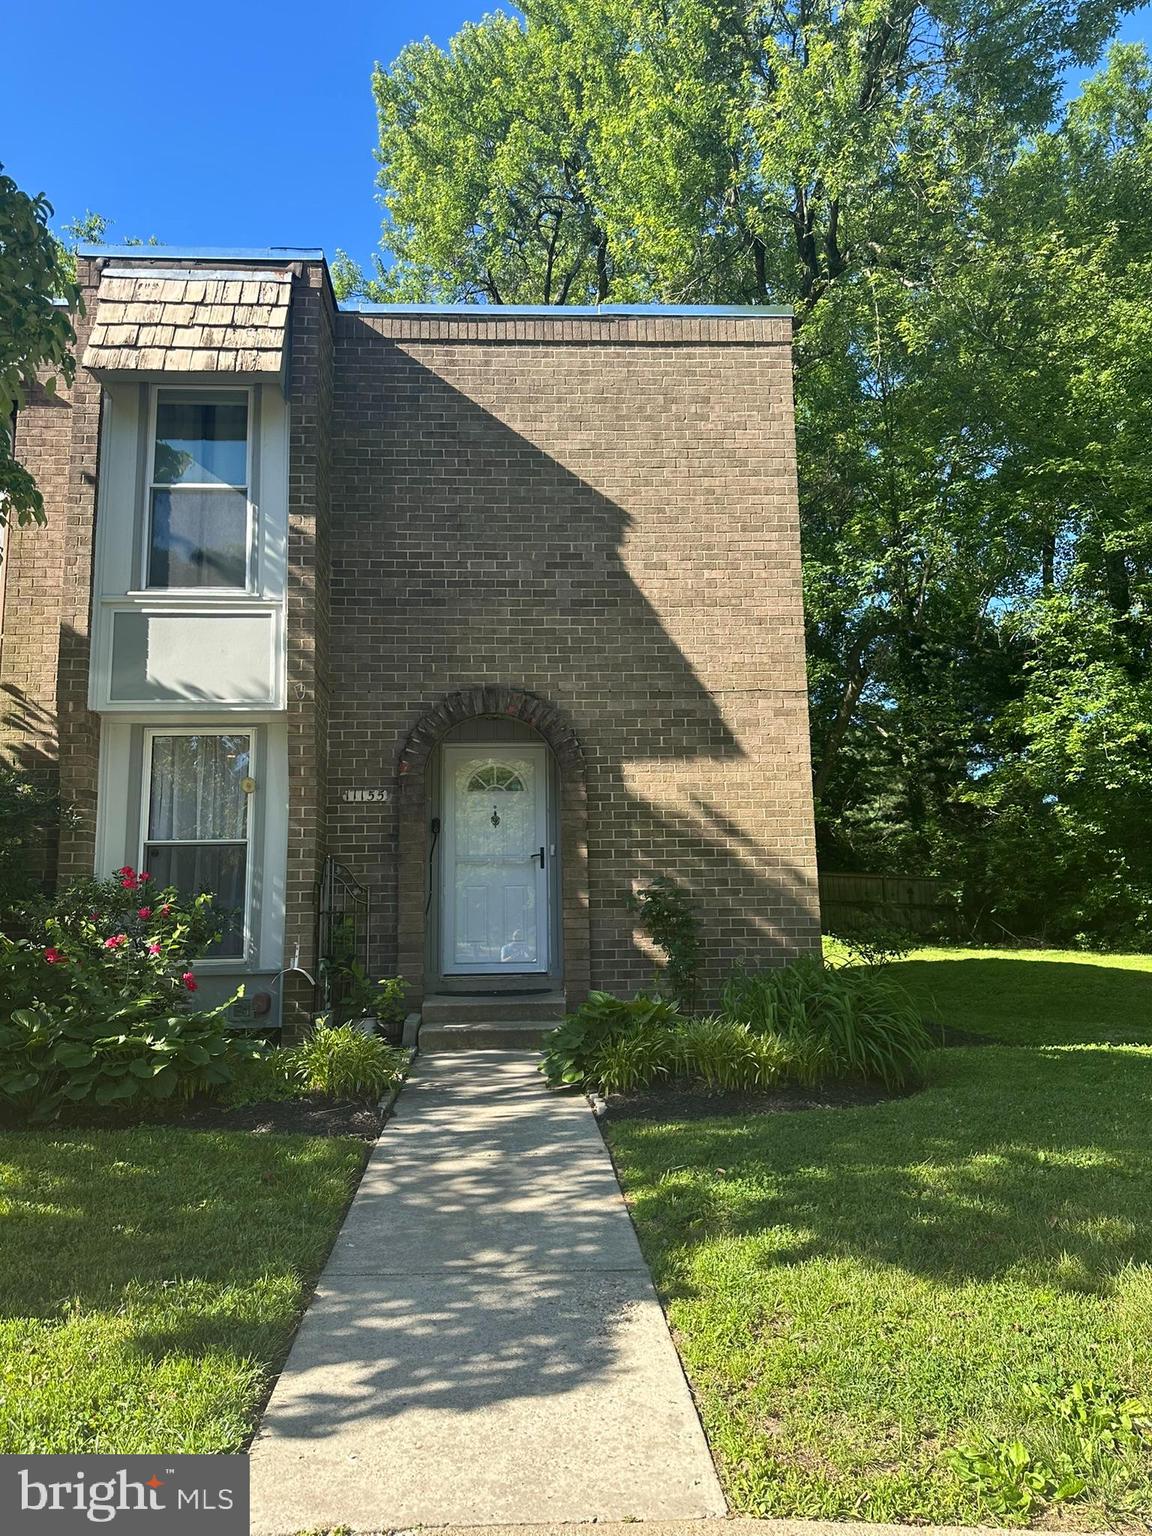
SILVER SPRING
11155 COLUMBIA PIKE 58
4 Beds
3 Baths
1,505 Sq.Ft.
$385,000
MLS#: MDMC2238300

SILVER SPRING
9 LONG GREEN COURT
3 Beds
3 Baths
1,815 Sq.Ft.
$482,000
MLS#: MDMC2236122

SILVER SPRING
1201 EAST WEST HIGHWAY 212
2 Beds
2 Baths
1,130 Sq.Ft.
$459,999
MLS#: MDMC2249290

SILVER SPRING
3806 TREMAYNE TERRACE 22
4 Beds
3 Baths
1,941 Sq.Ft.
$440,000
MLS#: MDMC2248272

SILVER SPRING
10405 GEORGIA AVENUE
3 Beds
1 Baths
2,236 Sq.Ft.
$500,000
MLS#: MDMC2220132
.png)