










Property
Beds
3
Full Baths
1
1/2 Baths
1
Year Built
1963
Sq.Footage
1,161
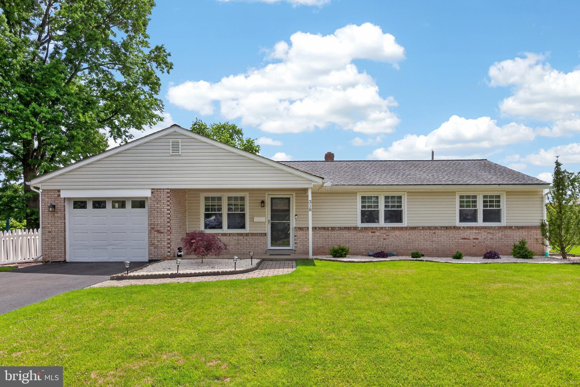
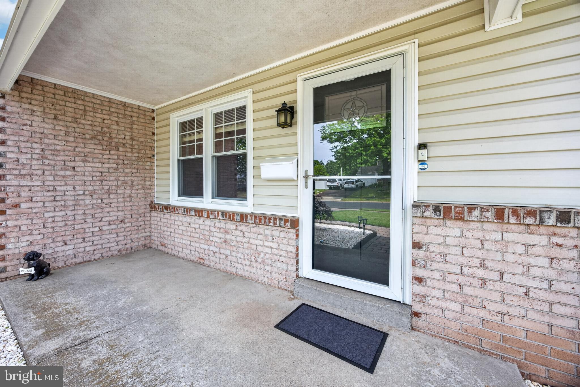
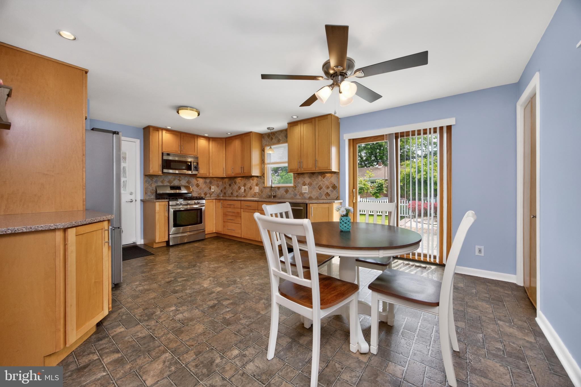
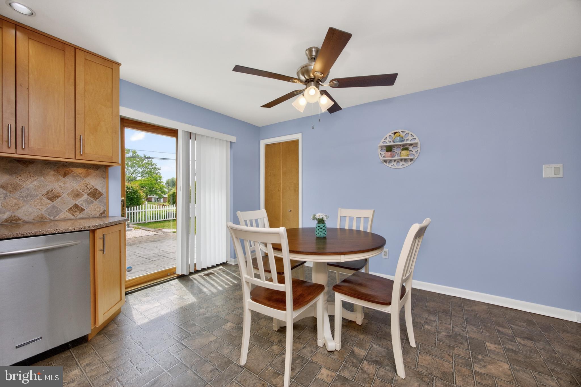
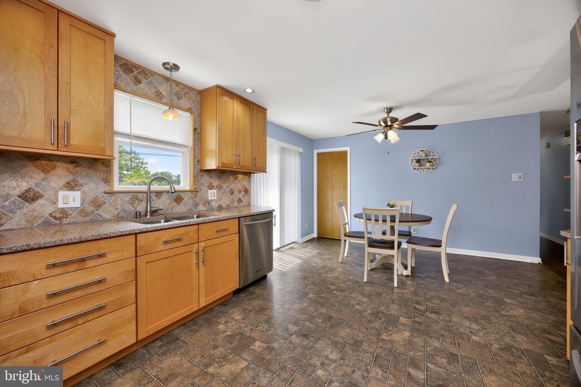
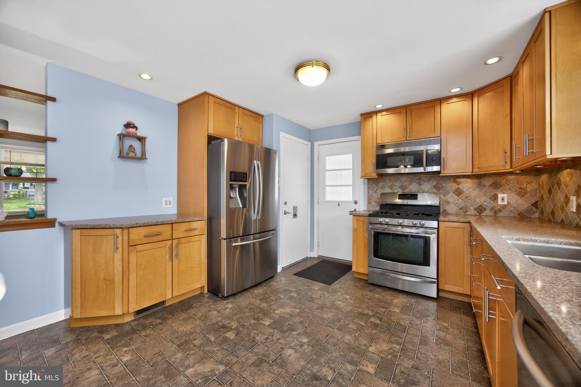
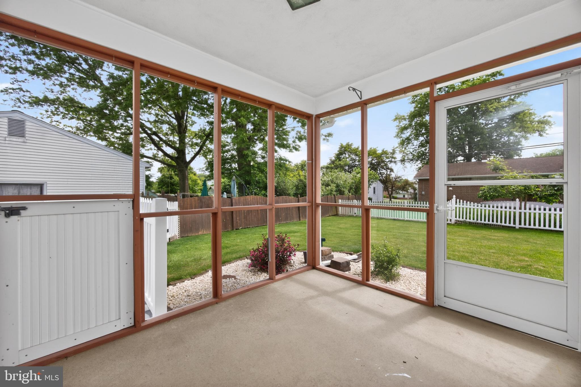
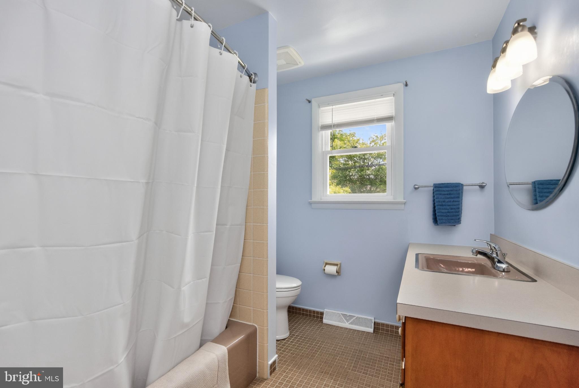
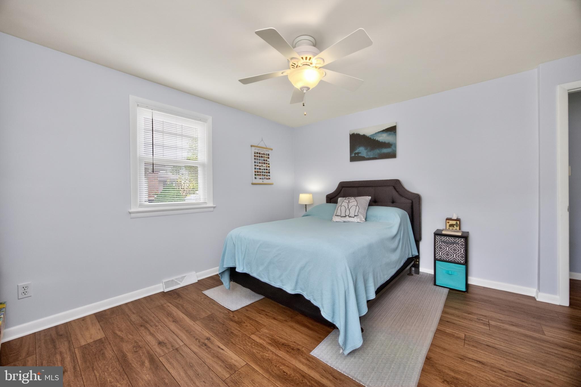
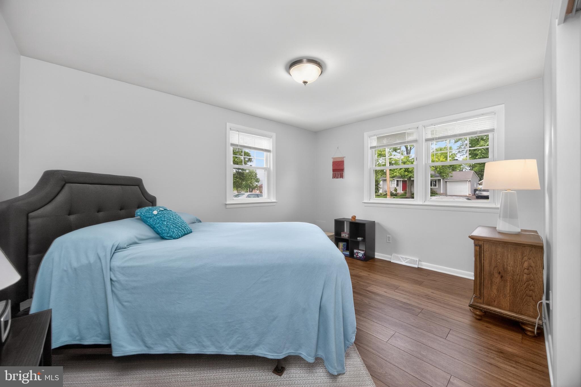
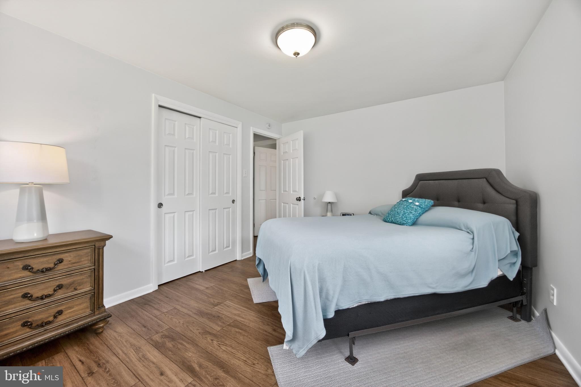
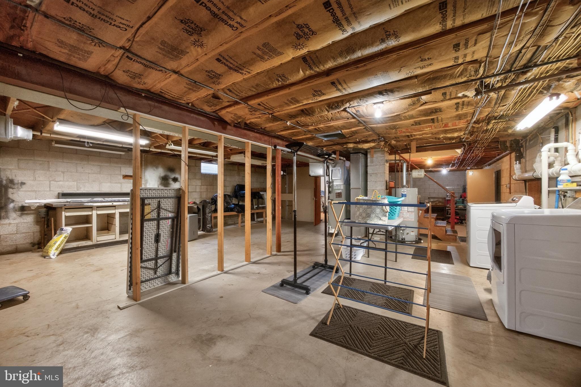
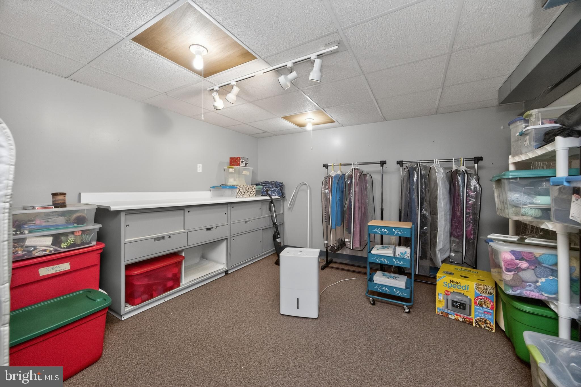
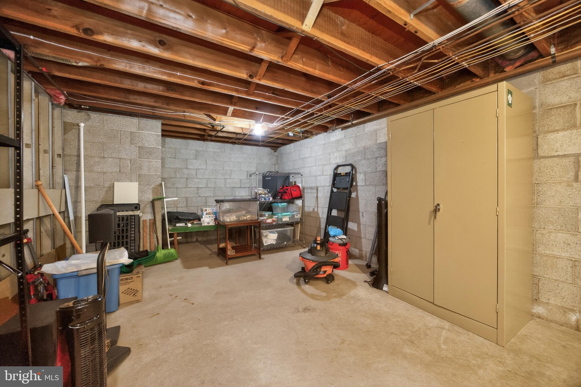
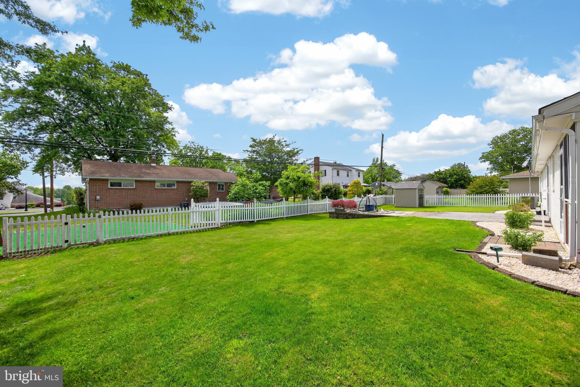
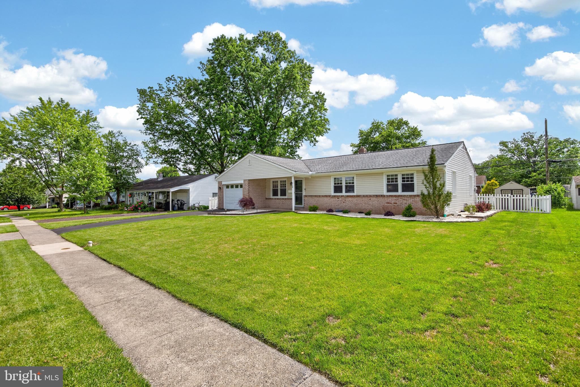
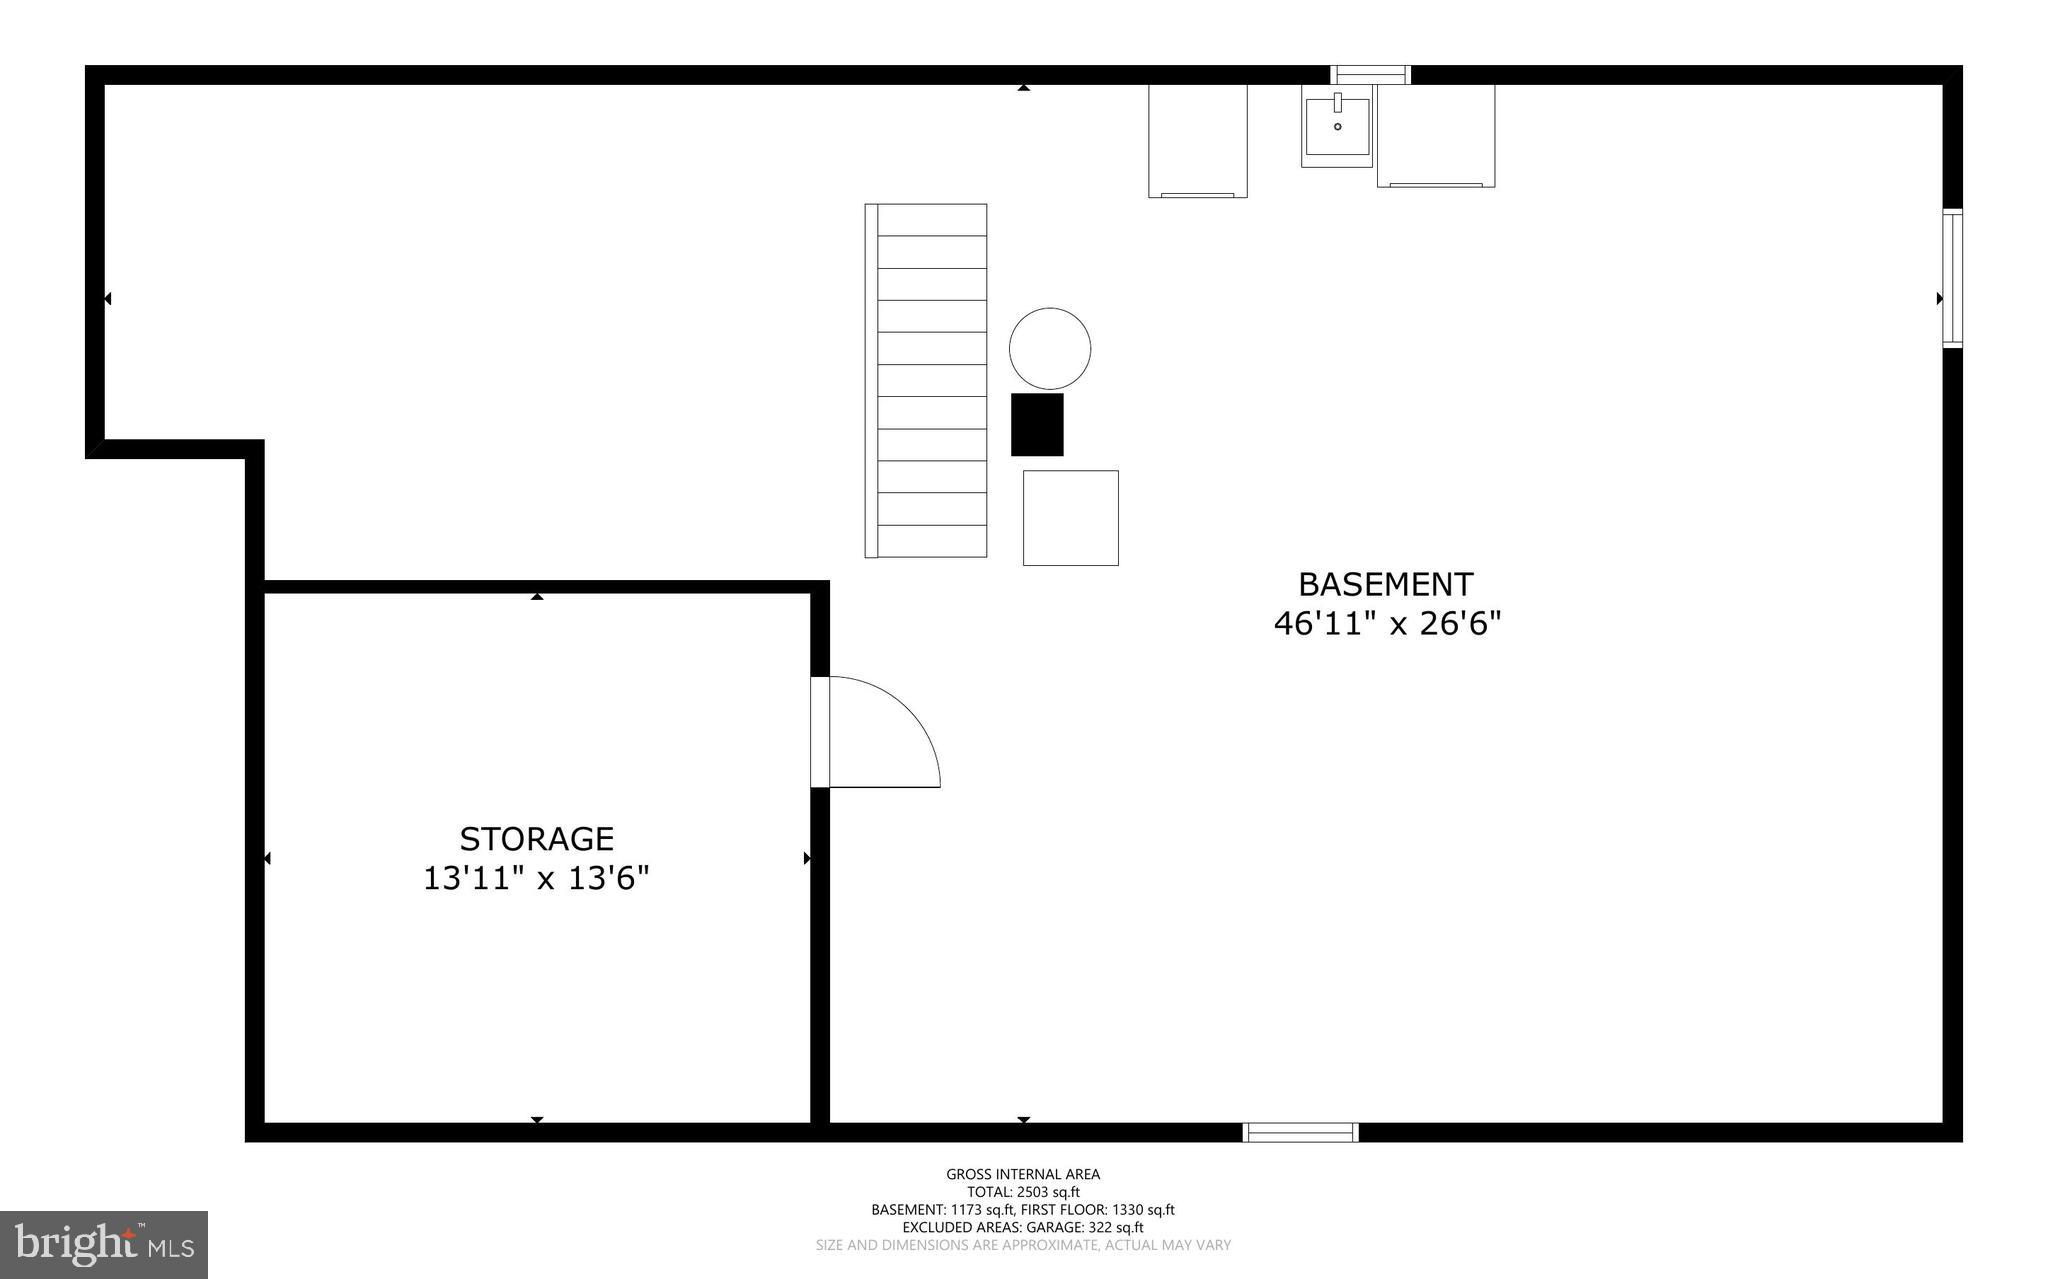
Meticulously maintained 3 Bedroom, 1.5 Bath single-story home in desirable Souderton School District! Situated on a quaint neighborhood street with lovely curb appeal and beautiful, clean landscaping, this move-in ready home offers comfortable one-floor living with thoughtful updates throughout. Features include upgraded Luxury Vinyl Plank flooring installed in 2024 throughout the living room, hallway, and bedrooms, fresh paint in 2024, a spacious eat-in kitchen with gas cooking, and access to the attached 1-car garage. Enjoy the screened-in porch accessed off the kitchen overlooking the fenced rear yard. Major improvements include NEW gas HVAC system and gas water heater in 2024, new French drain system installed along the rear fence in 2025, and replacement of the cast iron sewer drain line, sump pump, and discharge line in 2025. The full basement offers a finished room plus plenty of additional space for storage, workshop area, or future finishing possibilities. Conveniently located near Routes 309, 113, 463, 63, and the PA Turnpike, making this a gateway location to Montgomery County,Upper & Central Bucks County, and the Lehigh Valley. Tasteful, minimal, clean, and truly move-in ready!
Features & Amenities
Interior
-
Other Interior Features
Ceiling Fan(s), Pantry
-
Total Bedrooms
3
-
Bathrooms
1
-
1/2 Bathrooms
1
-
Above Grade Finished Area
1161.0
-
Basement YN
YES
-
Cooling YN
YES
-
Cooling
Central Air, Ceiling Fan(s), Electric
-
Fireplace YN
NO
-
Heating YN
YES
-
Heating
Natural Gas, Forced Air
-
Main Level Bedrooms
3
-
Pet friendly
N/A
Exterior
-
Garage
Yes
-
Garage spaces
1
-
Construction Materials
Brick, Stucco, Vinyl Siding
-
Parking
Garage Door Opener, Asphalt, Garage, Driveway, Attached
-
Patio and Porch Features
Patio, Porch
-
Pool
No
-
Waterfront YN
NO
Area & Lot
-
Lot Features
Front Yard, Back Yard
-
Lot Size(acres)
0.23
-
Lot Size(square feet)
9900.0
-
Property Type
Residential
-
Property Sub Type
Single Family Residence
-
Architectural Style
Ranch/Rambler
Price
-
Sales Price
$429,900
-
Tax Amount
$5,861
-
Sq. Footage
1, 161
-
Price/SqFt
$370
HOA
-
Association
No
School District
-
Elementary School
FRANCONIA
-
Middle School
INDIAN CREST
-
High School
SOUDERTON AREA SENIOR
Property Features
-
New Construction
NO
-
Foundation Details
Block
-
Senior Community YN
NO
-
Sewer
Public Sewer
-
Tax Lot
079
-
Water Source
Public
Schedule a Showing
Showing scheduled successfully.
Mortgage calculator
Estimate your monthly mortgage payment, including the principal and interest, property taxes, and HOA. Adjust the values to generate a more accurate rate.
Your payment
Principal and Interest:
$
Property taxes:
$
HOA fees:
$
Total loan payment:
$
Total interest amount:
$
Location
County
MONTGOMERY
Elementary School
FRANCONIA
Middle School
INDIAN CREST
High School
SOUDERTON AREA SENIOR
Listing Courtesy of Jacqueline Ruiz , RE/MAX Central - Lansdale
RealHub Information is provided exclusively for consumers' personal, non-commercial use, and it may not be used for any purpose other than to identify prospective properties consumers may be interested in purchasing. All information deemed reliable but not guaranteed and should be independently verified. All properties are subject to prior sale, change or withdrawal. RealHub website owner shall not be responsible for any typographical errors, misinformation, misprints and shall be held totally harmless.
.webp?size=684x933)
Rippeon & Co- Team Leader
Deanna Rippeon
Call Deanna today to schedule a private showing.

* Listings on this website come from the FMLS IDX Compilation and may be held by brokerage firms other than the owner of this website. The listing brokerage is identified in any listing details. Information is deemed reliable but is not guaranteed. If you believe any FMLS listing contains material that infringes your copyrighted work please click here to review our DMCA policy and learn how to submit a takedown request.© 2024 FMLS.
Related Properties
TELFORD
100 ARLINGTON LANE
3 Beds
2 Baths
1,922 Sq.Ft.
$468,000
MLS#: PAMC2179266

TELFORD
177 SECKEL COURT
3 Beds
1 Baths
1,476 Sq.Ft.
$400,000
MLS#: PAMC2175402
TELFORD
153 COUNTRY VIEW WAY
3 Beds
2 Baths
2,270 Sq.Ft.
$450,000
MLS#: PAMC2180584
.png)