


Property
Beds
4
Full Baths
2
1/2 Baths
2
Year Built
1998
Sq.Footage
3,888
This exceptionally and meticulously maintained all brick home, located in the desirable Scot-Greene Estates, is calling your name! It is ideal for the homeowner looking for a move-in ready and top of the line home that exudes quality, beauty, a peaceful atmosphere inside and out, functional floor plan, and multiple layers of living for today's active lifestyle. Wait until you experience the .59 ac lush landscaped lot with a park-like setting that includes a 360 Sq. ft. TimberTech deck and a 290 Sq ft hardscape patio ready for your numerous, seasonal outdoor activities. Don't wait to preview this amazing home and property! Come inside and let us show you why this is your home! This home boasts over 3000 finished above grade SF. The Main level consists of a front room which can serve as an office, formal living, or small family rm, a formal Dining rm, a large spacious two-story Family rm with a floor to ceiling double-sided gas fireplace also part of the Breakfast rm that opens into the Sunroom & leading to the TimberTech deck. The Kitchen leads to the Laundry/Mud room and also to the Garage area. On the Main level you will also find the Primary Suite with walk-in closet, double vanity, soaking tub and separate walk-in shower. Upper level consists of an open loft area at the top of the steps, three generous-sized bedrooms and hall bath with multiple overlooks offering views of the Family, Breakfast nook and Kitchen area. The lower level at an approximate 860 finished SF offers rec room with half bath, and additional finished rm currently used as an exercise rm, plus approximately 750 unfinished SF offering plenty of storage with great workbench/work out area, and walk-up steps with Bilco doors. All of this potential is awaiting you! The home has a radon mitigation system, a security system, and a whole house generator ready for any power interruption. Amazing, is what you will be saying when you walk through this home and note all the thoughtful quality throughout. Schedule your personal tour today.
Features & Amenities
Interior
-
Other Interior Features
Ceiling Fan(s), Kitchen Island, Recessed Lighting, Walk-In Closet(s), Built-in Features, Soaking Tub
-
Total Bedrooms
4
-
Bathrooms
2
-
1/2 Bathrooms
2
-
Above Grade Finished Area
3018.0
-
Basement YN
YES
-
Cooling YN
YES
-
Cooling
Central Air, Heat Pump, Ceiling Fan(s), Electric
-
Heating YN
YES
-
Heating
Electric, Heat Pump
-
Main Level Bedrooms
1
-
Pet friendly
N/A
Exterior
-
Garage
Yes
-
Garage spaces
2
-
Construction Materials
Brick
-
Parking
Garage Door Opener, Garage, Driveway, Attached
-
Patio and Porch Features
Deck, Patio, Porch
-
Pool
No
-
Waterfront YN
NO
Area & Lot
-
Lot Size(acres)
0.59
-
Lot Size(square feet)
25,487
-
Property Type
Residential
-
Property Sub Type
Single Family Residence
-
Architectural Style
Colonial
Price
-
Sales Price
$624,900
-
Tax Amount
$7,410
-
Financing Options
Cash, Conventional, VA
-
Sq. Footage
3,888
-
Price/SqFt
$160
HOA
-
Association
No
School District
-
Elementary School
N/A
-
Middle School
N/A
-
High School
N/A
Property Features
-
New Construction
NO
-
Foundation Details
Block
-
Senior Community YN
NO
-
Sewer
Public Sewer
-
Tax Lot
114
-
Water Source
Public
Schedule a Showing
Showing scheduled successfully.
Mortgage calculator
Estimate your monthly mortgage payment, including the principal and interest, property taxes, and HOA. Adjust the values to generate a more accurate rate.
Your payment
Principal and Interest:
$
Property taxes:
$
HOA fees:
$
Total loan payment:
$
Total interest amount:
$
Location
County
FRANKLIN
Elementary School
Middle School
High School
Listing Courtesy of Karen L Starr , Coldwell Banker Realty
RealHub Information is provided exclusively for consumers' personal, non-commercial use, and it may not be used for any purpose other than to identify prospective properties consumers may be interested in purchasing. All information deemed reliable but not guaranteed and should be independently verified. All properties are subject to prior sale, change or withdrawal. RealHub website owner shall not be responsible for any typographical errors, misinformation, misprints and shall be held totally harmless.
.webp?size=684x933)
Rippeon & Co- Team Leader
Deanna Rippeon
Call Deanna today to schedule a private showing.

* Listings on this website come from the FMLS IDX Compilation and may be held by brokerage firms other than the owner of this website. The listing brokerage is identified in any listing details. Information is deemed reliable but is not guaranteed. If you believe any FMLS listing contains material that infringes your copyrighted work please click here to review our DMCA policy and learn how to submit a takedown request.© 2024 FMLS.
Related Properties
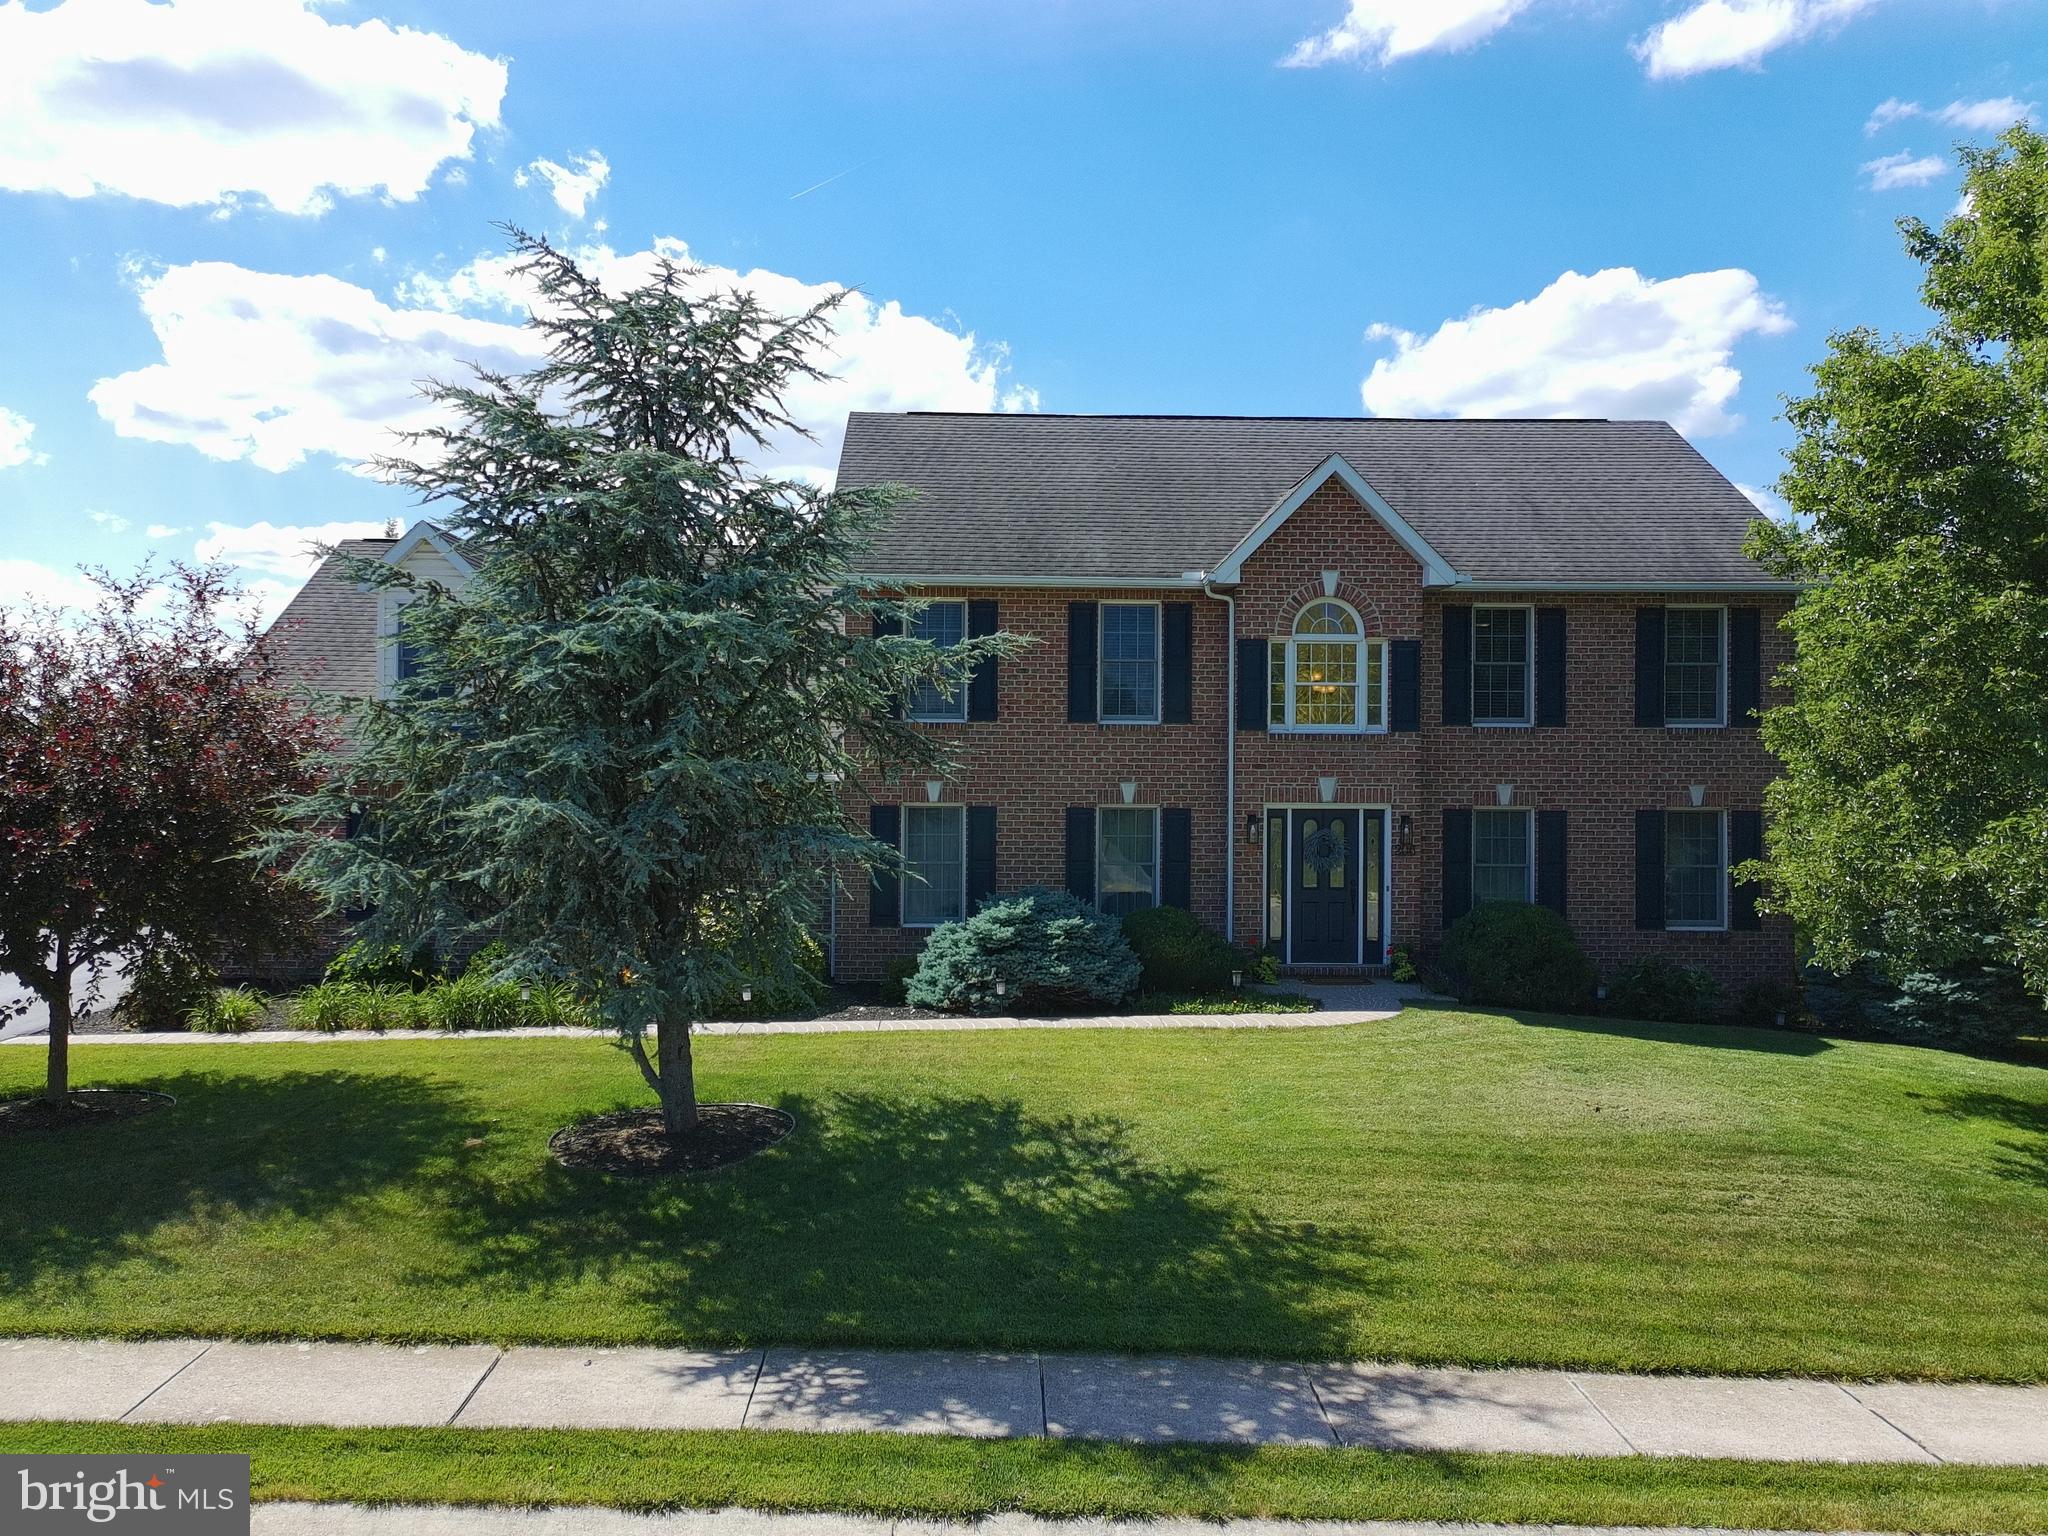
CHAMBERSBURG
206 PHOENIX DRIVE
4 Beds
4 Baths
4,066 Sq.Ft.
$649,900
MLS#: PAFL2035420
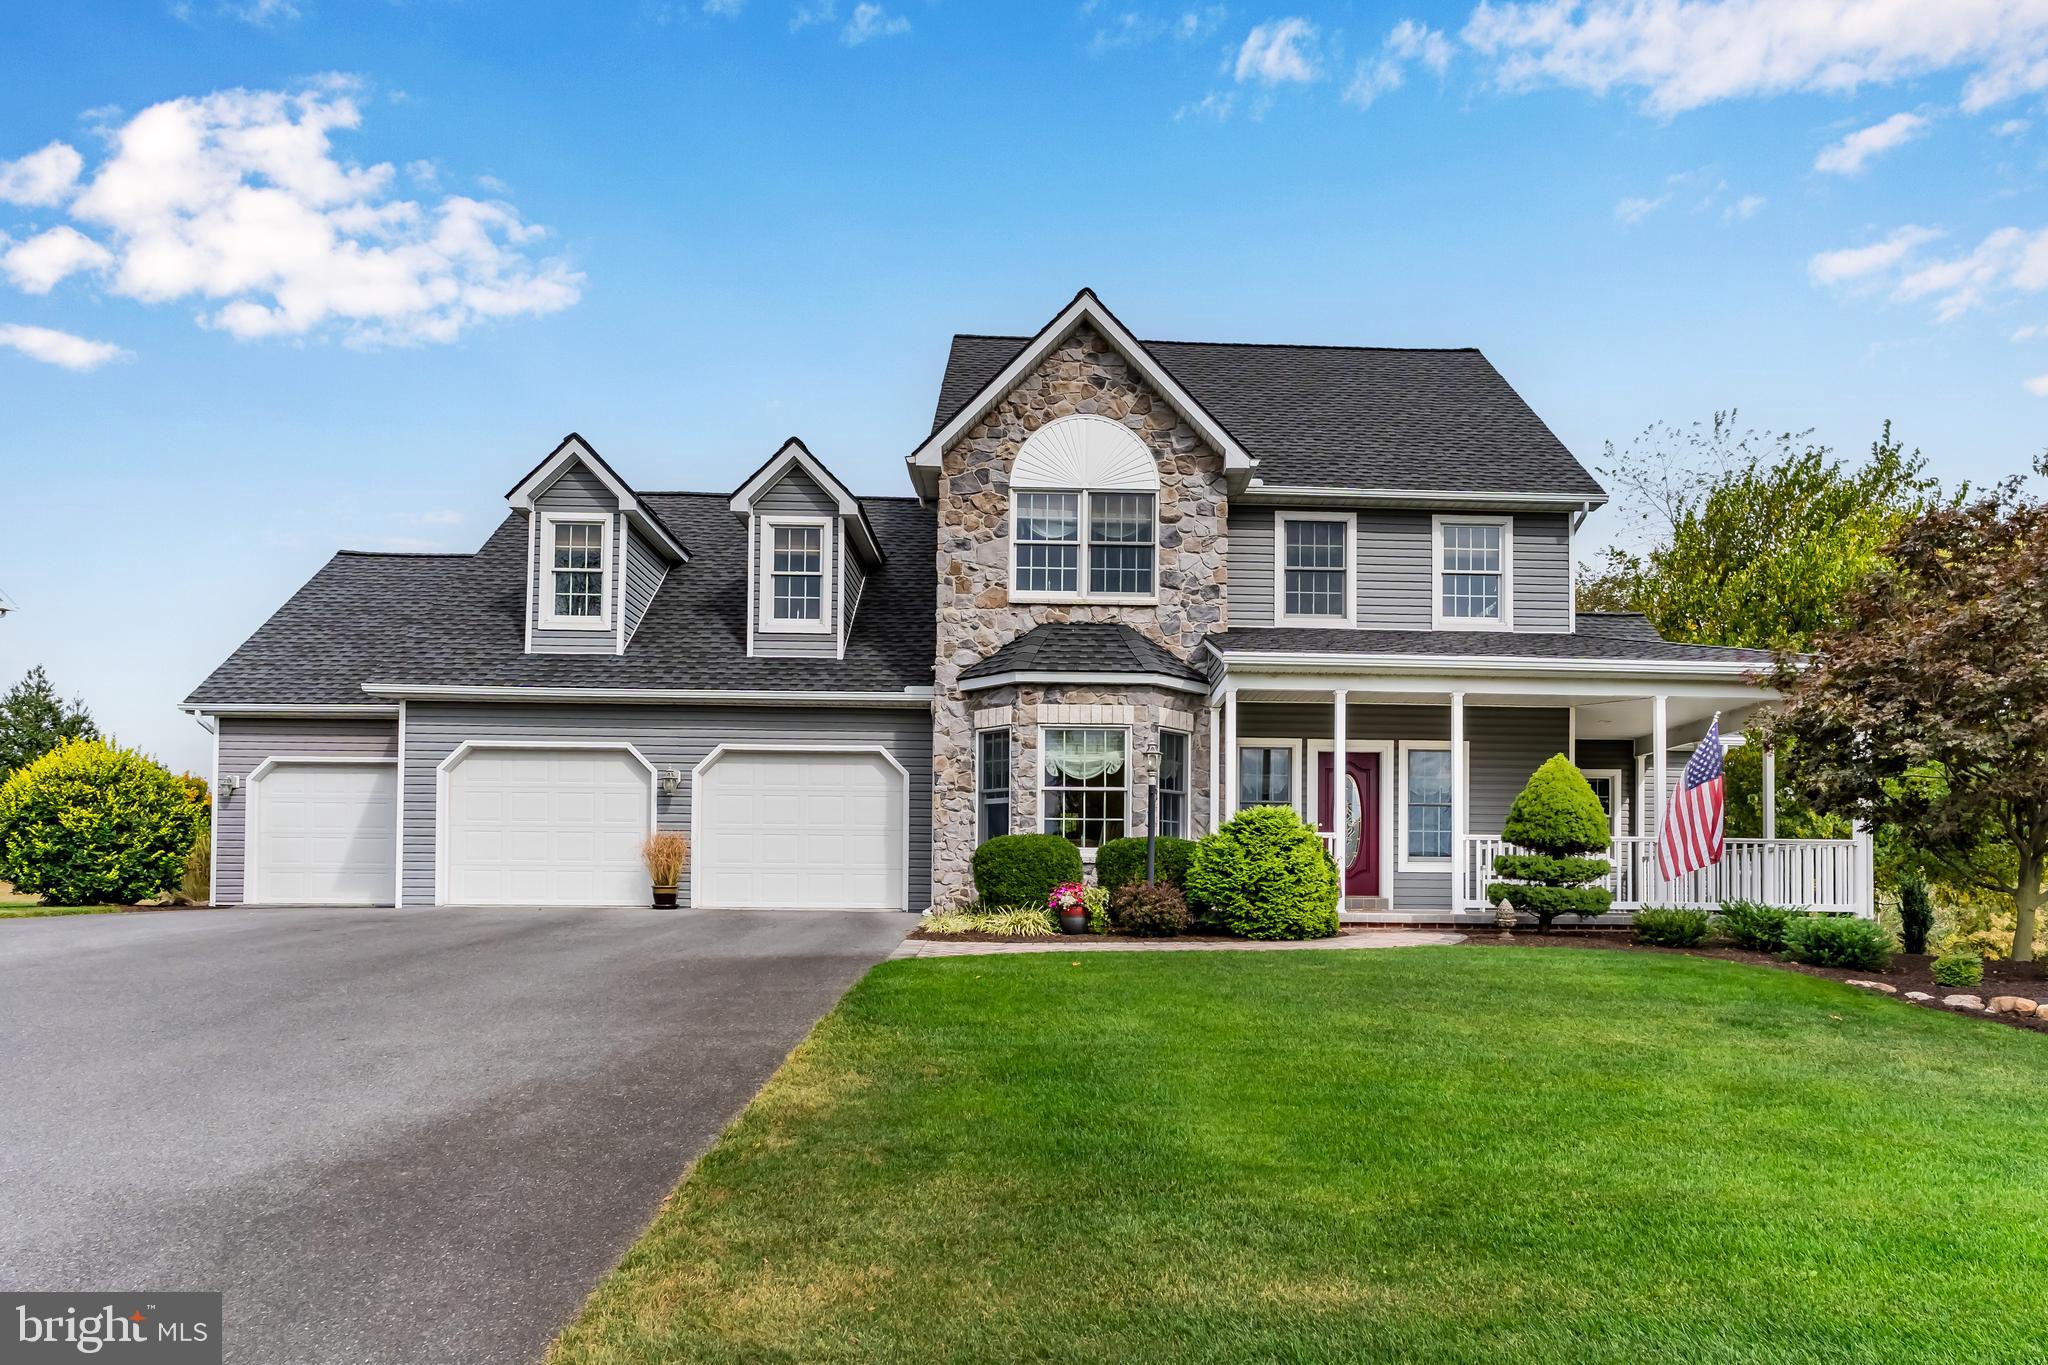
CHAMBERSBURG
2562 ECHO SPRINGS ROAD 35
5 Beds
3 Baths
3,417 Sq.Ft.
$549,000
MLS#: PAFL2032240
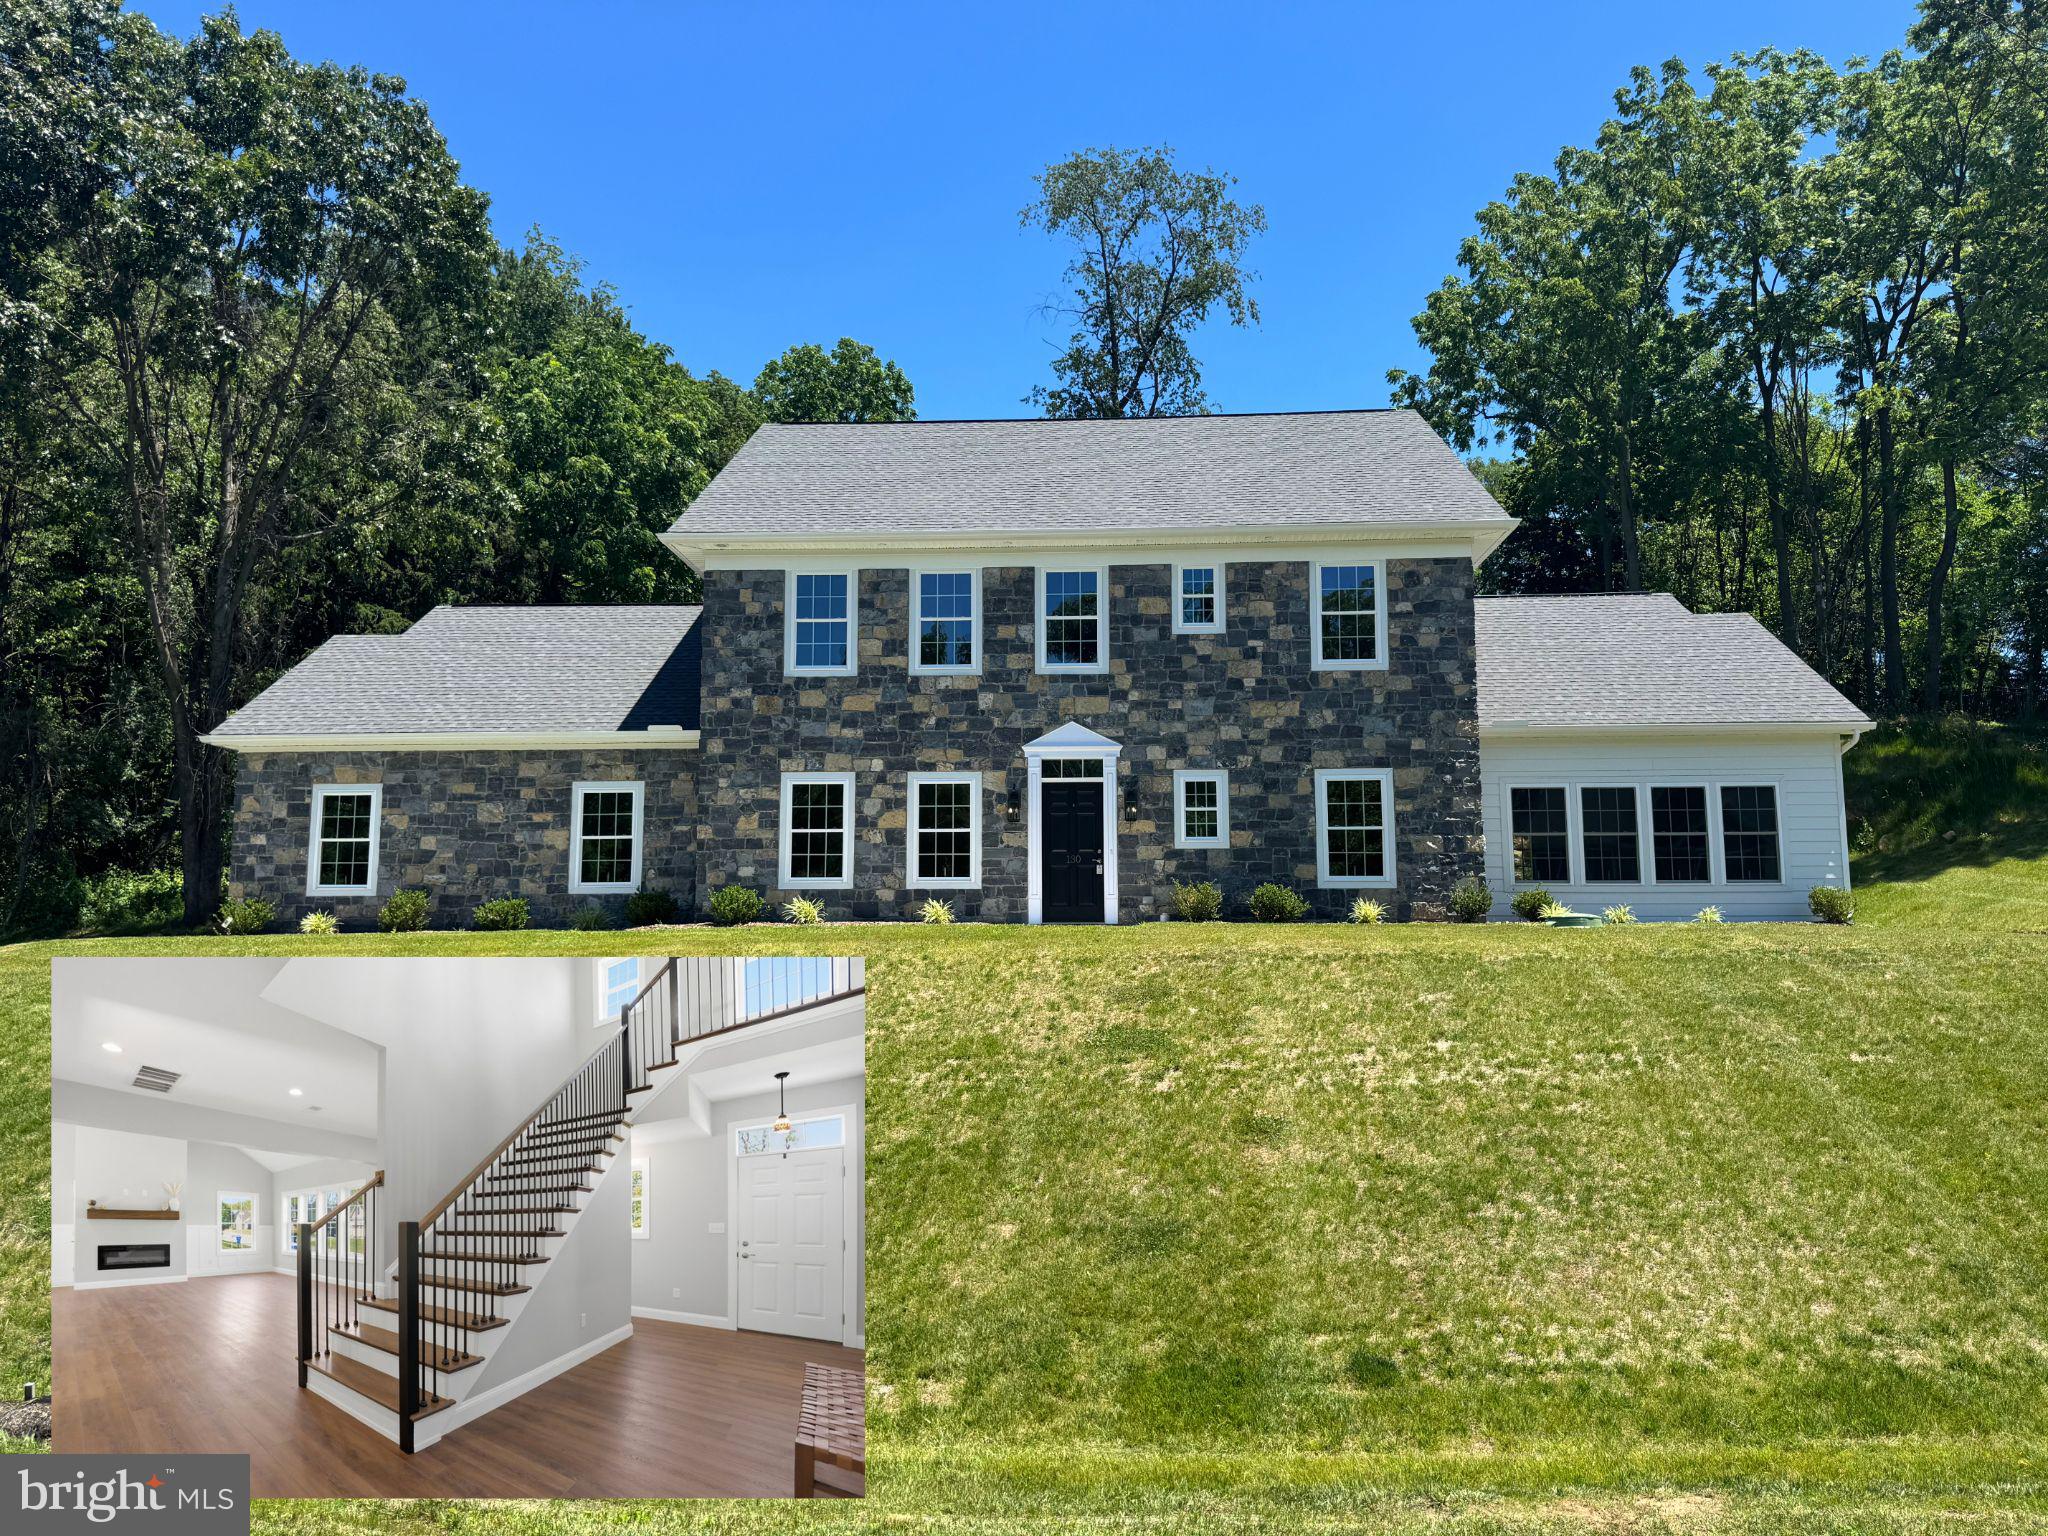
CHAMBERSBURG
130 WOODBRIAR DRIVE
5 Beds
4 Baths
3,004 Sq.Ft.
$577,000
MLS#: PAFL2034750
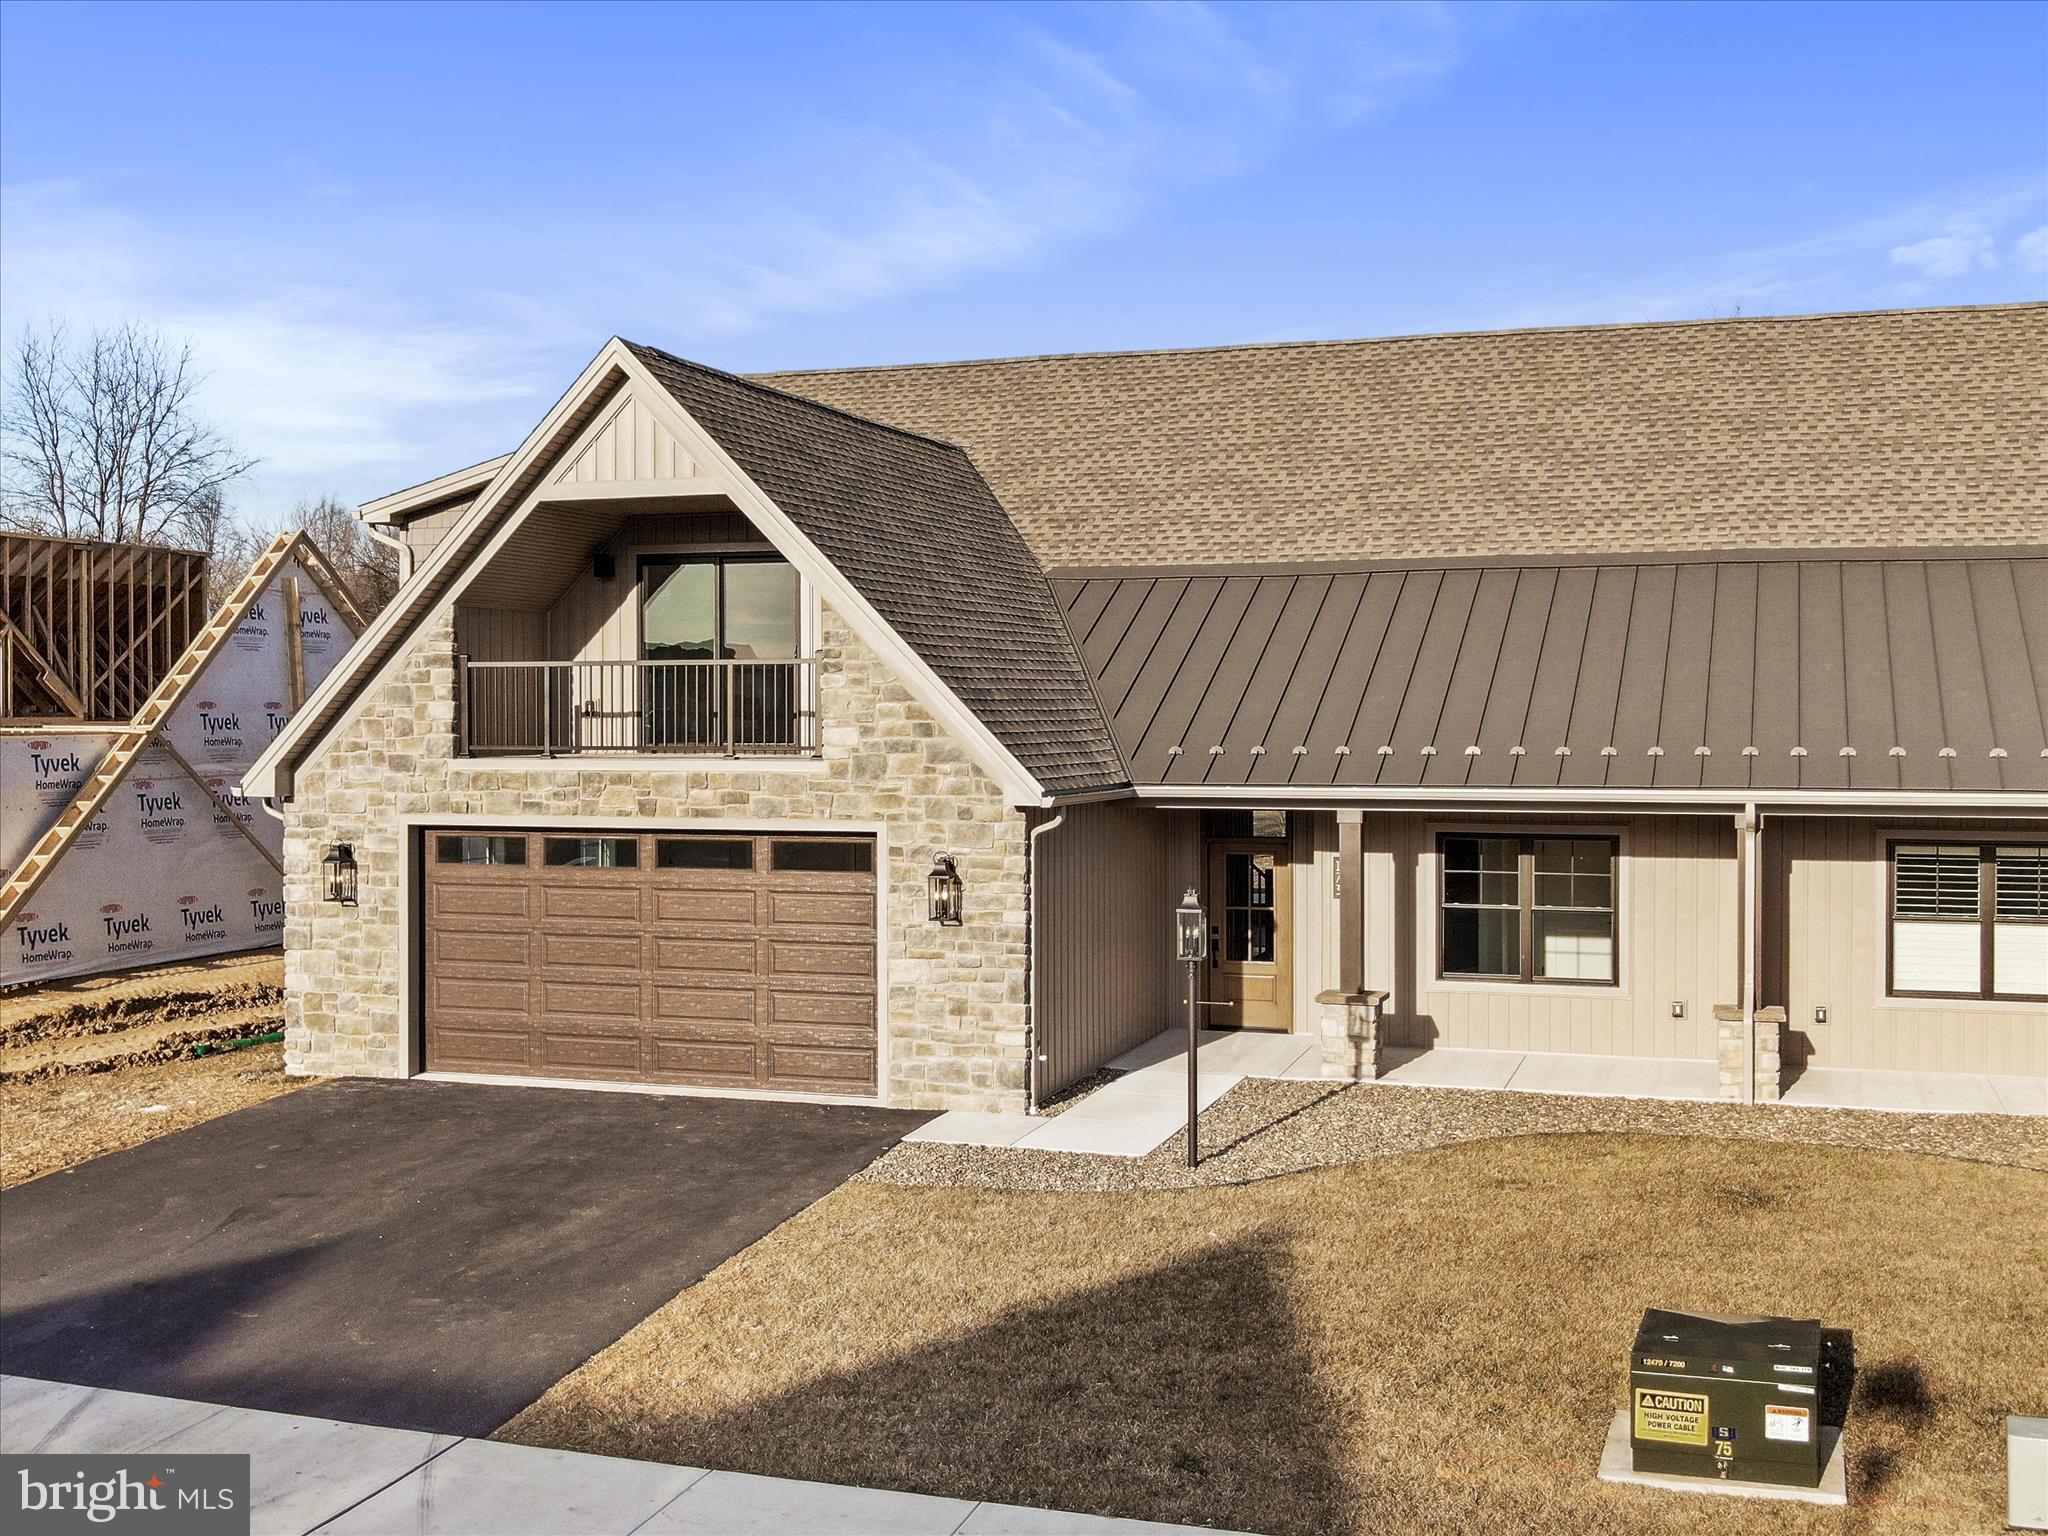
CHAMBERSBURG
173 MATTHEW DRIVE LOT 13
4 Beds
3 Baths
2,740 Sq.Ft.
$647,000
MLS#: PAFL2032348
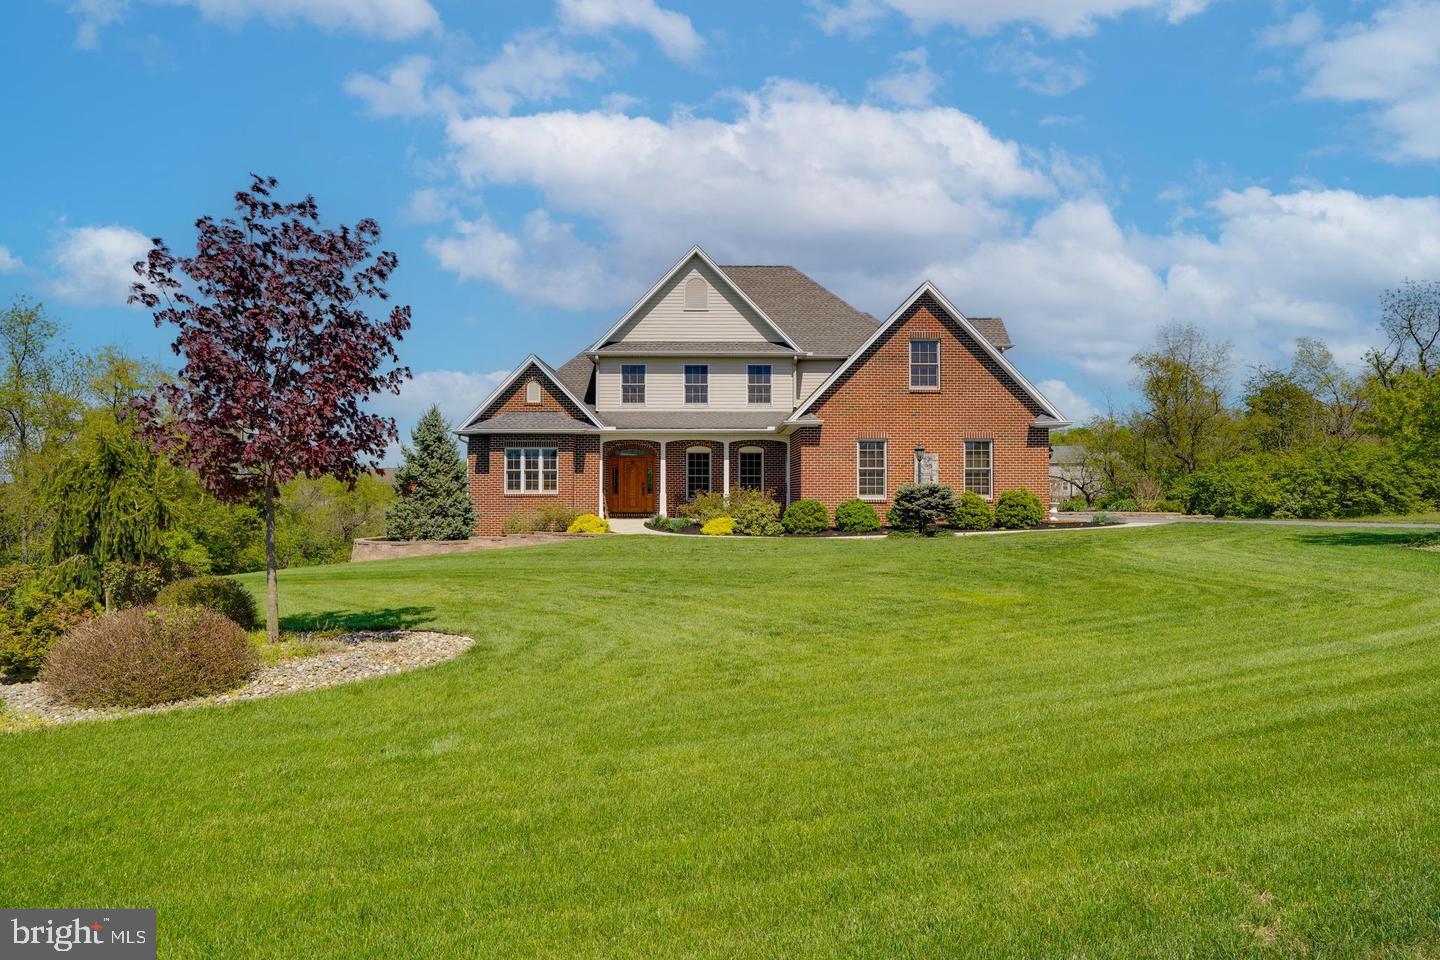
CHAMBERSBURG
239 ABISHIRE WAY
6 Beds
4 Baths
5,000 Sq.Ft.
$690,000
MLS#: PAFL2033356

CHAMBERSBURG
7246 SMITH ROAD
4 Beds
3 Baths
3,692 Sq.Ft.
$649,900
MLS#: PAFL2035972
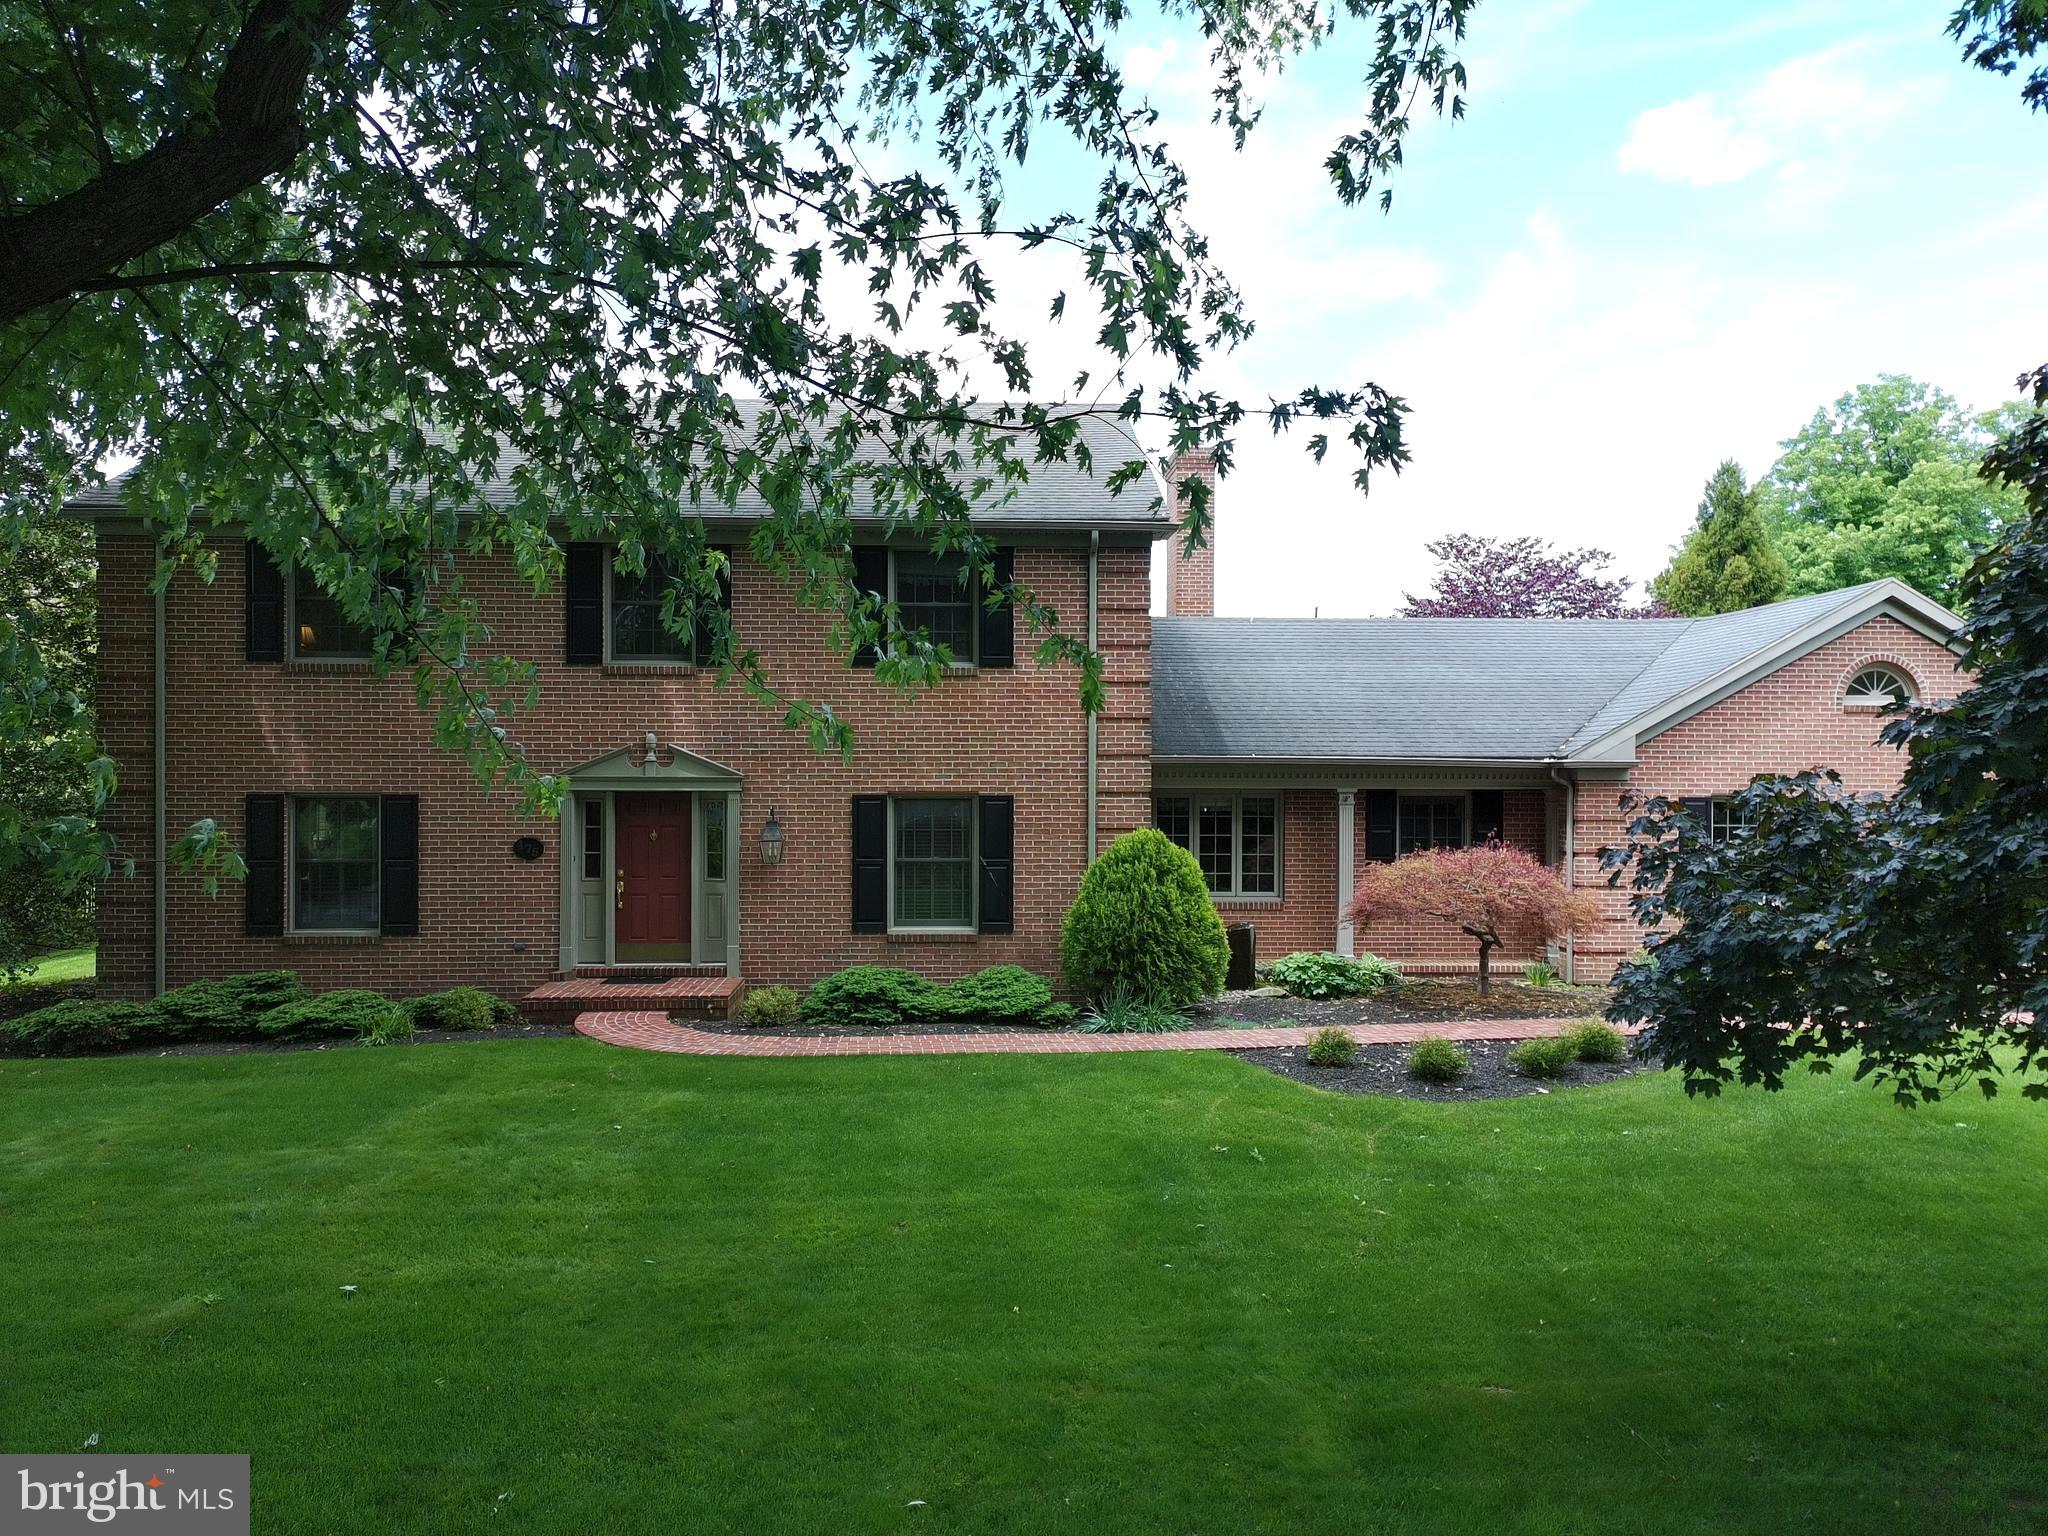
CHAMBERSBURG
475 LARKSPUR LANE
4 Beds
2 Baths
3,146 Sq.Ft.
$599,900
MLS#: PAFL2034826
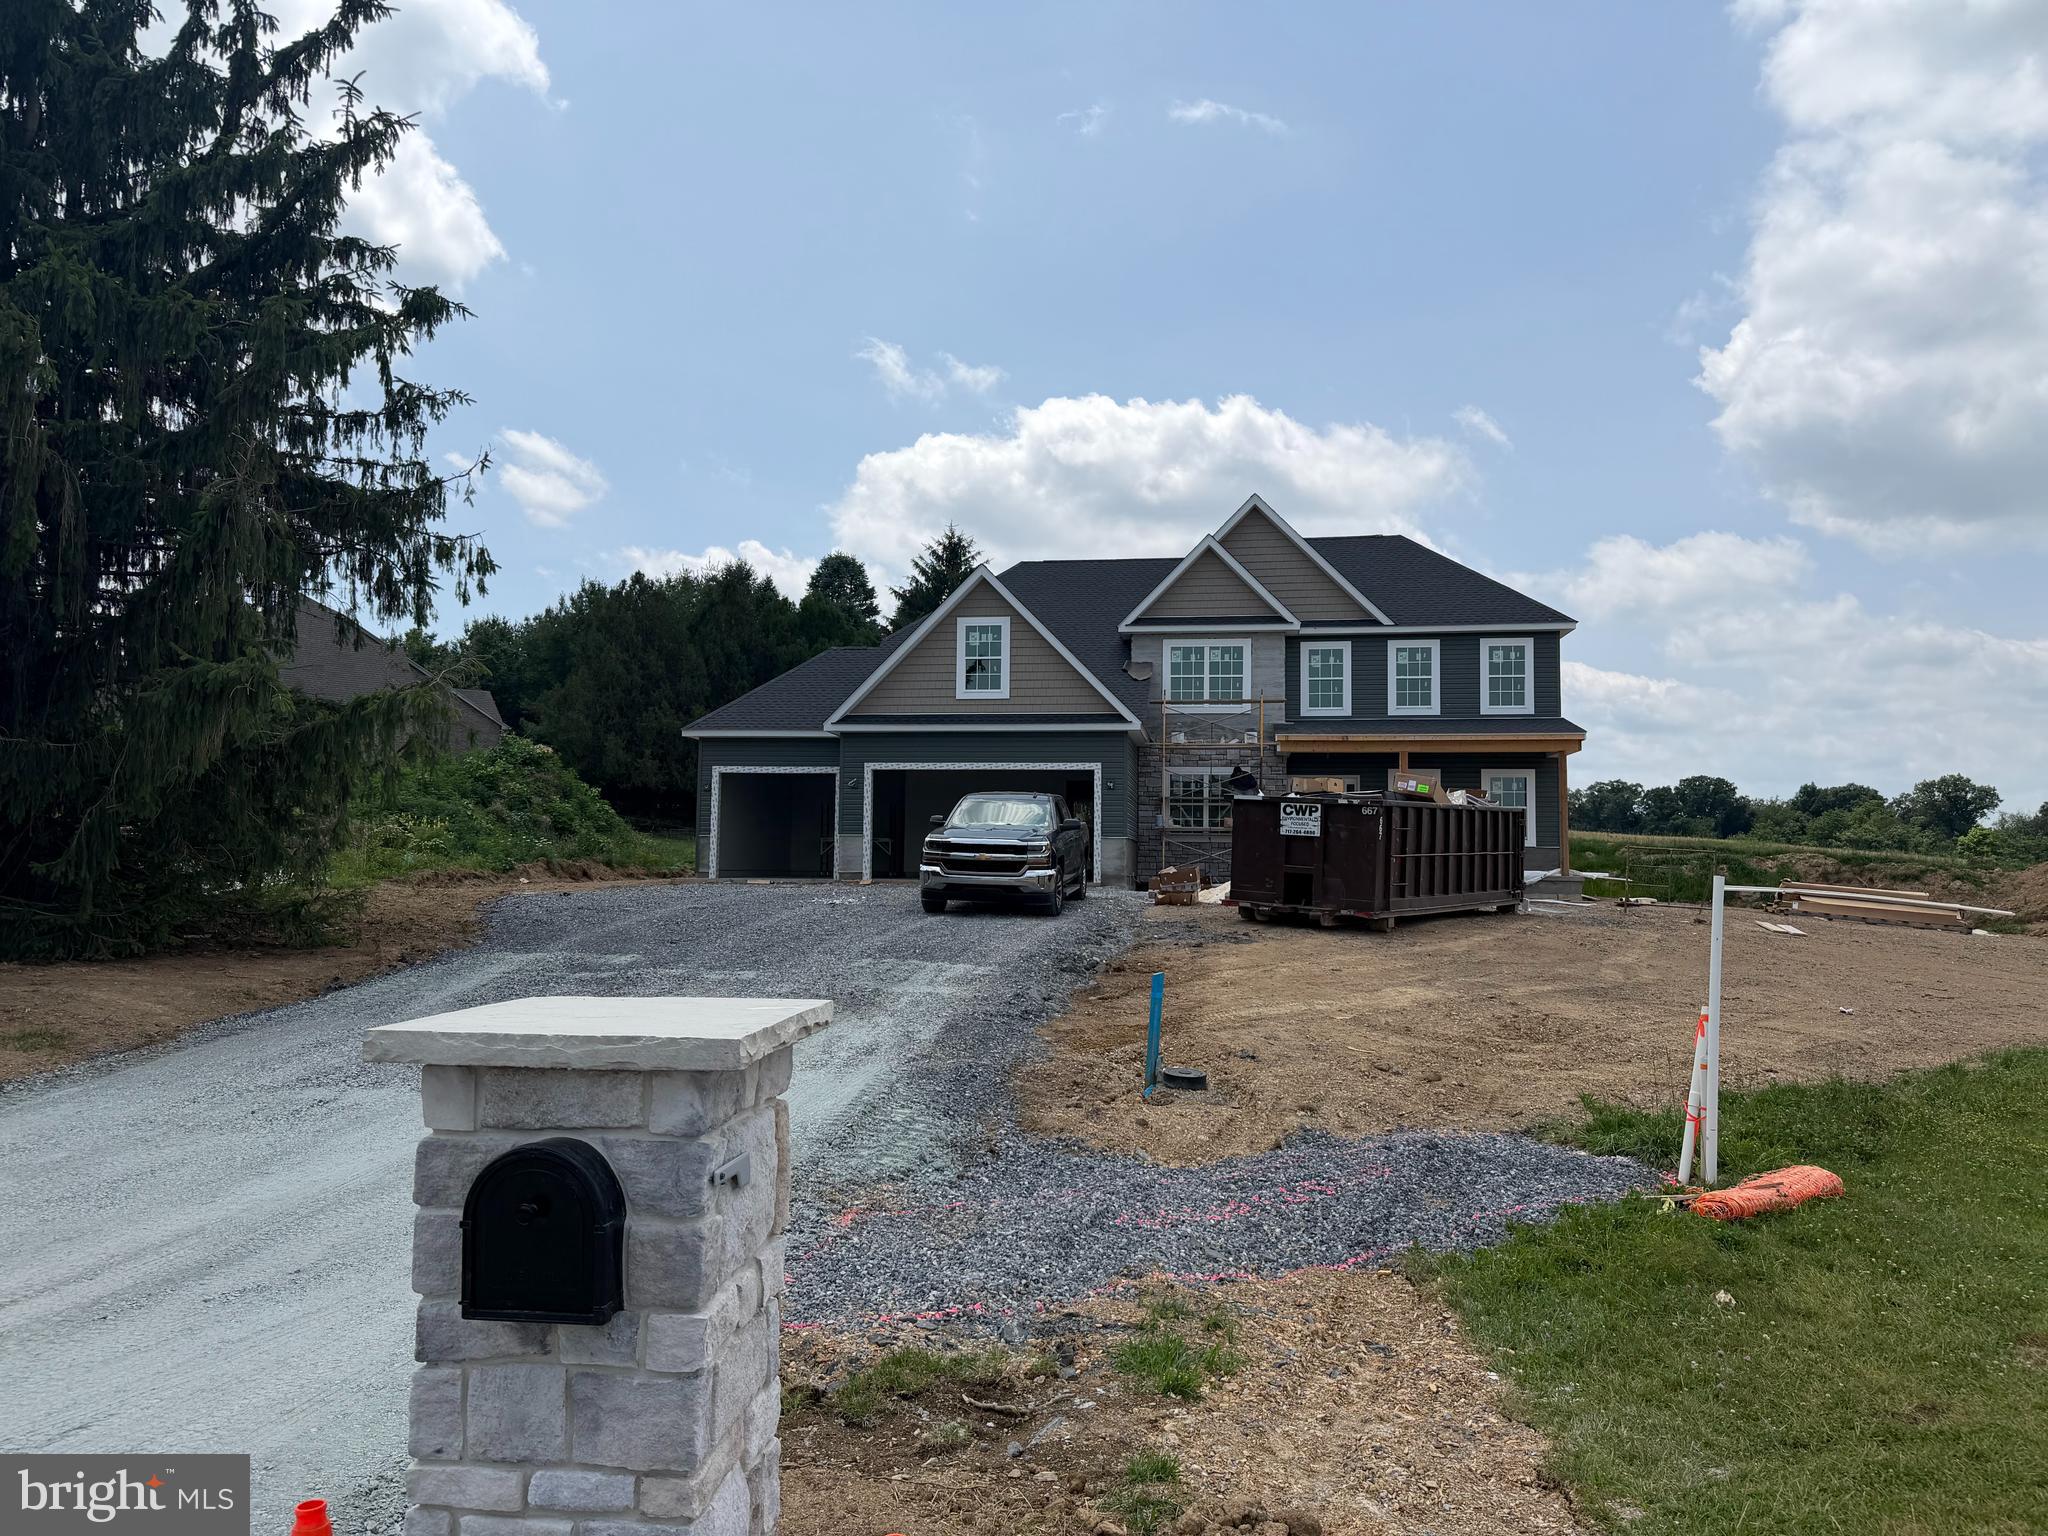
CHAMBERSBURG
Lot 40 GREENSIDE COURT
5 Beds
3 Baths
3,200 Sq.Ft.
$674,900
MLS#: PAFL2035176

CHAMBERSBURG
1297 HEARTHSIDE DRIVE
4 Beds
3 Baths
2,935 Sq.Ft.
$699,900
MLS#: PAFL2036350
.png)