


Property
Beds
2
Full Baths
1
1/2 Baths
2
Year Built
1967
Sq.Footage
1,600
Gated 55+ Active Adult Community. Fabulous location! This spacious Berkley Model townhouse fronts to the 18th green of the Leisure World Golf Course and is just steps from Clubhouse I. The bright, generously sized main level features new luxury vinyl plank flooring flowing from the foyer through the dining and living rooms, creating a welcoming and cohesive living space. The large living and dining rooms offer plenty of room for entertaining, while the updated kitchen features recent stainless steel appliances, abundant cabinetry and counter space, and recessed lighting. A convenient powder room and full-size washer and dryer complete the main level. The living room opens through sliding glass doors to a rear brick patio with peaceful views, creating a wonderful outdoor space for morning coffee, dining, or simply relaxing and enjoying the tranquil setting. The rear patio also provides easy access to nearby walking trails. Upstairs, new carpeting leads to two enormous bedrooms, each offering generous closet space, along with adjoining full and half baths. The unit has been freshly painted and pretty much ready to go (the dining room chandelier is pending replacement). There is a storage shed and assigned parking space too. It is move-in ready and waiting for its new owner! The monthly fee includes both the co-op and HOA fees, all utilities, basic cable TV, Wi-Fi, property taxes, most maintenance of the unit, and access to an incredible array of community amenities. Enjoy resort-style living with a fitness center, indoor and outdoor pools, walking trails, tennis courts, game rooms, an 18-hole golf course, restaurants, clubs, activities, and so much more. Come see for yourself why this wonderful community is such a special place to call home!
Features & Amenities
Interior
-
Total Bedrooms
2
-
Bathrooms
1
-
1/2 Bathrooms
2
-
Above Grade Finished Area
1600.0
-
Basement YN
NO
-
Cooling YN
YES
-
Cooling
Central Air, Electric
-
Fireplace YN
NO
-
Heating YN
YES
-
Heating
Electric, Forced Air
-
Pet friendly
Breed Restrictions, Cats OK, Dogs OK, Number Limit, Yes
Exterior
-
Garage
No
-
Construction Materials
Brick
-
Parking
Assigned, Parking Lot
-
Pool
Yes
-
Pool Features
Community
-
Waterfront YN
NO
Area & Lot
-
Property Type
Residential
-
Property Sub Type
Stock Cooperative
-
Architectural Style
Traditional
Price
-
Sales Price
$185,000
-
Tax Amount
$2,138
-
Sq. Footage
1,600
-
Price/SqFt
$115
HOA
-
Association
YES
-
Association Fee 2
$1,215
-
Association Fee Frequency
Monthly
-
Association Fee 2 Frequency
Monthly
-
Association Fee Includes
N/A
-
Total Monthly Fees
true
School District
-
Elementary School
N/A
-
Middle School
N/A
-
High School
N/A
Property Features
-
New Construction
NO
-
Association Amenities
Billiard Room, Clubhouse, Fitness Center, Game Room, Golf Course, Tennis Court(s), Gated, Jogging Path
-
Foundation Details
Slab
-
Senior Community YN
YES
-
Sewer
Public Sewer
-
Water Source
Public
Schedule a Showing
Showing scheduled successfully.
Mortgage calculator
Estimate your monthly mortgage payment, including the principal and interest, property taxes, and HOA. Adjust the values to generate a more accurate rate.
Your payment
Principal and Interest:
$
Property taxes:
$
HOA fees:
$
Total loan payment:
$
Total interest amount:
$
Location
County
MONTGOMERY
Elementary School
Middle School
High School
Listing Courtesy of Debra S Eig, Weichert, REALTORS
RealHub Information is provided exclusively for consumers' personal, non-commercial use, and it may not be used for any purpose other than to identify prospective properties consumers may be interested in purchasing. All information deemed reliable but not guaranteed and should be independently verified. All properties are subject to prior sale, change or withdrawal. RealHub website owner shall not be responsible for any typographical errors, misinformation, misprints and shall be held totally harmless.

Rippeon & Co- Team Leader
Deanna Rippeon
Call Deanna today to schedule a private showing.

* Listings on this website come from the FMLS IDX Compilation and may be held by brokerage firms other than the owner of this website. The listing brokerage is identified in any listing details. Information is deemed reliable but is not guaranteed. If you believe any FMLS listing contains material that infringes your copyrighted work please review our DMCA policy and learn how to submit a takedown request.© 2024 FMLS.
Related Properties
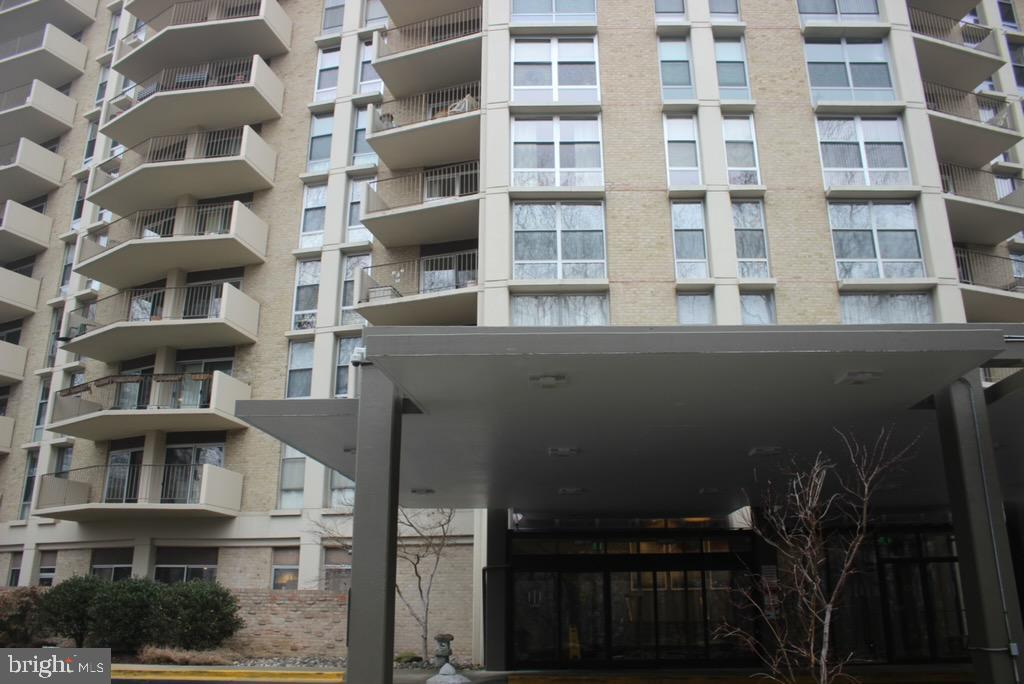
SILVER SPRING
9039 SLIGO CREEK PARKWAY 809
1 Beds
1 Baths
955 Sq.Ft.
$195,000
MLS#: MDMC2216160

SILVER SPRING
95 E WAYNE AVENUE 305
2 Beds
1 Baths
1,031 Sq.Ft.
$199,500
MLS#: MDMC2254314
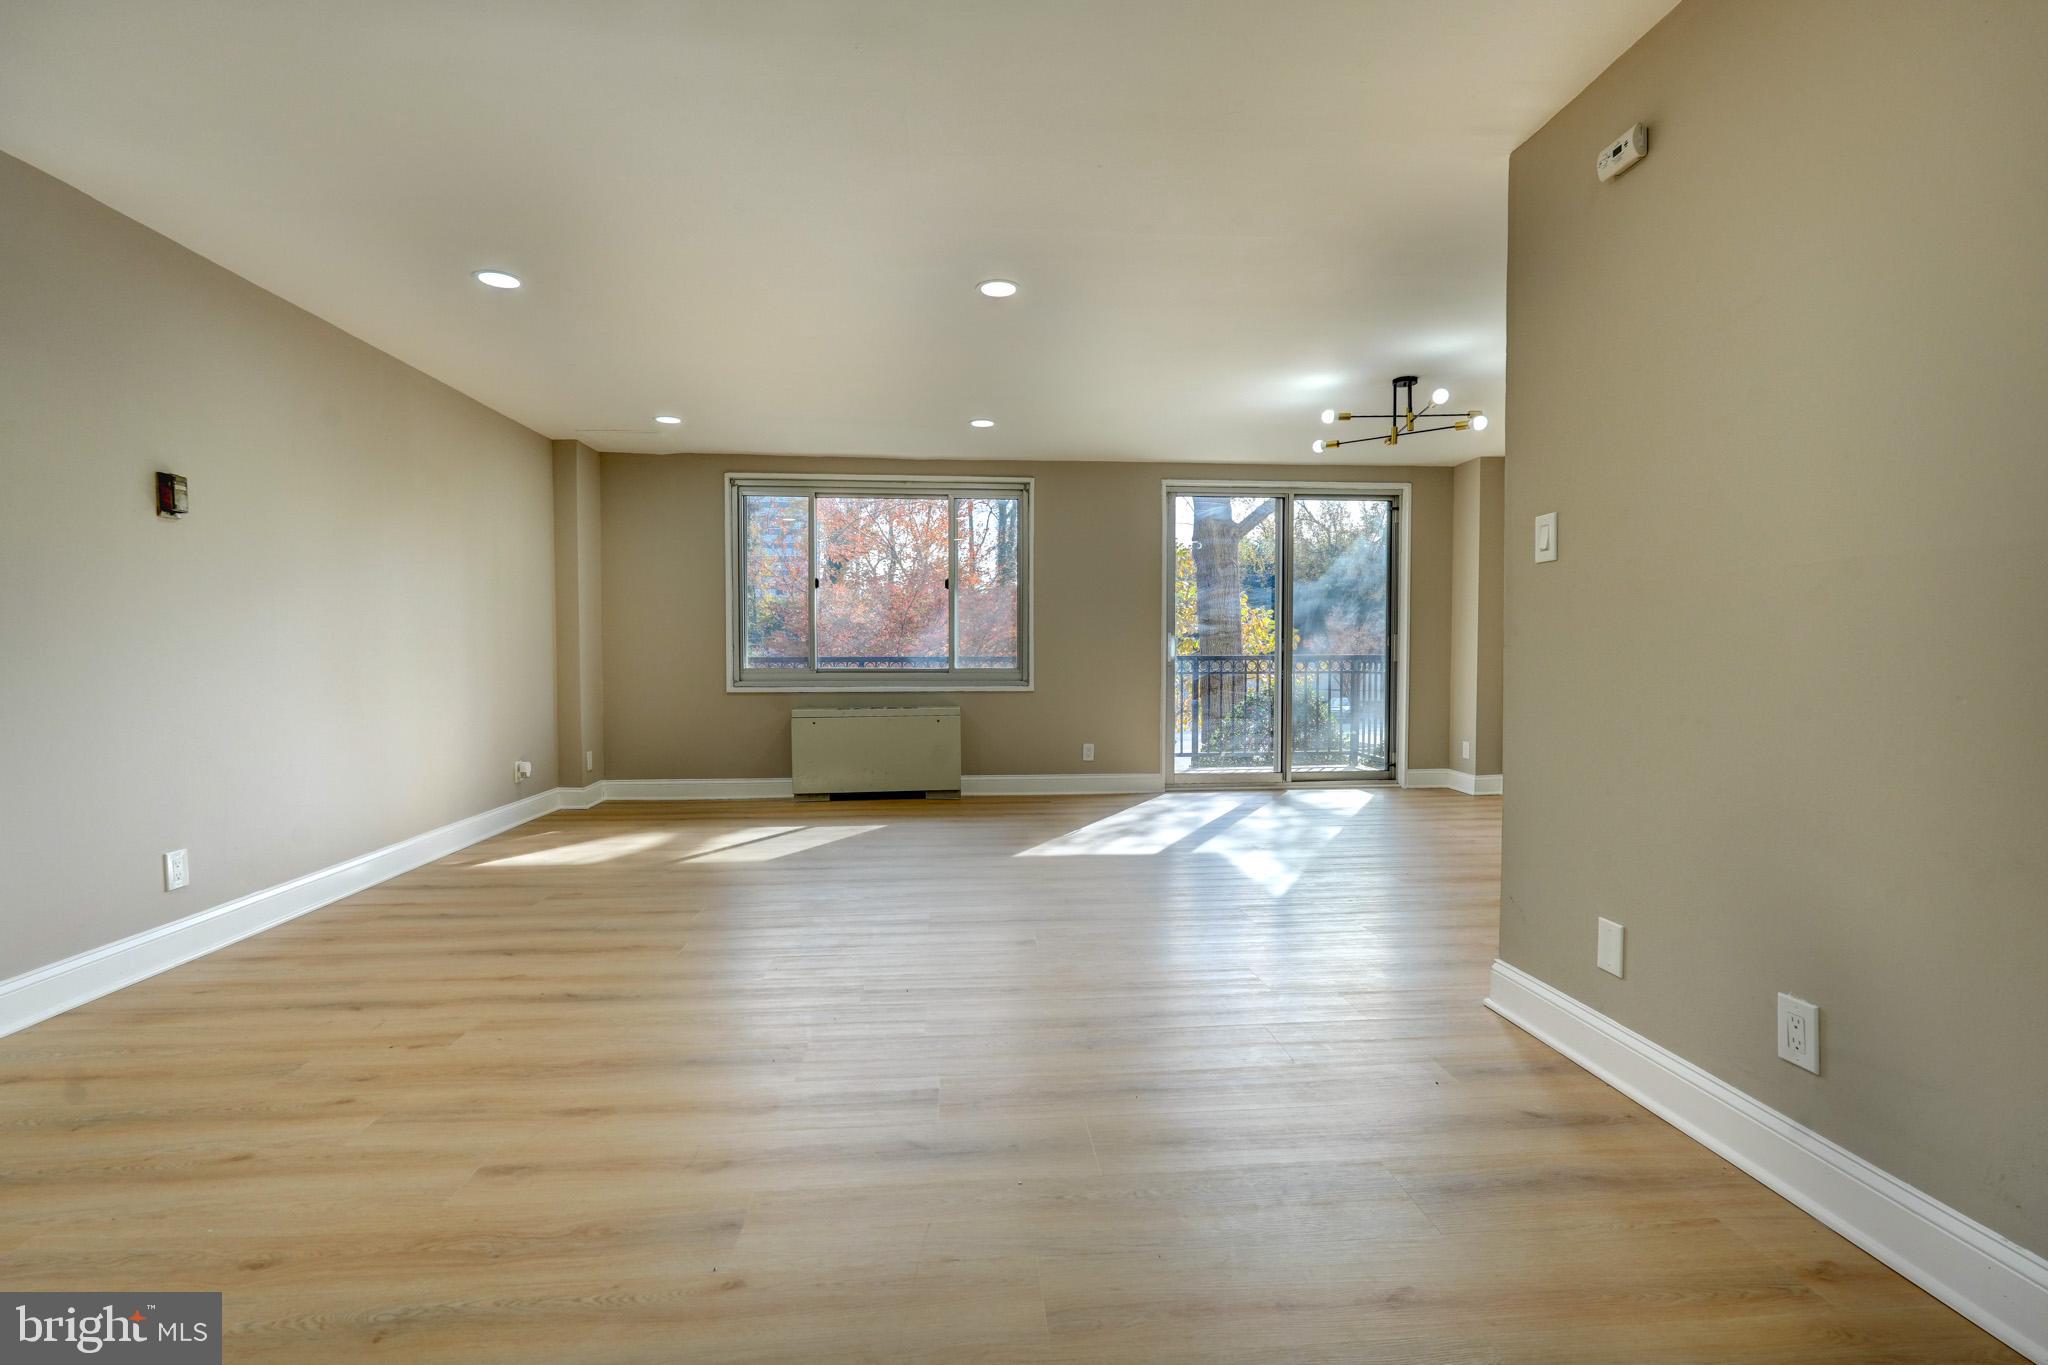
SILVER SPRING
1900 LYTTONSVILLE ROAD 211
1 Beds
1 Baths
869 Sq.Ft.
$179,900
MLS#: MDMC2208650

SILVER SPRING
2005 COLERIDGE DRIVE 13-101
2 Beds
1 Baths
1,047 Sq.Ft.
$160,000
MLS#: MDMC2250160

SILVER SPRING
3330 N LEISURE WORLD BOULEVARD 5-422
1 Beds
1 Baths
930 Sq.Ft.
$170,000
MLS#: MDMC2258412

SILVER SPRING
3130 BECKENHAM COURT 250-A
1 Beds
1 Baths
666 Sq.Ft.
$158,500
MLS#: MDMC2251556

SILVER SPRING
1605 CARRIAGE HOUSE TERRACE 1605-F
1 Beds
1 Baths
776 Sq.Ft.
$195,000
MLS#: MDMC2251478
SILVER SPRING
95 E WAYNE AVENUE 302
1 Beds
1 Baths
984 Sq.Ft.
$175,000
MLS#: MDMC2223192

SILVER SPRING
1220 BLAIR MILL ROAD 210
1 Beds
1 Baths
820 Sq.Ft.
$219,000
MLS#: MDMC2242584

SILVER SPRING
2901 LISAGE WAY
3 Beds
2 Baths
900 Sq.Ft.
$175,000
MLS#: MDMC2252388
