Features & Amenities

Interior

  • Other Interior Features

    Ceiling Fan(s), Sound System

  • Total Bedrooms

    4

  • Bathrooms

    3

  • 1/2 Bathrooms

    1

  • Above Grade Finished Area

    3133.0

  • Basement YN

    YES

  • Cooling YN

    YES

  • Cooling

    Central Air, Ceiling Fan(s), Electric, Attic Fan

  • Fireplace YN

    YES

  • Heating YN

    YES

  • Heating

    Exhaust Fan, Natural Gas, Forced Air

  • Main Level Bedrooms

    1

  • Pet friendly

    N/A

Exterior

  • Garage

    Yes

  • Garage spaces

    2

  • Construction Materials

    Vinyl Siding, Brick

  • Other Exterior Features

    Lighting

  • Parking

    Garage Door Opener, Garage, Driveway, Inside Entrance, Attached

  • Patio and Porch Features

    Patio, Porch, Deck

  • Pool

    Yes

  • Pool Features

    Above Ground, Private

  • Waterfront YN

    NO

Area & Lot

  • Lot Size(acres)

    0.59

  • Lot Size(square feet)

    25,875

  • Property Type

    Residential

  • Property Sub Type

    Single Family Residence

  • Architectural Style

    Contemporary

Price

  • Sales Price

    $619,500

  • Tax Amount

    $3,007.06

  • Financing Options

    Conventional, Cash, VA, USDA, FHA

  • Sq. Footage

    3,133

  • Price/SqFt

    $197

HOA

  • Association

    No

School District

  • Elementary School

    STAR HILL

  • Middle School

    F. NIEL POSTLETHWAIT

  • High School

    CAESAR RODNEY

Property Features

  • New Construction

    NO

  • Foundation Details

    Brick/Mortar, Block

  • Senior Community YN

    NO

  • Tax Lot

    2700-000

  • Water Source

    Public

Schedule a Showing

Showing scheduled successfully.

<
>
IN PERSON
VIA CHAT

What is 3 + 4 ?


Change time

Mortgage calculator

Estimate your monthly mortgage payment, including the principal and interest, property taxes, and HOA. Adjust the values to generate a more accurate rate.

Your payment

Principal and Interest:

$

Property taxes:

$

HOA fees:

$

Total loan payment:

$

Total interest amount:

$

Location

County

KENT

Elementary School

STAR HILL

Middle School

F. NIEL POSTLETHWAIT

High School

CAESAR RODNEY

Listing Courtesy of Russell G Griffin, Keller Williams Realty

RealHub Information is provided exclusively for consumers' personal, non-commercial use, and it may not be used for any purpose other than to identify prospective properties consumers may be interested in purchasing. All information deemed reliable but not guaranteed and should be independently verified. All properties are subject to prior sale, change or withdrawal. RealHub website owner shall not be responsible for any typographical errors, misinformation, misprints and shall be held totally harmless.

Agent Deanna Rippeon

Rippeon & Co- Team Leader

Deanna Rippeon

Call Deanna today to schedule a private showing.


* Listings on this website come from the FMLS IDX Compilation and may be held by brokerage firms other than the owner of this website. The listing brokerage is identified in any listing details. Information is deemed reliable but is not guaranteed. If you believe any FMLS listing contains material that infringes your copyrighted work please click here to review our DMCA policy and learn how to submit a takedown request.© 2024 FMLS.
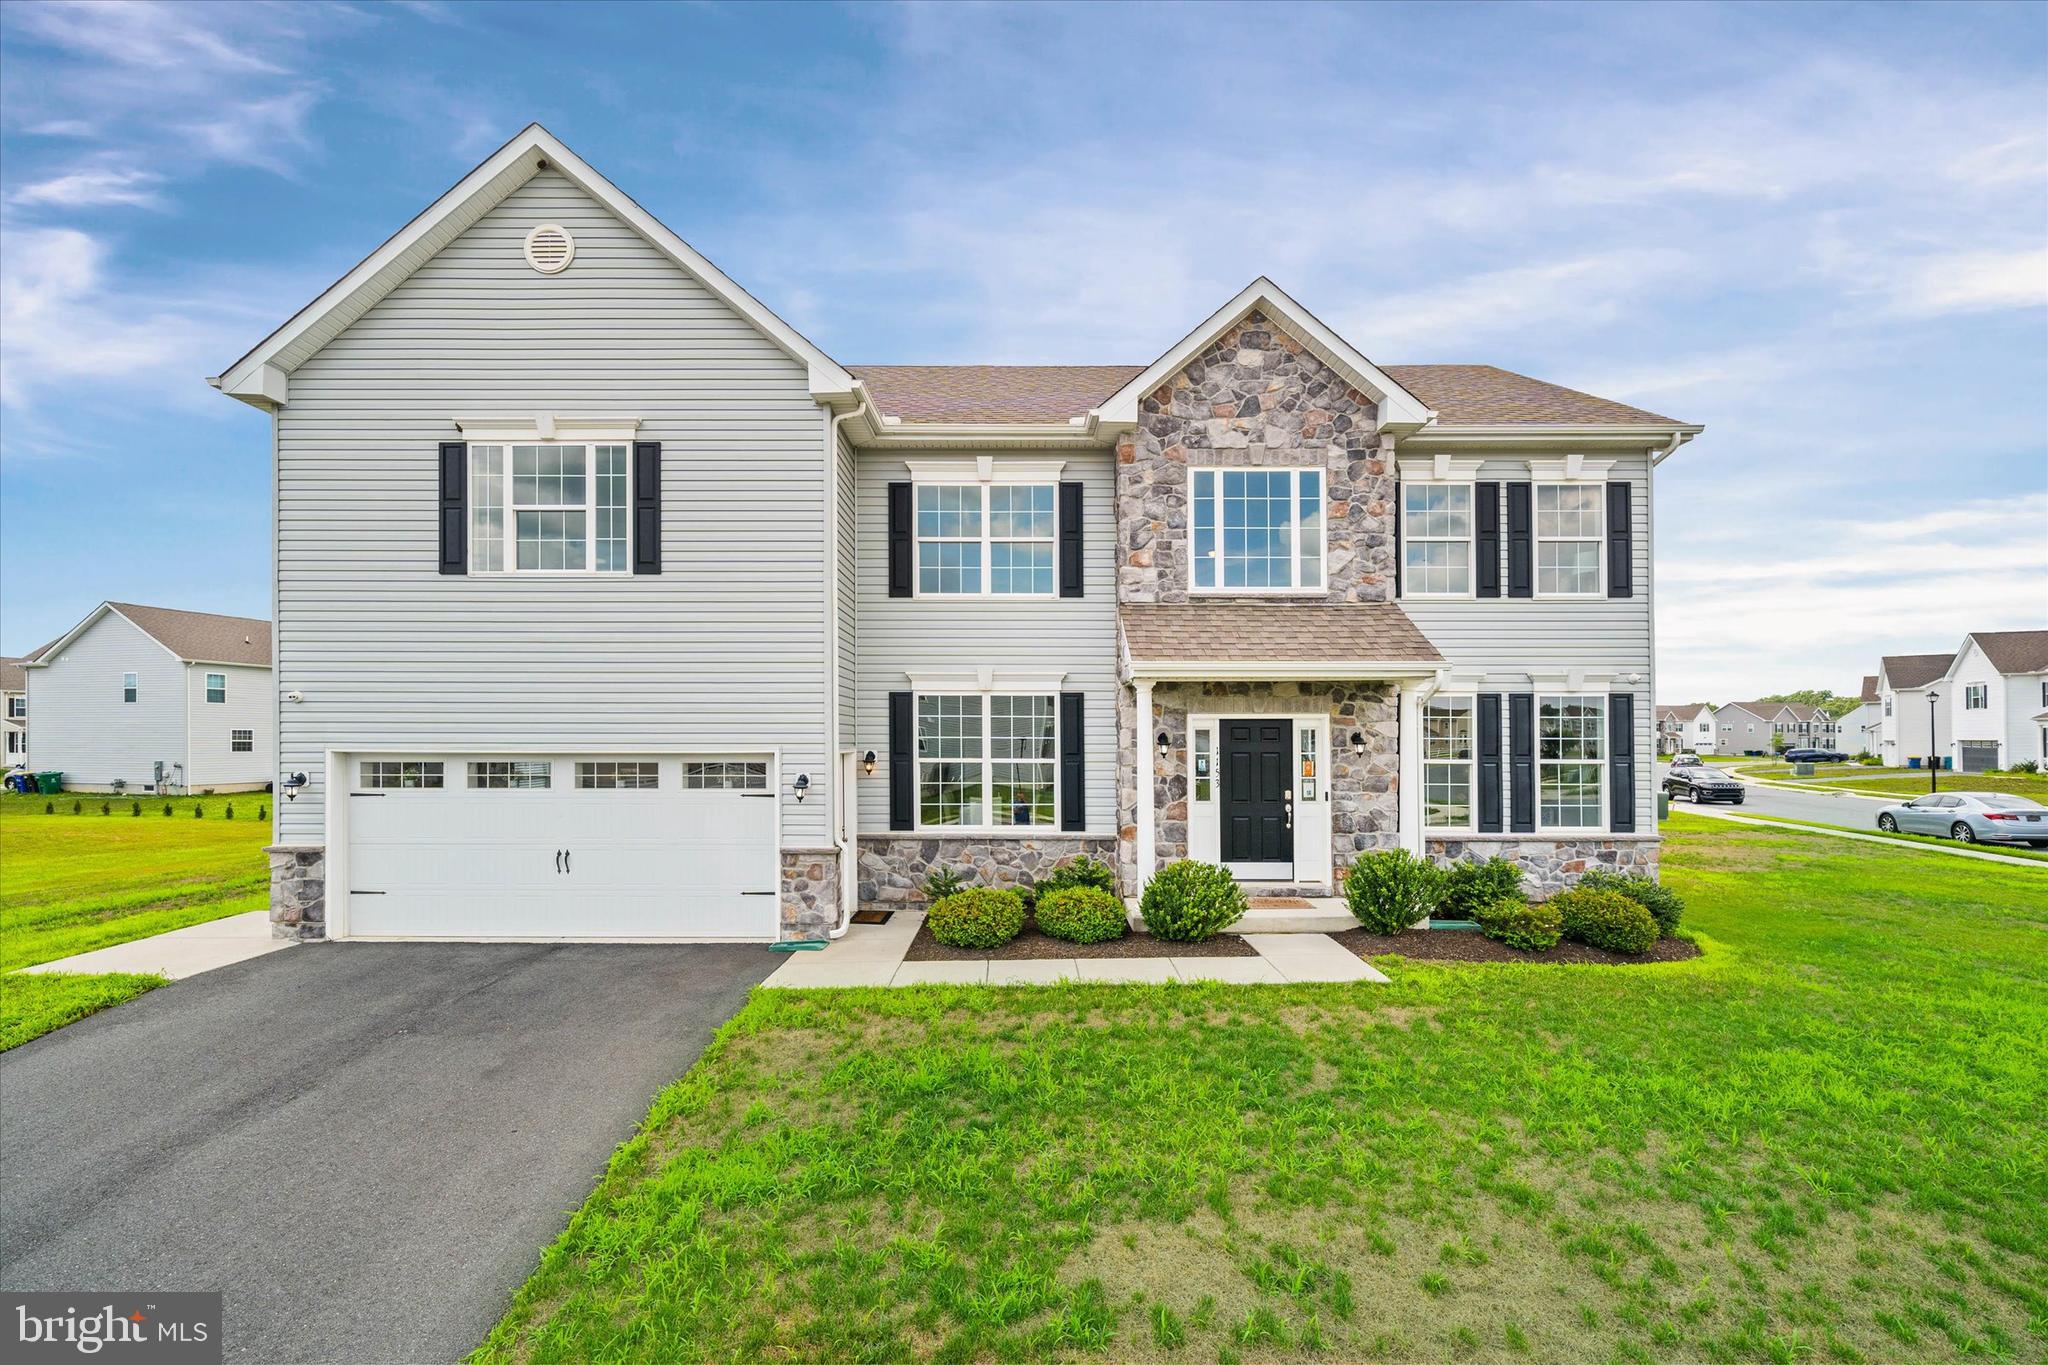
Welcome to 36 Benson Ct in Dover, DE, a thoughtfully renovated and meticulously maintained home set on approximately 0.59 acres with beautiful mature landscaping and an exceptional backyard retreat. Offering approximately 3,133 square feet, this four-bedroom home fifth room flex space, provides a flexible layout with spacious living areas, abundant storage, and thoughtful updates throughout.

The main level welcomes you with an expanded foyer featuring beautiful Italian tile flooring that continues through the hallway, kitchen with electric radiant heat, and eat-in dining area. The remodeled kitchen is truly the heart of the home, featuring custom Amish-built cabinetry, pull-out organizers, an extensive butler’s pantry, earth-tone granite countertops, and a large center island with seating for three. The kitchen opens to a bright four-season sunroom with matching heated tile floors and access to the covered rear porch. A formal living room, formal dining room currently used as a home office, family/recreation room, mudroom, and main-level full bathroom provide plenty of flexibility for everyday living and entertaining.

The main-level addition offers an especially spacious 1st floor Primary Suite. Currently used as a family room, we have included virtually staged images to help visualize the space as a primary bedroom. Designed with accessibility in mind, this area features 36-inch doorways, a large closet, full bathroom with walk-in shower, and access to a walk-up attic with additional storage. Even a private 2nd entrance to the home, and exit to the back yard and deck. The partial basement, currently used as a home gym, adds even more useful space. There are stairs in the basement leading to the bilco door access in the back yard.

Upstairs, newly installed hardwood flooring extends throughout en-suite, two additional bedrooms, dressing room that is the same size as a bedroom, and the hallway. The en-suite features crown molding, a walk-in closet, and a remodeled private bath with a double-width vanity, soaking tub, and decorative glass-block privacy wall. An additional hall bath was also remodeled and features ceramic tile, coordinating accents, and a skylight. The convenient upstairs laundry room offers private access and built-in storage.

Outside, the property truly shines. Multiple covered porches, a rear deck, decorative concrete and brick patios, and a large brick-paver patio with white pergola create numerous spaces for relaxing and entertaining. The backyard oasis features a 41' x 21' above-ground pool with a deep end, surrounded by an expansive composite-style deck and sun deck. A large 12' x 24' storage shed, raised garden bed, mature landscaping, and fencing complete the outdoor space.

Numerous major improvements provide added peace of mind, including a 2021 roof, skylight and replacement windows, 2024 expanded and resurfaced driveway and additional parking area, 2024 pool liner, and 2015 garage doors. The oversized two-car garage includes pull-down attic access, while the expanded side parking area offers room for a camper, boat, RV, or additional vehicles. With its combination of thoughtful renovations, flexible living spaces, extensive outdoor amenities, and pride of ownership, 36 Benson Ct offers a truly special opportunity in Dover. Also, NO HOA!

36 BENSON COURT

Message successfully sent.

What would you like to know?

What is 3 + 4 ?

I agree to receive email communication and understand I can unsubscribe at any time.

I agree to be contacted by Charis Realty Group - Christine Issler, Broker via call, email, and text for real estate services. To opt out, you can reply 'stop' at any time or reply 'help' for assistance. You can also click the unsubscribe link in the emails. Message and data rates may apply. Message frequency may vary. Privacy Policy

Related Properties

The Charleston Grand has been tweaked to perfection. The large two-story foyer splits the living room and dining room. You'll find the study tucked away in the rear of the house. The centrally located two-story family room is close to the large, open kitchen with a walk-in pantry. You'll find three nicely sized secondary bedrooms and a laundry room on the second floor. Double doors welcome you into the master suite, complete with two large walk-in closets. You'll love the owner's bath with split vanities, two linen closets, and a large garden tub. Optional spindles can be added to the second-floor hallway above the foyer and family room.
Photos are of a similar home. Photos are for marketing purposes only and are not of the actual house. County, city, school taxes, assessment value, and square footage are approximate. The price listed is the base list price before additional options are added. VISIT THE MODEL HOME LOCATED AT 1153 CHARLESTON CIRCLE DOVER. If you are working with a realtor, the agent's client must acknowledge that a realtor is representing them during their first interaction with JS Homes, and the realtor must accompany their client on the first visit.
#DEKT2045568

DOVER

1153 CHARLESTON CIRCLE CHARLESTON GRAND

4 Beds

2 Baths

3,000 Sq.Ft.

$540,990

MLS#: DEKT2045568
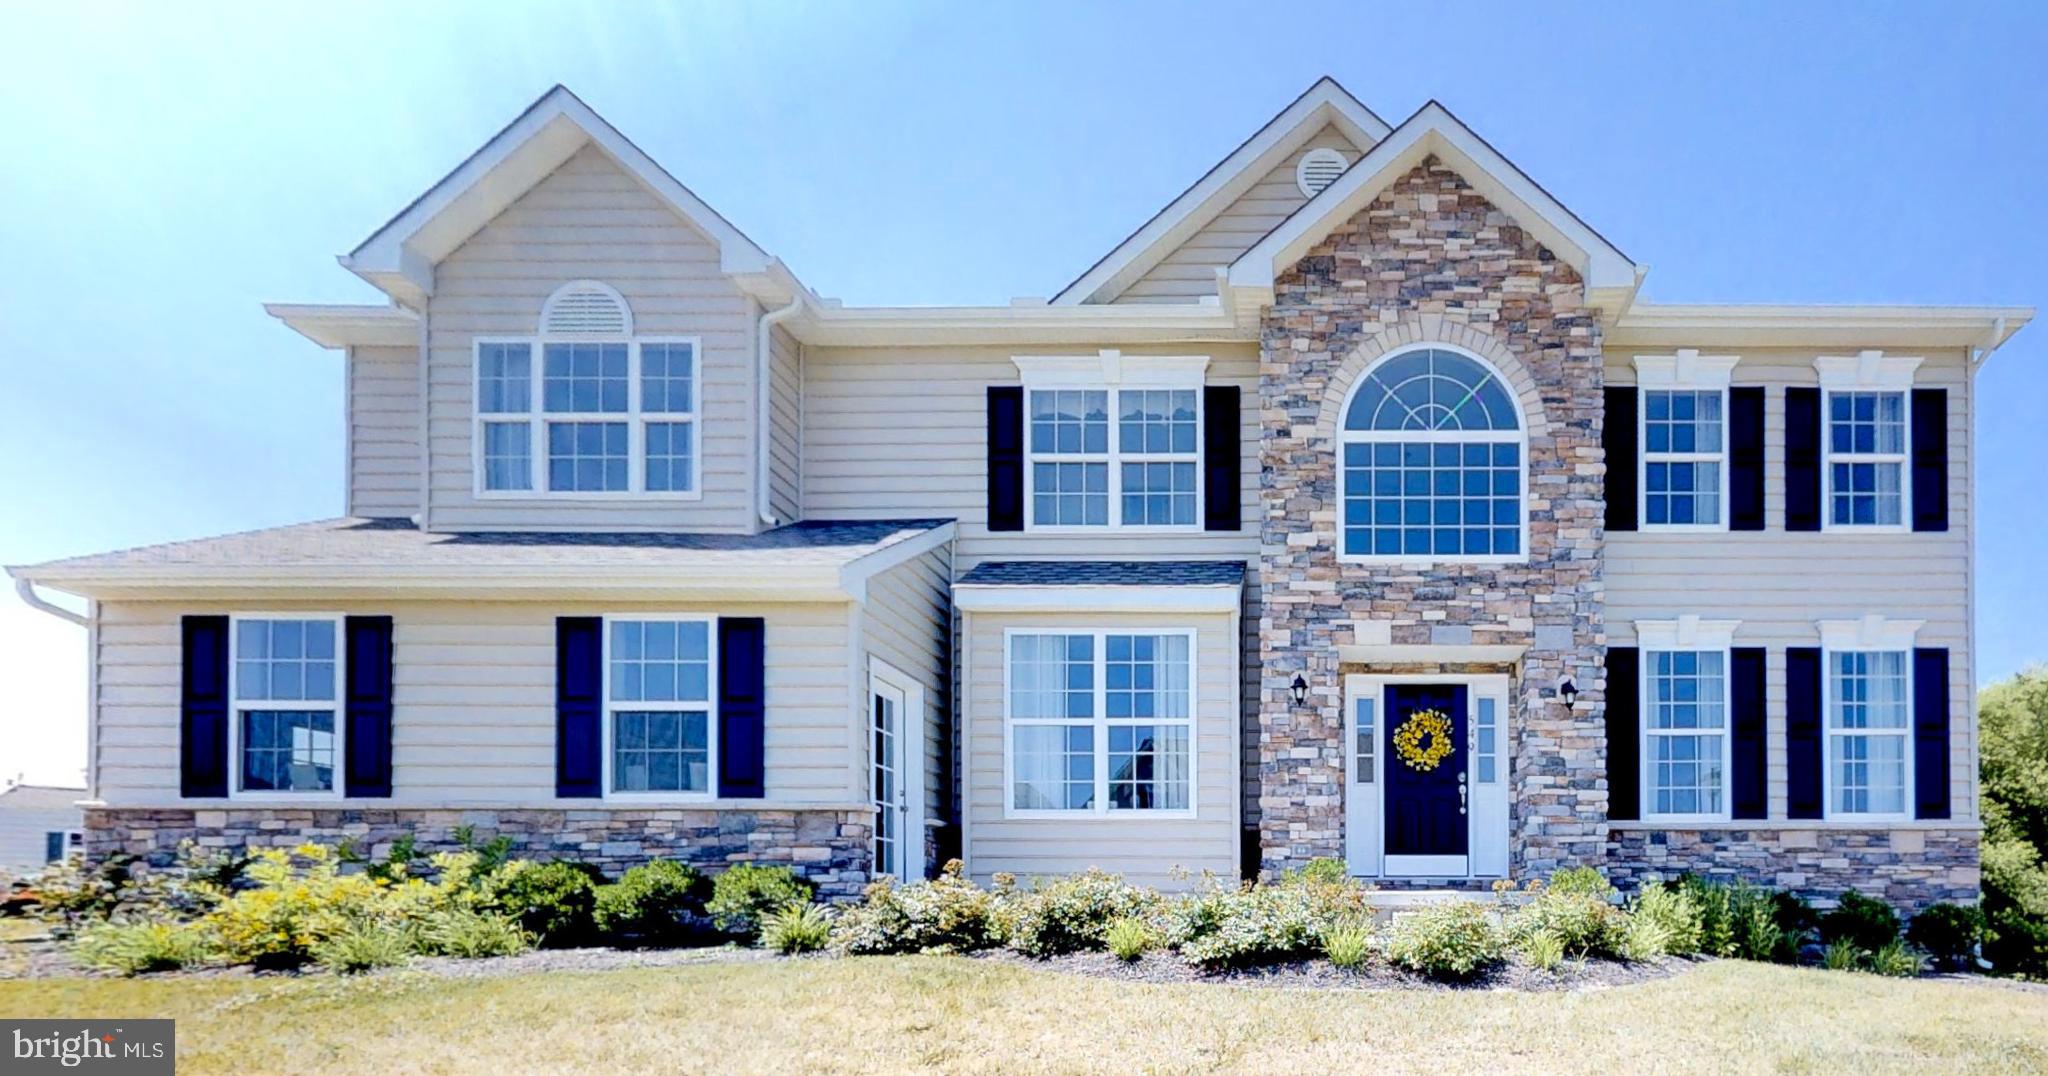
With 3,000 square feet of living space, the Hancock is one of our best sellers—a sizeable open foyer with a unique turned staircase. The first-floor den can be used for multiple purposes. The bedrooms on the second floor are all large. The owner's beautiful bedroom has two large walk-in closets and a dressing area. The owner's bathroom has a garden tub, shower, and double vanity. The 2nd-floor laundry room comes complete with a laundry tub. Photos are for marketing purposes only and are not of the actual house. County, city, school taxes, assessment value, and square footage are approximate. This is a to-be-built home. For additional information about this to-be-built home, visit the model home in Hidden Brook-1153 Charleston Circle Dover. If you are working with a realtor, the agent's client must acknowledge that a realtor is representing them during their first interaction with JS Homes, and the realtor must accompany their client on the first visit.
#DEKT240222

DOVER

1153 CHARLESTON CIRCLE HANCOCK

4 Beds

2 Baths

3,000 Sq.Ft.

$540,990

MLS#: DEKT240222

Brand-New Construction Rancher — 4 Bedrooms | 2.5 Baths | 2-Car Garage | 2,620 Sq. Ft.

Welcome to this impressive new-construction rancher currently under construction, offering approximately 2,620 square feet of thoughtfully designed living space with four bedrooms, two-and-a-half bathrooms, and a two-car garage.

Designed with modern living in mind, this spacious home will feature an open and inviting layout with quality finishes throughout. The kitchen is planned to include stainless steel appliances, complemented by recessed lighting and stylish finishes that create a clean, contemporary feel.

Additional upgrades include luxury vinyl plank (LVP) flooring in the main living areas, carpet in the bedrooms, and a beautifully appointed walk-in tiled shower in the primary bathroom. The spacious ranch-style design provides convenient one-level living with plenty of room for everyday living and entertaining.

With the opportunity to purchase a brand-new home with modern finishes and energy-efficient construction, this property is an excellent option for buyers looking for the benefits of new construction without the hassle of taking on a renovation.

Construction is currently underway — now is the time to secure this exceptional new home!
#DEKT2050580

DOVER

90 PLEASANTON DRIVE

4 Beds

2 Baths

2,620 Sq.Ft.

$499,900

MLS#: DEKT2050580
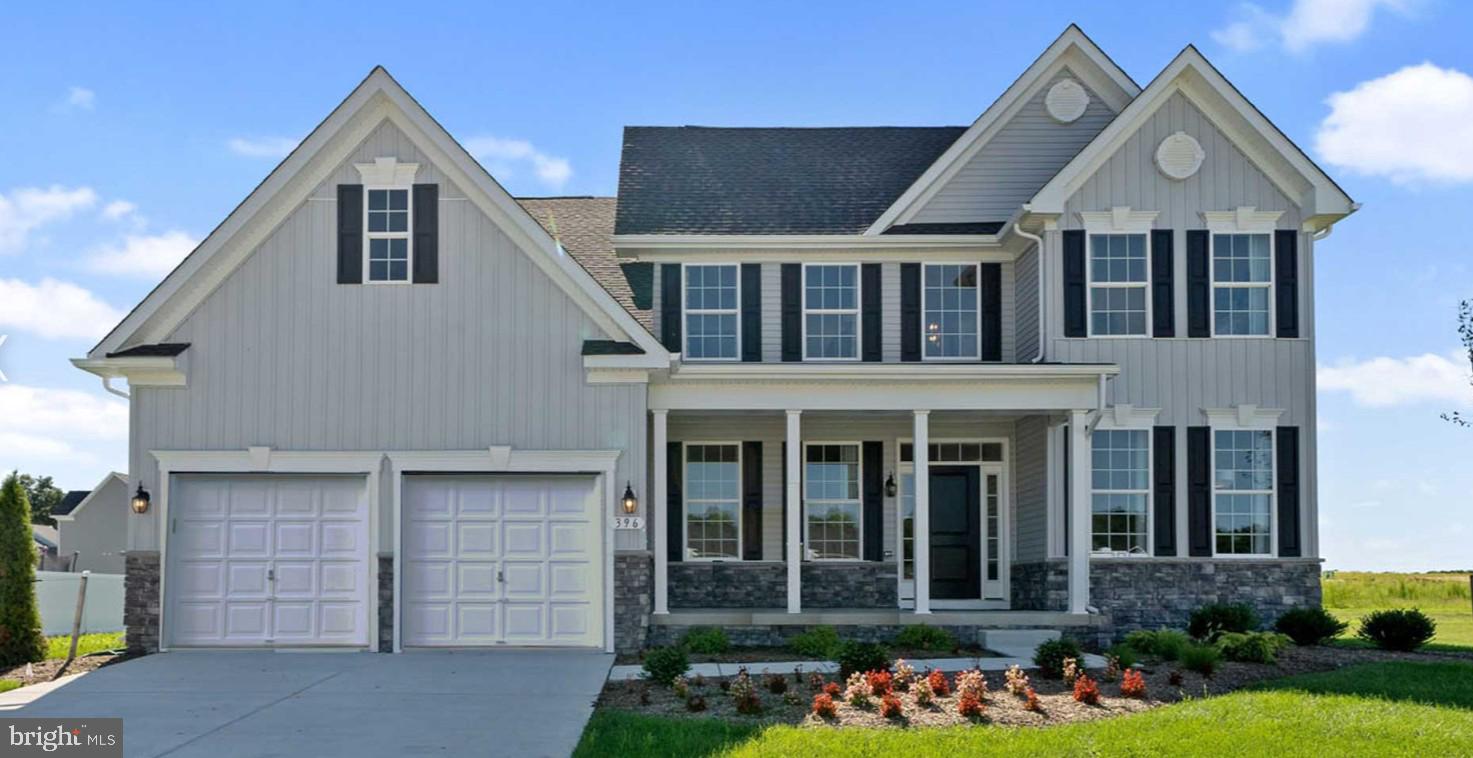
This to-be-built Sycamore Floorplan is a classic style and comfort define this four bedroom, 2.5 bath colonial — a perfect fit for multi-generational living with the option for dual owner’s suites. The main level features a spacious owner’s suite with bathroom and walk-in closet, a two-story family room, formal living and dining rooms, and a large kitchen with optional sunroom. Upstairs, choose between the included three-bedroom layout or the optional secondary primary suite and additional bathroom options. Finish the lower level with a rec room, media space, third bath, and storage.  This home is wonderful for growing families or merging families.  You can customize this home by choosing to add French doors to the living room for a home office or private retreat, adding additional space in the owner’s suite and sunroom.  .  Kitchen appliances include Samsung stainless steel refrigerator, 42” kitchen cabinets, granite countertops, double wall-oven, dishwasher, microwave, and a large walk-in pantry.  Other features included: 2-car front-entry garage, stone water table, unfinished basement with 9 ft ceilings and rough-in for future bathroom. Located in the Caesar Rodney School District. Sidewalks and streetlights, public water, public sewer, and natural gas.  Close to shopping, restaurants, and easy access to highways. Pictures are of similar home; different front elevations are available.  Price shown is the base price. Call about our Military appreciation incentive (Active/Retired Military only). 
On-site, unlicensed salespeople represent the seller only.
#DEKT2039616

DOVER

LOT 105 SYC BROOKFIELD DRIVE

4 Beds

2 Baths

2,368 Sq.Ft.

$523,990

MLS#: DEKT2039616
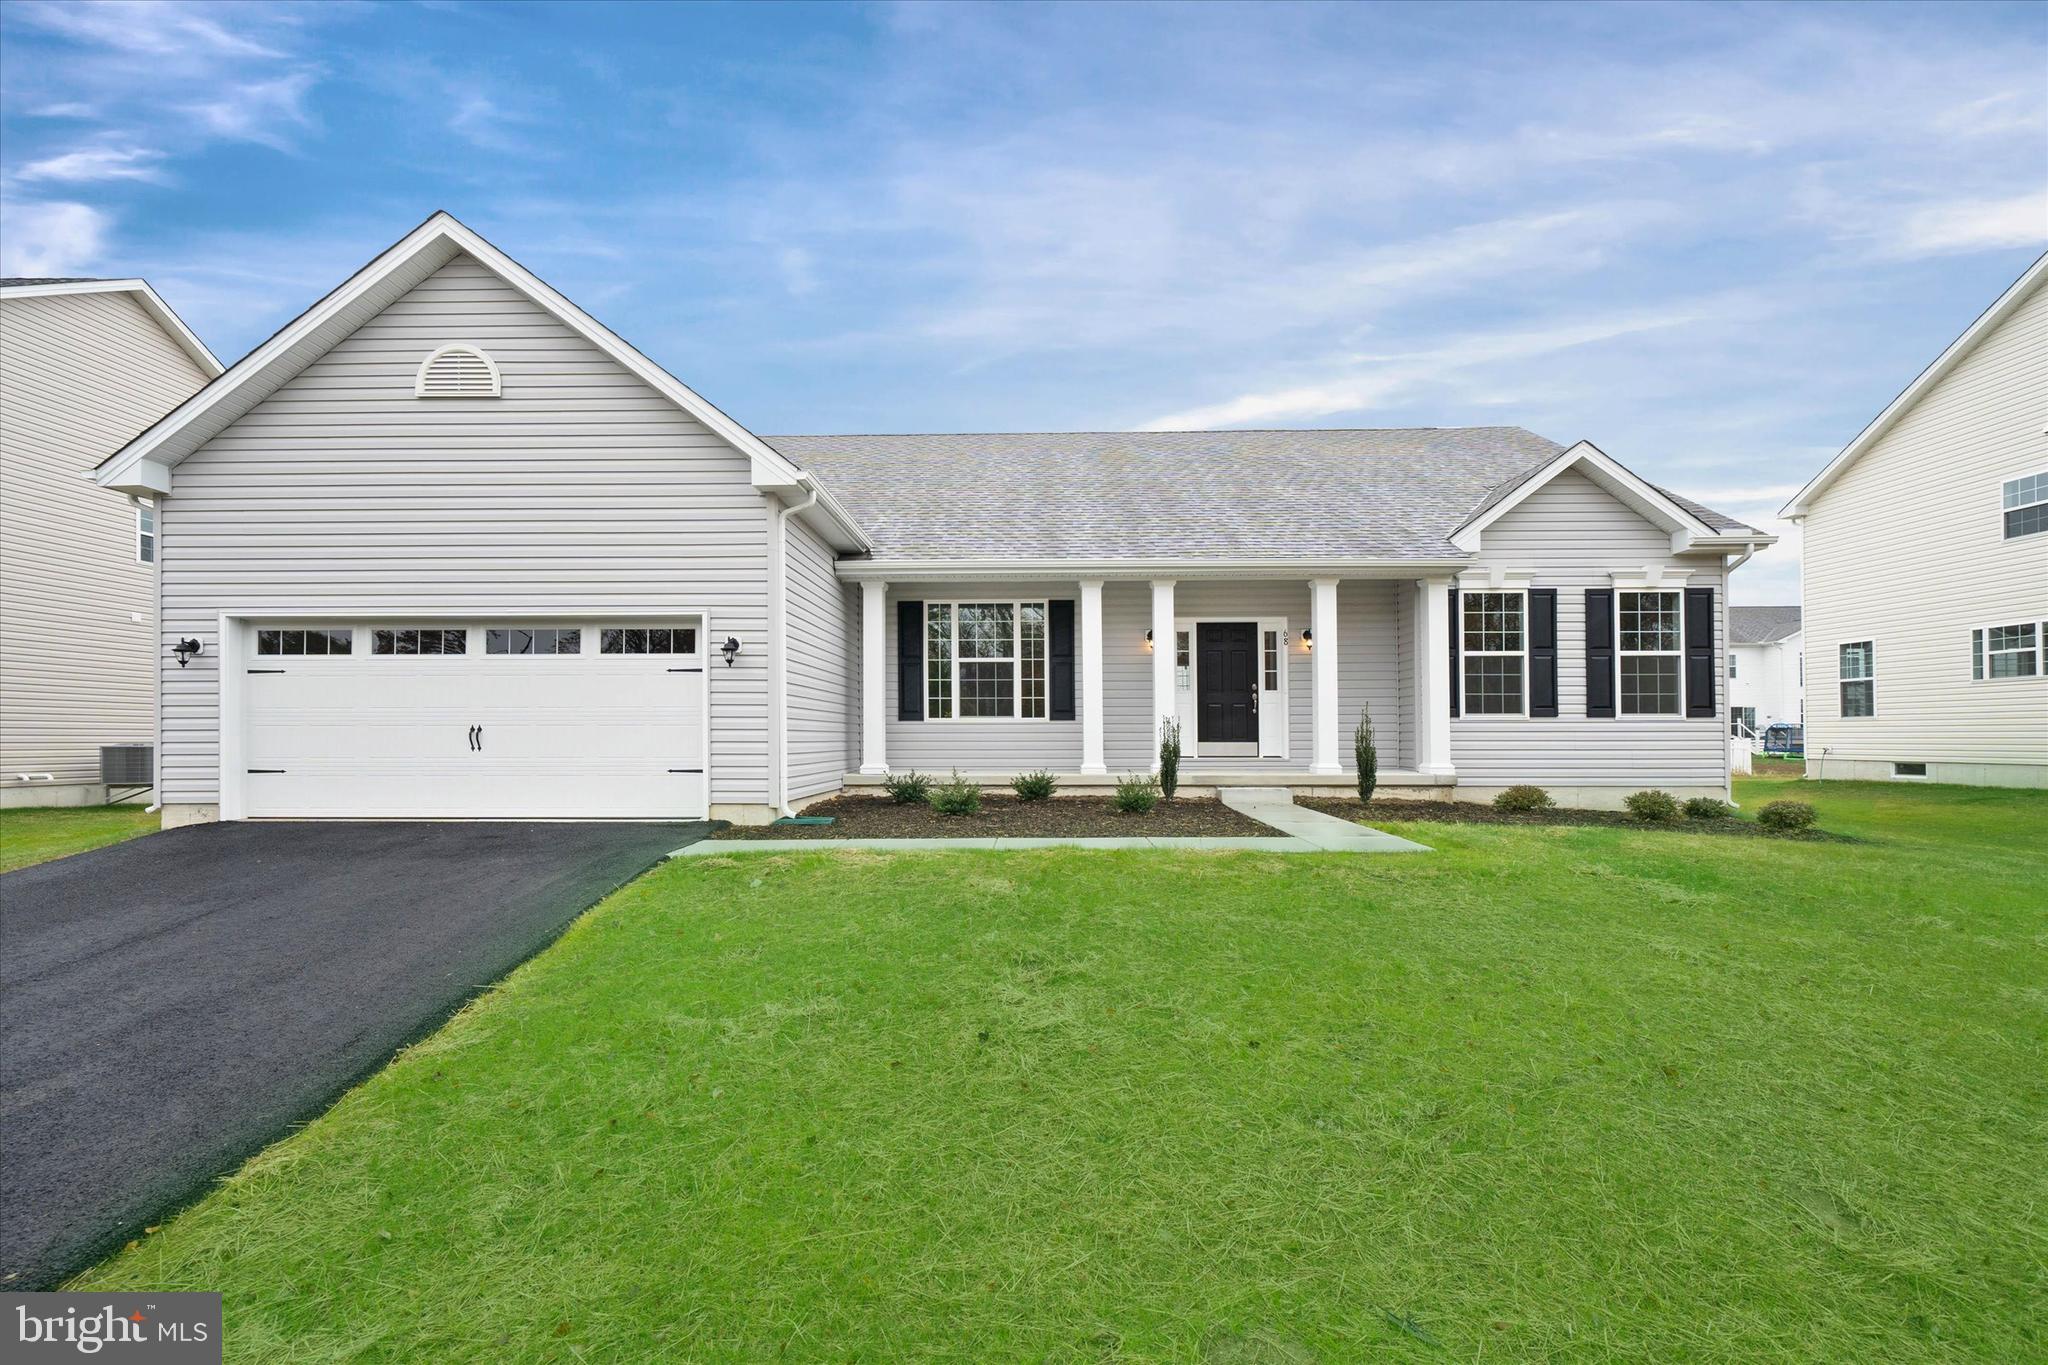
The Jefferson, an impressive ranch home, features single-level living with three bedrooms and two full baths. This home includes nine-foot ceilings, an amazing kitchen, a large family room, and a formal dining room. The owner's suite includes a walk-in closet, a luxury bath with a garden tub, dual vanities, and a water closet.
The photos are of a similar home. They are for marketing purposes only and are not of the actual house to be built. County, city, and school taxes, assessment value, and square footage are approximate. For additional information about this to-be-built home, visit the model home at Hidden Brook, 1153 Charleston Circle, Dover. If you are working with a realtor, the agent's client must acknowledge that a realtor is representing them during their first interaction with JS Homes, and the realtor must accompany their client on the first visit.
#DEKT240046

DOVER

1153 CHARLESTON CIRCLE JEFFERSON

3 Beds

2 Baths

2,400 Sq.Ft.

$531,990

MLS#: DEKT240046
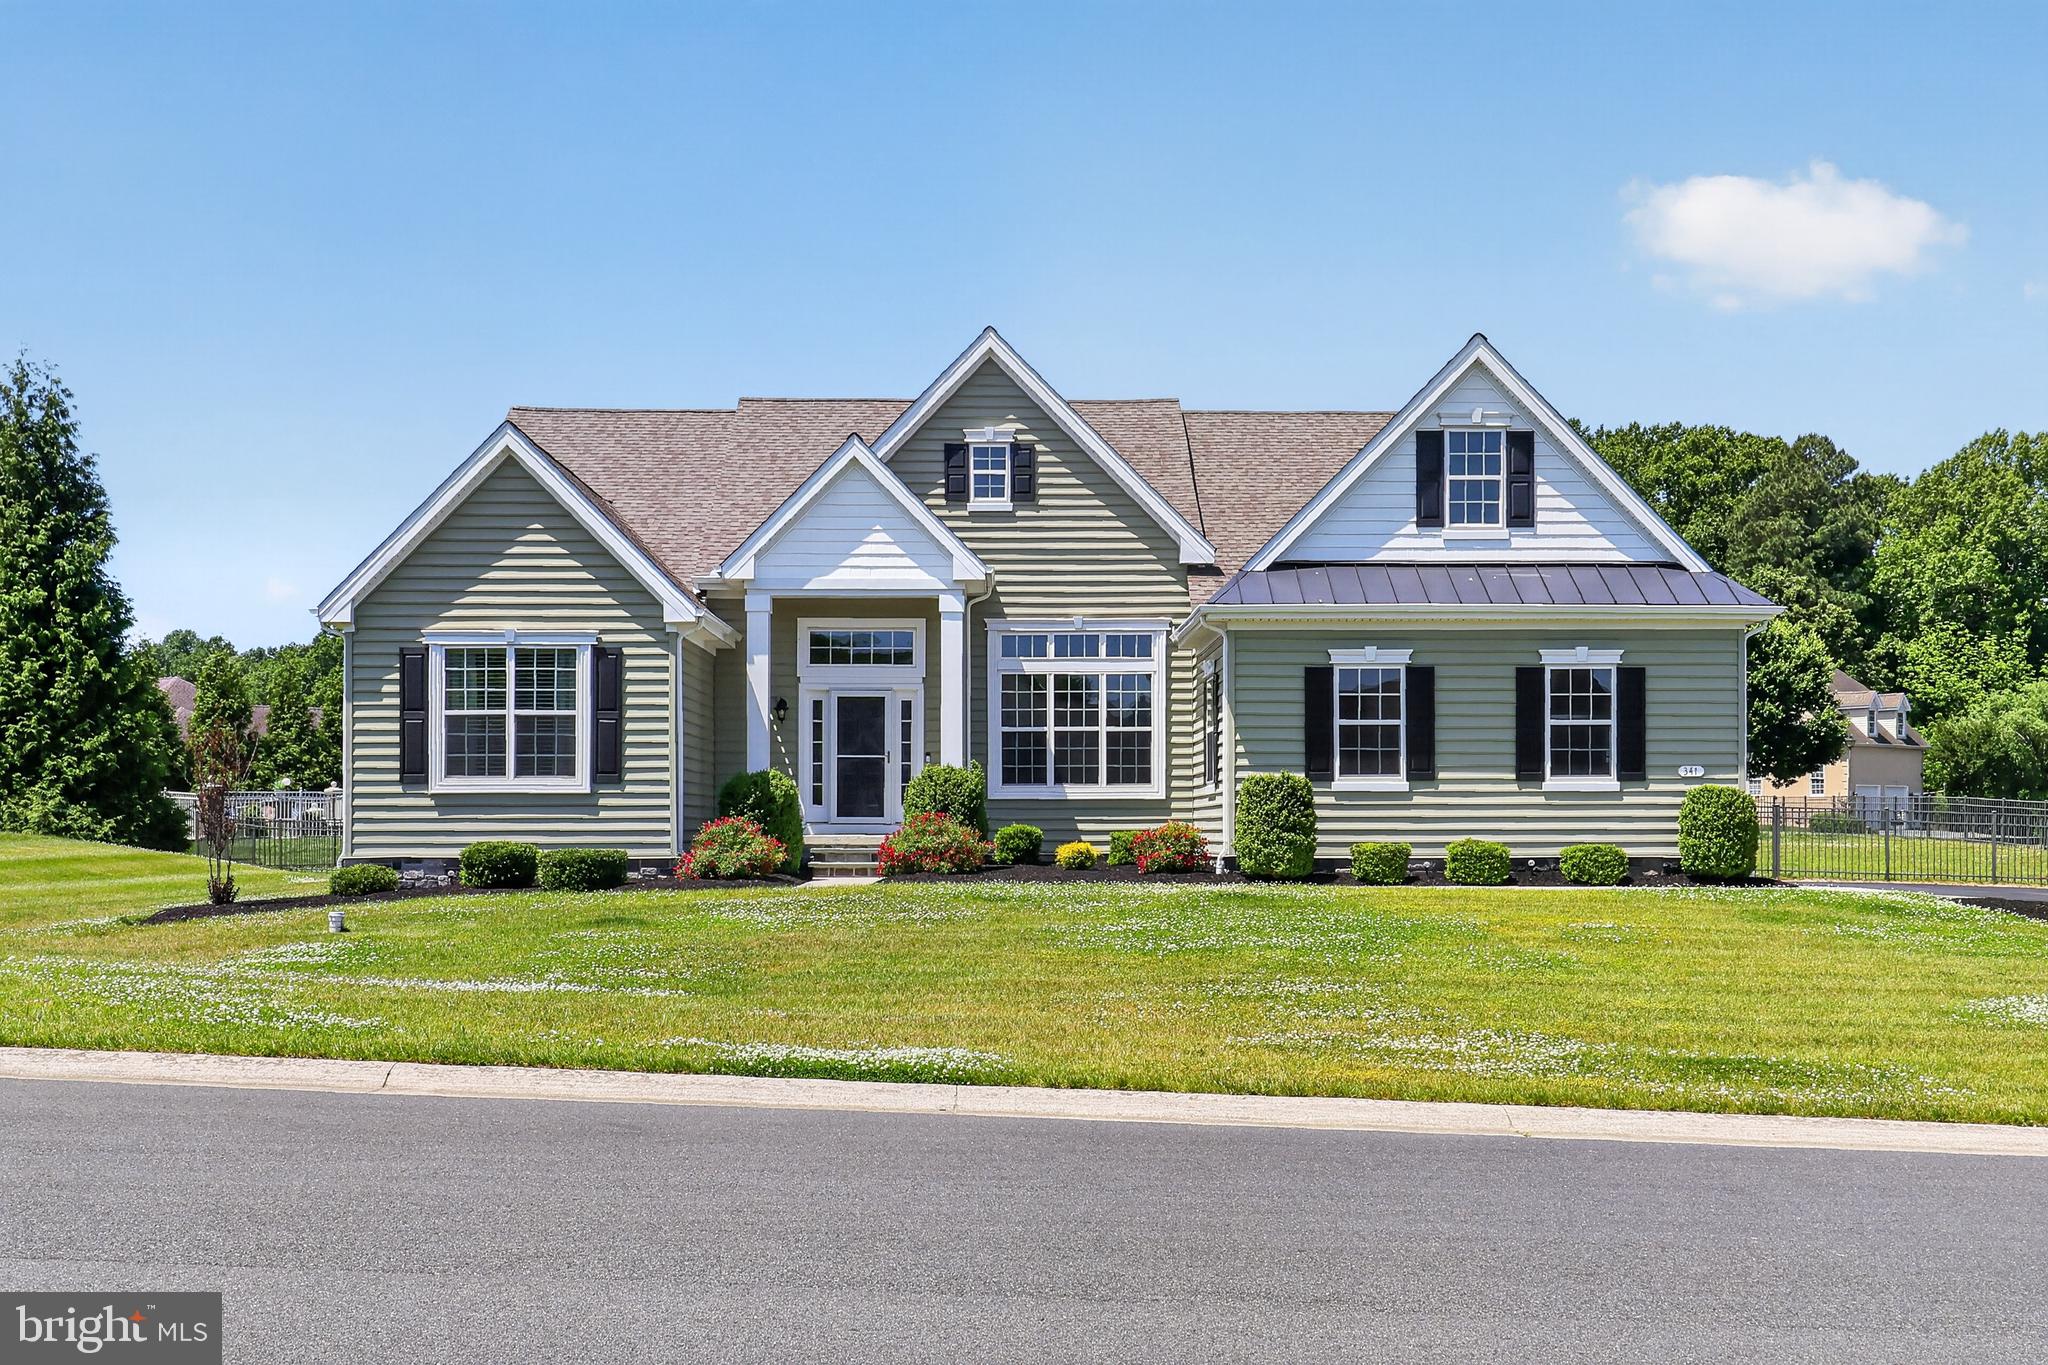
Welcome to 341 Peach Peddler Path, Dover, DE—an exceptional move-in ready ranch home in the highly sought-after Townsend Fields community within the Caesar Rodney School District. Situated on a premium corner lot of over half an acre with scenic pond views, this beautifully maintained 3-bedroom, 2-bath home offers the increasingly hard-to-find combination of one-floor living, open-concept design, premium upgrades, and incredible future expansion potential.

From the moment you arrive, curb appeal shines with attractive landscaping, a side-entry 2-car garage, oversized driveway with custom extension, fenced rear yard, irrigation system with recreational well, spacious Trex deck, custom paver patio and walkway, and retractable awning—perfect for relaxing or entertaining.

Inside, soaring ceilings, abundant natural light, and elegant architectural details create a warm, inviting feel. Recent owner improvements include beautiful hardwood flooring, fresh neutral paint, crown molding, and a 2025 high-efficiency HVAC system with whole-house humidifier.

The gourmet kitchen features granite countertops, 42" cabinetry, stainless steel appliances, gas cooking, breakfast bar seating, and a bright breakfast nook, all flowing seamlessly into the spacious family room with fireplace—ideal for gatherings and everyday living.

The private owner’s suite offers a peaceful retreat with en suite bath and generous closet space, while two additional bedrooms provide flexibility for guests, home office, or hobbies.

A standout feature is the massive full-footprint unfinished basement with plumbing rough-in for a future bathroom, offering endless possibilities for a home theater, gym, game room, guest suite, workshop, or additional finished living space—an incredible opportunity to add future value and usable square footage.

Conveniently located near Downtown Dover, Bayhealth Medical Center, Dover Air Force Base, Route 1, shopping, dining, and just an easy drive to Lewes, Rehoboth Beach, Delaware beaches, Wilmington, Philadelphia, and the Delaware Memorial Bridge.

If you’ve been searching for a ranch home in Dover, DE with basement potential, one-floor living, large lot, pond views, and move-in ready condition, this is the one.

Schedule your private tour today!
#DEKT2047166

DOVER

341 PEACH PEDDLER PATH

3 Beds

2 Baths

2,688 Sq.Ft.

$599,000

MLS#: DEKT2047166
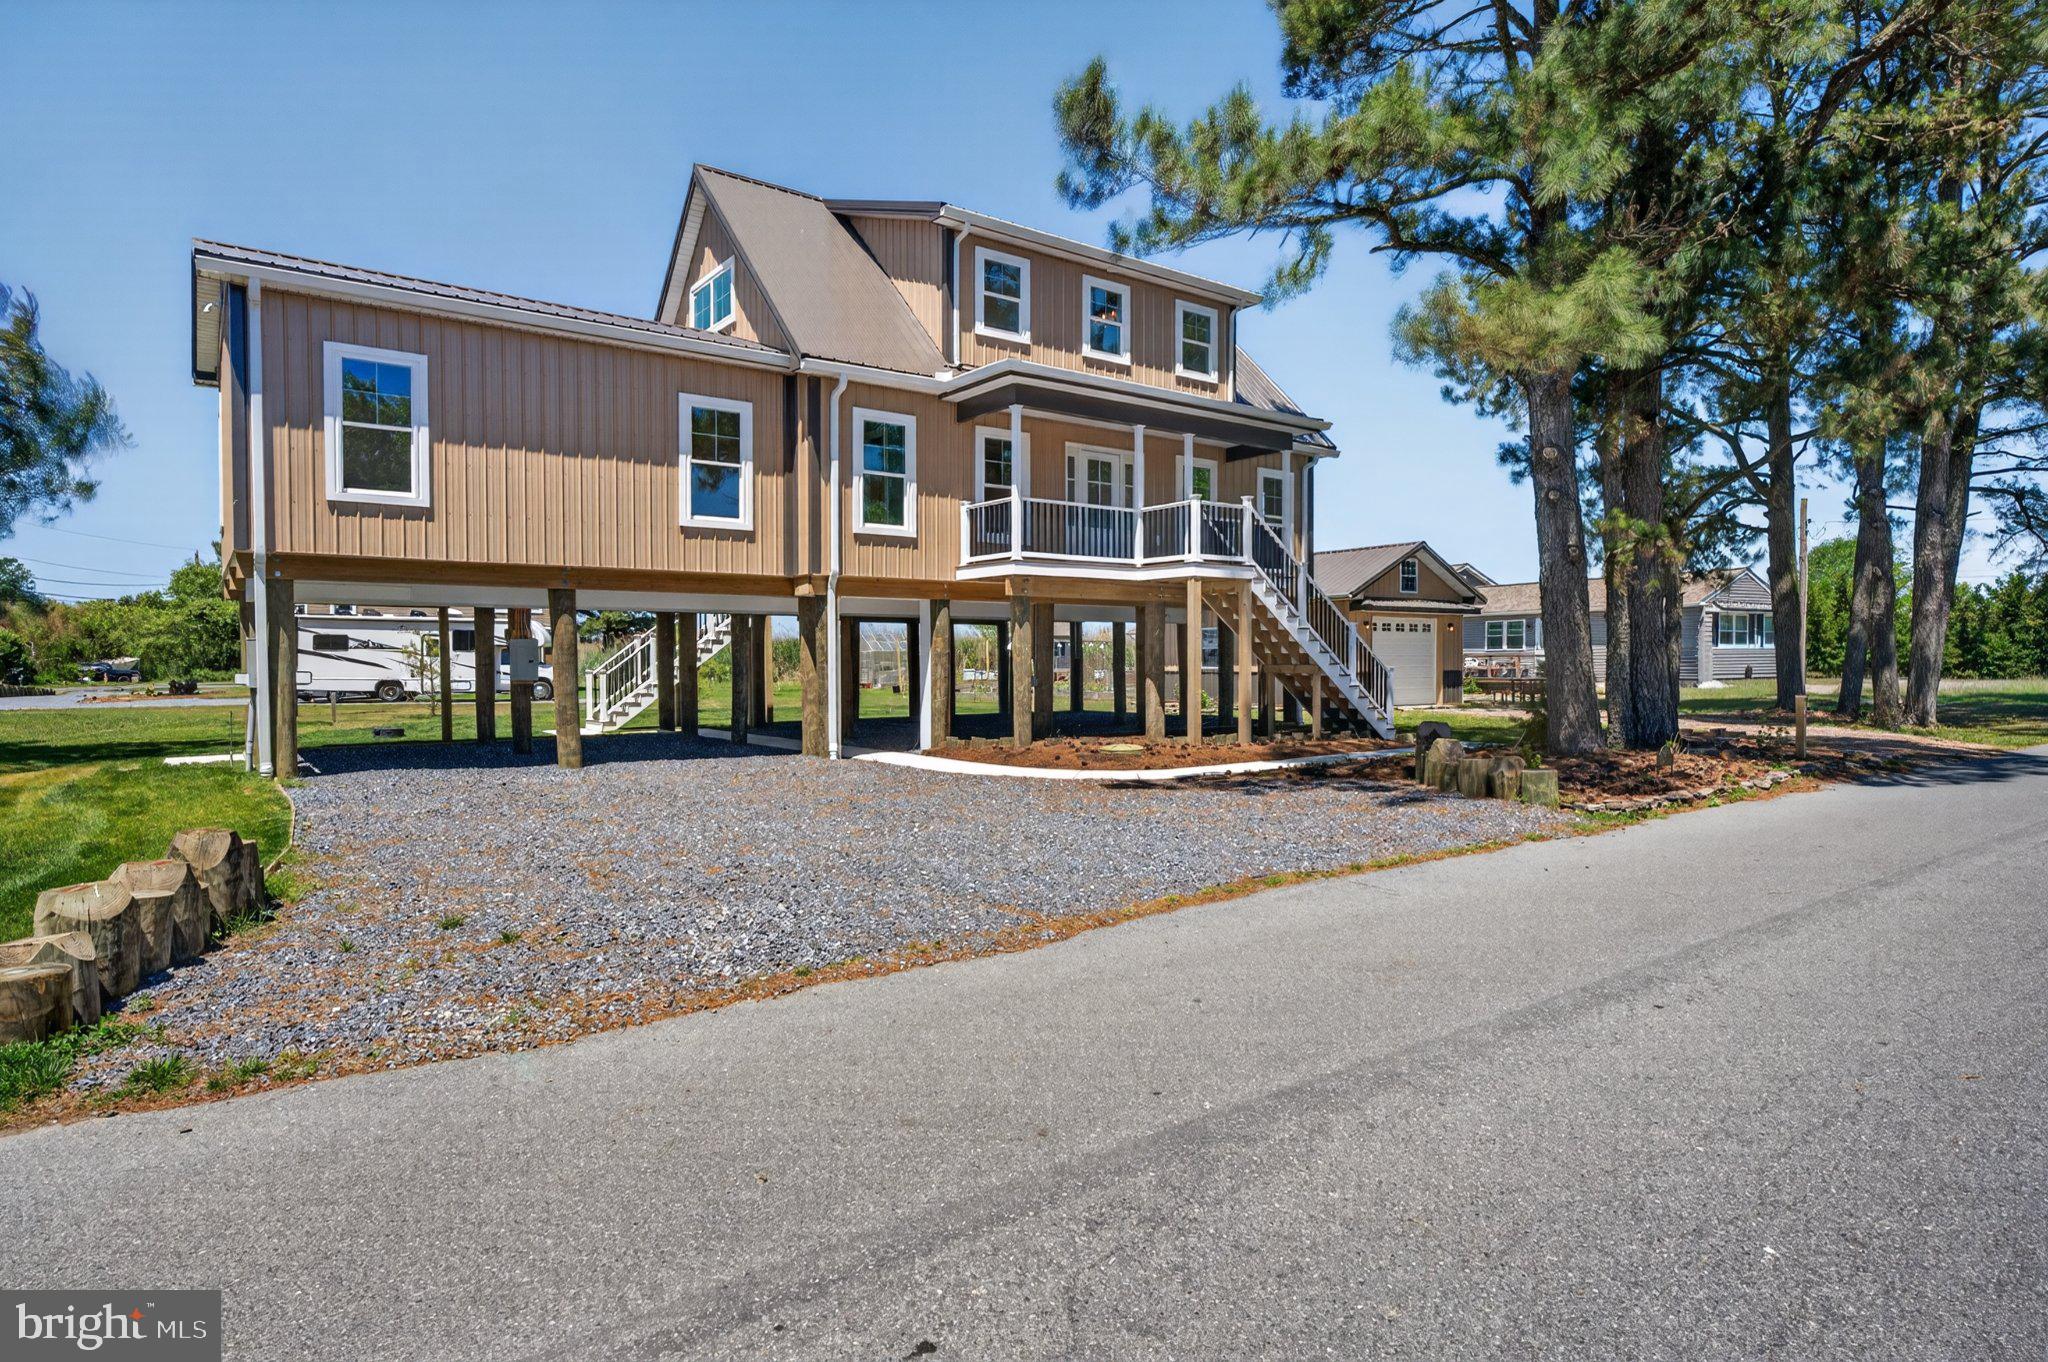
Your own paradise is waiting for you here in a hidden beach on the Delaware Bay!
Kitts Hummock Beach is a quiet and peaceful Bay community with Picturesque and Captivating scenic views of Wetlands, Conservation Areas and Nature trails. Close to Dover for shopping and conveniences.
 Delaware’s Ocean beaches a hour+ away.
This Amish built custom home is quality construction. When you walk in the Beautiful Hardwood floors are throughout. Neutral color palette. Lots of Natural lighting. Cozy living room.  Great Kitchen with Breakfast Bar. Stainless Steel Appliances,  Gas range, microwave, dishwasher and refrigerator with ice maker.
First level has a main bedroom with full bathroom. Laundry room.  Powder room.
2nd level has 2 bedrooms  that over looks  the wetlands.   1 full bath.
Ceiling fans , central air,
 Energy star heating system ( propane) and
 Tankless hot water system.
Pre wired for a cargo lift/ elevator.
Note: 51 N Bay lot with Garage next to this property is not included but is an option to purchase.
#DEKT2045920

DOVER

39 N BAY DRIVE

3 Beds

2 Baths

1,900 Sq.Ft.

$660,000

MLS#: DEKT2045920

This meticulously maintained, two-owner home offers comfort, style, and true pride of ownership throughout and is available only because of needed downsizing. Found in the desirable and conveniently located community of The Meadows, it features hardwood floors welcome to you into the light-filled living and dining rooms, accented by built-ins, while the family room features a brick-hearth gas fireplace. The well-appointed kitchen includes granite countertops, ceramic tile, abundant cabinetry, and a built-in desk. All four bedrooms are nice sized. Enjoy the private, landscaped setting from the three-season porch, sunroom, deck, or fenced yard with Rain Bird irrigation. Upstairs, the primary suite offers a walk-in closet, double vanities, and a separate shower and tub area, along with the convenience of an upper-level laundry room. The partially finished basement provides a spacious recreation and entertainment area, hobby room, and separate storage. Additional highlights include dual-zone HVAC, vinyl siding, Leaf Filter gutter guards, and recent updates such as stainless-steel appliances, a double-oven range, vinyl fencing, basement flooring, lighting, and ceiling fans. Seller offers a one-year home warranty and furniture can be included in a purchase deal. Seeing is believing so schedule your showing today!
#DEKT2050424

DOVER

134 BRANDYWINE DRIVE

4 Beds

2 Baths

2,730 Sq.Ft.

$499,000

MLS#: DEKT2050424
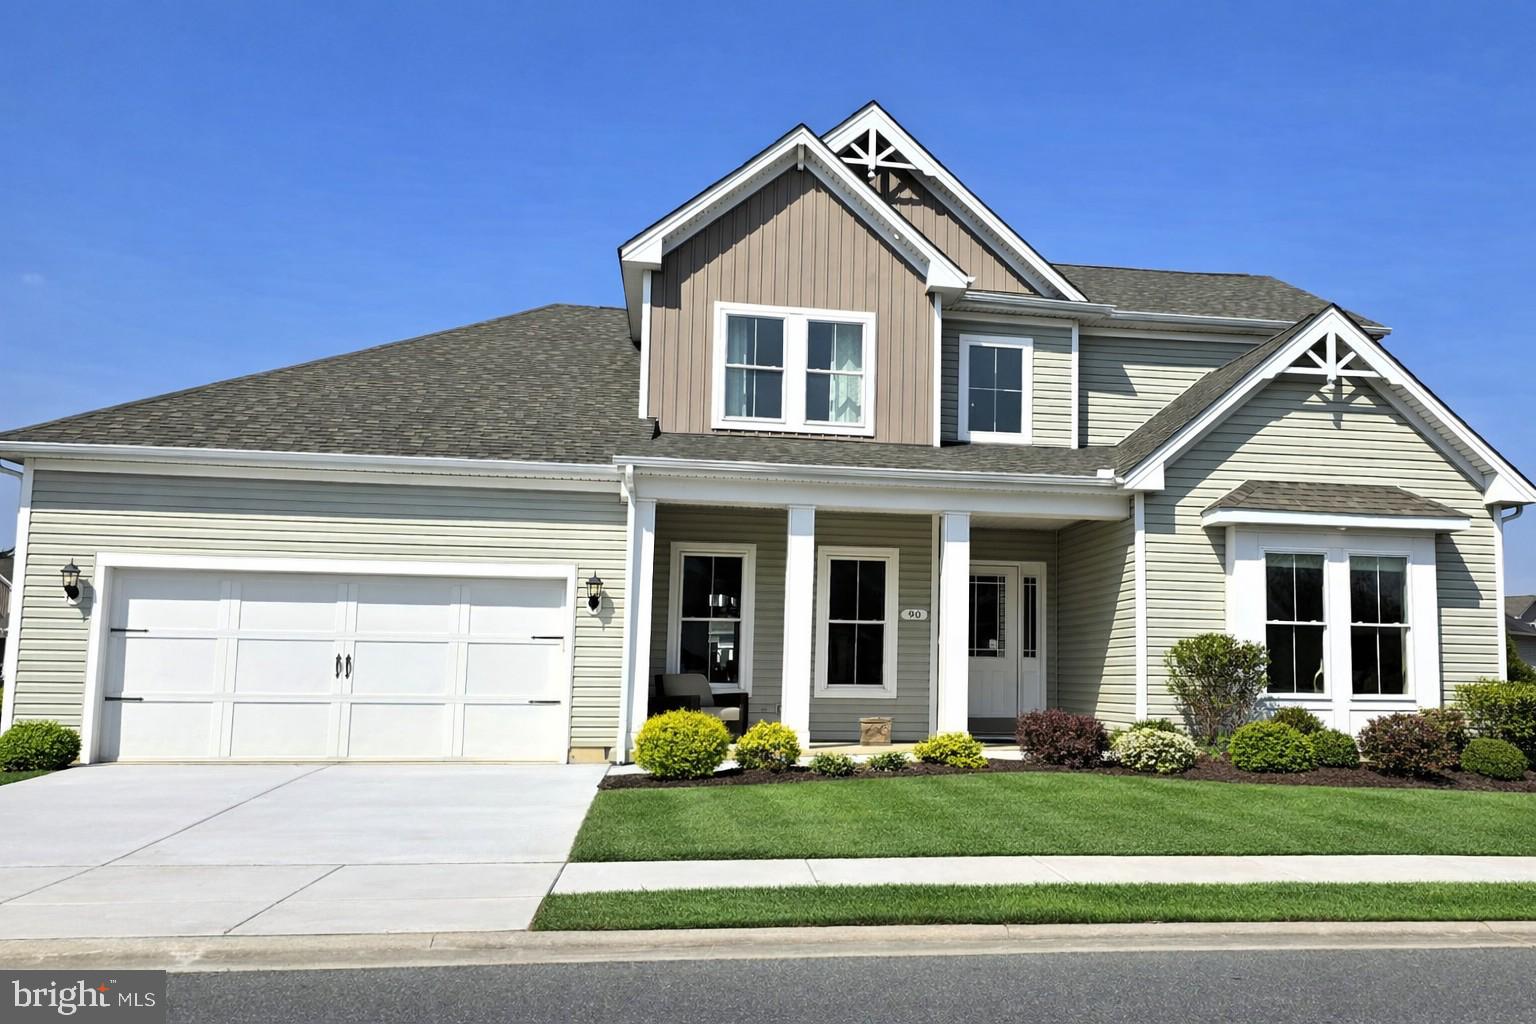
**MODEL HOME FOR SALE – NOBLES POND, DOVER DE**  
Discover the elegance of the **Greenwold Model by Regal Builders**, now available in Dover’s premier 55+ community. This 3‑bed, 3‑bath, 3,395 sq ft home showcases designer craftsmanship and thoughtful upgrades throughout. Enjoy a **gourmet kitchen** with stainless appliances, beverage center, and wine fridge; a **four‑season sunroom** filled with natural light; and an **outdoor kitchen with fireplace** perfect for entertaining. The **expanded owner’s suite** offers custom closets and private laundry access, while the **loft retreat** provides flexible space for guests or hobbies. Premium finishes include faux beams, tray ceilings, upgraded windows, and professional landscaping. Located in **Nobles Pond**, an award‑winning active‑adult community with clubhouse, pool, pickleball, fitness center, and walking trails. This is Regal Builders’ showcase home — move‑in ready, beautifully appointed, and designed for resort‑style living every day.  

---
#DEKT2037698

DOVER

90 RESORT BOULEVARD

3 Beds

3 Baths

3,395 Sq.Ft.

$699,000

MLS#: DEKT2037698
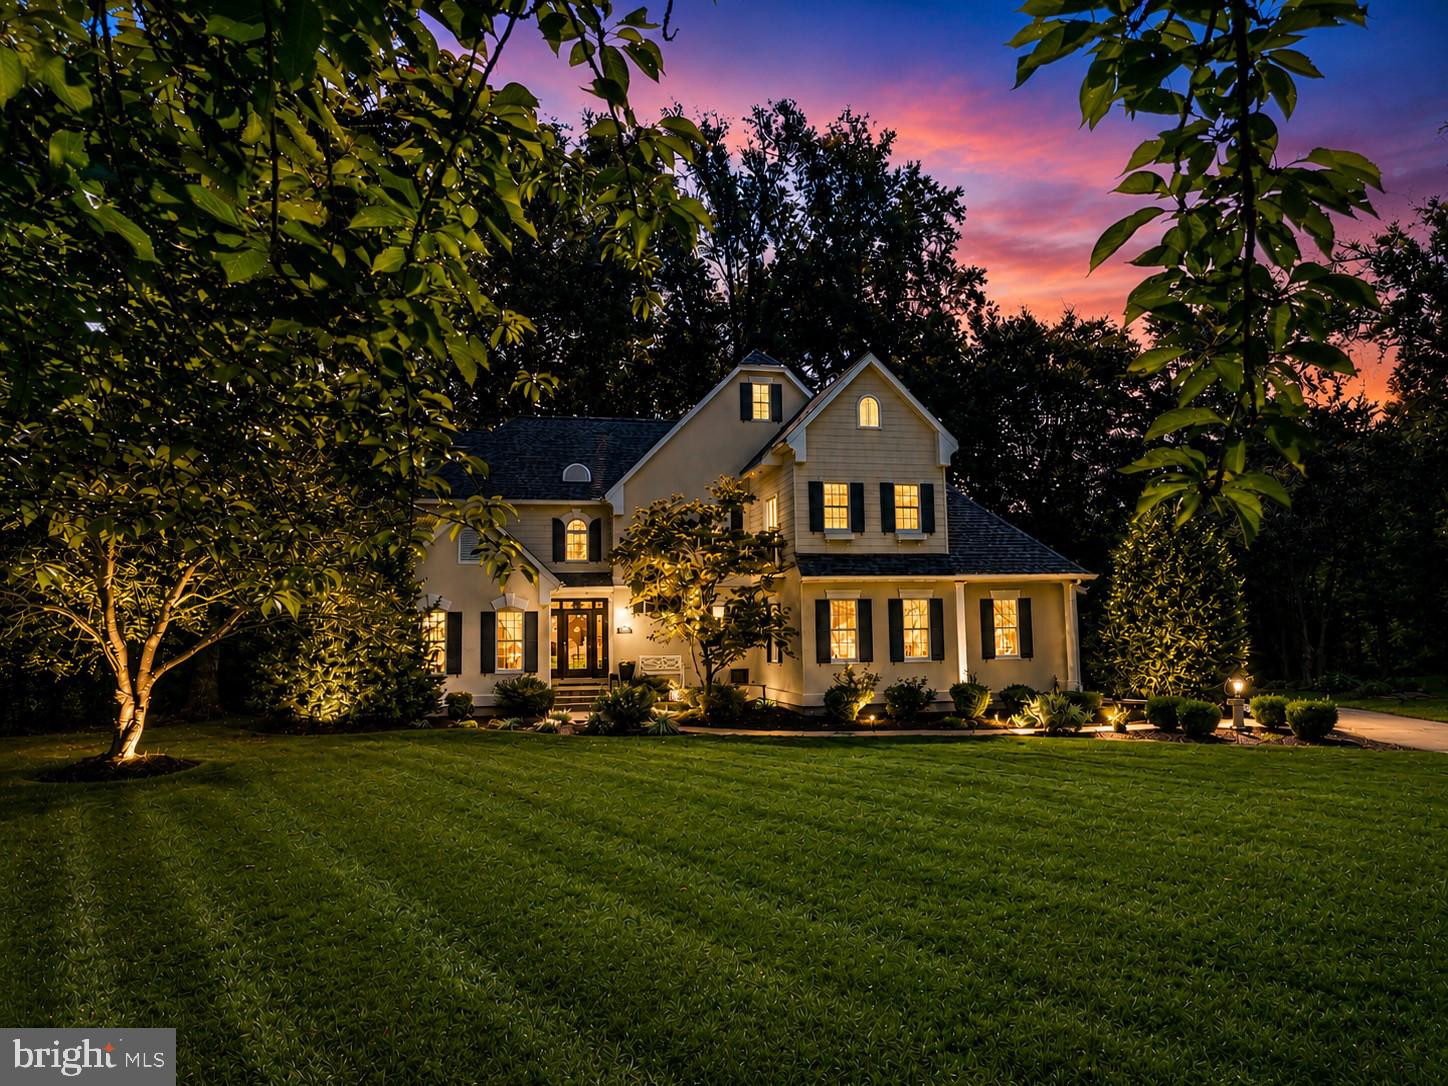
Where Everyday Living Feels Like a Country Club Retreat—Designed for the way you live, work, and entertain, this custom-built residence by Wilbur Smith offers exceptional flexibility for executive entertaining, multi-generational living, remote work, or simply enjoying a private retreat tucked discreetly within Dover. The thoughtfully designed floor plan can easily accommodate an in-law suite on either the main or upper level, while the fully finished walkout basement provides additional space for recreation, fitness, hobbies, guests, or extended living.

Nestled at the end of a cul-de-sac and backing to mature trees and abundant wildlife, this remarkable home is located within an intimate hidden professional  community of 18 homes—where opportunities to own are rare.

Inside, quality craftsmanship and attention to detail are evident throughout. The welcoming foyer opens to an elegant formal dining room featuring hardwood floors, a soaring cathedral ceiling, and a dramatic floor-to-ceiling bay window—perfect for holiday gatherings and special occasions.

The gourmet kitchen is equally suited for everyday living and effortless entertaining, offering a center island with cooktop and downdraft, custom cabinetry, double sink, built-in desk, and separate serving station with bar sink. The sun-filled breakfast nook overlooks the private wooded backyard and outdoor living spaces.

At the heart of the home, the dramatic two-story living room showcases a soaring ceiling, dual-sided fireplace, custom built-ins, and integrated audio throughout the main level and patio. Its open design creates an inviting setting for both intimate evenings and larger gatherings.

A stylish powder room and oversized laundry room with granite countertops, built-ins, front-load washer and dryer, and concealed ironing station add everyday convenience.

The luxurious primary suite serves as a true private retreat, highlighted by a stunning floor-to-ceiling fireplace, spacious sitting area, spa-inspired bath with heated floors, oversized walk-in shower, private water closet, and expansive walk-in closet.

Upstairs, a graceful bridge overlooks the living room below and leads to a private guest suite with its own bath and walk-in closet. A spacious home office supports today's work-from-home lifestyle, while the oversized bonus room offers endless possibilities as a media room, playroom, studio, additional bedroom, or part of a second-floor in-law suite. Additional bedrooms feature custom millwork, decorative moldings, reading nooks and charming architectural details.

The finished walkout basement further enhances the home's versatility, providing flexible space for fitness, recreation, hobbies, guests, or multi-generational living.

Outside, the private patio veranda is designed for memorable gatherings and relaxed outdoor living. Complete with extensive hardscaping, a built-in grill, generous entertaining areas, and a tranquil wooded backdrop, it is the perfect setting for summer cookouts, evening cocktails, family celebrations, or peaceful mornings surrounded by nature.

Offering privacy, flexibility, and exceptional entertaining spaces, this distinctive residence delivers a lifestyle rarely found in Dover.
#DEKT2041018

DOVER

28 BALTRAY

4 Beds

3 Baths

3,494 Sq.Ft.

$664,900

MLS#: DEKT2041018

Send a message

Message successfully sent.

Your message

What is 3 + 4 ?

Reason for contacting?

I agree to receive email communication and understand I can unsubscribe at any time.

I agree to be contacted by Charis Realty Group - Christine Issler, Broker via call, email, and text for real estate services. To opt out, you can reply 'stop' at any time or reply 'help' for assistance. You can also click the unsubscribe link in the emails. Message and data rates may apply. Message frequency may vary. Privacy Policy

Sign Out

Virtual Assistant

Would you like to take the next step with this property? We can help you schedule a showing or virtual tour, or send you more details.

Yes, I would like more information.

Thank You for Your Reply, One of Our Agents will contact you as soon as possible

No, maybe later.

Thank you, you can always contact me via email, phone number or through the contact form.

Realhub AI

Lucy - Your AI-Powered Realtor

Update Your Temporary Password

Personalize your search

Enter your email and we'll notify you immediately when new listings match what you're looking for.

or enter email address

Already have an account ? Login here

Continue your home search

I agree to receive communications and understand I can unsubscribe at any time.

I agree to be contacted by Charis Realty Group - Christine Issler, Broker via call, email, and text for real estate services. To opt out, you can reply 'stop' at any time or reply 'help' for assistance. You can also click the unsubscribe link in the emails. Message and data rates may apply. Message frequency may vary. Privacy Policy

Already have an account ? Login here

We use cookies

We use cookies primarily for analytics to enhance your experience. By accepting, you agree to our use of these cookies. You can manage your preferences or learn more about our cookies policy.