


Property
Beds
4
Full Baths
1
1/2 Baths
1
Year Built
1965
Sq.Footage
2,177
Great starter home! 4 bedroom and 1.5 bathroom split-level home located in Council Rock school district. Large living room with bay window. Large eat in kitchen with great views of rear yard. Dining room was opened up to expand kitchen. Plenty of cabinets and counter space. Upper level has 3 large bedrooms and hall bathroom. Closet has access to attic for storage. Lower level has family room with half bathroom Brick fireplace. Great for entertaining! There is additional family room and 4th bedroom. Which both have many other possibilities! Could do in-law suite, home office ect. Basement with laundry and storage. Screened in rear patio with electric. Large, paved driveway! Great rear yard that backs up to farmland. Home does need updating and is being sold as is condition. Roof and heater are around 10 years old. Now is your chance to own a single home in Northampton! Township requiring new owners to connect to public sewer with in 90 days. Which is $12,300 seller will give buyers credit for that at settlement. Nothing wrong with current system.
Features & Amenities
Interior
-
Other Interior Features
Eat-in Kitchen, Ceiling Fan(s), Kitchen Island, Pantry, Recessed Lighting, Built-in Features, Beamed Ceilings
-
Total Bedrooms
4
-
Bathrooms
1
-
1/2 Bathrooms
1
-
Above Grade Finished Area
2177.0
-
Basement YN
YES
-
Cooling YN
YES
-
Cooling
Ceiling Fan(s), Window Unit(s), Electric
-
Fireplace YN
YES
-
Heating YN
YES
-
Heating
Exhaust Fan, Oil, Baseboard
-
Pet friendly
N/A
Exterior
-
Garage
No
-
Construction Materials
Frame
-
Other Exterior Features
Lighting, Rain Gutters
-
Parking
Asphalt, Driveway
-
Patio and Porch Features
Enclosed, Patio, Screened
-
Pool
No
-
Waterfront YN
NO
Area & Lot
-
Property Type
Residential
-
Property Sub Type
Single Family Residence
-
Architectural Style
Split Level
Price
-
Sales Price
$499,000
-
Tax Amount
$6,126
-
Financing Options
Cash, Conventional
-
Sq. Footage
2,177
-
Price/SqFt
$229
HOA
-
Association
No
School District
-
Elementary School
N/A
-
Middle School
N/A
-
High School
N/A
Property Features
-
New Construction
NO
-
Foundation Details
Concrete Perimeter
-
Senior Community YN
NO
-
Sewer
Septic Tank
-
Tax Lot
012
-
Water Source
Public
Schedule a Showing
Showing scheduled successfully.
Mortgage calculator
Estimate your monthly mortgage payment, including the principal and interest, property taxes, and HOA. Adjust the values to generate a more accurate rate.
Your payment
Principal and Interest:
$
Property taxes:
$
HOA fees:
$
Total loan payment:
$
Total interest amount:
$
Location
County
BUCKS
Elementary School
Middle School
High School
Listing Courtesy of David Woeger , RE/MAX Centre Realtors
RealHub Information is provided exclusively for consumers' personal, non-commercial use, and it may not be used for any purpose other than to identify prospective properties consumers may be interested in purchasing. All information deemed reliable but not guaranteed and should be independently verified. All properties are subject to prior sale, change or withdrawal. RealHub website owner shall not be responsible for any typographical errors, misinformation, misprints and shall be held totally harmless.
.webp?size=684x933)
Rippeon & Co- Team Leader
Deanna Rippeon
Call Deanna today to schedule a private showing.

* Listings on this website come from the FMLS IDX Compilation and may be held by brokerage firms other than the owner of this website. The listing brokerage is identified in any listing details. Information is deemed reliable but is not guaranteed. If you believe any FMLS listing contains material that infringes your copyrighted work please click here to review our DMCA policy and learn how to submit a takedown request.© 2024 FMLS.
Related Properties
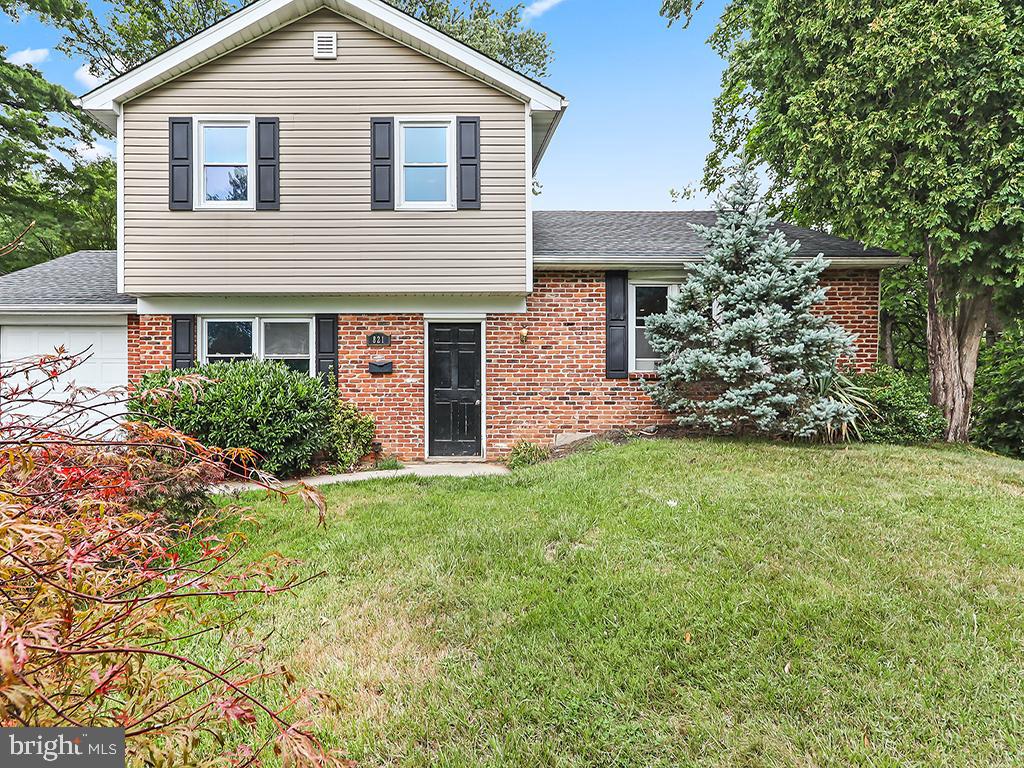
WARMINSTER
821 SWEETBRIAR DRIVE
3 Beds
1 Baths
1,423 Sq.Ft.
$430,000
MLS#: PABU2123918

WARMINSTER
551 WALTER ROAD
3 Beds
2 Baths
1,396 Sq.Ft.
$550,000
MLS#: PABU2125368

WARMINSTER
213 LUFF LANE
4 Beds
1 Baths
1,937 Sq.Ft.
$415,000
MLS#: PABU2127864

WARMINSTER
110 W BRISTOL ROAD
5 Beds
2 Baths
2,653 Sq.Ft.
$569,900
MLS#: PABU2124988

WARMINSTER
993 RIVIERA ROAD
4 Beds
2 Baths
2,112 Sq.Ft.
$585,000
MLS#: PABU2127702
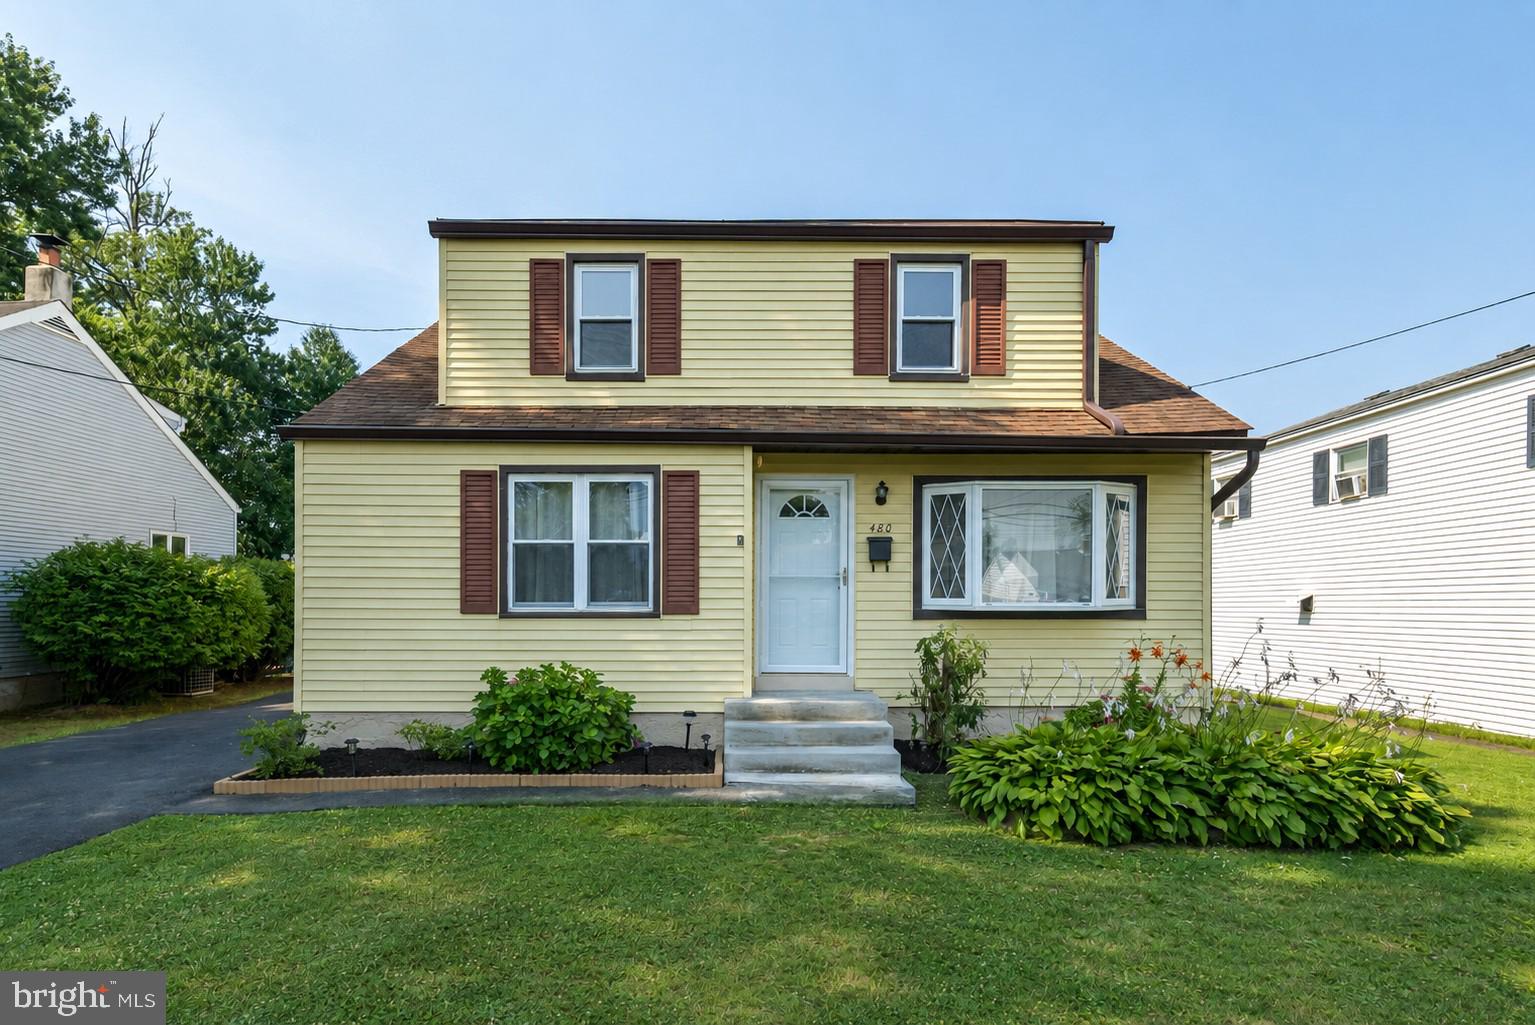
WARMINSTER
480 NEMORAL STREET
4 Beds
1 Baths
1,531 Sq.Ft.
$425,000
MLS#: PABU2126236
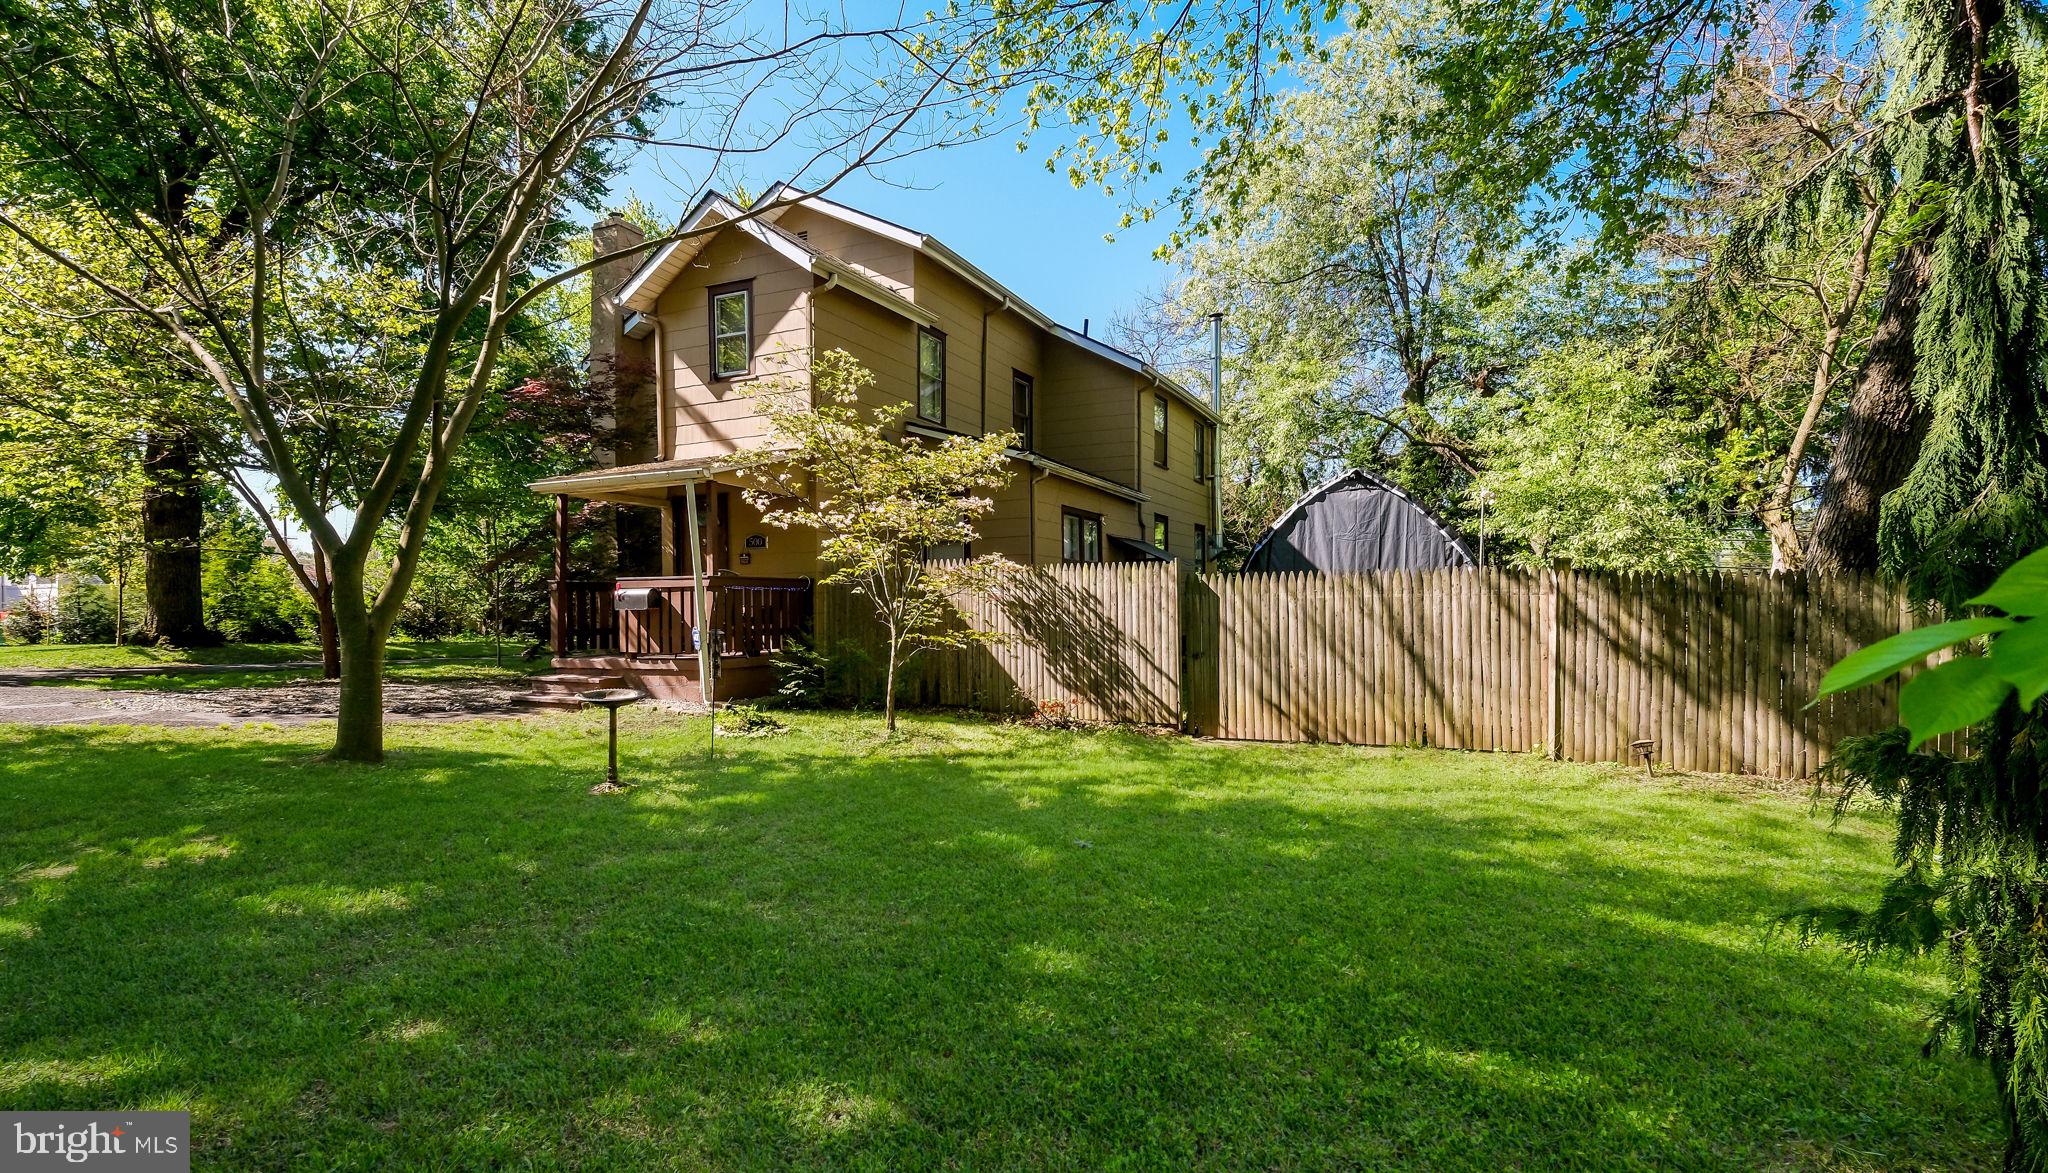
WARMINSTER
500 PROSPECT ROAD
3 Beds
2 Baths
2,160 Sq.Ft.
$496,000
MLS#: PABU2119968

WARMINSTER
77 WOODLAWN ROAD
4 Beds
2 Baths
2,040 Sq.Ft.
$489,900
MLS#: PABU2128170

WARMINSTER
349 RETTOP PLACE
5 Beds
2 Baths
1,887 Sq.Ft.
$549,900
MLS#: PABU2127928
.png)