


Property
Beds
3
Full Baths
1
1/2 Baths
1
Year Built
1920
Sq.Footage
1,822
LIVE. WORK. INVEST. THE POSSIBILITIES ARE ENDLESS! Welcome to 40 Hockersville Road, Hershey, PA 17033, a unique property offering the flexibility to create a space that fits your vision. Featuring Mixed-Use zoning, this property offers exciting possibilities as a residence, potential live/work property, professional office, or business location, subject to applicable zoning requirements and approvals. Previously operated as a hair salon, the property may lend itself to a variety of potential uses. Imagine your own salon, law office, mortgage office, real estate office, professional services business, or another use that takes advantage of this versatile location. Offering approximately 2,606 square feet, the property features 3 bedrooms, 1.5 baths and sits on approximately 0.20 acres. An oil forced-air heating system provides heat, while two mini-split units provide cooling. One of the property's standout features is the paved parking area at the rear, providing valuable off-street parking for residential or potential business use. There is also an oversized detached garage with its own electric service, capable of accommodating two vehicles parked end-to-end. The garage provides even more possibilities for storage, workspace, business-related use, or potential additional income, subject to zoning and applicable requirements. Whether you're searching for a home, envisioning a convenient live/work setup, looking for professional office space, or seeking a property with investment potential, 40 Hockersville Road offers an opportunity to think beyond the ordinary. Bring your vision—the next chapter for this Hershey property is waiting to be written! Buyer and buyer's agent should independently verify Mixed-Use zoning and confirm that any intended residential, commercial, rental, or business use is permitted by the appropriate municipality.
Features & Amenities
Interior
-
Total Bedrooms
3
-
Bathrooms
1
-
1/2 Bathrooms
1
-
Above Grade Finished Area
1822.0
-
Basement YN
YES
-
Cooling YN
YES
-
Cooling
Ductless, Electric
-
Fireplace YN
NO
-
Heating YN
YES
-
Heating
Oil, Radiant
-
Pet friendly
No
Exterior
-
Garage
Yes
-
Garage spaces
2
-
Construction Materials
Brick
-
Parking
Oversized, Garage, Covered, Detached
-
Patio and Porch Features
Porch, Deck
-
Pool
No
-
Waterfront YN
NO
Area & Lot
-
Lot Size(acres)
0.21
-
Lot Size(square feet)
9,147
-
Property Type
Residential
-
Property Sub Type
Single Family Residence
-
Architectural Style
Traditional
Price
-
Sales Price
$449,900
-
Tax Amount
$4,012
-
Financing Options
Cash, Conventional, VA, FHA
-
Sq. Footage
1,822
-
Price/SqFt
$246
HOA
-
Association
No
School District
-
Elementary School
N/A
-
Middle School
N/A
-
High School
HERSHEY HIGH SCHOOL
Property Features
-
Stories
3
-
New Construction
NO
-
Foundation Details
Other
-
Senior Community YN
NO
-
Sewer
Public Sewer
-
Water Source
Public
Schedule a Showing
Showing scheduled successfully.
Mortgage calculator
Estimate your monthly mortgage payment, including the principal and interest, property taxes, and HOA. Adjust the values to generate a more accurate rate.
Your payment
Principal and Interest:
$
Property taxes:
$
HOA fees:
$
Total loan payment:
$
Total interest amount:
$
Location
County
DAUPHIN
Elementary School
Middle School
High School
HERSHEY HIGH SCHOOL
Listing Courtesy of Robert J. Hoobler , RE/MAX 1st Advantage
RealHub Information is provided exclusively for consumers' personal, non-commercial use, and it may not be used for any purpose other than to identify prospective properties consumers may be interested in purchasing. All information deemed reliable but not guaranteed and should be independently verified. All properties are subject to prior sale, change or withdrawal. RealHub website owner shall not be responsible for any typographical errors, misinformation, misprints and shall be held totally harmless.
.webp?size=684x933)
Rippeon & Co- Team Leader
Deanna Rippeon
Call Deanna today to schedule a private showing.

* Listings on this website come from the FMLS IDX Compilation and may be held by brokerage firms other than the owner of this website. The listing brokerage is identified in any listing details. Information is deemed reliable but is not guaranteed. If you believe any FMLS listing contains material that infringes your copyrighted work please click here to review our DMCA policy and learn how to submit a takedown request.© 2024 FMLS.
Related Properties

HERSHEY
458 LEEARDEN ROAD
3 Beds
2 Baths
1,360 Sq.Ft.
$445,000
MLS#: PADA2062430

HERSHEY
229 COCOA AVENUE
5 Beds
1 Baths
2,243 Sq.Ft.
$380,000
MLS#: PADA2062666
HERSHEY
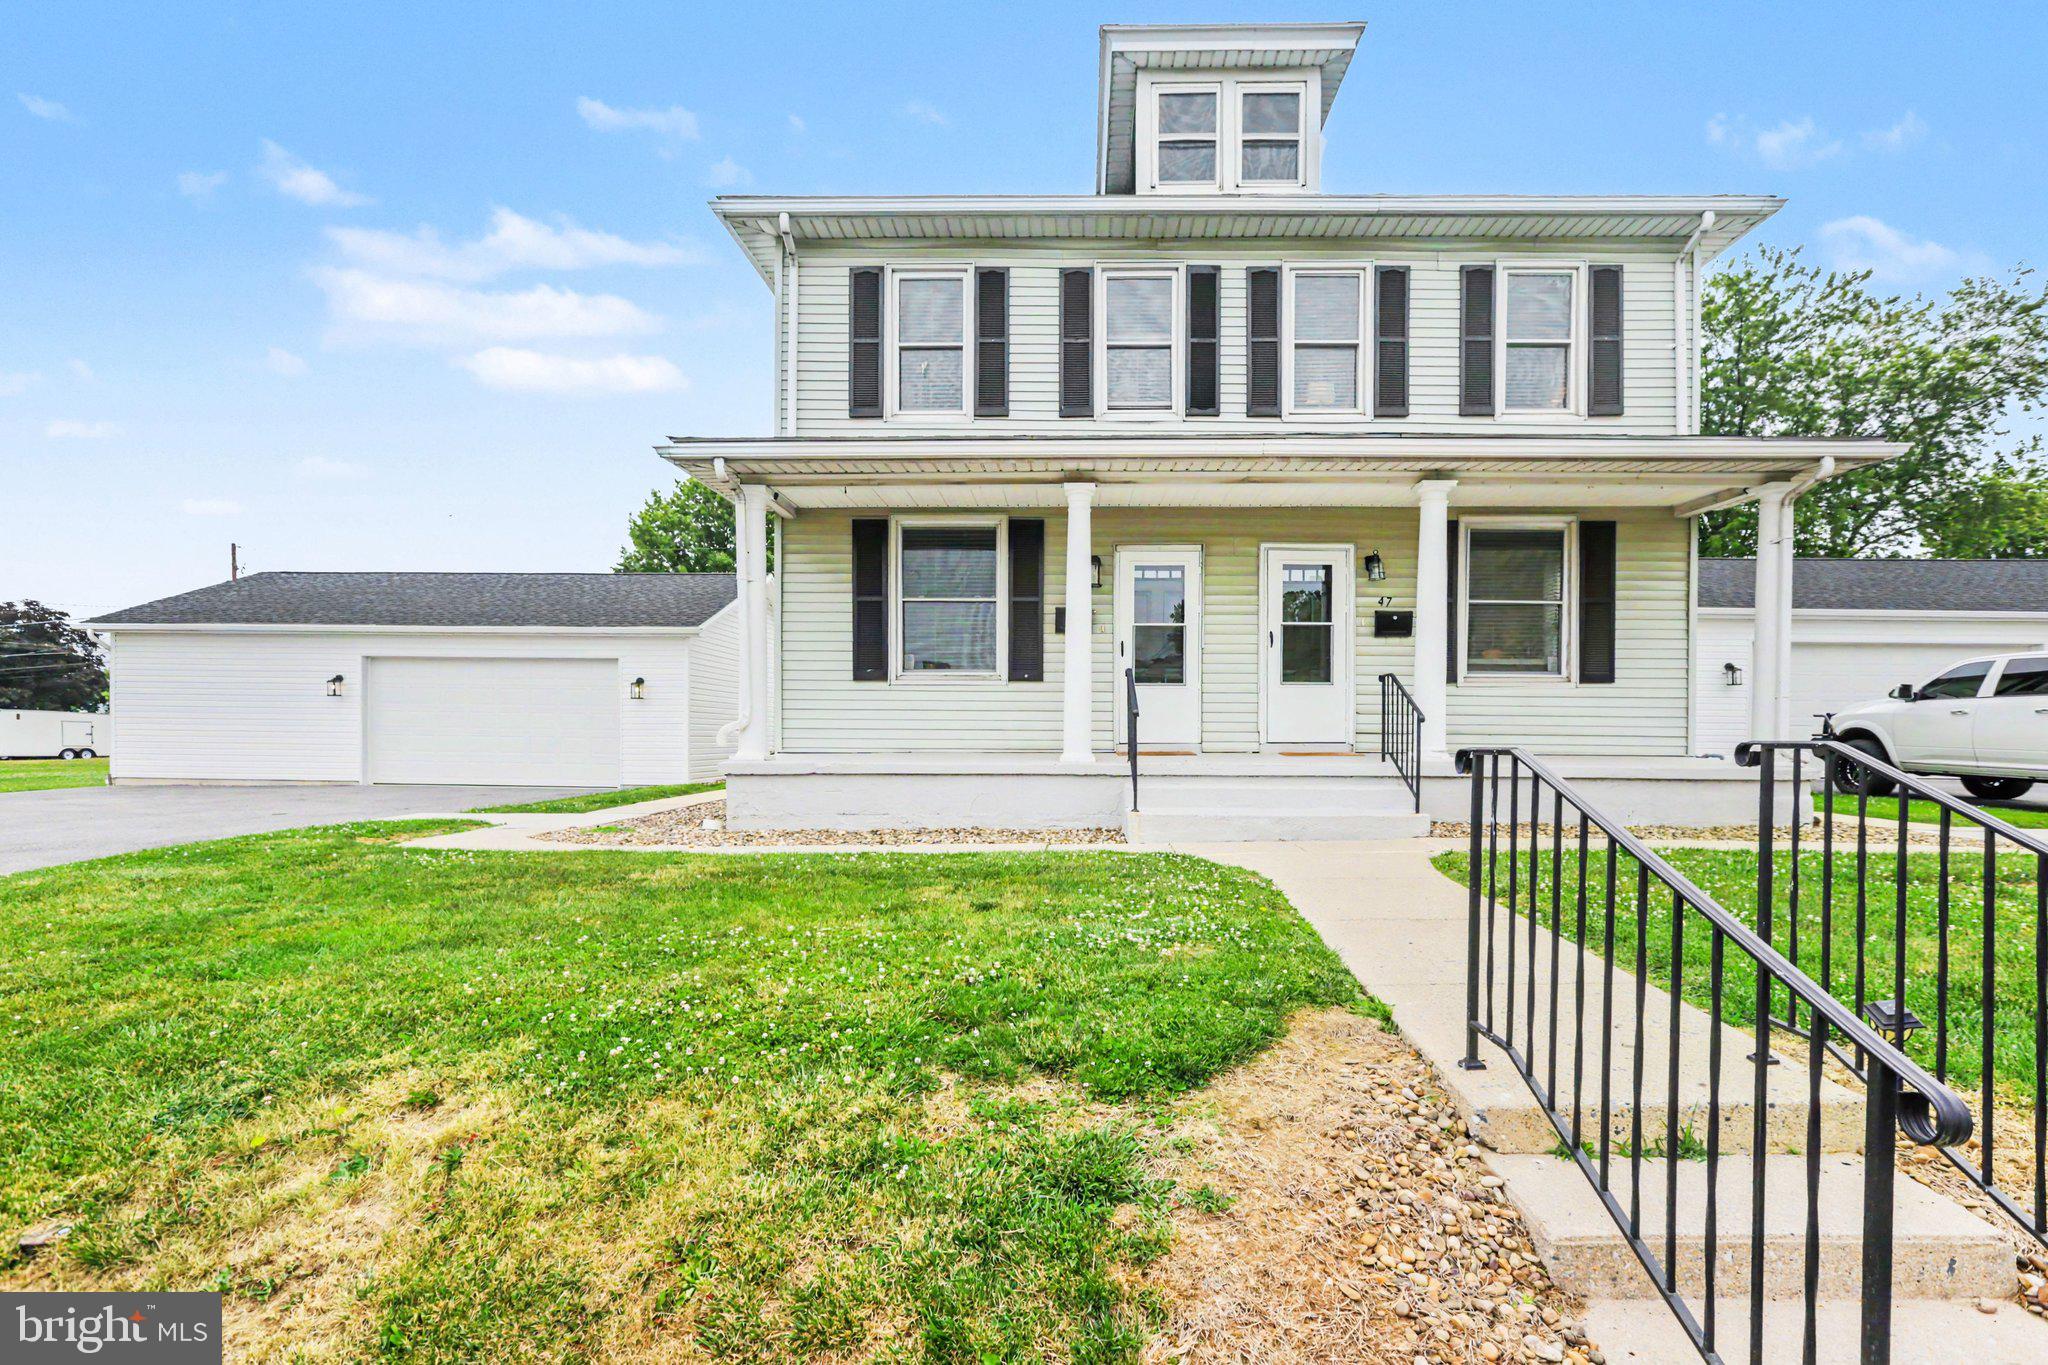
45 MILLARD ROAD
3 Beds
2 Baths
1,935 Sq.Ft.
$365,000
MLS#: PADA2061070
HERSHEY
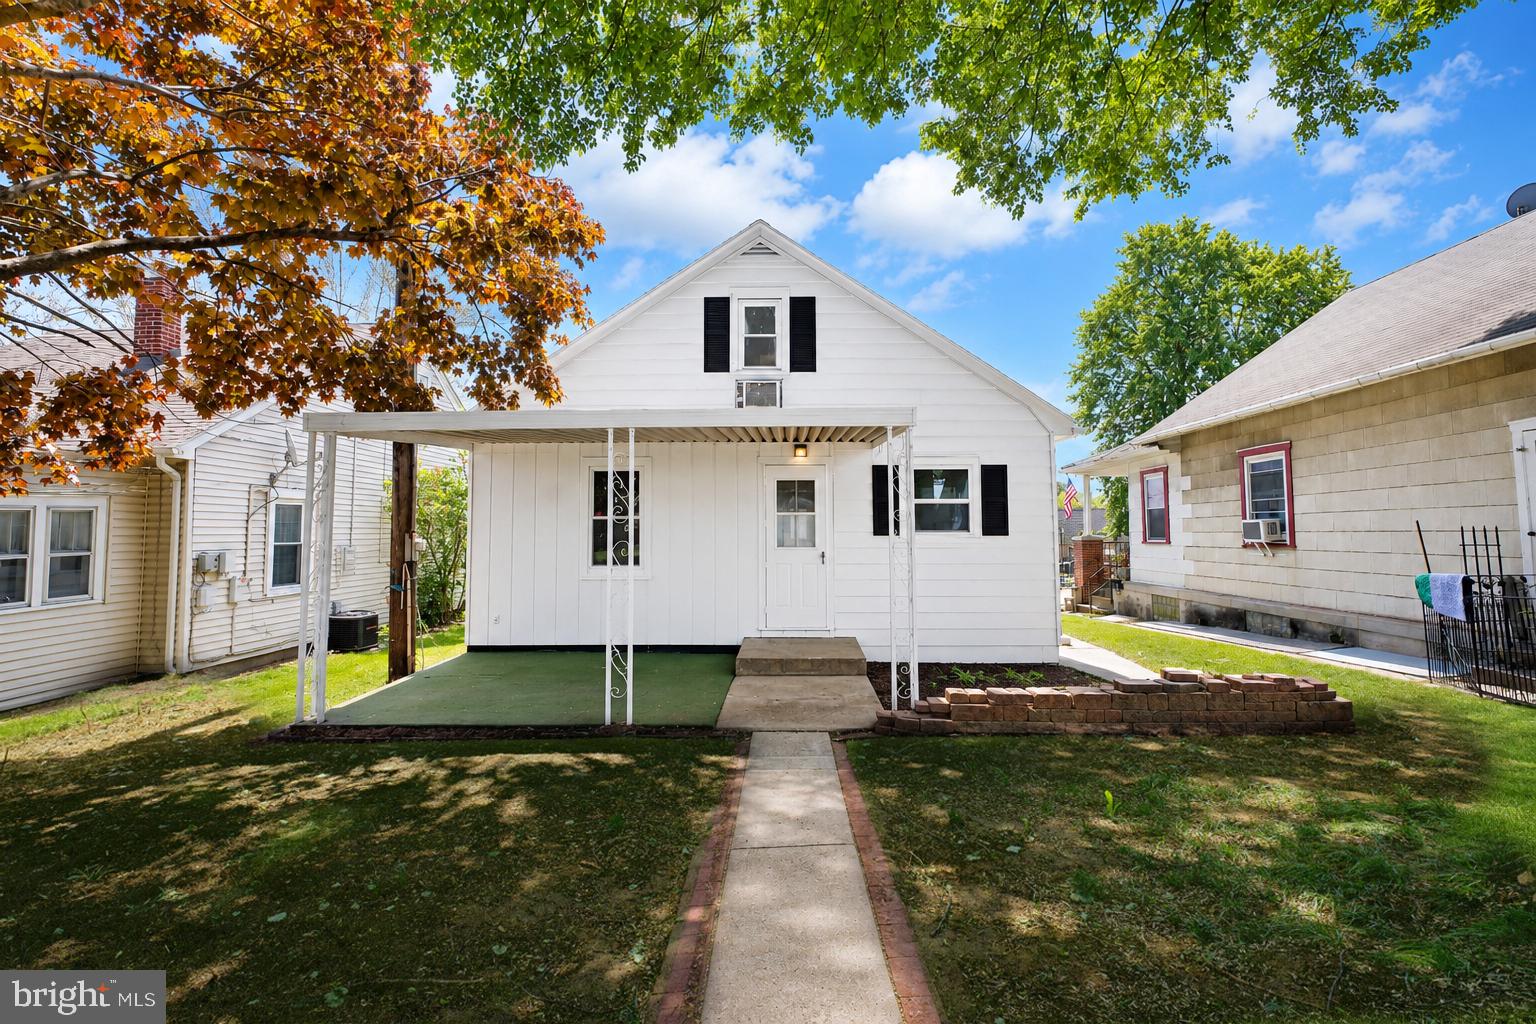
1425 HARDING AVENUE
3 Beds
1 Baths
1,385 Sq.Ft.
$389,000
MLS#: PADA2062476
HERSHEY
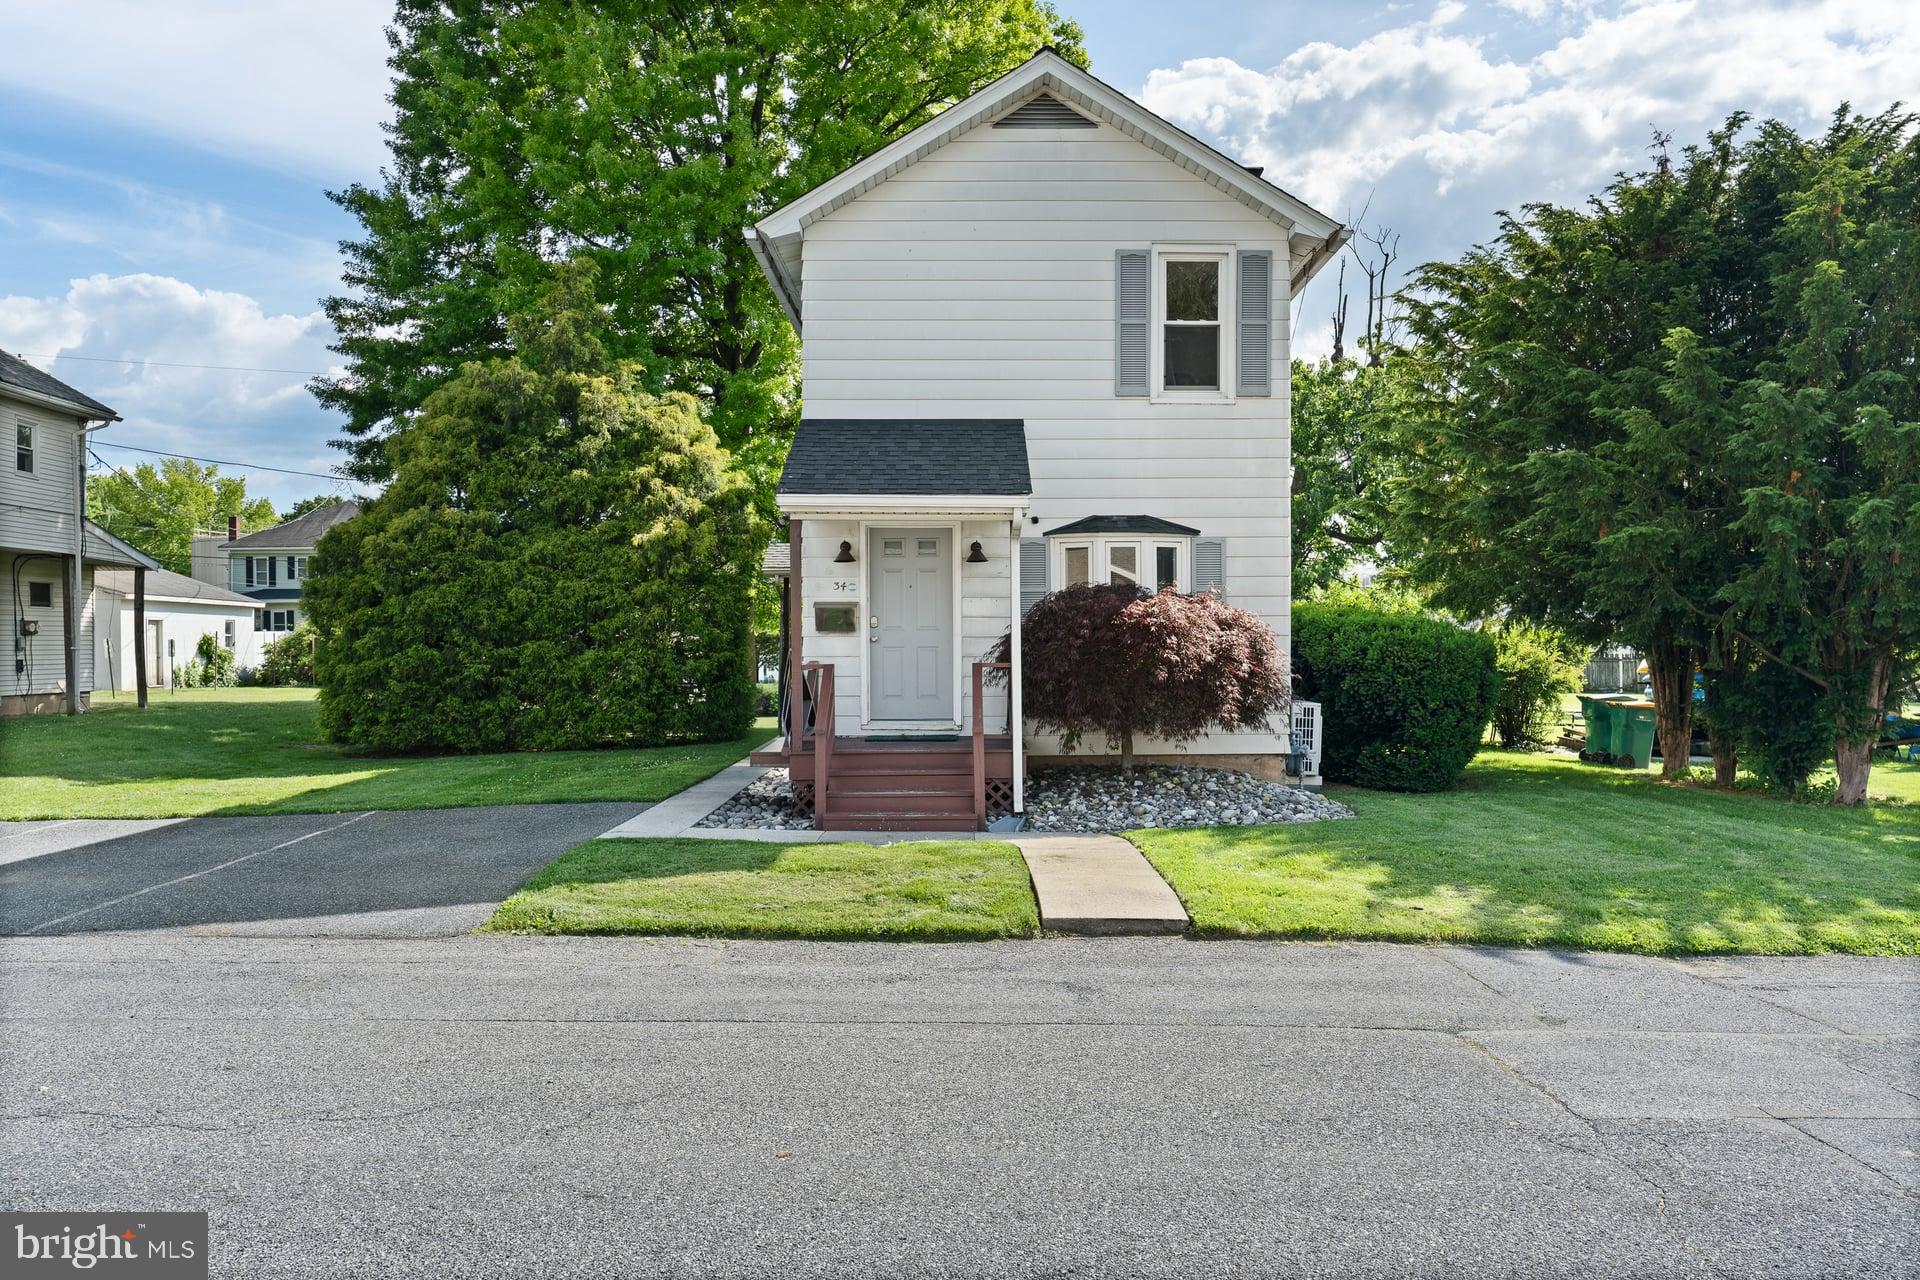
34 HALF STREET
3 Beds
1 Baths
1,216 Sq.Ft.
$375,000
MLS#: PADA2060726
HERSHEY
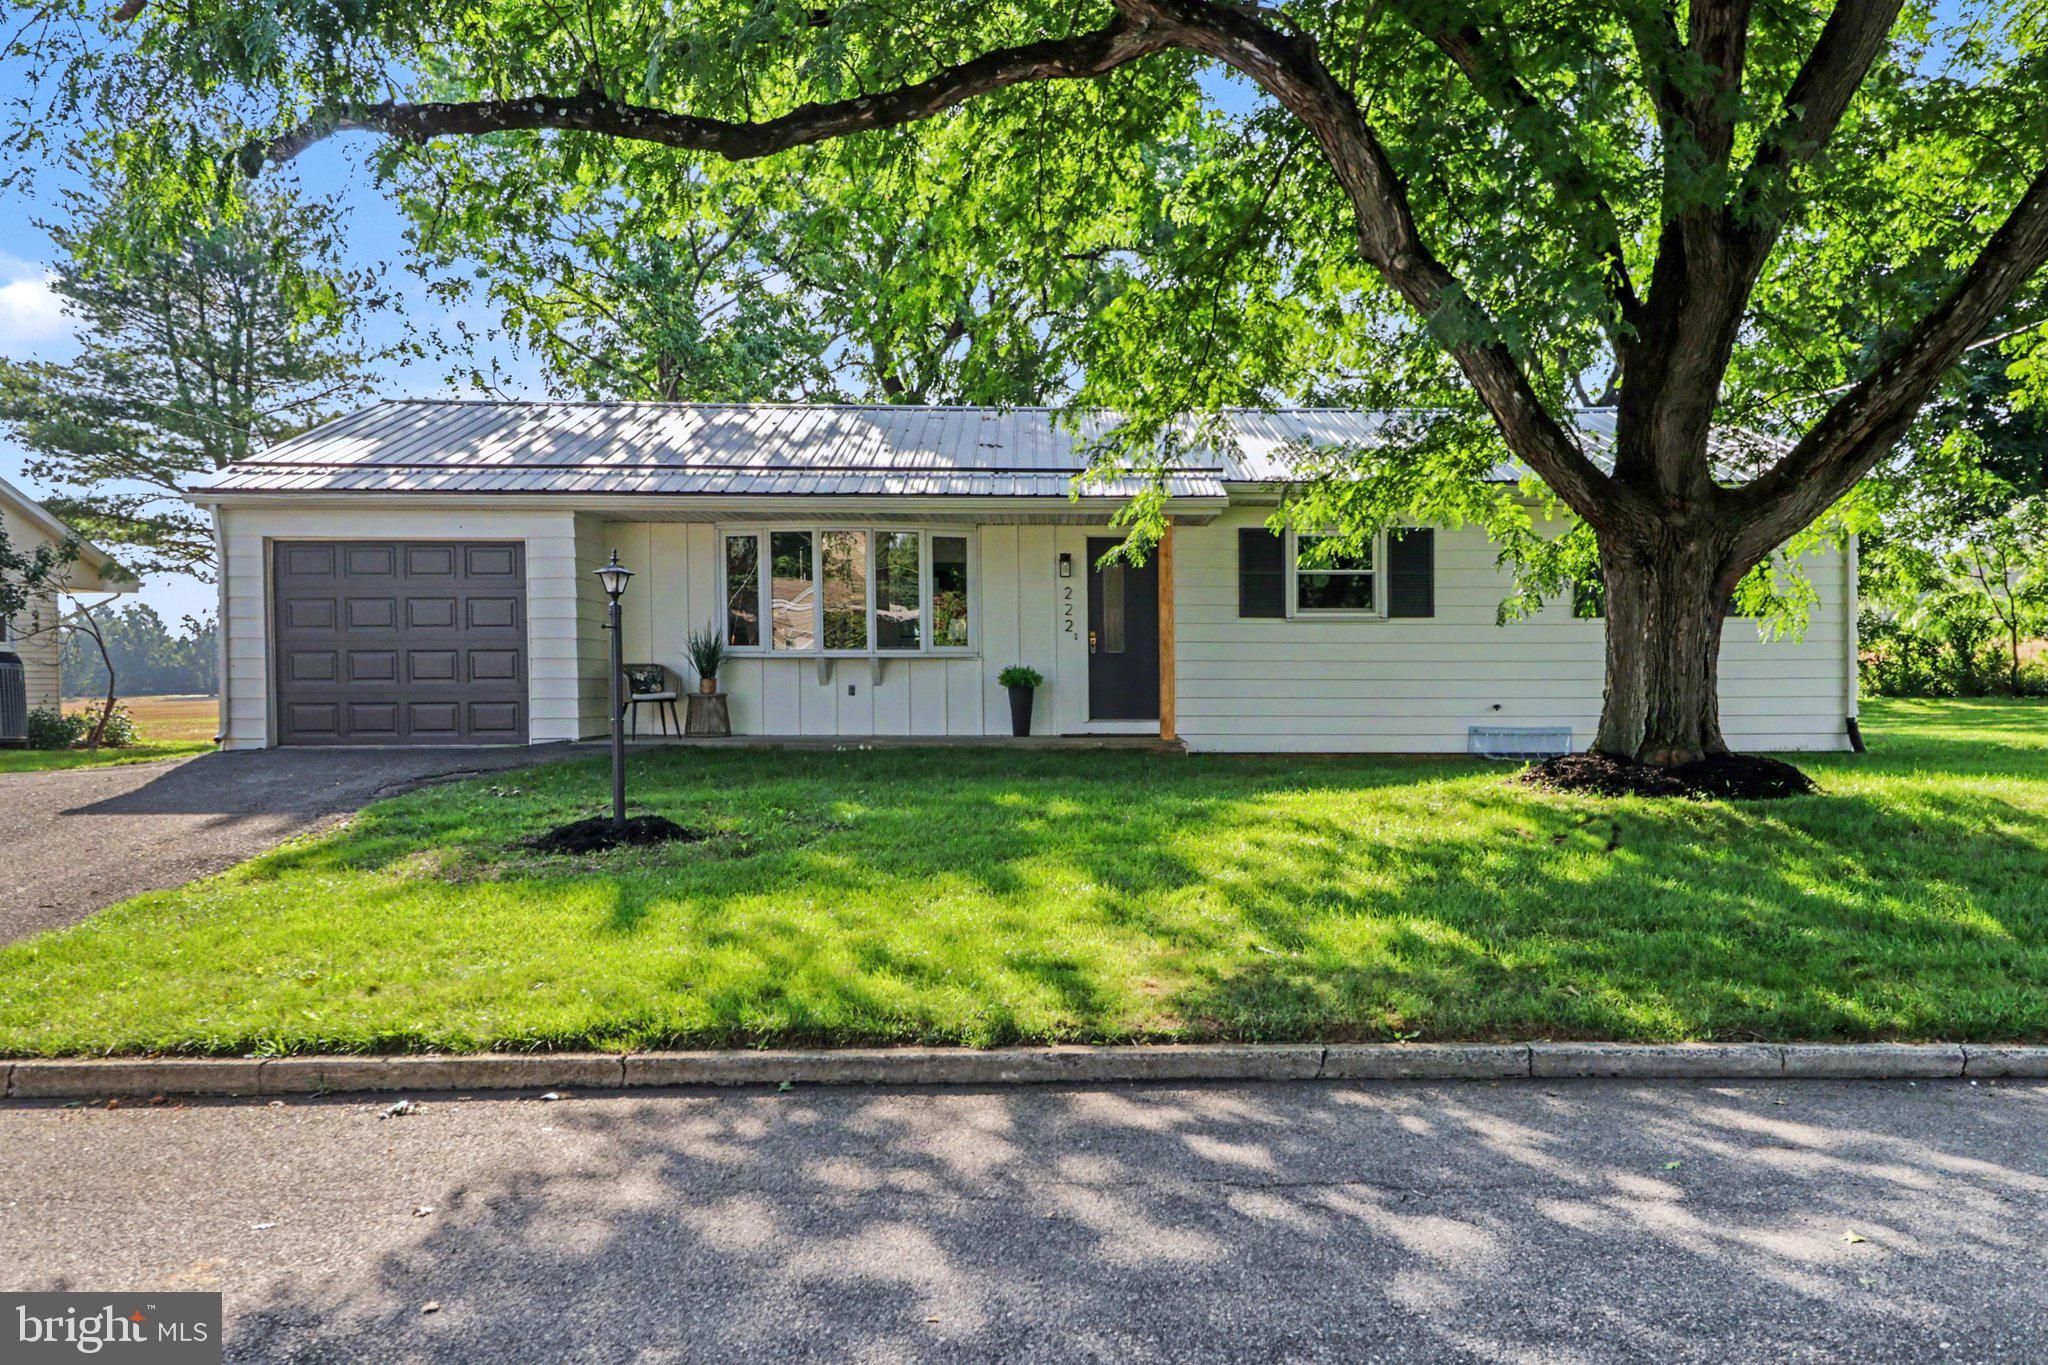
222 ROBIN ROAD
3 Beds
1 Baths
1,860 Sq.Ft.
$424,900
MLS#: PADA2061818
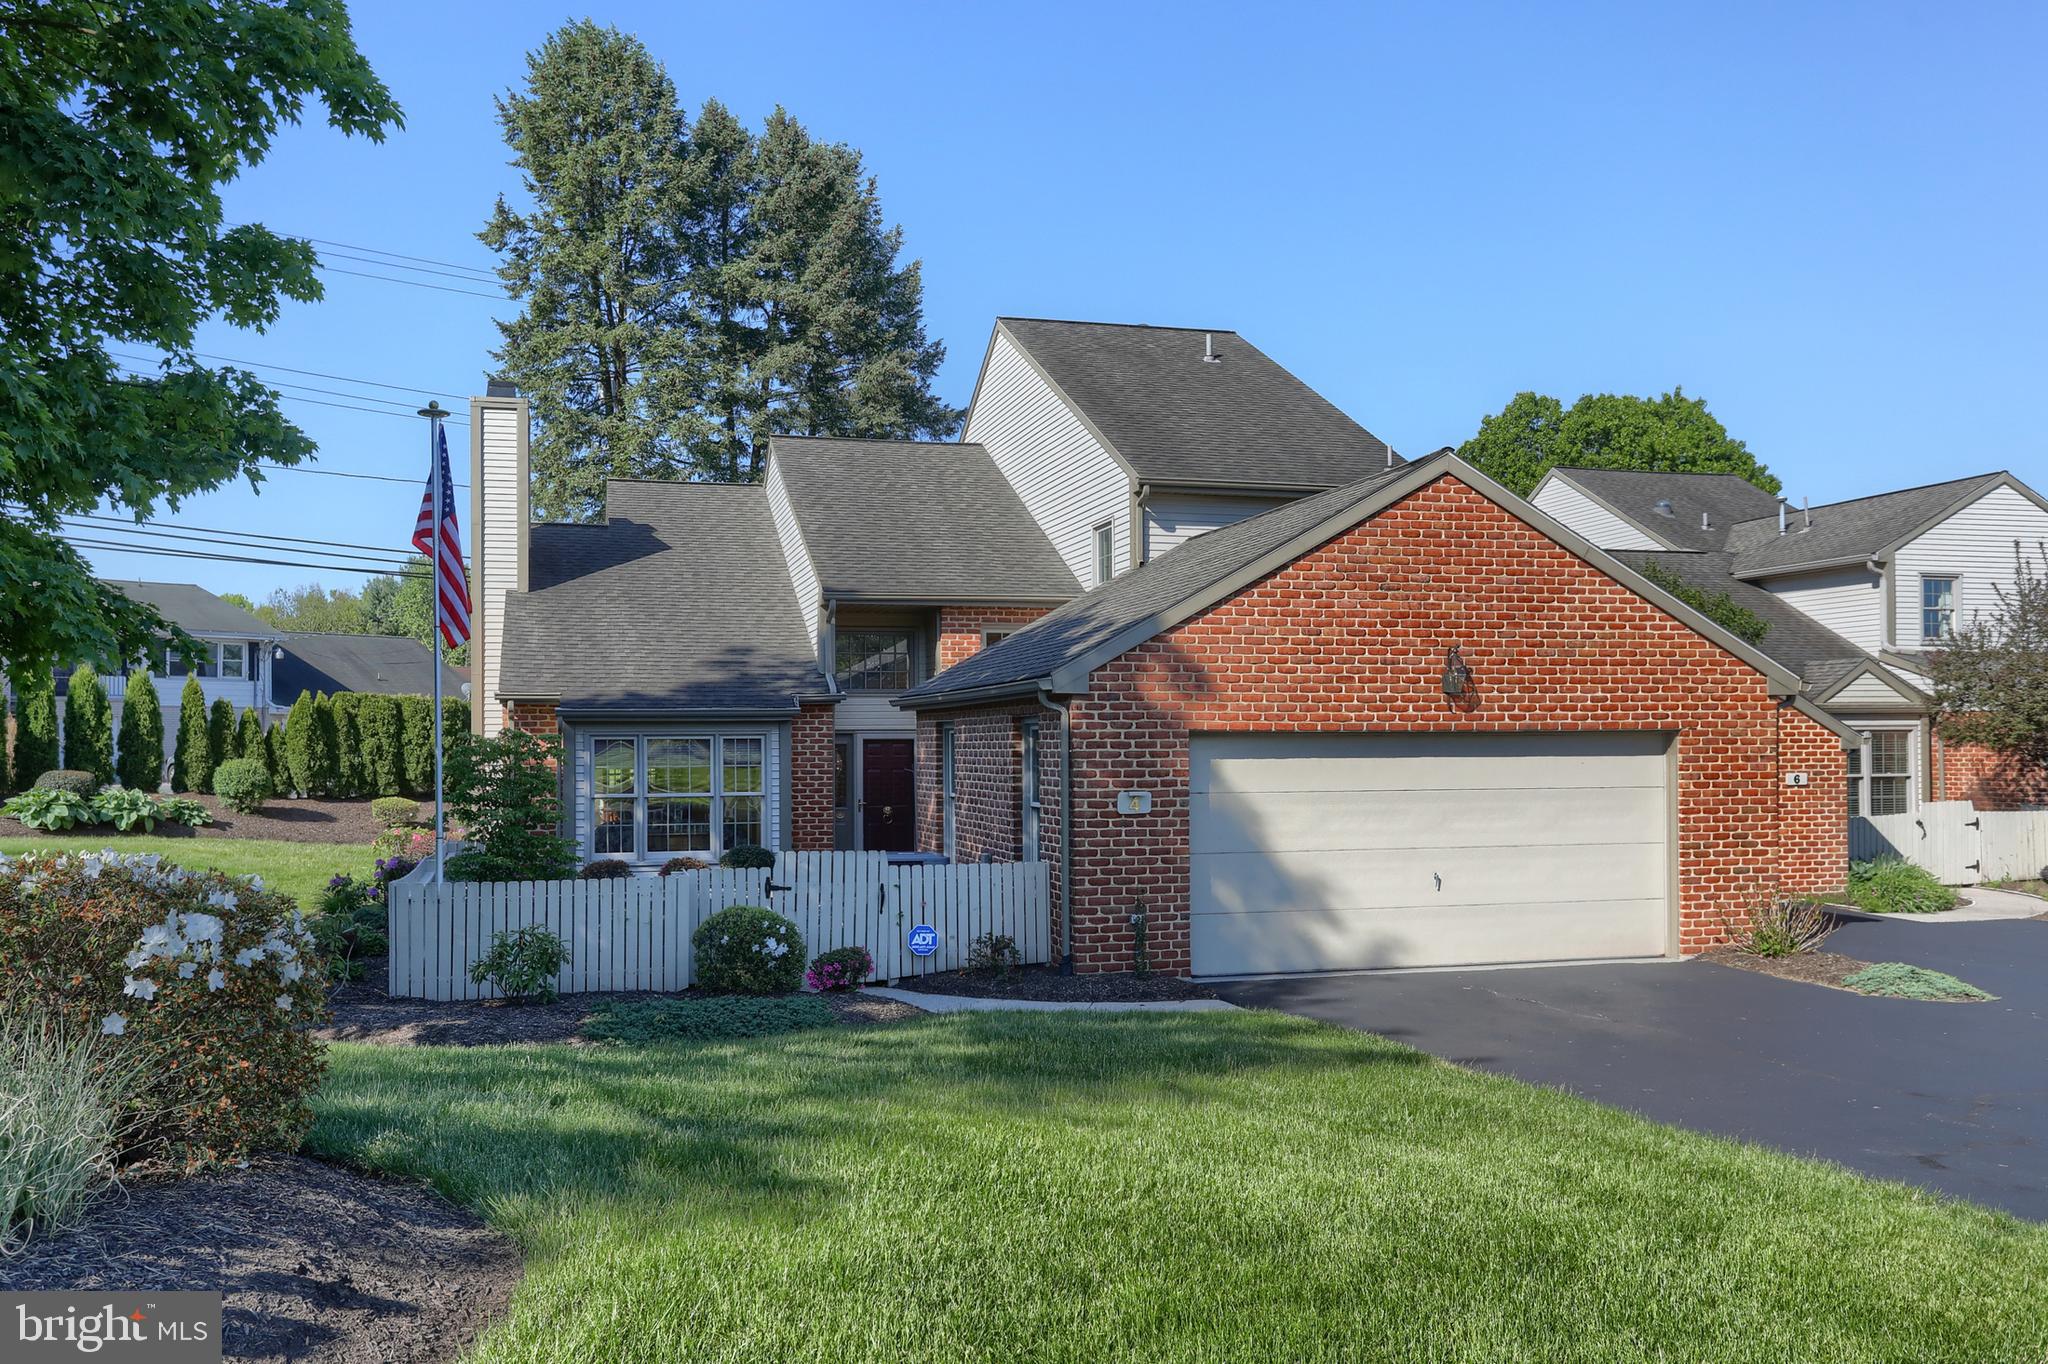
HERSHEY
4 CAMBRIDGE DRIVE
3 Beds
2 Baths
3,100 Sq.Ft.
$495,000
MLS#: PADA2059902
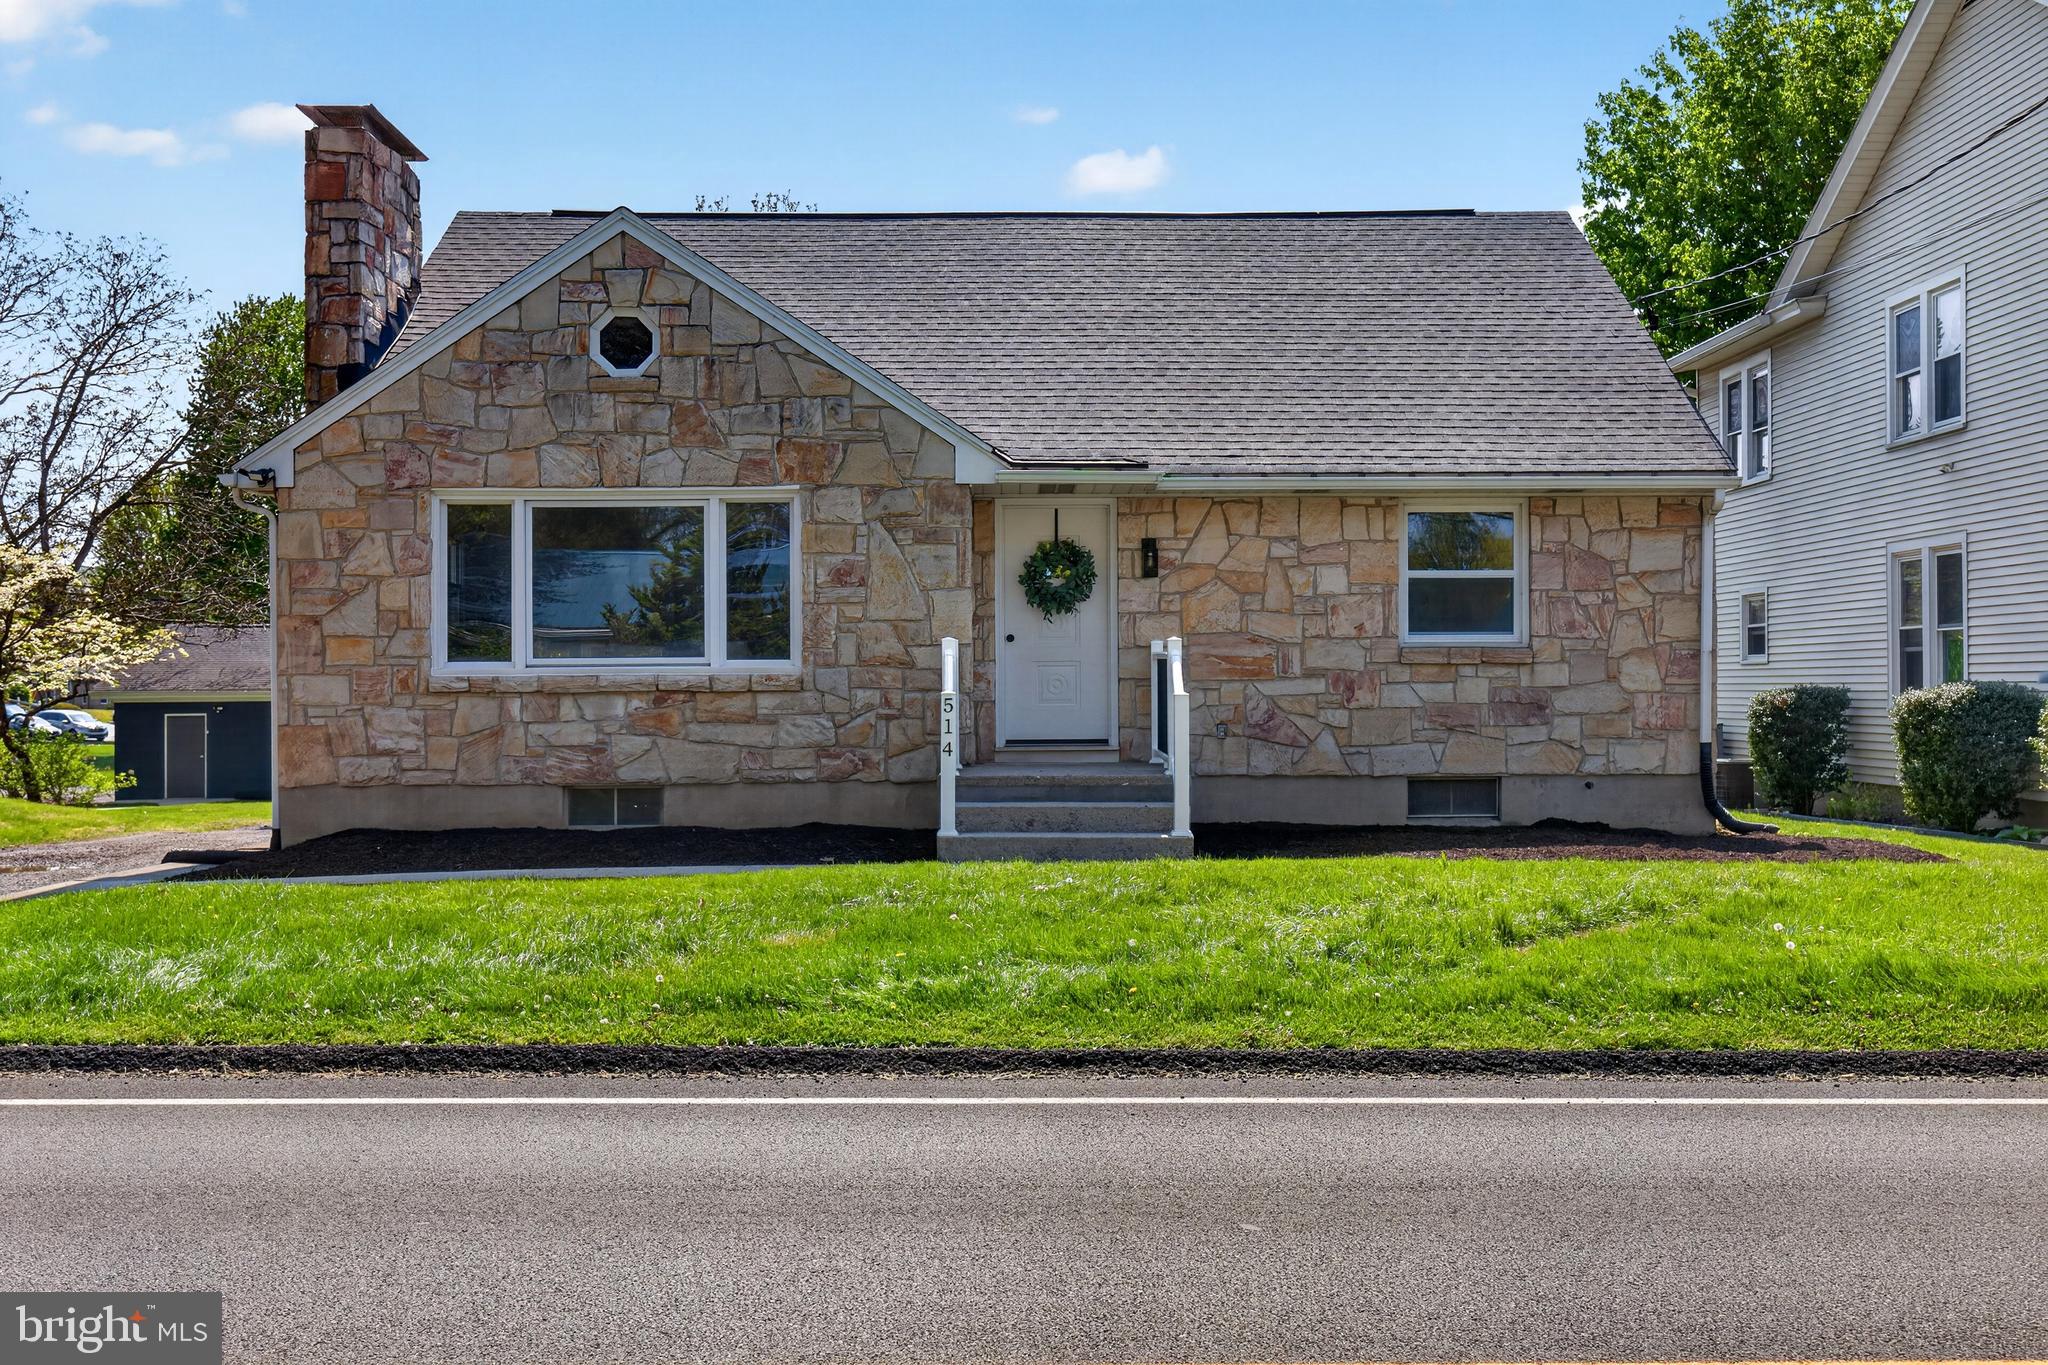
HERSHEY
514 HOCKERSVILLE ROAD
4 Beds
2 Baths
1,470 Sq.Ft.
$374,900
MLS#: PADA2058830
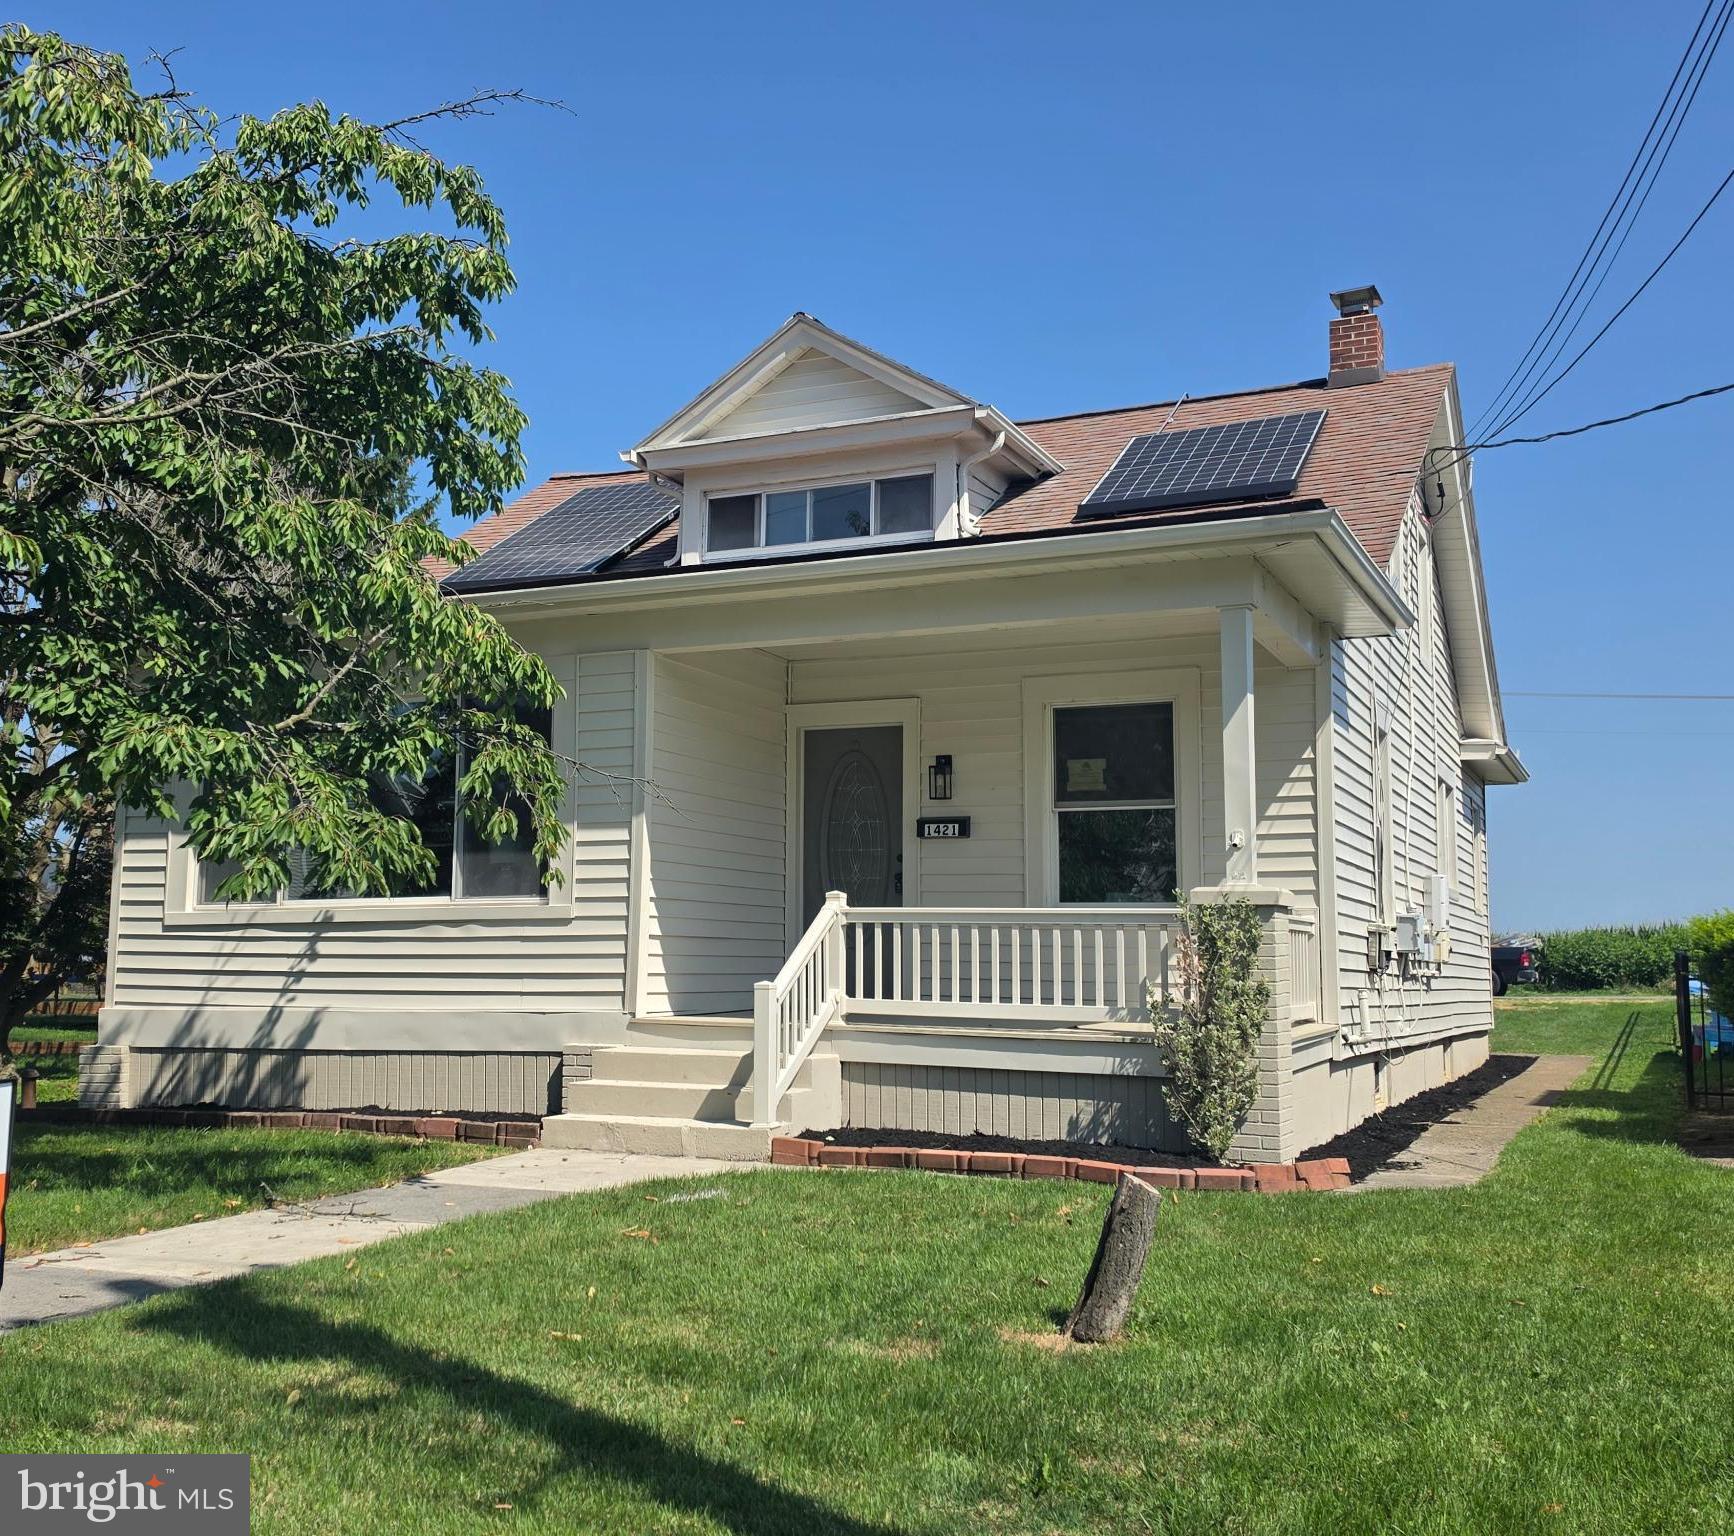
HERSHEY
1421 E DERRY ROAD
4 Beds
2 Baths
1,985 Sq.Ft.
$399,900
MLS#: PADA2061380
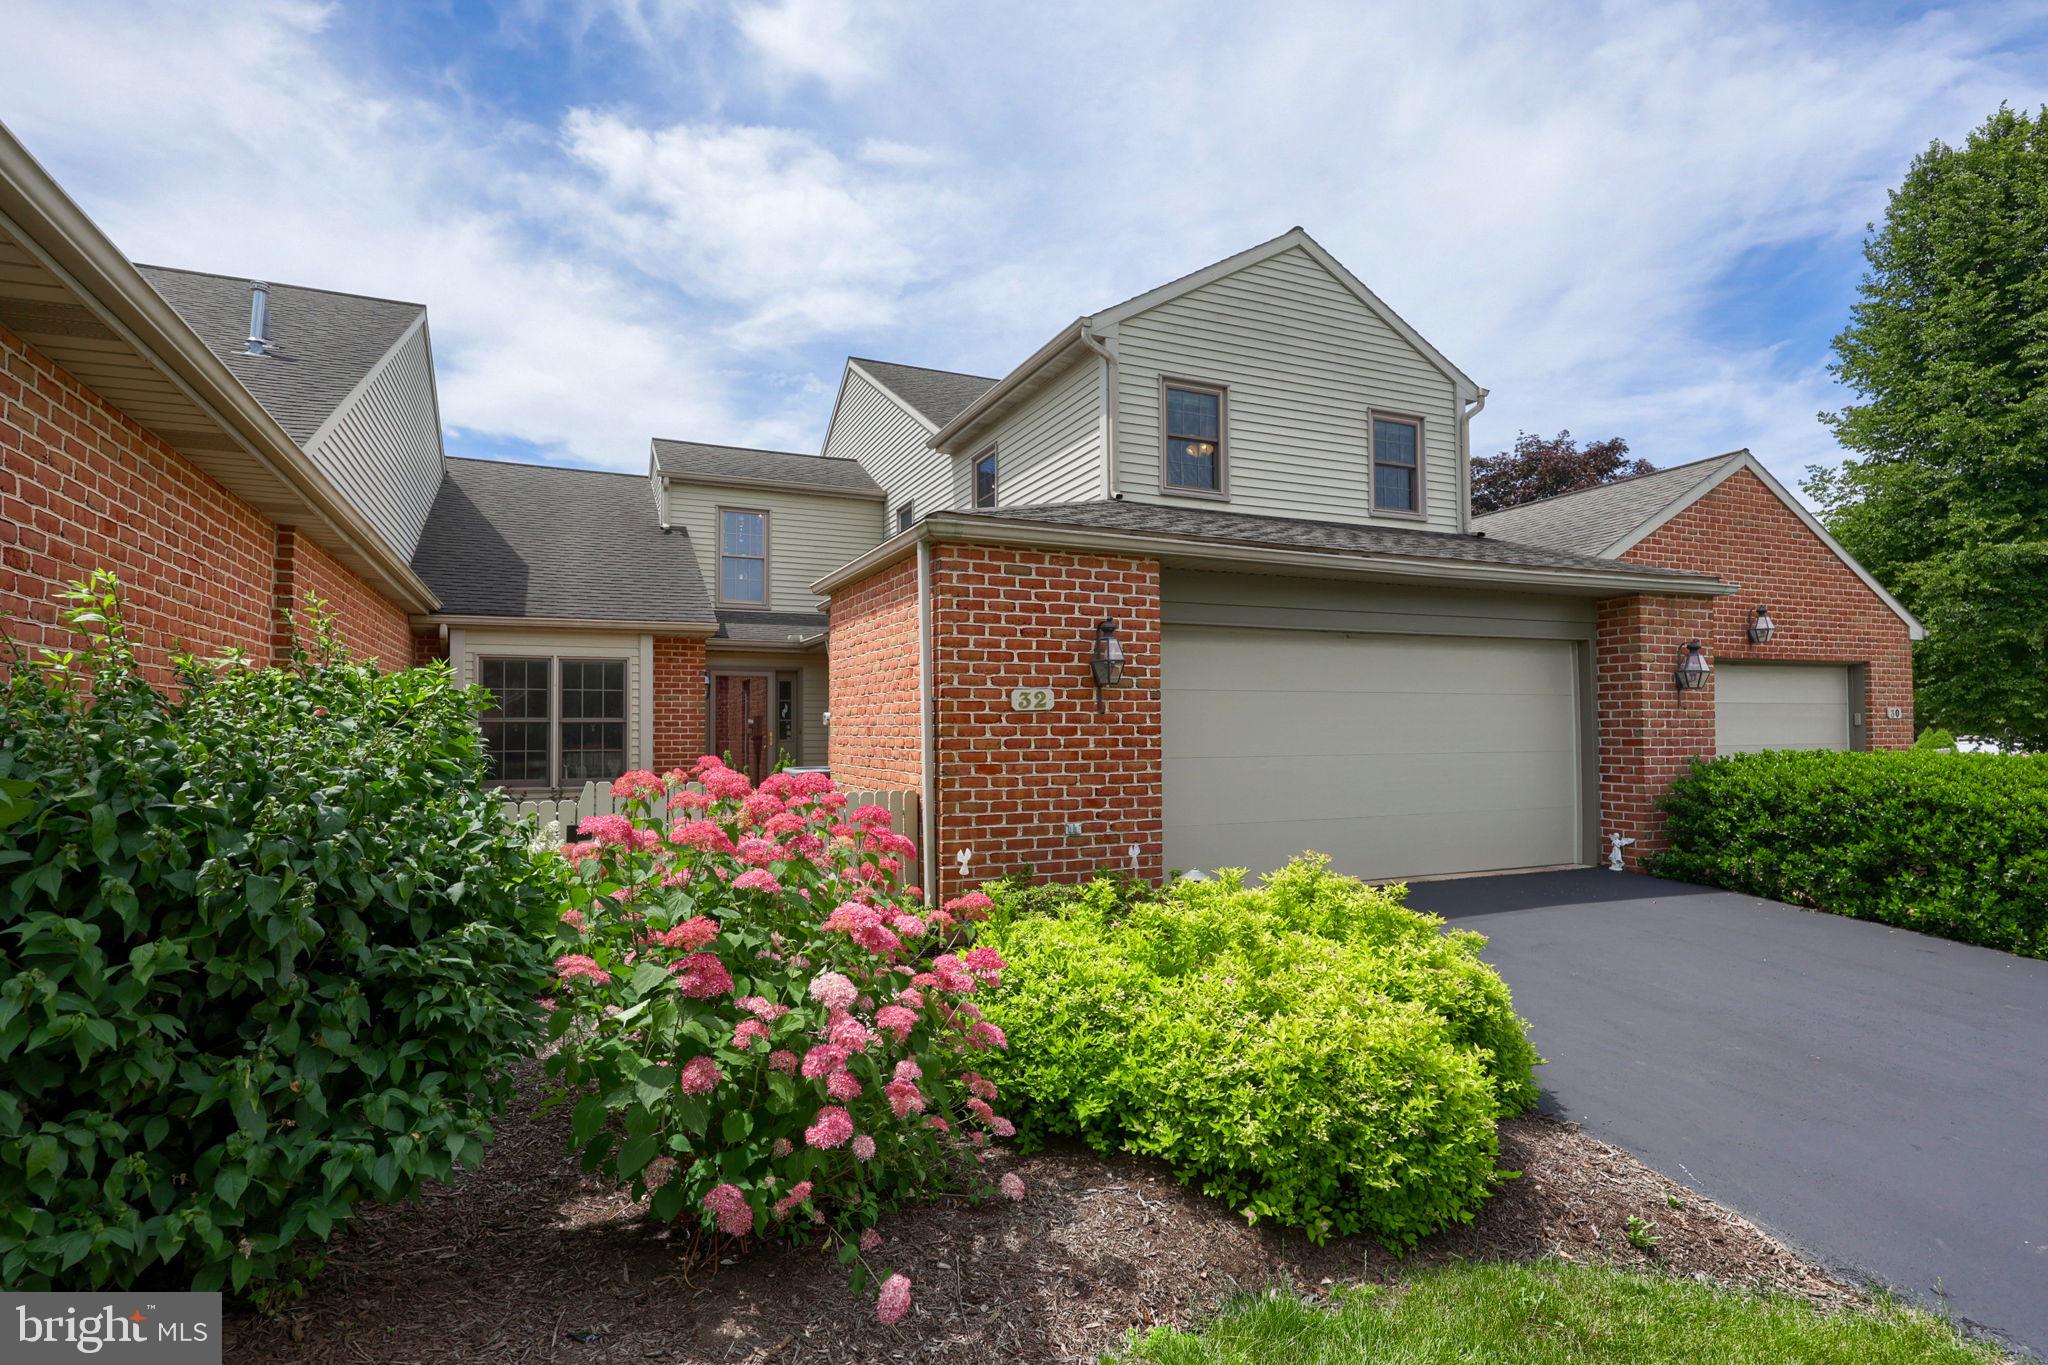
HERSHEY
32 LEEARDEN ROAD
3 Beds
2 Baths
2,348 Sq.Ft.
$485,000
MLS#: PADA2062126
.png)