Features & Amenities

Interior

  • Other Interior Features

    Ceiling Fan(s), Kitchen Island, Built-in Features, Crown Molding

  • Total Bedrooms

    3

  • Bathrooms

    1

  • 1/2 Bathrooms

    1

  • Above Grade Finished Area

    2014.0

  • Basement YN

    YES

  • Cooling YN

    YES

  • Cooling

    Central Air, Ceiling Fan(s), Electric

  • Fireplace YN

    NO

  • Heating YN

    YES

  • Heating

    Natural Gas, Forced Air

  • Pet friendly

    N/A

Exterior

  • Garage

    No

  • Construction Materials

    Brick, Vinyl Siding

  • Parking

    On Street

  • Pool

    No

  • Waterfront YN

    NO

Area & Lot

  • Lot Size(acres)

    0.04

  • Lot Size(square feet)

    1,602

  • Property Type

    Residential

  • Property Sub Type

    Townhouse

  • Architectural Style

    Colonial

Price

  • Sales Price

    $499,000

  • Tax Amount

    $4,634

  • Sq. Footage

    2,014

  • Price/SqFt

    $247

HOA

  • Association

    No

School District

  • Elementary School

    N/A

  • Middle School

    N/A

  • High School

    N/A

Property Features

  • New Construction

    NO

  • Foundation Details

    Concrete Perimeter

  • Senior Community YN

    NO

  • Sewer

    Public Sewer

  • Tax Lot

    P6NE4A

  • Water Source

    Public

Schedule a Showing

Showing scheduled successfully.

<
>
IN PERSON
VIA CHAT

What is 3 + 4 ?


Change time

Mortgage calculator

Estimate your monthly mortgage payment, including the principal and interest, property taxes, and HOA. Adjust the values to generate a more accurate rate.

Your payment

Principal and Interest:

$

Property taxes:

$

HOA fees:

$

Total loan payment:

$

Total interest amount:

$

Location

County

NORTHAMPTON

Elementary School

Middle School

High School

Listing Courtesy of Jena Grisafi, Carol C Dorey Real Estate

RealHub Information is provided exclusively for consumers' personal, non-commercial use, and it may not be used for any purpose other than to identify prospective properties consumers may be interested in purchasing. All information deemed reliable but not guaranteed and should be independently verified. All properties are subject to prior sale, change or withdrawal. RealHub website owner shall not be responsible for any typographical errors, misinformation, misprints and shall be held totally harmless.

Agent Deanna Rippeon

Rippeon & Co- Team Leader

Deanna Rippeon

Call Deanna today to schedule a private showing.


* Listings on this website come from the FMLS IDX Compilation and may be held by brokerage firms other than the owner of this website. The listing brokerage is identified in any listing details. Information is deemed reliable but is not guaranteed. If you believe any FMLS listing contains material that infringes your copyrighted work please click here to review our DMCA policy and learn how to submit a takedown request.© 2024 FMLS.
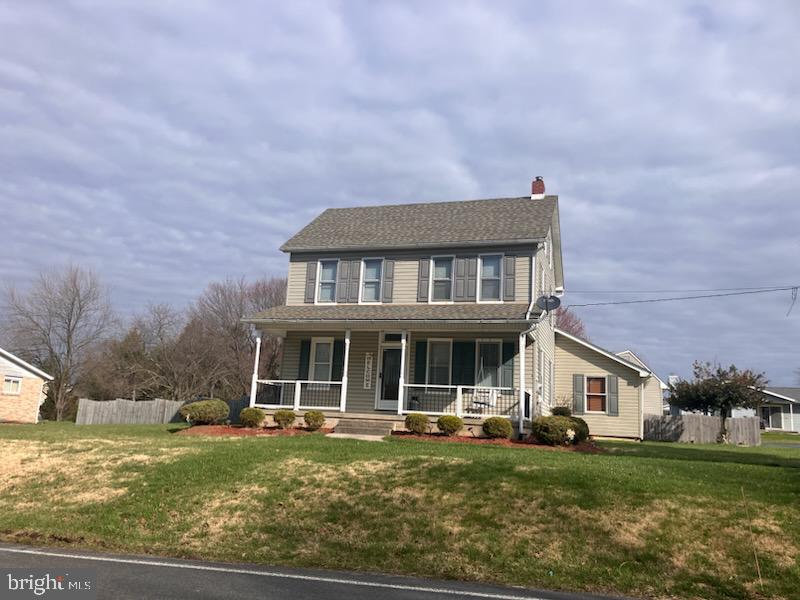
Embrace sophisticated city living in one of the Lehigh Valley’s most sought-after neighborhoods. Set on a tree-lined street in the city’s historic district, this handsome brick home is just a short walk to Bethlehem’s popular shops, restaurants and year-round events. 
    Built circa 1900, the classic residence shines with thoughtful upgrades. Crown moldings, hardwood floors and abundant windows define the living and dining areas. The remodeled kitchen features stainless appliances, gas cooking and island seating. A powder room and laundry on this floor are welcome amenities. Upstairs, three generously sized bedrooms share an updated hall bath, and include a primary with its own dressing room. Two more large rooms on the third floor are ideal for a bedroom and home office. 
     The location affords close proximity to necessary commuter routes and the area’s prestigious colleges, universities, and hospitals.

406 N NEW STREET

Message successfully sent.

What would you like to know?

What is 3 + 4 ?

I agree to receive email communication and understand I can unsubscribe at any time.

I agree to be contacted by Charis Realty Group - Christine Issler, Broker via call, email, and text for real estate services. To opt out, you can reply 'stop' at any time or reply 'help' for assistance. You can also click the unsubscribe link in the emails. Message and data rates may apply. Message frequency may vary. Privacy Policy

Related Properties

Single family home in a neighborhood with a pool and backyard to accomodate gatherings.
Beautiful wood laminate flooring throughout.
Updated kitchen and a bonus room.
Great corner lot.
Great neighborhood.
#PANH2009844

BETHLEHEM

4190 HECKTOWN ROAD

3 Beds

1 Baths

1,974 Sq.Ft.

$410,000

MLS#: PANH2009844

Welcome to 3533 Washington Street, a thoughtfully designed 2020-built bi-level in Bethlehem Township. With Routes 22 and 33 and I-78 just minutes away, commuting throughout the Lehigh Valley and beyond is easy. Shopping, dining, parks, recreation, and major healthcare facilities are nearby, while the restaurants, festivals, entertainment, and historic charm of Downtown Bethlehem are just a short drive from home. Attractive stone front accented by Dutch lap vinyl siding creates an inviting first impression. Inside, solid oak hardwood flooring adds warmth to spaces that have been genuinely lived in and loved. On the main level, the kitchen is truly the heart of the home, featuring granite countertops, a center island, Samsung stainless steel appliances, and shaker-style cabinetry with soft-close drawers and dining area. It's also where you'll often find the current homeowner doing what she loves, baking her famous pies and creating cooking videos. It's a kitchen that has seen plenty of good food, creativity, and memories, with room for the next owner to create their own. Three bedrooms are located on the main level, including the primary bedroom with a tray ceiling and ceiling fan. A full bathroom with a double-sink granite vanity and tile flooring completes this level. Downstairs, the lower level adds an entirely different dimension to the home. The spacious family room is currently enjoyed as a movie theater, while a separate area serves as a small home gym. With a second full bathroom nearby, this level offers the flexibility to evolve into a home office, guest or additional sleeping space, hobby room, or a combination that works for your lifestyle. Sliding glass doors lead directly from the lower level to a concrete patio and fenced backyard, where a cedar wood pergola with a fabric top and built-in seating creates a welcoming outdoor gathering space. Whether it's dinner outside, entertaining friends, or simply unwinding at the end of the day, this is a backyard designed to be enjoyed. There's a sense of community here, too. The homeowner and her neighbor can often be found planting flowers together, a small detail that speaks to the neighborly connection that has become part of life on Washington Street. Mi insulated tilt-in windows, a York heat pump, central air conditioning, and architectural roof shingles round out the home's features. Life at 3533 Washington Street can be whatever you make it, pies baking in the kitchen, movie nights downstairs, a morning workout, working from home, tending flowers, or evenings beneath the pergola. And when you're ready to head out, everything that makes Bethlehem and the Lehigh Valley such a great place to live is within easy reach. This isn't simply a house that's ready for its next owner; it's a home ready for its next chapter.
#PANH2010668

BETHLEHEM

3533 WASHINGTON STREET

3 Beds

2 Baths

2,540 Sq.Ft.

$495,500

MLS#: PANH2010668

Welcome to this beautifully maintained split-level home situated on a desirable corner lot in the Bethlehem Area School District! Offering over 1,400 sq. ft. of living space, this detached home features 3 bedrooms, 2 full bathrooms, an attached one-car garage, and additional unfinished basement space for storage. Beautiful curb appeal welcomes you inside, where refinished hardwood floors, recessed lighting, and a large bay window create a bright and inviting atmosphere. The home offers year-round comfort with central air plus mini-split systems in the bedrooms and living area. Enjoy cozy evenings by the propane fireplace or additional electric fireplace insert. The kitchen is equipped with an electric cooktop, wall oven, and refrigerator. Step outside and enjoy the mature landscaping and multiple outdoor spaces, including a covered patio addition and brick patio—perfect for relaxing with your morning coffee or entertaining family and friends. Conveniently located just minutes from Wind Creek Bethlehem, SteelStacks/ArtsQuest, vibrant Downtown Bethlehem, shopping, dining, and major highways. Even better, the property is being sold with a clear Certificate of Occupancy from the City of Bethlehem. A wonderful combination of location, space, character, and convenience—schedule your showing today! Please note: Some listing photos have been virtually staged to showcase the potential use and layout of the spaces. Virtual furnishings and décor are for illustrative purposes only and are not included with the property.
#PANH2010590

BETHLEHEM

1220 NORTH BOULEVARD

3 Beds

2 Baths

2,046 Sq.Ft.

$469,900

MLS#: PANH2010590

Welcome to this beautiful, updated and move-in-ready home offering 3 bedrooms and 2 full bathrooms, with the flexibility to easily become a 4 bedroom, 3 full bath home with potential in-law suite including a separate entrance. Situated on one of the largest lots in the neighborhood, this property offers an exceptional combination of space, updates, versatility, and value. The inviting front entrance leads into the family room featuring high vaulted ceilings and a wall of windows that fill the space with natural light. Behind a barn door is a large bonus room that would make a great fourth bedroom, den, or home office. The current large walk-in closet was formerly a full bathroom; the plumbing is still in place, making conversion back to a full bathroom straightforward. Beautiful 6-foot French doors provide access to the fenced-in portion of the backyard. A striking main hallway leads to the inviting living room, featuring a vaulted ceiling with gorgeous wood beams, a wood-burning stove, and a dining area. The updated kitchen features beautiful Quartz countertops and provides convenient access to the second driveway. Just off the living room, a versatile room with elegant glass French doors makes an ideal home office, study, or playroom, with direct access to the side yard as well as the backyard from another door. The generously sized primary bedroom offers a private retreat with an ensuite bathroom featuring an extra-long vanity, walk-in shower, and walk-in closet. Two additional bedrooms share a beautifully updated full hall bathroom with another walk-in shower. Within the existing layout, this home offers the possibility for extended family, guests, a private workspace, or potential in-law suite complete with its own driveway and separate front and rear entrances. A standout feature of the property is the large two-story detached barn/shed, offering exceptional storage and tremendous potential as a workshop, hobby space, studio, or additional workspace. Major improvements include a newer roof with transferable warranty, newer energy-efficient mini-split heating and cooling systems with transferable warranty, fresh exterior paint, newer premium copper-look gutters, new hot water heater, and new vinyl privacy fencing. Conveniently located and close to shopping, dining, and major commuter routes, this exceptional property offers the rare combination of a fully updated, move-in-ready home with substantial outdoor space and incredible future potential. Whether you're looking for flexible living arrangements, room to work from home, or space for hobbies, this home is ready to meet your needs. This is a must-see! Mortgage savings may be available for buyers of this listing.
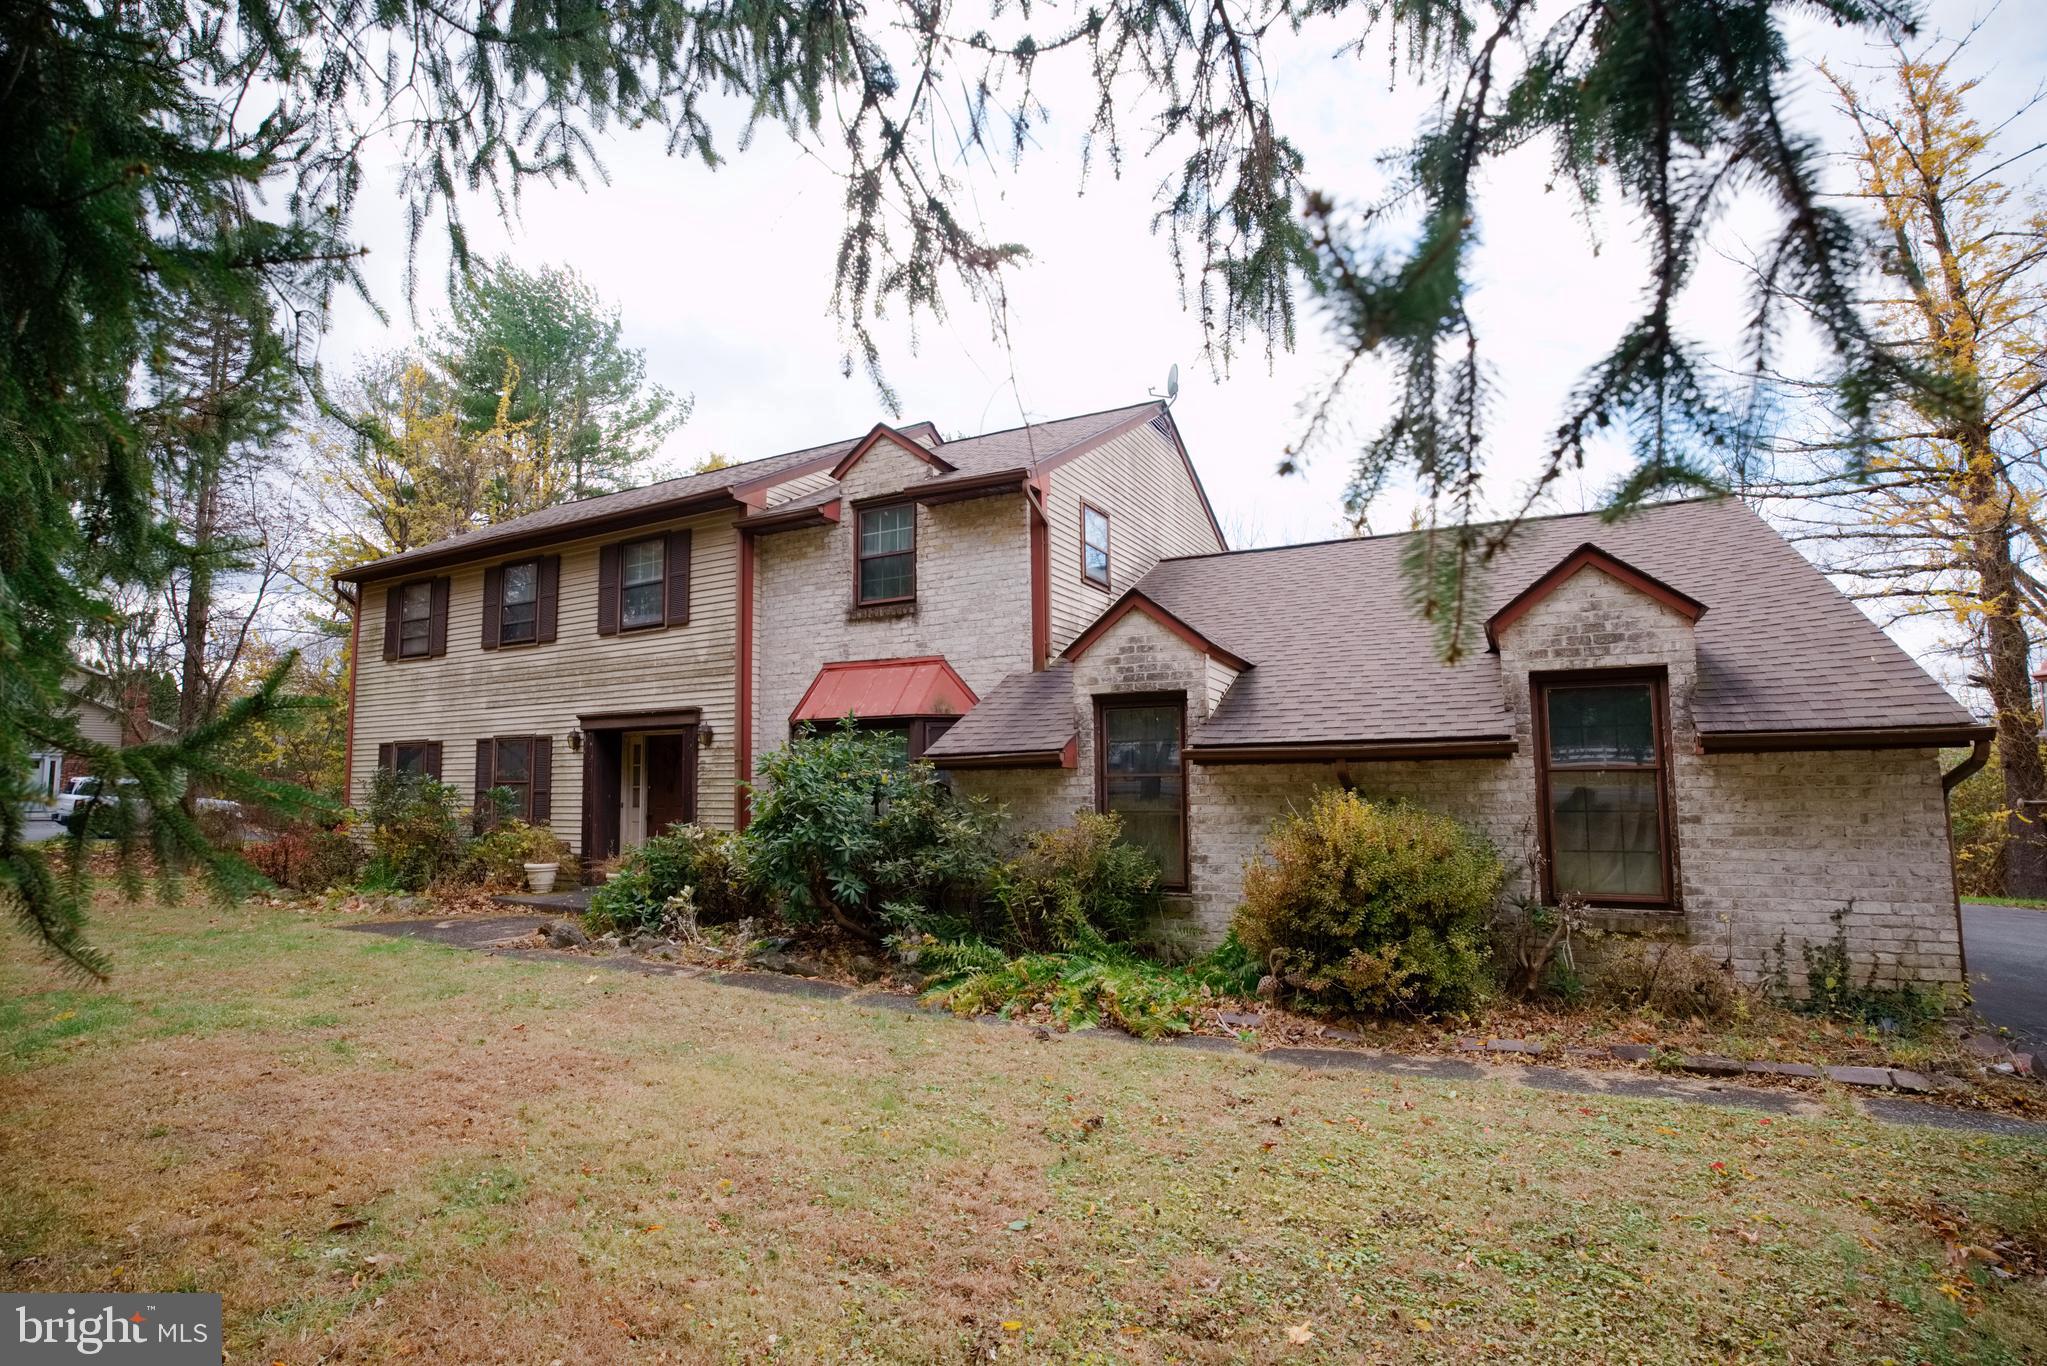
#PANH2010612

BETHLEHEM

3815 SPEAR STREET

3 Beds

2 Baths

1,980 Sq.Ft.

$479,900

MLS#: PANH2010612
None
#PANH2009018

BETHLEHEM

2713 CENTER STREET

4 Beds

2 Baths

2,656 Sq.Ft.

$499,900

MLS#: PANH2009018
None
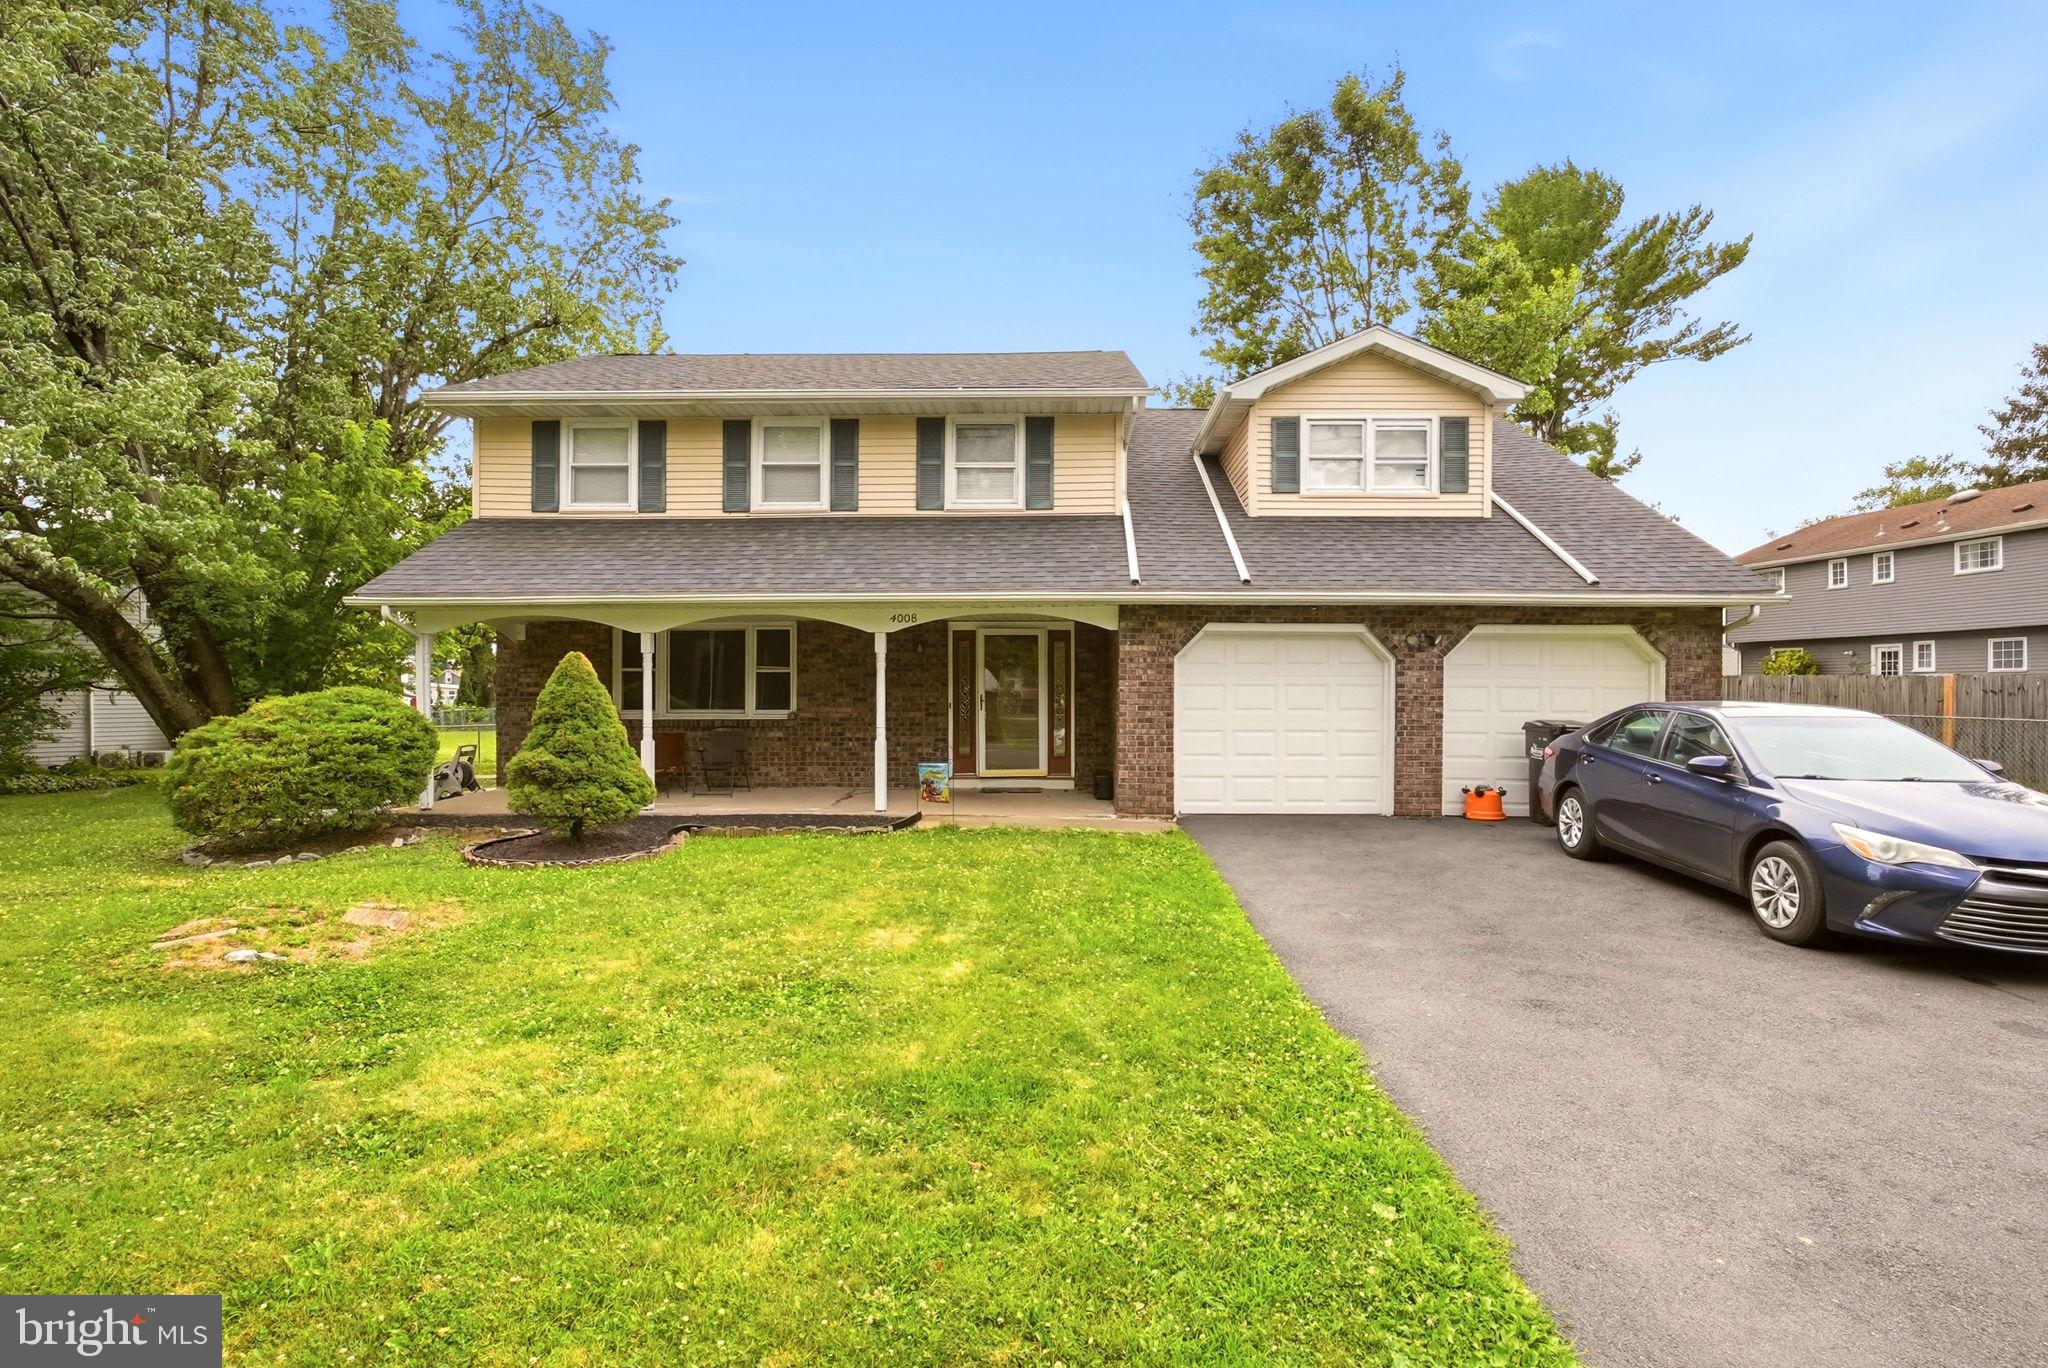
#PANH2010322

BETHLEHEM

4008 OAKLAND ROAD

4 Beds

2 Baths

2,423 Sq.Ft.

$449,900

MLS#: PANH2010322

New on site today
IMMACULATE, MOVE-IN READY & BEAUTIFULLY MAINTAINED! Welcome to this inviting 3-bedroom, 1.5-bath home in desirable Hanover Township! Offering a comfortable and versatile floor plan, this home features beautiful hardwood flooring throughout the main living areas and an open-concept design that seamlessly connects the kitchen, dining, and living spaces. The spacious kitchen offers abundant cabinetry and counter space, a convenient peninsula with additional seating, a new microwave, and a refrigerator that remains with the home. The light-filled living room features a large bay window, beautiful hardwood floors, and a charming wood-burning stove—creating a warm and inviting space to relax or entertain. The primary bedroom offers two closets and convenient direct access to the remodeled full bathroom, complete with a tub/shower combination. The bathroom is also accessible from the hallway serving the three bedrooms. The family room features newer plank flooring and provides a great space for relaxing or entertaining. Sliding doors open to an impressive, remodeled three-season sunroom of over 135 sq. ft., offering a wonderful extension of the living space and overlooking the level, private backyard. Step outside to the concrete patio and enjoy the outdoor setting—perfect for relaxing, entertaining, or creating your own backyard retreat. The finished basement adds over 285 sq. ft. of flexible living space and features new carpeting and a new ceiling. Use it as a family room, recreation area, home office, or whatever best suits your needs. Combined with the three-season sunroom, these additional spaces provide over 420 sq. ft. of added living area, bringing the total finished living space to over 1,760 sq. ft. Numerous improvements add to the home's comfort and convenience, including replacement windows throughout, an extra-deep garage with included shelving/storage, a new garage door (2026), and a newly sealed driveway (2026). The washer, dryer, and refrigerator are included, making this truly move-in ready. An added bonus is the annual HVAC maintenance contract, which is paid through June 2027 and transfers to the new owner. Conveniently located near shopping, dining, everyday amenities, and major highways, including Routes 22, 33, 78, and 80. With its inviting interior, flexible living spaces, private backyard, and numerous recent improvements, this well-cared-for home is ready for its next owner. A MUST SEE!
#PANH2010712

BETHLEHEM

1543 STOKE PARK ROAD

3 Beds

1 Baths

1,698 Sq.Ft.

$423,500

MLS#: PANH2010712

Welcome to 1160 Brentwood Avenue in Bethlehem. This well-maintained oversized split-level home in Hanover Township offers 4 bedrooms and 2.5 baths and a finished basement on a generous 0.38-acre lot. Recent major updates include a new roof and a new AC unit with heat pump, delivering efficient year-round comfort and peace of mind. The main level features a bright and inviting family room with a cozy wood-burning fireplace and newer flooring that flows nicely into a functional kitchen complete with wood cabinetry, white appliances, and a skylight that fills the space with natural light. The upper level provides spacious bedrooms and baths, including a primary suite. A finished basement adds an extra 390 sq ft of living space, offering versatile options for a family room, recreation area, home office, or guest space, along with convenient laundry and storage. Outside, enjoy a large private backyard with a brick patio, mature landscaping, and open lawn—perfect for outdoor entertaining and play—plus an attached two-car garage and ample driveway parking. Conveniently located near major highways, shopping, parks, and everyday amenities. A solid, move-in-ready home ready for its next chapter. Schedule your private showing today.
#PANH2010542

BETHLEHEM

1160 BRENTWOOD AVENUE

4 Beds

2 Baths

2,412 Sq.Ft.

$479,900

MLS#: PANH2010542

 - property

Send a message

Message successfully sent.

Your message

What is 3 + 4 ?

Reason for contacting?

I agree to receive email communication and understand I can unsubscribe at any time.

I agree to be contacted by Charis Realty Group - Christine Issler, Broker via call, email, and text for real estate services. To opt out, you can reply 'stop' at any time or reply 'help' for assistance. You can also click the unsubscribe link in the emails. Message and data rates may apply. Message frequency may vary. Privacy Policy

Sign Out

Virtual Assistant

Would you like to take the next step with this property? We can help you schedule a showing or virtual tour, or send you more details.

Yes, I would like more information.

Thank You for Your Reply, One of Our Agents will contact you as soon as possible

No, maybe later.

Thank you, you can always contact me via email, phone number or through the contact form.

Realhub AI

Lucy - Your AI-Powered Realtor

Update Your Temporary Password

Personalize your search

Enter your email and we'll notify you immediately when new listings match what you're looking for.

or enter email address

Already have an account ? Login here

Continue your home search

I agree to receive communications and understand I can unsubscribe at any time.

I agree to be contacted by Charis Realty Group - Christine Issler, Broker via call, email, and text for real estate services. To opt out, you can reply 'stop' at any time or reply 'help' for assistance. You can also click the unsubscribe link in the emails. Message and data rates may apply. Message frequency may vary. Privacy Policy

Already have an account ? Login here

We use cookies

We use cookies primarily for analytics to enhance your experience. By accepting, you agree to our use of these cookies. You can manage your preferences or learn more about our cookies policy.