
Straight Thru
416 BELLOWS LANE
FEASTERVILLE TREVOSE, PA 19053
MLS#: PABU2132114
$400,000


Property
Beds
2
Full Baths
2
1/2 Baths
1
Year Built
1988
Sq.Footage
2,028
Nestled in the charming Somerton Forge community, this delightful townhouse offers a perfect blend of comfort and convenience. Built in 1988, this well-maintained home features a classic straight-thru architectural style, providing a warm and inviting atmosphere that feels just like home. Step inside to discover an open floor plan that seamlessly connects the living and dining areas, ideal for both entertaining and everyday living. The cozy wood-burning fireplace serves as a focal point, inviting you to unwind during chilly evenings. Ceiling fans throughout the home enhance airflow, ensuring a comfortable environment year-round. The kitchen, while awaiting your personal touch, offers ample space for culinary creativity. With two spacious bedrooms, including a huge primary suite with its own recently remodeled bath, this home is designed for relaxation and privacy. The upper-level laundry adds convenience to your daily routine, making chores a breeze. The attached garage provides easy access and additional storage. The unfinished basement presents a blank canvas, offering endless possibilities for customization-whether you envision a home gym, a playroom, or additional storage space. The lot, measuring 0.11 acres, provides just the right amount of outdoor space for gardening or enjoying a morning coffee on the back patio. The community's common area maintenance ensures that the surroundings remain pristine, allowing you to focus on enjoying your new home. Located conveniently near major roads, restaurants and public transportation, this townhouse is perfect for those seeking a peaceful retreat without sacrificing accessibility. Whether you're looking for a cozy place to call your own or a smart investment opportunity, this property offers the ideal setting to create lasting memories. Embrace the comfort and charm of Somerton Forge-your new home awaits!
Features & Amenities
Interior
-
Other Interior Features
Ceiling Fan(s), Open Floorplan
-
Total Bedrooms
2
-
Bathrooms
2
-
1/2 Bathrooms
1
-
Above Grade Finished Area
2028.0
-
Basement YN
YES
-
Cooling YN
YES
-
Cooling
Central Air, Ceiling Fan(s), Electric
-
Fireplace YN
YES
-
Heating YN
YES
-
Heating
Electric, Forced Air, Heat Pump
-
Pet friendly
N/A
Exterior
-
Garage
Yes
-
Garage spaces
1
-
Construction Materials
Frame
-
Parking
Garage Door Opener, Asphalt, On Street, Garage, Driveway, Inside Entrance, Attached
-
Pool
No
-
Waterfront YN
NO
Area & Lot
-
Lot Size(acres)
0.11
-
Lot Size(square feet)
4,914
-
Property Type
Residential
-
Property Sub Type
Townhouse
-
Architectural Style
Straight Thru
Price
-
Sales Price
$400,000
-
Tax Amount
$6,582
-
Sq. Footage
2,028
-
Price/SqFt
$197
HOA
-
Association
YES
-
Association Fee
$105
-
Association Fee Frequency
Monthly
-
Association Fee Includes
N/A
School District
-
Elementary School
N/A
-
Middle School
N/A
-
High School
N/A
Property Features
-
New Construction
NO
-
Foundation Details
Concrete Perimeter
-
Senior Community YN
NO
-
Sewer
Public Sewer
-
Tax Lot
410
-
Water Source
Public
Schedule a Showing
Showing scheduled successfully.
Mortgage calculator
Estimate your monthly mortgage payment, including the principal and interest, property taxes, and HOA. Adjust the values to generate a more accurate rate.
Your payment
Principal and Interest:
$
Property taxes:
$
HOA fees:
$
Total loan payment:
$
Total interest amount:
$
Location
County
BUCKS
Elementary School
Middle School
High School
Listing Courtesy of Ken Oberholtzer, Keller Williams Real Estate-Langhorne
RealHub Information is provided exclusively for consumers' personal, non-commercial use, and it may not be used for any purpose other than to identify prospective properties consumers may be interested in purchasing. All information deemed reliable but not guaranteed and should be independently verified. All properties are subject to prior sale, change or withdrawal. RealHub website owner shall not be responsible for any typographical errors, misinformation, misprints and shall be held totally harmless.
.webp?size=684x933)
Rippeon & Co- Team Leader
Deanna Rippeon
Call Deanna today to schedule a private showing.

* Listings on this website come from the FMLS IDX Compilation and may be held by brokerage firms other than the owner of this website. The listing brokerage is identified in any listing details. Information is deemed reliable but is not guaranteed. If you believe any FMLS listing contains material that infringes your copyrighted work please click here to review our DMCA policy and learn how to submit a takedown request.© 2024 FMLS.
Related Properties
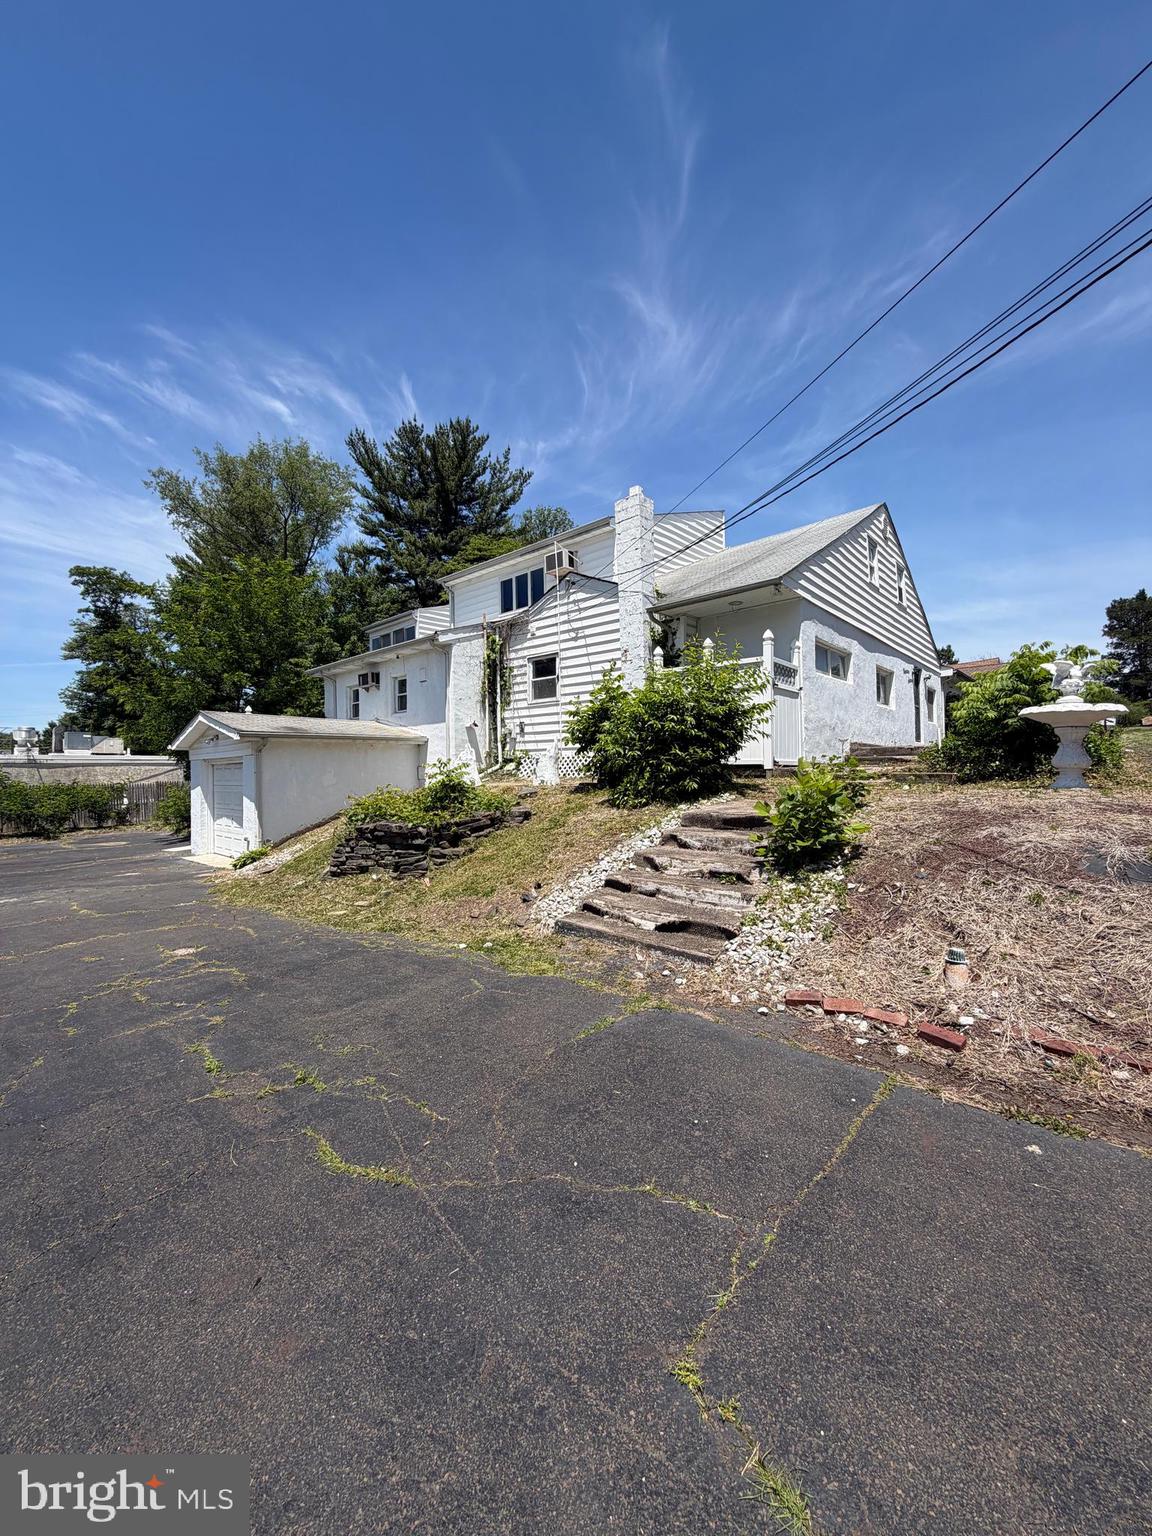
FEASTERVILLE TREVOSE
1916 FERNBROOK AVENUE
4 Beds
3 Baths
3,755 Sq.Ft.
$449,900
MLS#: PABU2123194

FEASTERVILLE TREVOSE
2351 KAY AVENUE
3 Beds
2 Baths
1,238 Sq.Ft.
$370,000
MLS#: PABU2131034
FEASTERVILLE TREVOSE
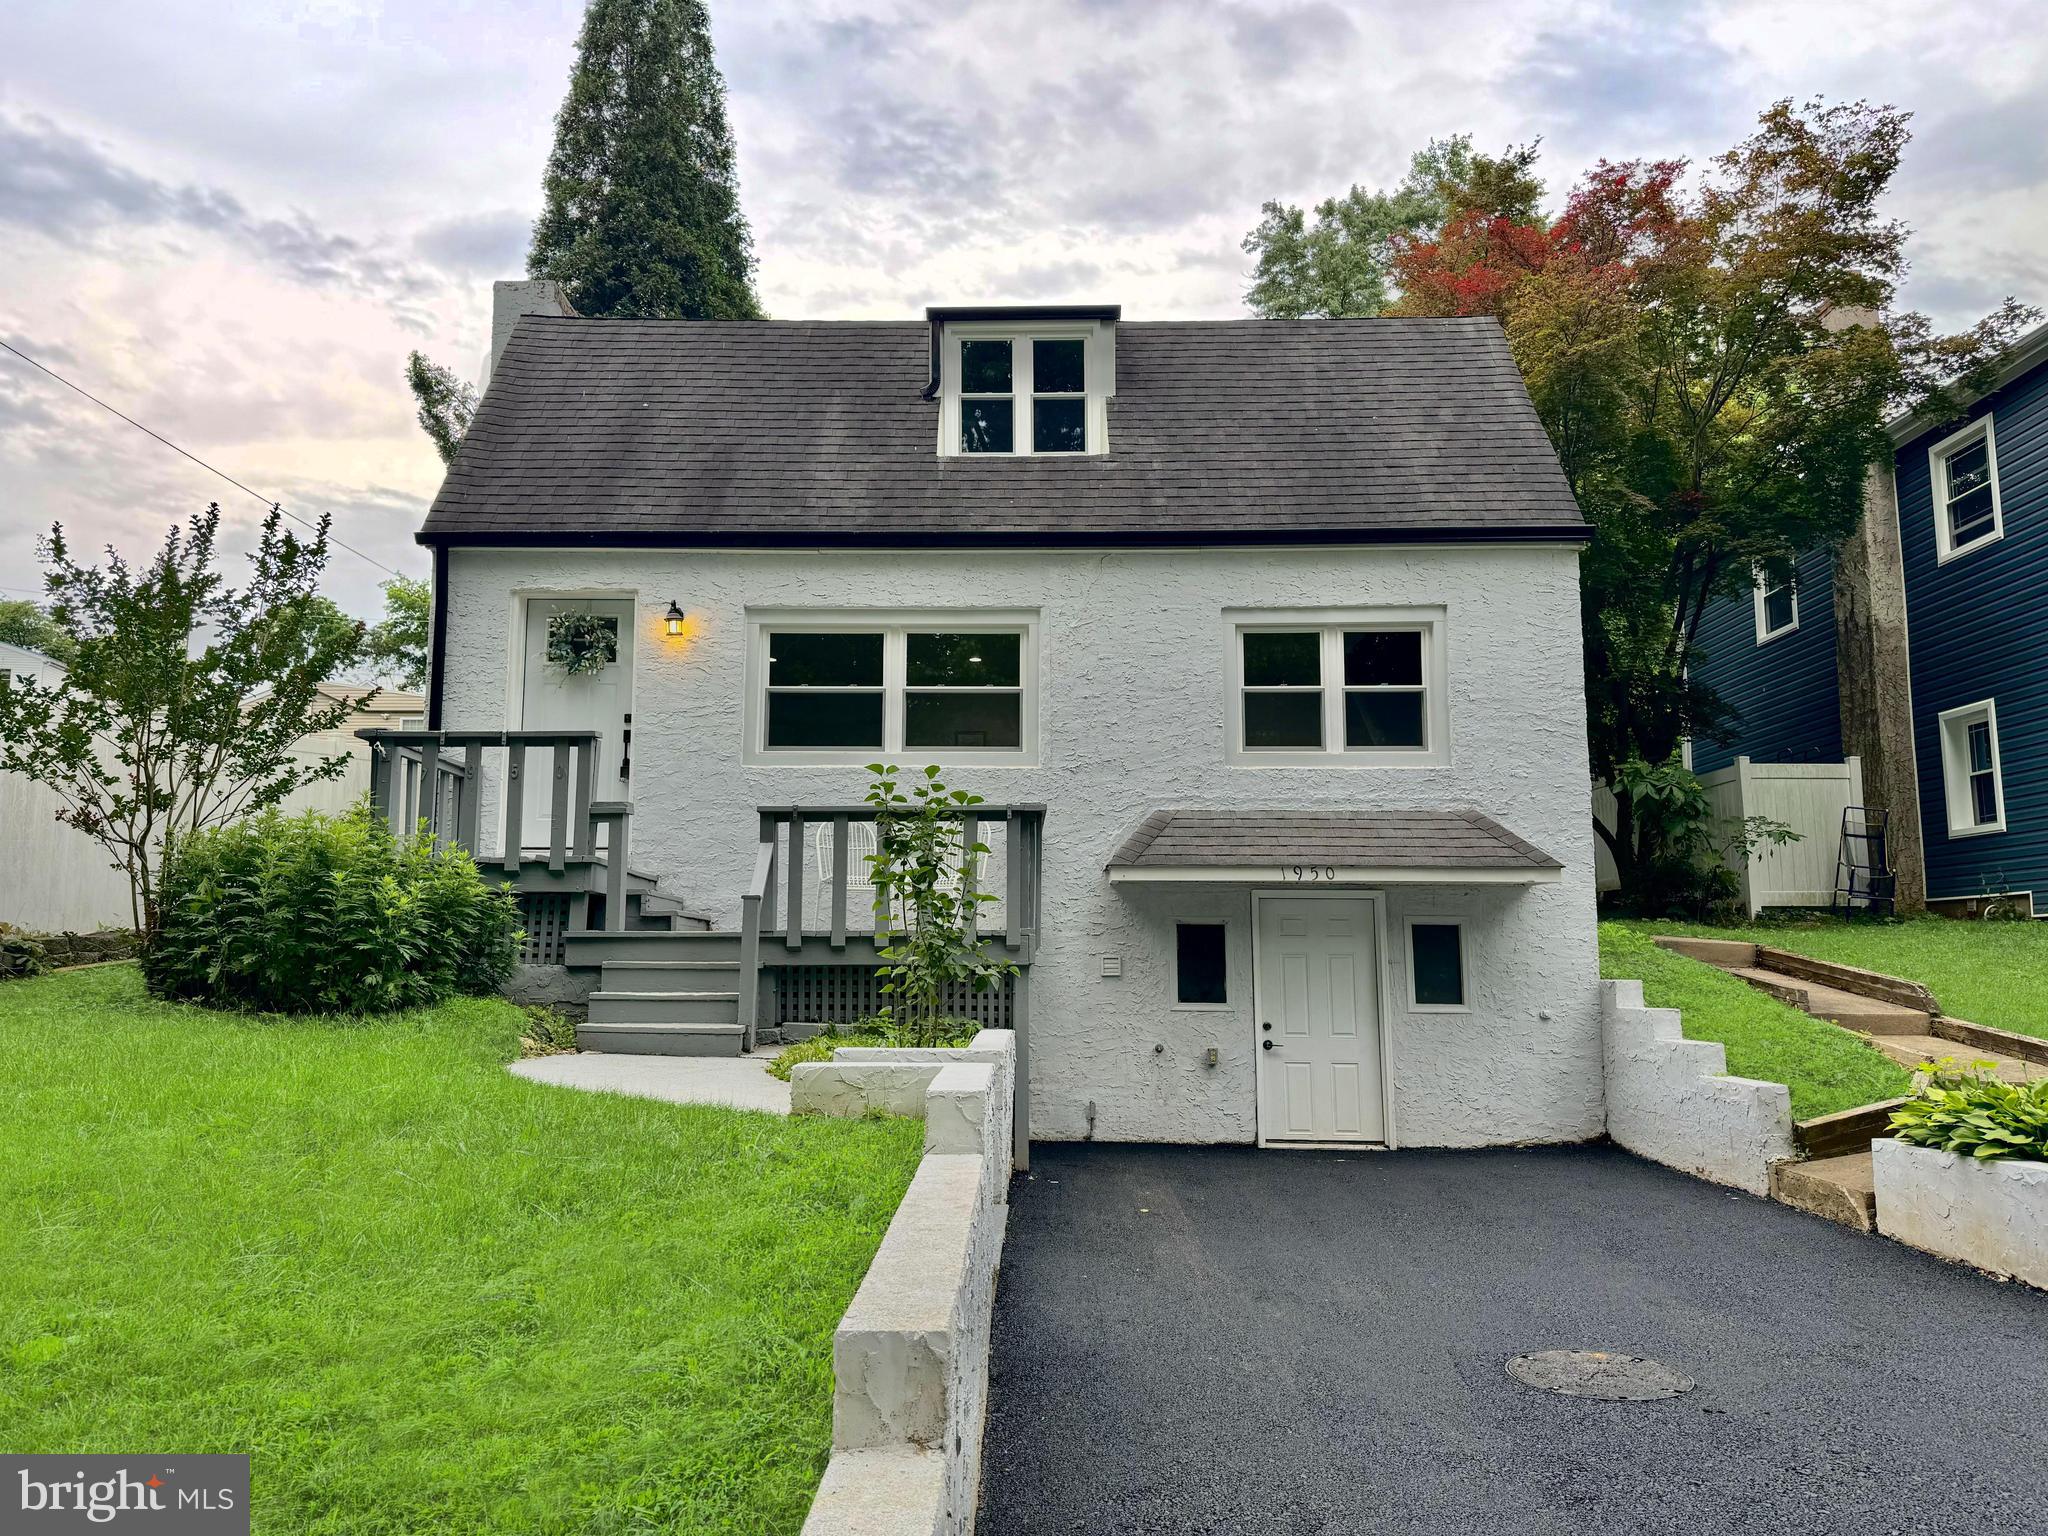
1950 CLAYTON
4 Beds
2 Baths
1,440 Sq.Ft.
$420,000
MLS#: PABU2124198

FEASTERVILLE TREVOSE
1252 FALLS AVENUE
4 Beds
2 Baths
2,200 Sq.Ft.
$450,000
MLS#: PABU2131602

FEASTERVILLE TREVOSE
408 CENTRAL AVENUE
3 Beds
1 Baths
1,380 Sq.Ft.
$439,900
MLS#: PABU2131046
FEASTERVILLE TREVOSE
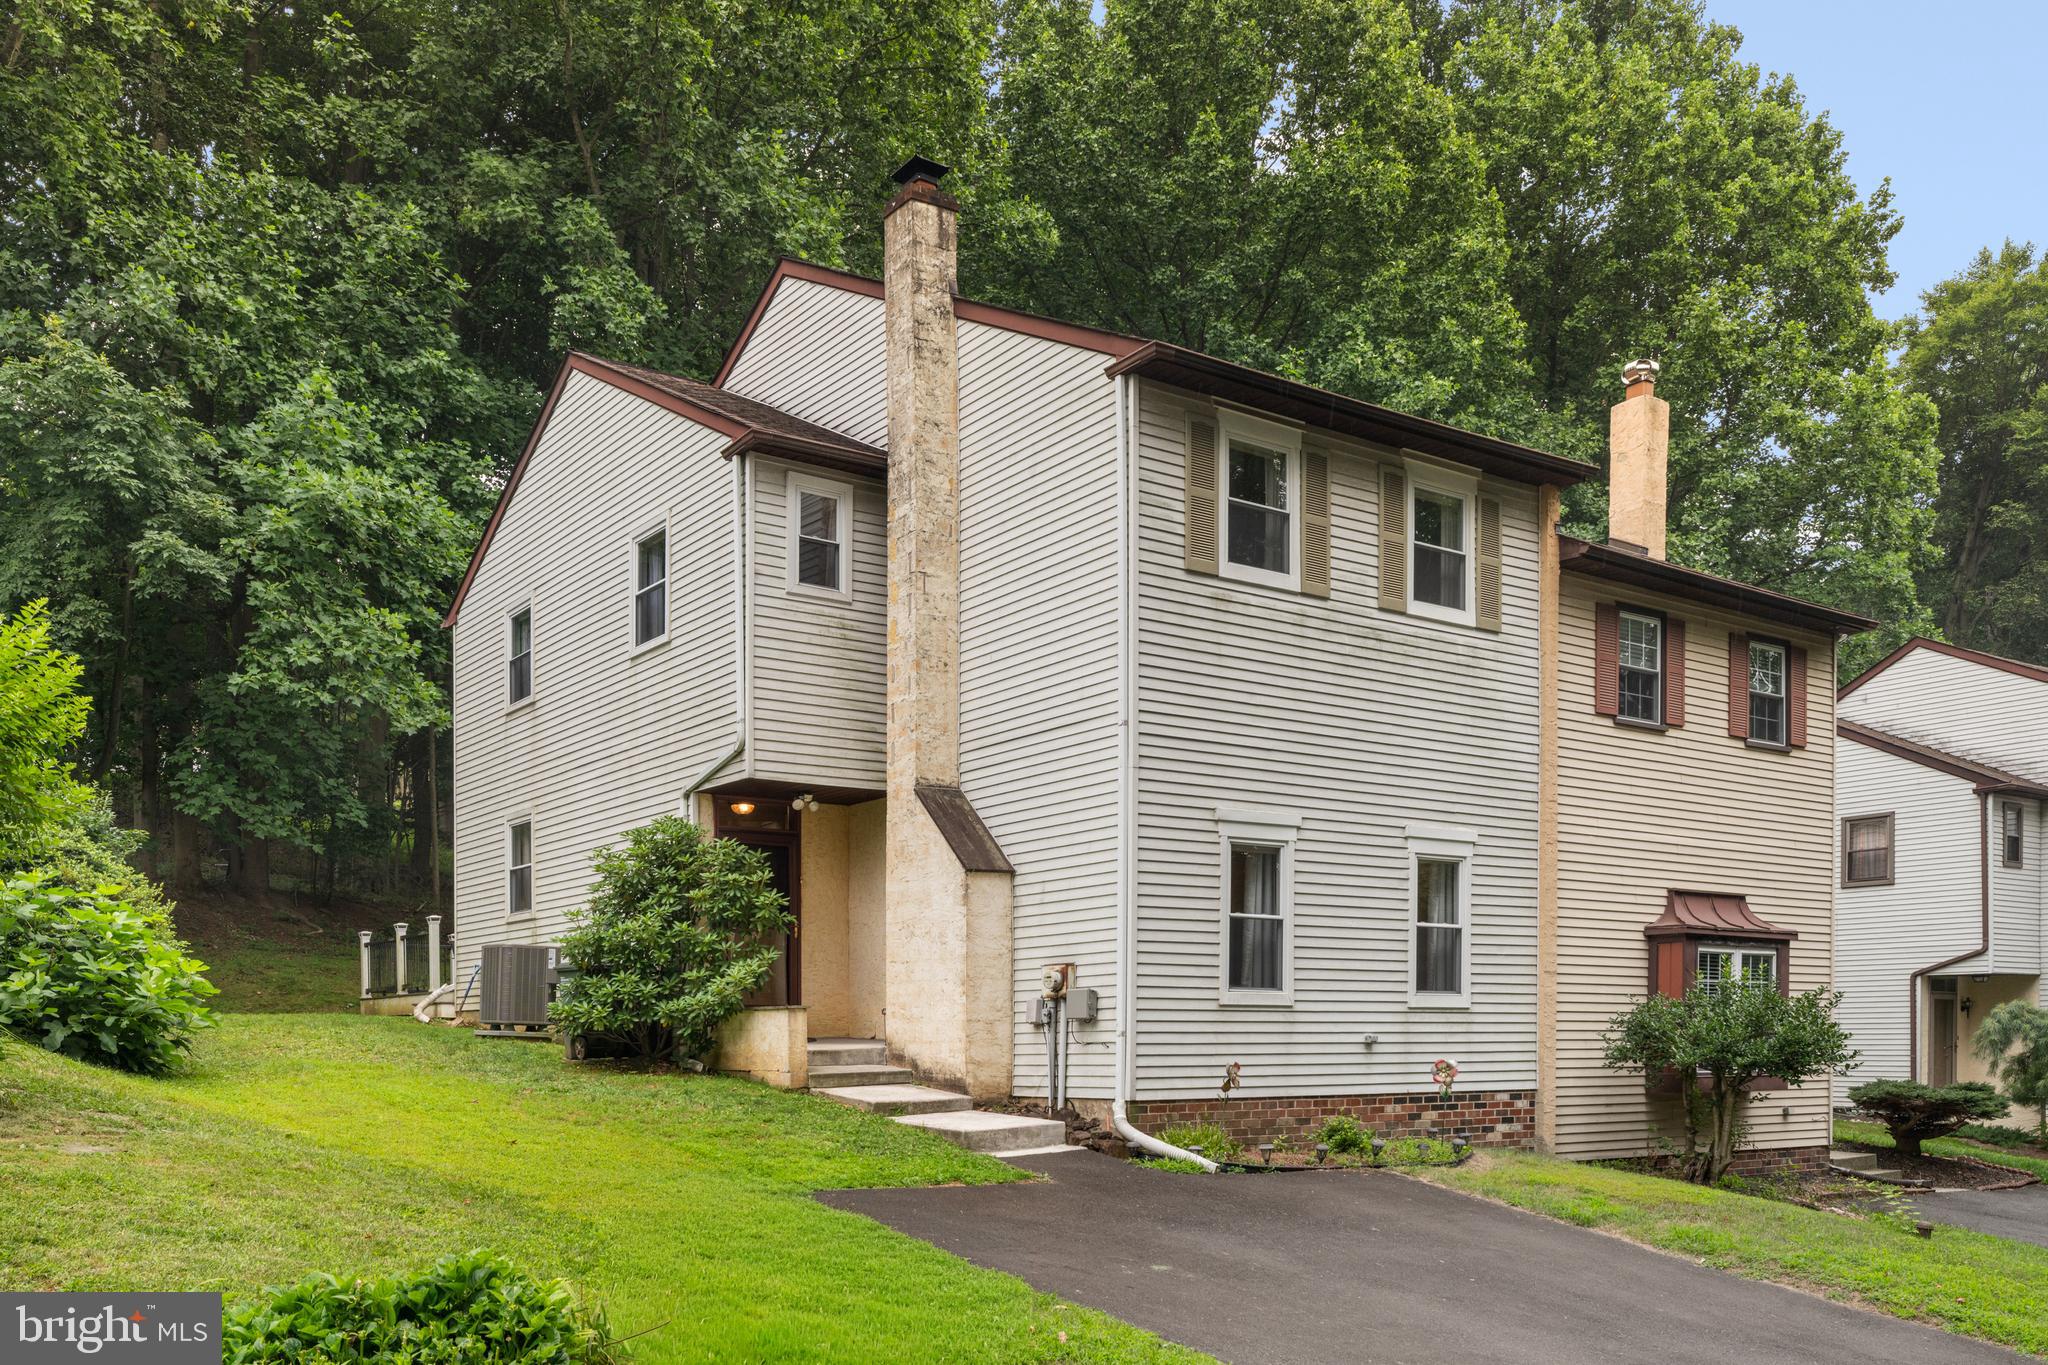
610 VALLEY STREAM CIRCLE
4 Beds
2 Baths
1,728 Sq.Ft.
$459,000
MLS#: PABU2126924

FEASTERVILLE TREVOSE
541 HIGHLAND AVENUE
4 Beds
1 Baths
1,346 Sq.Ft.
$449,900
MLS#: PABU2131634

FEASTERVILLE TREVOSE
4374 CONCORD DRIVE
3 Beds
2 Baths
1,410 Sq.Ft.
$380,000
MLS#: PABU2132004

FEASTERVILLE TREVOSE
2565 BUFFALO AVENUE
3 Beds
2 Baths
1,676 Sq.Ft.
$380,000
MLS#: PABU2132000
.png)