


Property
Beds
4
Full Baths
4
1/2 Baths
None
Year Built
1937
Sq.Footage
4,311
Check out this home featuring a unique and inviting floor plan. Upon entering, you’ll be greeted by soaring 14-foot ceilings and an open-concept living, kitchen, and dining area. Gorgeous hardwood flooring flows throughout the main level, creating a warm and cohesive feel. The stunning kitchen features quartz countertops and overlooks the living area, making it perfect for everyday living and entertaining. Just off the kitchen, the dining room includes a built-in buffet serving station and access to the newly renovated rear deck. A cozy sitting room or den with built-in shelving is located adjacent to the dining area, providing the perfect space to relax. The main level also includes a spacious family room with access to the garage and a convenient full bath. Located just off the garage is an additional bedroom and a full bathroom, offering an ideal setup for guests. The upper level features two generously sized bedrooms with 10-foot ceilings, hardwood flooring, and a full guest bathroom with a walk-in shower. The finished lower level expands the living space with a large recreation room, a family room with a cozy fireplace, a wet bar, and a fourth full bathroom. There is also unfinished space that provides excellent storage or the opportunity for future expansion. Outside, enjoy a spacious backyard and a newly renovated rear deck, perfect for relaxing or entertaining.
Features & Amenities
Interior
-
Total Bedrooms
4
-
Bathrooms
4
-
Above Grade Finished Area
2638.0
-
Basement YN
YES
-
Cooling YN
YES
-
Cooling
Central Air, Electric
-
Fireplace YN
YES
-
Heating YN
YES
-
Heating
Natural Gas, Forced Air
-
Main Level Bedrooms
1
-
Pet friendly
N/A
Exterior
-
Garage
Yes
-
Garage spaces
2
-
Construction Materials
Vinyl Siding, Aluminum Siding
-
Parking
Oversized, Garage, Covered, Inside Entrance, Attached
-
Patio and Porch Features
Deck, Porch
-
Pool
No
-
Waterfront YN
NO
Area & Lot
-
Lot Size(acres)
0.29
-
Lot Size(square feet)
12,846
-
Property Type
Residential
-
Property Sub Type
Single Family Residence
-
Architectural Style
Ranch/Rambler
Price
-
Sales Price
$429,500
-
Tax Amount
$6,448
-
Financing Options
Cash, Conventional, FHA, VA
-
Sq. Footage
4,311
-
Price/SqFt
$99
HOA
-
Association
No
School District
-
Elementary School
N/A
-
Middle School
N/A
-
High School
N/A
Property Features
-
New Construction
NO
-
Foundation Details
Block
-
Senior Community YN
NO
-
Sewer
Public Sewer
-
Tax Lot
0005
-
Water Source
Public
Schedule a Showing
Showing scheduled successfully.
Mortgage calculator
Estimate your monthly mortgage payment, including the principal and interest, property taxes, and HOA. Adjust the values to generate a more accurate rate.
Your payment
Principal and Interest:
$
Property taxes:
$
HOA fees:
$
Total loan payment:
$
Total interest amount:
$
Location
County
YORK
Elementary School
Middle School
High School
Listing Courtesy of Adam W Flinchbaugh, Keller Williams Keystone Realty
RealHub Information is provided exclusively for consumers' personal, non-commercial use, and it may not be used for any purpose other than to identify prospective properties consumers may be interested in purchasing. All information deemed reliable but not guaranteed and should be independently verified. All properties are subject to prior sale, change or withdrawal. RealHub website owner shall not be responsible for any typographical errors, misinformation, misprints and shall be held totally harmless.
.webp?size=684x933)
Rippeon & Co- Team Leader
Deanna Rippeon
Call Deanna today to schedule a private showing.

* Listings on this website come from the FMLS IDX Compilation and may be held by brokerage firms other than the owner of this website. The listing brokerage is identified in any listing details. Information is deemed reliable but is not guaranteed. If you believe any FMLS listing contains material that infringes your copyrighted work please click here to review our DMCA policy and learn how to submit a takedown request.© 2024 FMLS.
Related Properties
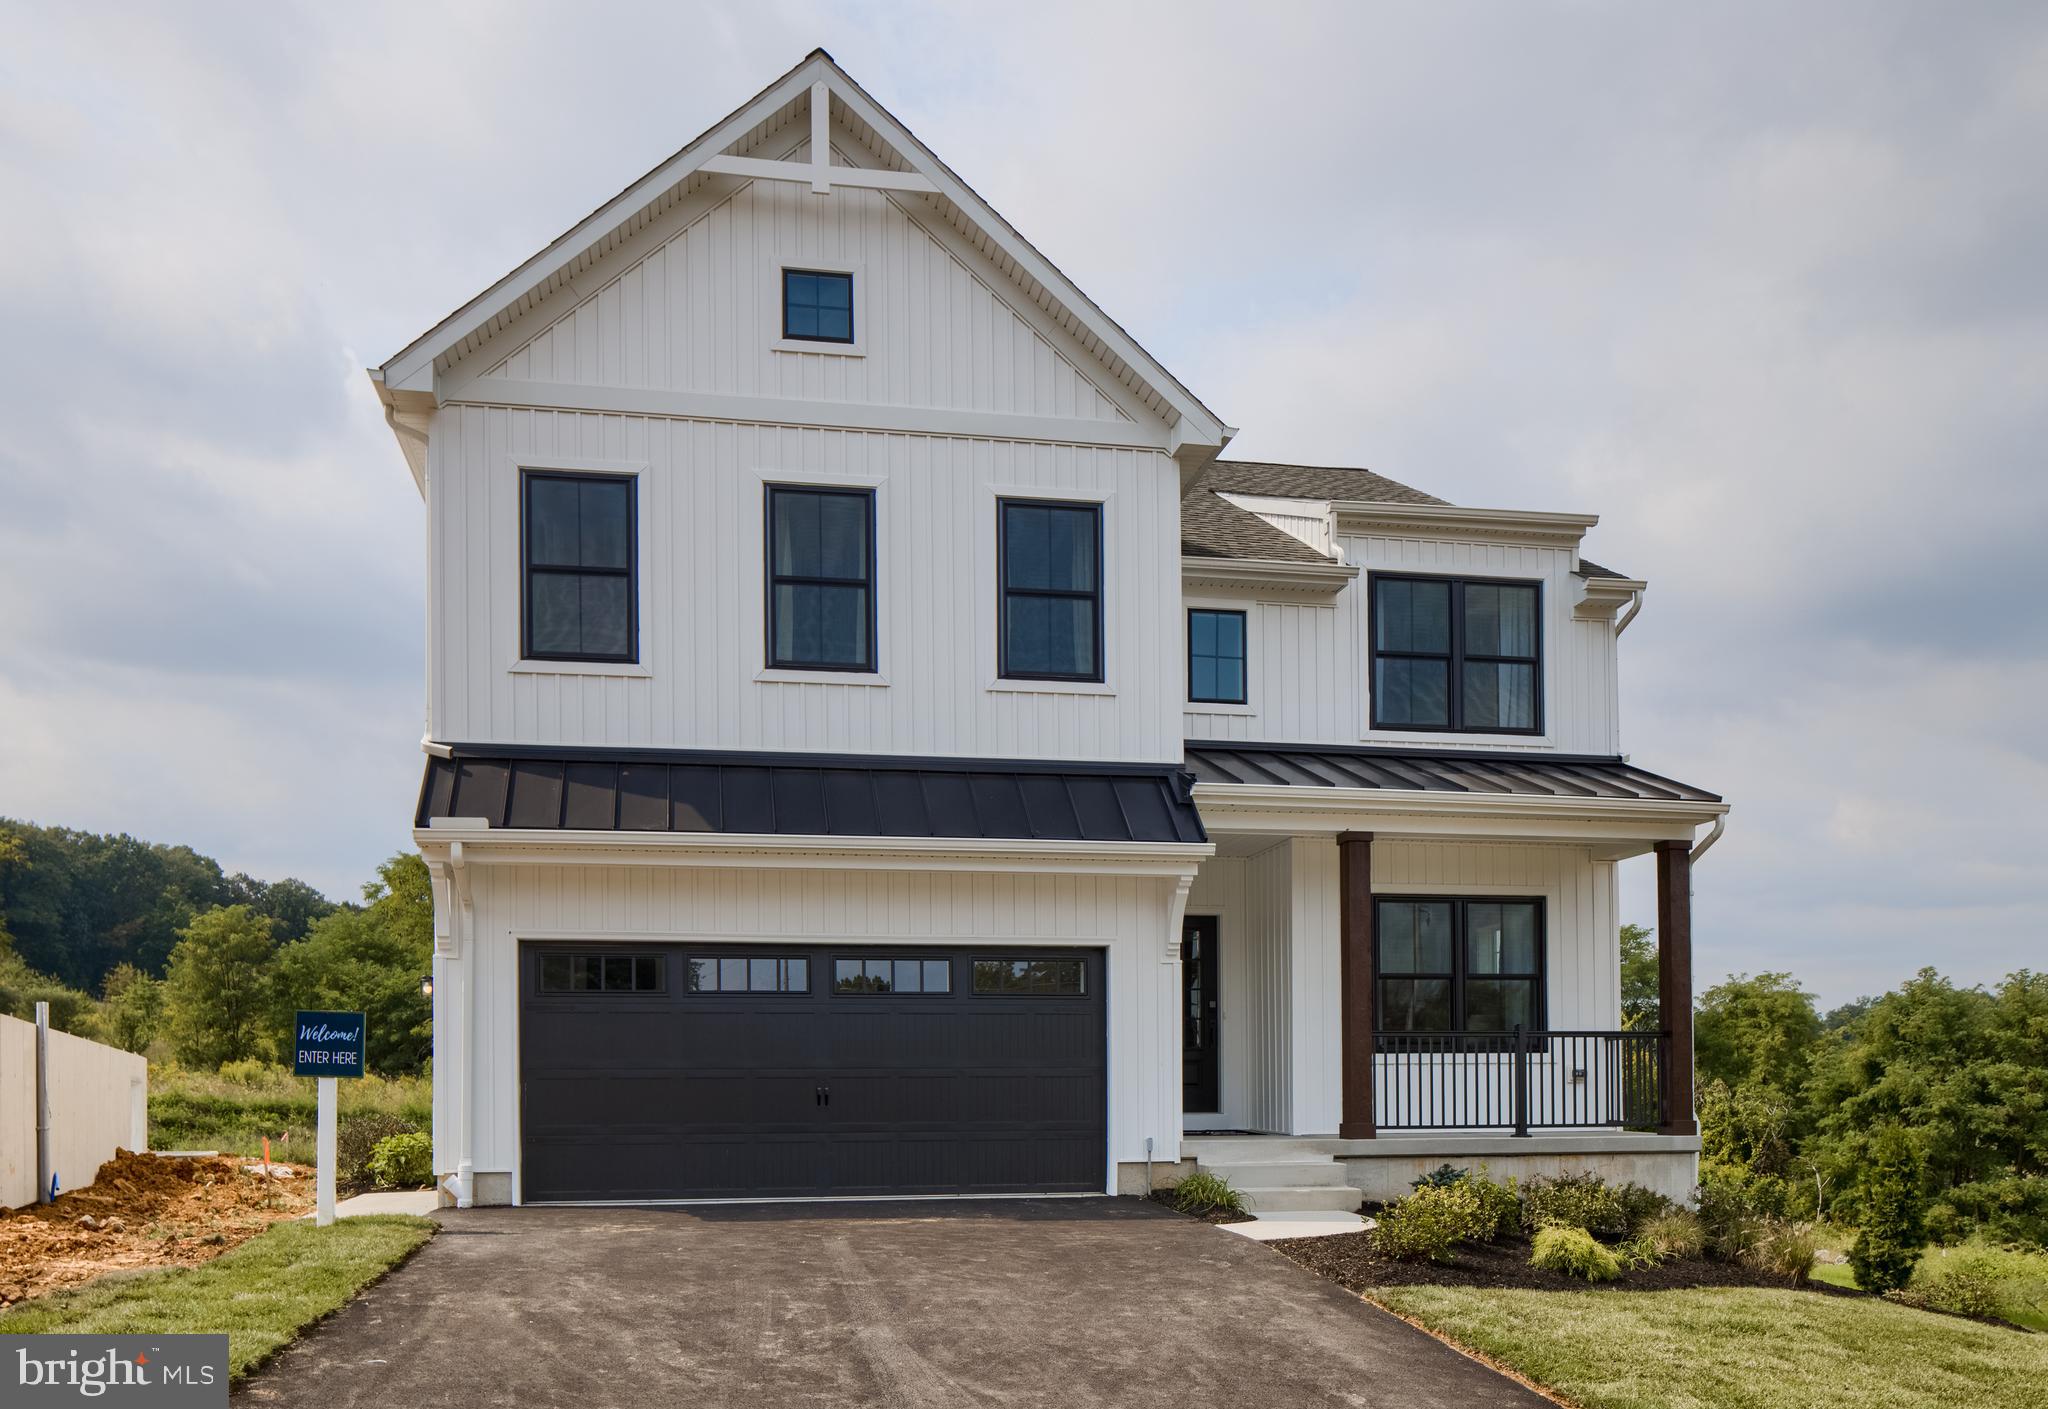
RED LION
1100 DIETZ ROAD LACHLAN
4 Beds
2 Baths
2,346 Sq.Ft.
$501,612
MLS#: PAYK2055658
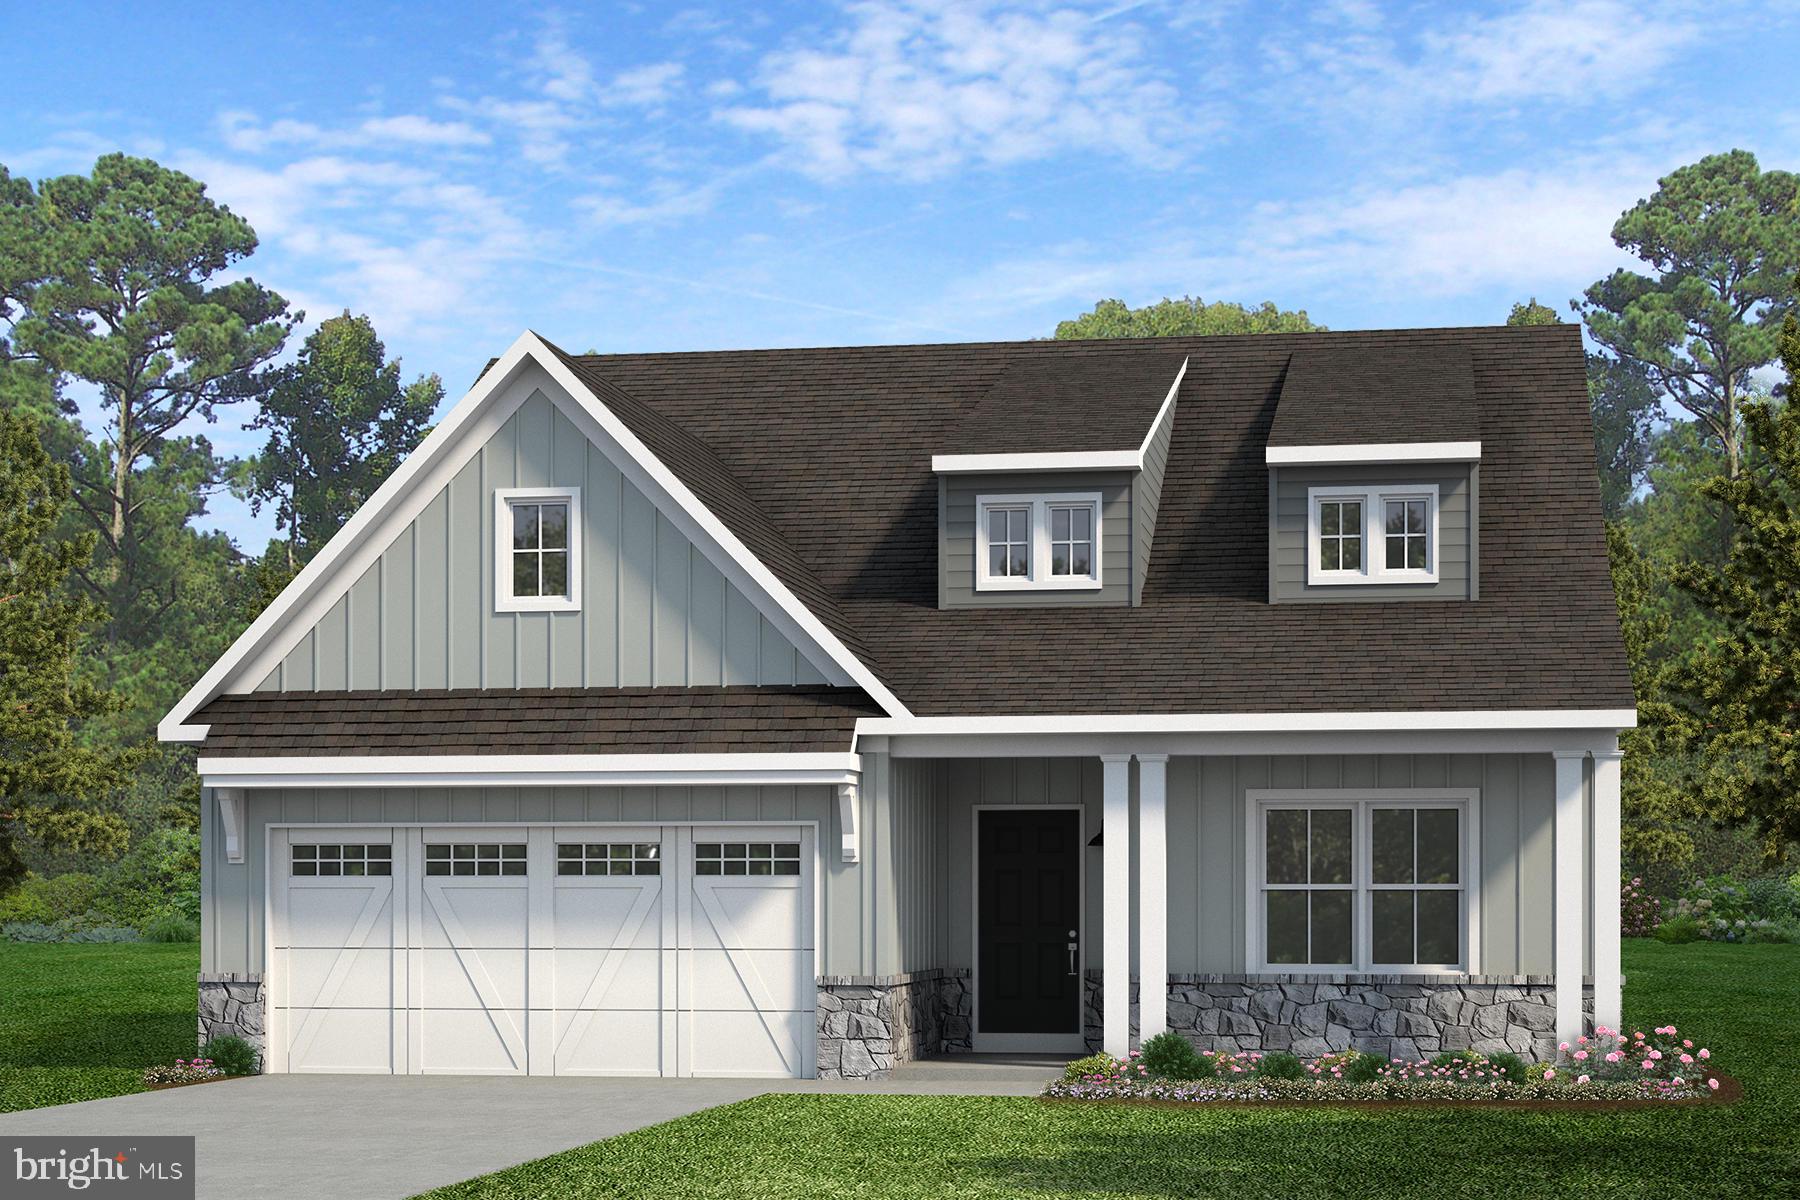
RED LION
1100 DIETZ ROAD CALDWELL
3 Beds
2 Baths
1,664 Sq.Ft.
$471,222
MLS#: PAYK2085634

RED LION
107 SHETLAND DRIVE 106
2 Beds
3 Baths
2,669 Sq.Ft.
$375,000
MLS#: PAYK2108844
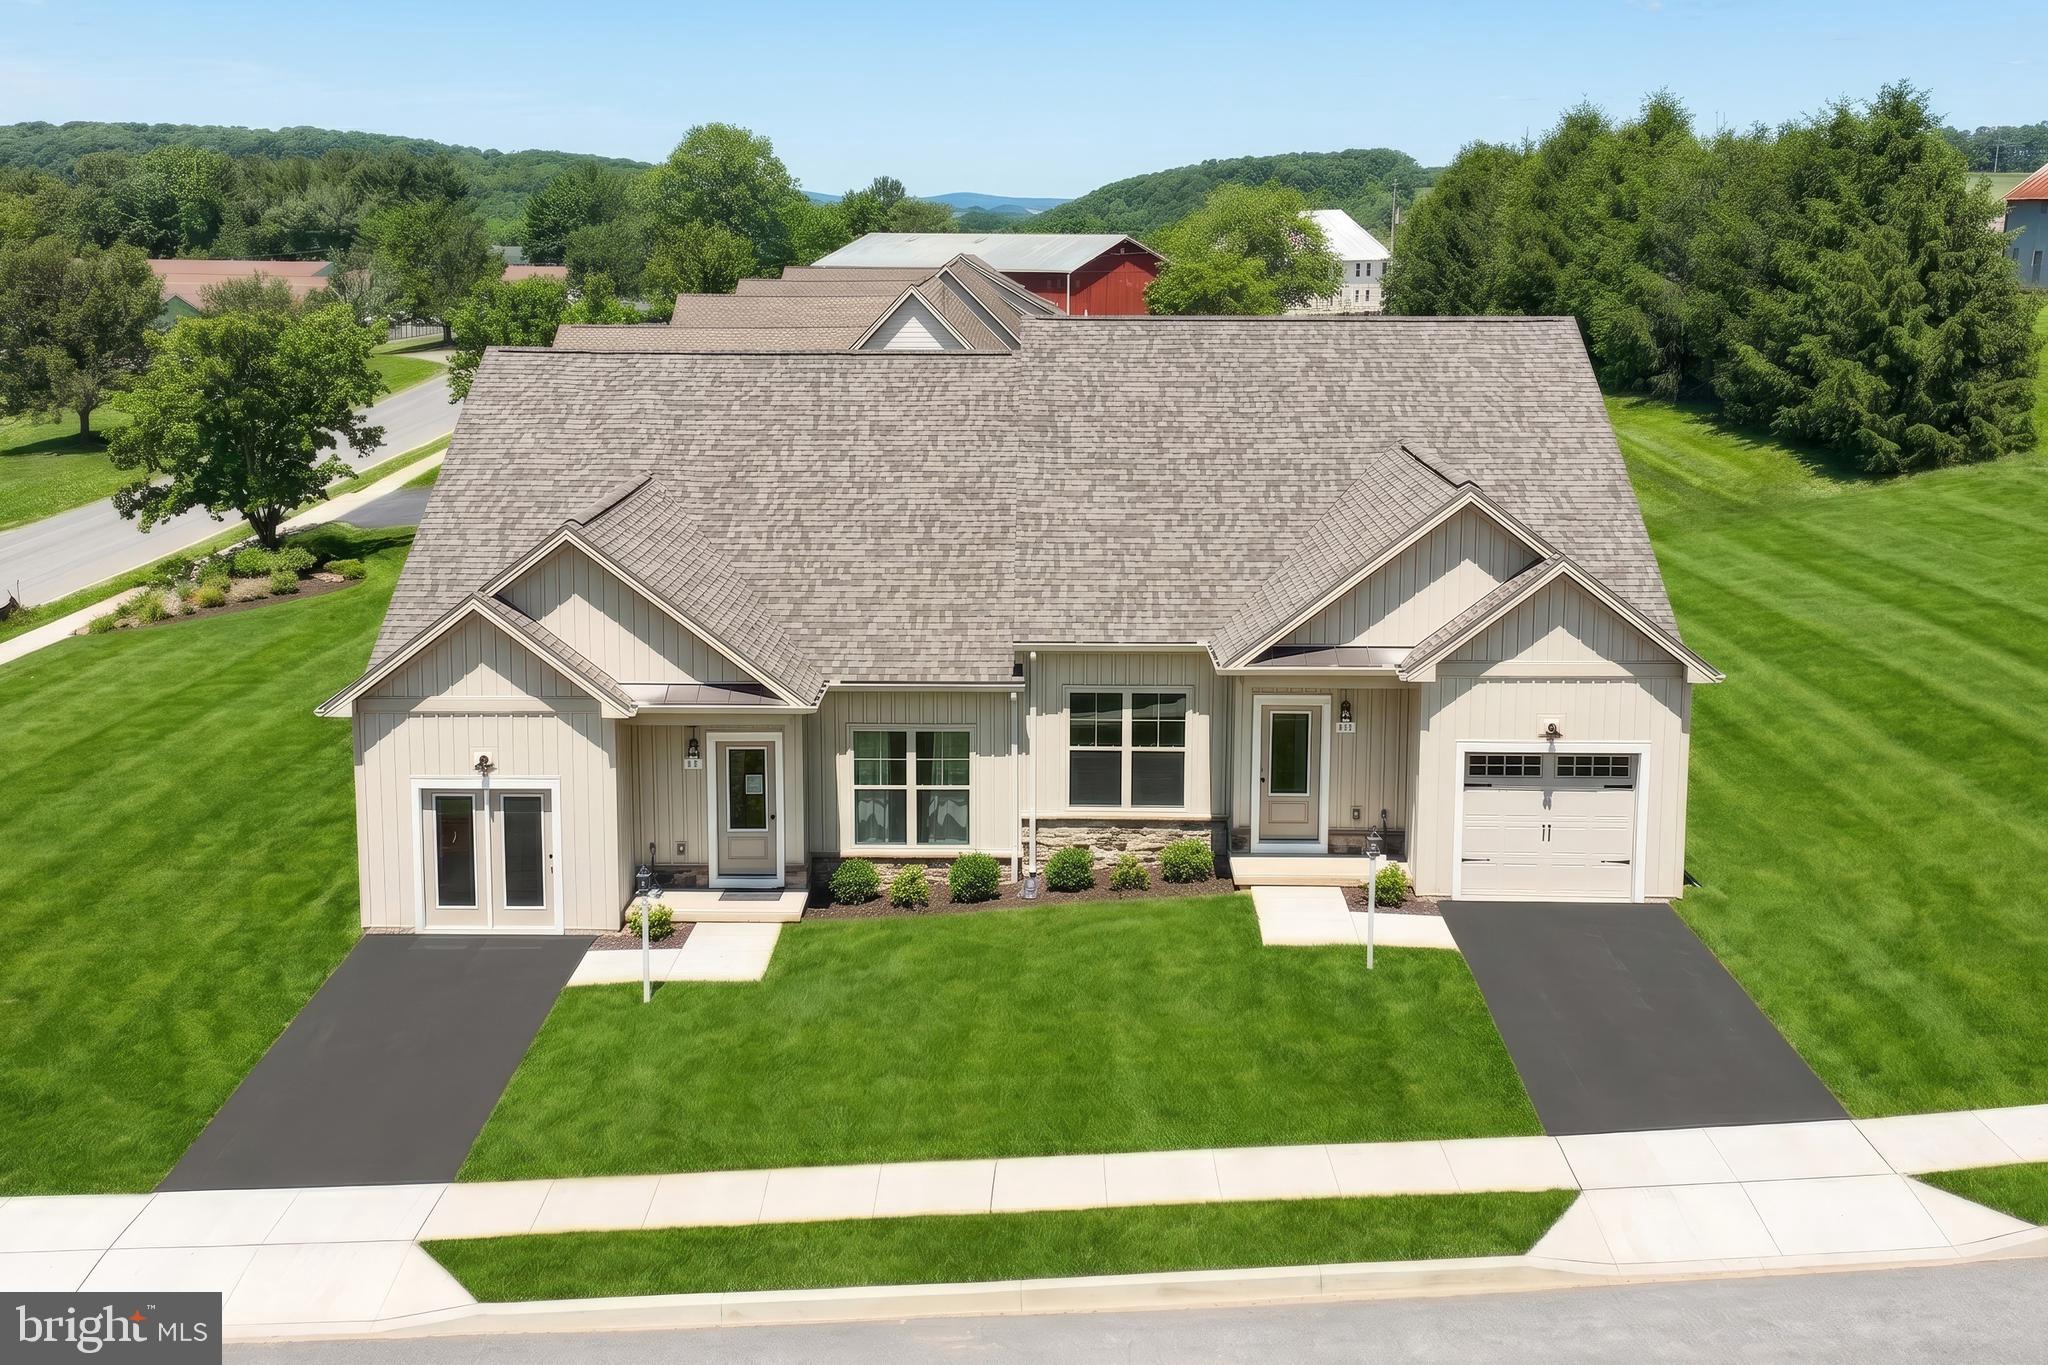
RED LION
129 HEATHER GLEN DRIVE
3 Beds
3 Baths
2,815 Sq.Ft.
$414,835
MLS#: PAYK2104424

RED LION
124 HEATHER GLEN DRIVE
3 Beds
3 Baths
2,815 Sq.Ft.
$369,985
MLS#: PAYK2108796

RED LION
951 KAVANAGH CIRCLE
4 Beds
3 Baths
2,958 Sq.Ft.
$439,900
MLS#: PAYK2103426
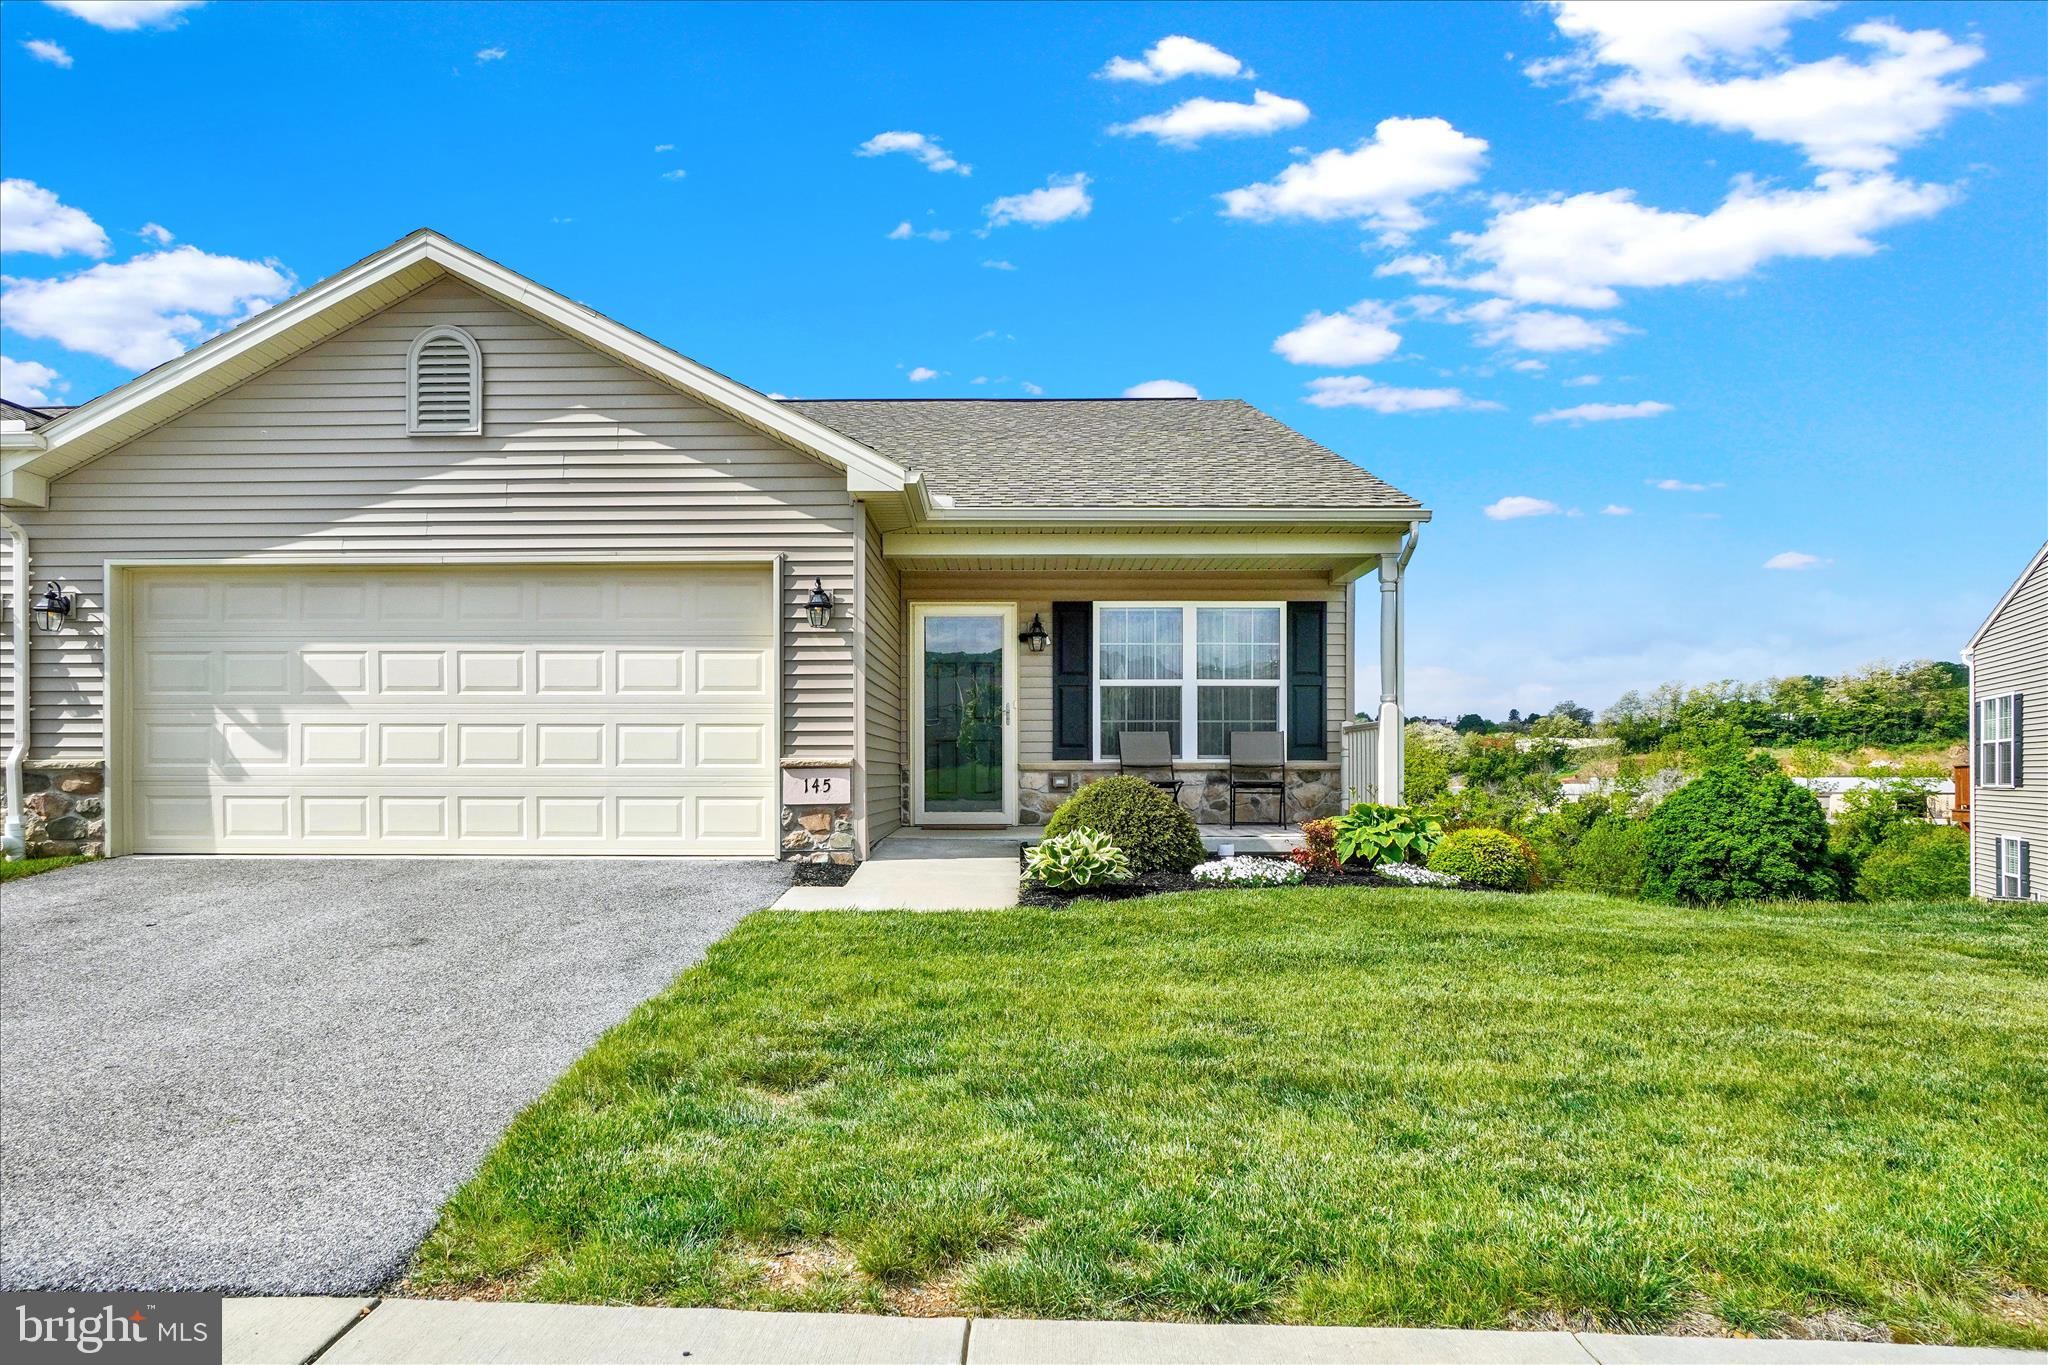
RED LION
145 PALOMINO WAY 221
3 Beds
3 Baths
2,530 Sq.Ft.
$359,000
MLS#: PAYK2103680
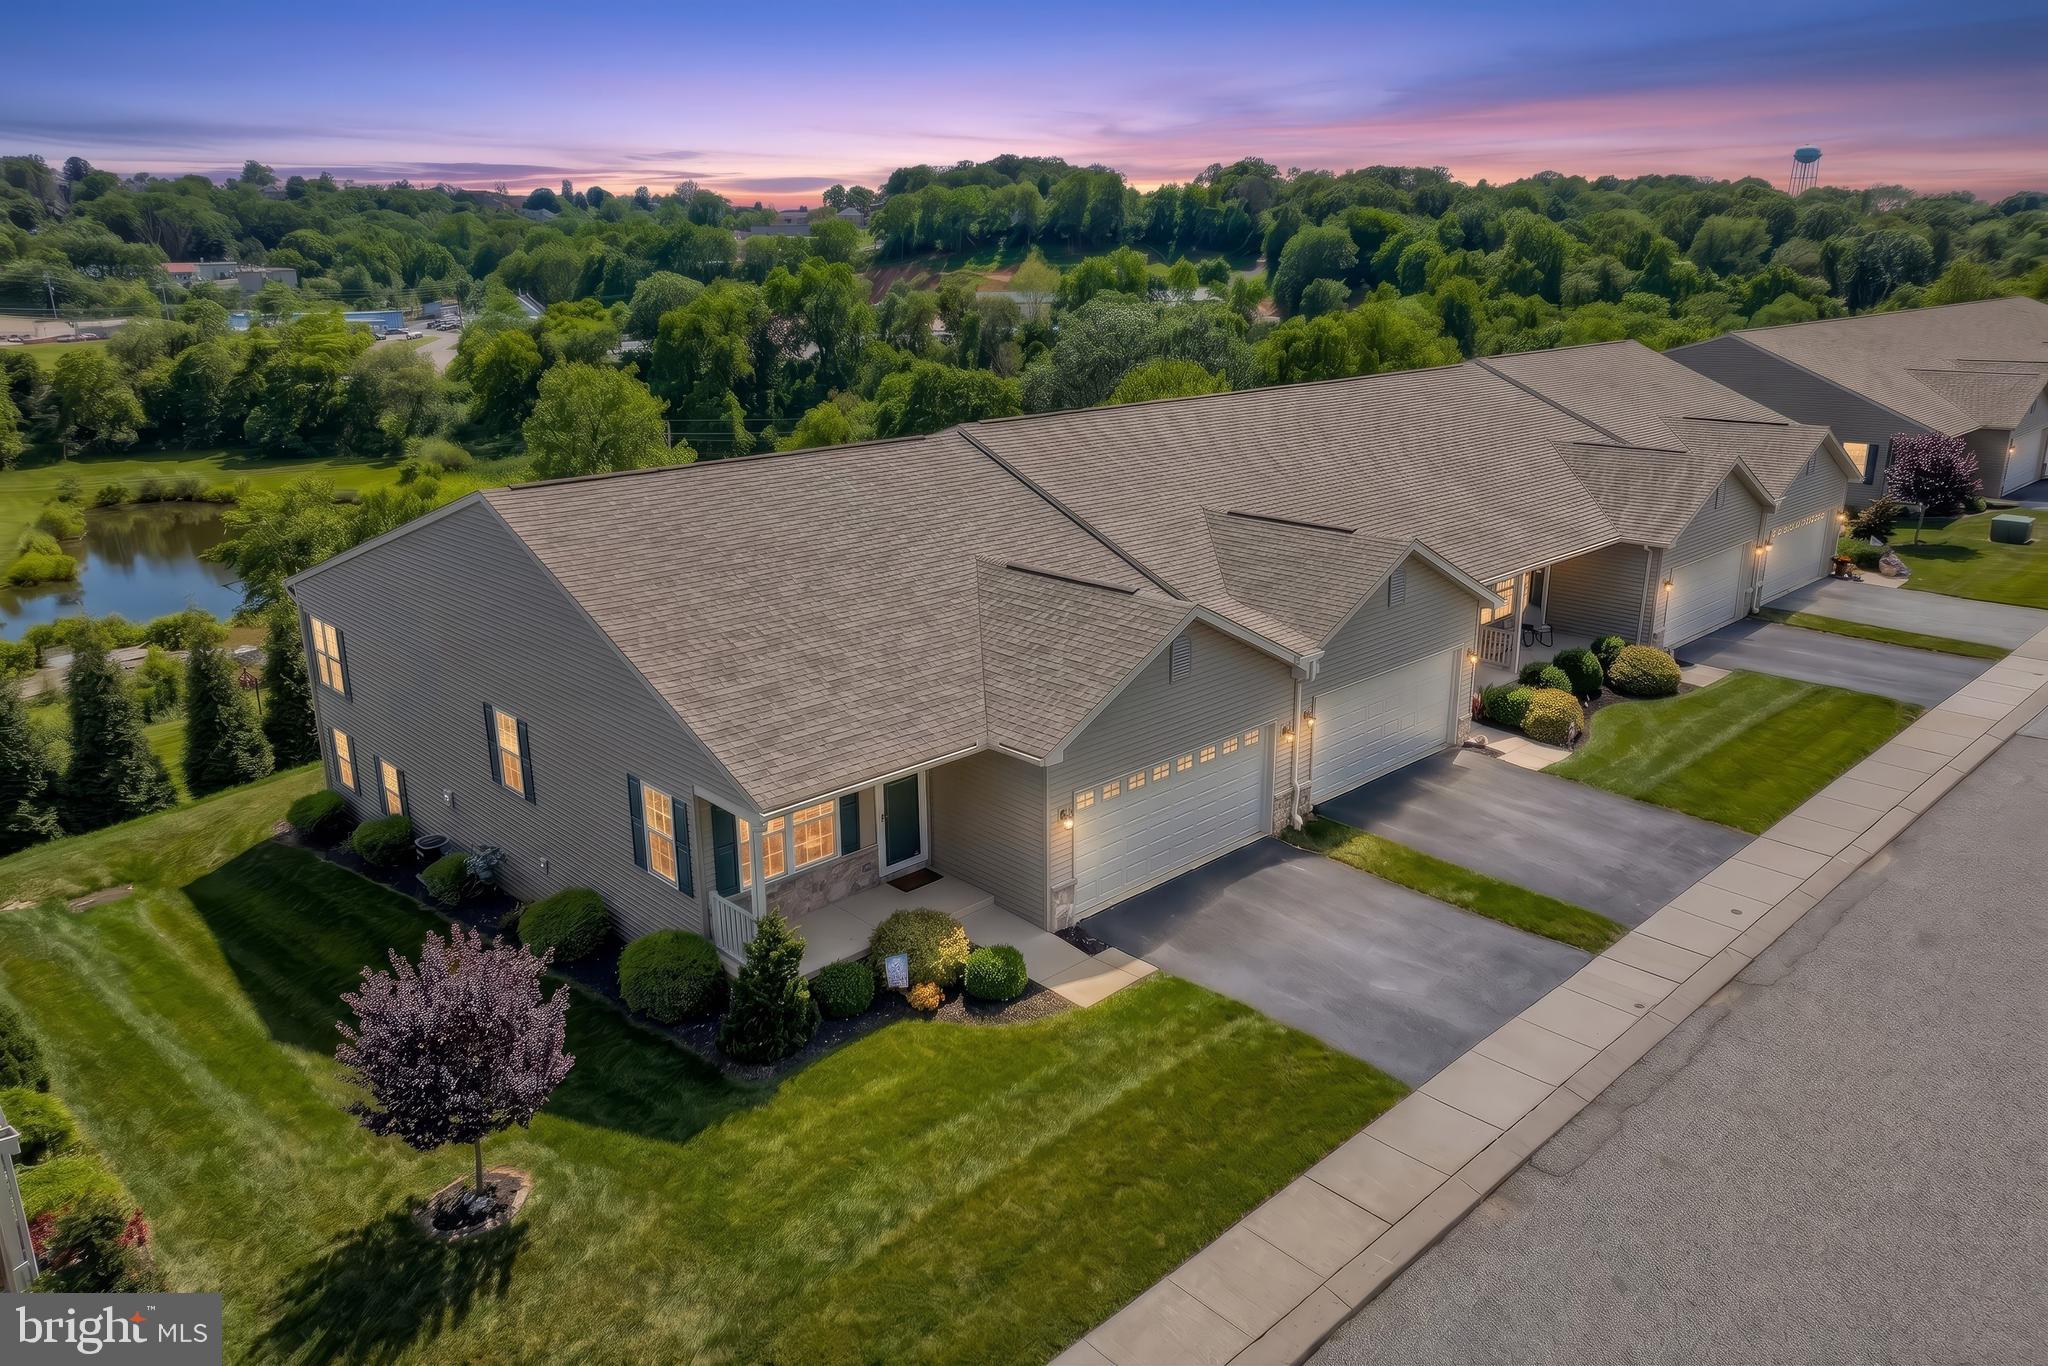
RED LION
131 PALOMINO WAY 232
2 Beds
3 Baths
2,803 Sq.Ft.
$385,500
MLS#: PAYK2103960
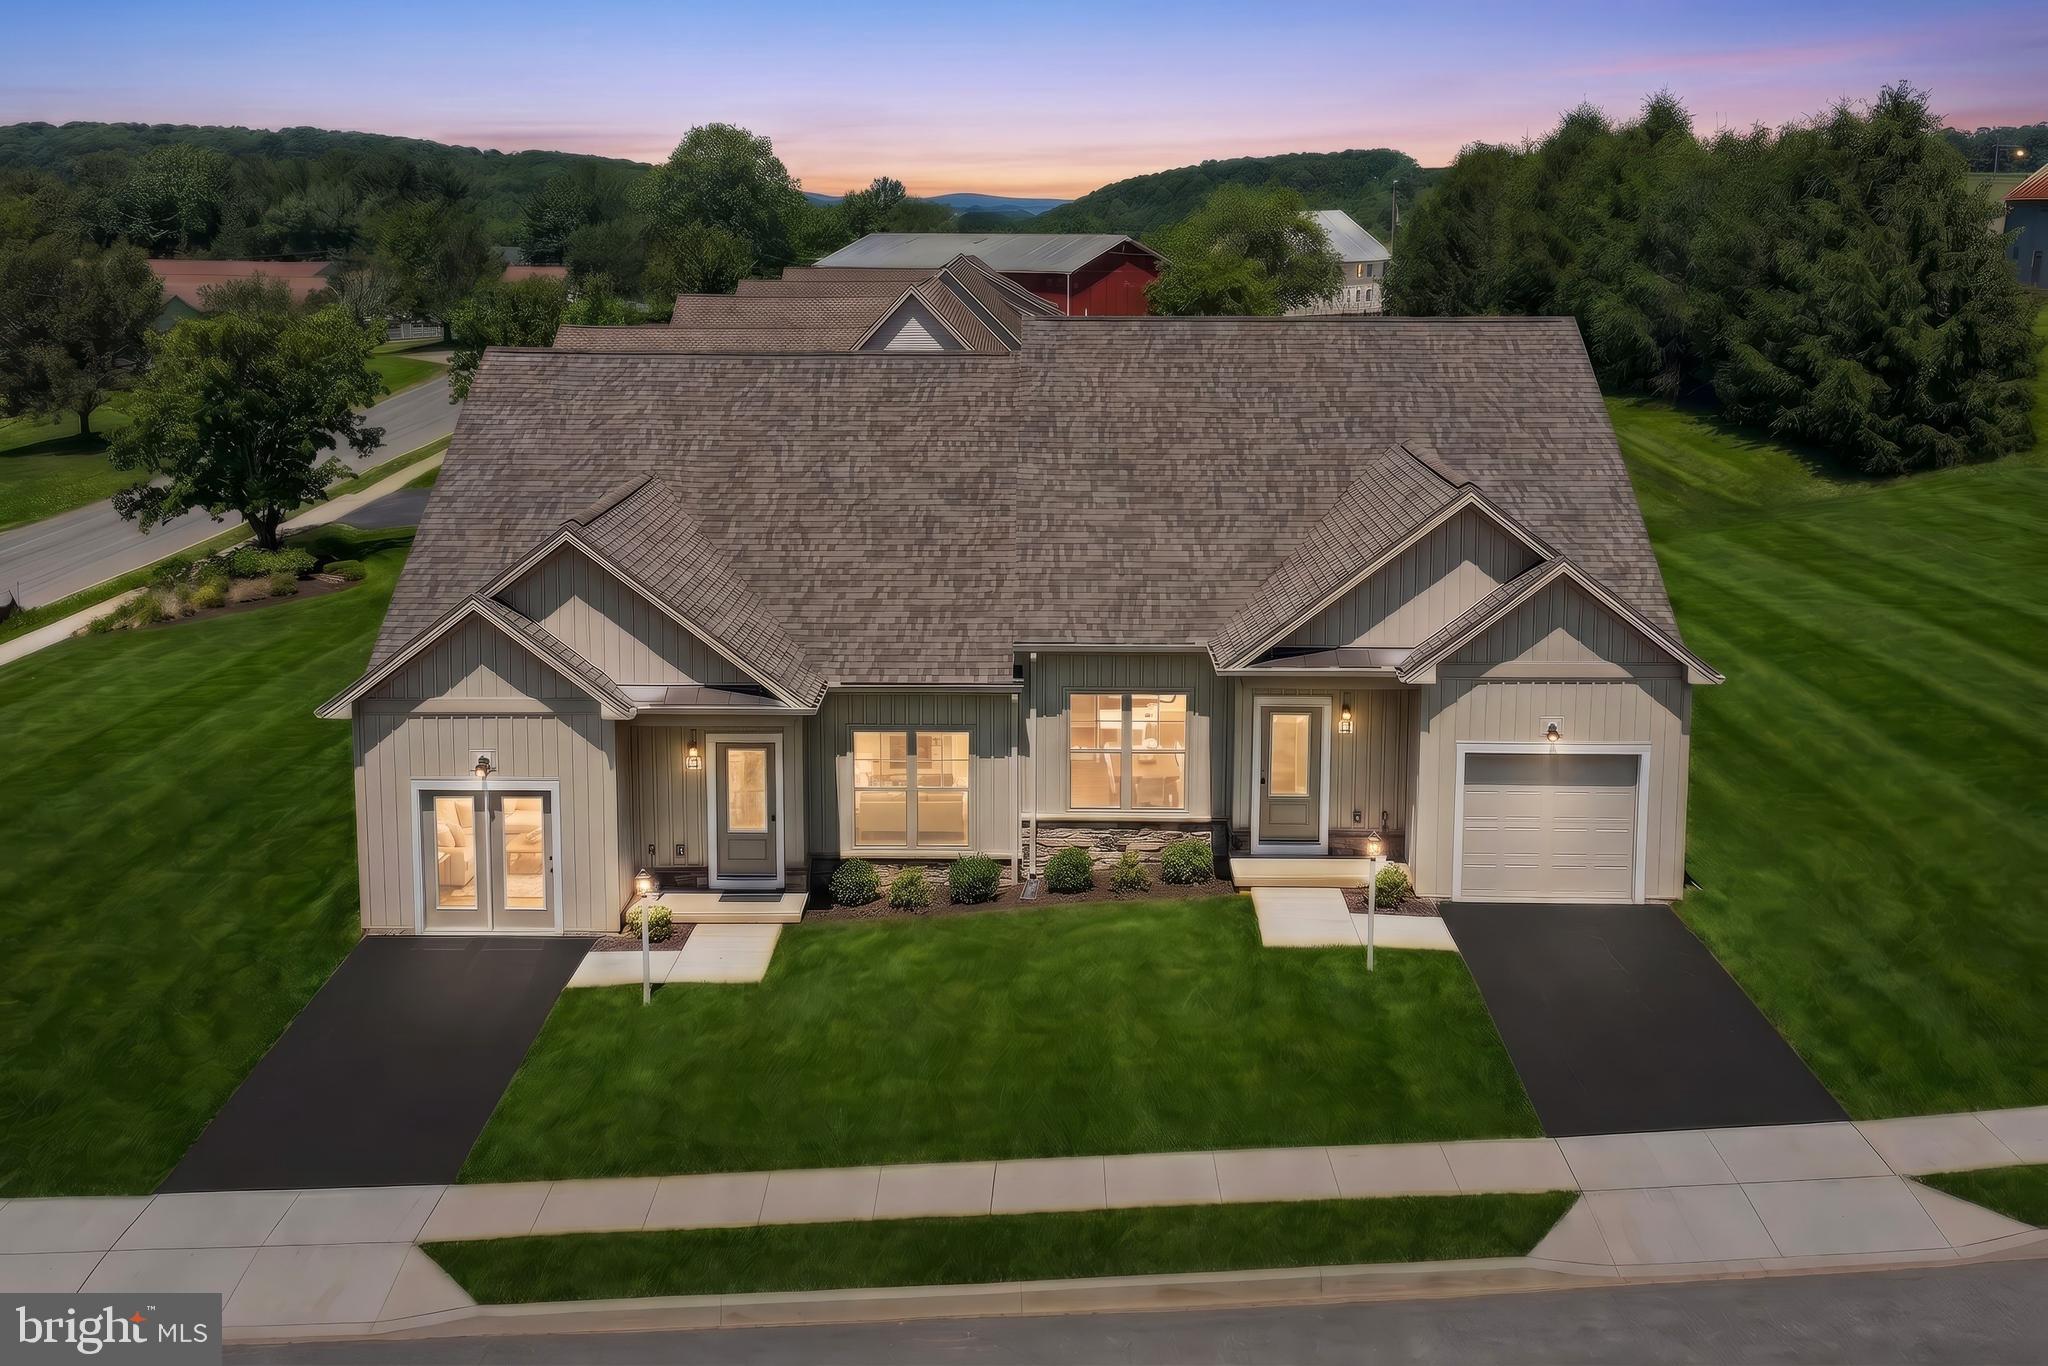
RED LION
127 HEATHER GLEN DRIVE
3 Beds
3 Baths
2,815 Sq.Ft.
$414,835
MLS#: PAYK2104342
.png)