Features & Amenities

Interior

  • Other Interior Features

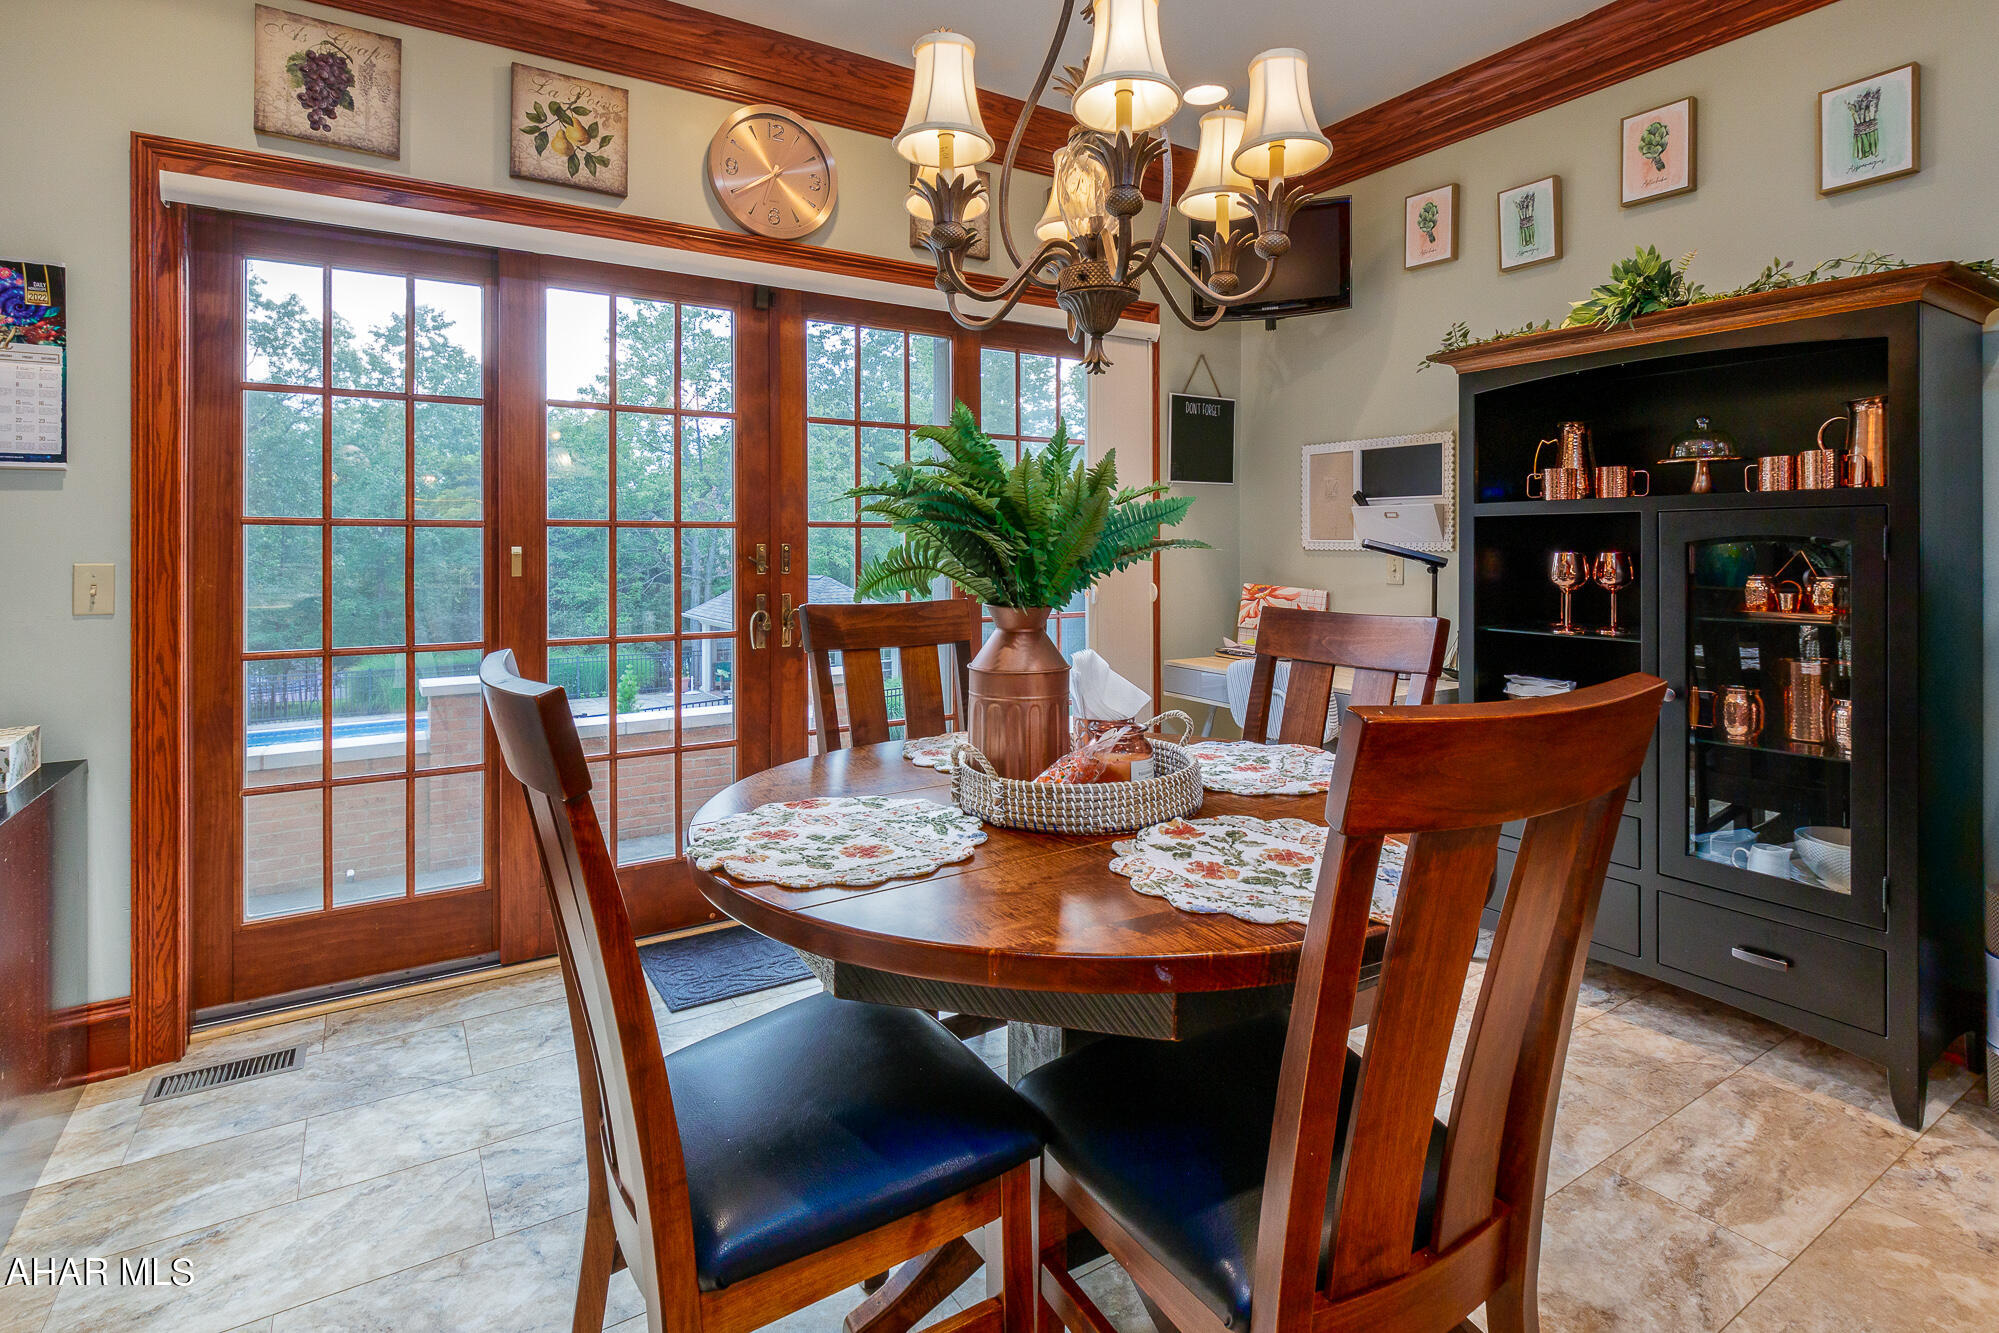
    Eat-in Kitchen, Walk-In Closet(s)

  • Total Bedrooms

    5

  • Bathrooms

    4

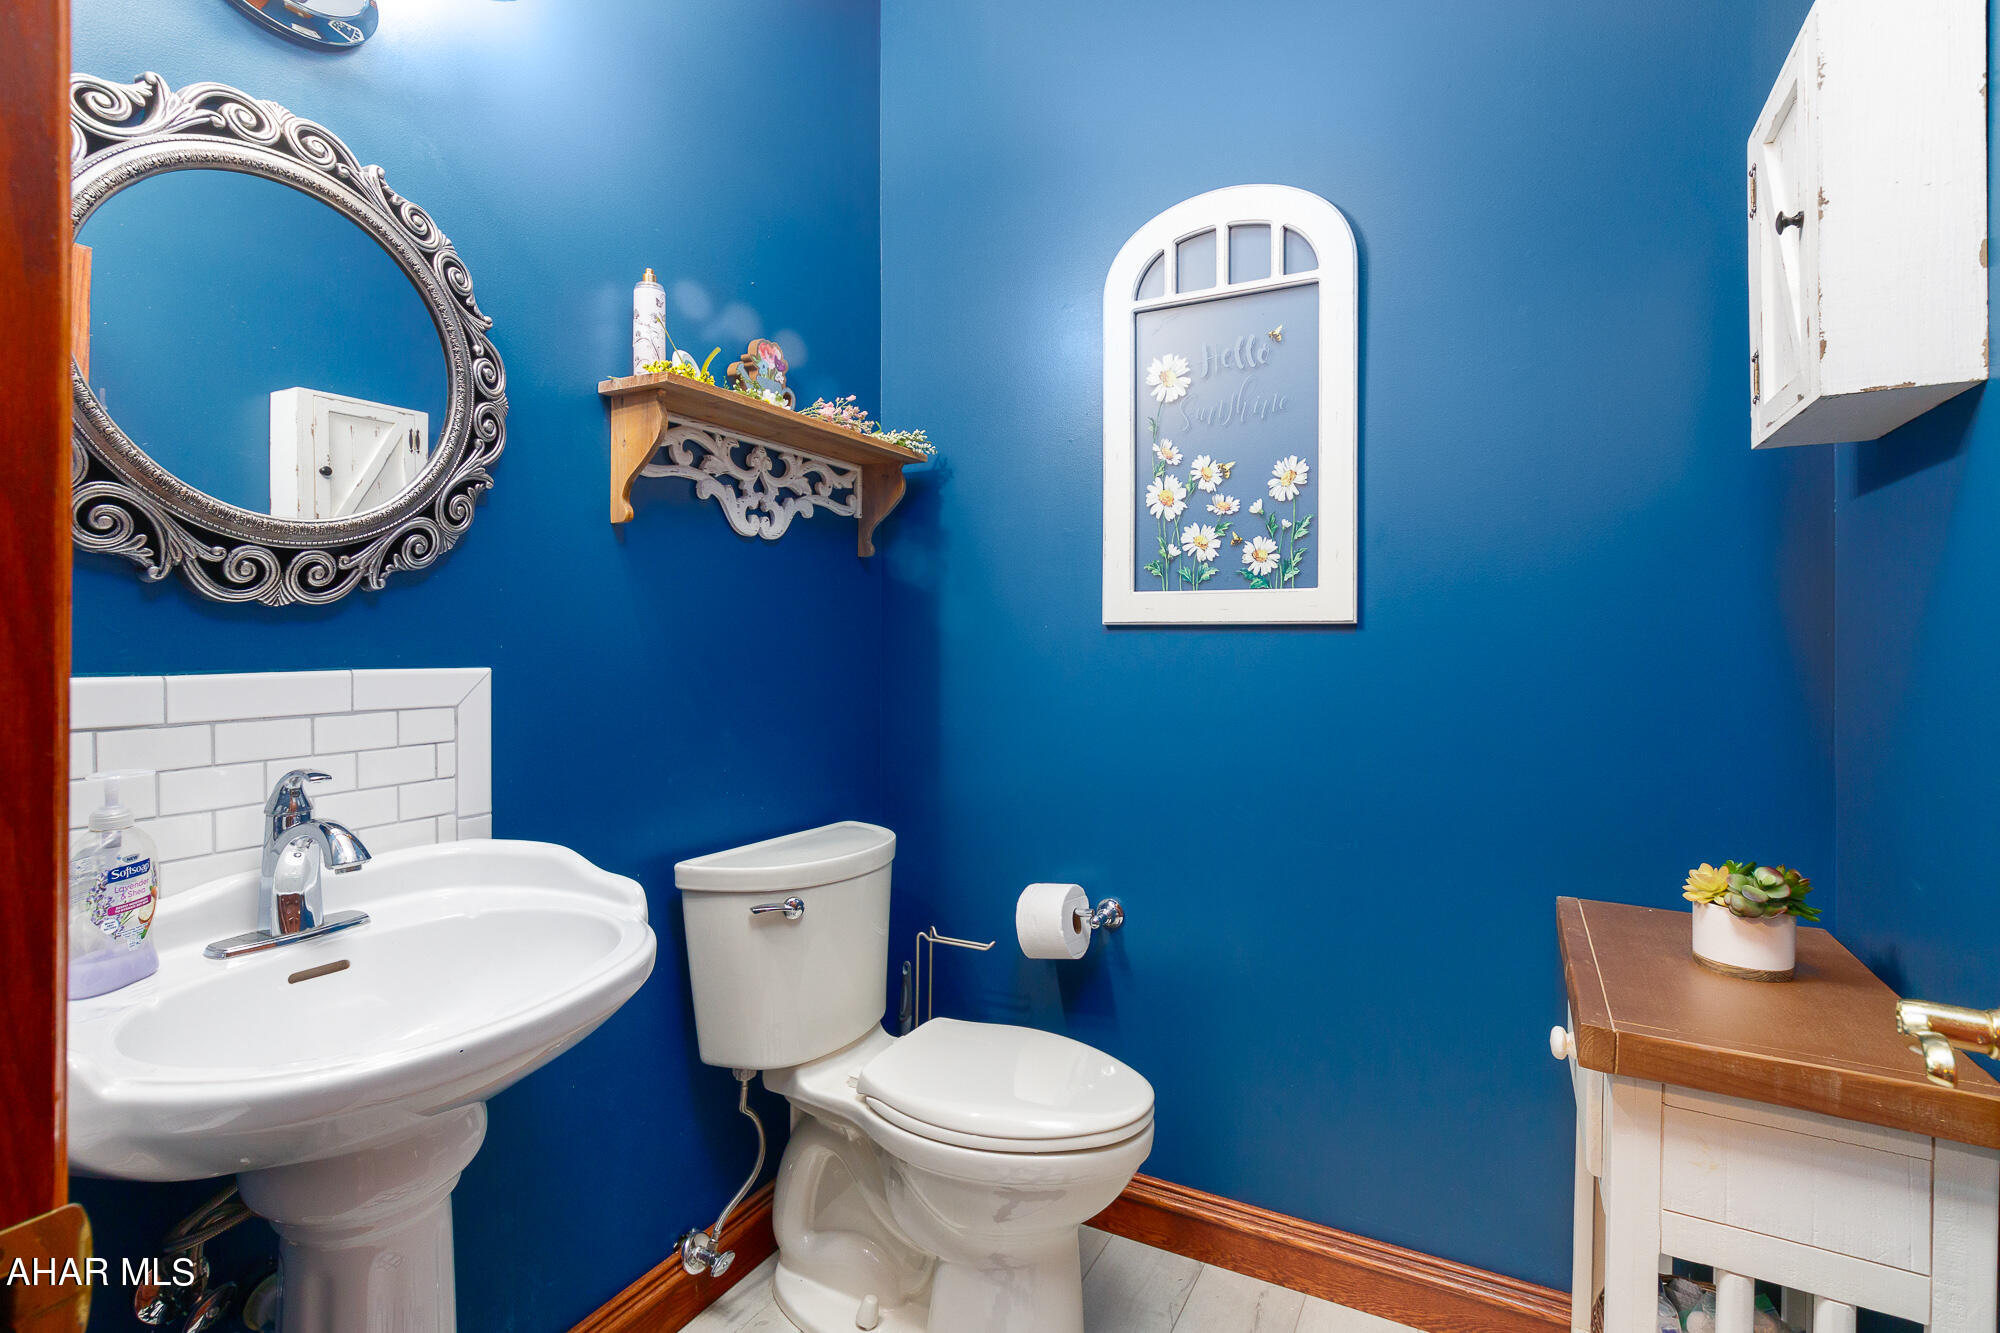
  • 1/2 Bathrooms

    1

  • Above Grade Finished Area

    3662.0

  • Basement YN

    YES

  • Cooling YN

    YES

  • Cooling

    Ceiling Fan(s)

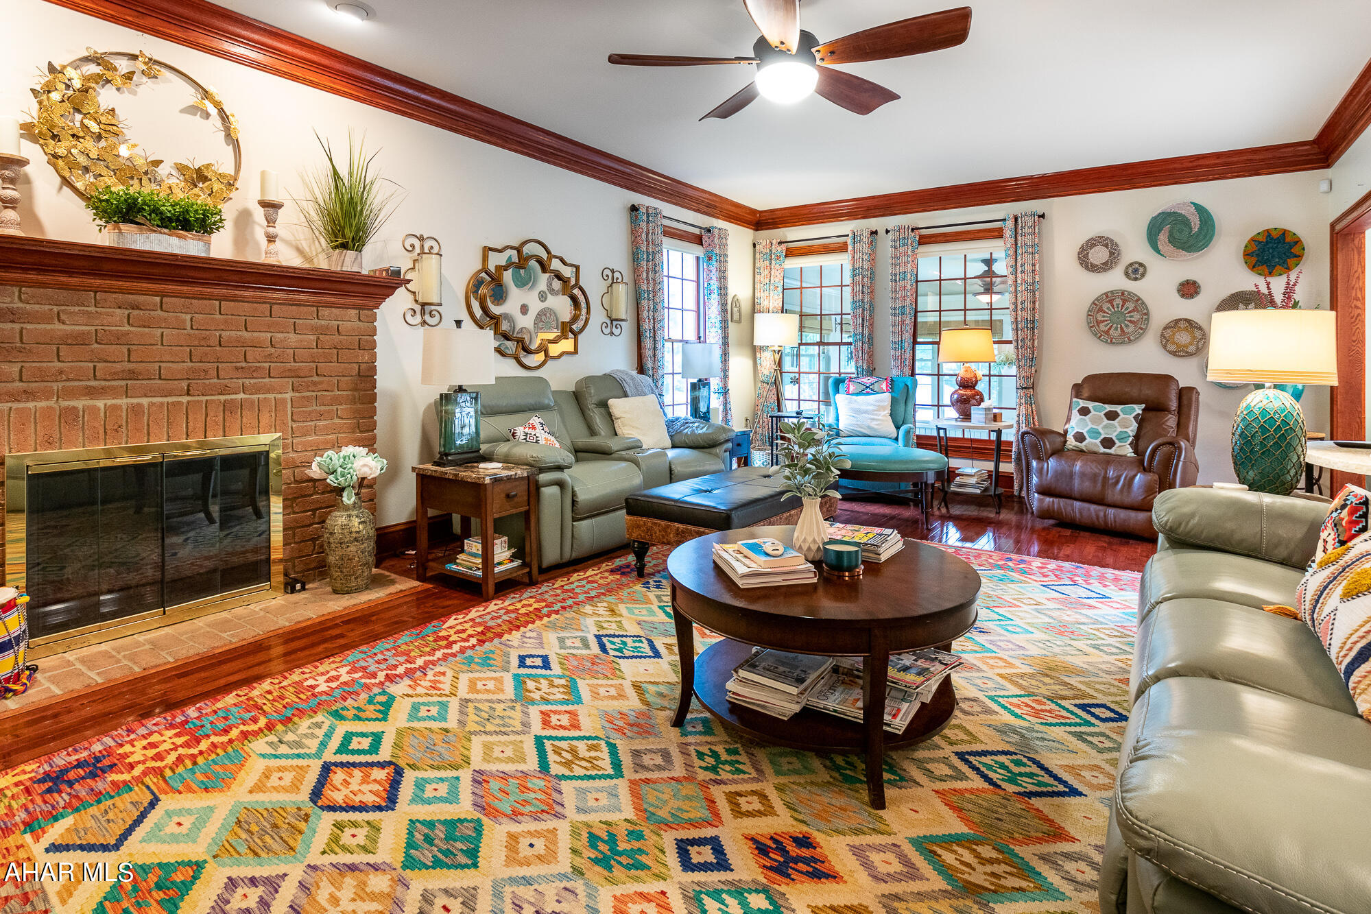
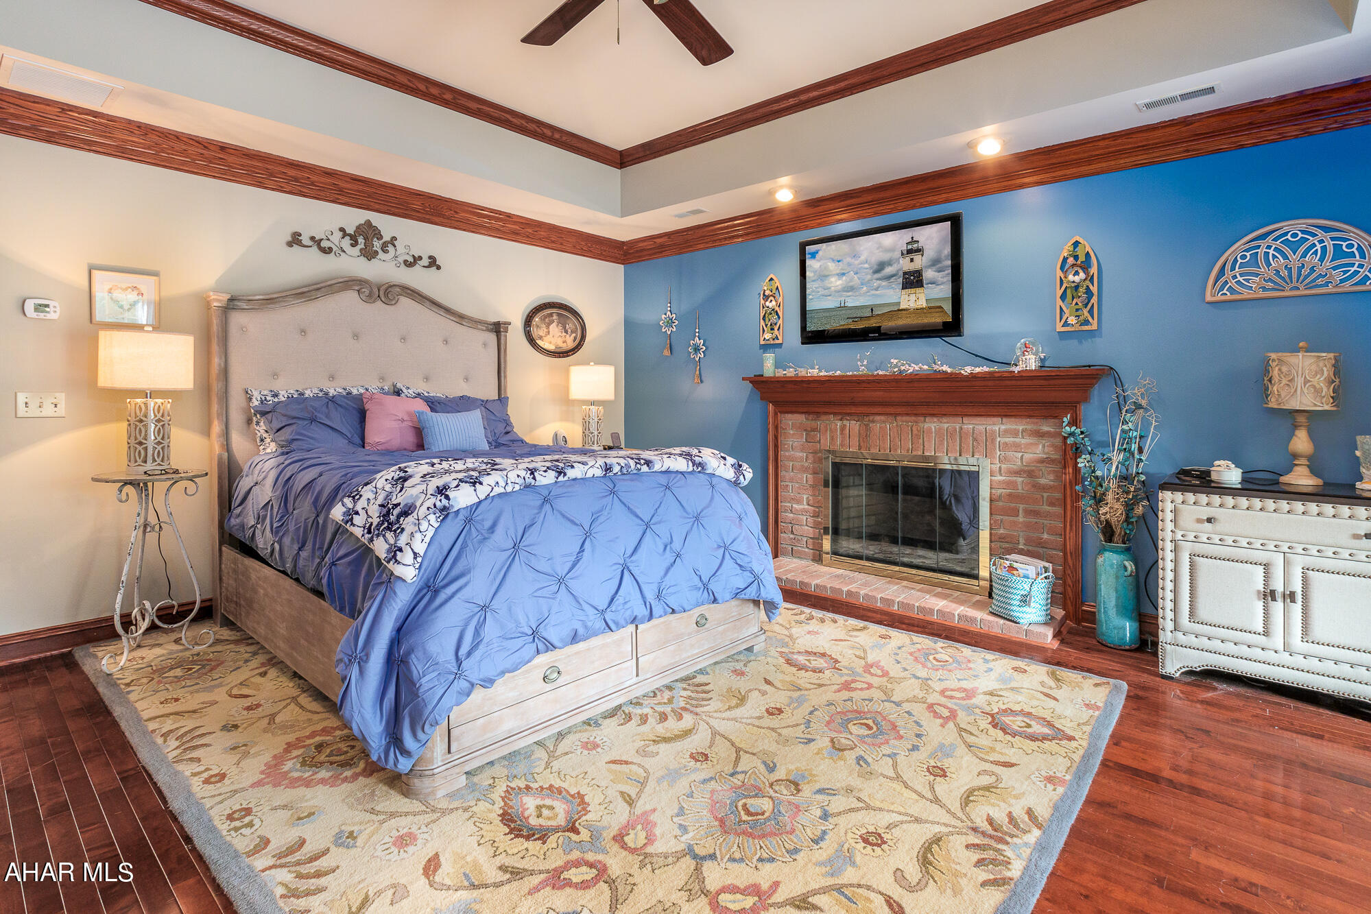
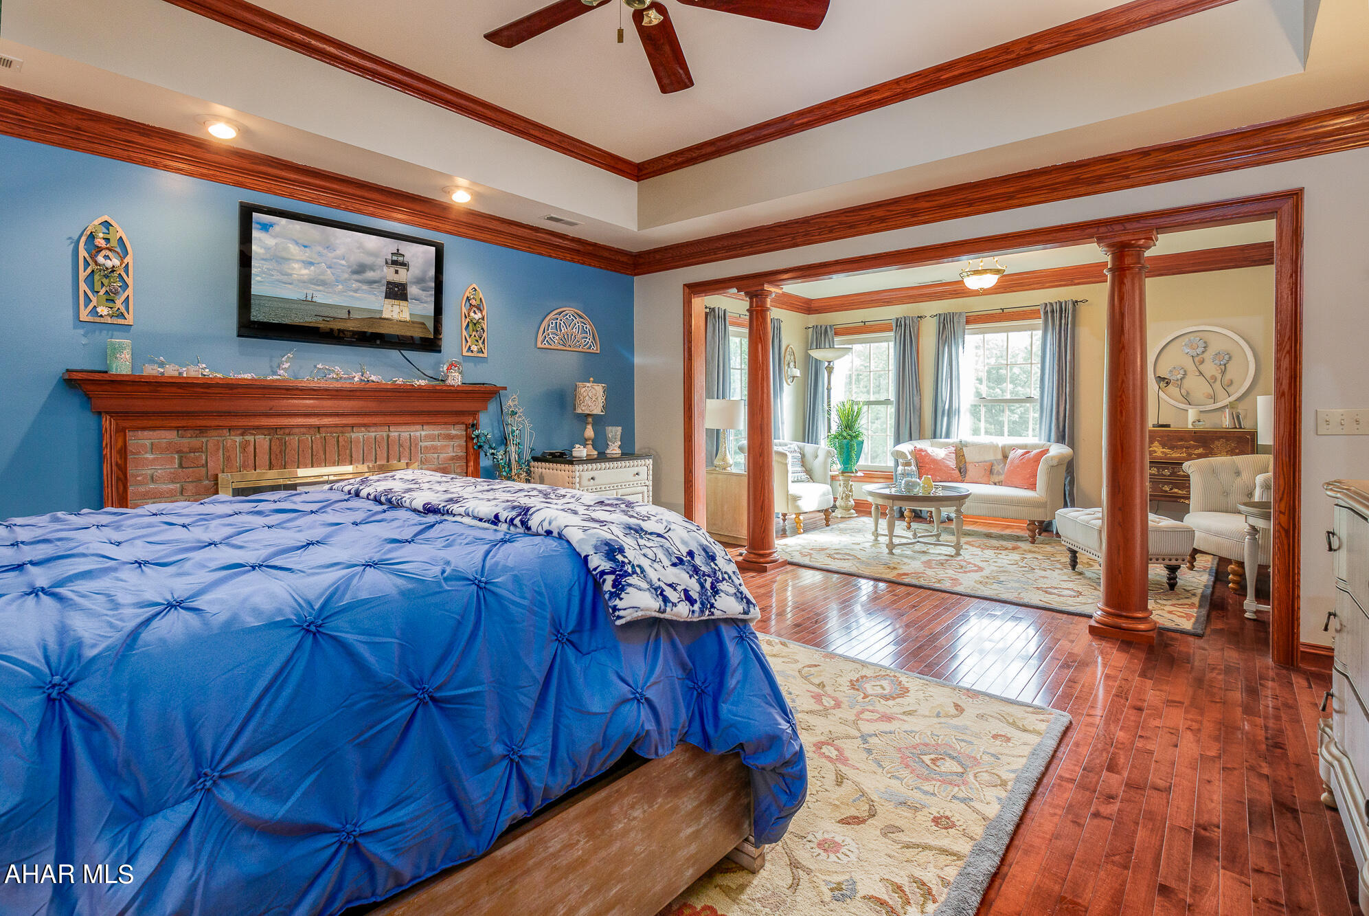
  • Fireplace YN

    YES

  • Heating YN

    YES

  • Heating

    Forced Air, Natural Gas

  • Pet friendly

    N/A

Exterior

  • Garage

    Yes

  • Garage spaces

    2

  • Construction Materials

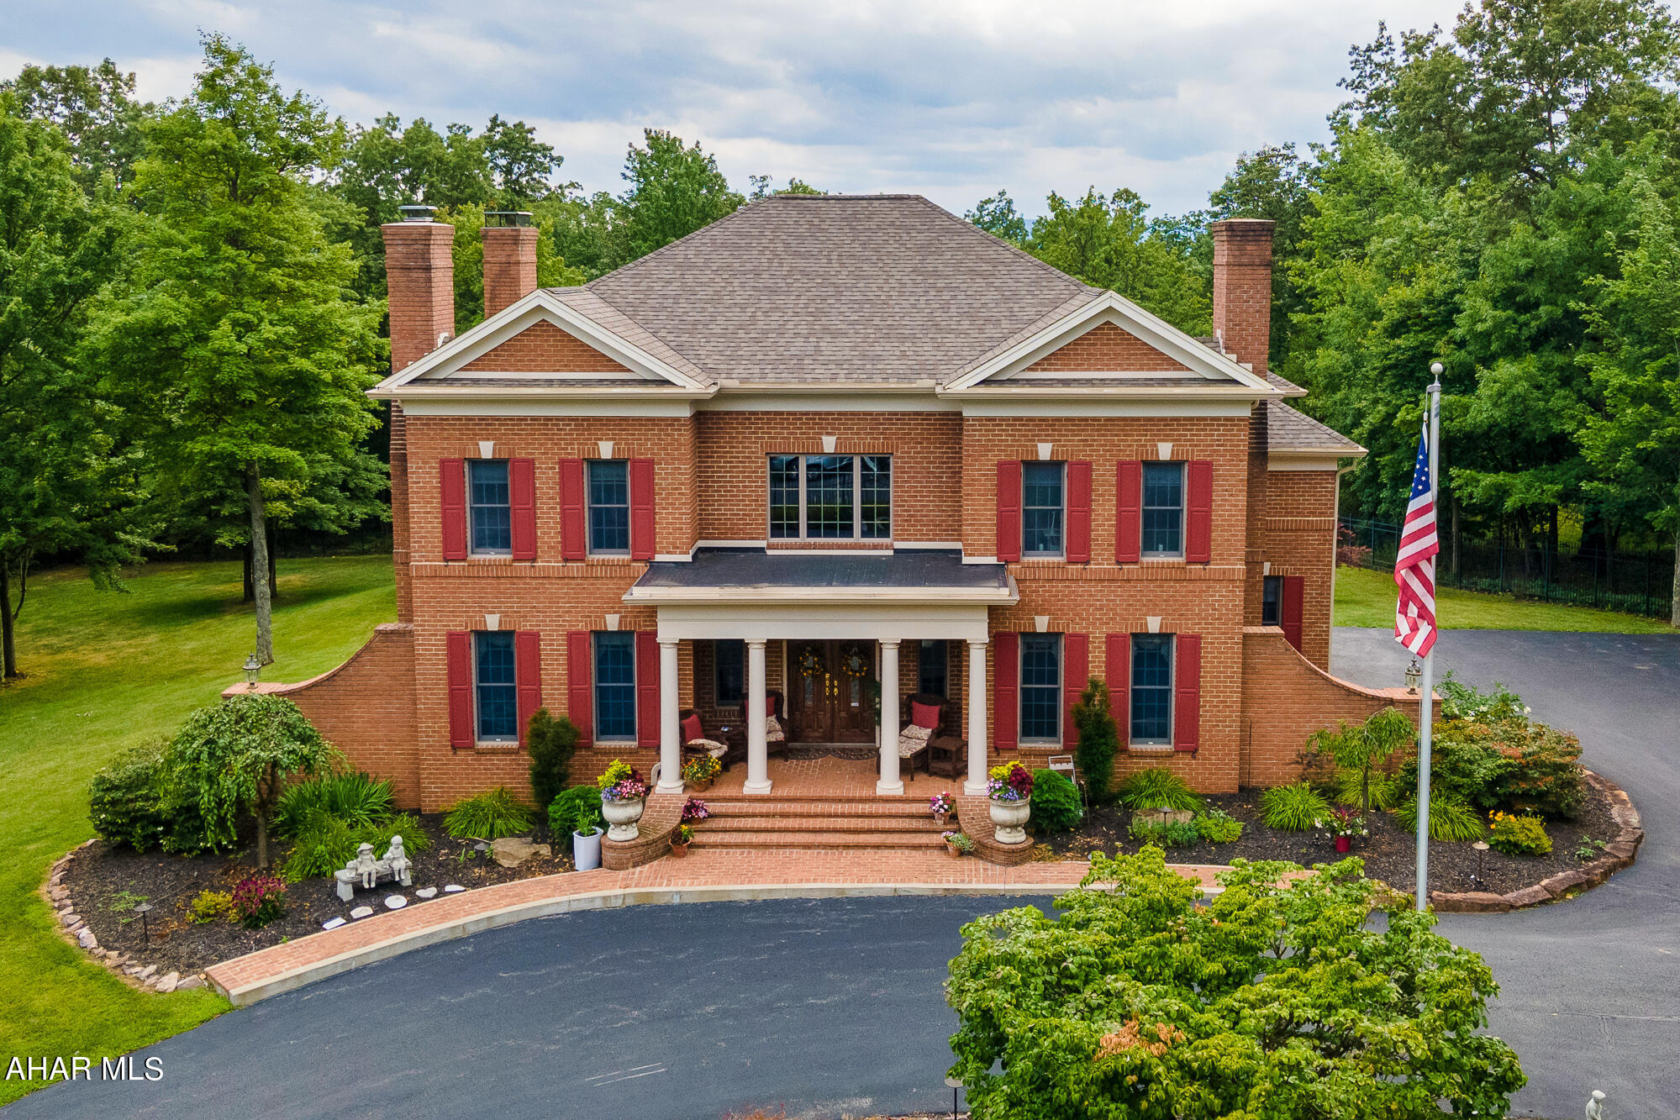
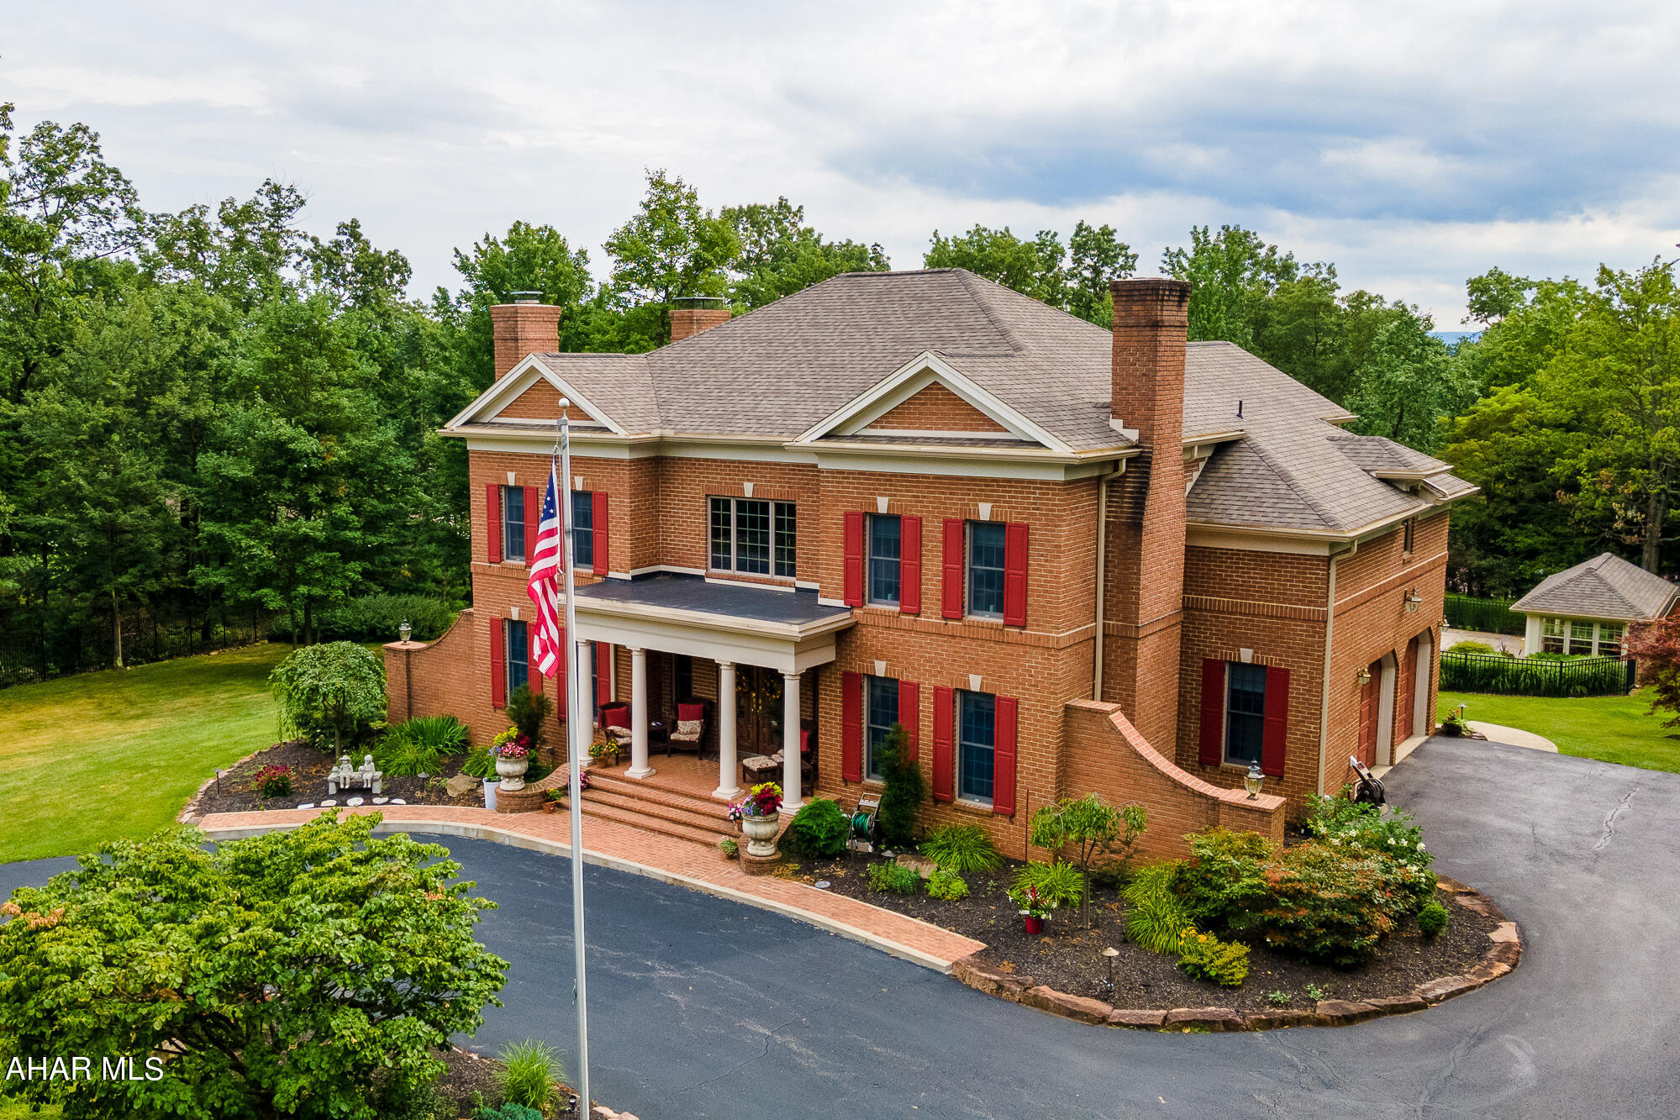
    Brick

  • Parking

    Garage Door Opener, Attached

  • Patio and Porch Features

    Patio, Porch

  • Pool

    Yes

  • Pool Features

    In Ground, Private

  • Waterfront YN

    NO

Area & Lot

  • Lot Features

    Sloped

  • Lot Size(acres)

    1.03

  • Lot Size(square feet)

    44,866

  • Property Type

    Residential

  • Property Sub Type

    Single Family Residence

  • Architectural Style

    Traditional

Price

  • Sales Price

    $924,000

  • Tax Amount

    $8,117.2

  • Financing Options

    Conventional

  • Sq. Footage

    4,583

  • Price/SqFt

    $201

HOA

  • Association

    No

School District

  • Elementary School

    N/A

  • Middle School

    N/A

  • High School

    N/A

Property Features

  • Water Source

    Public

Schedule a Showing

Showing scheduled successfully.

<
>
IN PERSON
VIA CHAT

What is 3 + 4 ?


Change time

Mortgage calculator

Estimate your monthly mortgage payment, including the principal and interest, property taxes, and HOA. Adjust the values to generate a more accurate rate.

Your payment

Principal and Interest:

$

Property taxes:

$

HOA fees:

$

Total loan payment:

$

Total interest amount:

$

Location

County

Blair

Elementary School

Middle School

High School

Listing Courtesy of Janet Burley, Re/max Results Realty Group

RealHub Information is provided exclusively for consumers' personal, non-commercial use, and it may not be used for any purpose other than to identify prospective properties consumers may be interested in purchasing. All information deemed reliable but not guaranteed and should be independently verified. All properties are subject to prior sale, change or withdrawal. RealHub website owner shall not be responsible for any typographical errors, misinformation, misprints and shall be held totally harmless.

Agent Deanna Rippeon

Rippeon & Co- Team Leader

Deanna Rippeon

Call Deanna today to schedule a private showing.


* Listings on this website come from the FMLS IDX Compilation and may be held by brokerage firms other than the owner of this website. The listing brokerage is identified in any listing details. Information is deemed reliable but is not guaranteed. If you believe any FMLS listing contains material that infringes your copyrighted work please click here to review our DMCA policy and learn how to submit a takedown request.© 2024 FMLS.
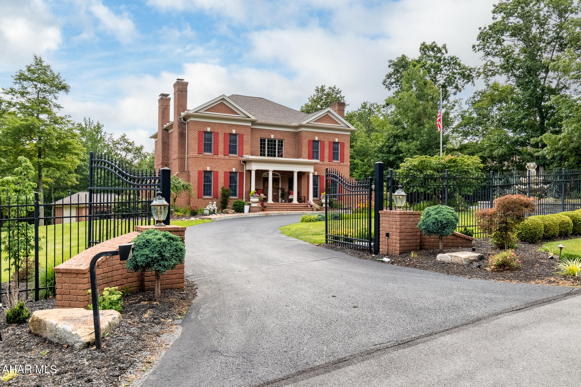
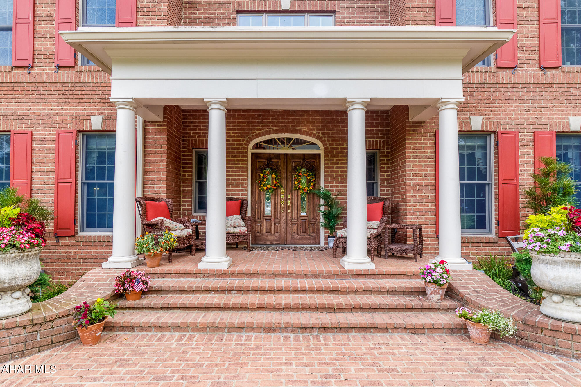
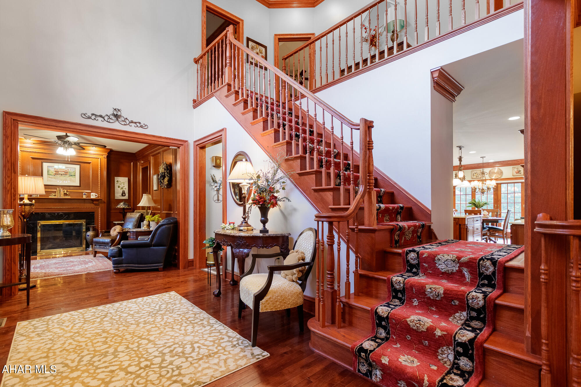
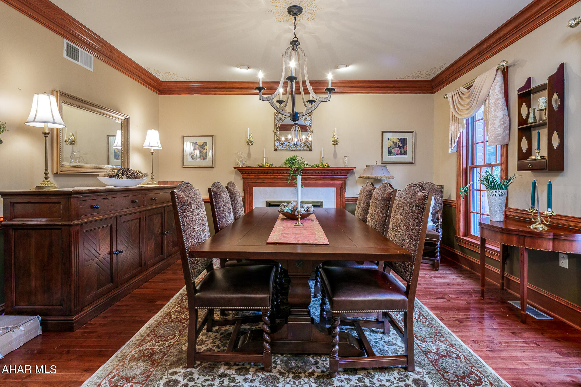
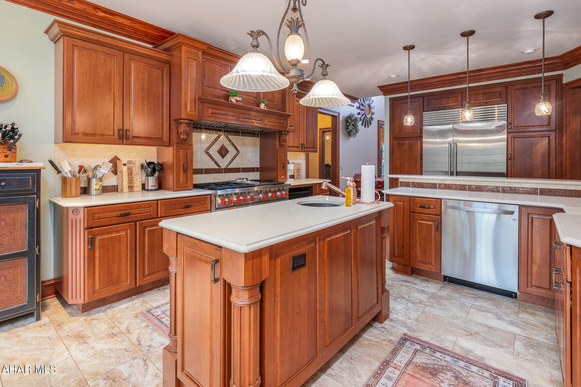
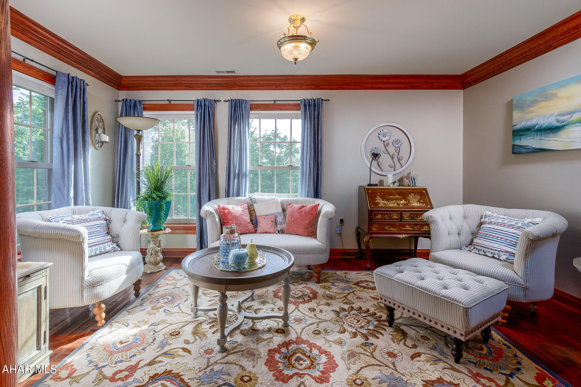
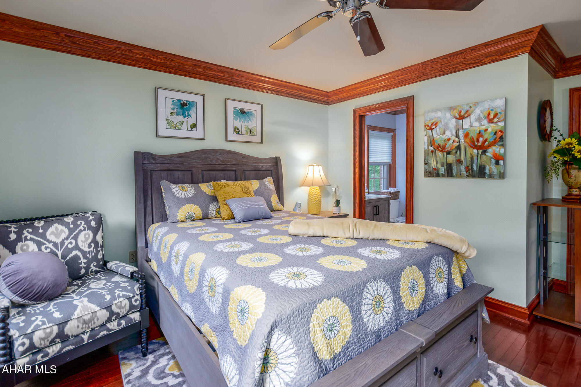
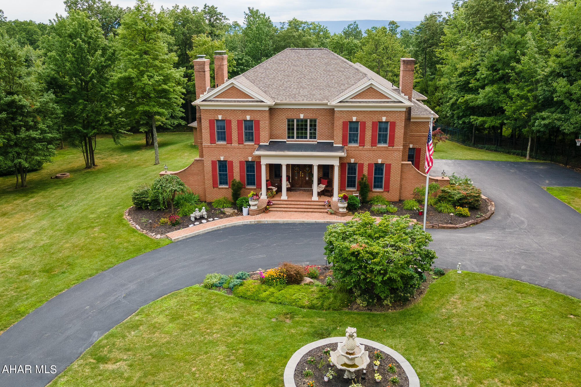
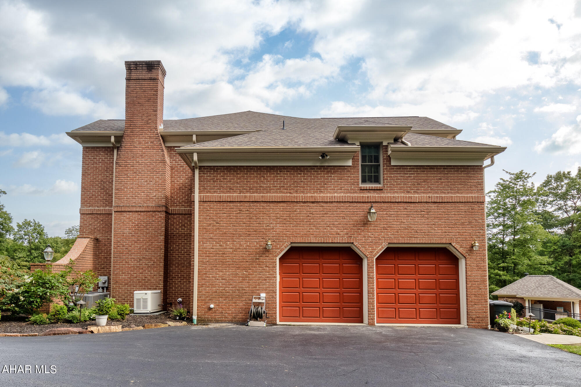
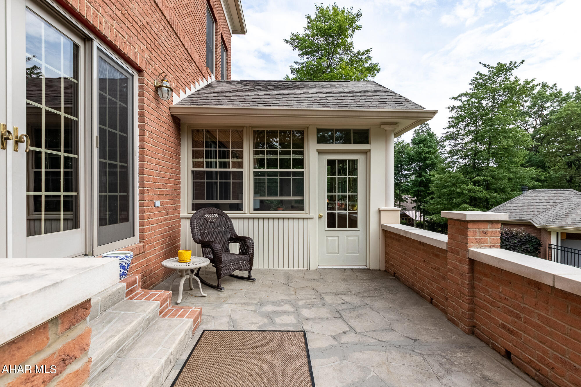
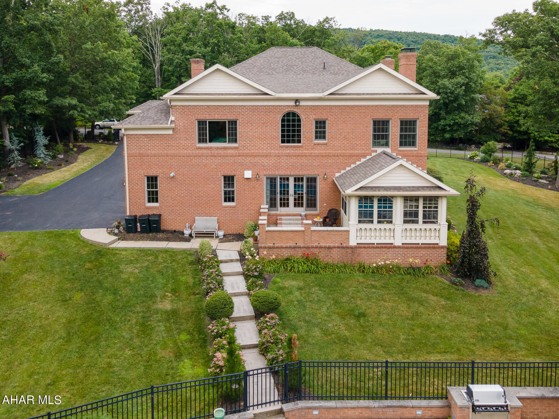
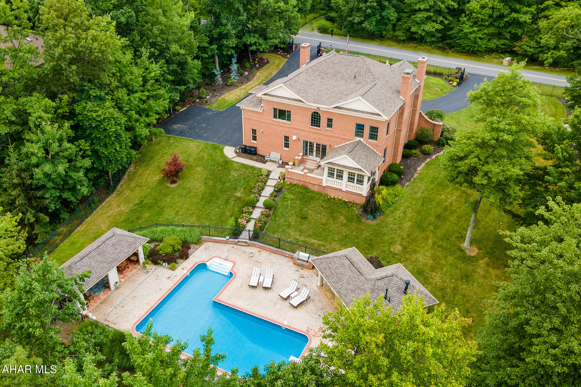
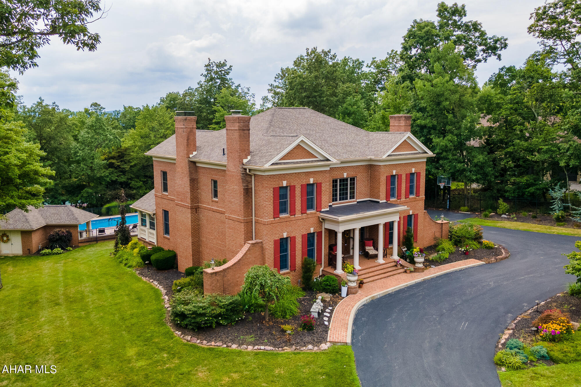
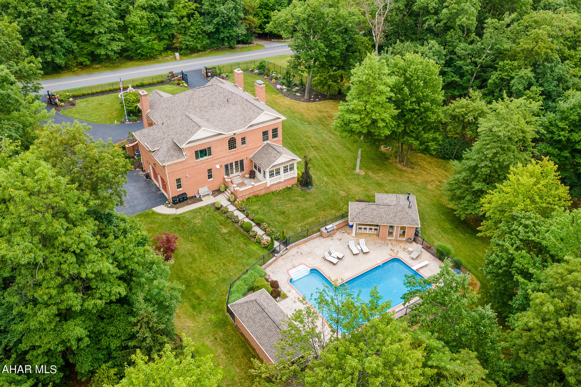
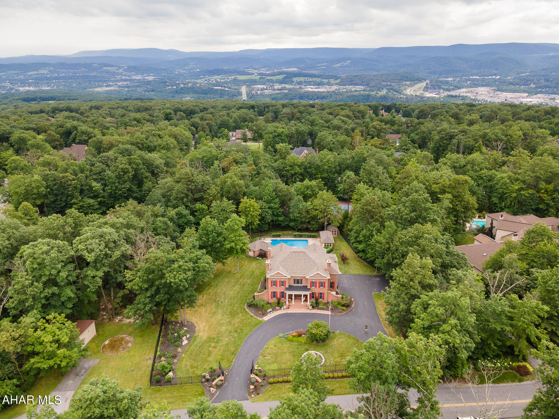
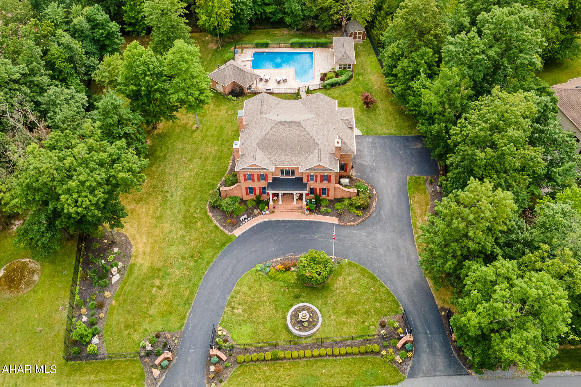
Prestigious Glades Area - Stonehedge - 5BR, 4.5 BA - Enter through the electronic gate to this luxurious 2-story all brick home on 1.03 acres.  Large fountain and professionally landscaped lot add to the  appeal of this charming home.  You will quickly notice the  quality detail this home displays.  Impressive from the moment you walk into the large open foyer. The superior craftmanship is evident inside and out!
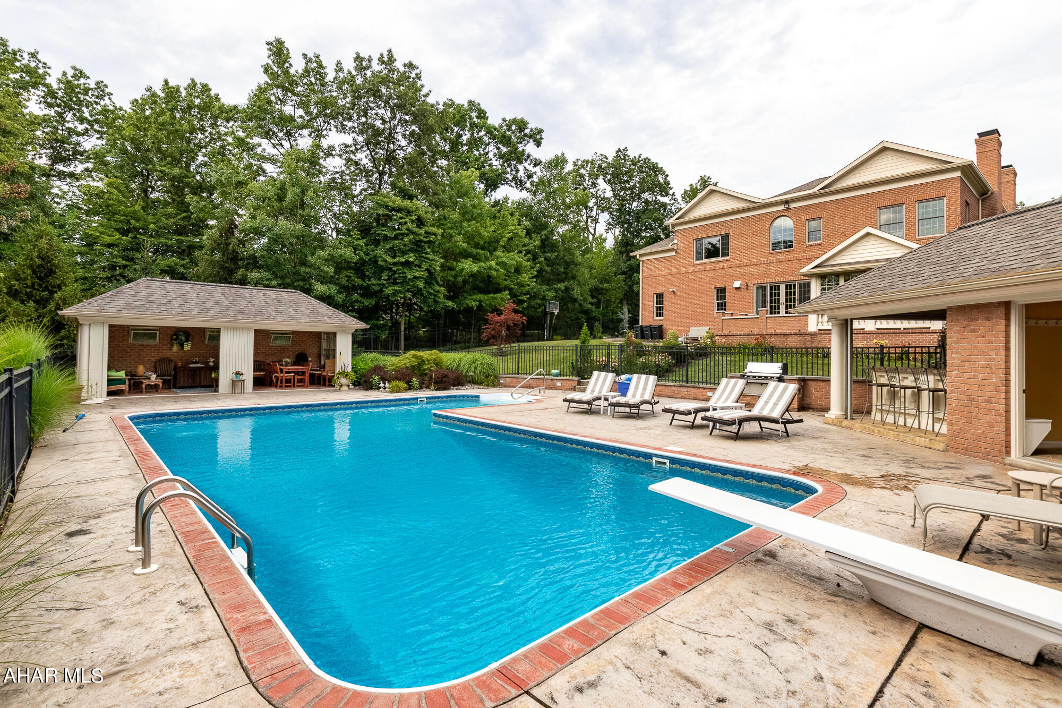
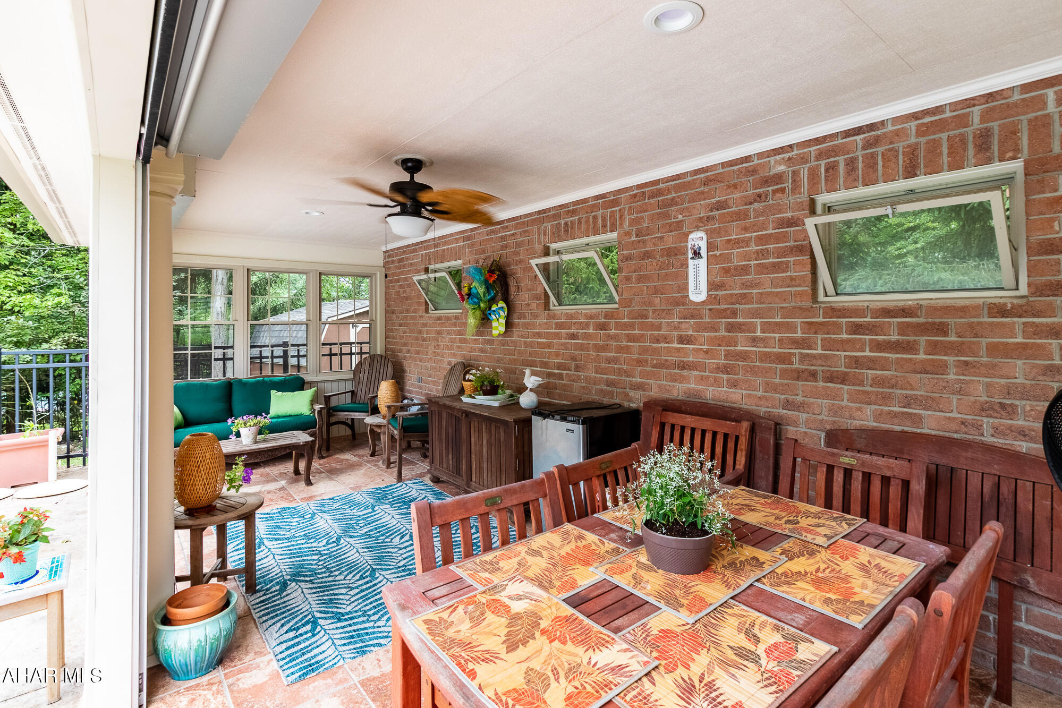
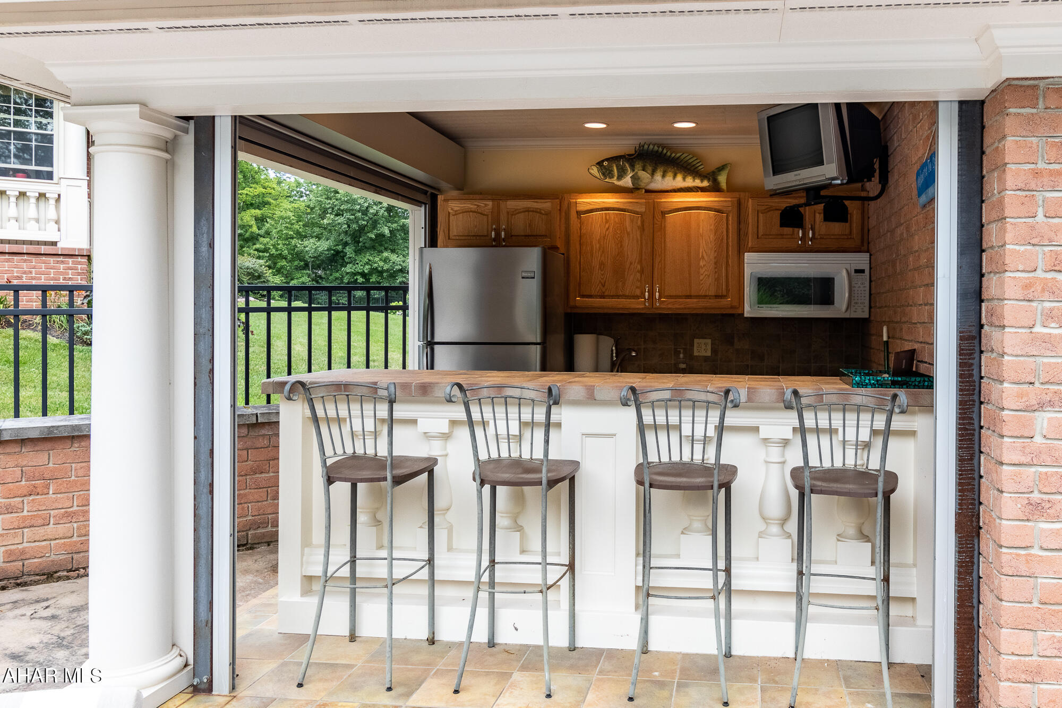
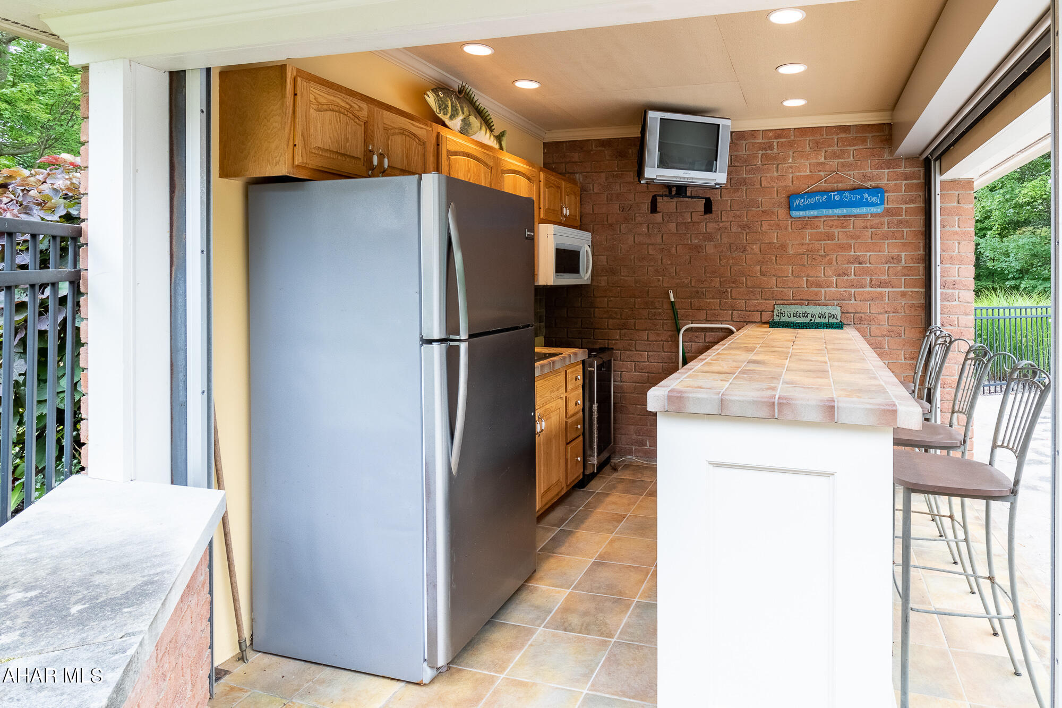
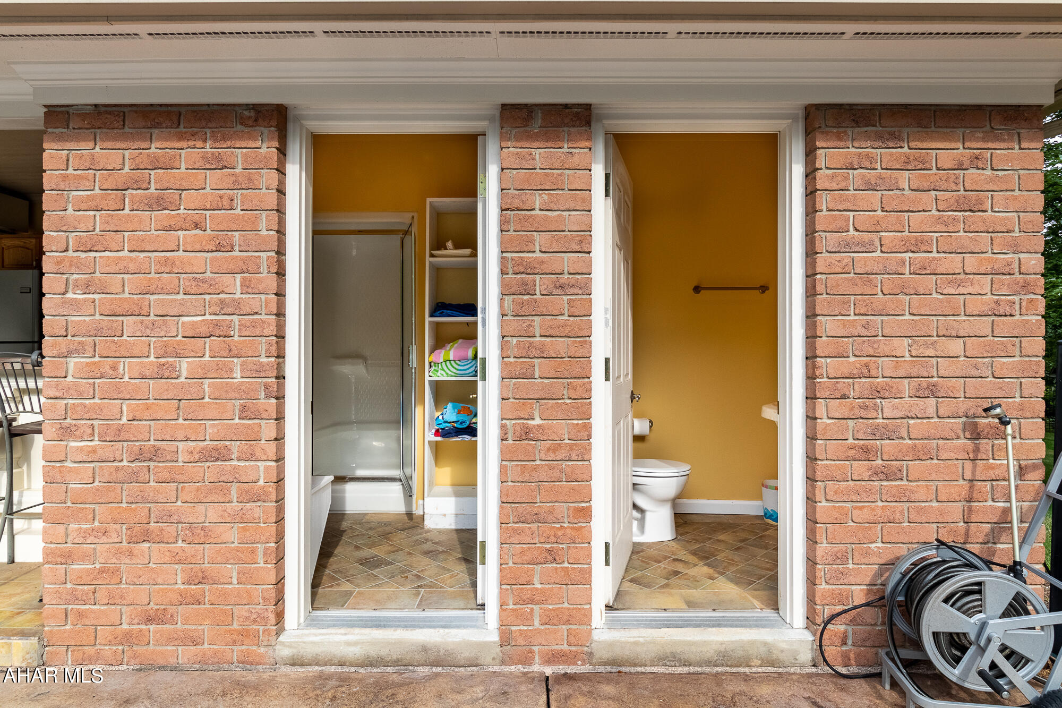
Outdoor recreation area is a summer paradise with heated saltwater pool, pool house with changing room, shower and toilet, also kitchen sink, microwave, refrigerator, TV and gas grill. The cabana is great for entertaining and relaxing out of the sun.  New pool liner, pool vacuum, and pool heater. Behind pool house is a door to the electrical for pool, water heater and filtration.
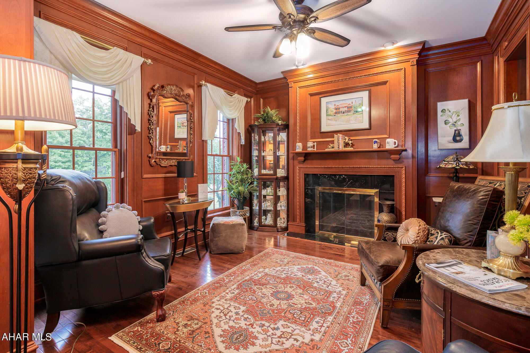
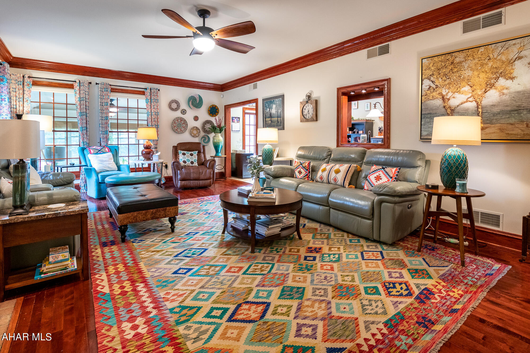
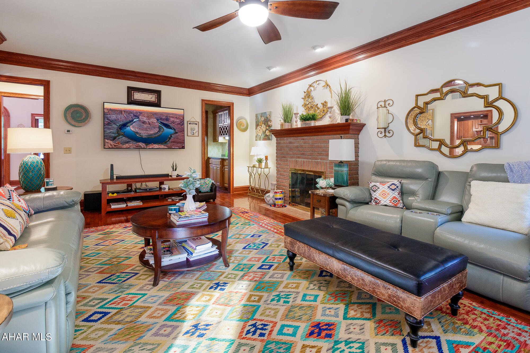
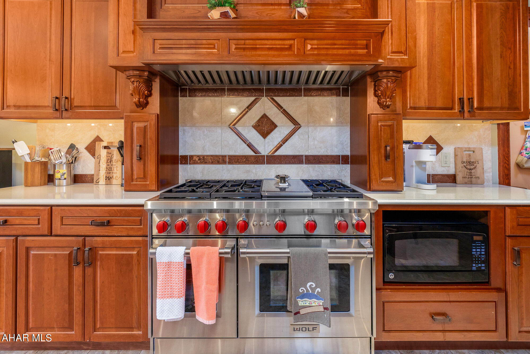
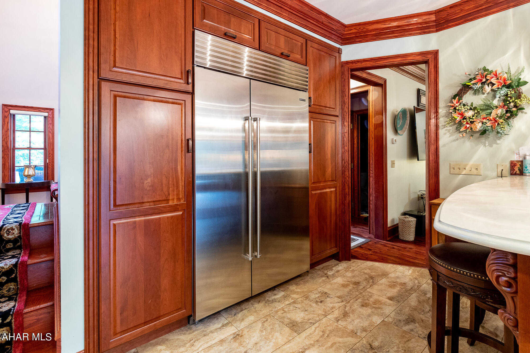
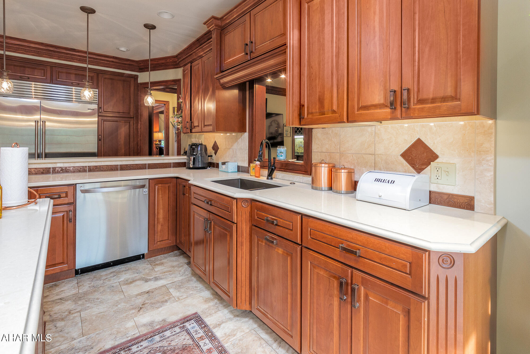
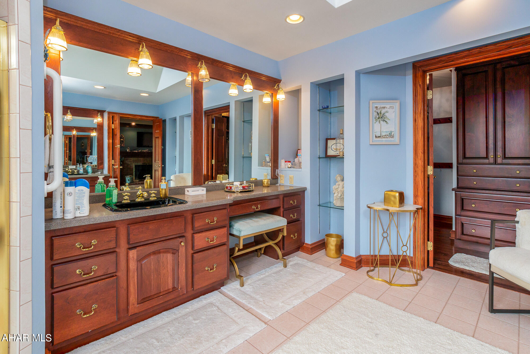
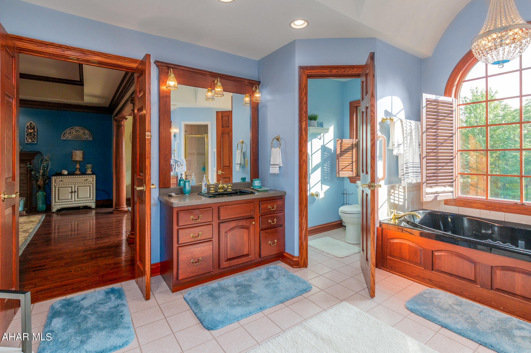
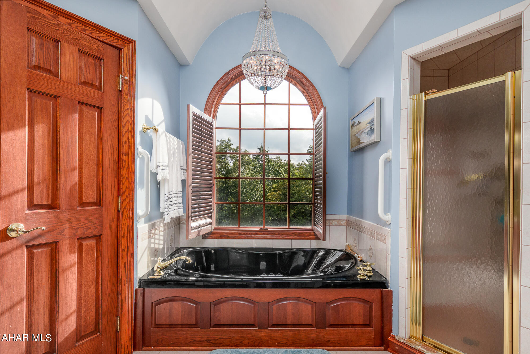
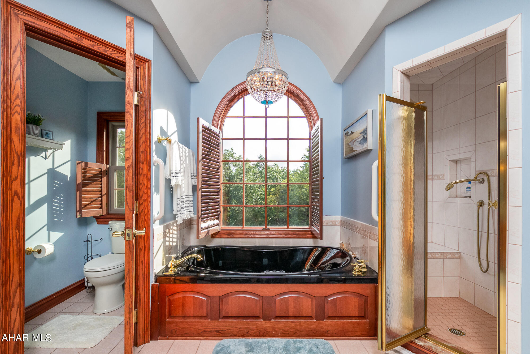
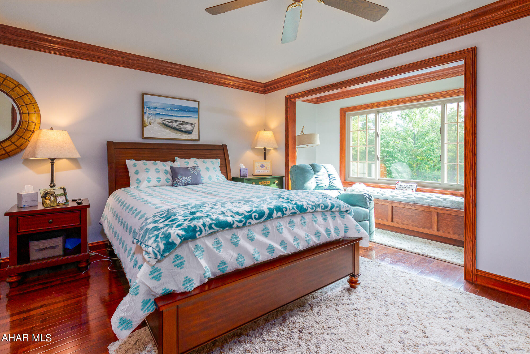
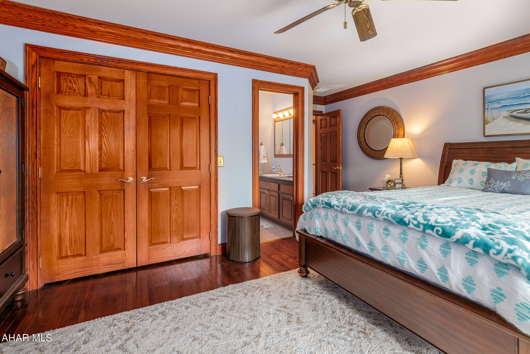
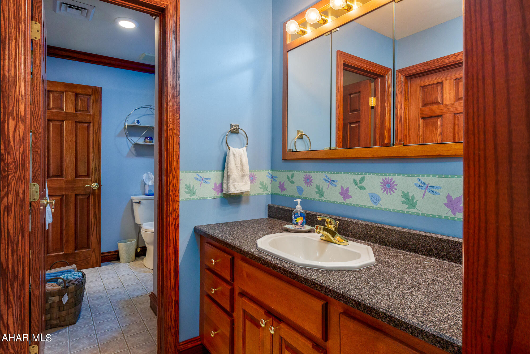
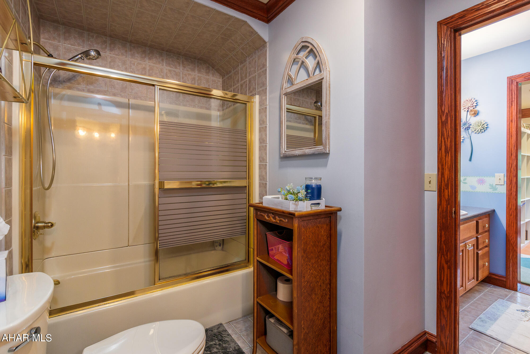
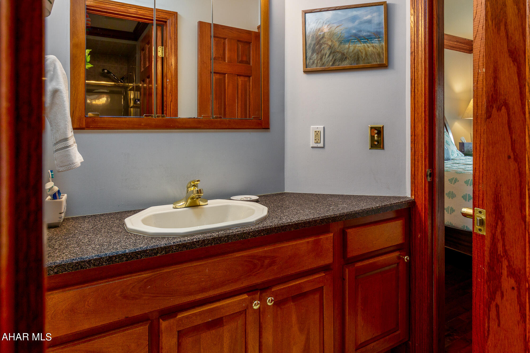
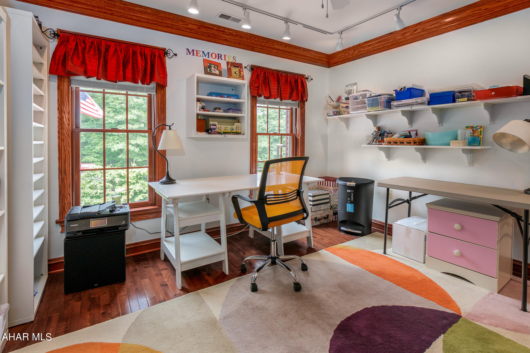
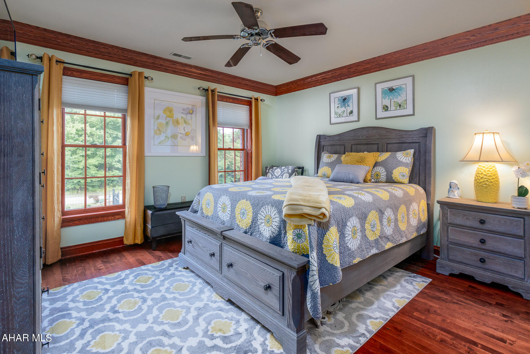
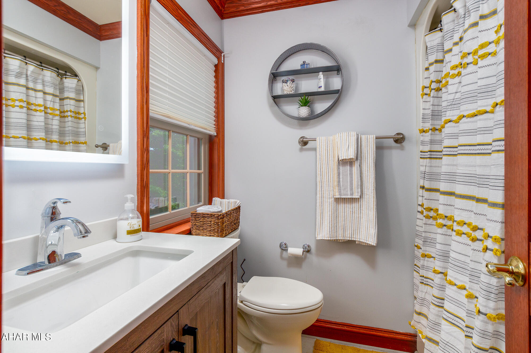
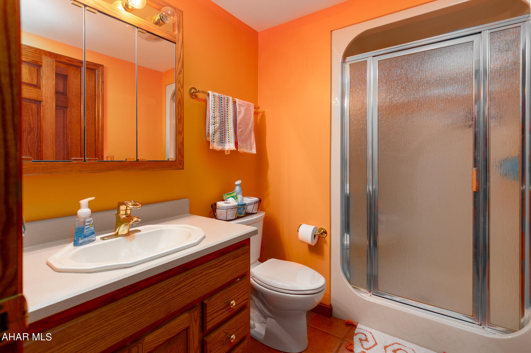
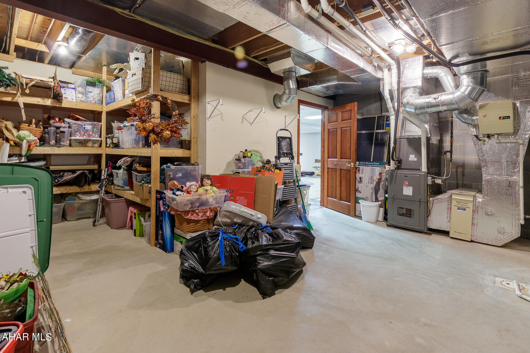
Home Features include: 4 gas fireplaces, cherry crown molding, and hardwood cherry floors, bathrooms have ceramic tile floors, kitchen and laundry have decorative waterproof laminate floors.  Abundant storage and walk-in closets throughout.  There is a Generac generator, new windows across rear second floor of house, and new roof on all buildings.  2 furnaces with humidifier, and 2 gas water heaters.

424 Fernway Drive

Message successfully sent.

What would you like to know?

What is 3 + 4 ?

I agree to receive email communication and understand I can unsubscribe at any time.

I agree to be contacted by Charis Realty Group - Christine Issler, Broker via call, email, and text for real estate services. To opt out, you can reply 'stop' at any time or reply 'help' for assistance. You can also click the unsubscribe link in the emails. Message and data rates may apply. Message frequency may vary. Privacy Policy

Related Properties

Desirable Scotch Valley living with exceptional design and high-end finishes throughout. Thoughtfully updated under the direction of an architect, this 4-bedroom, 4.5-bath home offers approximately 5,685 square feet of finished living space on 1.84 acres in the Hollidaysburg Area School District. The stunning kitchen features custom cabinetry, Carrara marble countertops and premium Wolf and Sub-Zero appliances, complemented by high-end Speed Queen laundry appliances.

The main level offers spacious, light-filled living and entertaining areas, including a living room with a custom built-in entertainment center and integrated wine refrigerator. Hardwood flooring, fireplaces, extensive lighting and whole-house surround sound wiring complement the home's carefully considered design.

Upstairs, the spacious primary suite features a beautifully updated bath and walk-in closets, along with an additional ensuite bedroom and flexible sitting or study space. An elevator serving all levels provides added convenience and accessibility.

The finished lower level is made for entertaining, with a theatre room, full bar and billiards/game room with cork flooring, plus an additional full bath and bedroom. Outside, an expansive composite rear deck with aluminum railings and sun awning creates an impressive outdoor living space overlooking the landscaped 1.84-acre setting.

Major improvements extend beyond the finishes, including recently updated exterior siding and electrical panel, geothermal heating and a newer roof. A three-car integral garage, detached storage building and numerous custom upgrades complete the property. With its architect-guided renovations, premium appliances, elevator and outstanding indoor and outdoor entertaining spaces, this is a distinctive Scotch Valley home offering a combination of quality, design and amenities rarely found in the local market.
#81102

Hollidaysburg

4040 Scotch Valley Road

5 Beds

4 Baths

5,685 Sq.Ft.

$775,000

MLS#: 81102
Price reduced
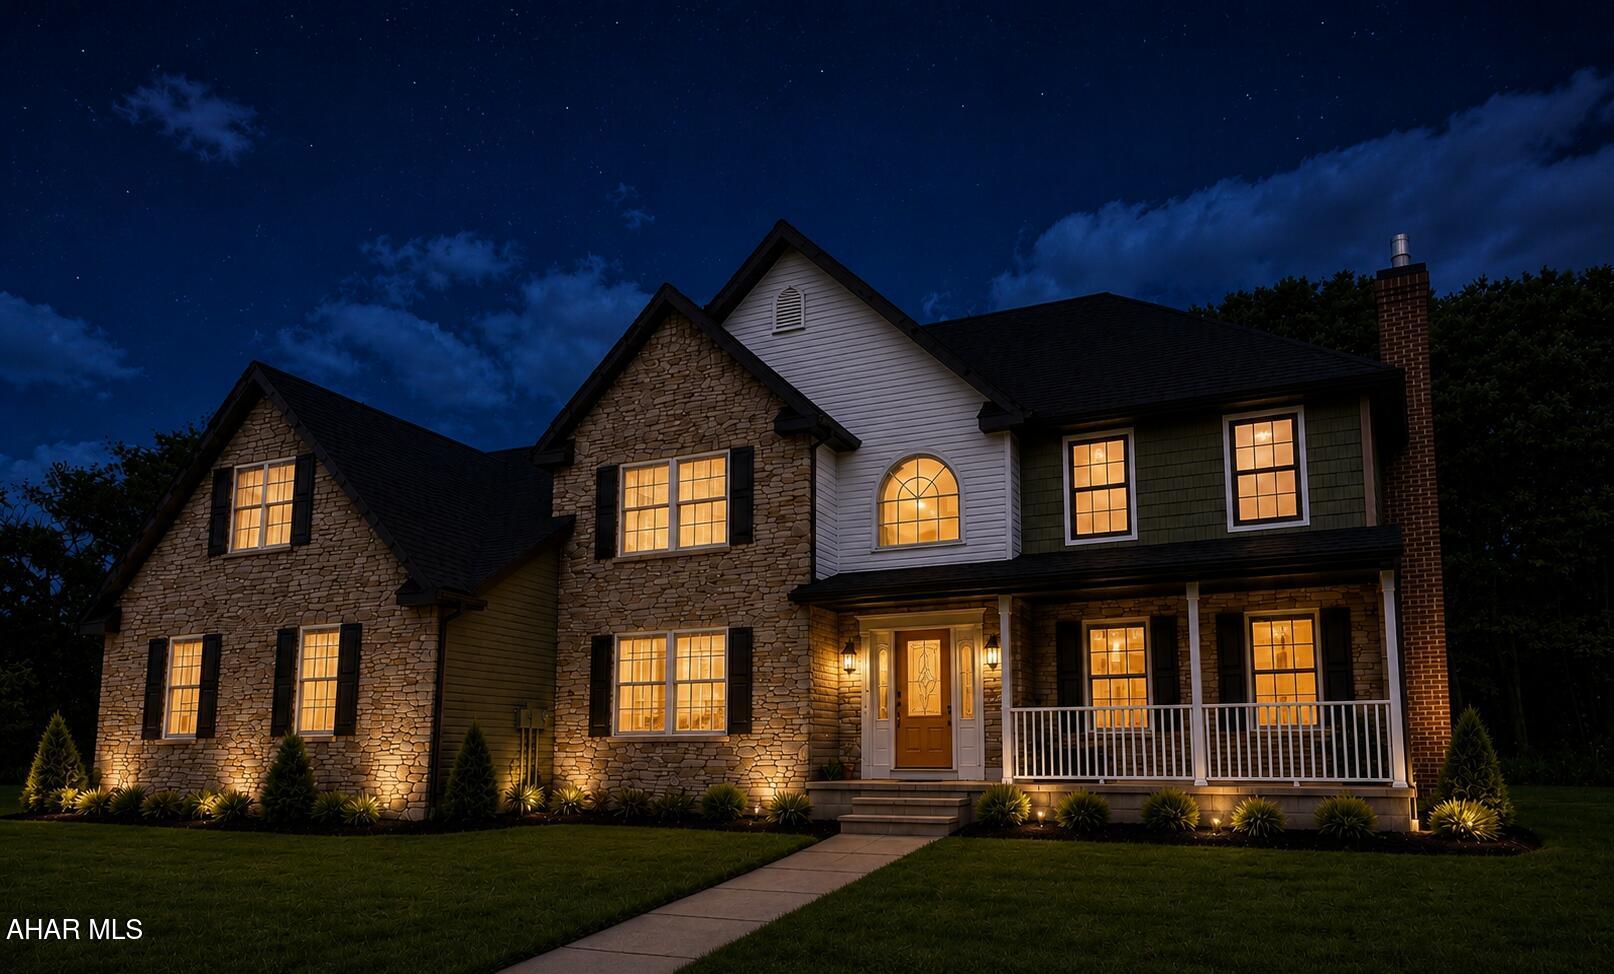
Perched atop breathtaking Locke Mountain on just under 17 private acres, this extraordinary stone estate offers some of the most spectacular panoramic views in Blair County. From the front of the home, enjoy sweeping views of Horseshoe Curve, downtown Hollidaysburg, Stonehedge, Fox Hollow, and the surrounding countryside. Out back, take in equally impressive Mountain View's stretching toward Williamsburg.

Surrounded by expansive State Game Lands with private access directly from the property, you'll enjoy unmatched privacy, abundant wildlife, scenic trails, and endless opportunities for hiking, hunting, and outdoor recreation.

Completely renovated, this exceptional home features a brand-new custom kitchen with quartz countertops, new appliances, beautiful Pergo flooring, and quality finishes throughout. Major improvements include a new roof along with all-new heating and central air, offering modern comfort and peace of mind.

The second floor offers four spacious bedrooms, including an impressive owner's suite with a private sitting area, as well as the convenience of second-floor laundry. Additional highlights include a spacious three-car attached garage, a rear patio perfectly positioned to capture the incredible scenery, and a location just minutes from Canoe Creek State Park and in close proximity to a popular natural mountain spring, while still providing exceptional privacy.

A truly rare opportunity to own one of Blair County's premier mountain estates, where luxury living, remarkable views, and nearly 17 acres of seclusion come together in one unforgettable property.

(Some images have been digitally enhanced and/or virtually staged to represent the property's anticipated appearance following improvements planned prior to closing. These images are for illustrative purposes only. Actual property condition may vary until all improvements are completed.)
#80521

Hollidaysburg

2308 Locke Mountain Road

4 Beds

2 Baths

3,968 Sq.Ft.

$1,100,000

MLS#: 80521

 - property

Send a message

Message successfully sent.

Your message

What is 3 + 4 ?

Reason for contacting?

I agree to receive email communication and understand I can unsubscribe at any time.

I agree to be contacted by Charis Realty Group - Christine Issler, Broker via call, email, and text for real estate services. To opt out, you can reply 'stop' at any time or reply 'help' for assistance. You can also click the unsubscribe link in the emails. Message and data rates may apply. Message frequency may vary. Privacy Policy

Sign Out

Virtual Assistant

Would you like to take the next step with this property? We can help you schedule a showing or virtual tour, or send you more details.

Yes, I would like more information.

Thank You for Your Reply, One of Our Agents will contact you as soon as possible

No, maybe later.

Thank you, you can always contact me via email, phone number or through the contact form.

Realhub AI

Lucy - Your AI-Powered Realtor

Update Your Temporary Password

Personalize your search

Enter your email and we'll notify you immediately when new listings match what you're looking for.

or enter email address

Already have an account ? Login here

Continue your home search

I agree to receive communications and understand I can unsubscribe at any time.

I agree to be contacted by Charis Realty Group - Christine Issler, Broker via call, email, and text for real estate services. To opt out, you can reply 'stop' at any time or reply 'help' for assistance. You can also click the unsubscribe link in the emails. Message and data rates may apply. Message frequency may vary. Privacy Policy

Already have an account ? Login here

We use cookies

We use cookies primarily for analytics to enhance your experience. By accepting, you agree to our use of these cookies. You can manage your preferences or learn more about our cookies policy.