


Property
Beds
5
Full Baths
4
1/2 Baths
1
Year Built
None
Sq.Footage
4,610
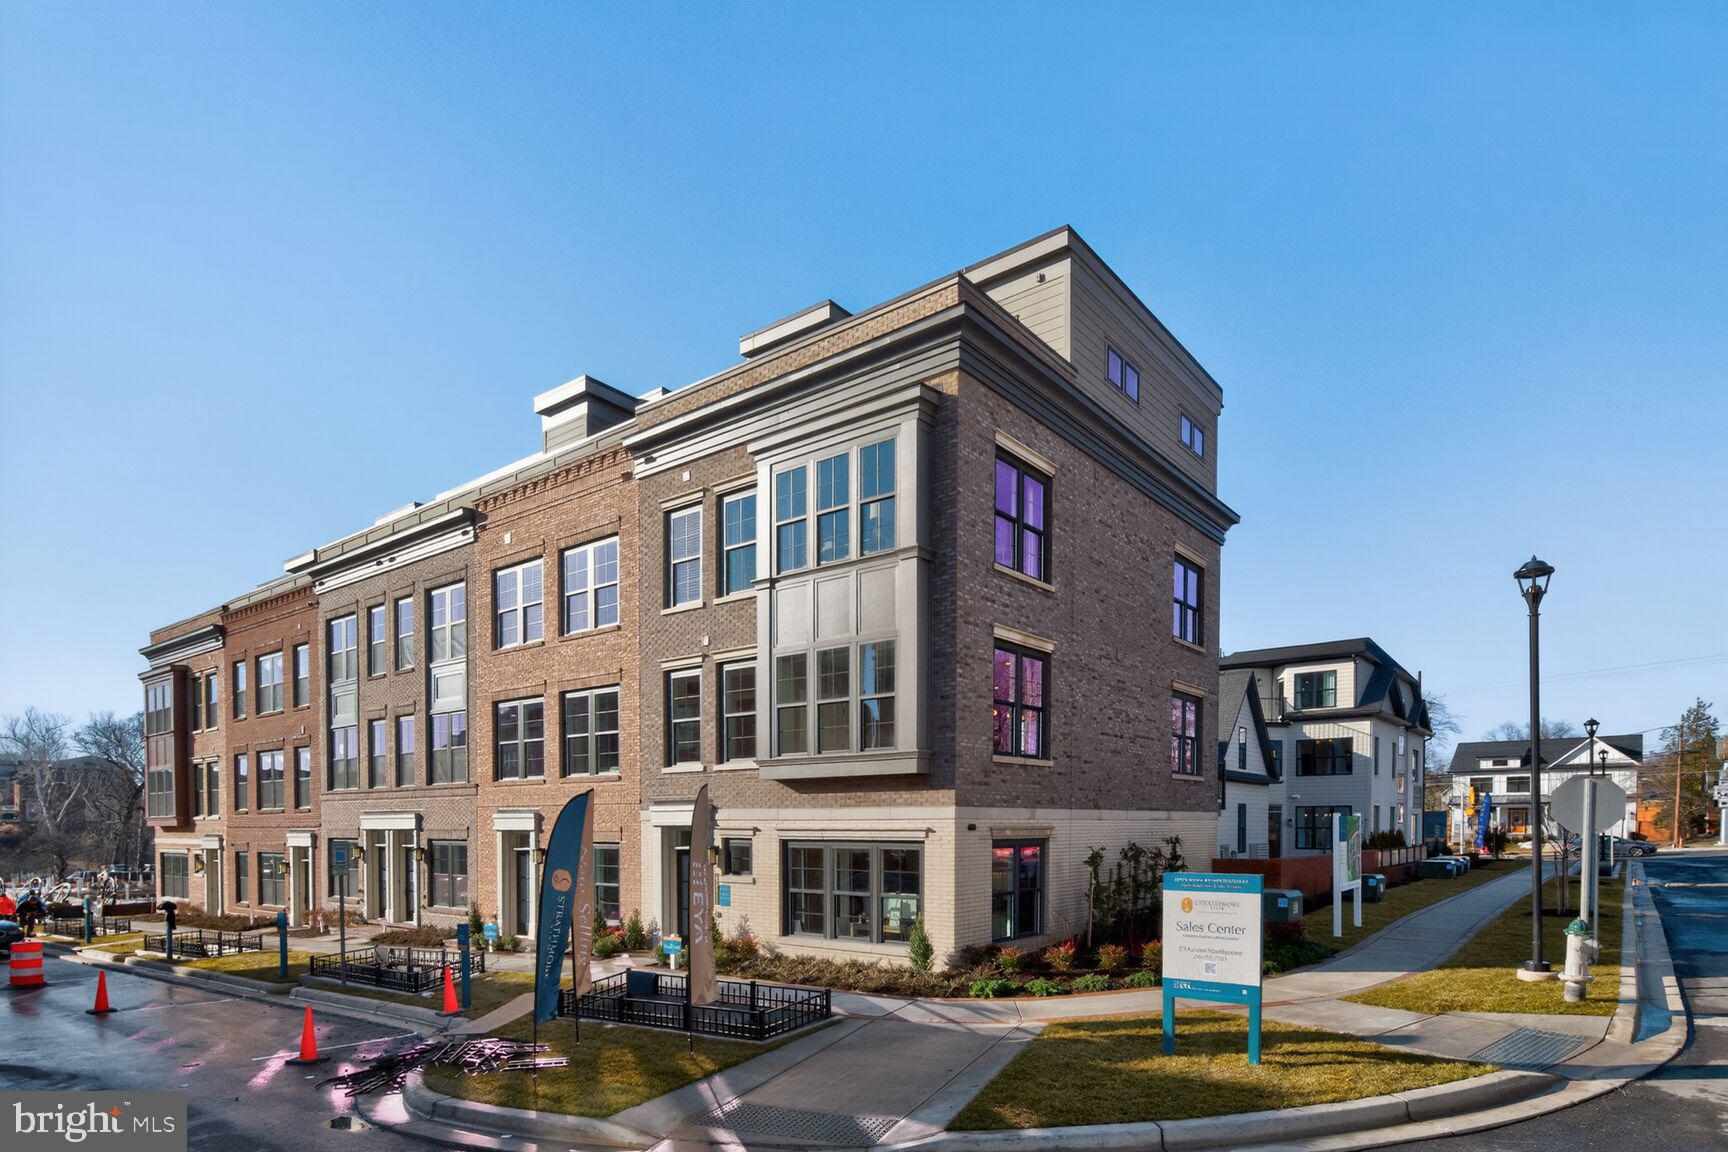
NEW CONSTRUCTION IN SOUGHT-AFTER KENSINGTON ESTATES! An exceptional opportunity to own a beautifully designed new home on a generous corner lot by Award Winning Wormald Homes. The spacious floor plan offers five bedrooms and four-and-a-half baths. This thoughtfully designed residence combines elegant living spaces, modern conveniences, and exceptional room for entertaining and everyday living. The heart of the home is the spectacular Great Room, seamlessly connected to the gourmet kitchen to create an inviting open-concept living and entertaining space. The kitchen is designed to impress, with upscale finishes, generous workspace, and an ideal setting for gathering with family and friends. The fully finished lower level features a dedicated fitness room and an expansive recreation room with additional storage space. Enjoy the best of Kensington living, where small-town charm meets metropolitan convenience. Just moments away, explore Kensington's historic Antique Row, distinctive boutiques, art galleries, neighborhood restaurants, coffee shops, and the popular Saturday Farmers Market. Convenient access to Connecticut Avenue, the Capital Beltway, nearby Metro stations, and MARC commuter rail makes travel to Washington, DC and the surrounding metropolitan area easy and efficient. Experience the best of new-home living in Kensington! Still time to customize finishes. Please contact for detail.
Features & Amenities
Interior
-
Other Interior Features
Pantry, Recessed Lighting, Walk-In Closet(s), Built-in Features, Crown Molding, Open Floorplan
-
Total Bedrooms
5
-
Bathrooms
4
-
1/2 Bathrooms
1
-
Above Grade Finished Area
3367.0
-
Basement YN
YES
-
Cooling YN
YES
-
Cooling
Central Air, Electric
-
Fireplace YN
YES
-
Heating YN
YES
-
Heating
Electric, Natural Gas, Forced Air
-
Pet friendly
N/A
Exterior
-
Garage
Yes
-
Garage spaces
2
-
Parking
Garage, Driveway, Attached
-
Pool
No
-
Waterfront YN
NO
Area & Lot
-
Lot Features
Corner Lot
-
Lot Size(acres)
0.16
-
Lot Size(square feet)
7,022
-
Property Type
Residential
-
Property Sub Type
Single Family Residence
-
Architectural Style
Craftsman
Price
-
Sales Price
$1,950,000
-
Tax Amount
$7,057
-
Sq. Footage
4,610
-
Price/SqFt
$422
HOA
-
Association
No
Property Resources
-
Horse Property
NO
School District
-
Elementary School
N/A
-
Middle School
N/A
-
High School
N/A
Property Features
-
New Construction
YES
-
Foundation Details
Concrete Perimeter
-
Senior Community YN
NO
-
Sewer
Public Sewer
-
Tax Lot
1
-
Water Source
Public
Schedule a Showing
Showing scheduled successfully.
Mortgage calculator
Estimate your monthly mortgage payment, including the principal and interest, property taxes, and HOA. Adjust the values to generate a more accurate rate.
Your payment
Principal and Interest:
$
Property taxes:
$
HOA fees:
$
Total loan payment:
$
Total interest amount:
$
Location
County
MONTGOMERY
Elementary School
Middle School
High School
Listing Courtesy of Monica Sharma, Wormald Realty, LLC.
RealHub Information is provided exclusively for consumers' personal, non-commercial use, and it may not be used for any purpose other than to identify prospective properties consumers may be interested in purchasing. All information deemed reliable but not guaranteed and should be independently verified. All properties are subject to prior sale, change or withdrawal. RealHub website owner shall not be responsible for any typographical errors, misinformation, misprints and shall be held totally harmless.

Rippeon & Co- Team Leader
Deanna Rippeon
Call Deanna today to schedule a private showing.

* Listings on this website come from the FMLS IDX Compilation and may be held by brokerage firms other than the owner of this website. The listing brokerage is identified in any listing details. Information is deemed reliable but is not guaranteed. If you believe any FMLS listing contains material that infringes your copyrighted work please review our DMCA policy and learn how to submit a takedown request.© 2024 FMLS.
Related Properties

KENSINGTON
4609 SAUL ROAD
5 Beds
5 Baths
5,529 Sq.Ft.
$2,149,000
MLS#: MDMC2256956
KENSINGTON
5031 DULCET DRIVE 22
4 Beds
4 Baths
2,875 Sq.Ft.
$1,595,910
MLS#: MDMC2244634

KENSINGTON
4915 BANGOR DRIVE
5 Beds
4 Baths
3,925 Sq.Ft.
$1,679,000
MLS#: MDMC2260312

KENSINGTON
5031 DULCET DRIVE 120
3 Beds
4 Baths
3,470 Sq.Ft.
$1,891,500
MLS#: MDMC2254520

KENSINGTON
10212 OLDFIELD DRIVE
6 Beds
5 Baths
3,575 Sq.Ft.
$1,649,000
MLS#: MDMC2262372

KENSINGTON
3514 DECATUR AVENUE
6 Beds
4 Baths
3,476 Sq.Ft.
$1,599,000
MLS#: MDMC2248528

KENSINGTON
3606 FARRAGUT AVENUE
6 Beds
4 Baths
3,712 Sq.Ft.
$1,595,000
MLS#: MDMC2262232

KENSINGTON
5024 STRATHMORE AVENUE
5 Beds
5 Baths
5,297 Sq.Ft.
$1,799,900
MLS#: MDMC2252752
