


Property
Beds
3
Full Baths
1
1/2 Baths
1
Year Built
1880
Sq.Footage
1,378
Welcome to 436 Maple Street, a charming and inviting home just a short distance from the heart of Jenkintown, where local shops, restaurants, and cafés are right at your fingertips. Step inside to a comfortable living room that leads into the dining room and updated kitchen. Open to one another, the kitchen and dining room create a natural flow, making it easy to cook, gather, and enjoy time together. Beautiful wood floors add warmth and character throughout the home, while a first-floor half bath and laundry room offer everyday convenience. Upstairs, you'll find two spacious bedrooms and a full bathroom. The third floor is home to a generously sized primary bedroom, offering a peaceful retreat with plenty of room to make it your own. Out back, the yard offers wonderful possibilities, complete with an established vegetable garden ready for your next harvest. The welcoming front porch is just the spot for morning coffee, relaxing afternoons, or catching up with neighbors. With its comfortable living spaces, thoughtful updates, and convenient location close to everything downtown Jenkintown has to offer, 436 Maple Street is a place you'll be happy to call home.
Features & Amenities
Interior
-
Other Interior Features
Recessed Lighting, Built-in Features
-
Total Bedrooms
3
-
Bathrooms
1
-
1/2 Bathrooms
1
-
Above Grade Finished Area
1378.0
-
Basement YN
YES
-
Cooling YN
YES
-
Cooling
Window Unit(s), Electric
-
Heating YN
YES
-
Heating
Oil, Hot Water
-
Pet friendly
N/A
Exterior
-
Garage
No
-
Construction Materials
Brick, Vinyl Siding
-
Other Exterior Features
Lighting, Rain Gutters
-
Parking
Driveway
-
Pool
No
-
Waterfront YN
NO
Area & Lot
-
Lot Size(acres)
0.09
-
Lot Size(square feet)
3,908
-
Property Type
Residential
-
Property Sub Type
Townhouse
-
Architectural Style
Straight Thru
Price
-
Sales Price
$375,000
-
Tax Amount
$6,973
-
Financing Options
Cash, Conventional, FHA, VA
-
Sq. Footage
1,378
-
Price/SqFt
$272
HOA
-
Association
No
School District
-
Elementary School
JENKINTOWN
-
Middle School
JENKINTOWN MIDDLE SCHOOL
-
High School
JENKINTOWN
Property Features
-
New Construction
NO
-
Foundation Details
Concrete Perimeter, Stone
-
Senior Community YN
NO
-
Sewer
Public Sewer
-
Tax Lot
014
-
Water Source
Public
Schedule a Showing
Showing scheduled successfully.
Mortgage calculator
Estimate your monthly mortgage payment, including the principal and interest, property taxes, and HOA. Adjust the values to generate a more accurate rate.
Your payment
Principal and Interest:
$
Property taxes:
$
HOA fees:
$
Total loan payment:
$
Total interest amount:
$
Location
County
MONTGOMERY
Elementary School
JENKINTOWN
Middle School
JENKINTOWN MIDDLE SCHOOL
High School
JENKINTOWN
Listing Courtesy of Shanna Nicole Adderley, Elfant Wissahickon-Chestnut Hill
RealHub Information is provided exclusively for consumers' personal, non-commercial use, and it may not be used for any purpose other than to identify prospective properties consumers may be interested in purchasing. All information deemed reliable but not guaranteed and should be independently verified. All properties are subject to prior sale, change or withdrawal. RealHub website owner shall not be responsible for any typographical errors, misinformation, misprints and shall be held totally harmless.
.webp?size=684x933)
Rippeon & Co- Team Leader
Deanna Rippeon
Call Deanna today to schedule a private showing.

* Listings on this website come from the FMLS IDX Compilation and may be held by brokerage firms other than the owner of this website. The listing brokerage is identified in any listing details. Information is deemed reliable but is not guaranteed. If you believe any FMLS listing contains material that infringes your copyrighted work please click here to review our DMCA policy and learn how to submit a takedown request.© 2024 FMLS.
Related Properties
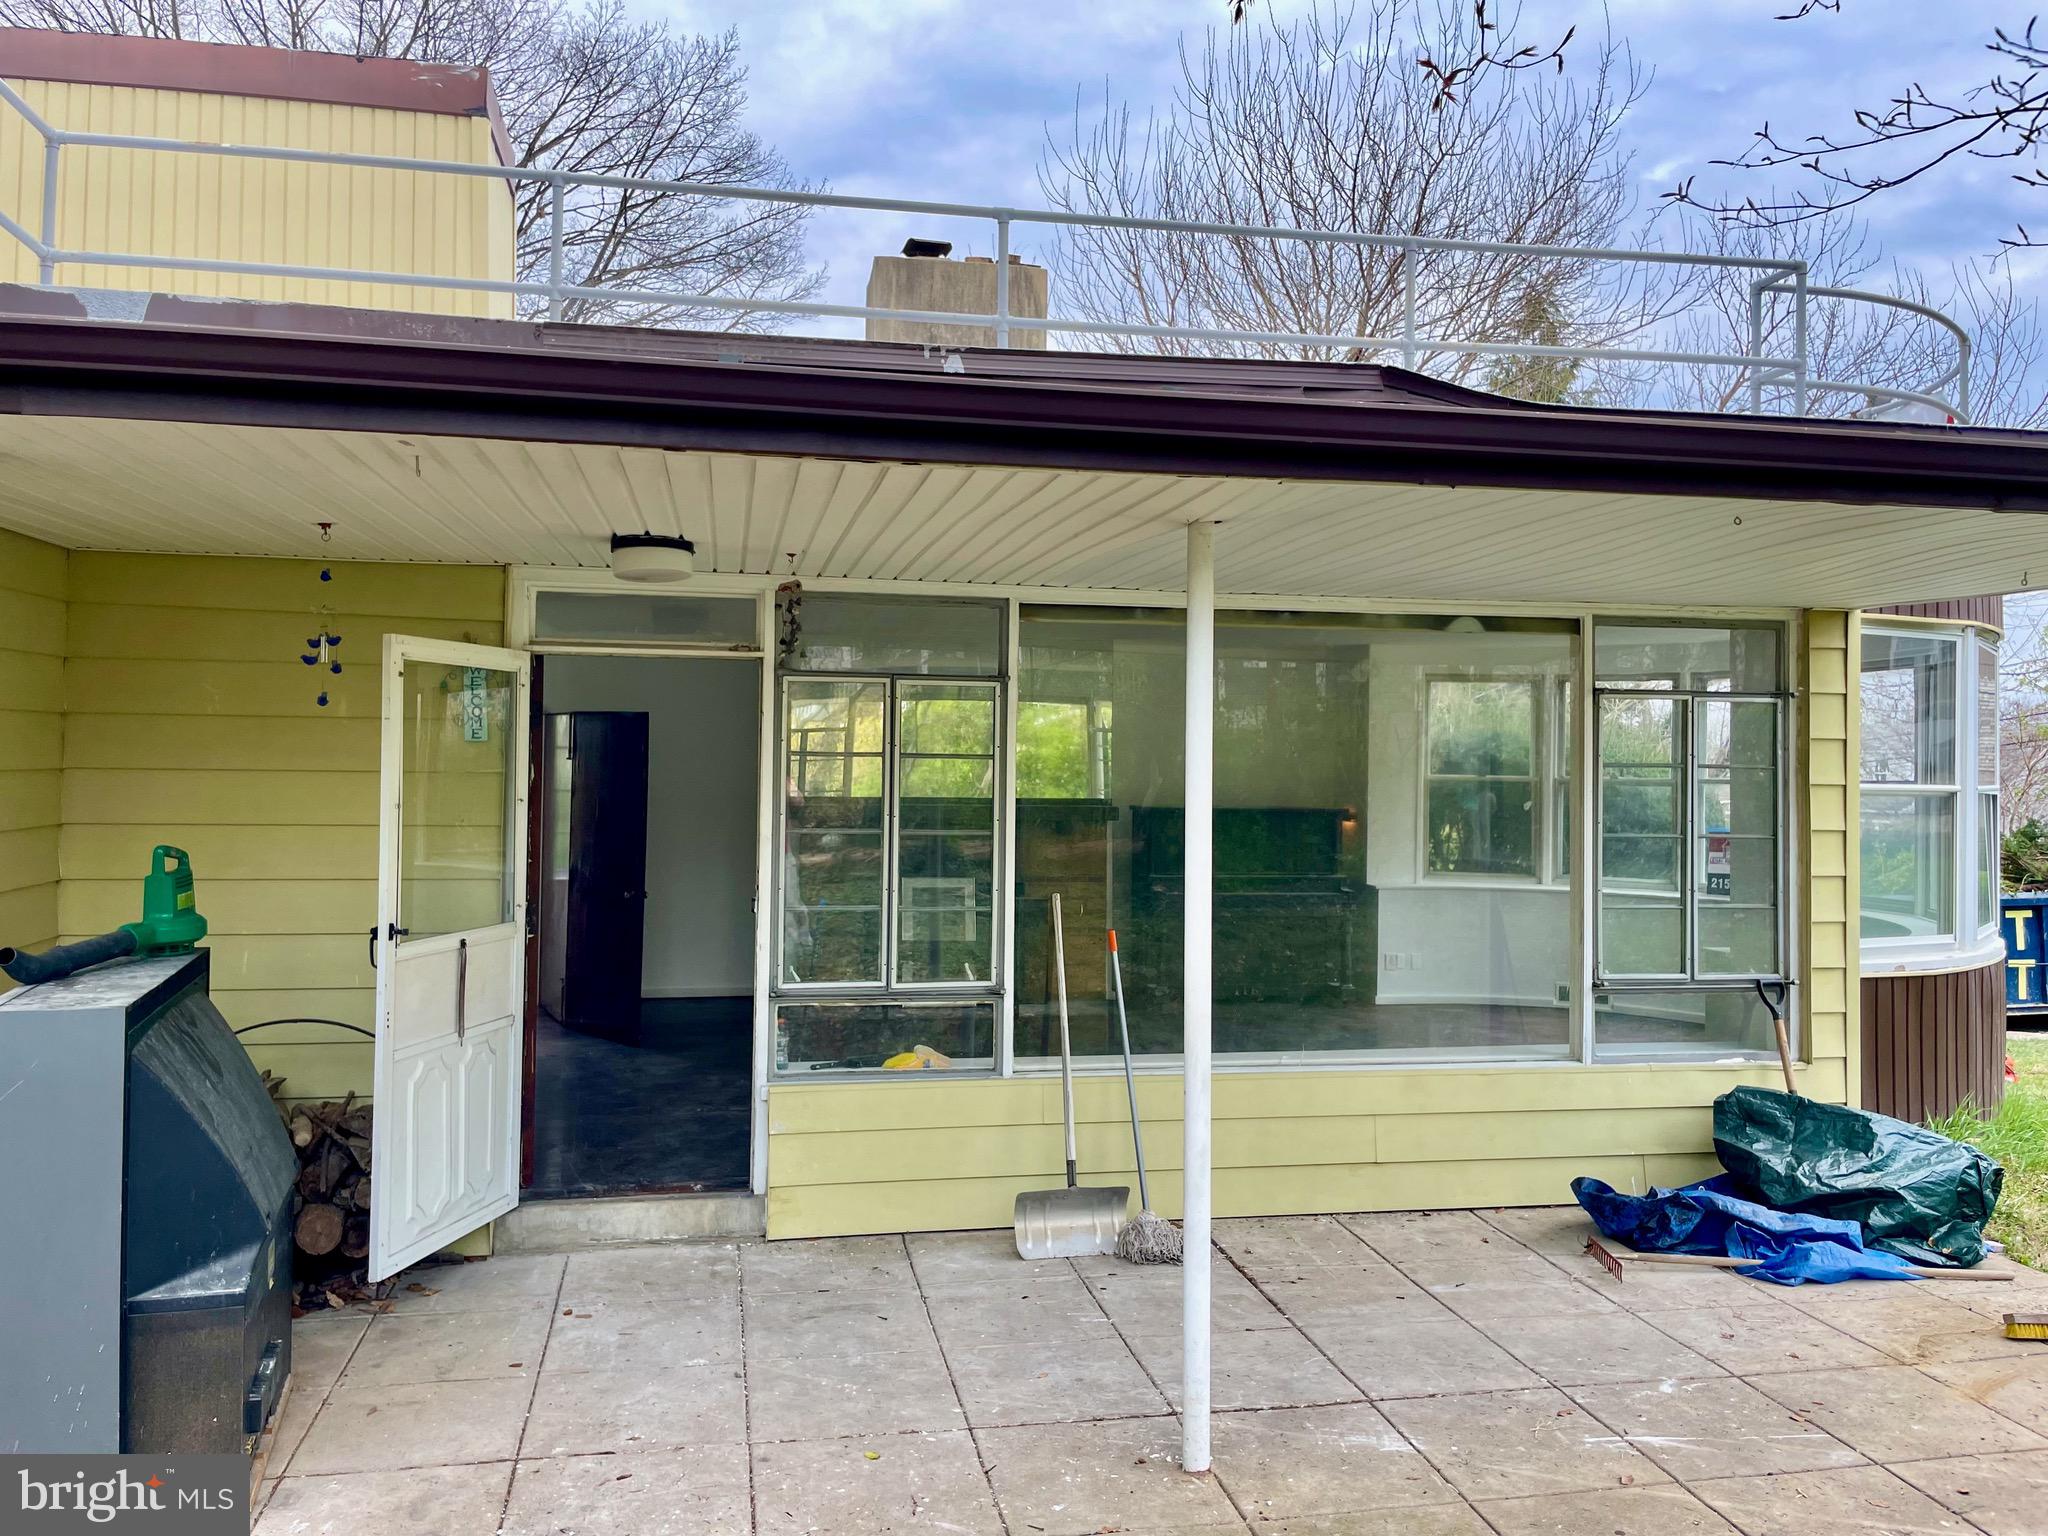
JENKINTOWN
119 ROBBINS AVENUE
2 Beds
2 Baths
1,400 Sq.Ft.
$349,000
MLS#: PAMC2175182

JENKINTOWN
304 HILLSIDE AVENUE
5 Beds
2 Baths
1,877 Sq.Ft.
$450,000
MLS#: PAMC2193638
JENKINTOWN
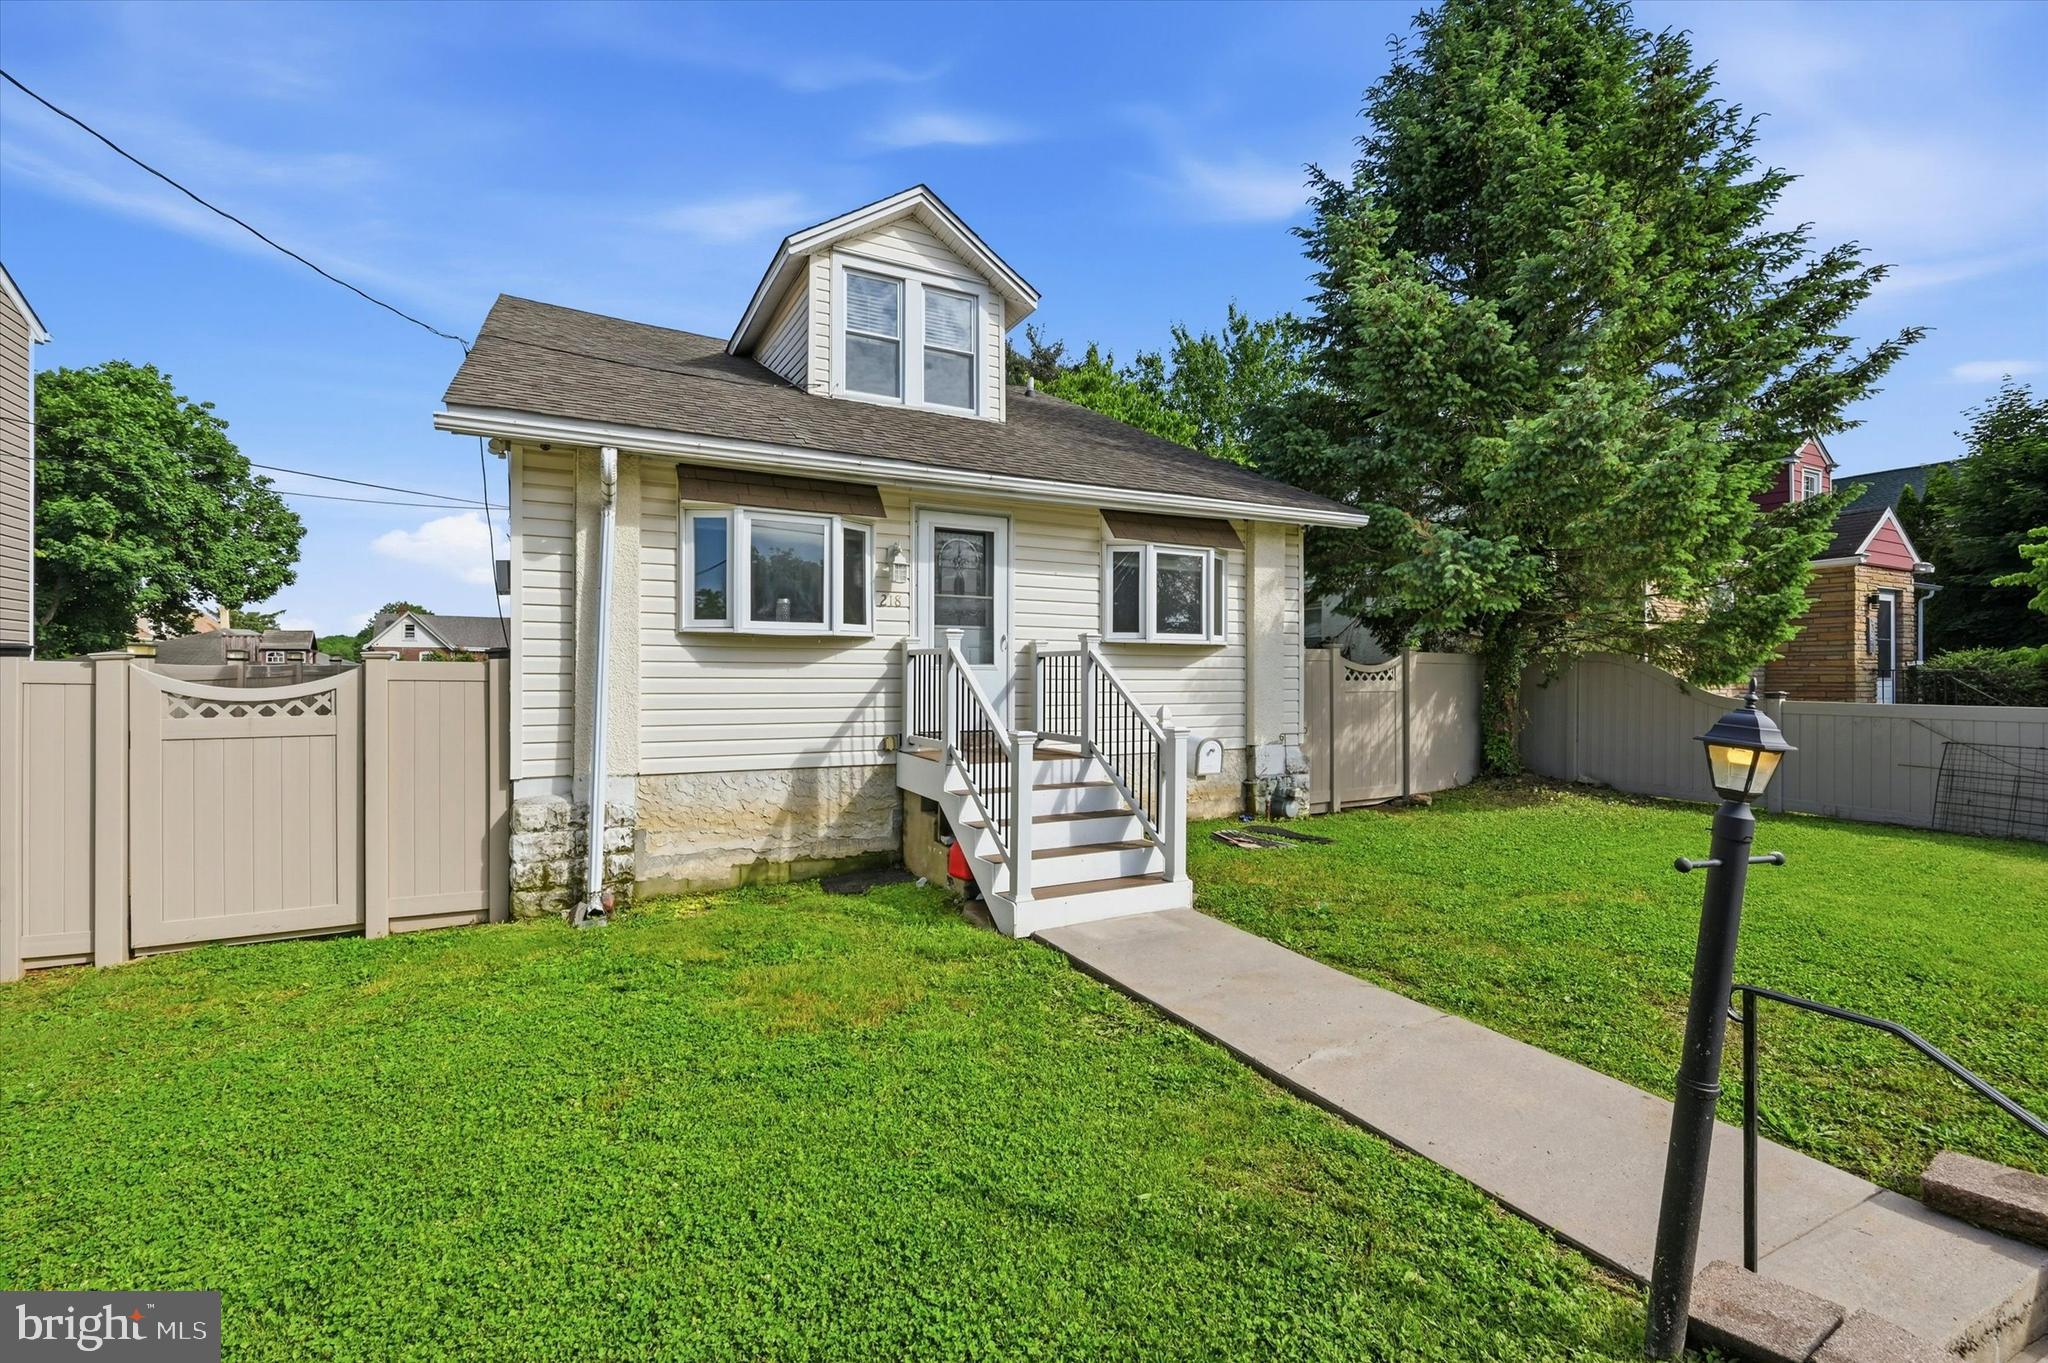
218 N SYLVANIA AVENUE
5 Beds
2 Baths
1,588 Sq.Ft.
$415,000
MLS#: PAMC2180624
JENKINTOWN
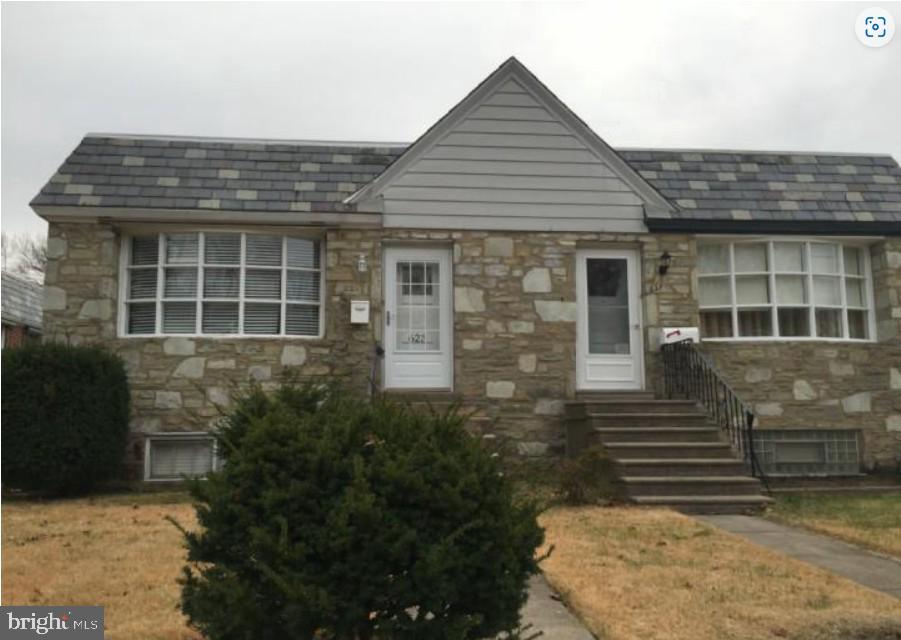
623 WANAMAKER ROAD
3 Beds
1 Baths
1,100 Sq.Ft.
$395,000
MLS#: PAMC2184736

JENKINTOWN
229 SHELMIRE STREET
3 Beds
2 Baths
1,568 Sq.Ft.
$439,000
MLS#: PAMC2188938

JENKINTOWN
1380 GLENBROOK ROAD
3 Beds
2 Baths
1,900 Sq.Ft.
$439,000
MLS#: PAMC2190516
.png)