


Property
Beds
4
Full Baths
3
1/2 Baths
None
Year Built
1960
Sq.Footage
2,844
Welcome to 46 Club View Lane, an exceptional opportunity in the highly sought-after Phoenix, Maryland community. Perfectly positioned along the 13th tee box of Hillendale Country Club's championship golf course, this beautiful 4-bedroom, 3-full-bath home offers peaceful golf course views, a picturesque setting, and the privacy buyers are looking for. Inside, you'll find spacious living areas designed for both everyday comfort and entertaining, with a thoughtful floor plan that provides flexibility for families, guests, or a home office. Large windows fill the home with natural light while showcasing the beautiful fairway backdrop. A sunroom with exquisite Spanish tile floor with a full wall of windows looks directly onto the golfing greens and provides tons of natural light. Step outside to enjoy your morning coffee or evening gatherings overlooking the lush greens, where every season brings a new view. Whether you're an avid golfer or simply appreciate the serenity of a golf course setting, this home delivers a rare lifestyle in one of Baltimore County's most desirable locations. Conveniently located just minutes from top-rated schools, shopping, dining, and major commuter routes, 46 Club View Lane combines the tranquility of country living with the convenience of nearby amenities. Don't miss your chance to own a home in one of Phoenix's most coveted neighborhoods, where spectacular golf course views and timeless charm come together.
Features & Amenities
Interior
-
Total Bedrooms
4
-
Bathrooms
3
-
Above Grade Finished Area
2744.0
-
Basement YN
YES
-
Cooling YN
YES
-
Cooling
Central Air
-
Fireplace YN
YES
-
Heating YN
YES
-
Heating
Oil, Forced Air, Baseboard
-
Pet friendly
Yes
Exterior
-
Garage
No
-
Construction Materials
Frame
-
Parking
Driveway
-
Pool
No
-
Waterfront YN
NO
-
View
Golf Course
Area & Lot
-
Lot Size(acres)
0.45
-
Lot Size(square feet)
19,602
-
Property Type
Residential
-
Property Sub Type
Single Family Residence
-
Architectural Style
Colonial
Price
-
Sales Price
$575,000
-
Tax Amount
$5,787
-
Financing Options
Conventional, FHA, VA
-
Sq. Footage
2,844
-
Price/SqFt
$202
HOA
-
Association
No
Property Resources
-
Horse Property
NO
School District
-
Elementary School
JACKSONVILLE
-
Middle School
COCKEYSVILLE
-
High School
DULANEY
Property Features
-
New Construction
NO
-
Foundation Details
Block, Concrete Perimeter
-
Senior Community YN
NO
-
Sewer
Septic Tank
-
Tax Lot
16
-
Water Source
Cistern
Schedule a Showing
Showing scheduled successfully.
Mortgage calculator
Estimate your monthly mortgage payment, including the principal and interest, property taxes, and HOA. Adjust the values to generate a more accurate rate.
Your payment
Principal and Interest:
$
Property taxes:
$
HOA fees:
$
Total loan payment:
$
Total interest amount:
$
Location
County
BALTIMORE
Elementary School
JACKSONVILLE
Middle School
COCKEYSVILLE
High School
DULANEY
Listing Courtesy of Kate Miles , Cummings & Co. Realtors
RealHub Information is provided exclusively for consumers' personal, non-commercial use, and it may not be used for any purpose other than to identify prospective properties consumers may be interested in purchasing. All information deemed reliable but not guaranteed and should be independently verified. All properties are subject to prior sale, change or withdrawal. RealHub website owner shall not be responsible for any typographical errors, misinformation, misprints and shall be held totally harmless.
.webp?size=684x933)
Rippeon & Co- Team Leader
Deanna Rippeon
Call Deanna today to schedule a private showing.

* Listings on this website come from the FMLS IDX Compilation and may be held by brokerage firms other than the owner of this website. The listing brokerage is identified in any listing details. Information is deemed reliable but is not guaranteed. If you believe any FMLS listing contains material that infringes your copyrighted work please click here to review our DMCA policy and learn how to submit a takedown request.© 2024 FMLS.
Related Properties

PHOENIX
2706 PAPER MILL ROAD
3 Beds
2 Baths
2,188 Sq.Ft.
$520,000
MLS#: MDBC2166398
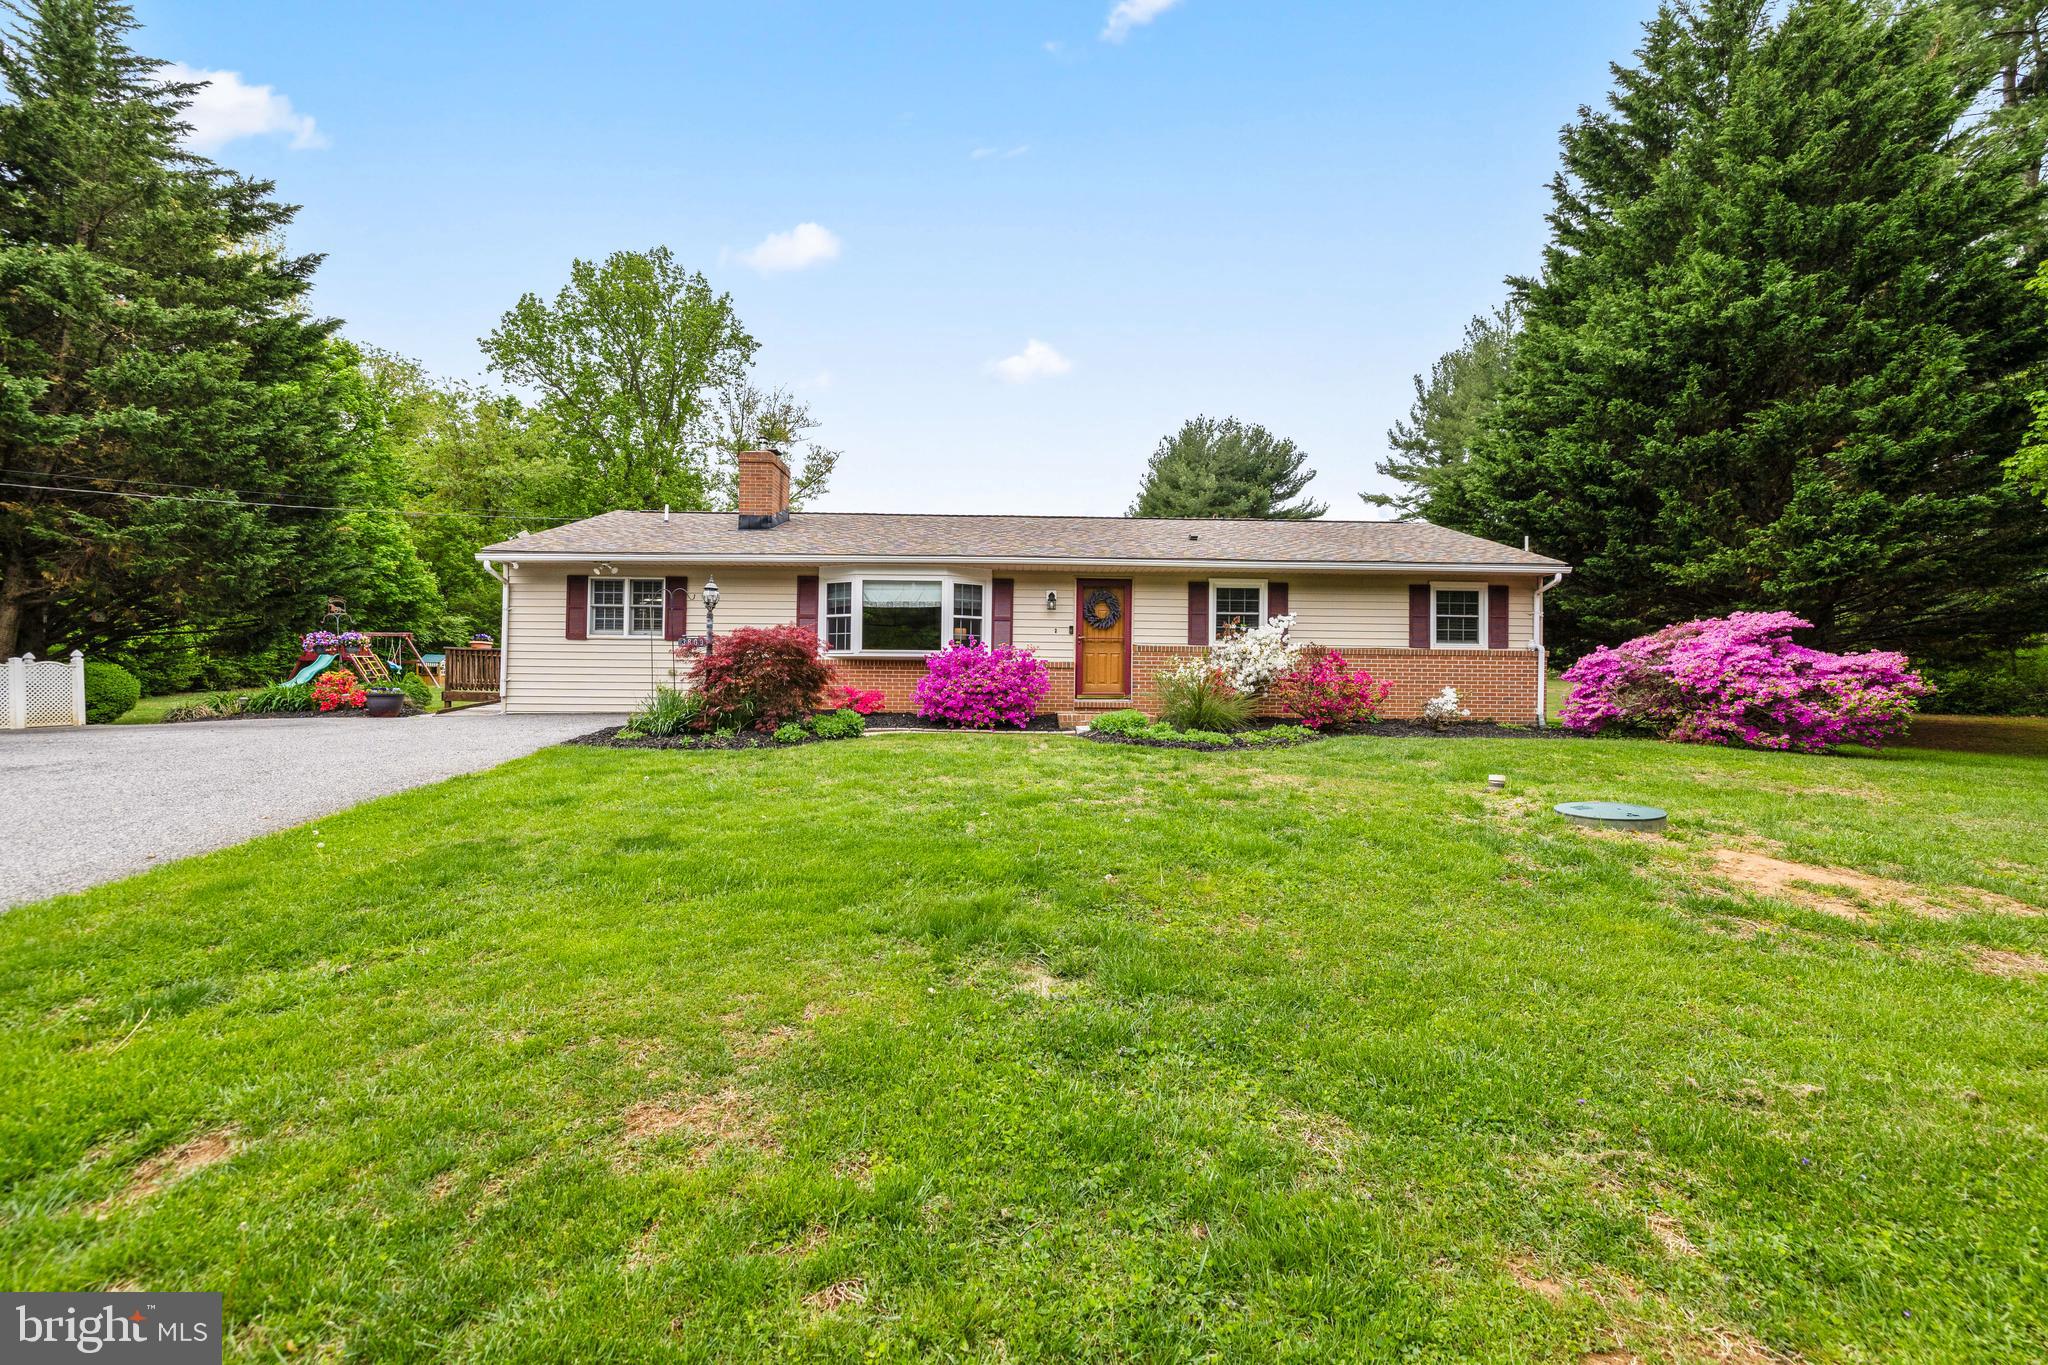
PHOENIX
3809 SWEET AIR ROAD
5 Beds
3 Baths
2,340 Sq.Ft.
$590,000
MLS#: MDBC2160900
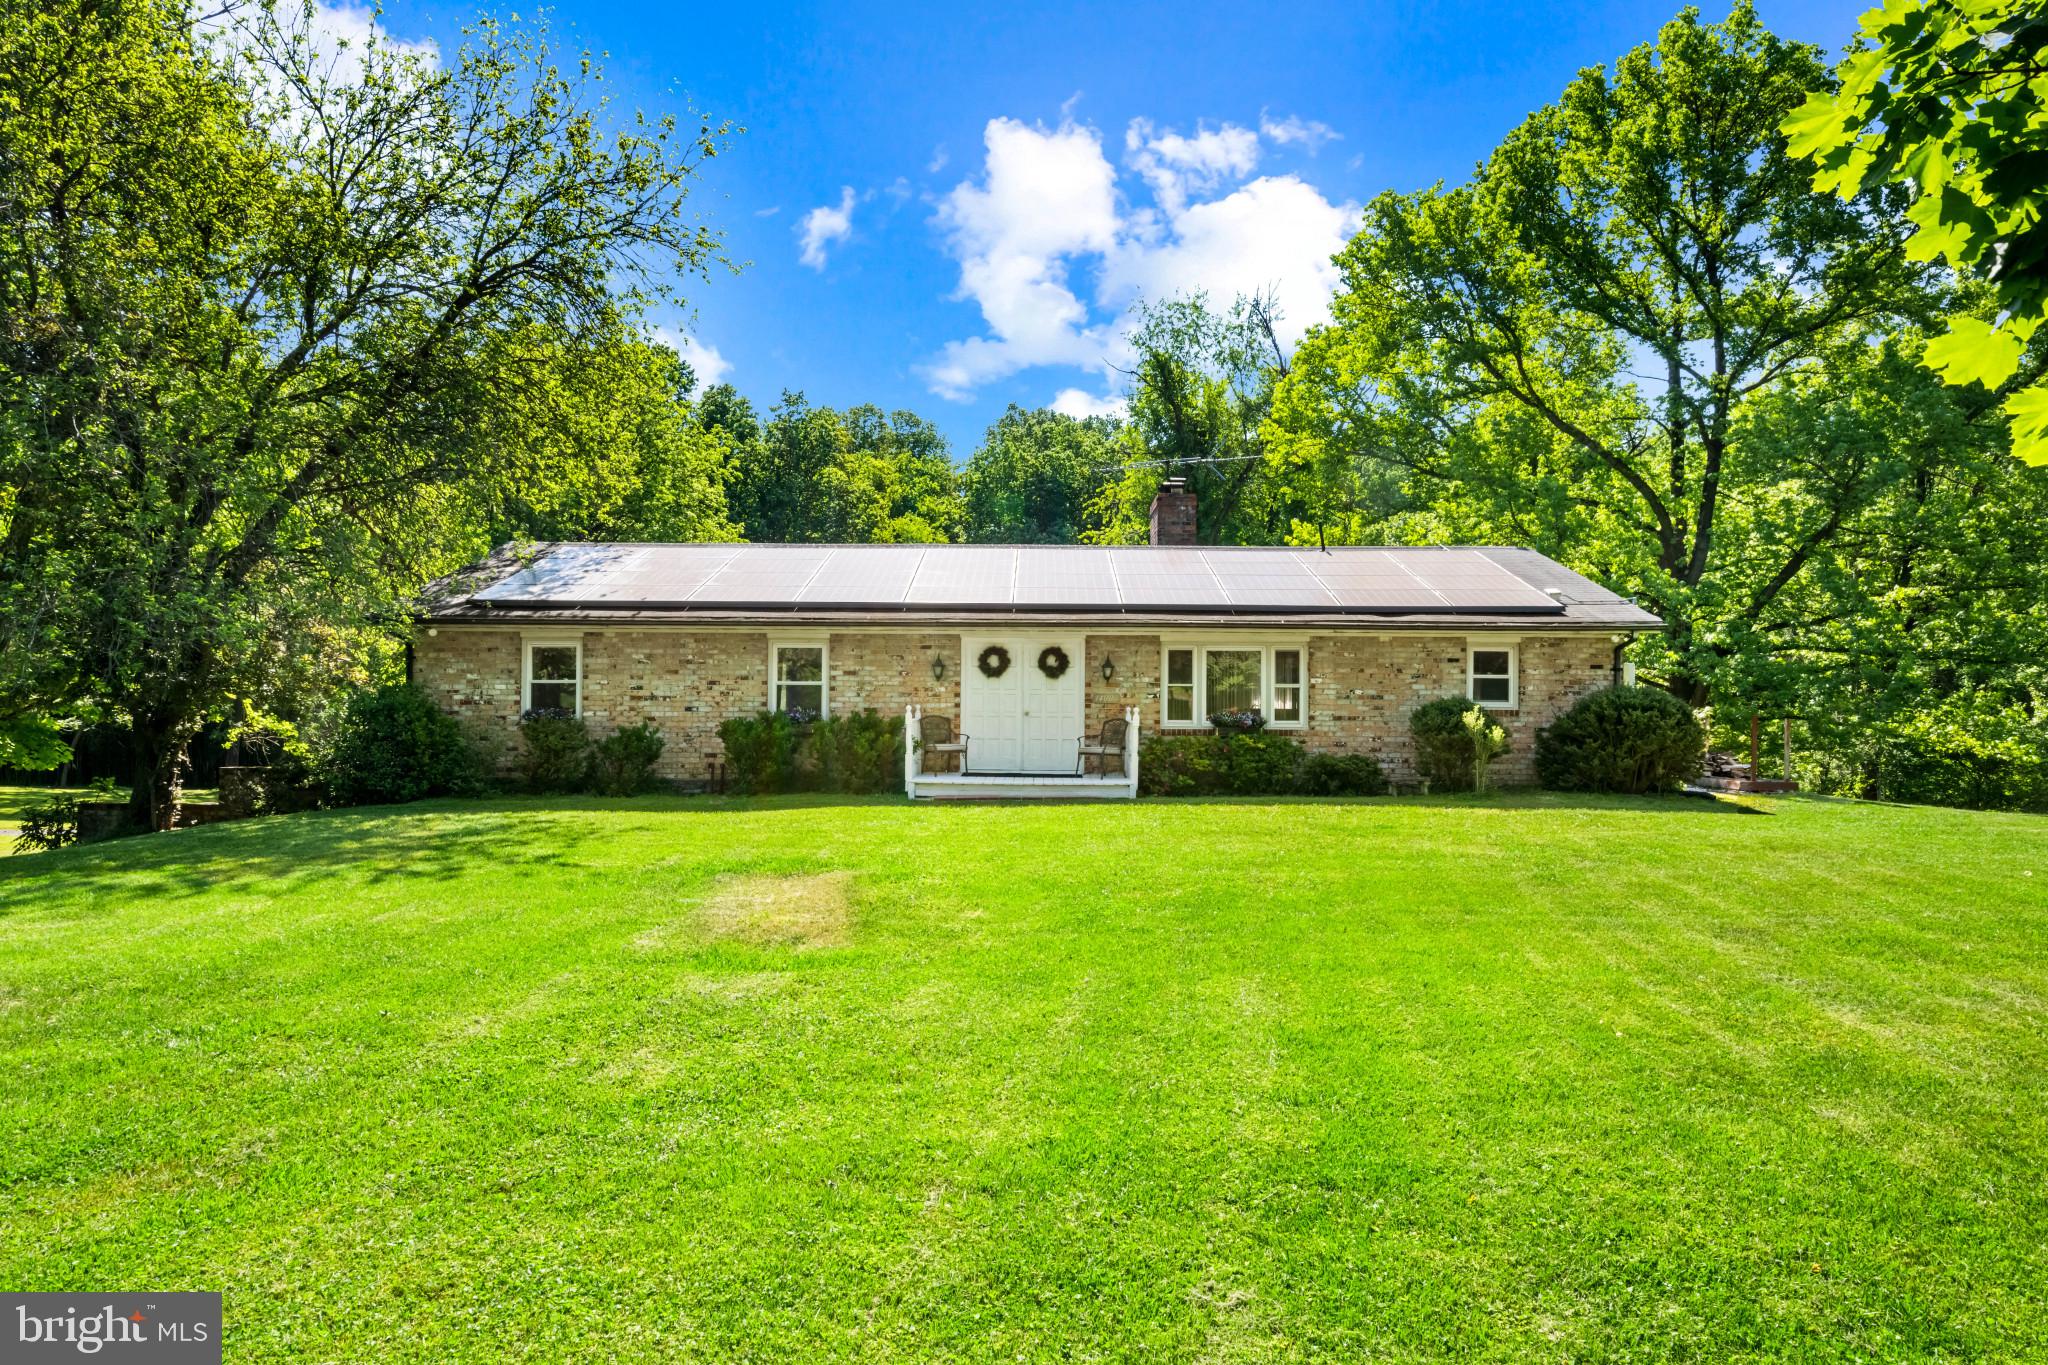
PHOENIX
14009 FOX RUN COURT
4 Beds
3 Baths
1,860 Sq.Ft.
$599,000
MLS#: MDBC2162536
.png)