Features & Amenities

Interior

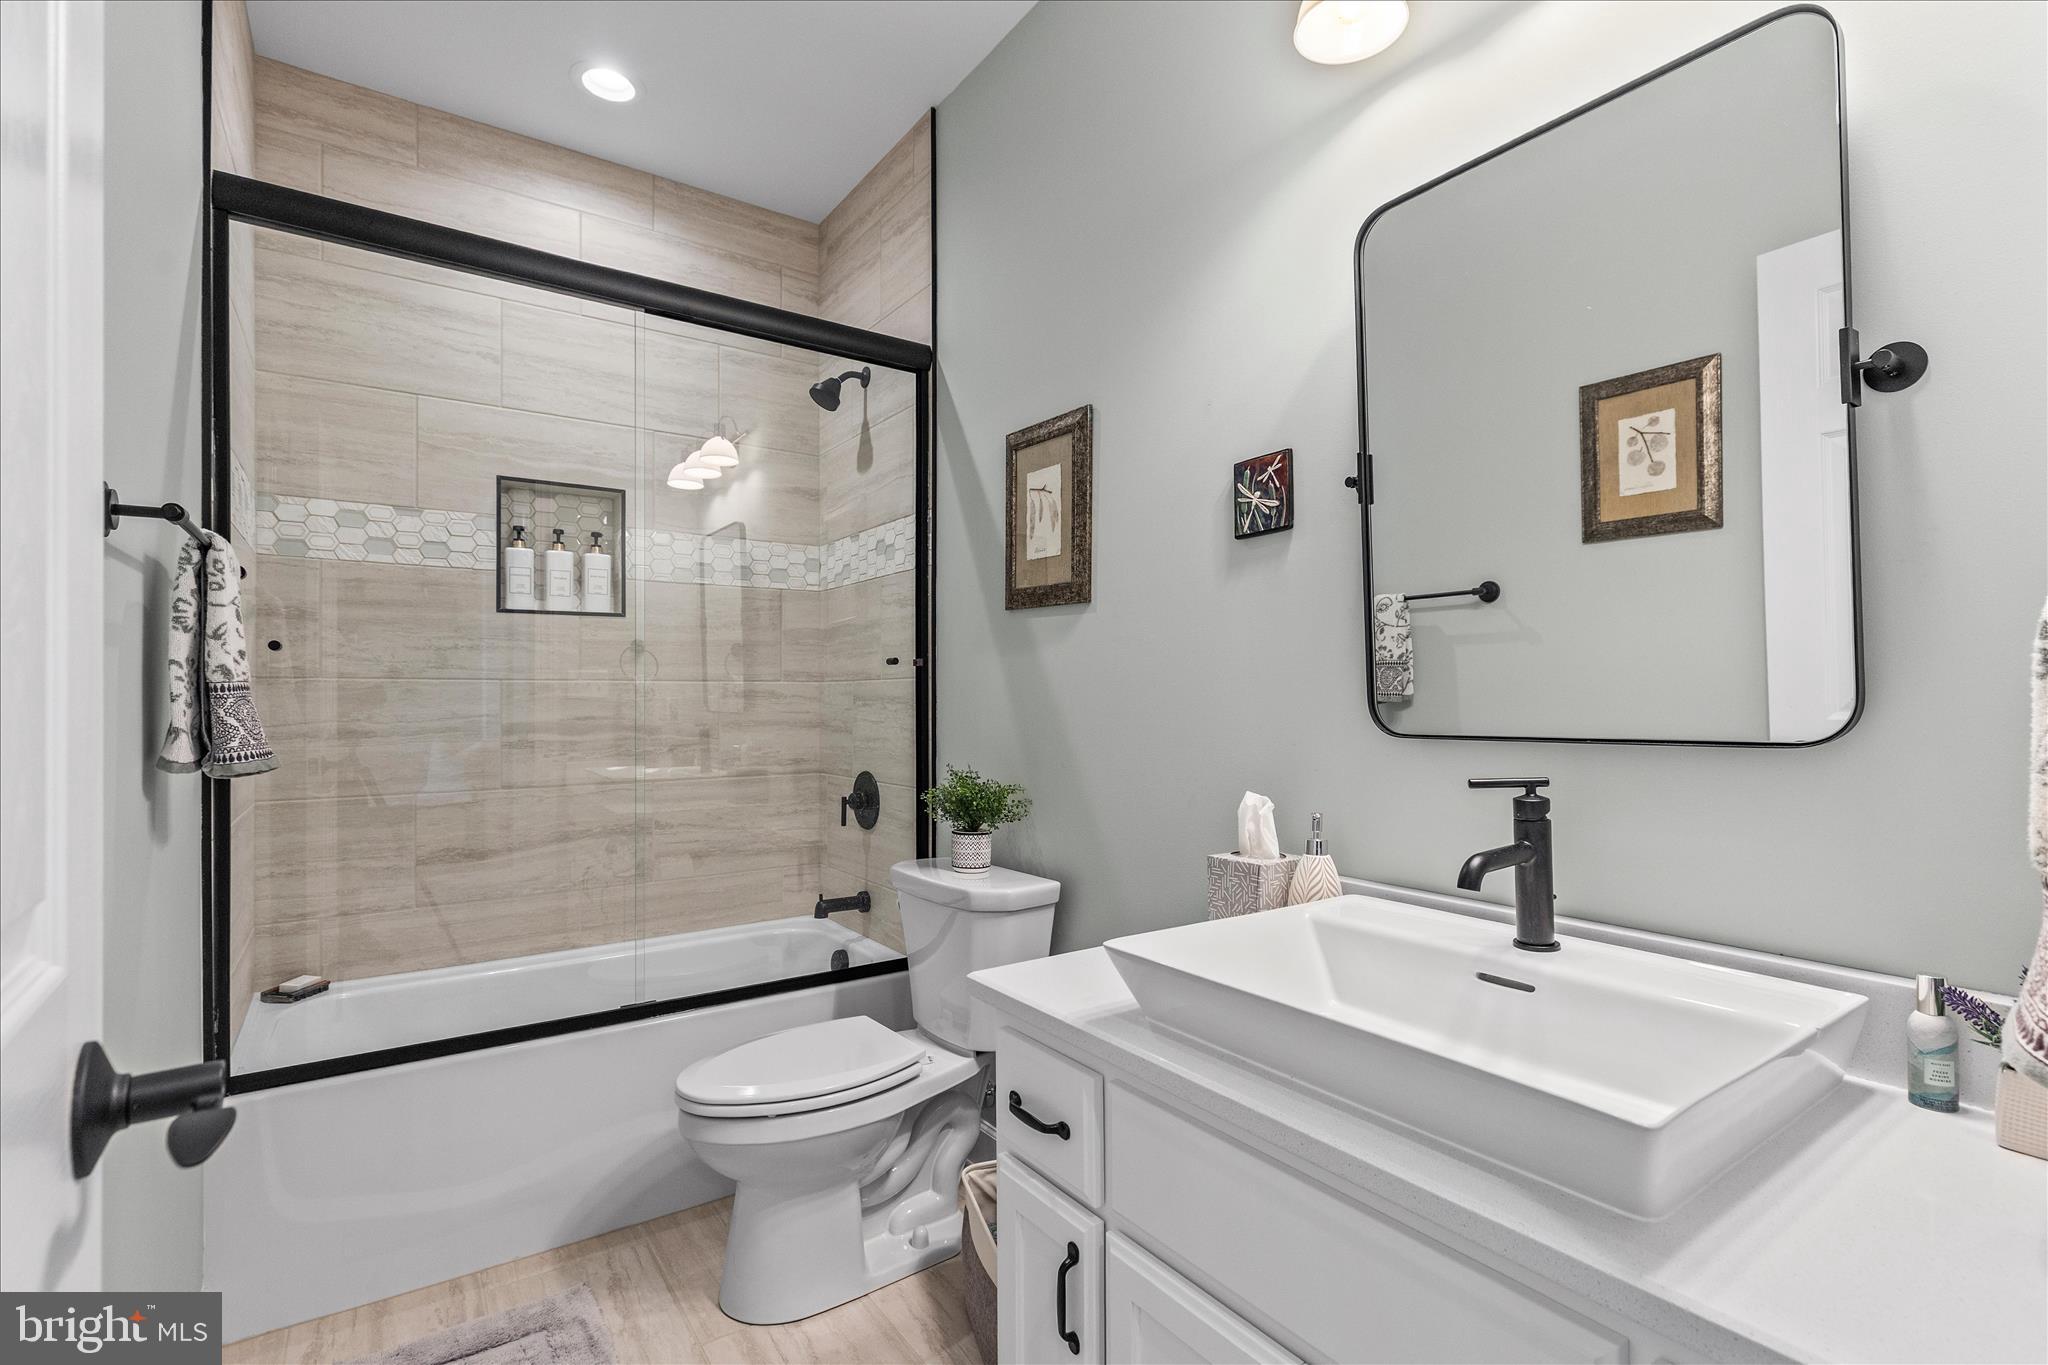
  • Total Bedrooms

    4

  • Bathrooms

    3

  • Above Grade Finished Area

    2090.0

  • Basement YN

    NO

  • Cooling YN

    YES

  • Cooling

    Central Air, Electric

  • Fireplace YN

    YES

  • Heating YN

    YES

  • Heating

    Natural Gas, Forced Air

  • Main Level Bedrooms

    3

  • Pet friendly

    N/A

Exterior

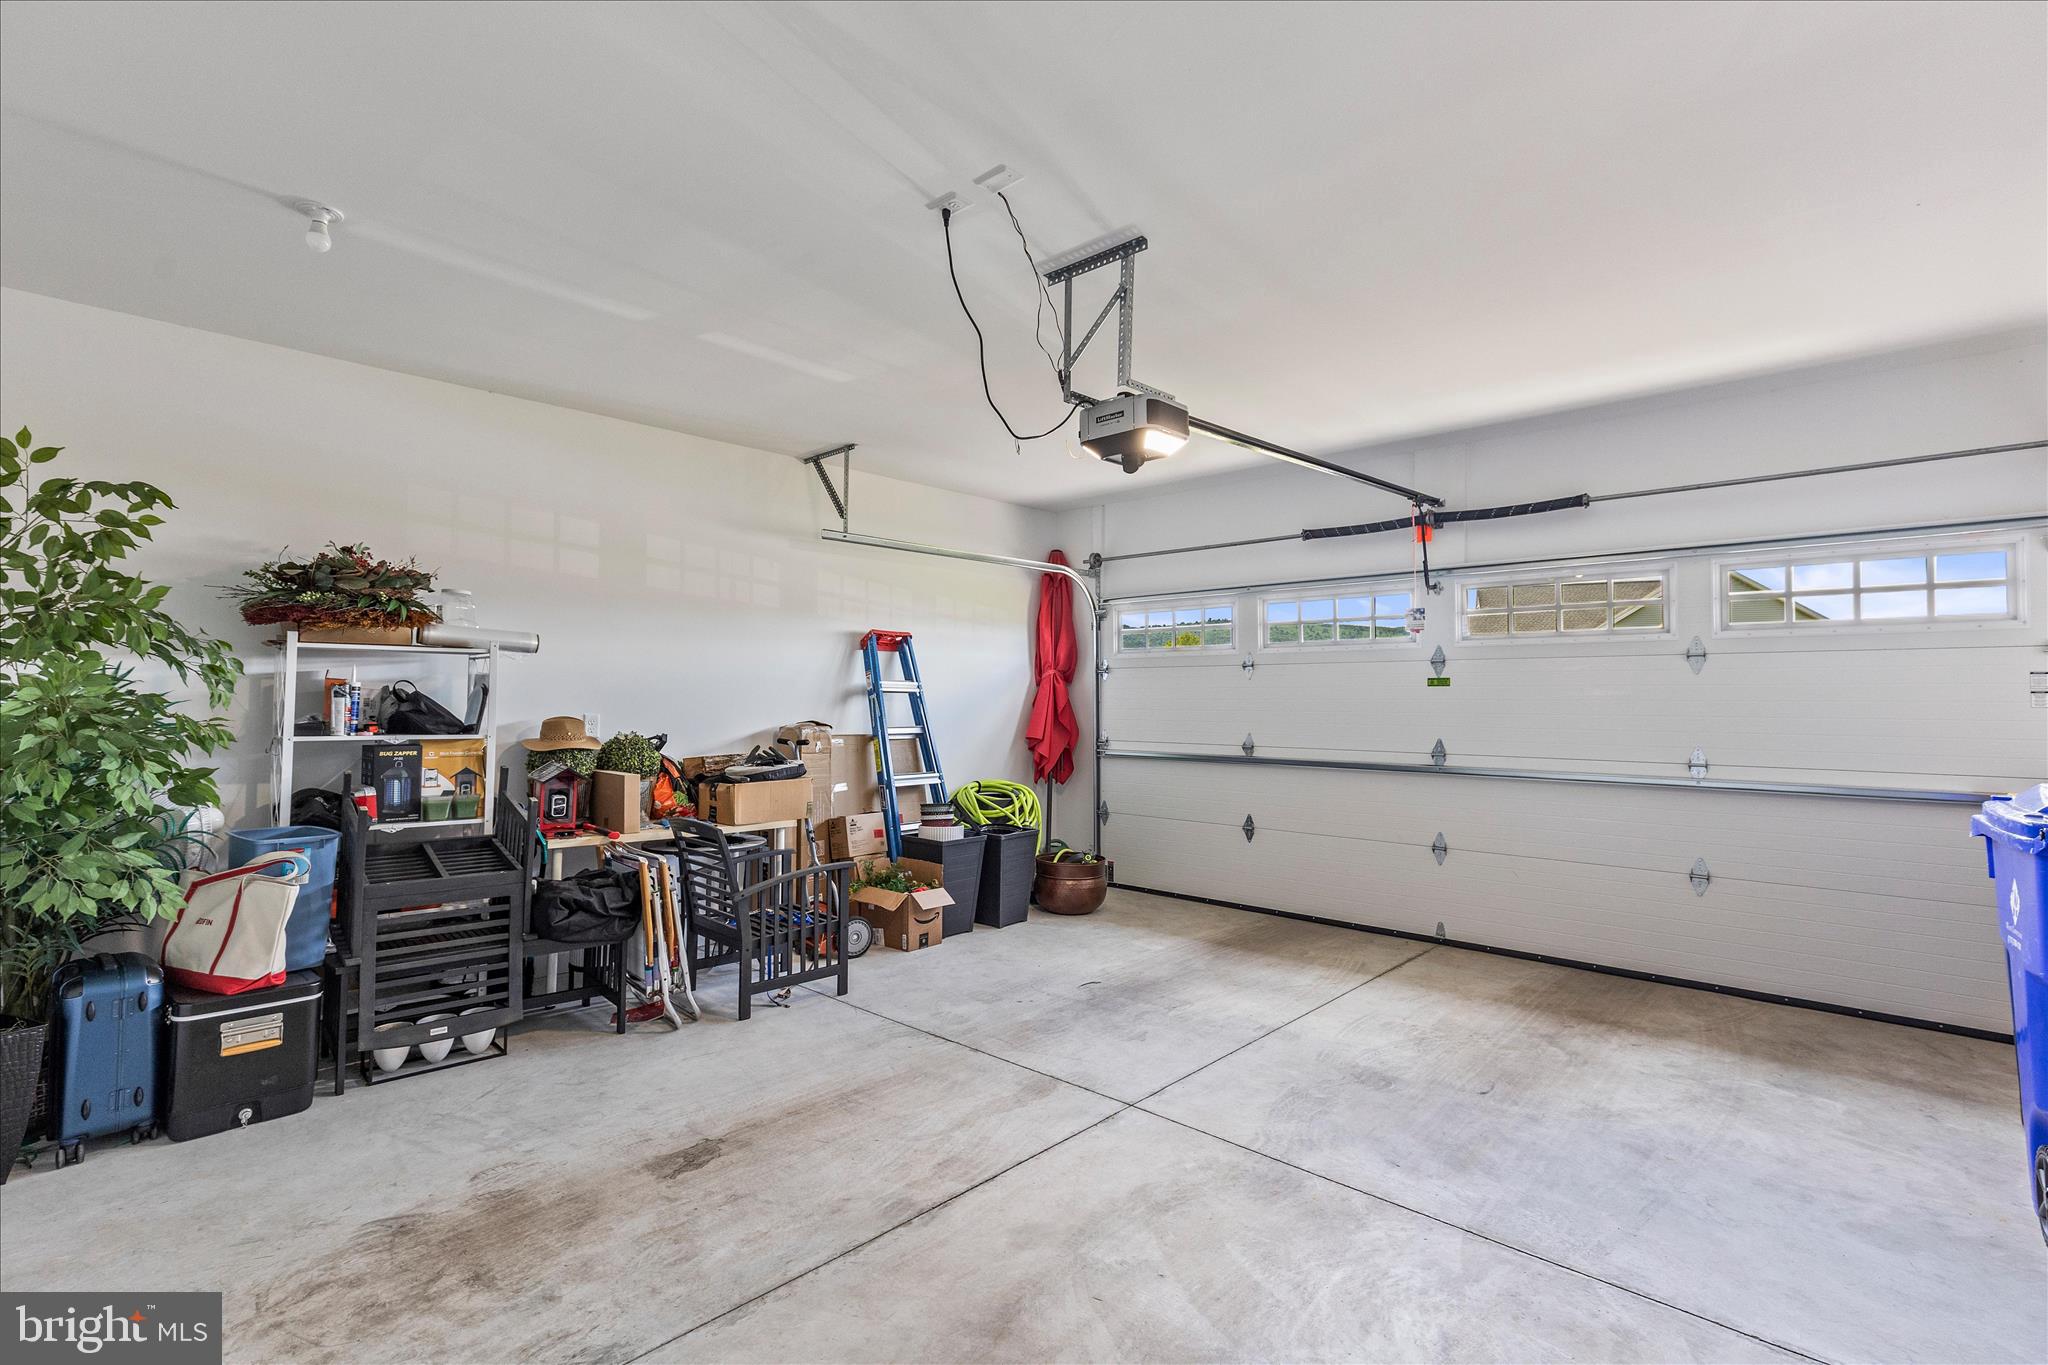
  • Garage

    Yes

  • Garage spaces

    2

  • Construction Materials

    Vinyl Siding, Other

  • Parking

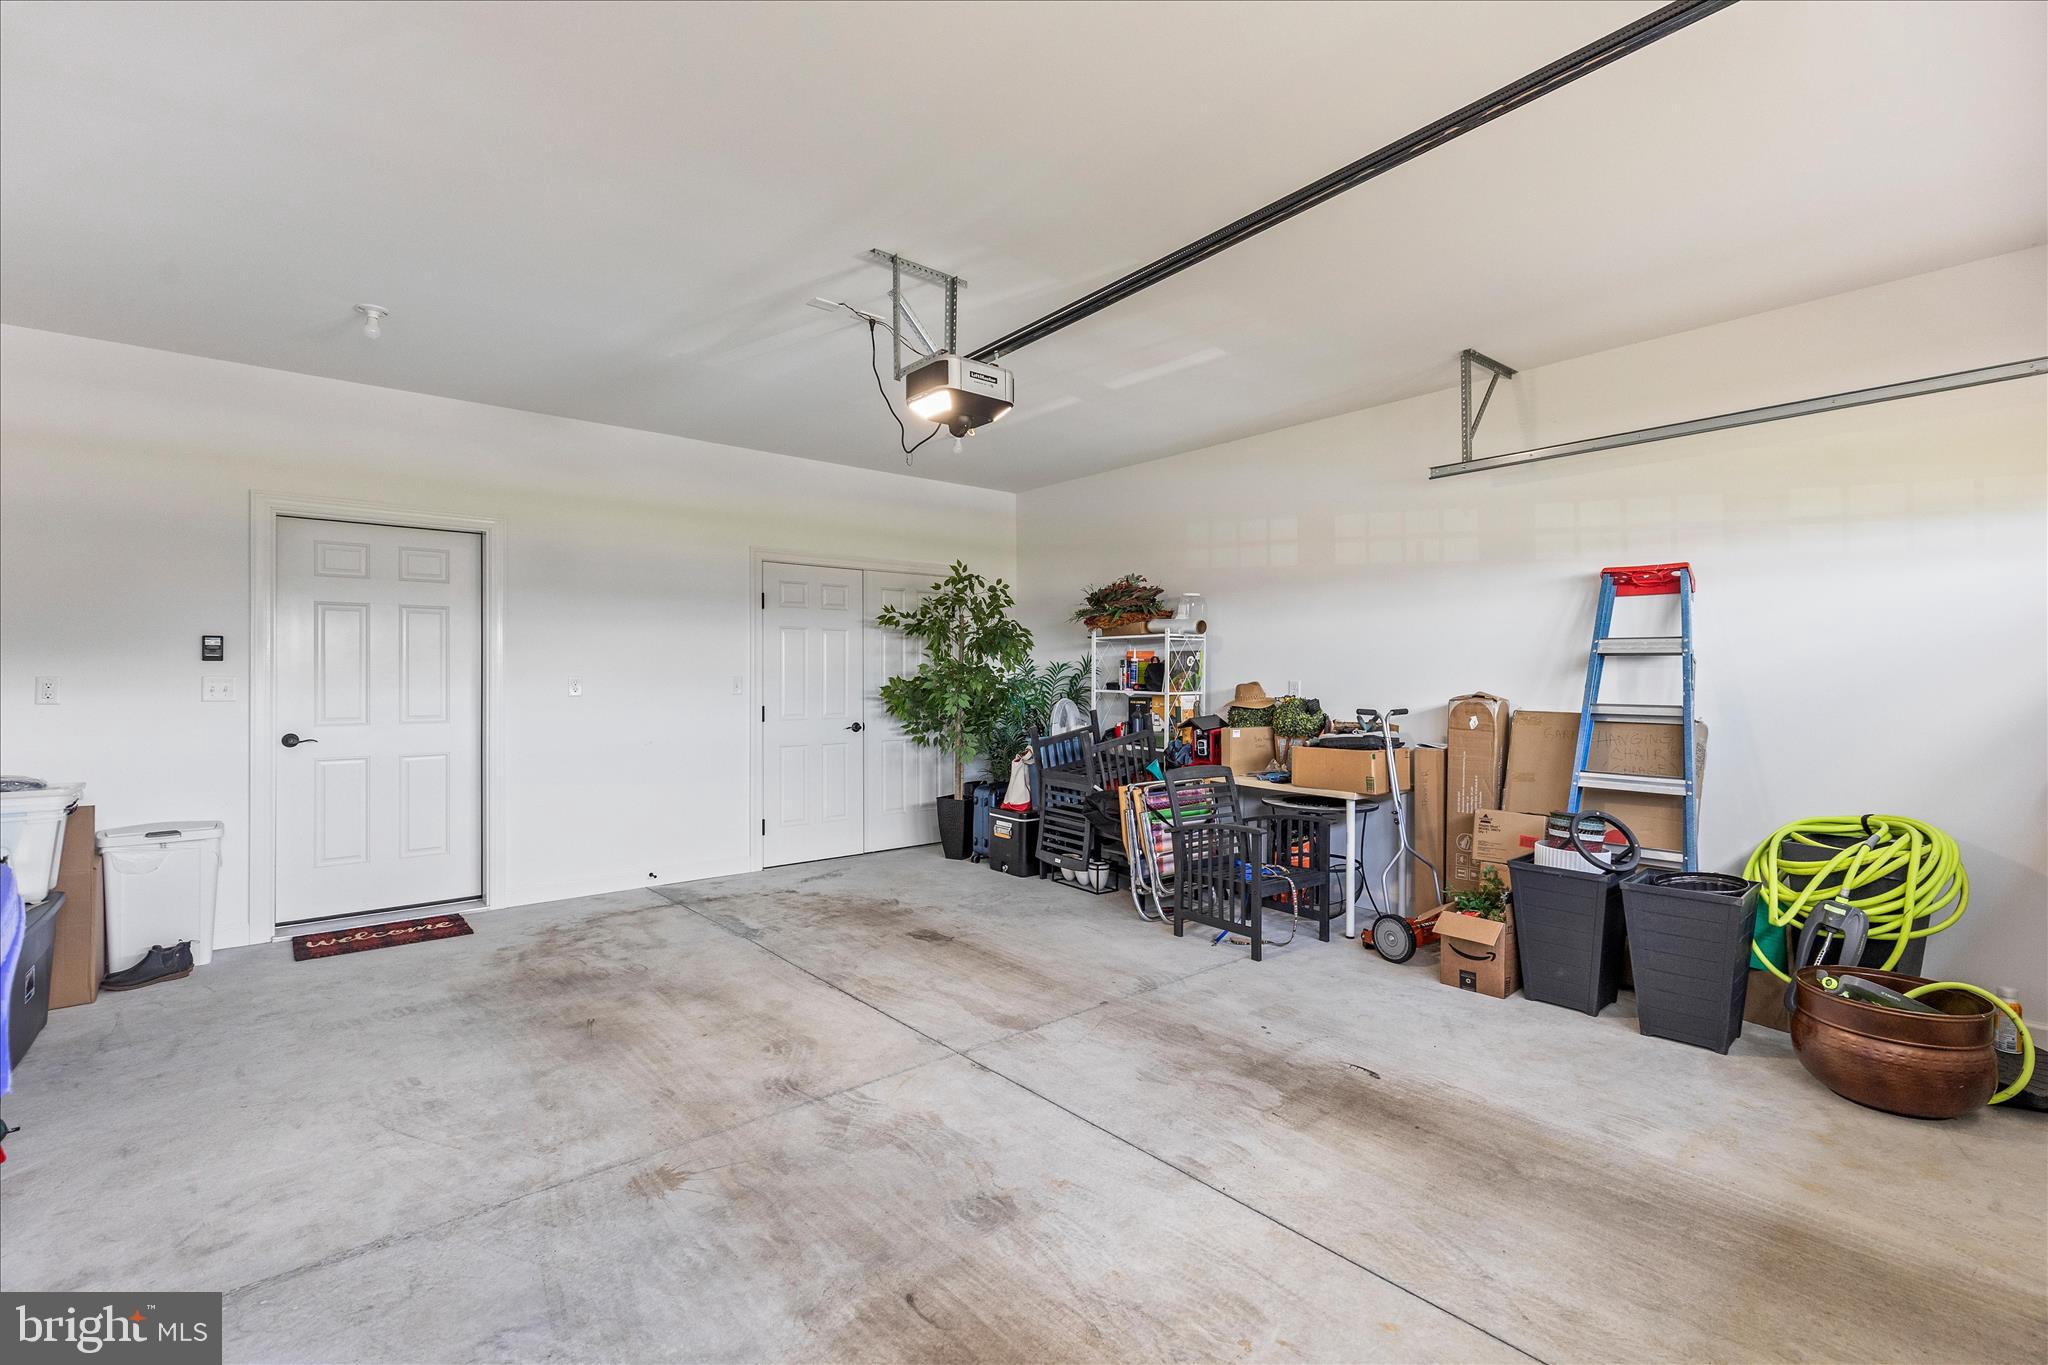
    Oversized, Garage Door Opener, Garage, Driveway, Inside Entrance, Attached

  • Pool

    No

  • Waterfront YN

    NO

  • View

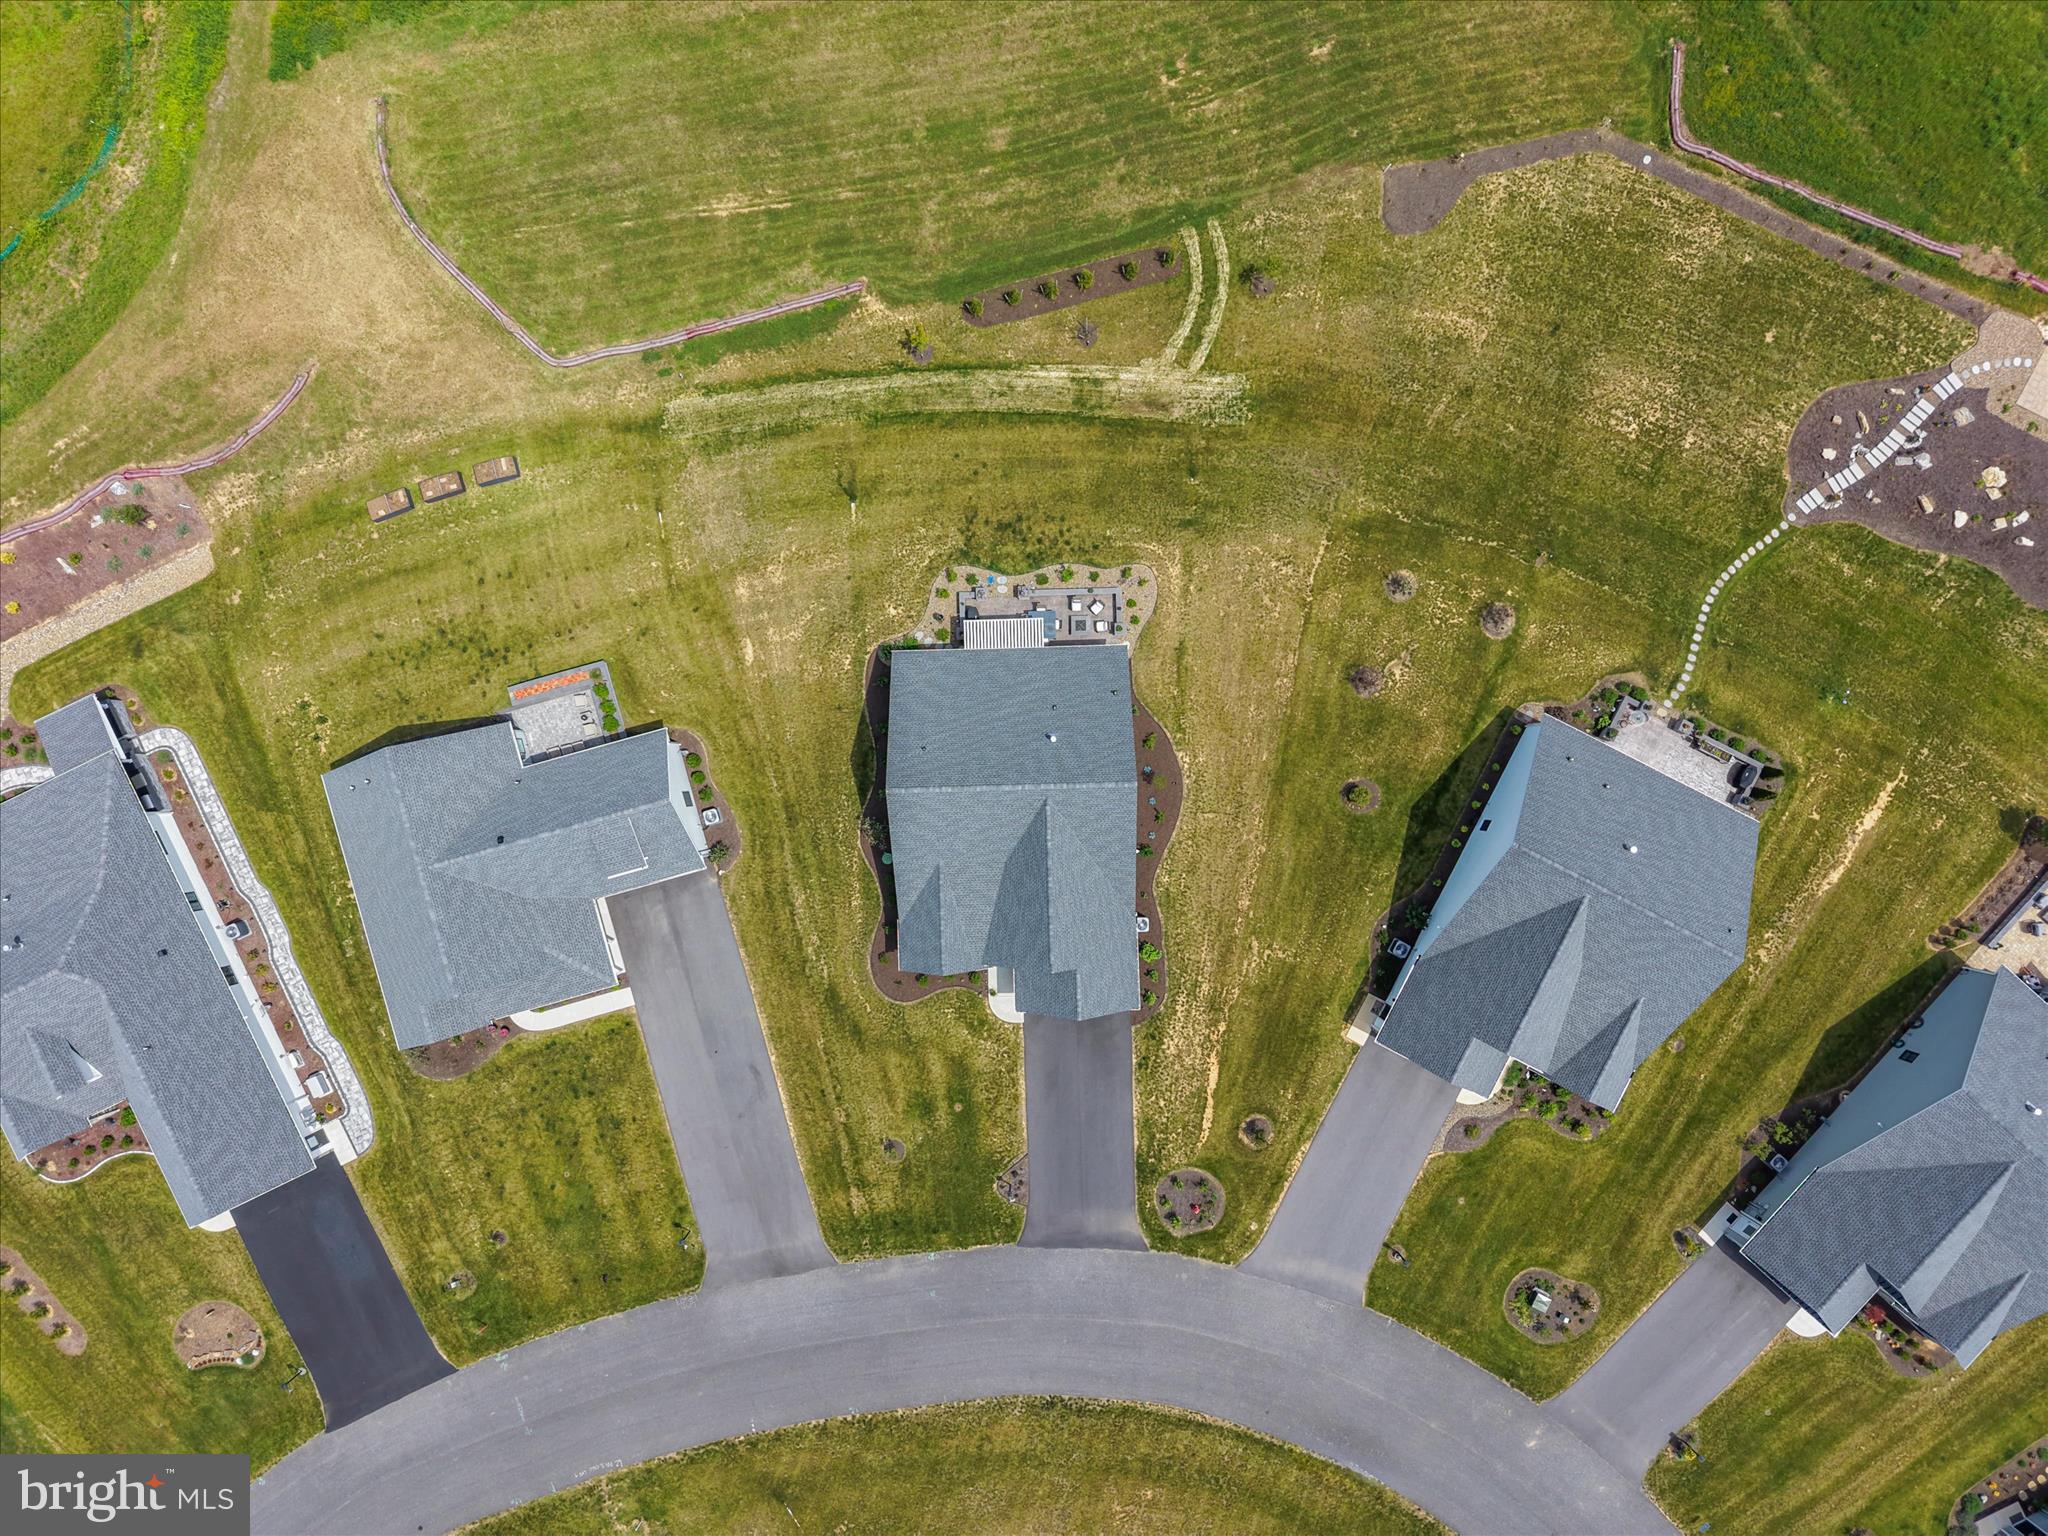
    Golf Course

Area & Lot

  • Lot Size(acres)

    0.35

  • Lot Size(square feet)

    15,246

  • Property Type

    Residential

  • Property Sub Type

    Single Family Residence

  • Architectural Style

    Contemporary

Price

  • Sales Price

    $699,900
  • Tax Amount

    $4,702.78

  • Sq. Footage

    2,090

  • Price/SqFt

    $334

HOA

  • Association

    YES

  • Association Fee

    $145

  • Association Fee Frequency

    Monthly

  • Association Fee Includes

    N/A

School District

  • Elementary School

    N/A

  • Middle School

    N/A

  • High School

    N/A

Property Features

  • New Construction

    NO

  • Accessibility Features

    Accessible Hallway(s)

  • Foundation Details

    Slab

  • Senior Community YN

    NO

  • Sewer

    Septic Tank

  • Water Source

    Public

Schedule a Showing

Showing scheduled successfully.

<
>
IN PERSON
VIA CHAT

What is 3 + 4 ?


Change time

Mortgage calculator

Estimate your monthly mortgage payment, including the principal and interest, property taxes, and HOA. Adjust the values to generate a more accurate rate.

Your payment

Principal and Interest:

$

Property taxes:

$

HOA fees:

$

Total loan payment:

$

Total interest amount:

$

Location

County

FRANKLIN

Elementary School

Middle School

High School

Listing Courtesy of Melinda Weikert-Kauffman , Iron Valley Real Estate of Central PA

RealHub Information is provided exclusively for consumers' personal, non-commercial use, and it may not be used for any purpose other than to identify prospective properties consumers may be interested in purchasing. All information deemed reliable but not guaranteed and should be independently verified. All properties are subject to prior sale, change or withdrawal. RealHub website owner shall not be responsible for any typographical errors, misinformation, misprints and shall be held totally harmless.

Agent Deanna Rippeon

Rippeon & Co- Team Leader

Deanna Rippeon

Call Deanna today to schedule a private showing.


* Listings on this website come from the FMLS IDX Compilation and may be held by brokerage firms other than the owner of this website. The listing brokerage is identified in any listing details. Information is deemed reliable but is not guaranteed. If you believe any FMLS listing contains material that infringes your copyrighted work please click here to review our DMCA policy and learn how to submit a takedown request.© 2024 FMLS.
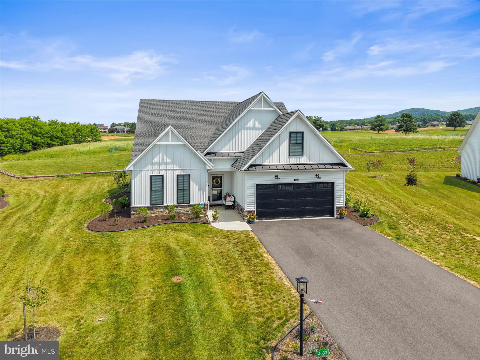
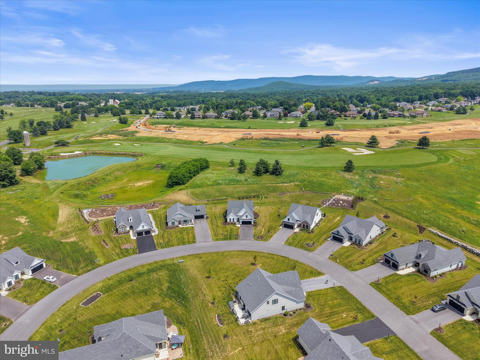
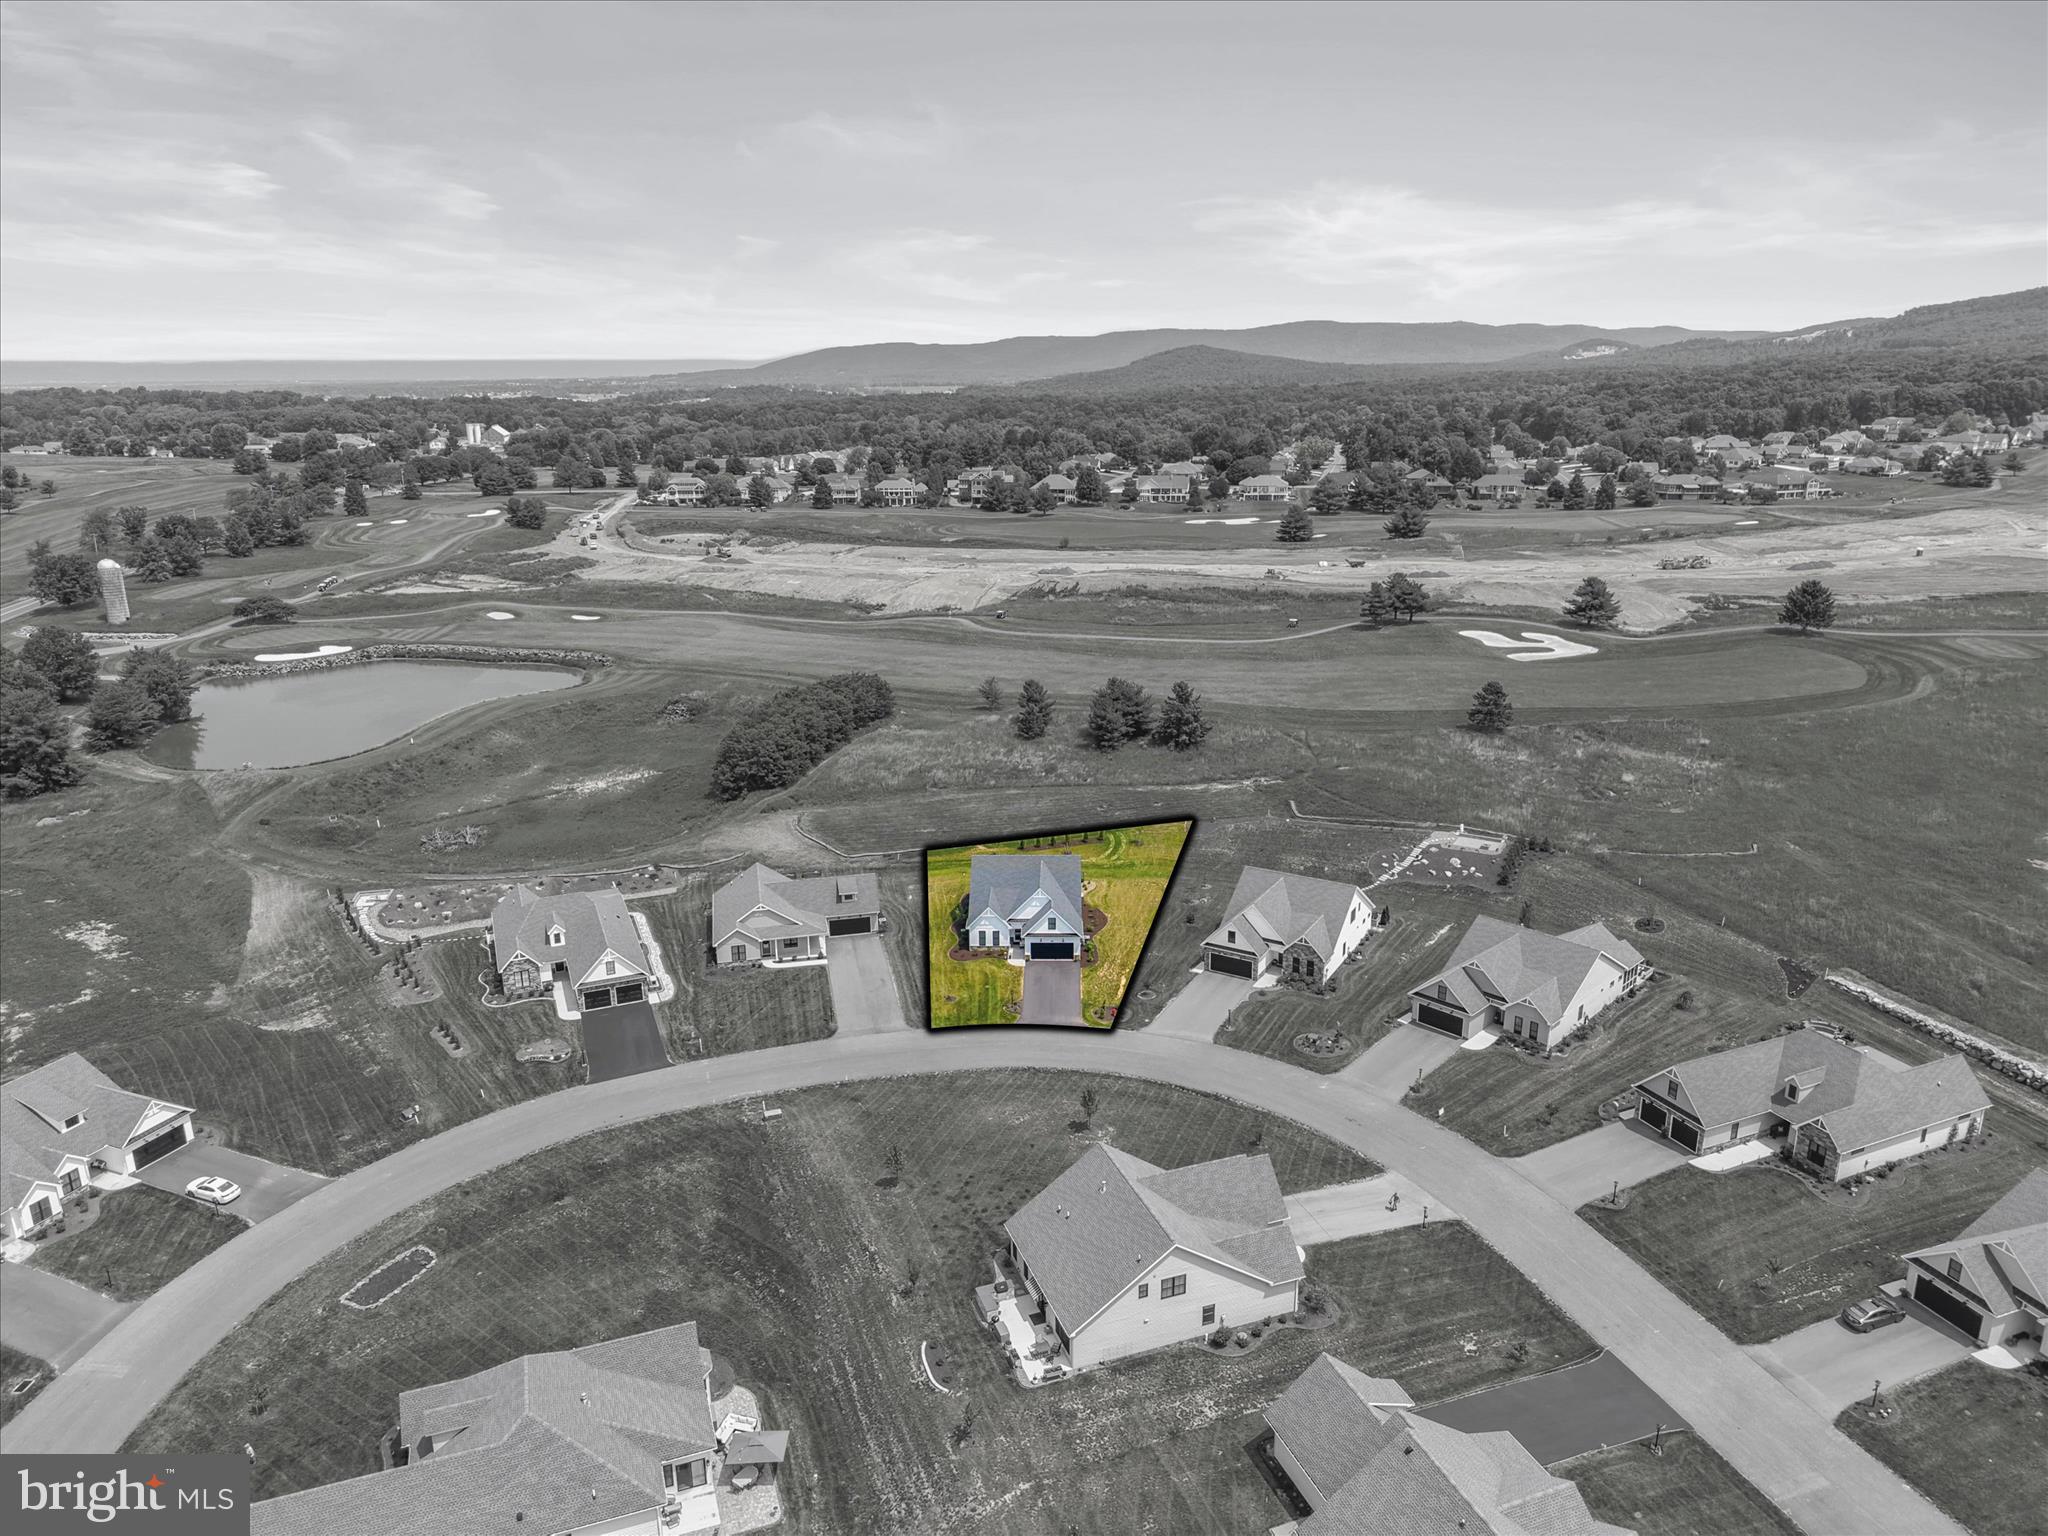
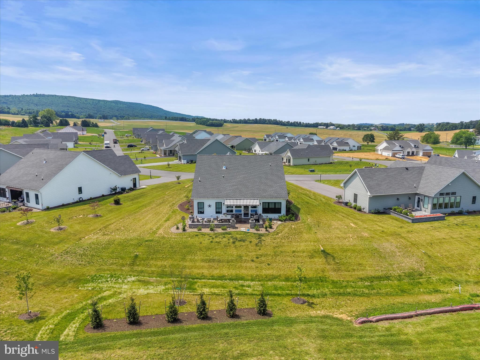
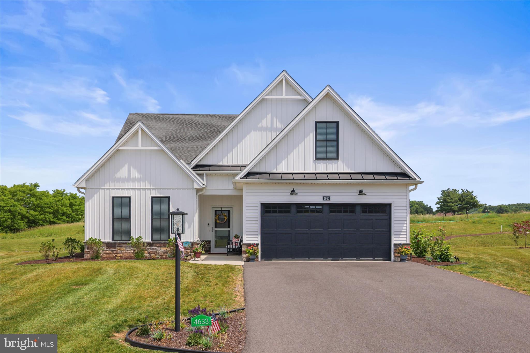
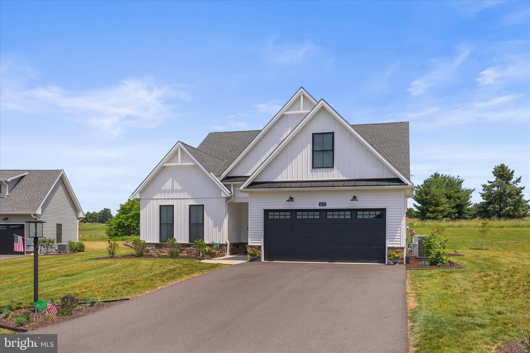
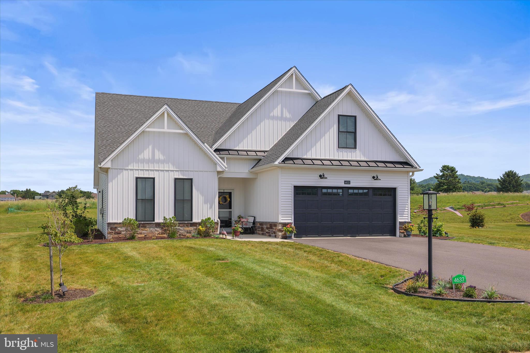
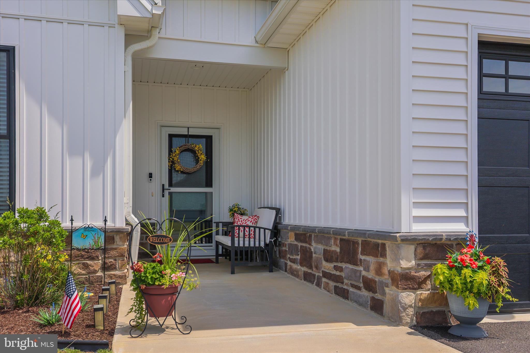
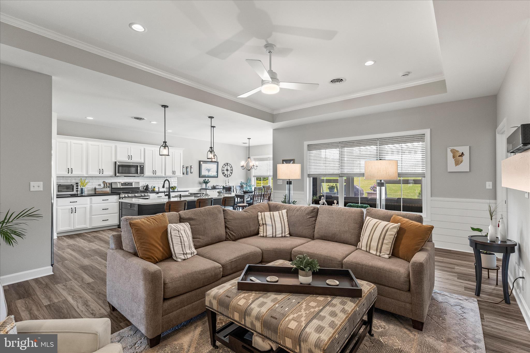
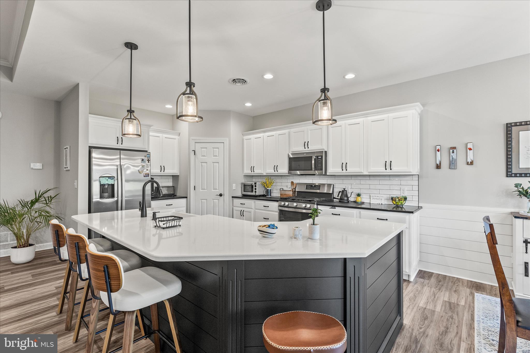
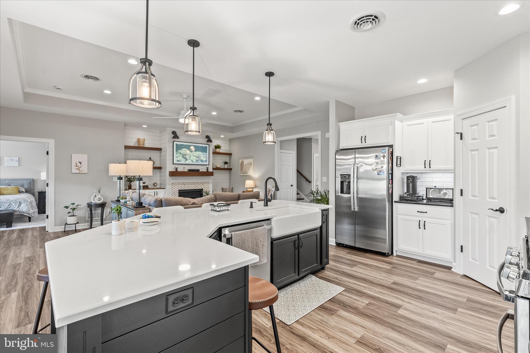
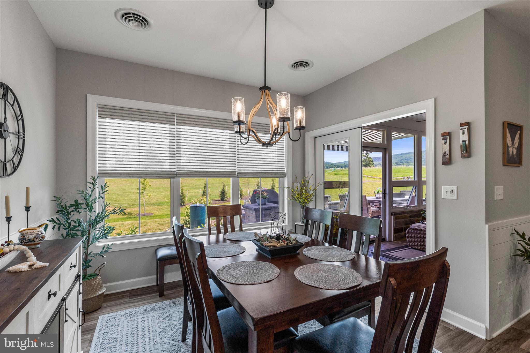
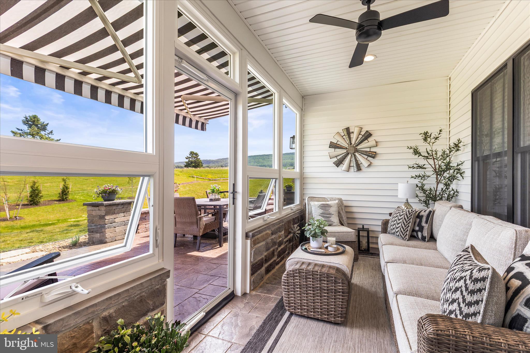
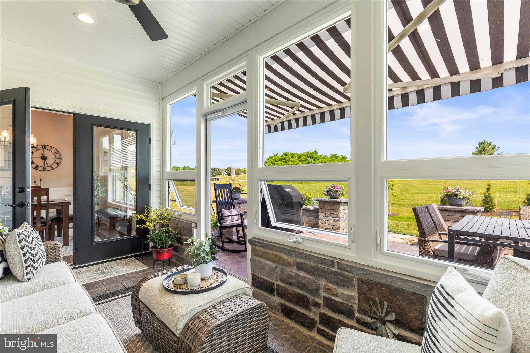
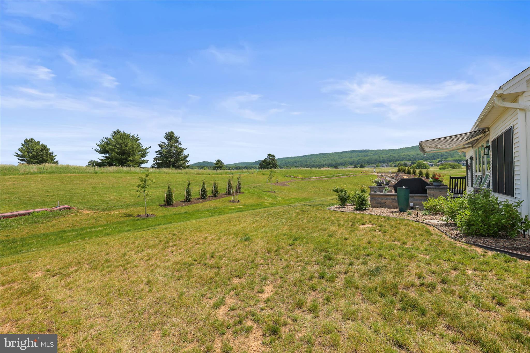
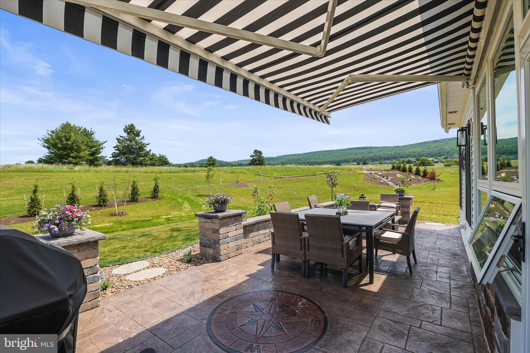
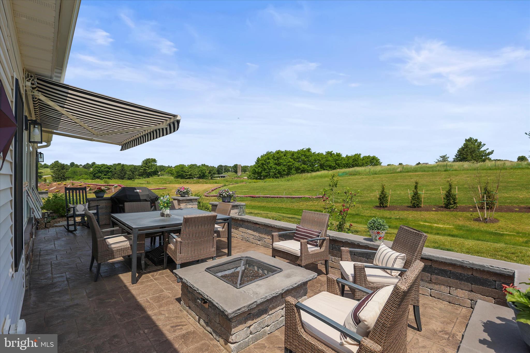
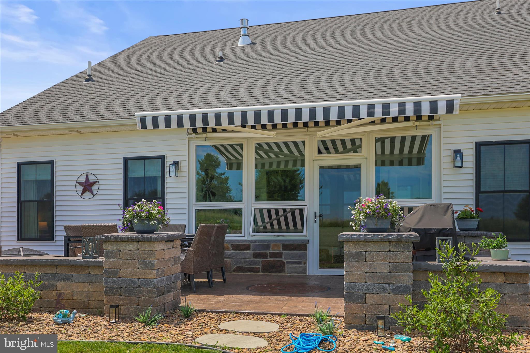
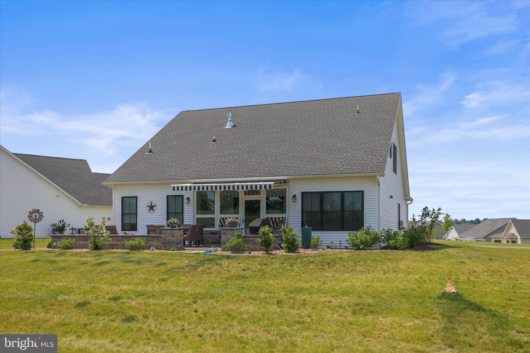
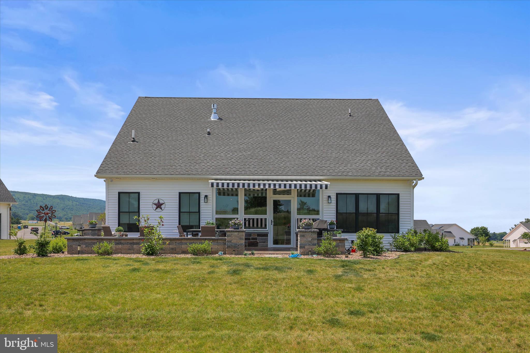
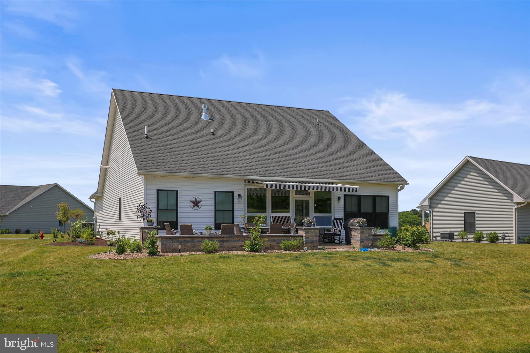
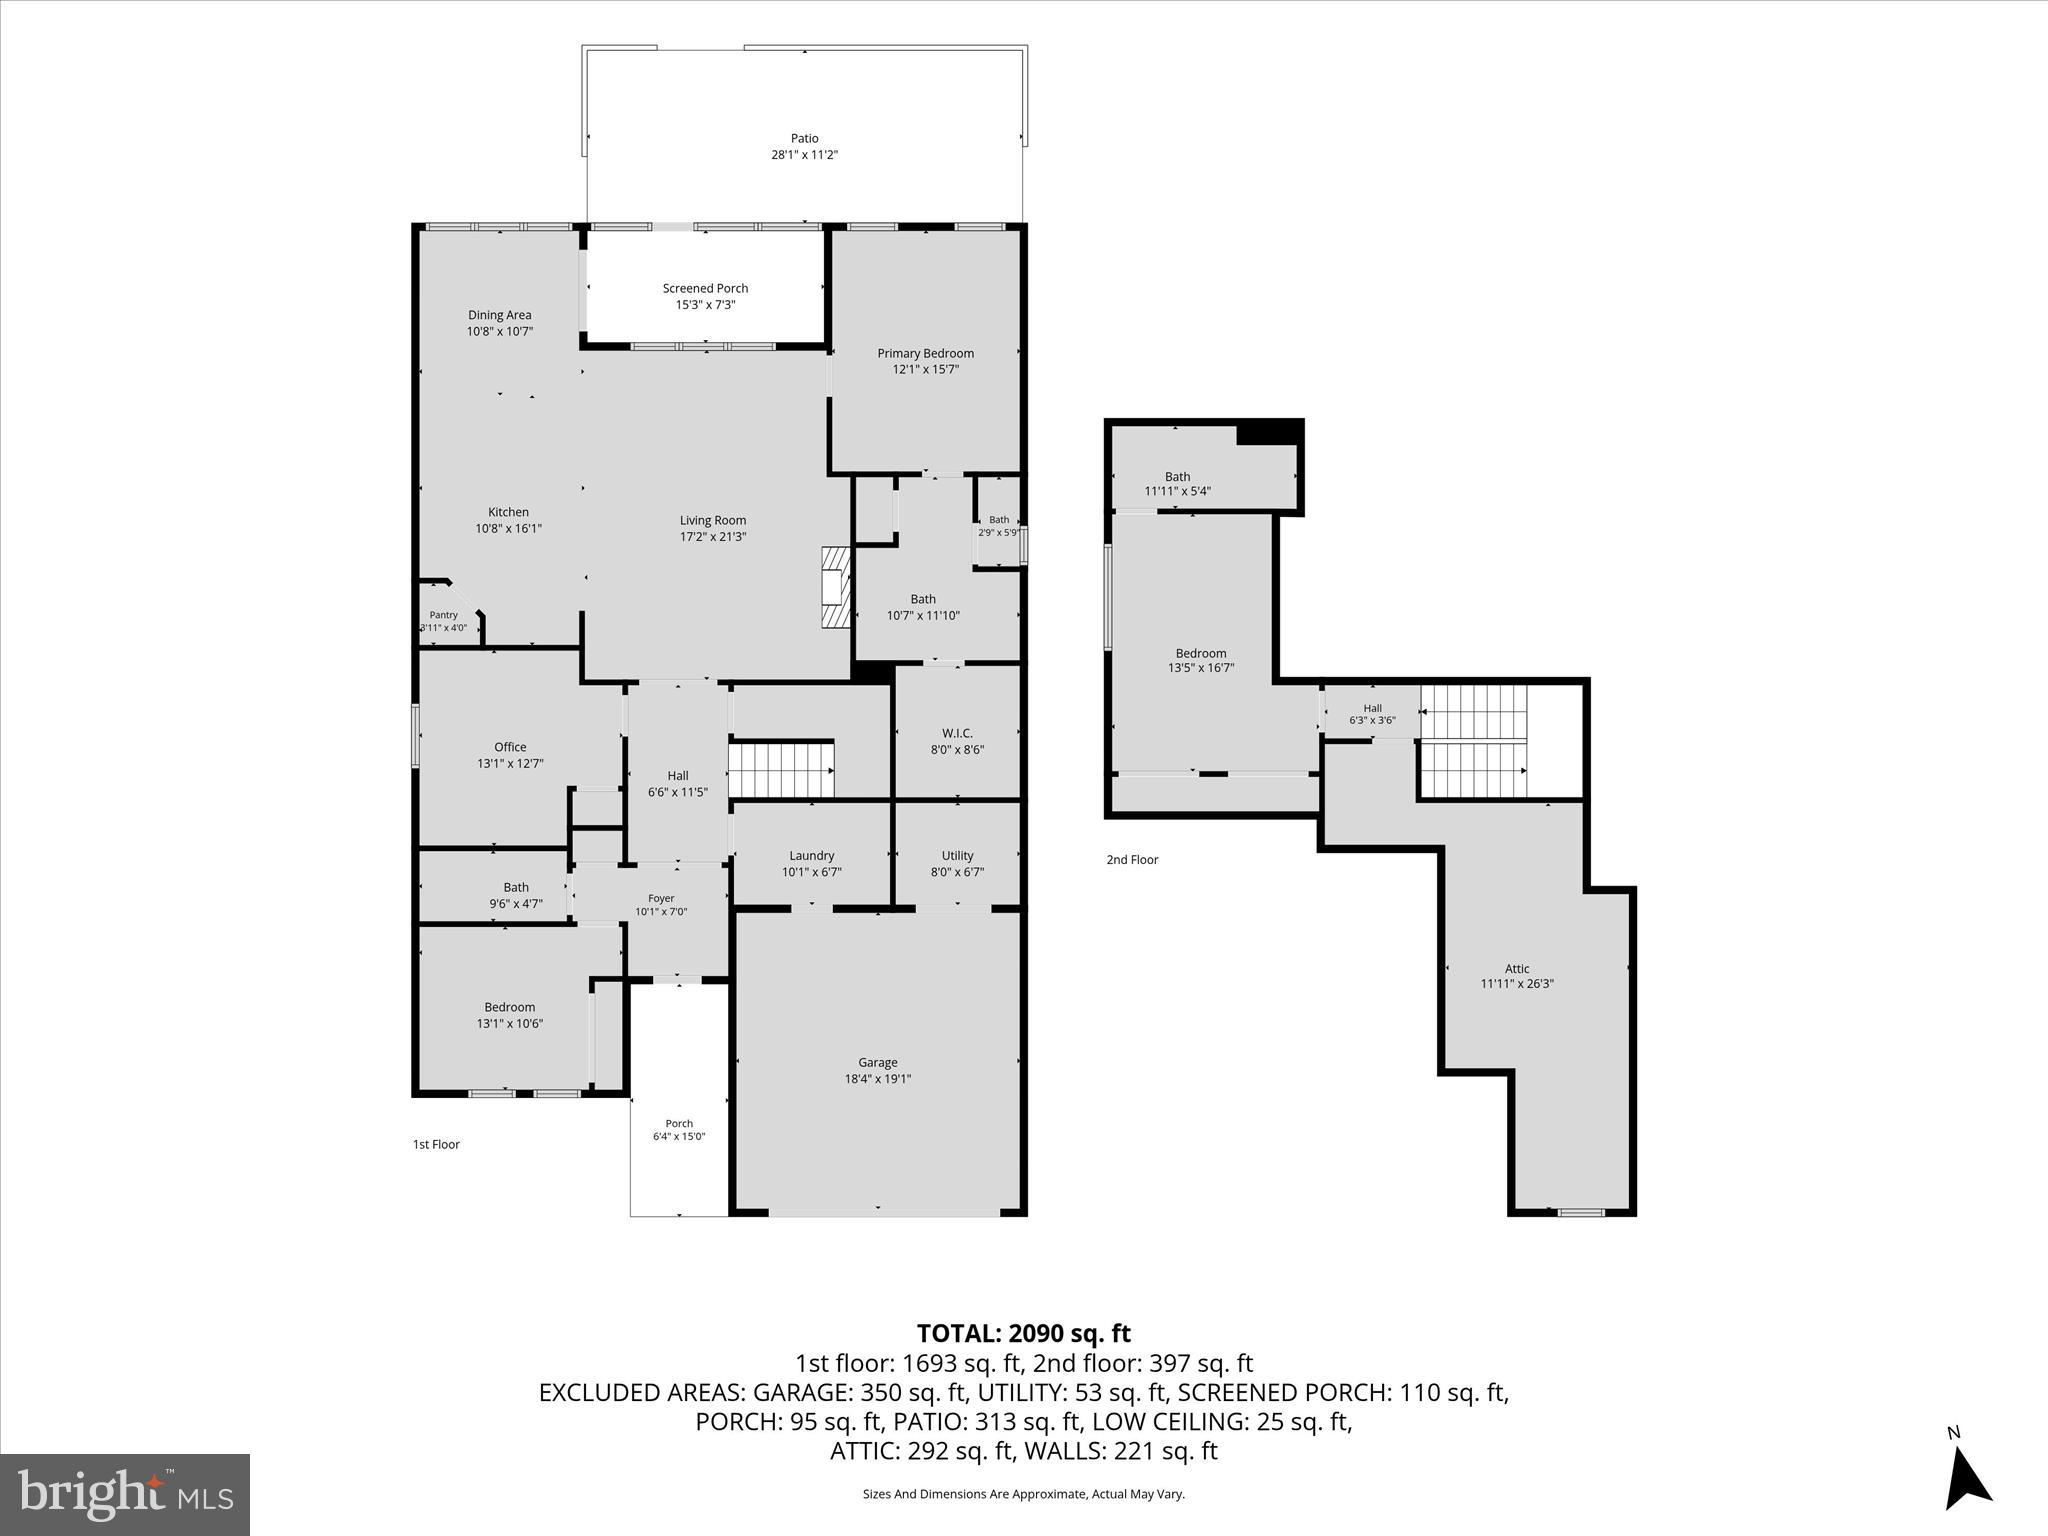
Stunning custom build in beautiful Penn National's Range Community .  This property is situated on the edge of Iron Forge Golf Course. (Golf course membership is separate) This home has been lovingly customized from top to bottom....From the four season porch, the direct line gas grill and fire pit, built in exterior fountain, spacious stamped concrete patio, retractable awning in addition to the exterior landscape plantings, upgraded lighting package and accent wall in the living room.....This is the home for you!

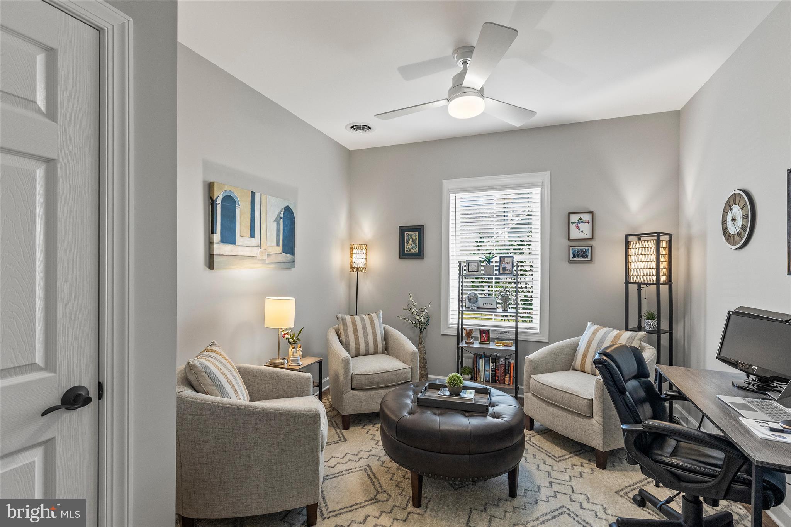
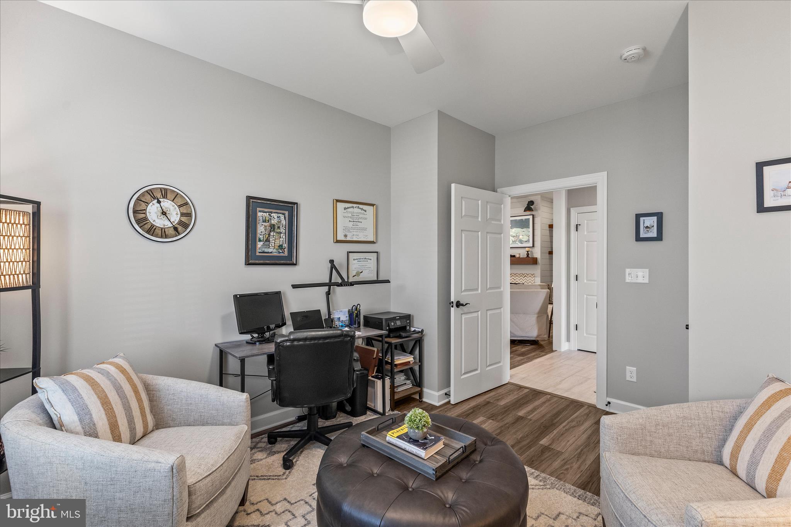
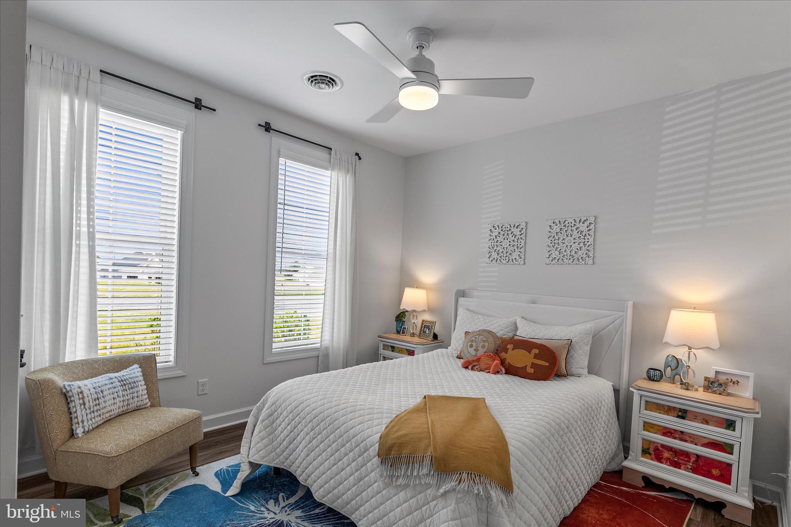
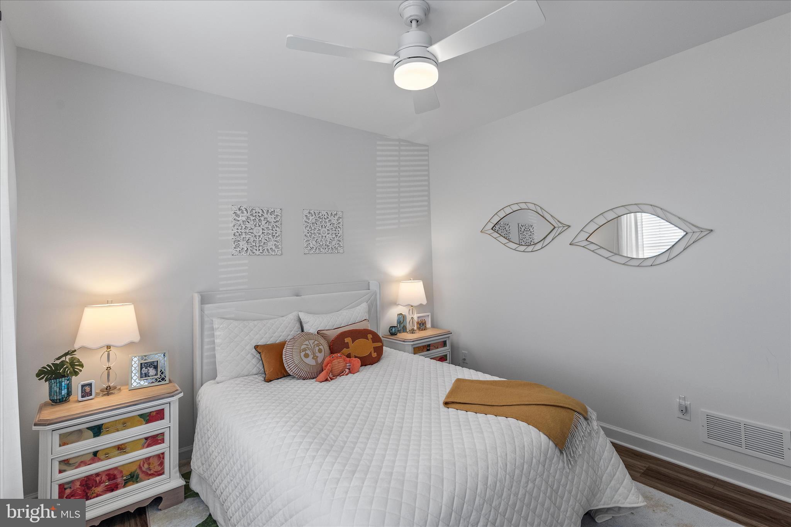
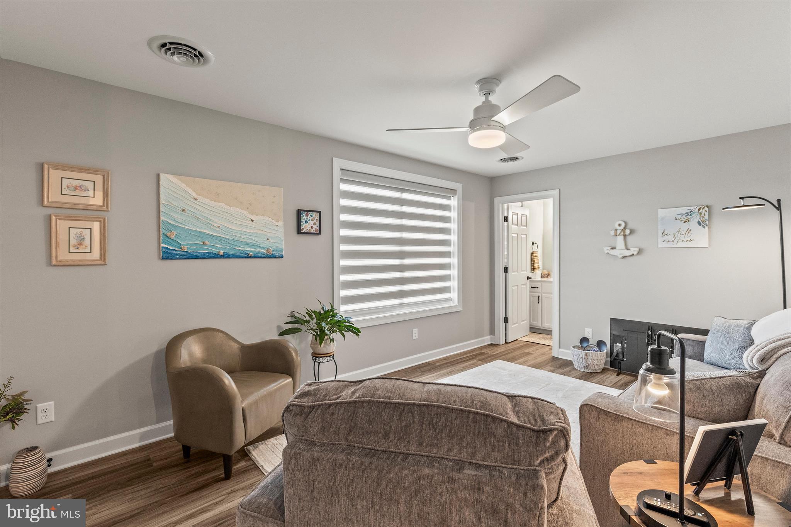
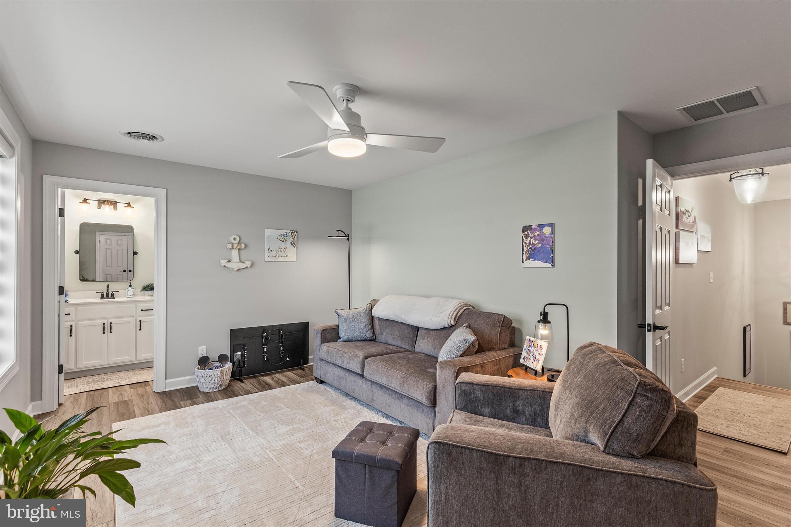
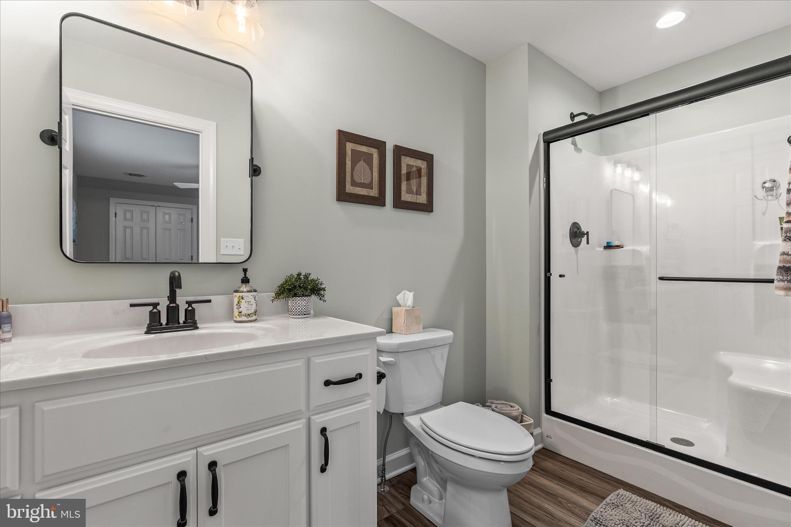
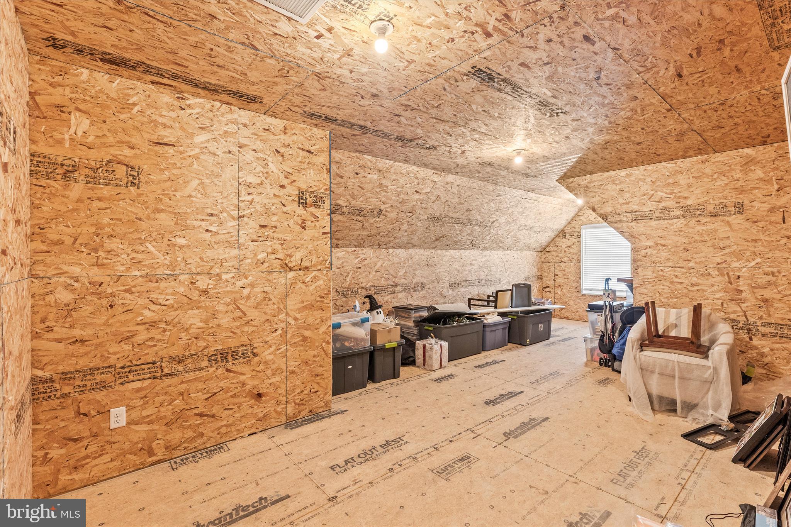
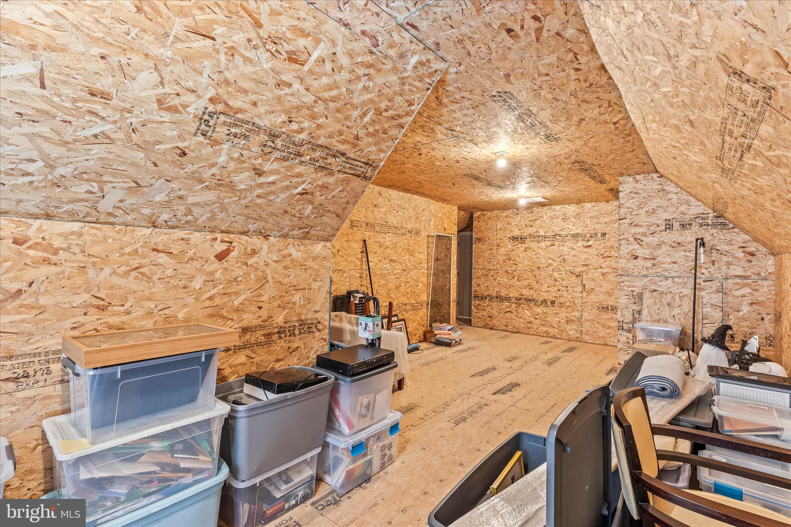
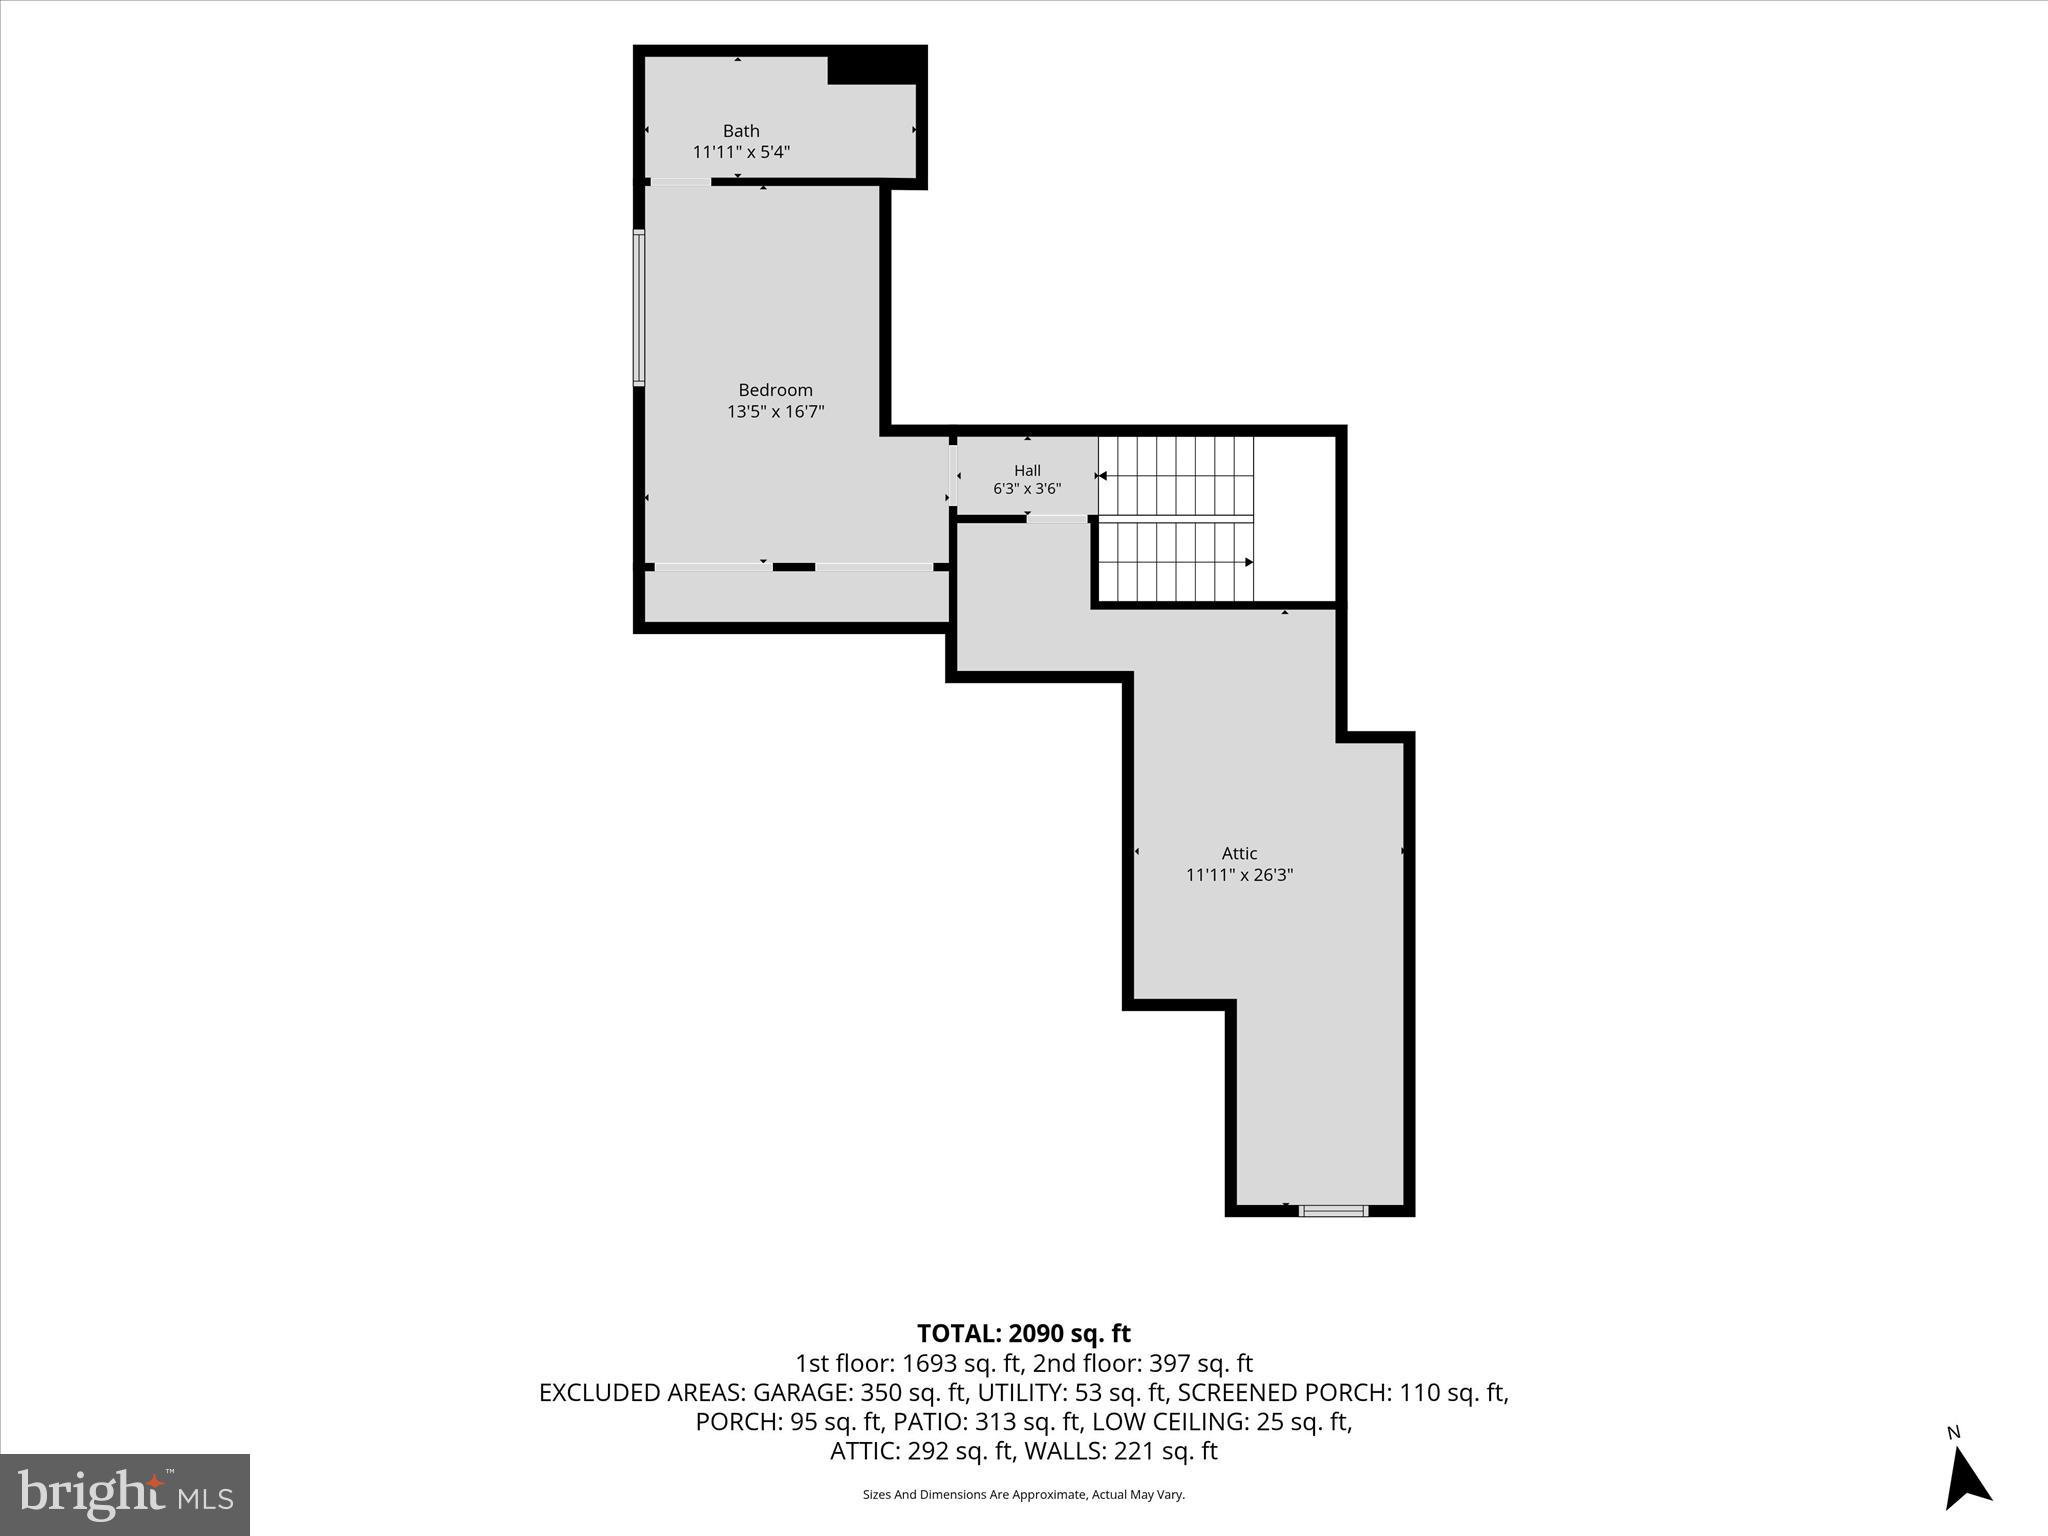
Picture yourself here with four bedrooms or 3 bedrooms and an office ... perfect for your lifestyle.  If guests visit, they can utilize the upstairs as a second primary area as it hosts living space and a full bathroom.  There is an unfinished area on the second floor that provides ample storage area or could be finished for yet another bedroom.  

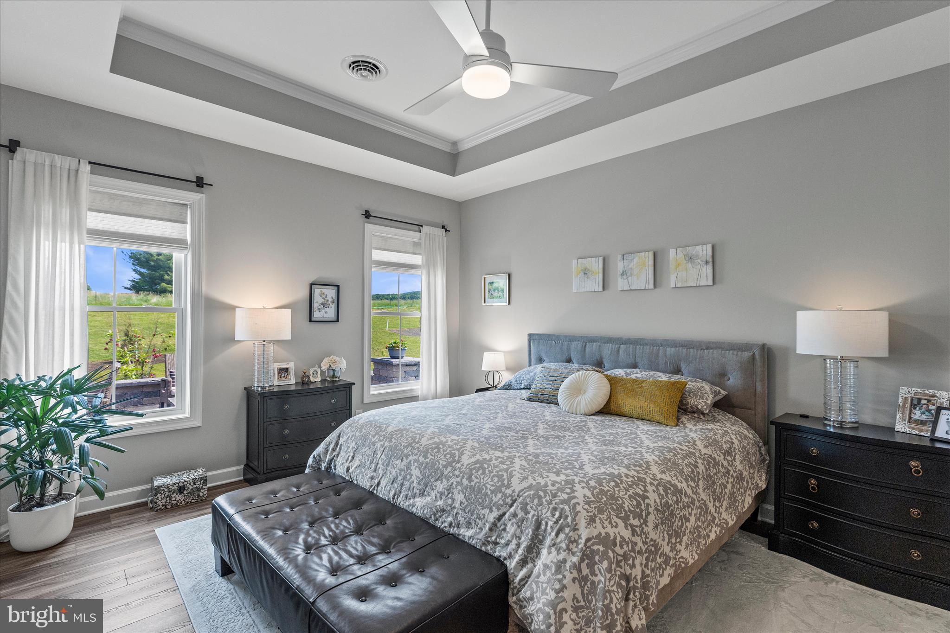
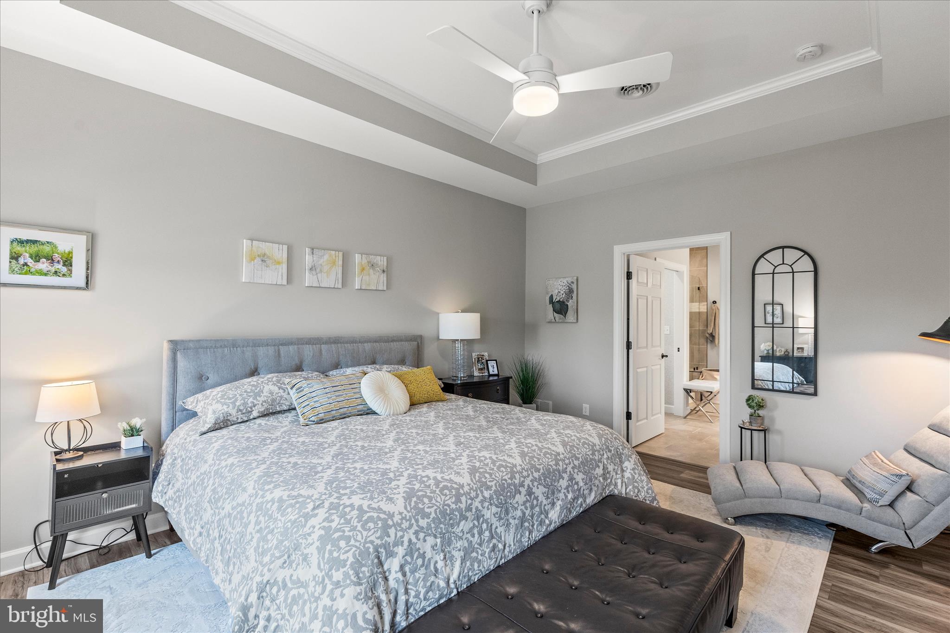
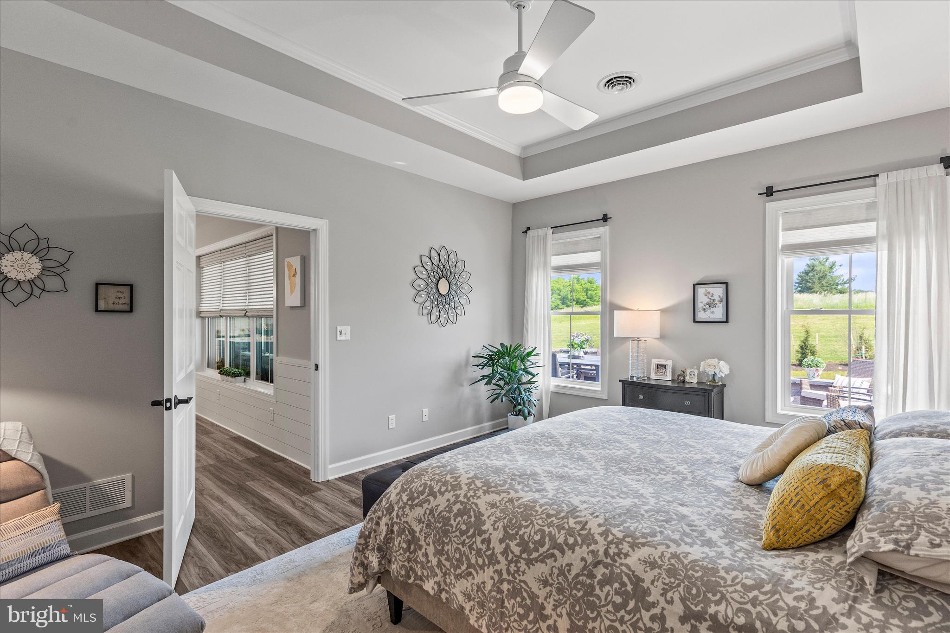
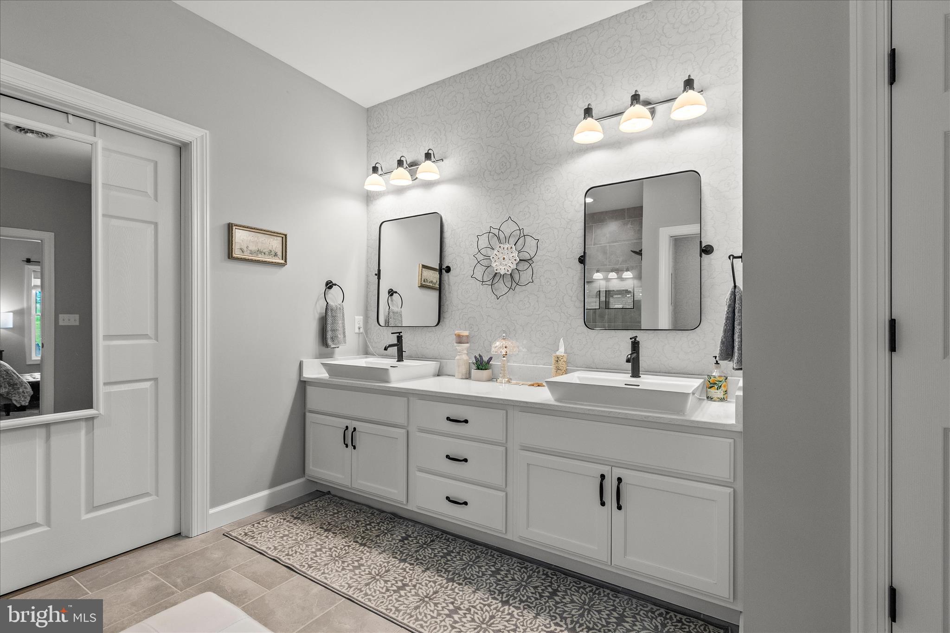
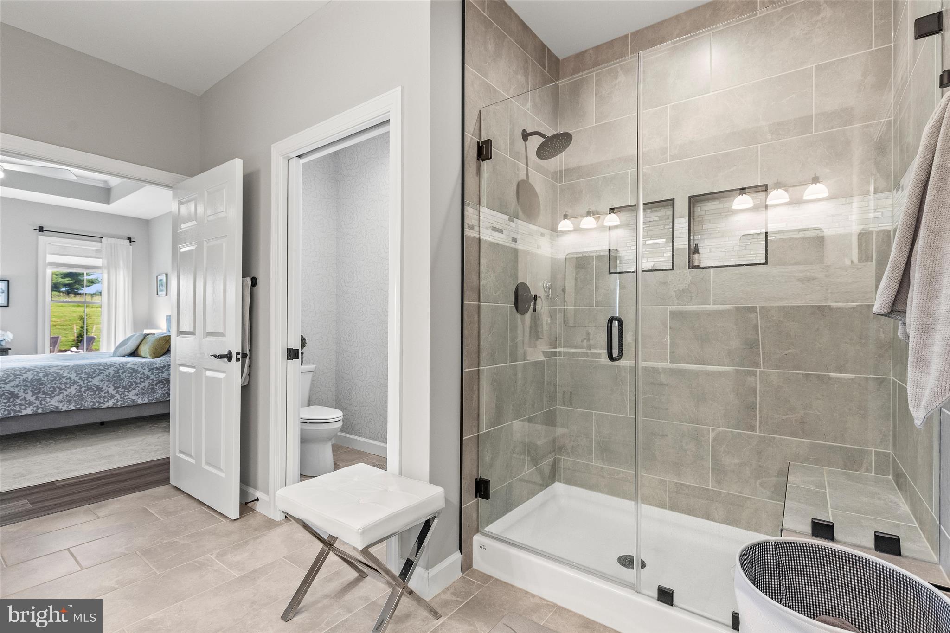
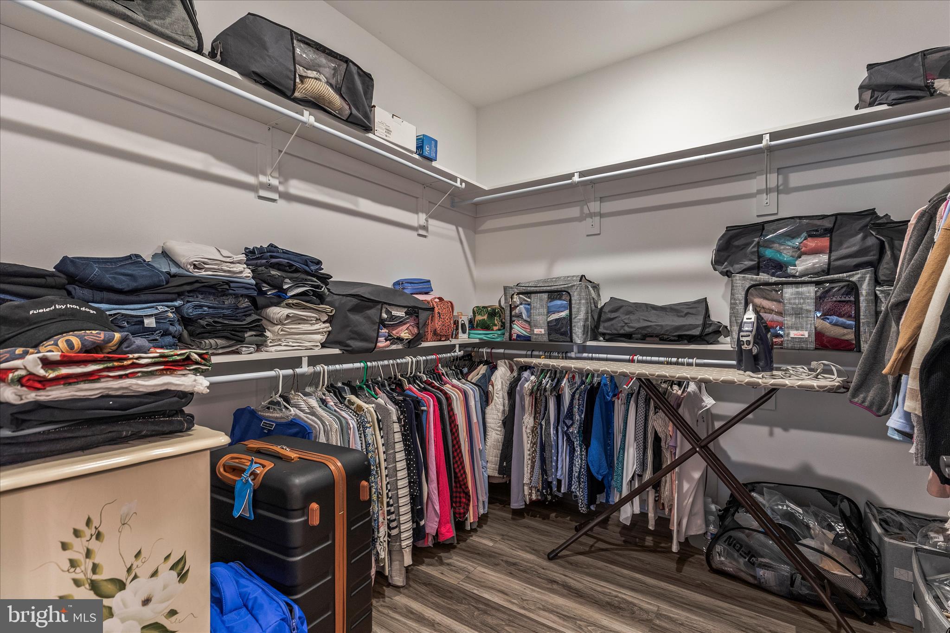
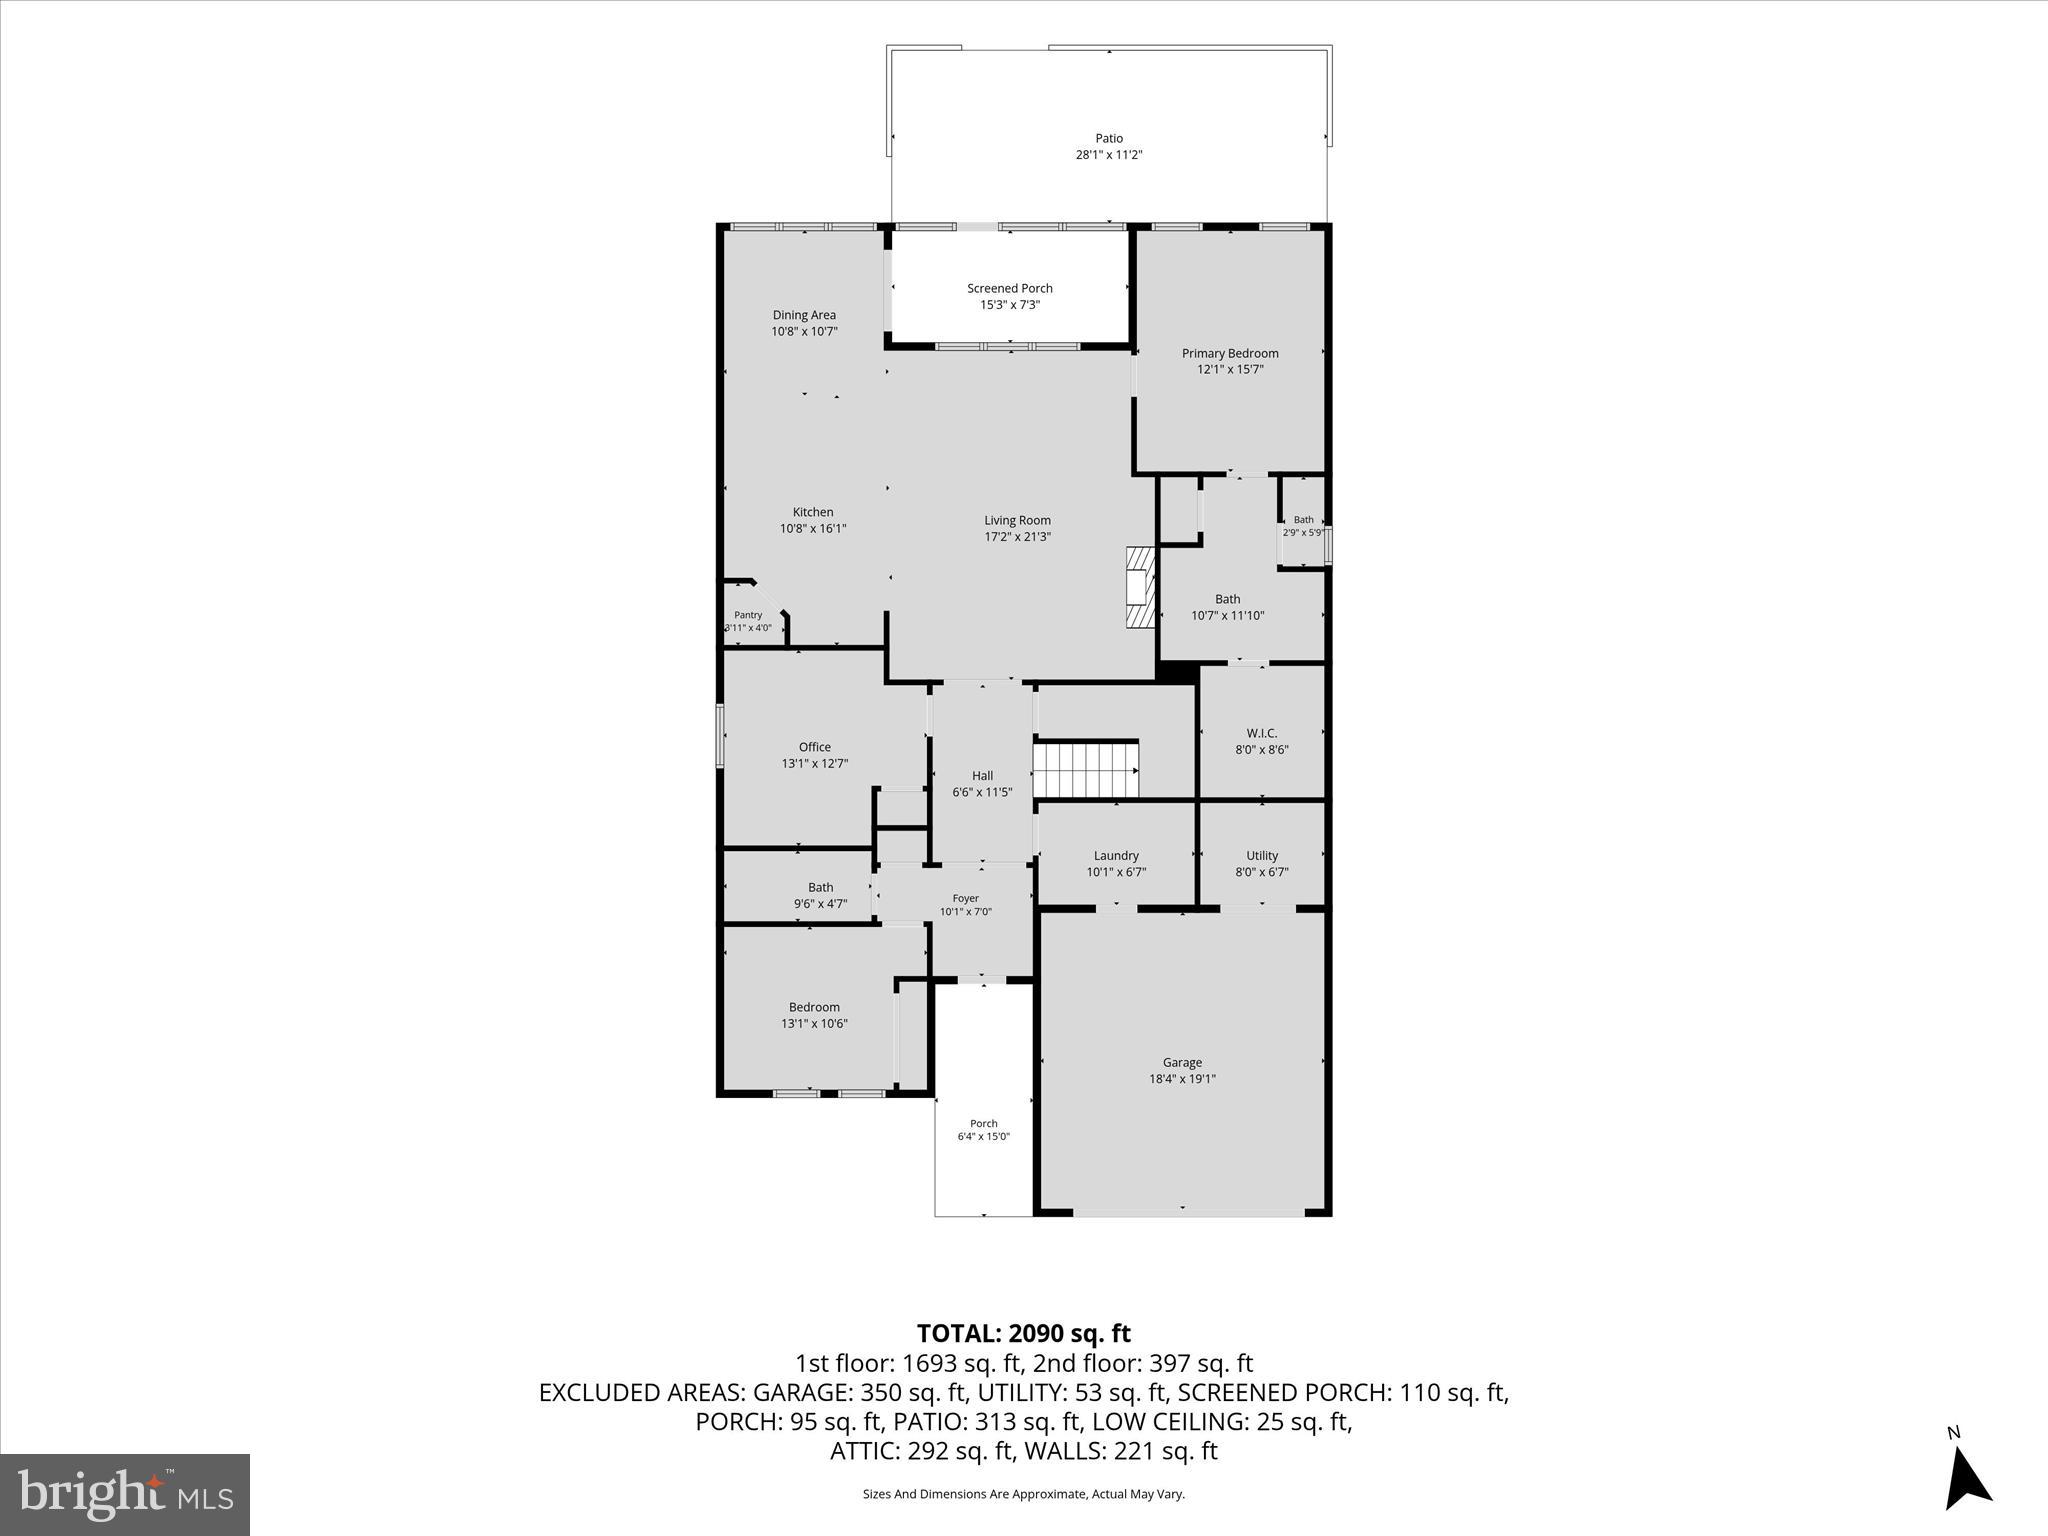
The main floor hosts a massive primary oasis with large walk in closet, just beyond the luxurious bath.  A second bedroom and an office area that could also be used as a bedroom are located on the opposite side of the home.
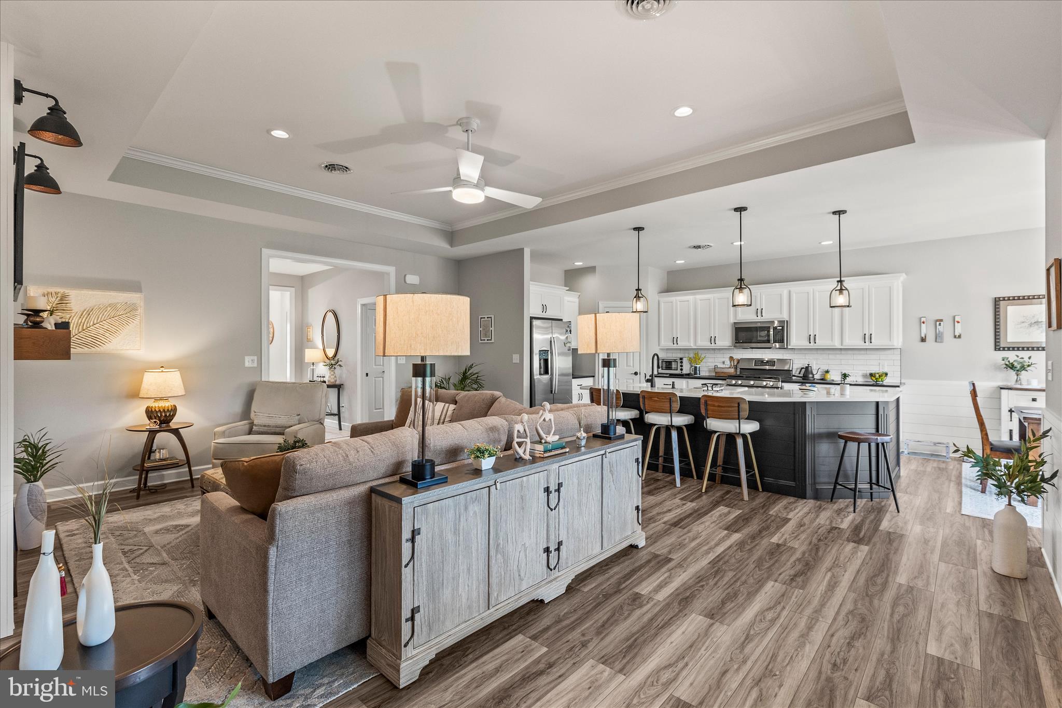
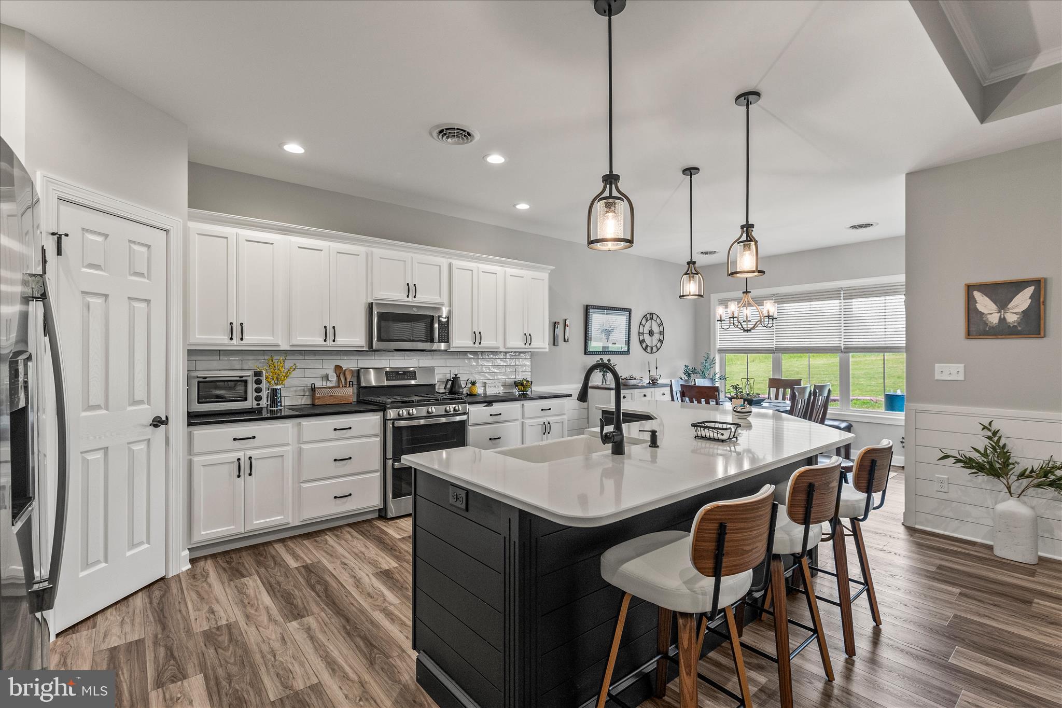
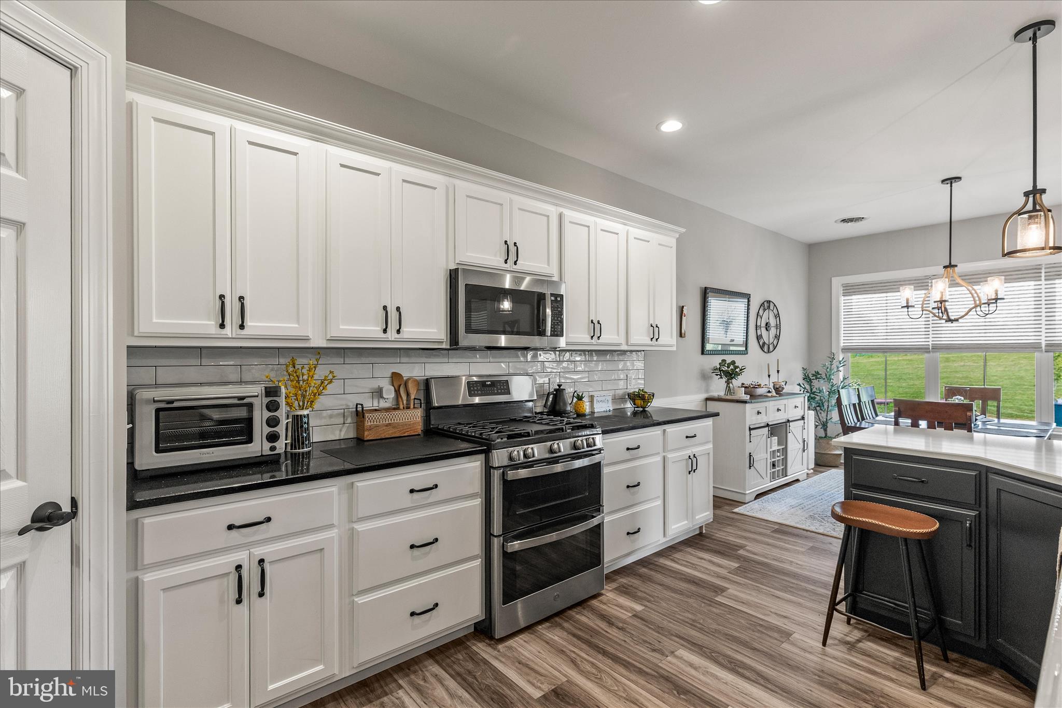
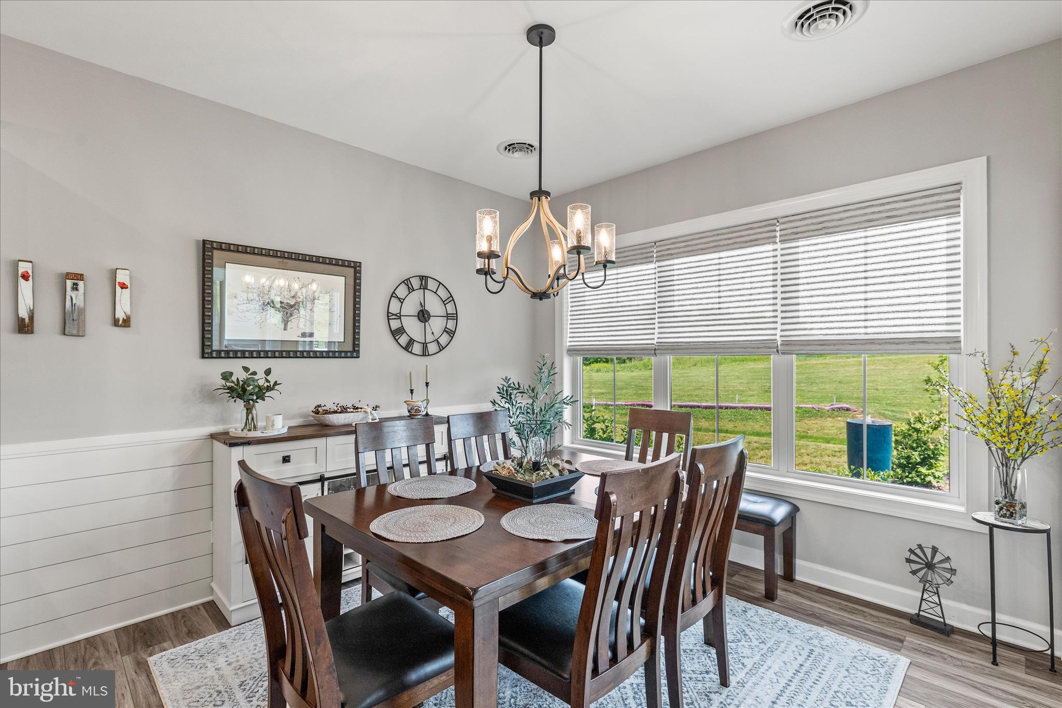
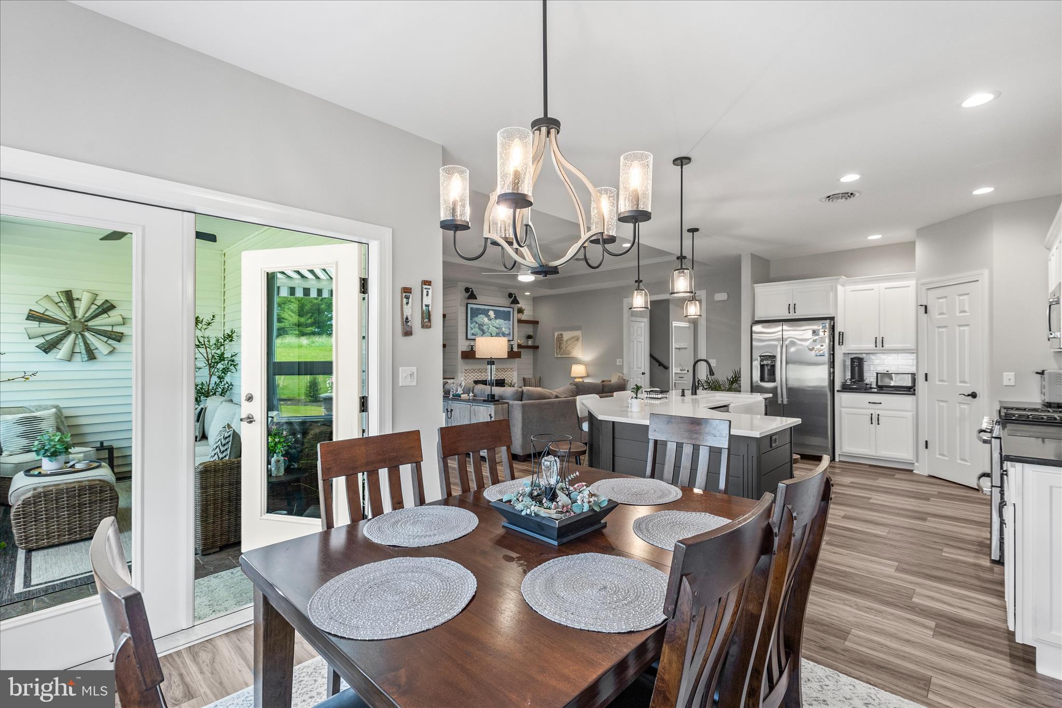
Entertaining is easy in this open concept craftsmen home.  The kitchen serves as home base with open line of sight to the dining and living room.  The living room focal point is the upgraded shiplap custom fireplace wall.

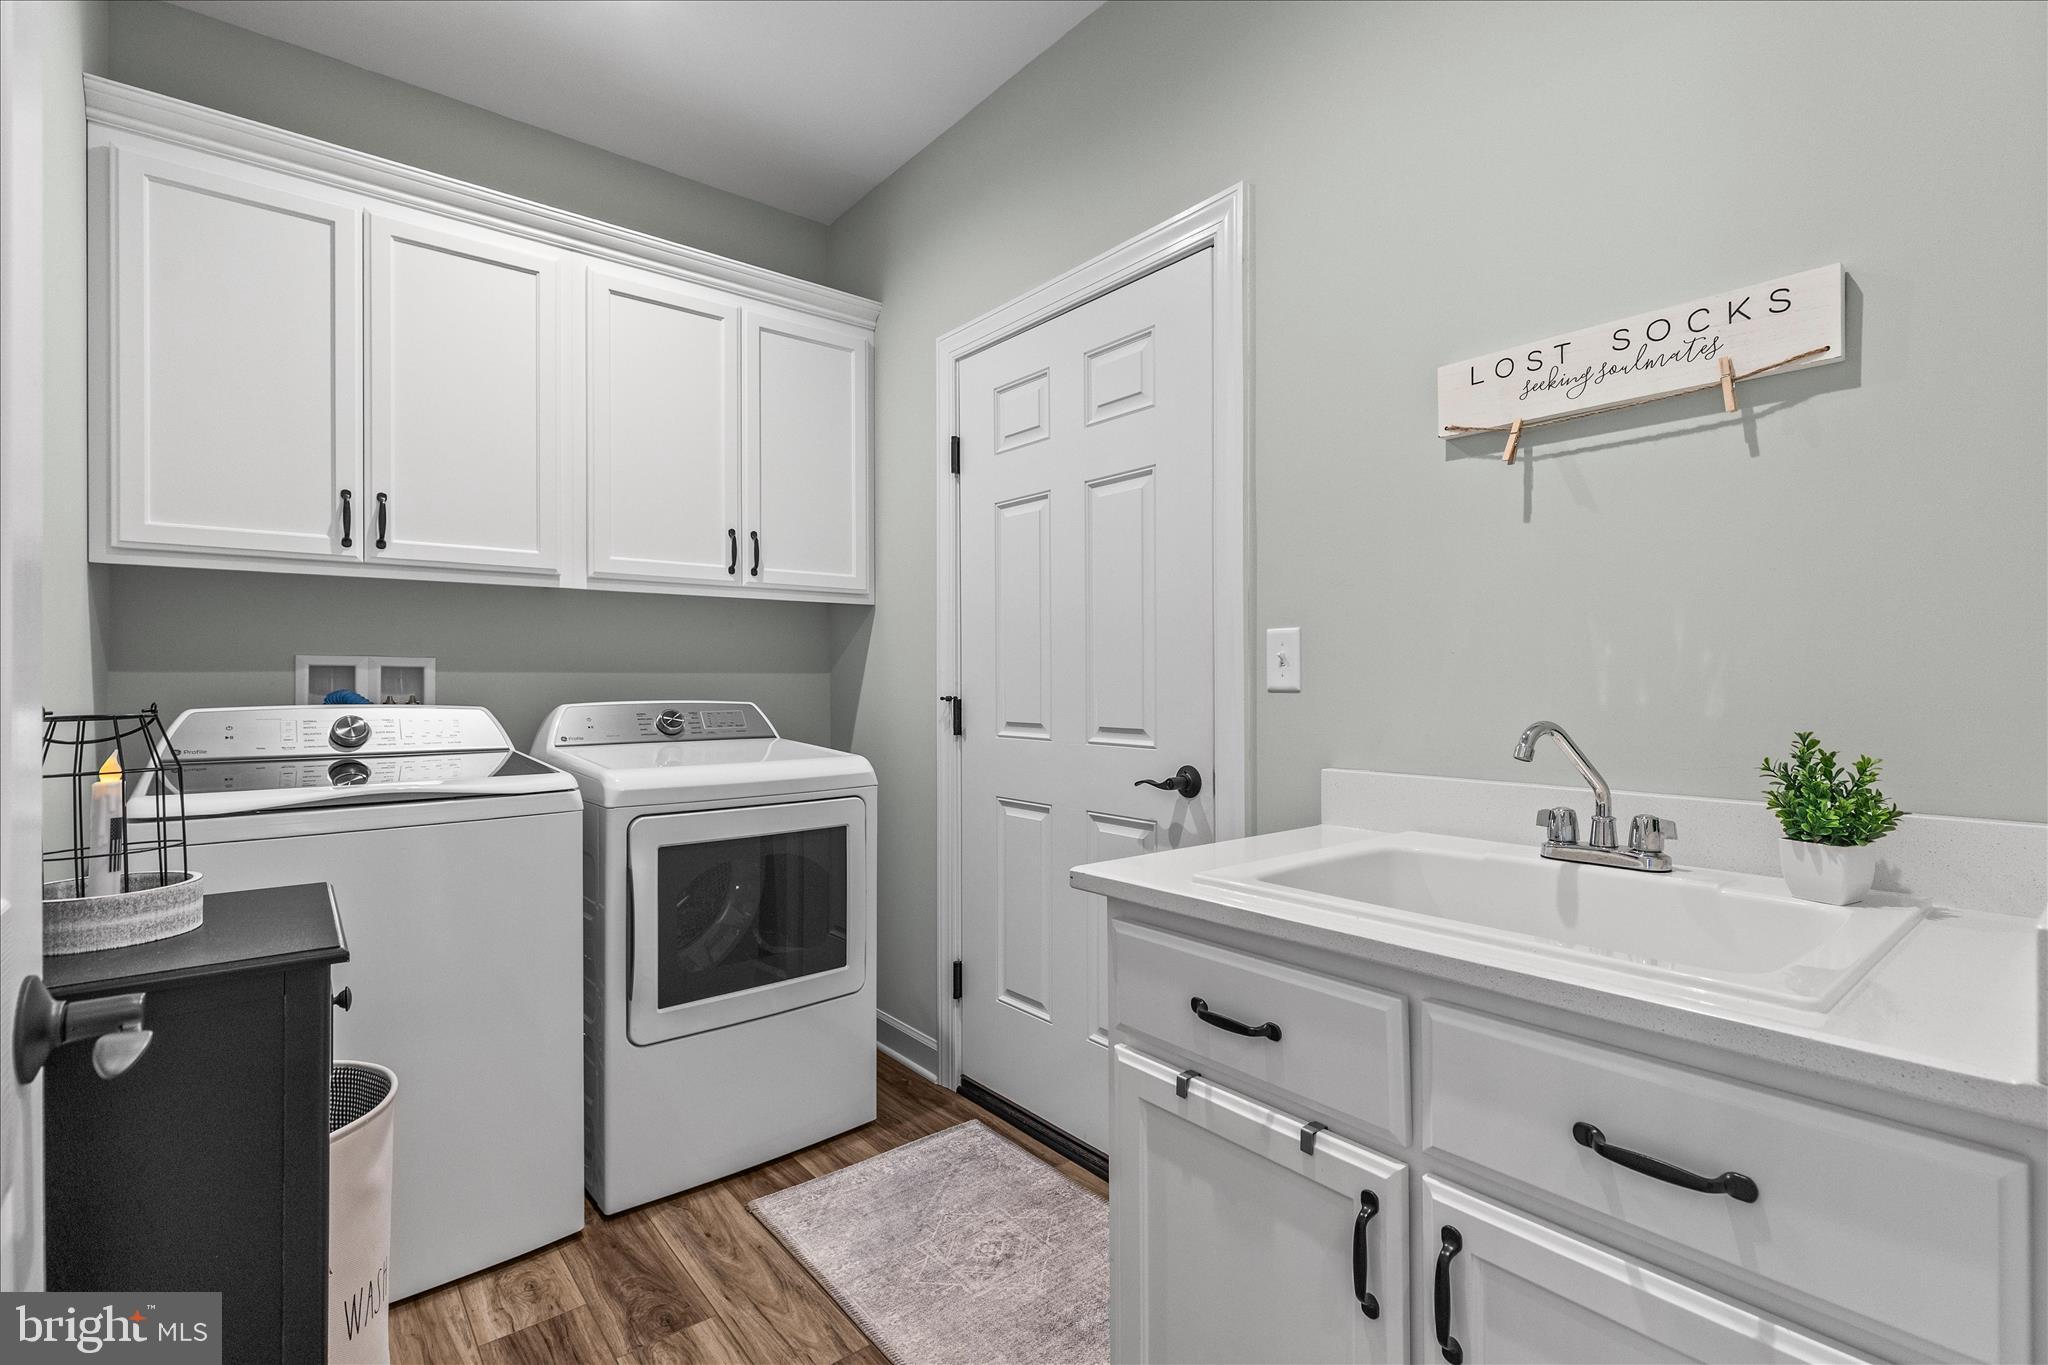
A first floor laundry just off of the garage rounds out the first floor in this amazing home.

4633 RANGE RUNNER DRIVE

Message successfully sent.

What would you like to know?

What is 3 + 4 ?

I agree to receive email communication and understand I can unsubscribe at any time.

I agree to be contacted by Charis Realty Group via call, email, and text for real estate services. To opt out, you can reply 'stop' at any time or reply 'help' for assistance. You can also click the unsubscribe link in the emails. Message and data rates may apply. Message frequency may vary. Privacy Policy

Related Properties

Welcome to Penn National Community! This exceptional home has been meticulously maintained and gently lived in throughout its history. Few homes can match this level of limited occupancy and exceptional care. Located in the prestigious Saint Andrews neighborhood, this home enjoys one of the community's premier addresses. Perfectly positioned between the 6th and 7th holes of the Founders Course, it offers the ideal combination of breathtaking golf course views, peaceful surroundings, and the warm, neighborly atmosphere that has made St. Andrews one of Penn National's most desirable enclaves. Residents enjoy an active social community, lasting friendships, and the unique lifestyle that comes with living in one of the area's finest golf course neighborhoods. Thoughtfully updated while preserving its timeless appeal, the floor plan offers the convenience of main-level living while providing privacy and flexibility for family and guests. The first floor features a spacious primary suite with a soaking tub and en-suite bath, along with a guest bedroom and adjacent full bathroom. Upstairs offers a private third bedroom, a comfortable family room or sitting area, and the dedicated office—creating the perfect retreat for visitors or extended family. Completed in 2021, the approximately 1,500 square-foot finished lower level transforms the home into a true luxury retreat. Designed for both entertaining and everyday enjoyment, it features a dedicated home theater with a 75-inch television, an elegant granite bar and kitchenette, a spa-inspired bathroom with an oversized Jacuzzi tub and opulent multi-stream shower, a fitness area equipped for both free weights and Life Fitness cardiovascular equipment, and an additional flex room that easily accommodates a queen-size bed, making it ideal for overnight guests or multi-generational living. While the lower level is predominantly finished, it also retains nearly 400 square feet of unfinished storage space, providing ample room for seasonal items, hobbies, or workshop space. In 2019 the home received a new roof, and an expansive outdoor living area was added, creating a true extension of the home's living space. Overlooking the 6th fairway of the Founders Course, the beautifully designed East-facing patio features a fully equipped outdoor kitchen with a premium Napoleon propane grill, a built-in gas fire pit, and a covered seating area—perfect for entertaining family and friends or simply relaxing while enjoying spectacular sunrises and peaceful golf course views. The homeowners' association provides exceptional convenience by covering weekly trash collection, bi-weekly recycling, weekly lawn care, annual landscaping and weeding, and snow removal as needed, allowing you to spend more time enjoying your home and less time maintaining it. This is more than a beautiful home—it's a rare opportunity to own a meticulously maintained property in one of Penn National's most coveted neighborhoods, where timeless quality, thoughtful updates, and an exceptional lifestyle come together.
#PAFL2036452

FAYETTEVILLE

6873 OLD COURSE ROAD

4 Beds

4 Baths

4,605 Sq.Ft.

$789,000

MLS#: PAFL2036452

Welcome to Penn National Community! Beautiful home overlooking the golf course, offering stunning views and the convenience of main-level living! The spacious primary suite features a relaxing soaking tub, a walk-through closet with direct access to the laundry room, and a thoughtfully designed layout. The inviting main level also includes a spacious great room with a fireplace, a bright sunroom, a formal dining area, and two additional bedrooms with a full bath. Step outside to the rear deck and enjoy peaceful golf course views. The finished walkout lower level provides exceptional additional living space, complete with a large family room featuring a second fireplace, a kitchenette, two additional bedrooms, a full bath, and direct access to the backyard—ideal for guests, multi-generational living, or entertaining. There's also an abundance of unfinished storage space. Recent updates include solar panels, and a replacement air conditioning system. This well-maintained home combines comfort, functionality, and beautiful golf course surroundings. Friendly walkable community has 36 holes of 4-star golf, outdoor pool, tennis, pickleball, yoga, hiking in Michaux State Forest, 40+ social clubs, restaurant/bar, coffee shop, and more. See Pro Shop for membership details.
#PAFL2036622

FAYETTEVILLE

7133 LONE RIDGE COURT

5 Beds

3 Baths

4,986 Sq.Ft.

$629,000

MLS#: PAFL2036622

New on site 1 day ago
New construction by Comstock Homes in award-winning Penn National Community! This thoughtfully designed 3-bedroom home is located in an established master-planned neighborhood and sits on a corner home site. The kitchen and bathrooms feature granite countertops, with durable LVT flooring throughout the main living areas and plush carpeting in the bedrooms. The kitchen comes fully equipped with quality cabinetry and appliances. Tray ceilings add elegance to the primary bedroom and great room. The walkout lower level offers finished bonus space, an additional bedroom, and a full bath--perfect for guests or flexible living. Energy-efficient electric heat and central A/C provide year-round comfort. Community is subject to protective covenants. Lovely walkable community offers 36 holes of 4-star golf, outdoor pool, tennis/pickleball, yoga, community garden, hiking in Michaux State Forest, 40 + social clubs, restaurant/bar, coffee shop, and so much more! See Pro Shop for membership details.
#PAFL2036668

FAYETTEVILLE

6358 SAUCON VALLEY DRIVE

4 Beds

3 Baths

2,782 Sq.Ft.

$599,000

MLS#: PAFL2036668

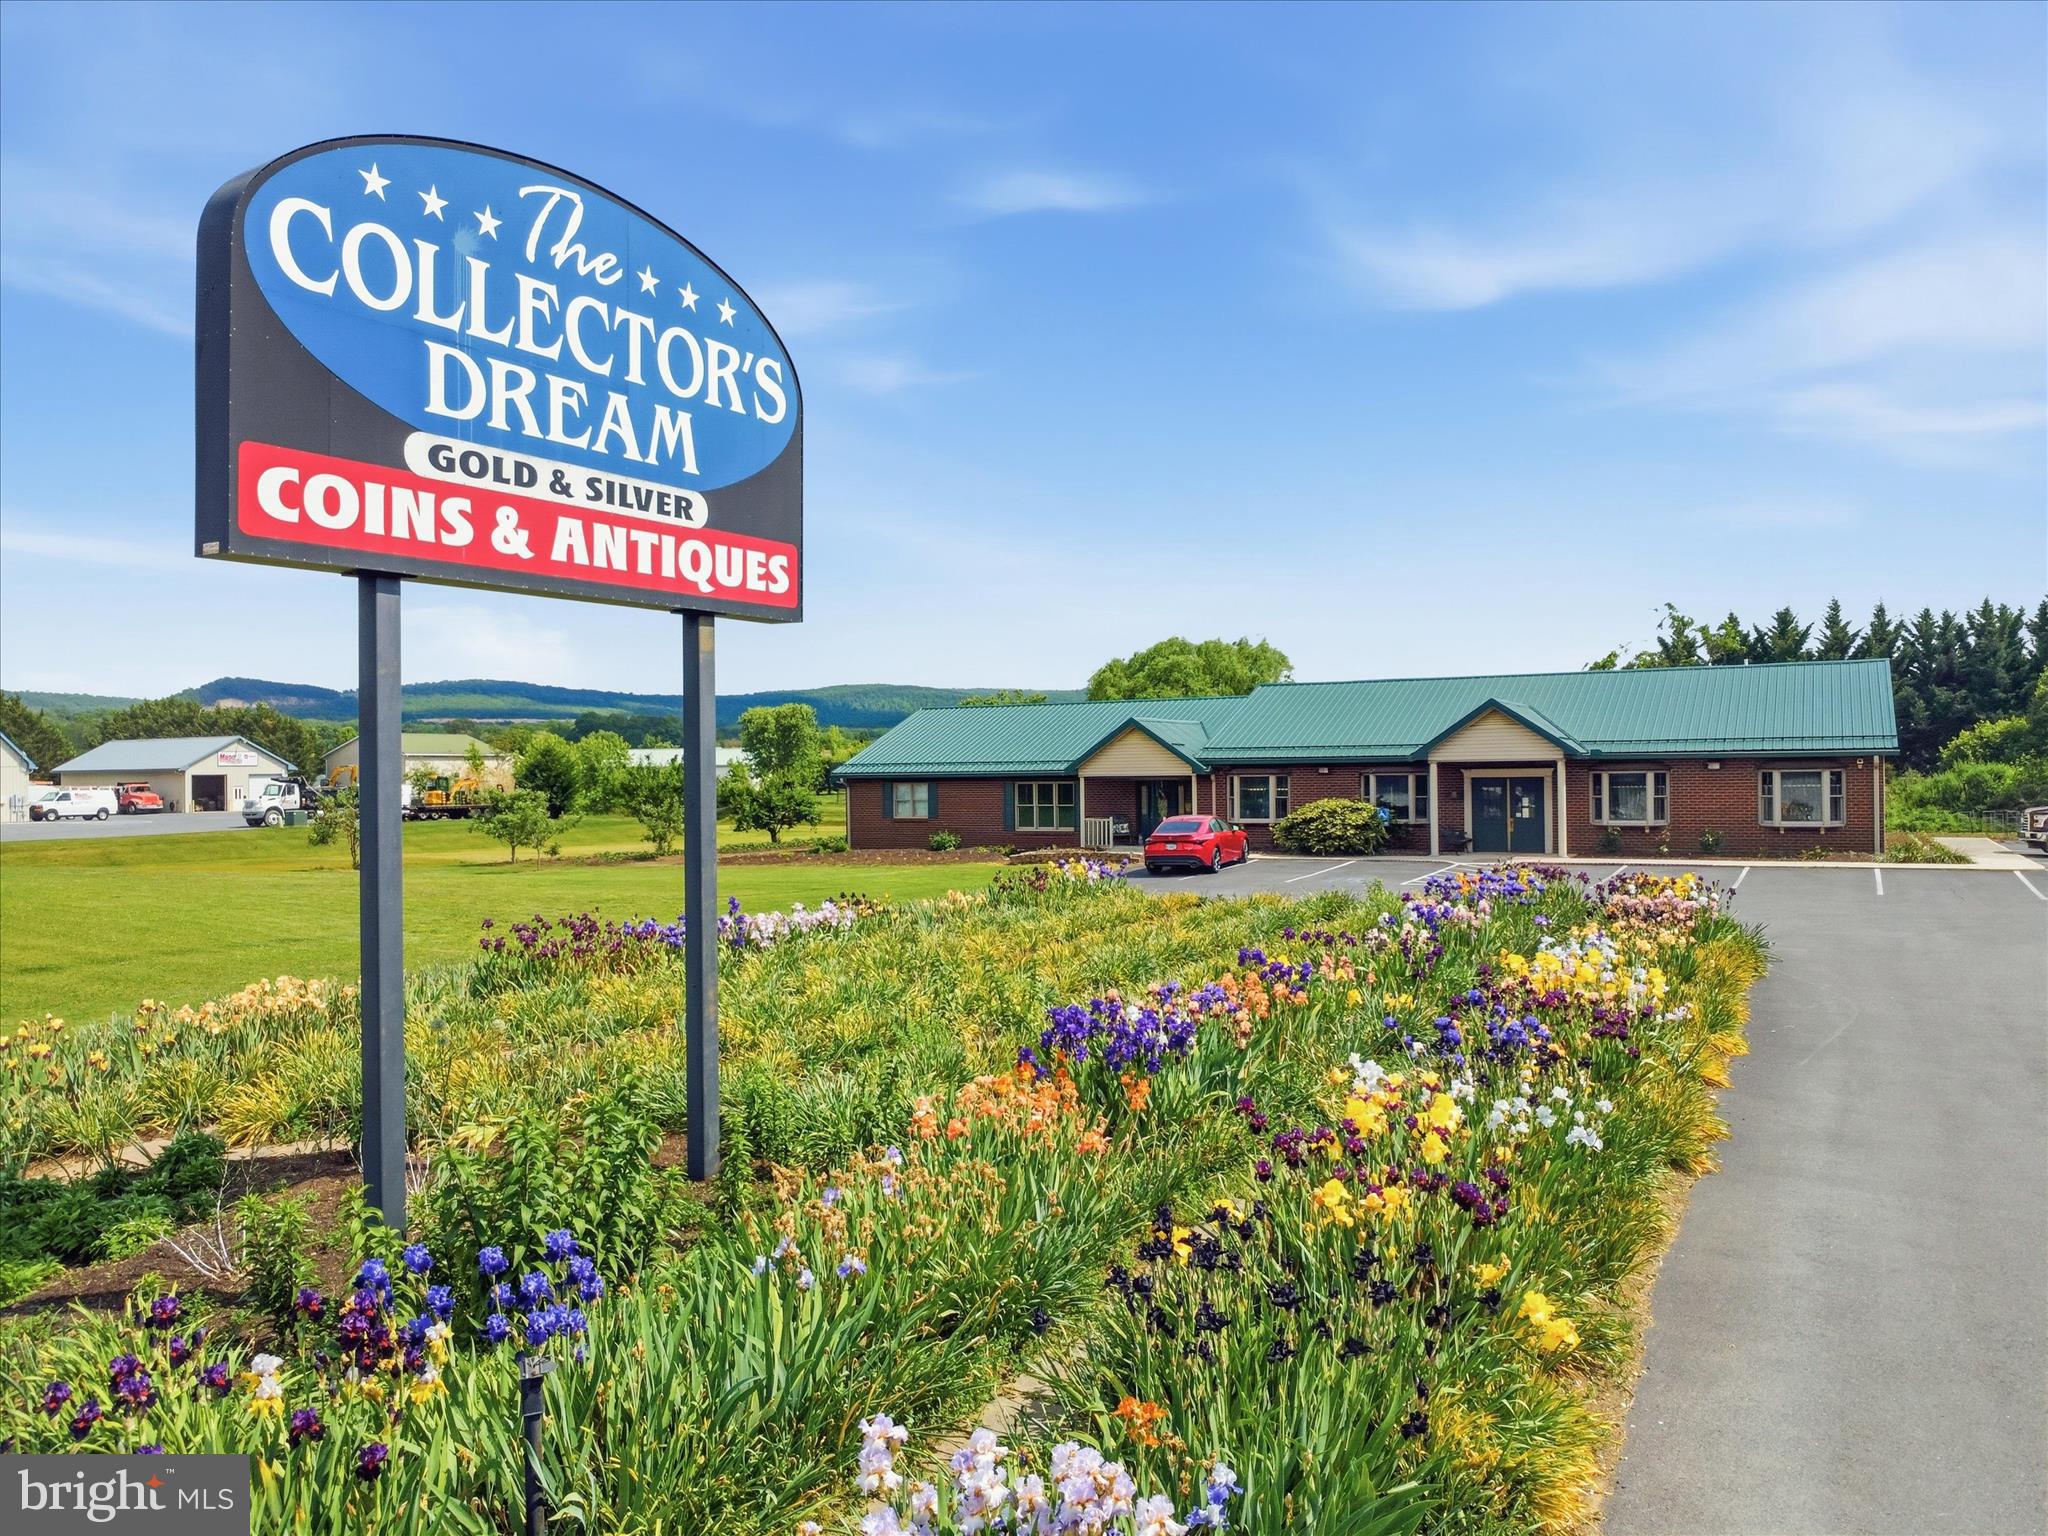
Unique Property! Currently home of long standing & well established business "Collectors Dream"/owner residence is on premise as well. (2 bedrm/bath). This amazing property has so many options..  This parcel of over 3 acres offers lots of parking & many options.  Sellers condition of sale is to lease back the residential area of property month to month until they find a property of their choice.
#PAFL2034214

FAYETTEVILLE

6150 LINCOLN WAY EAST E

2 Beds

1 Baths

3,800 Sq.Ft.

$795,900
MLS#: PAFL2034214

 - property

Send a message

Message successfully sent.

Your message

What is 3 + 4 ?

Reason for contacting?

I agree to receive email communication and understand I can unsubscribe at any time.

I agree to be contacted by Charis Realty Group via call, email, and text for real estate services. To opt out, you can reply 'stop' at any time or reply 'help' for assistance. You can also click the unsubscribe link in the emails. Message and data rates may apply. Message frequency may vary. Privacy Policy

Sign Out

Virtual Assistant

Would you like to take the next step with this property? We can help you schedule a showing or virtual tour, or send you more details.

Yes, I would like more information.

Thank You for Your Reply, One of Our Agents will contact you as soon as possible

No, maybe later.

Thank you, you can always contact me via email, phone number or through the contact form.

Realhub AI

Lucy - Your AI-Powered Realtor

Update Your Temporary Password

Personalize your search

Enter your email and we'll notify you immediately when new listings match what you're looking for.

or enter email address

Already have an account ? Login here

Continue your home search

I agree to receive communications and understand I can unsubscribe at any time.

I agree to be contacted by Charis Realty Group via call, email, and text for real estate services. To opt out, you can reply 'stop' at any time or reply 'help' for assistance. You can also click the unsubscribe link in the emails. Message and data rates may apply. Message frequency may vary. Privacy Policy

Already have an account ? Login here

We use cookies

We use cookies primarily for analytics to enhance your experience. By accepting, you agree to our use of these cookies. You can manage your preferences or learn more about our cookies policy.