

Property
Beds
2
Full Baths
2
1/2 Baths
None
Year Built
1989
Sq.Footage
1,050
Welcome to 476 Aspen Drive, a comfortable 2-bedroom, 2 full-bath home offering an excellent opportunity for homeowners looking for value, convenience, and potential. This property is in decent condition and provides a functional layout with plenty of space to make it your own. The home's two full bathrooms add everyday convenience, while the spacious living areas create a warm and inviting atmosphere for relaxing or entertaining guests. The well-designed floor plan offers comfortable living and the flexibility to suit a variety of lifestyles. Whether you're a first-time homebuyer, downsizing, or looking for an investment opportunity, this property has plenty to offer. With solid bones and room for your personal touches, 476 Aspen Drive is ready for its next owner to move in and make it home. Don't miss your chance to own this affordable Dover property. Schedule your showing today!
Features & Amenities
Interior
-
Total Bedrooms
2
-
Bathrooms
2
-
Above Grade Finished Area
1050.0
-
Basement YN
NO
-
Cooling YN
YES
-
Cooling
Window Unit(s), Electric
-
Heating YN
YES
-
Heating
Electric, Space Heater
-
Main Level Bedrooms
2
-
Pet friendly
N/A
Exterior
-
Garage
No
-
Construction Materials
Vinyl Siding
-
Parking
Driveway
-
Pool
No
-
Waterfront YN
NO
Area & Lot
-
Lot Size(acres)
0.02
-
Lot Size(square feet)
871
-
Property Type
Residential
-
Property Sub Type
Single Family Residence
-
Architectural Style
Ranch/Rambler
Price
-
Sales Price
$60,000
-
Tax Amount
$85
-
Sq. Footage
1,050
-
Price/SqFt
$57
HOA
-
Association
No
School District
-
Elementary School
N/A
-
Middle School
N/A
-
High School
N/A
Property Features
-
New Construction
NO
-
Senior Community YN
NO
-
Sewer
Public Sewer
-
Tax Lot
0400-476
-
Water Source
Public
Schedule a Showing
Showing scheduled successfully.
Mortgage calculator
Estimate your monthly mortgage payment, including the principal and interest, property taxes, and HOA. Adjust the values to generate a more accurate rate.
Your payment
Principal and Interest:
$
Property taxes:
$
HOA fees:
$
Total loan payment:
$
Total interest amount:
$
Location
County
KENT
Elementary School
Middle School
High School
Listing Courtesy of Diana Penate, Bryan Realty Group
RealHub Information is provided exclusively for consumers' personal, non-commercial use, and it may not be used for any purpose other than to identify prospective properties consumers may be interested in purchasing. All information deemed reliable but not guaranteed and should be independently verified. All properties are subject to prior sale, change or withdrawal. RealHub website owner shall not be responsible for any typographical errors, misinformation, misprints and shall be held totally harmless.
.webp?size=684x933)
Rippeon & Co- Team Leader
Deanna Rippeon
Call Deanna today to schedule a private showing.

* Listings on this website come from the FMLS IDX Compilation and may be held by brokerage firms other than the owner of this website. The listing brokerage is identified in any listing details. Information is deemed reliable but is not guaranteed. If you believe any FMLS listing contains material that infringes your copyrighted work please click here to review our DMCA policy and learn how to submit a takedown request.© 2024 FMLS.
Related Properties

DOVER
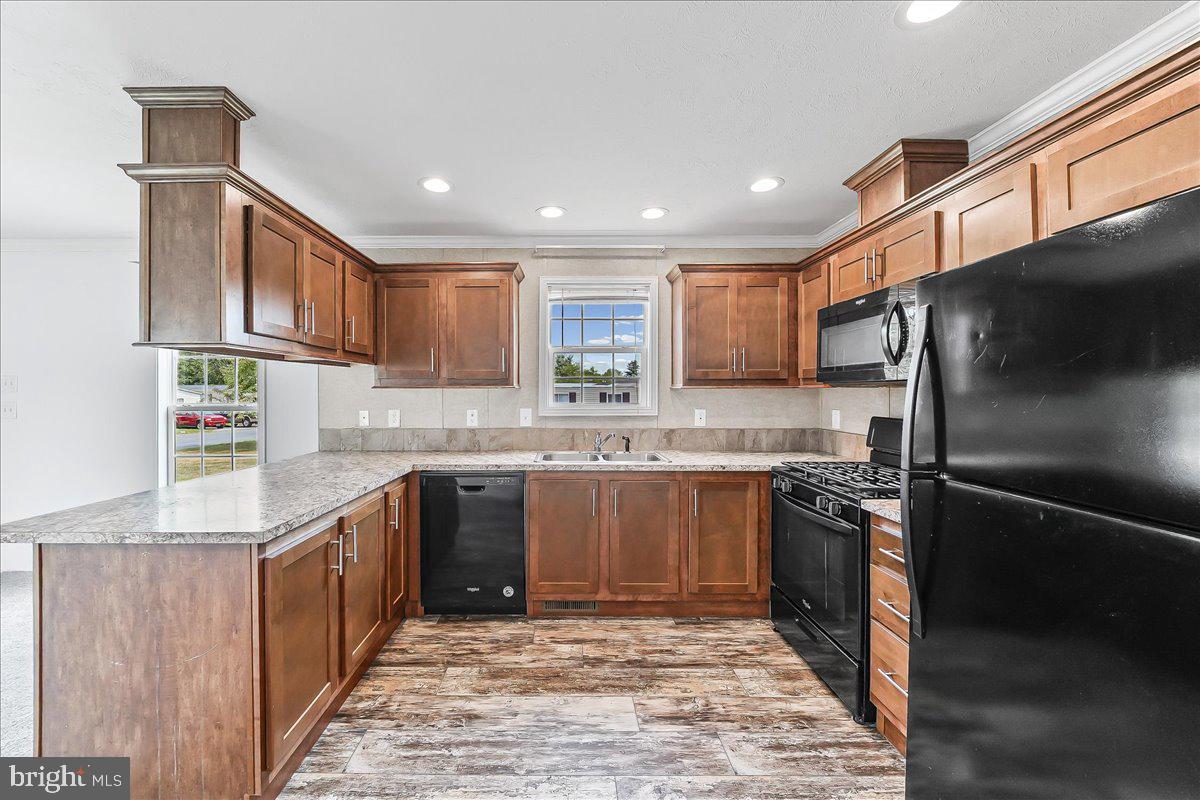
96 MAPLE ROAD
3 Beds
1 Baths
1,294 Sq.Ft.
$53,900
MLS#: PAYK2112718
DOVER
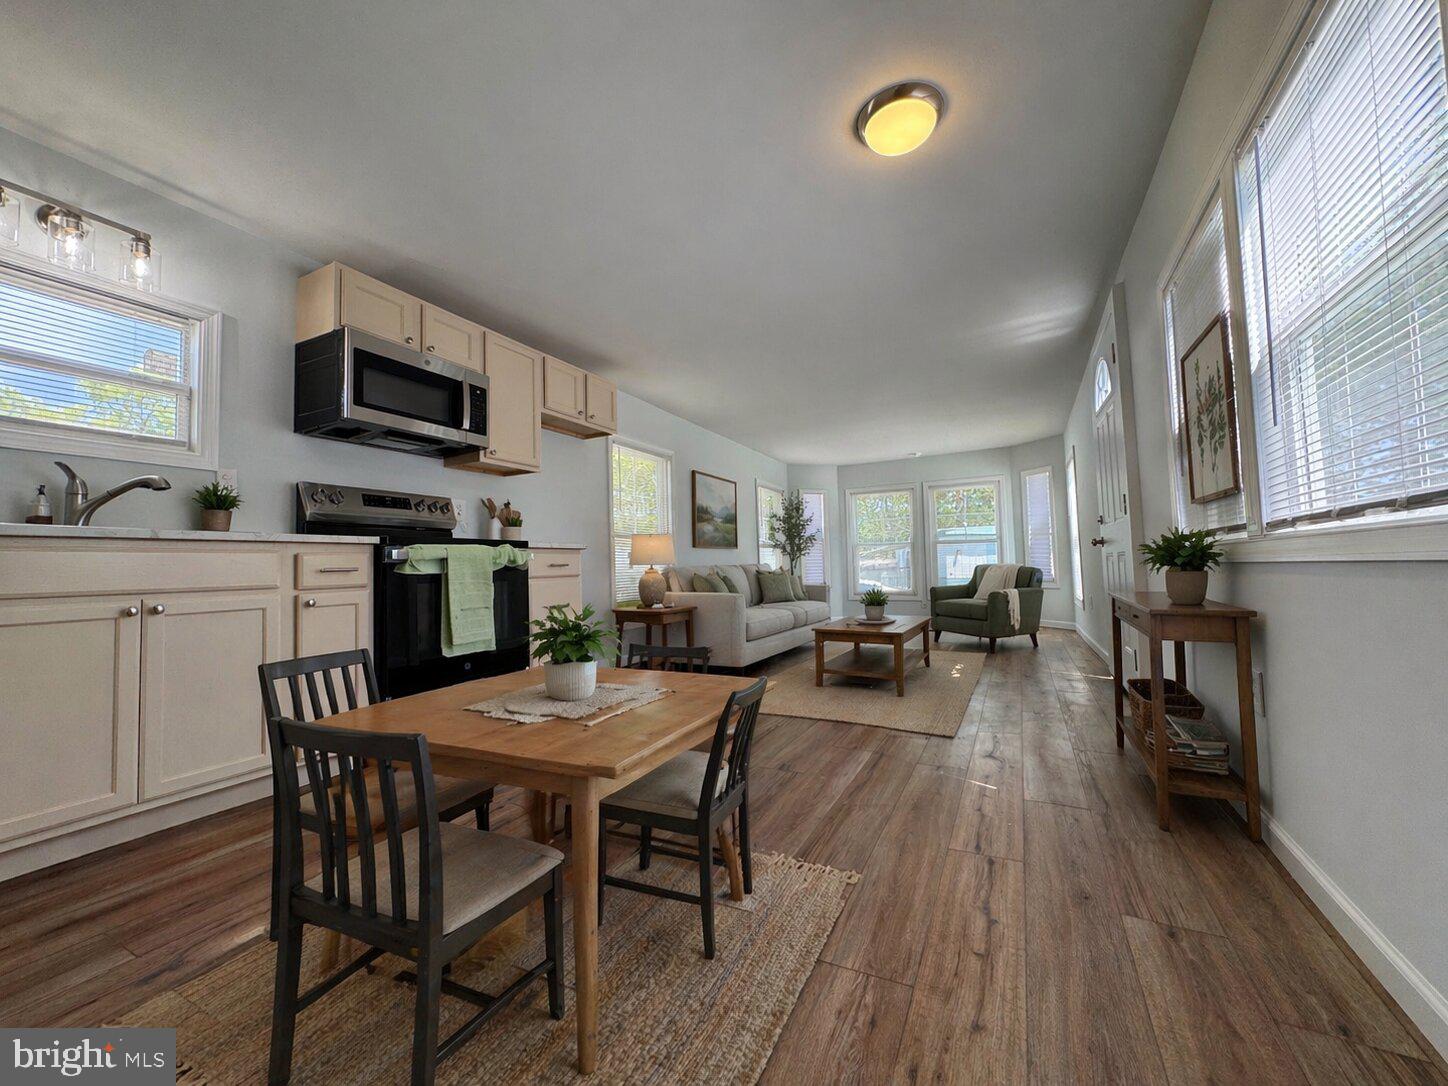
1061 S LITTLE CREEK RD 92
3 Beds
2 Baths
924 Sq.Ft.
$59,999
MLS#: DEKT2047696

DOVER
318 NORWAY DRIVE 318
3 Beds
1 Baths
980 Sq.Ft.
$69,900
MLS#: DEKT2050182
DOVER
151 ROOSEVELT AVENUE C7
2 Beds
1 Baths
720 Sq.Ft.
$55,000
MLS#: DEKT2046592

DOVER
27 CARPENTER STREET 27
3 Beds
2 Baths
936 Sq.Ft.
$70,000
MLS#: DEKT2050956
DOVER
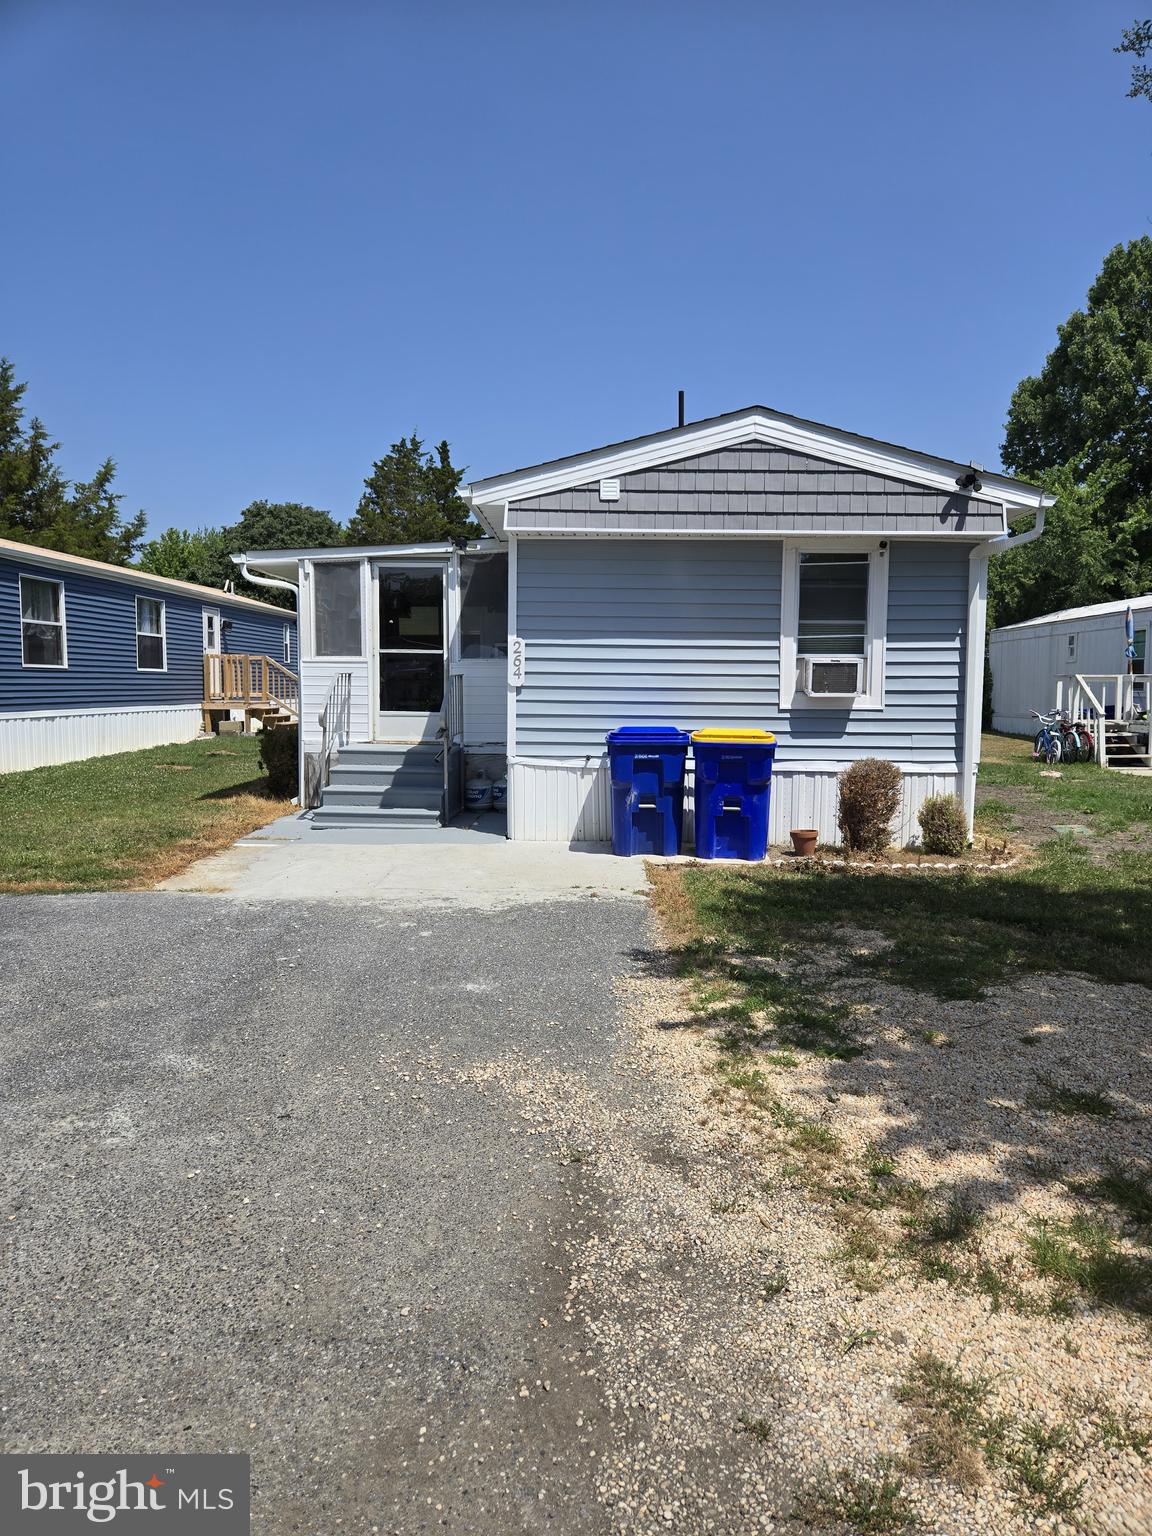
264 SCOTCH PINE DRIVE 264
3 Beds
2 Baths
994 Sq.Ft.
$70,000
MLS#: DEKT2048478

DOVER
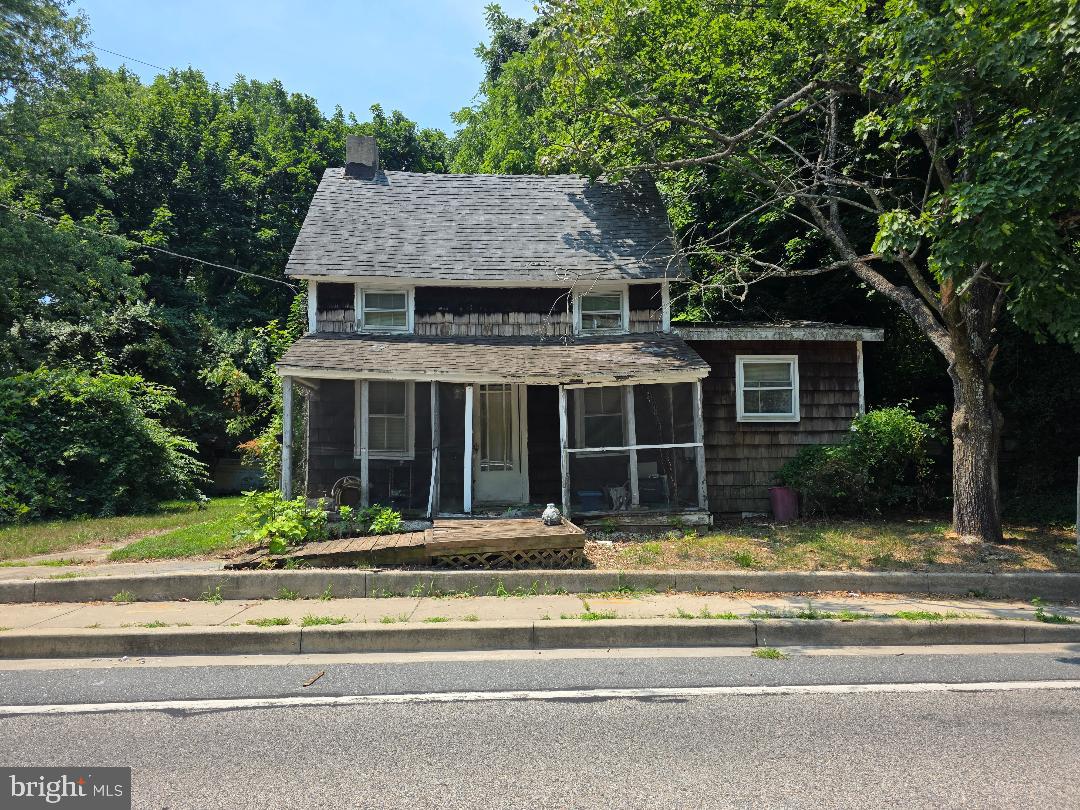
411 BALSAM DRIVE 411
3 Beds
2 Baths
1,242 Sq.Ft.
$60,000
MLS#: DEKT2048906
DOVER
246 VOSHELLS MILL STAR HILL ROAD
2 Beds
1 Baths
1,419 Sq.Ft.
$70,000
MLS#: DEKT2048942

DOVER
177 OMAHA AVENUE
3 Beds
2 Baths
975 Sq.Ft.
$69,900
MLS#: PAYK2103418
.png)