


Property
Beds
3
Full Baths
2
1/2 Baths
1
Year Built
2008
Sq.Footage
2,100
WELCOME TO YOUR OWN PRIVATE LAKE WYNONAH RETREAT! This stunning, fully remodeled 3 bedroom, 2.5 bath bi-level is packed with upgrades, incredible space, and the kind of extras that are nearly impossible to find! Situated on almost an acre surrounded by mature woods, this property delivers the perfect combination of privacy, comfort, recreation, and serious garage space. Step inside to a bright, beautifully refreshed interior featuring gorgeous new luxury flooring, new plush carpet, fresh paint, new doors, new appliances, and completely remodeled bathrooms with custom cabinets. The inviting living area is anchored by a cozy gas fireplace, while the private rear deck offers the perfect place to unwind, entertain, or simply enjoy the peaceful sounds of your wooded surroundings. Downstairs, the finished lower level creates even more incredible living and entertaining space with beautiful flooring, additional appliances, and another remodeled bathroom. But the showstopper may be outside! In addition to the attached 2 car garage, this property features a BRAND NEW, 20'x45' MASSIVE, CLIMATE CONTROLLED POLE BUILDING offering endless possibilities for vehicles, boats, ATVs, hobbies, a workshop, storage, or all the toys you can dream of! New AC in 2020 HVAC system adds even more value and peace of mind. Enjoy everything the Lake Wynonah lifestyle has to offer, including beautiful lakes, swimming pool, lodge, pavilions, playgrounds, recreation, and more. Move right in and start enjoying lake community living from day one. A ONE YEAR HOME WARRANTY is even included for the new owner. Beautifully remodeled, nearly an acre, incredible garage and workshop space, and Lake Wynonah amenities all in one property. THIS ONE HAS THE WOW FACTOR!
Features & Amenities
Interior
-
Total Bedrooms
3
-
Bathrooms
2
-
1/2 Bathrooms
1
-
Above Grade Finished Area
2100.0
-
Basement YN
NO
-
Cooling YN
YES
-
Cooling
Central Air, Electric
-
Fireplace YN
YES
-
Heating YN
YES
-
Heating
Electric, Forced Air, Heat Pump
-
Main Level Bedrooms
3
-
Pet friendly
N/A
Exterior
-
Garage
Yes
-
Garage spaces
6
-
Construction Materials
Vinyl Siding
-
Other Exterior Features
Lighting
-
Parking
Oversized, Garage Door Opener, Paved, Garage, Driveway, Attached, Detached
-
Patio and Porch Features
Deck, Patio, Porch
-
Pool
Yes
-
Pool Features
Community
-
Waterfront YN
NO
-
View
Mountain(s), Panoramic, Garden
Area & Lot
-
Lot Size(acres)
0.91
-
Lot Size(square feet)
39,640
-
Property Type
Residential
-
Property Sub Type
Single Family Residence
-
Architectural Style
Bi-level
Price
-
Sales Price
$375,000
-
Tax Amount
$3,951
-
Financing Options
Cash, Conventional, FHA, VA, USDA
-
Sq. Footage
2,100
-
Price/SqFt
$178
HOA
-
Association
YES
-
Association Fee
$104.33
-
Association Fee Frequency
Monthly
-
Association Fee Includes
N/A
School District
-
Elementary School
BLUE MOUNTAIN CRSSNA
-
Middle School
BLUE MOUNTAIN
-
High School
BLUE MOUNTAIN
Property Features
-
New Construction
NO
-
Association Amenities
Tennis Court(s), Basketball Court, Boat Dock, Boating, Gated, Playground
-
Foundation Details
Slab
-
Senior Community YN
NO
-
Sewer
Septic Tank
-
Tax Lot
516
-
Water Source
Public
Schedule a Showing
Showing scheduled successfully.
Mortgage calculator
Estimate your monthly mortgage payment, including the principal and interest, property taxes, and HOA. Adjust the values to generate a more accurate rate.
Your payment
Principal and Interest:
$
Property taxes:
$
HOA fees:
$
Total loan payment:
$
Total interest amount:
$
Location
County
SCHUYLKILL
Elementary School
BLUE MOUNTAIN CRSSNA
Middle School
BLUE MOUNTAIN
High School
BLUE MOUNTAIN
Listing Courtesy of Jill Saunders , Saunders Real Estate
RealHub Information is provided exclusively for consumers' personal, non-commercial use, and it may not be used for any purpose other than to identify prospective properties consumers may be interested in purchasing. All information deemed reliable but not guaranteed and should be independently verified. All properties are subject to prior sale, change or withdrawal. RealHub website owner shall not be responsible for any typographical errors, misinformation, misprints and shall be held totally harmless.
.webp?size=684x933)
Rippeon & Co- Team Leader
Deanna Rippeon
Call Deanna today to schedule a private showing.

* Listings on this website come from the FMLS IDX Compilation and may be held by brokerage firms other than the owner of this website. The listing brokerage is identified in any listing details. Information is deemed reliable but is not guaranteed. If you believe any FMLS listing contains material that infringes your copyrighted work please click here to review our DMCA policy and learn how to submit a takedown request.© 2024 FMLS.
Related Properties
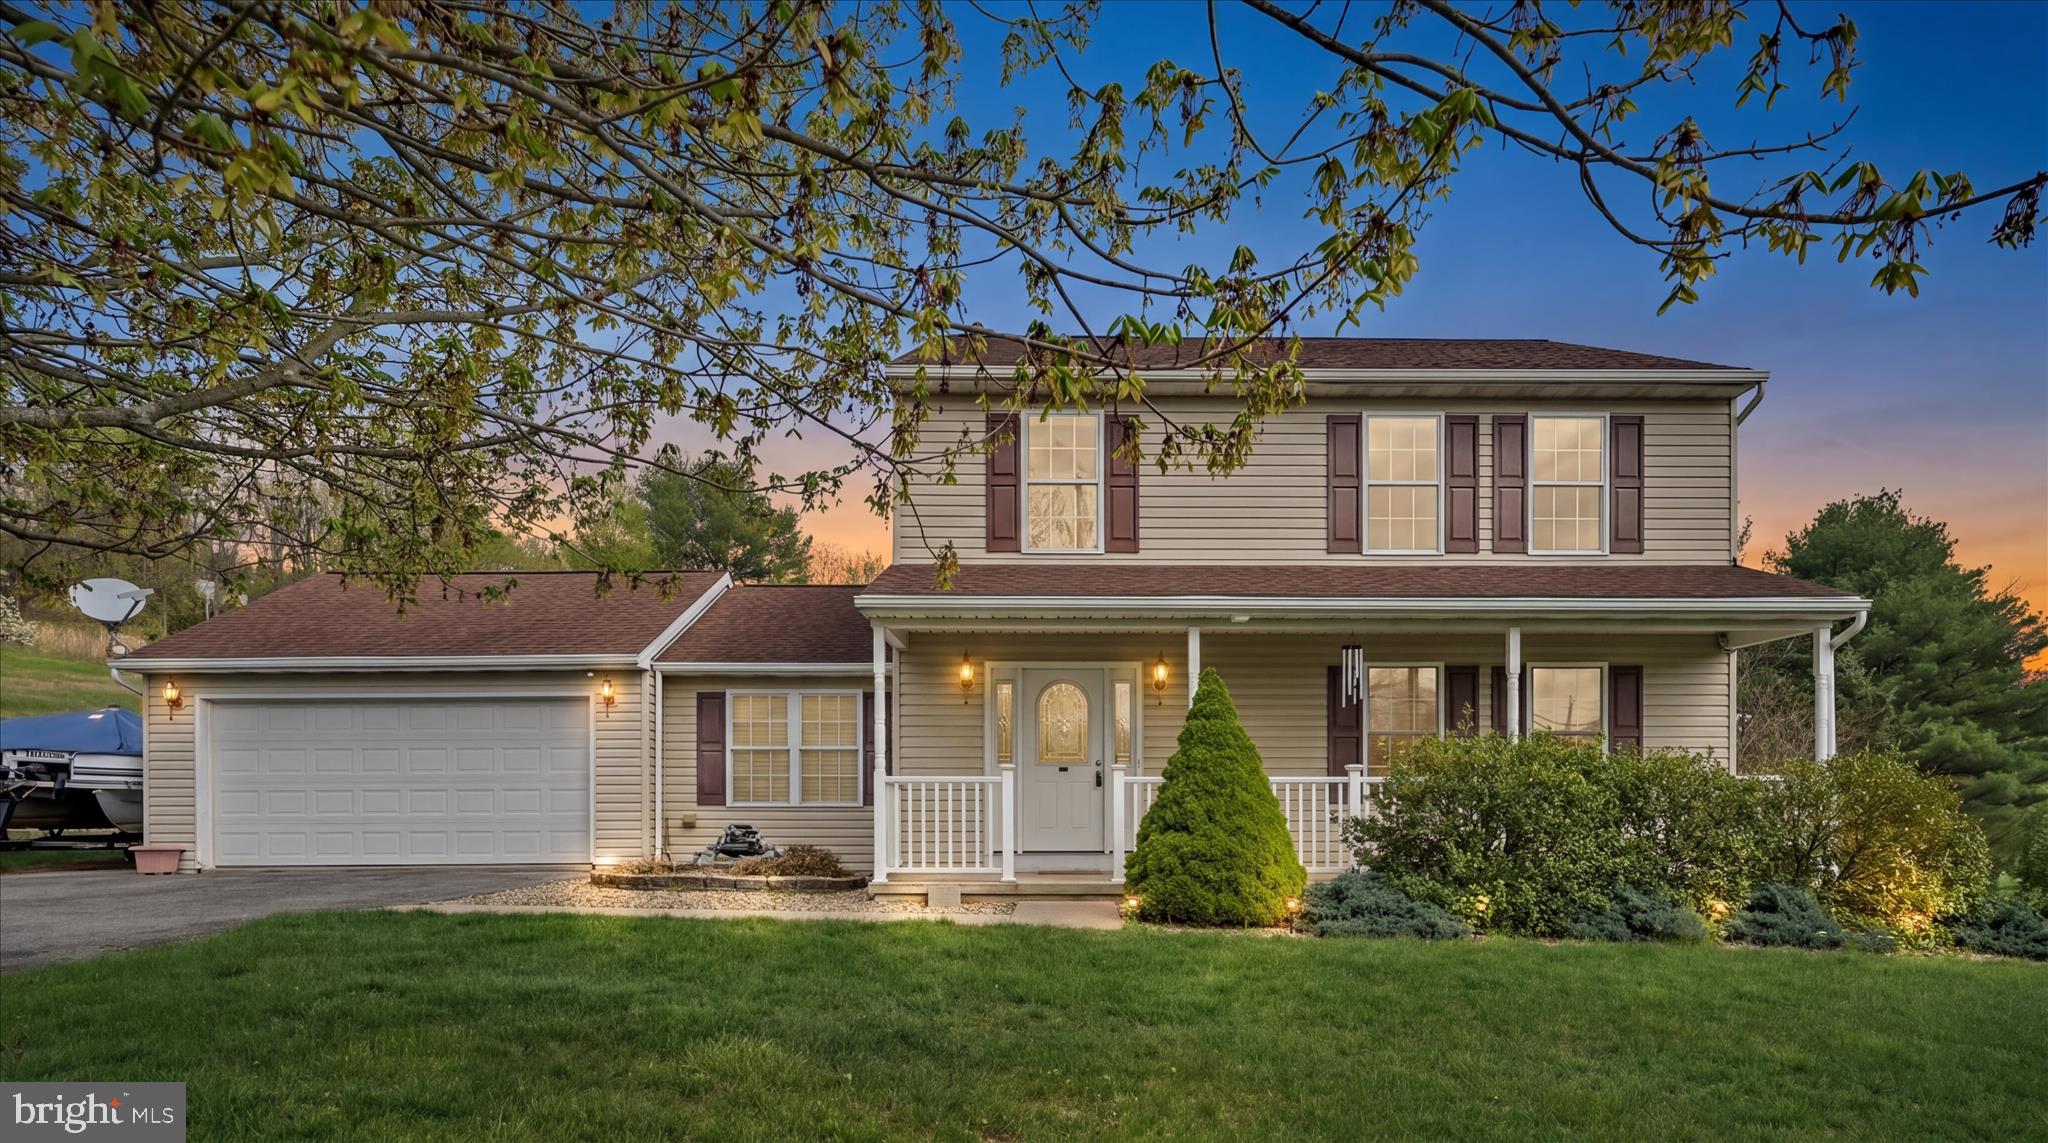
AUBURN
1865 and 1864 BUCKAROO DRIVE
3 Beds
2 Baths
2,374 Sq.Ft.
$415,000
MLS#: PASK2025218
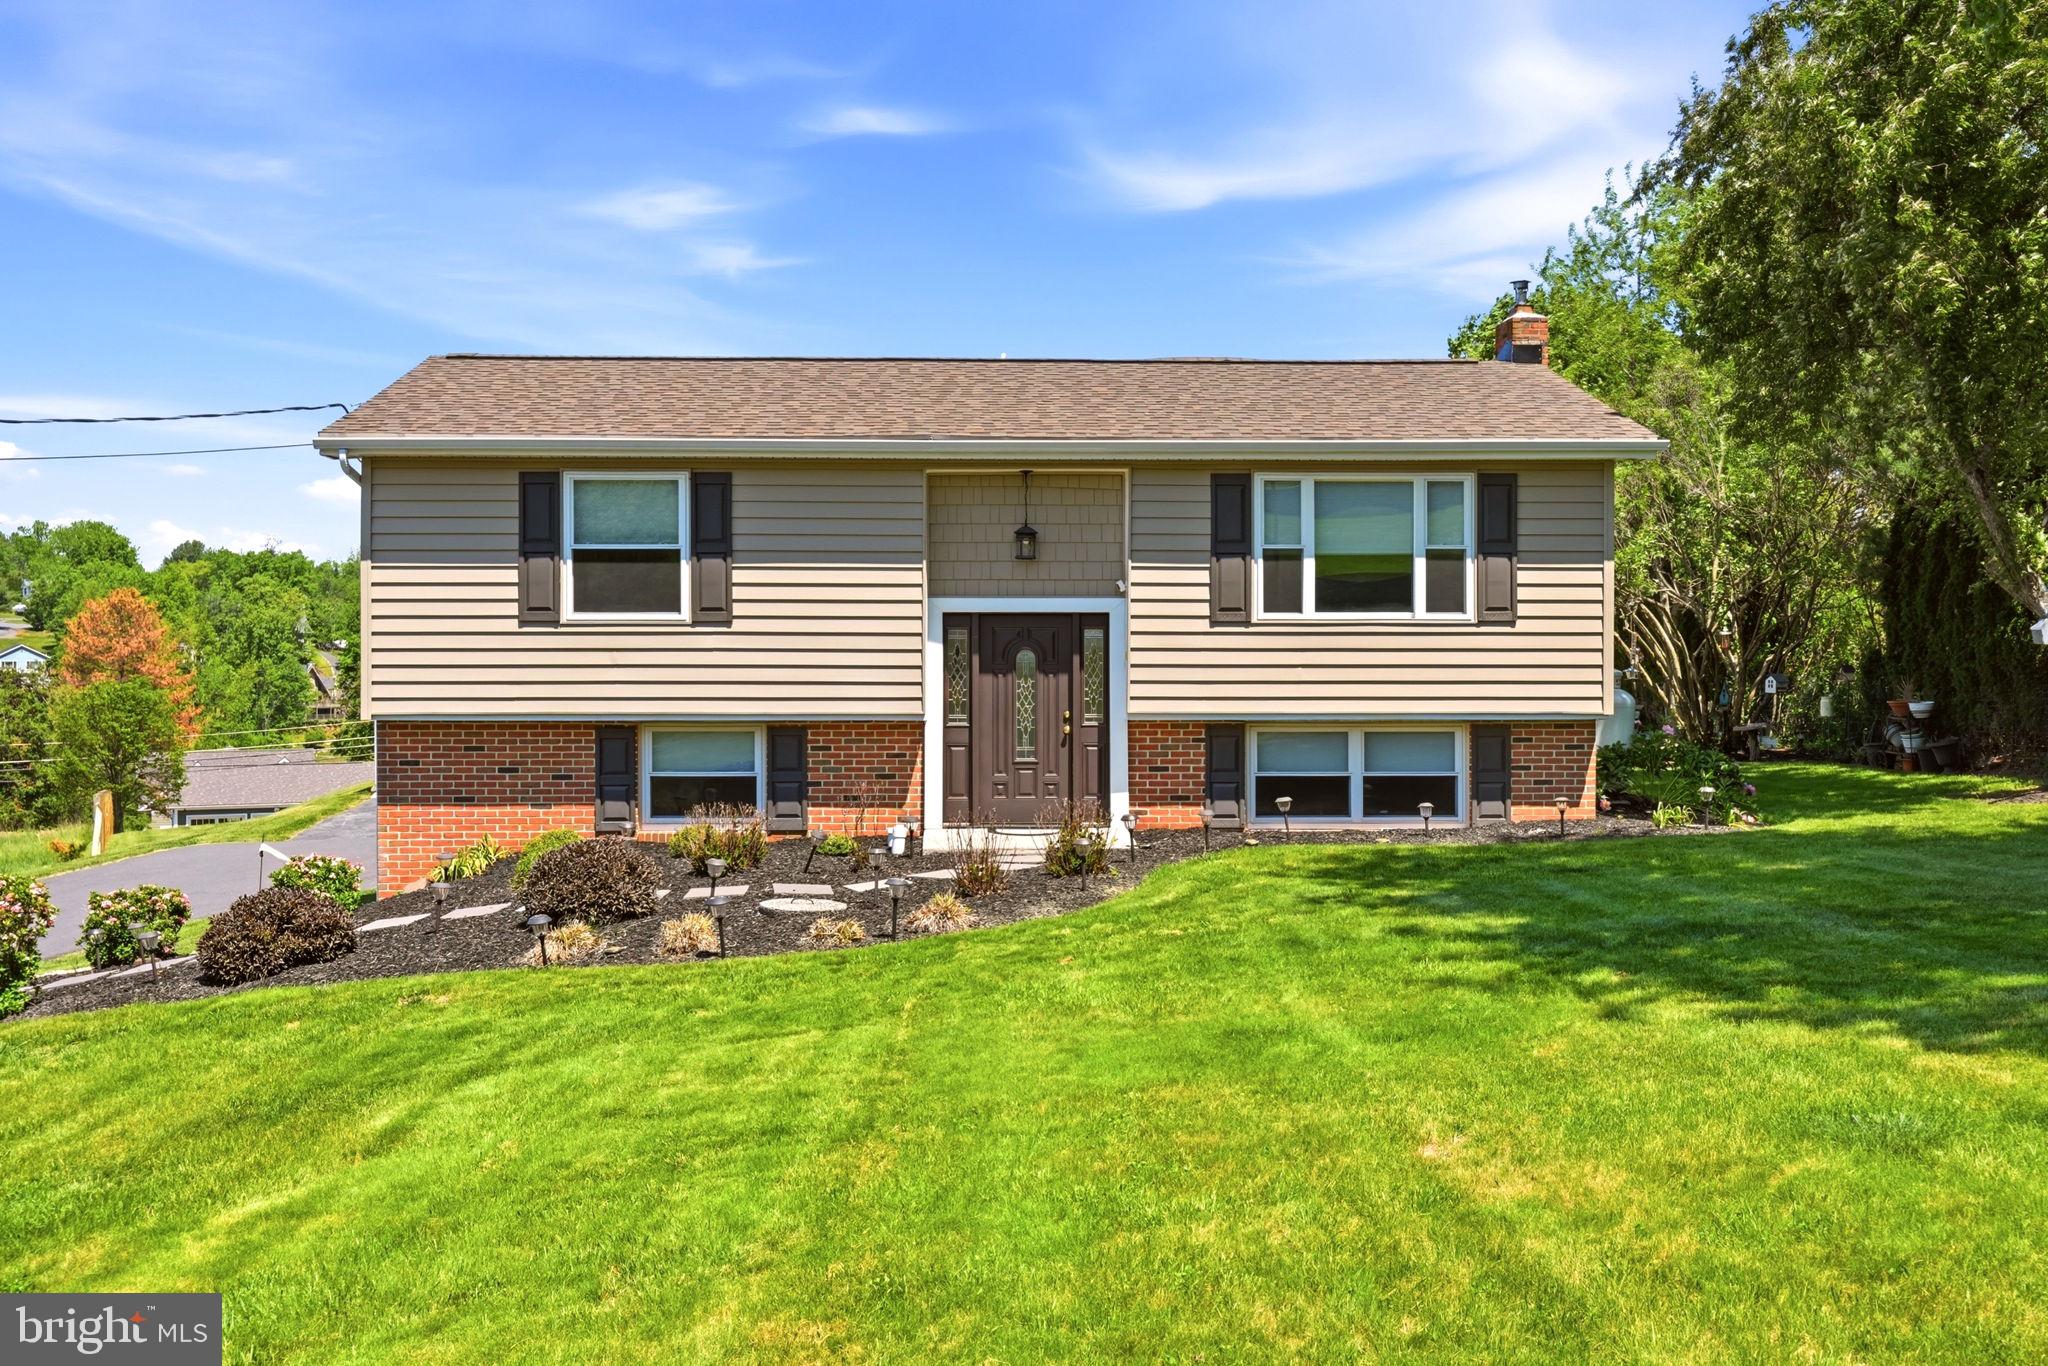
AUBURN
706 S SHAWNEE DRIVE
3 Beds
2 Baths
1,550 Sq.Ft.
$389,900
MLS#: PASK2027114
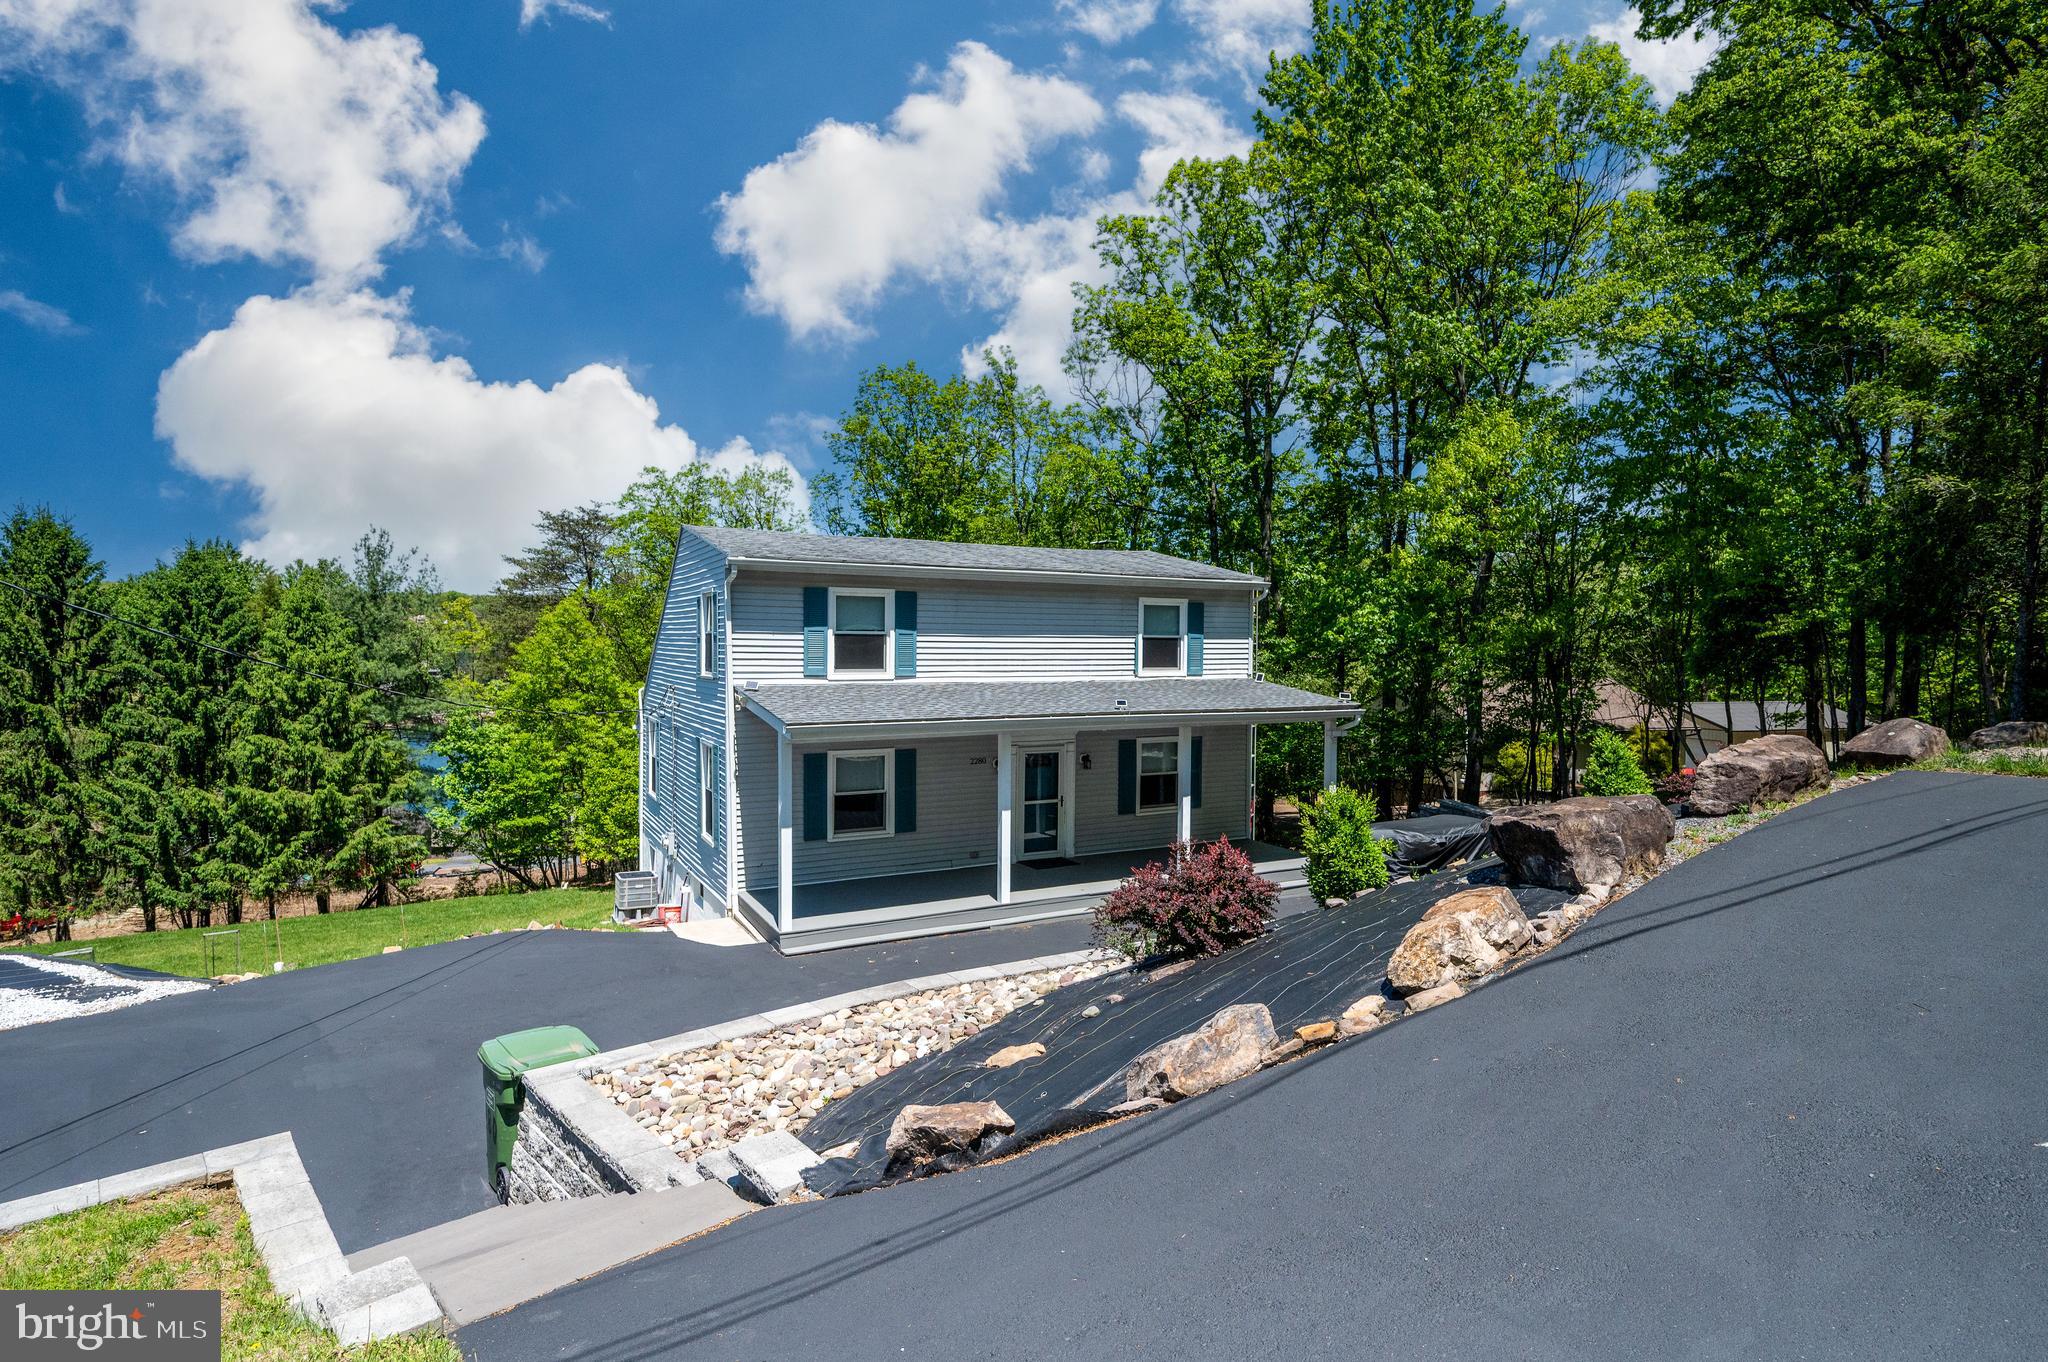
AUBURN
2280 TONTO DRIVE
3 Beds
2 Baths
N/A
$334,900
MLS#: PASK2027110

AUBURN
1503 WYNONAH DRIVE
3 Beds
1 Baths
1,505 Sq.Ft.
$450,000
MLS#: PASK2026090
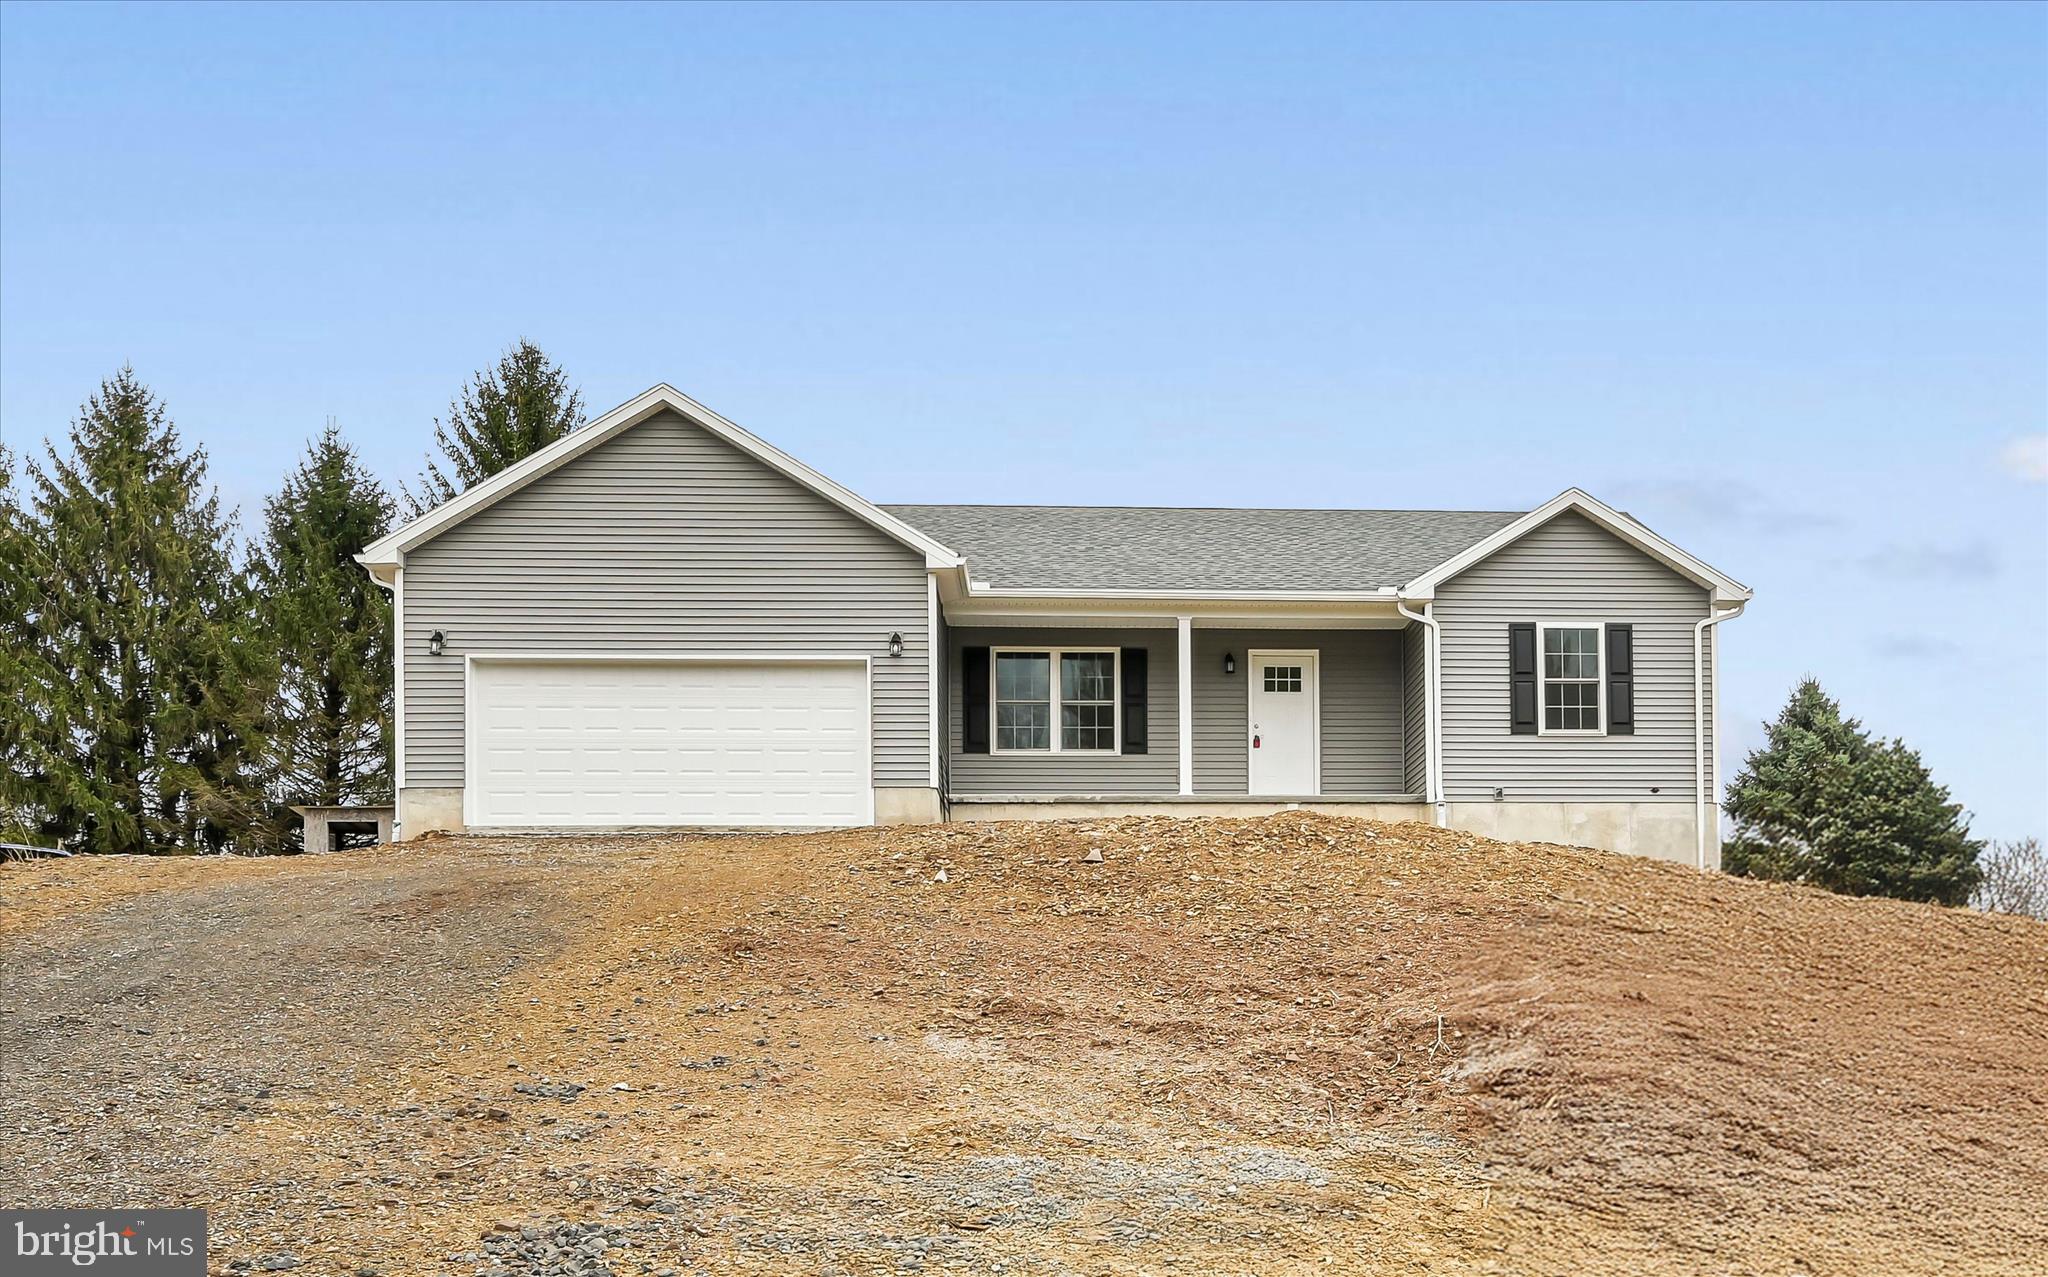
AUBURN
1013 INDIAN DRIVE
3 Beds
2 Baths
1,604 Sq.Ft.
$345,000
MLS#: PASK2026178
.png)