


Property
Beds
1
Full Baths
1
1/2 Baths
None
Year Built
1970
Sq.Footage
625
Welcome to 5200 Hilltop Drive, Unit B22! Tucked away in a tranquil community setting, this top-floor condo offers a seamless blend of everyday comfort, modern updates, a beautiful view, and effortless living. Step into a light-filled layout where crisp white walls and plush gray carpeting create an instantly welcoming atmosphere. Sunlight pours into the expansive living room through sliding glass doors that open to your private, elevated deck—a serene retreat for sipping morning coffee or unwinding at sunset against a backdrop of lush foliage. The living space flows naturally into a dedicated dining area lit by an elegant bronze chandelier, perfect for intimate dinners or hosting friends. Just off the dining space, the new kitchen inspires home cooking with its sleek gray shaker cabinetry, new LVP flooring, and a full suite of white appliances. A pass-through opening keeps conversations flowing effortlessly between the kitchen and main living area. The primary bedroom serves as a quiet sanctuary featuring a cooling ceiling fan, tree-lined window views, and an expansive walk-in closet for all your storage needs. The full bathroom feels clean and refreshed, complete with a white vanity, new LVP flooring, and a glass-enclosed tub/shower. With in-unit laundry featuring built-in cabinet storage and hassle-free off-street parking, this move-in-ready home provides the perfect balance of peaceful retreat and modern convenience. With the easy to everywhere Hilltop location and the wonderful amenities like the refreshing community swimming pool you just can't beat this value! Schedule your private tour today!
Features & Amenities
Interior
-
Total Bedrooms
1
-
Bathrooms
1
-
Above Grade Finished Area
625.0
-
Basement YN
NO
-
Cooling YN
YES
-
Cooling
Central Air, Electric
-
Fireplace YN
NO
-
Heating YN
YES
-
Heating
Electric, Heat Pump
-
Main Level Bedrooms
1
-
Pet friendly
Number Limit, Yes
Exterior
-
Garage
No
-
Construction Materials
Brick
-
Parking
Off Street
-
Pool
No
-
Waterfront YN
NO
Area & Lot
-
Property Type
Residential
-
Property Sub Type
Condominium
-
Architectural Style
Unit/Flat
Price
-
Sales Price
$169,999
-
Tax Amount
$2,282
-
Sq. Footage
625
-
Price/SqFt
$271
HOA
-
Association
No
School District
-
Elementary School
N/A
-
Middle School
N/A
-
High School
N/A
Property Features
-
New Construction
NO
-
Senior Community YN
NO
-
Sewer
Public Sewer
-
Tax Lot
004-000
-
Water Source
Public
Schedule a Showing
Showing scheduled successfully.
Mortgage calculator
Estimate your monthly mortgage payment, including the principal and interest, property taxes, and HOA. Adjust the values to generate a more accurate rate.
Your payment
Principal and Interest:
$
Property taxes:
$
HOA fees:
$
Total loan payment:
$
Total interest amount:
$
Location
County
DELAWARE
Elementary School
Middle School
High School
Listing Courtesy of John Patrick, KW Greater West Chester
RealHub Information is provided exclusively for consumers' personal, non-commercial use, and it may not be used for any purpose other than to identify prospective properties consumers may be interested in purchasing. All information deemed reliable but not guaranteed and should be independently verified. All properties are subject to prior sale, change or withdrawal. RealHub website owner shall not be responsible for any typographical errors, misinformation, misprints and shall be held totally harmless.
.webp?size=684x933)
Rippeon & Co- Team Leader
Deanna Rippeon
Call Deanna today to schedule a private showing.

* Listings on this website come from the FMLS IDX Compilation and may be held by brokerage firms other than the owner of this website. The listing brokerage is identified in any listing details. Information is deemed reliable but is not guaranteed. If you believe any FMLS listing contains material that infringes your copyrighted work please click here to review our DMCA policy and learn how to submit a takedown request.© 2024 FMLS.
Related Properties

BROOKHAVEN
5200 HILLTOP DRIVE A-13
1 Beds
1 Baths
625 Sq.Ft.
$185,000
MLS#: PADE2123078
BROOKHAVEN
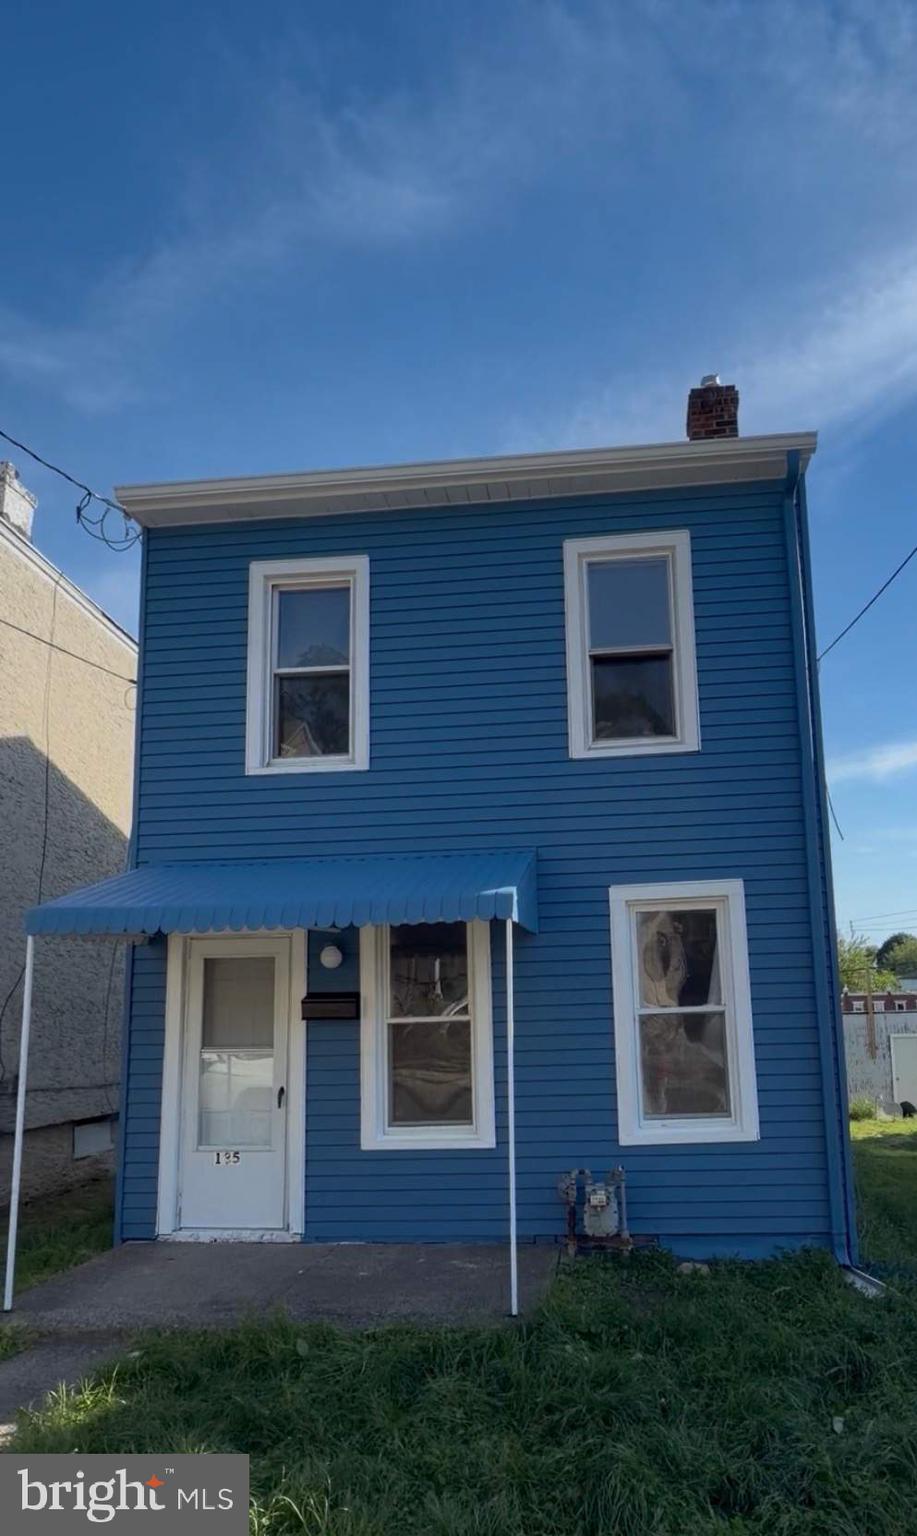
135 9TH STREET
2 Beds
1 Baths
1,156 Sq.Ft.
$139,900
MLS#: PADE2115954
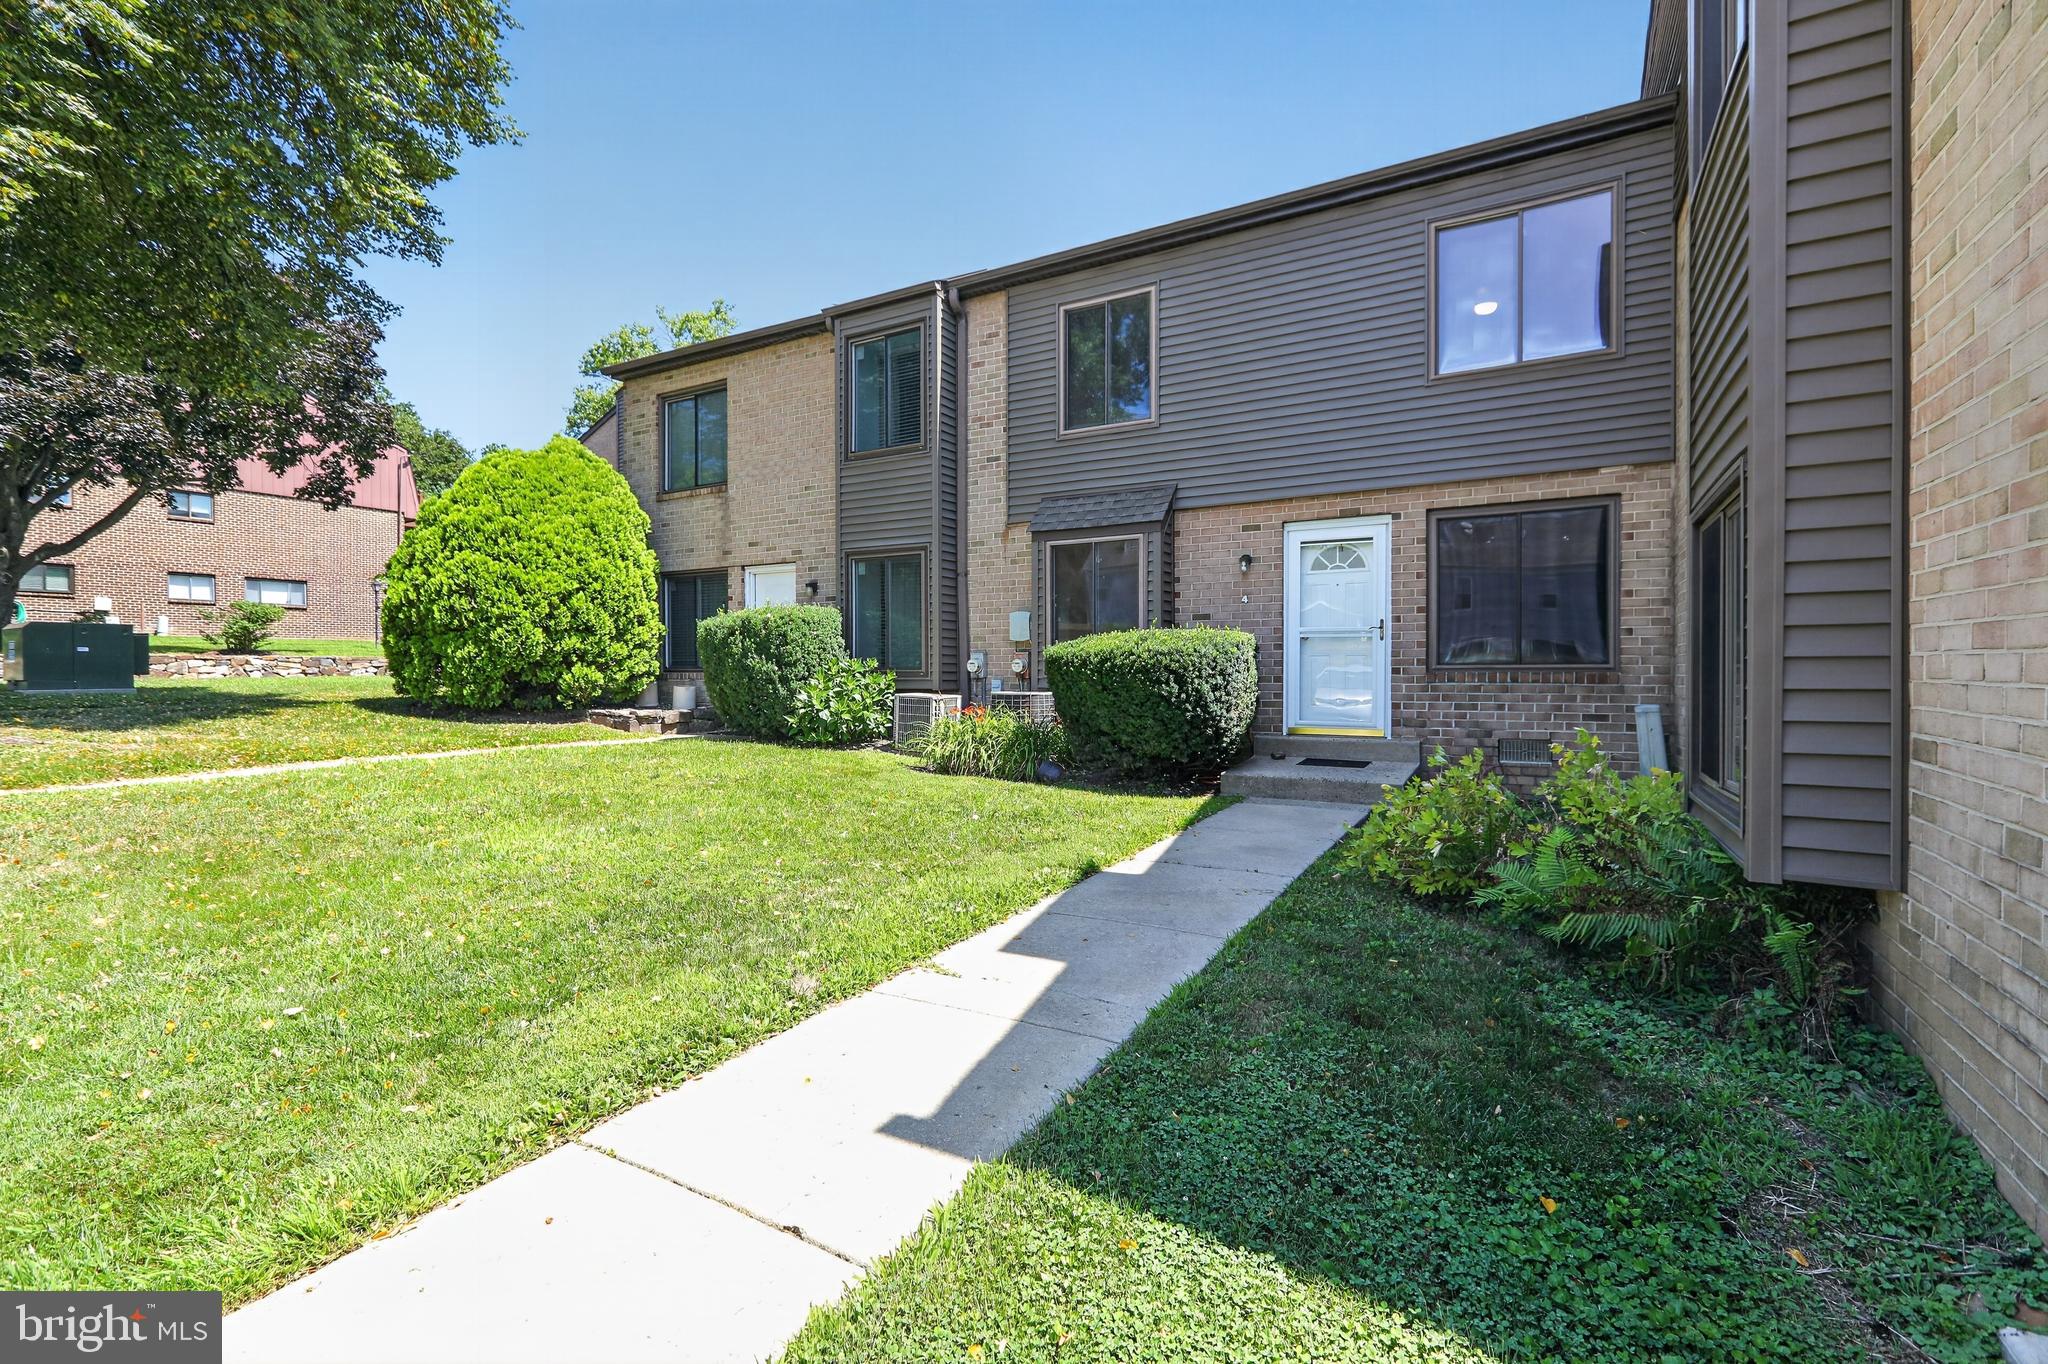
BROOKHAVEN
5200 HILLTOP DRIVE H-4 139
2 Beds
1 Baths
968 Sq.Ft.
$200,000
MLS#: PADE2120214

BROOKHAVEN
280 BRIDGEWATER ROAD F1
2 Beds
1 Baths
924 Sq.Ft.
$155,000
MLS#: PADE2122114

BROOKHAVEN
5200 HILLTOP DR GG 26 504
1 Beds
1 Baths
625 Sq.Ft.
$190,000
MLS#: PADE2123714

BROOKHAVEN
7016 HILLTOP DRIVE 164
1 Beds
1 Baths
600 Sq.Ft.
$185,000
MLS#: PADE2123500
.png)