


Property
Beds
4
Full Baths
3
1/2 Baths
1
Year Built
1994
Sq.Footage
1,716
Welcome to this refreshed, sun-filled 4-bedroom, 3.5-bath townhome offering generous living space, a 1-car garage, fresh paint, brand-new carpet, and a bathroom on every level. Natural light pours throughout the home, including the large eat-in kitchen featuring newer appliances, an abundance of windows, and French doors ready to open onto a future deck. The oversized living room provides plenty of room to relax or entertain and is enhanced by attractive built-ins that add both character and functionality. Upstairs, the king-sized primary suite feels like a true retreat with vaulted ceilings, a walk-in closet, and an en-suite primary bath highlighted by skylights. Two additional bedrooms offer comfortable proportions, including a queen-sized second bedroom and full-sized third bedroom, while the queen sized fourth bedroom on the lowest level adds valuable flexibility for guests, a home office, fitness space, or additional living needs. Additional features include a new water heater and a sprinkler system throughout the property. Out back, enjoy a patio and rear yard that open to green space and walking trails, creating an inviting extension of the home for relaxing outdoors. Located in Frederick’s Ballenger Creek area, this home offers convenient access to outdoor recreation, shopping, dining, commuter routes, and the Ballenger Creek trail network. Fresh, bright, spacious, and move-in ready, this Frederick townhome combines the indoor space buyers want with an outdoor setting that makes it easy to enjoy the neighborhood.
Features & Amenities
Interior
-
Other Interior Features
Eat-in Kitchen, Kitchen Island, Pantry, Walk-In Closet(s), Built-in Features, Crown Molding, Open Floorplan
-
Total Bedrooms
4
-
Bathrooms
3
-
1/2 Bathrooms
1
-
Above Grade Finished Area
1716.0
-
Basement YN
YES
-
Cooling YN
YES
-
Cooling
Central Air, Electric
-
Fireplace YN
NO
-
Heating YN
YES
-
Heating
Natural Gas, Forced Air
-
Main Level Bedrooms
1
-
Pet friendly
N/A
Exterior
-
Garage
Yes
-
Garage spaces
1
-
Construction Materials
Frame
-
Other Exterior Features
Lighting
-
Parking
Garage Door Opener, Concrete, Unassigned, Garage, Parking Lot, Driveway, Covered, Inside Entrance, Attached
-
Patio and Porch Features
Patio, Porch
-
Pool
No
-
Waterfront YN
NO
Area & Lot
-
Lot Size(acres)
0.04
-
Lot Size(square feet)
1,700
-
Property Type
Residential
-
Property Sub Type
Townhouse
-
Architectural Style
Colonial
Price
-
Sales Price
$399,900
-
Tax Amount
$3,769
-
Sq. Footage
1,716
-
Price/SqFt
$233
HOA
-
Association
YES
-
Association Fee
$90
-
Association Fee Frequency
Monthly
-
Association Fee Includes
N/A
School District
-
Elementary School
BALLENGER CREEK
-
Middle School
BALLENGER CREEK
-
High School
TUSCARORA
Property Features
-
New Construction
NO
-
Association Amenities
Playground
-
Foundation Details
Other
-
Senior Community YN
NO
-
Sewer
Public Sewer
-
Tax Lot
92
-
Water Source
Public
Schedule a Showing
Showing scheduled successfully.
Mortgage calculator
Estimate your monthly mortgage payment, including the principal and interest, property taxes, and HOA. Adjust the values to generate a more accurate rate.
Your payment
Principal and Interest:
$
Property taxes:
$
HOA fees:
$
Total loan payment:
$
Total interest amount:
$
Location
County
FREDERICK
Elementary School
BALLENGER CREEK
Middle School
BALLENGER CREEK
High School
TUSCARORA
Listing Courtesy of Vishal P Doddanna, Keller Williams Realty Centre
RealHub Information is provided exclusively for consumers' personal, non-commercial use, and it may not be used for any purpose other than to identify prospective properties consumers may be interested in purchasing. All information deemed reliable but not guaranteed and should be independently verified. All properties are subject to prior sale, change or withdrawal. RealHub website owner shall not be responsible for any typographical errors, misinformation, misprints and shall be held totally harmless.
.webp?size=684x933)
Rippeon & Co- Team Leader
Deanna Rippeon
Call Deanna today to schedule a private showing.

* Listings on this website come from the FMLS IDX Compilation and may be held by brokerage firms other than the owner of this website. The listing brokerage is identified in any listing details. Information is deemed reliable but is not guaranteed. If you believe any FMLS listing contains material that infringes your copyrighted work please click here to review our DMCA policy and learn how to submit a takedown request.© 2024 FMLS.
Related Properties

FREDERICK
511 SUGARBUSH CIRCLE
3 Beds
2 Baths
1,940 Sq.Ft.
$399,900
MLS#: MDFR2087910

FREDERICK
551 E CHURCH STREET
3 Beds
1 Baths
1,305 Sq.Ft.
$450,000
MLS#: MDFR2083490

FREDERICK
6144 MOUNT PHILLIP ROAD
3 Beds
2 Baths
2,800 Sq.Ft.
$470,000
MLS#: MDFR2085544

FREDERICK
120 W ALL SAINTS STREET
3 Beds
2 Baths
1,526 Sq.Ft.
$475,000
MLS#: MDFR2083500
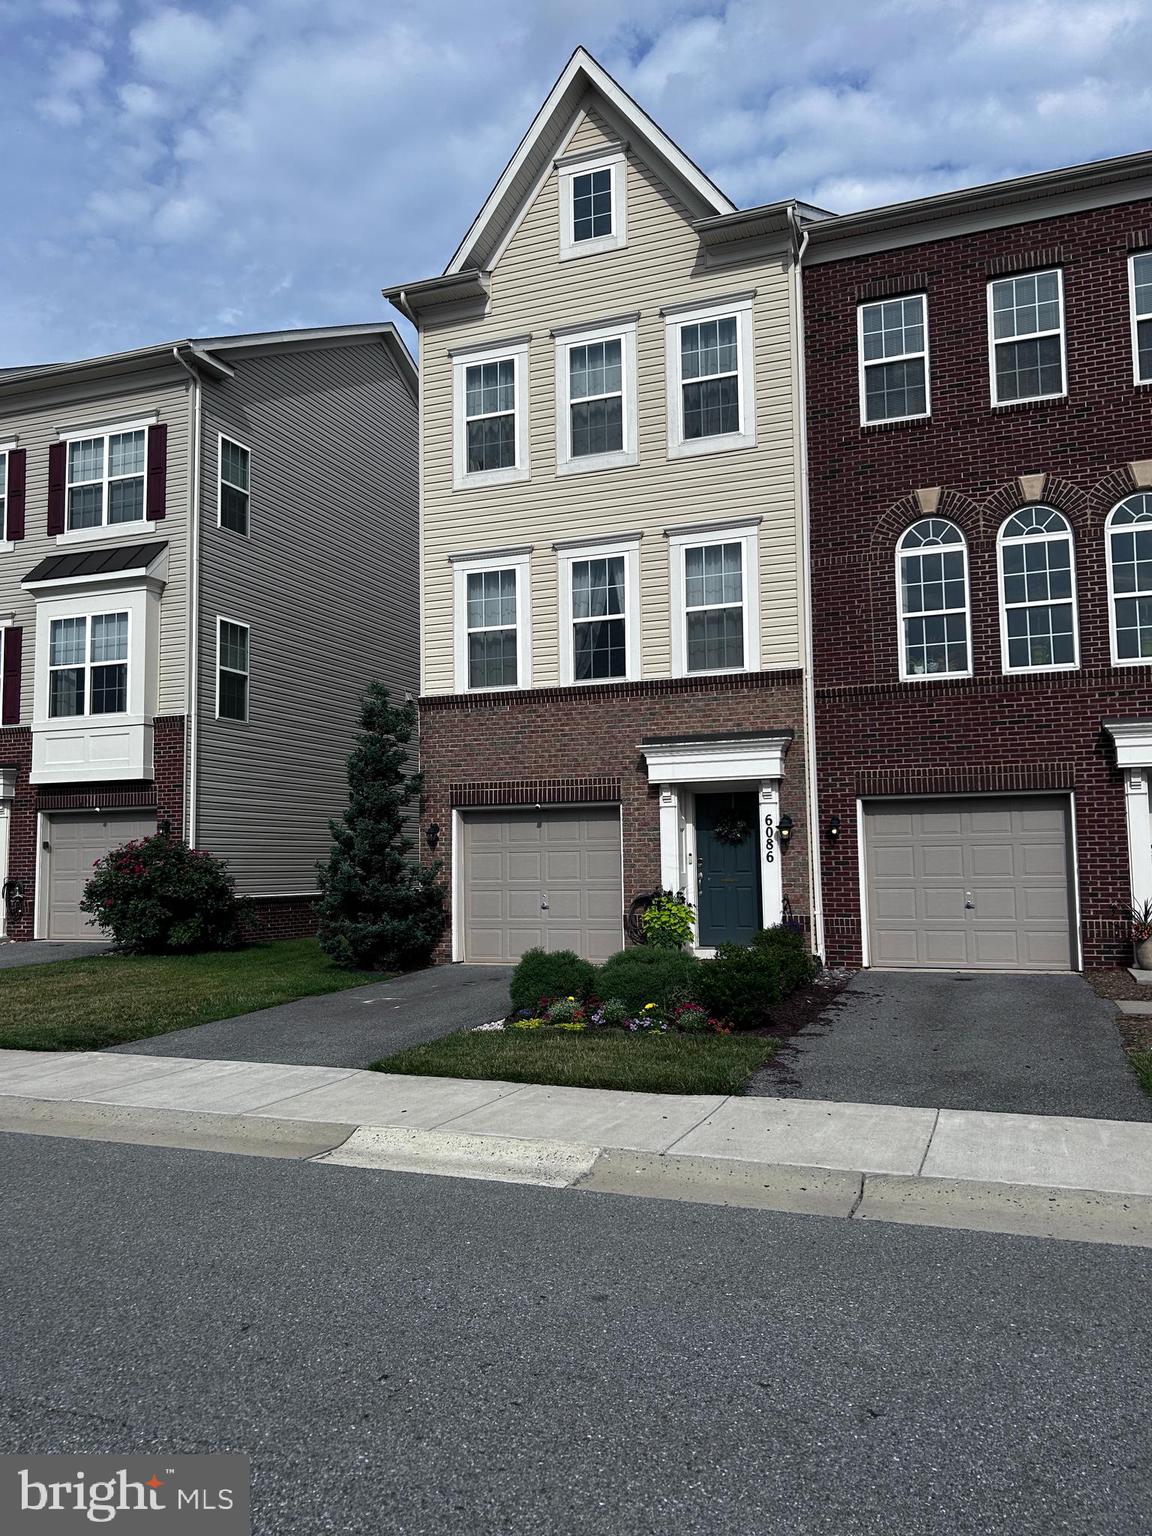
FREDERICK
6086 FORUM SQUARE
3 Beds
2 Baths
1,907 Sq.Ft.
$429,000
MLS#: MDFR2085714

FREDERICK
615 7TH STREET E
3 Beds
2 Baths
2,106 Sq.Ft.
$469,900
MLS#: MDFR2086566
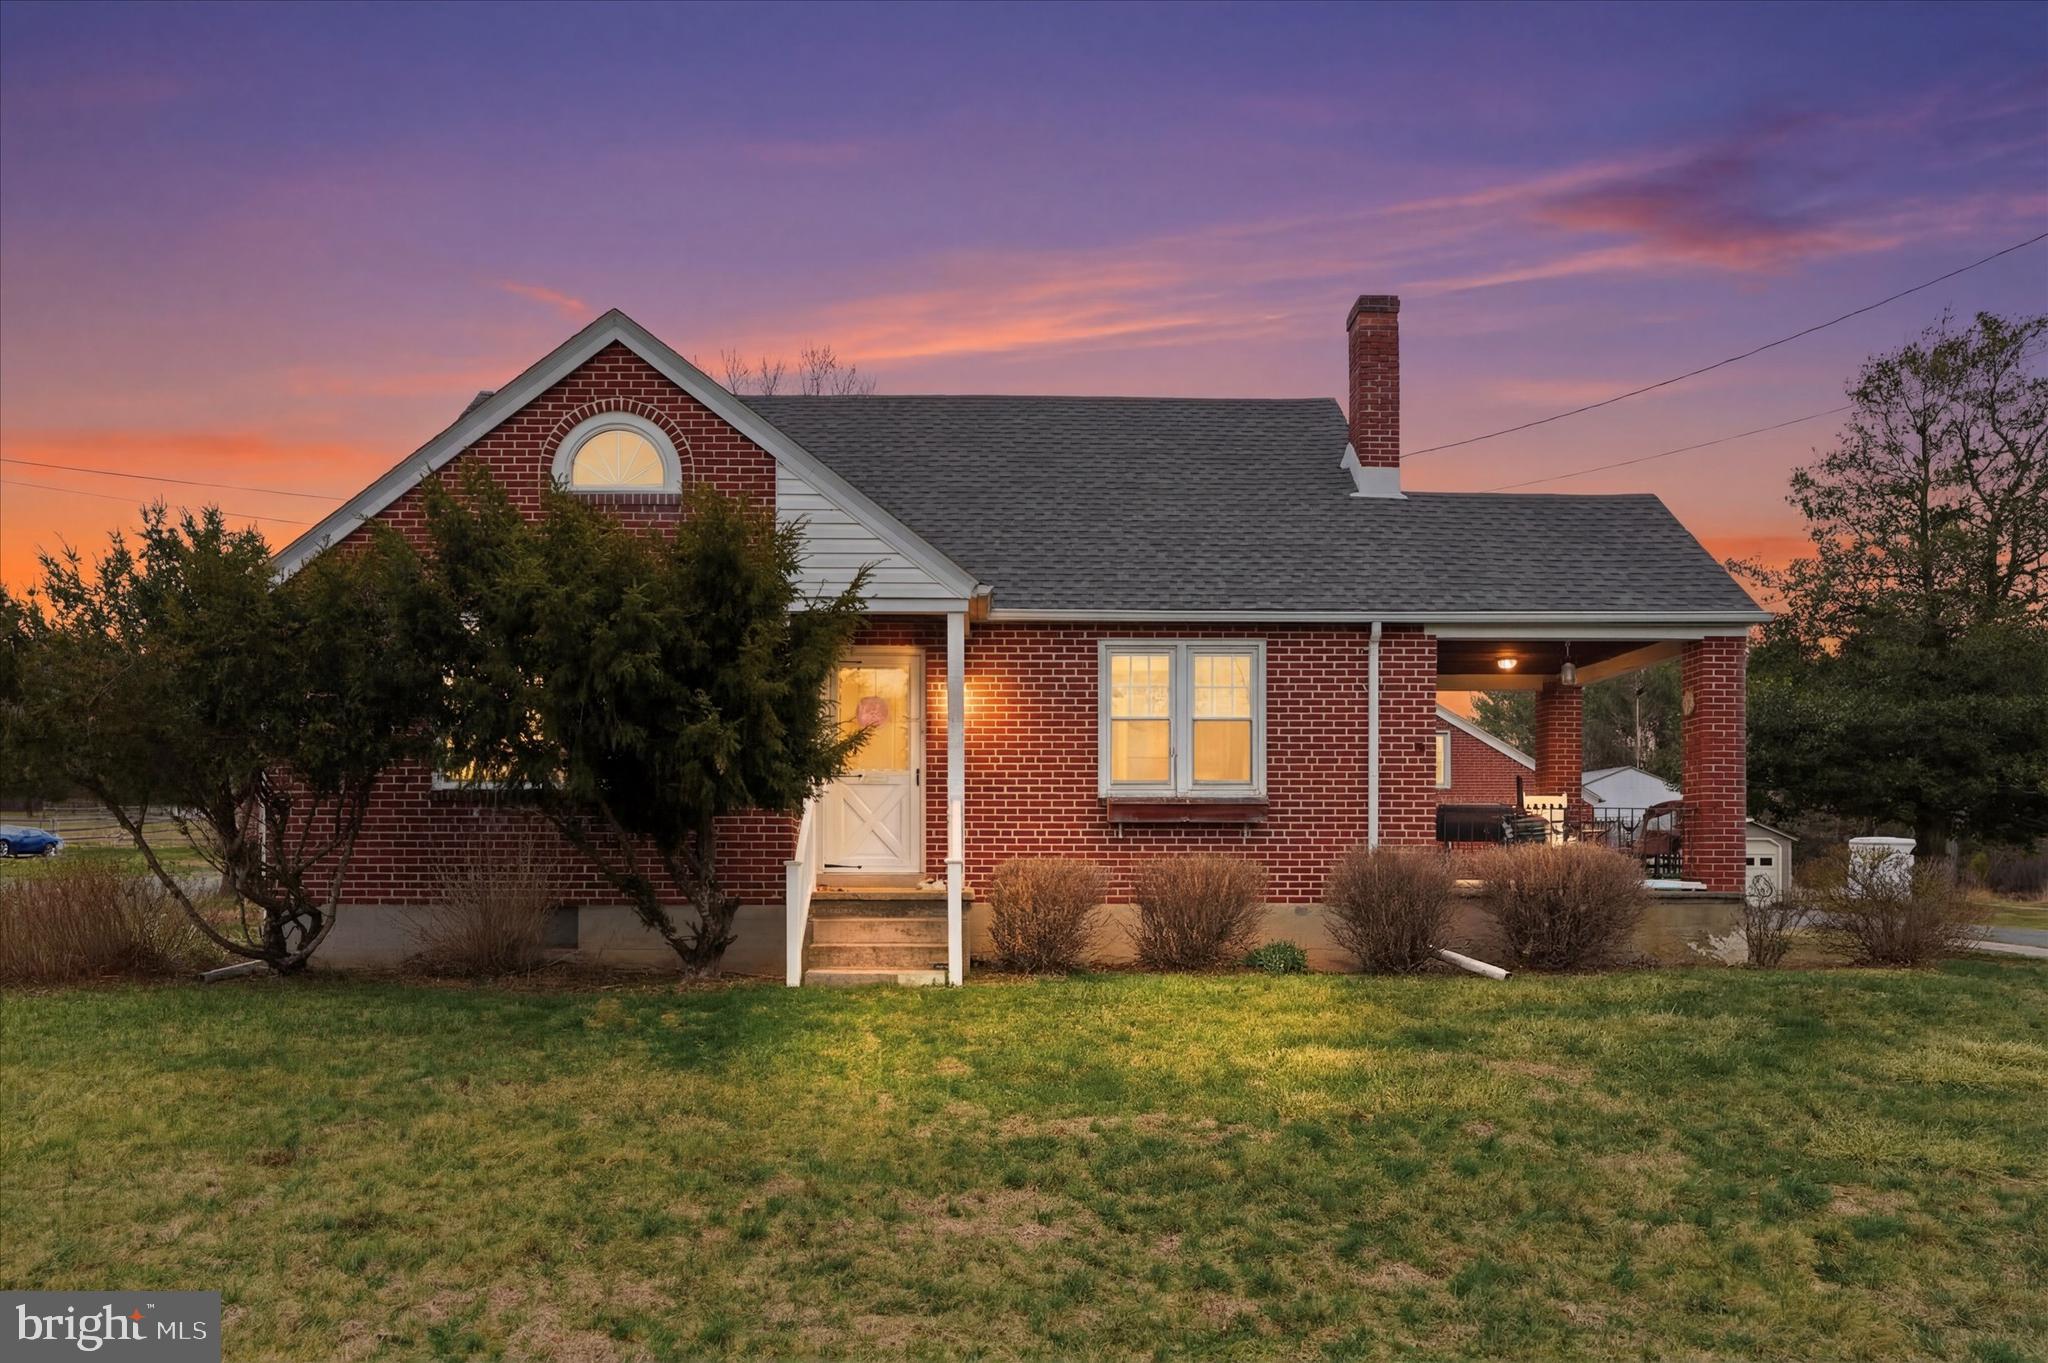
FREDERICK
1937 HOFFMANSVILLE ROAD
3 Beds
1 Baths
1,042 Sq.Ft.
$374,900
MLS#: PAMC2170700
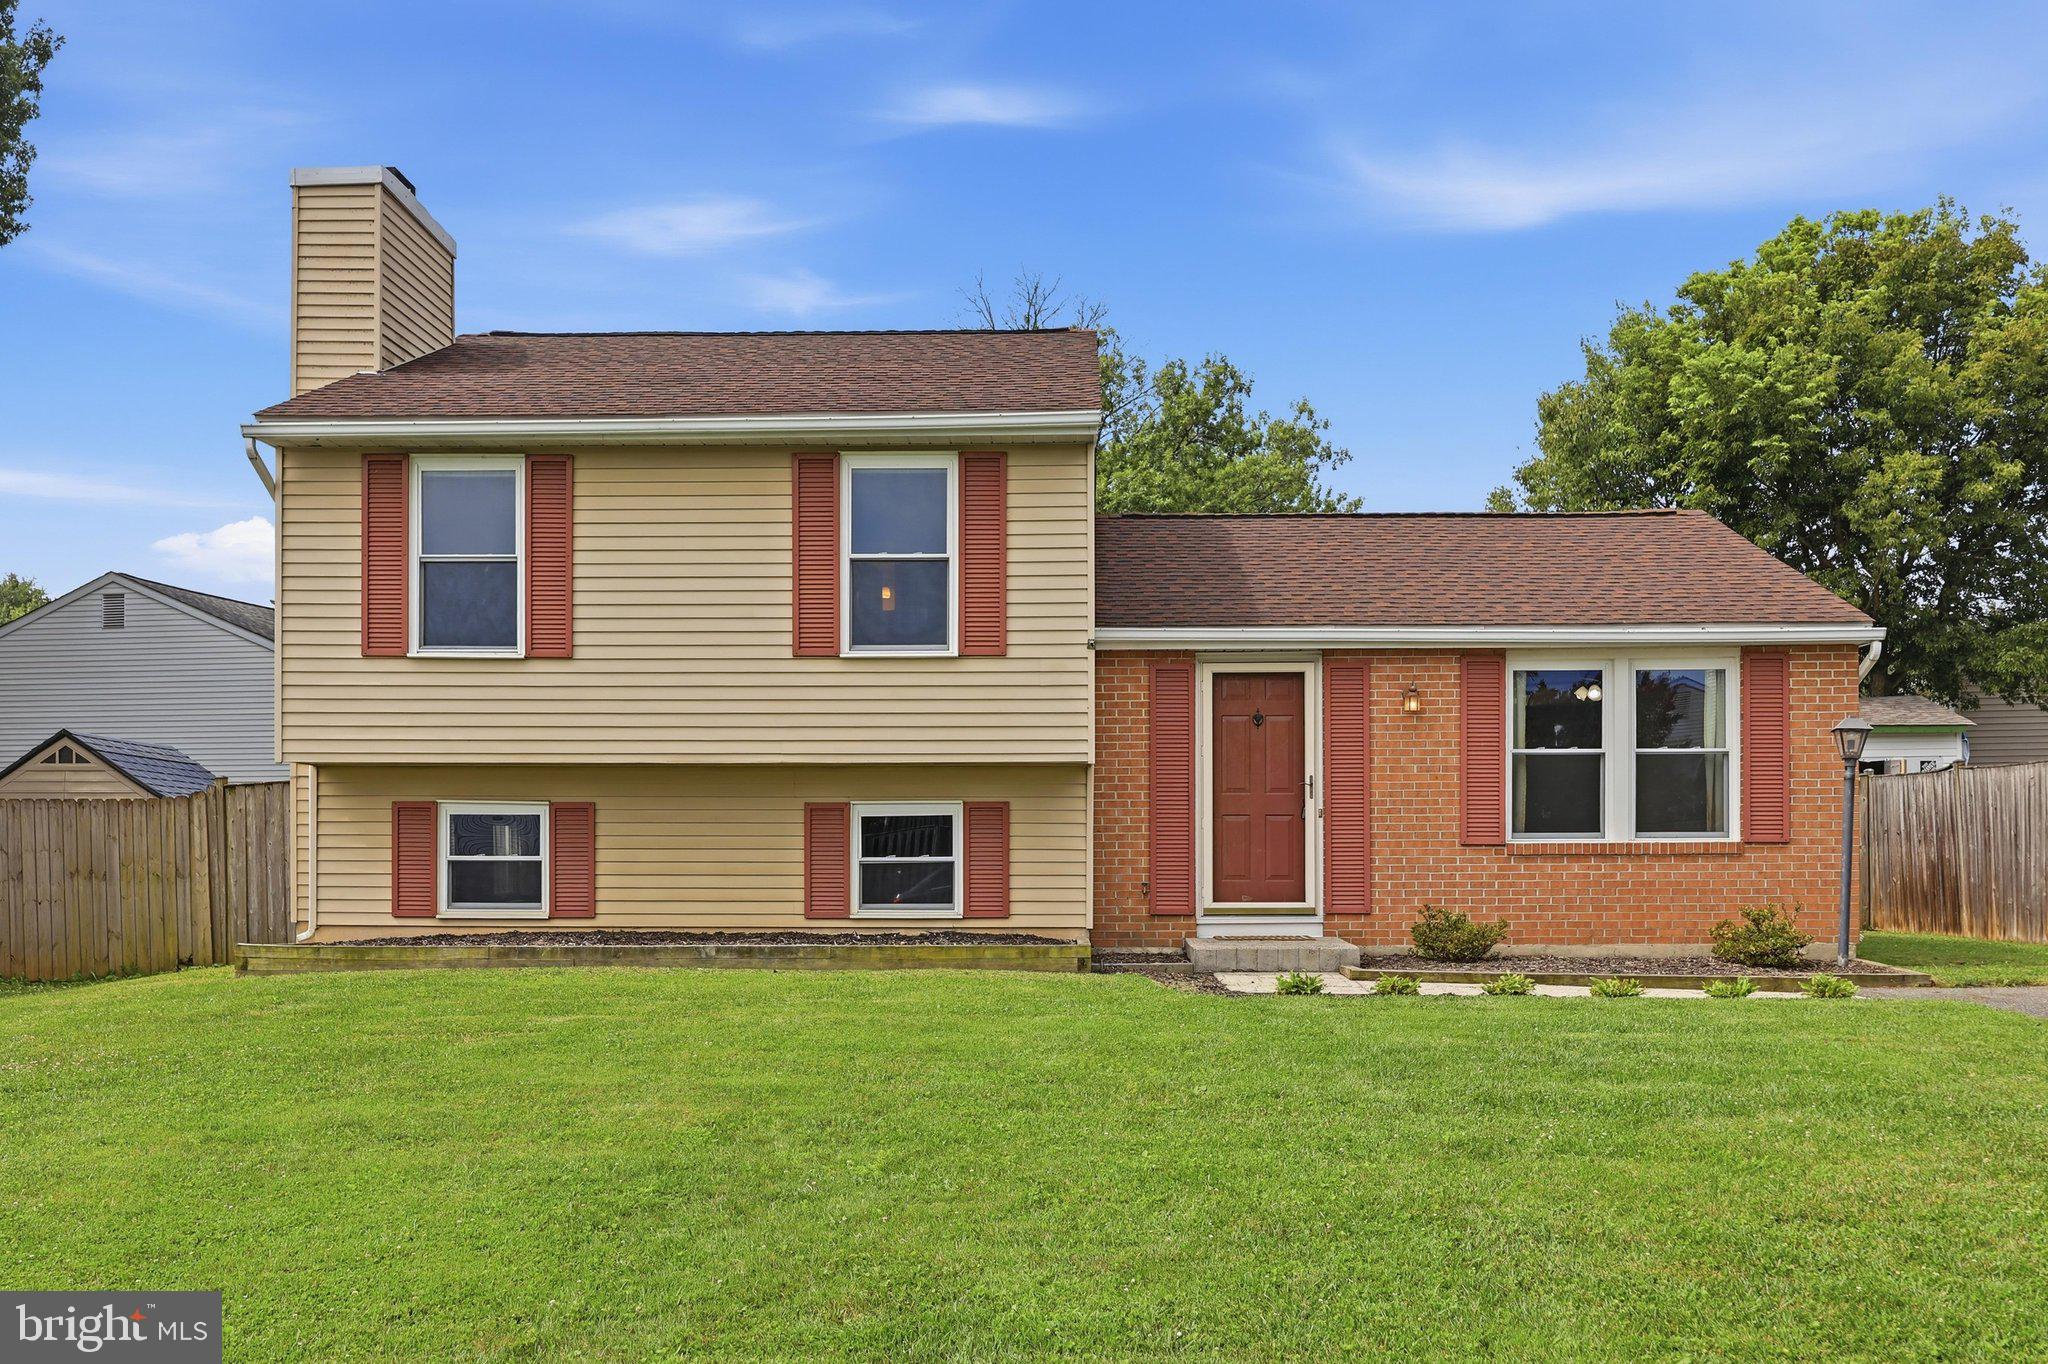
FREDERICK
1597 DOGWOOD DRIVE
3 Beds
2 Baths
1,560 Sq.Ft.
$430,000
MLS#: MDFR2085680
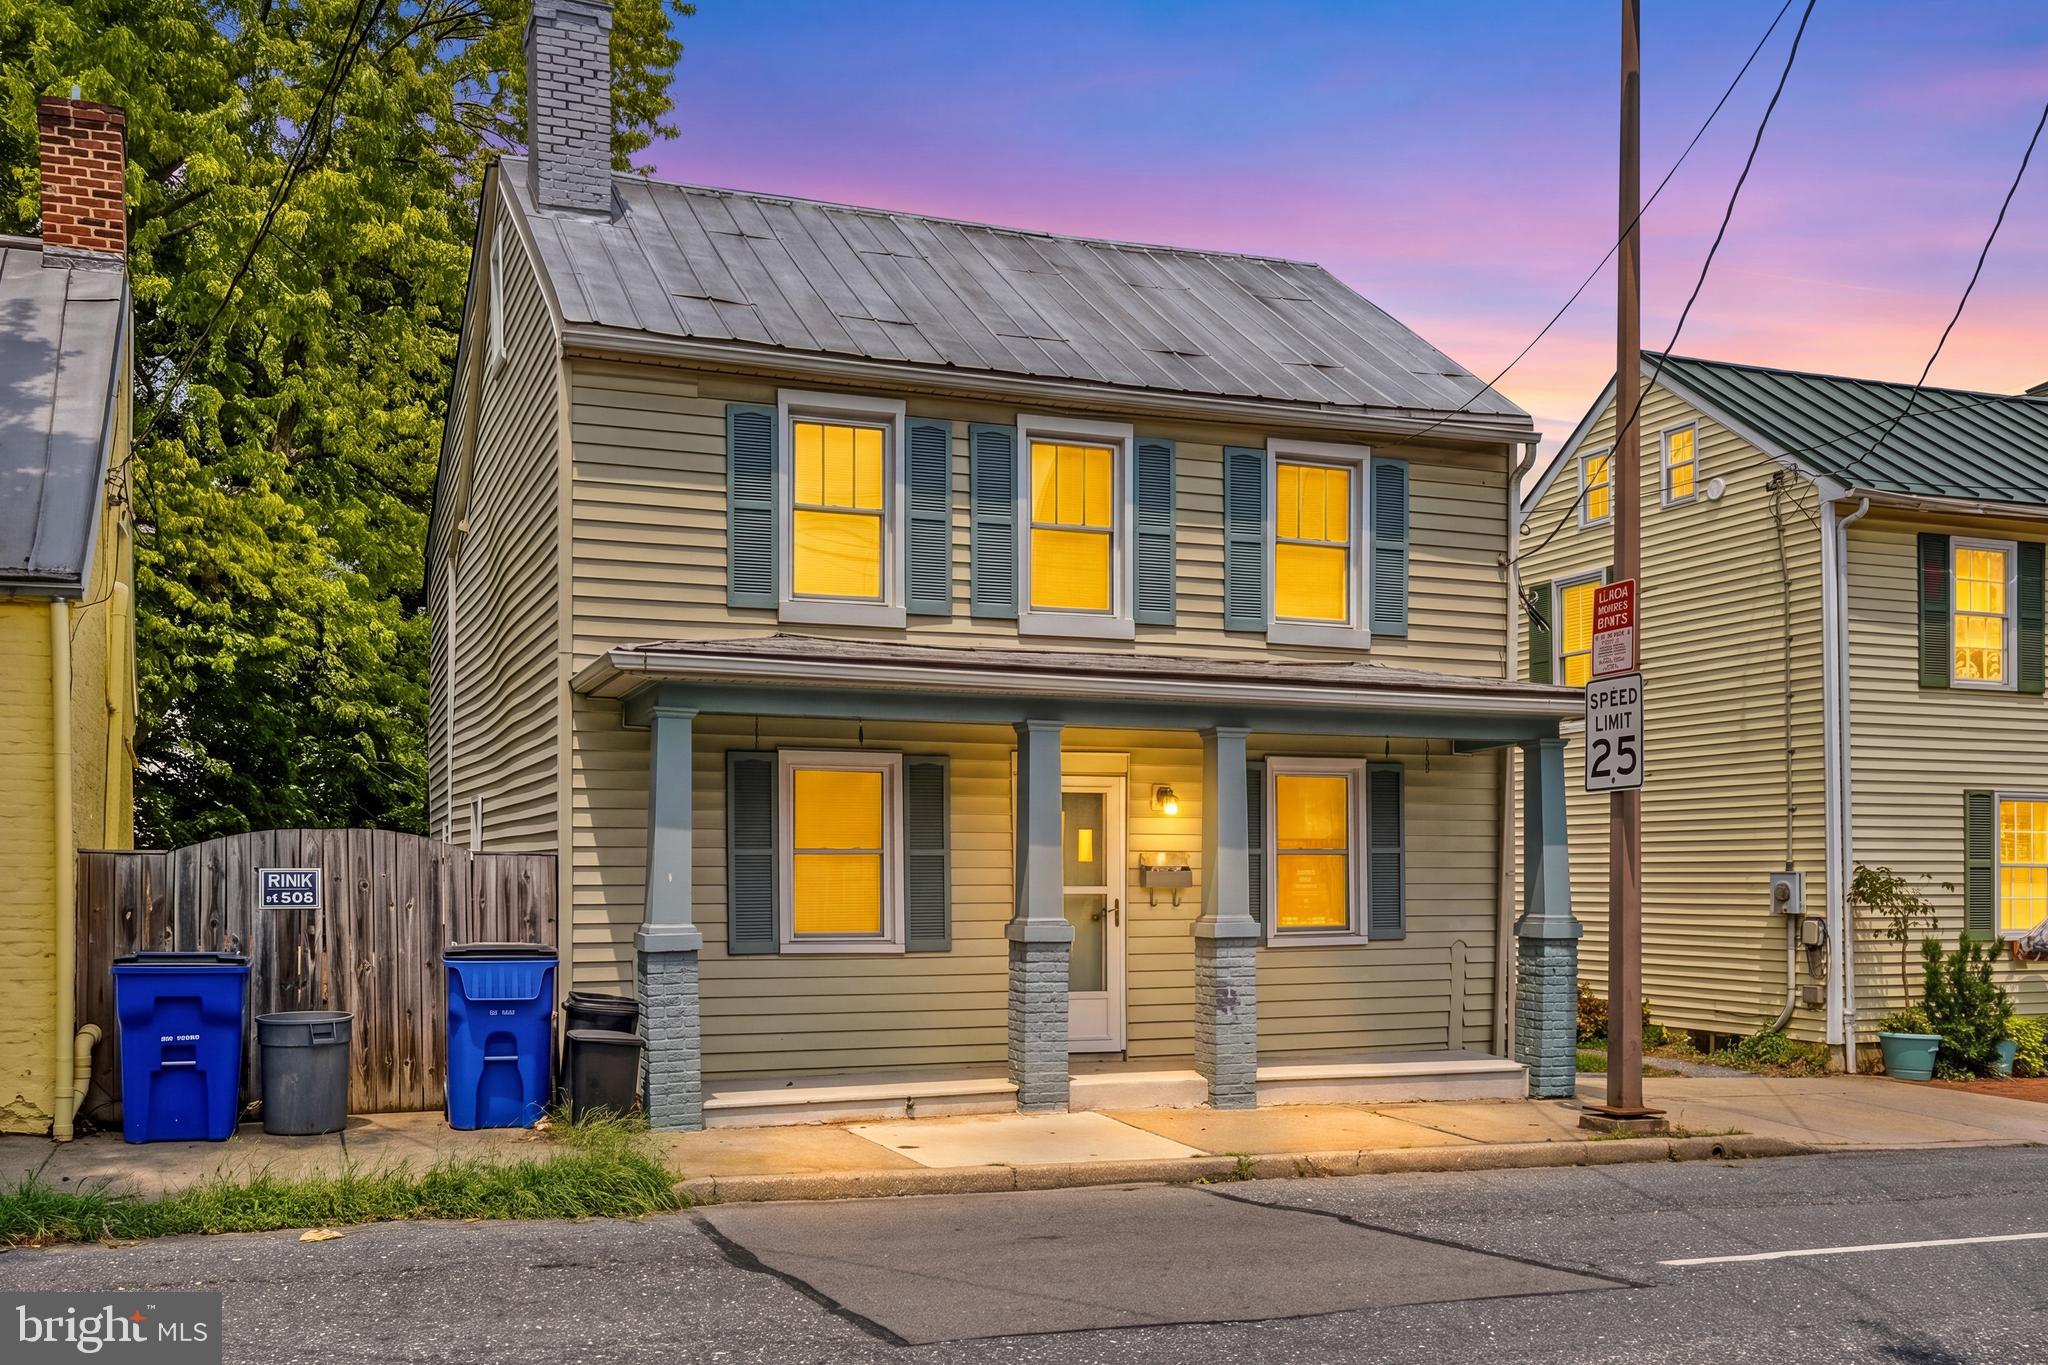
FREDERICK
433 W SOUTH STREET
3 Beds
1 Baths
2,135 Sq.Ft.
$470,000
MLS#: MDFR2084100
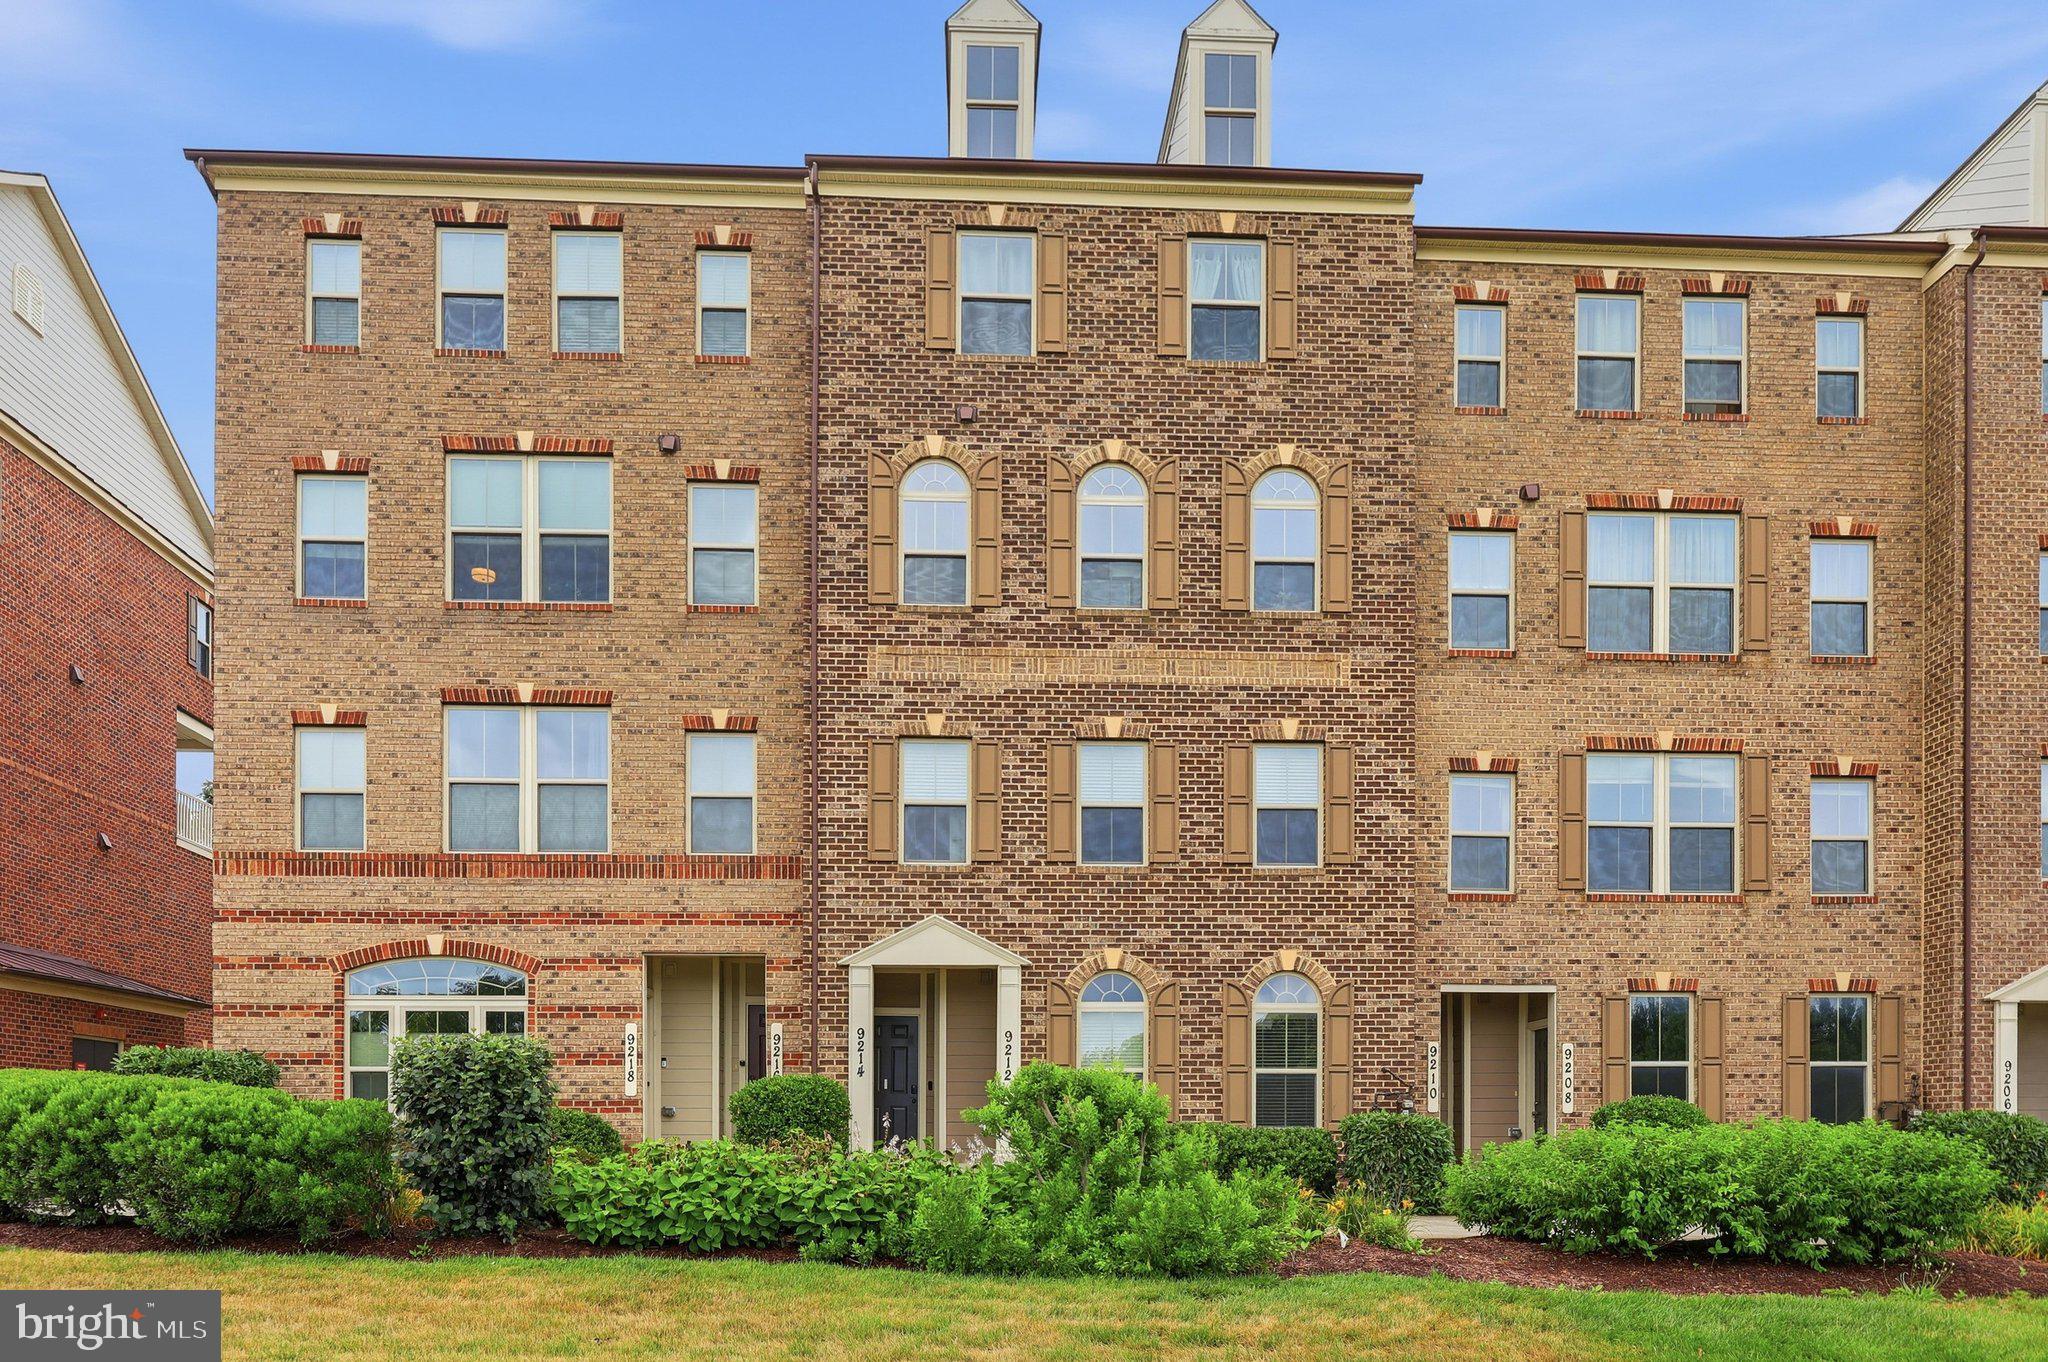
FREDERICK
9212 LANDON HOUSE WAY
3 Beds
2 Baths
N/A
$405,000
MLS#: MDFR2084566
.png)