
Ranch/Rambler
539 WALLACE AVENUE
BENSALEM, PA 19020
MLS#: PABU2129450
$465,000


Property
Beds
3
Full Baths
2
1/2 Baths
None
Year Built
1949
Sq.Footage
1,632
Welcome to 539 Wallace Avenue, a lovingly maintained 3-bedroom, 2-bath ranch-style home nestled on a beautiful 0.43-acre lot in the desirable Cornwells Manor section of Bensalem. Offering a wonderful combination of character, comfort, functionality, and opportunity, this special property is ready for its next chapter. Step inside to find a spacious and inviting layout with three bedrooms and two full bathrooms on the main level. The kitchen features warm wood cabinetry, granite countertops, and plenty of workspace, while hardwood flooring lies beneath much of the existing carpeting, offering an opportunity to reveal even more of the home's original character. The full basement provides valuable additional space for a variety of needs, including a partially finished living area, storage, workshop space, and a charming vintage wet bar. A fireplace adds to the basement's character and creates possibilities for a future recreation room, home office, or gathering space. Outside, the beautifully landscaped grounds provide plenty of room to relax, garden, entertain, or simply enjoy the privacy of the expansive property. An oversized detached garage offers excellent versatility for a hobbyist, mechanic, collector, workshop, or additional storage and is equipped with electric service, an interior hose connection, and a floor drain. Additional features include central air conditioning, public water and sewer, two exterior entrances, and a whole-house generator for added peace of mind. The property is also located just moments from the Delaware River while remaining outside the federal flood zone. With its generous lot, flexible living spaces, detached garage, and convenient Bensalem location, 539 Wallace Avenue presents a rare opportunity to own a well-cared-for home with tremendous character and room to make it your own. Listing agent has ownership interest
Features & Amenities
Interior
-
Total Bedrooms
3
-
Bathrooms
2
-
Above Grade Finished Area
1632.0
-
Basement YN
YES
-
Cooling YN
YES
-
Cooling
Central Air, Electric
-
Fireplace YN
YES
-
Heating YN
YES
-
Heating
Oil, Baseboard
-
Main Level Bedrooms
3
-
Pet friendly
N/A
Exterior
-
Garage
Yes
-
Garage spaces
1
-
Construction Materials
Frame
-
Parking
Oversized, Garage, Detached
-
Pool
No
-
Waterfront YN
NO
Area & Lot
-
Lot Size(acres)
0.43
-
Lot Size(square feet)
18,750
-
Property Type
Residential
-
Property Sub Type
Single Family Residence
-
Architectural Style
Ranch/Rambler
Price
-
Sales Price
$465,000
-
Tax Amount
$5,241
-
Financing Options
FHA, Conventional, Cash, VA
-
Sq. Footage
1,632
-
Price/SqFt
$284
HOA
-
Association
No
School District
-
Elementary School
N/A
-
Middle School
N/A
-
High School
BENSALEM TOWNSHIP
Property Features
-
New Construction
NO
-
Foundation Details
Concrete Perimeter, Block
-
Senior Community YN
NO
-
Sewer
Public Sewer
-
Tax Lot
016
-
Water Source
Public
Schedule a Showing
Showing scheduled successfully.
Mortgage calculator
Estimate your monthly mortgage payment, including the principal and interest, property taxes, and HOA. Adjust the values to generate a more accurate rate.
Your payment
Principal and Interest:
$
Property taxes:
$
HOA fees:
$
Total loan payment:
$
Total interest amount:
$
Location
County
BUCKS
Elementary School
Middle School
High School
BENSALEM TOWNSHIP
Listing Courtesy of James McCafferty Jr. , Realty Mark Cityscape-Huntingdon Valley
RealHub Information is provided exclusively for consumers' personal, non-commercial use, and it may not be used for any purpose other than to identify prospective properties consumers may be interested in purchasing. All information deemed reliable but not guaranteed and should be independently verified. All properties are subject to prior sale, change or withdrawal. RealHub website owner shall not be responsible for any typographical errors, misinformation, misprints and shall be held totally harmless.
.webp?size=684x933)
Rippeon & Co- Team Leader
Deanna Rippeon
Call Deanna today to schedule a private showing.

* Listings on this website come from the FMLS IDX Compilation and may be held by brokerage firms other than the owner of this website. The listing brokerage is identified in any listing details. Information is deemed reliable but is not guaranteed. If you believe any FMLS listing contains material that infringes your copyrighted work please click here to review our DMCA policy and learn how to submit a takedown request.© 2024 FMLS.
Related Properties
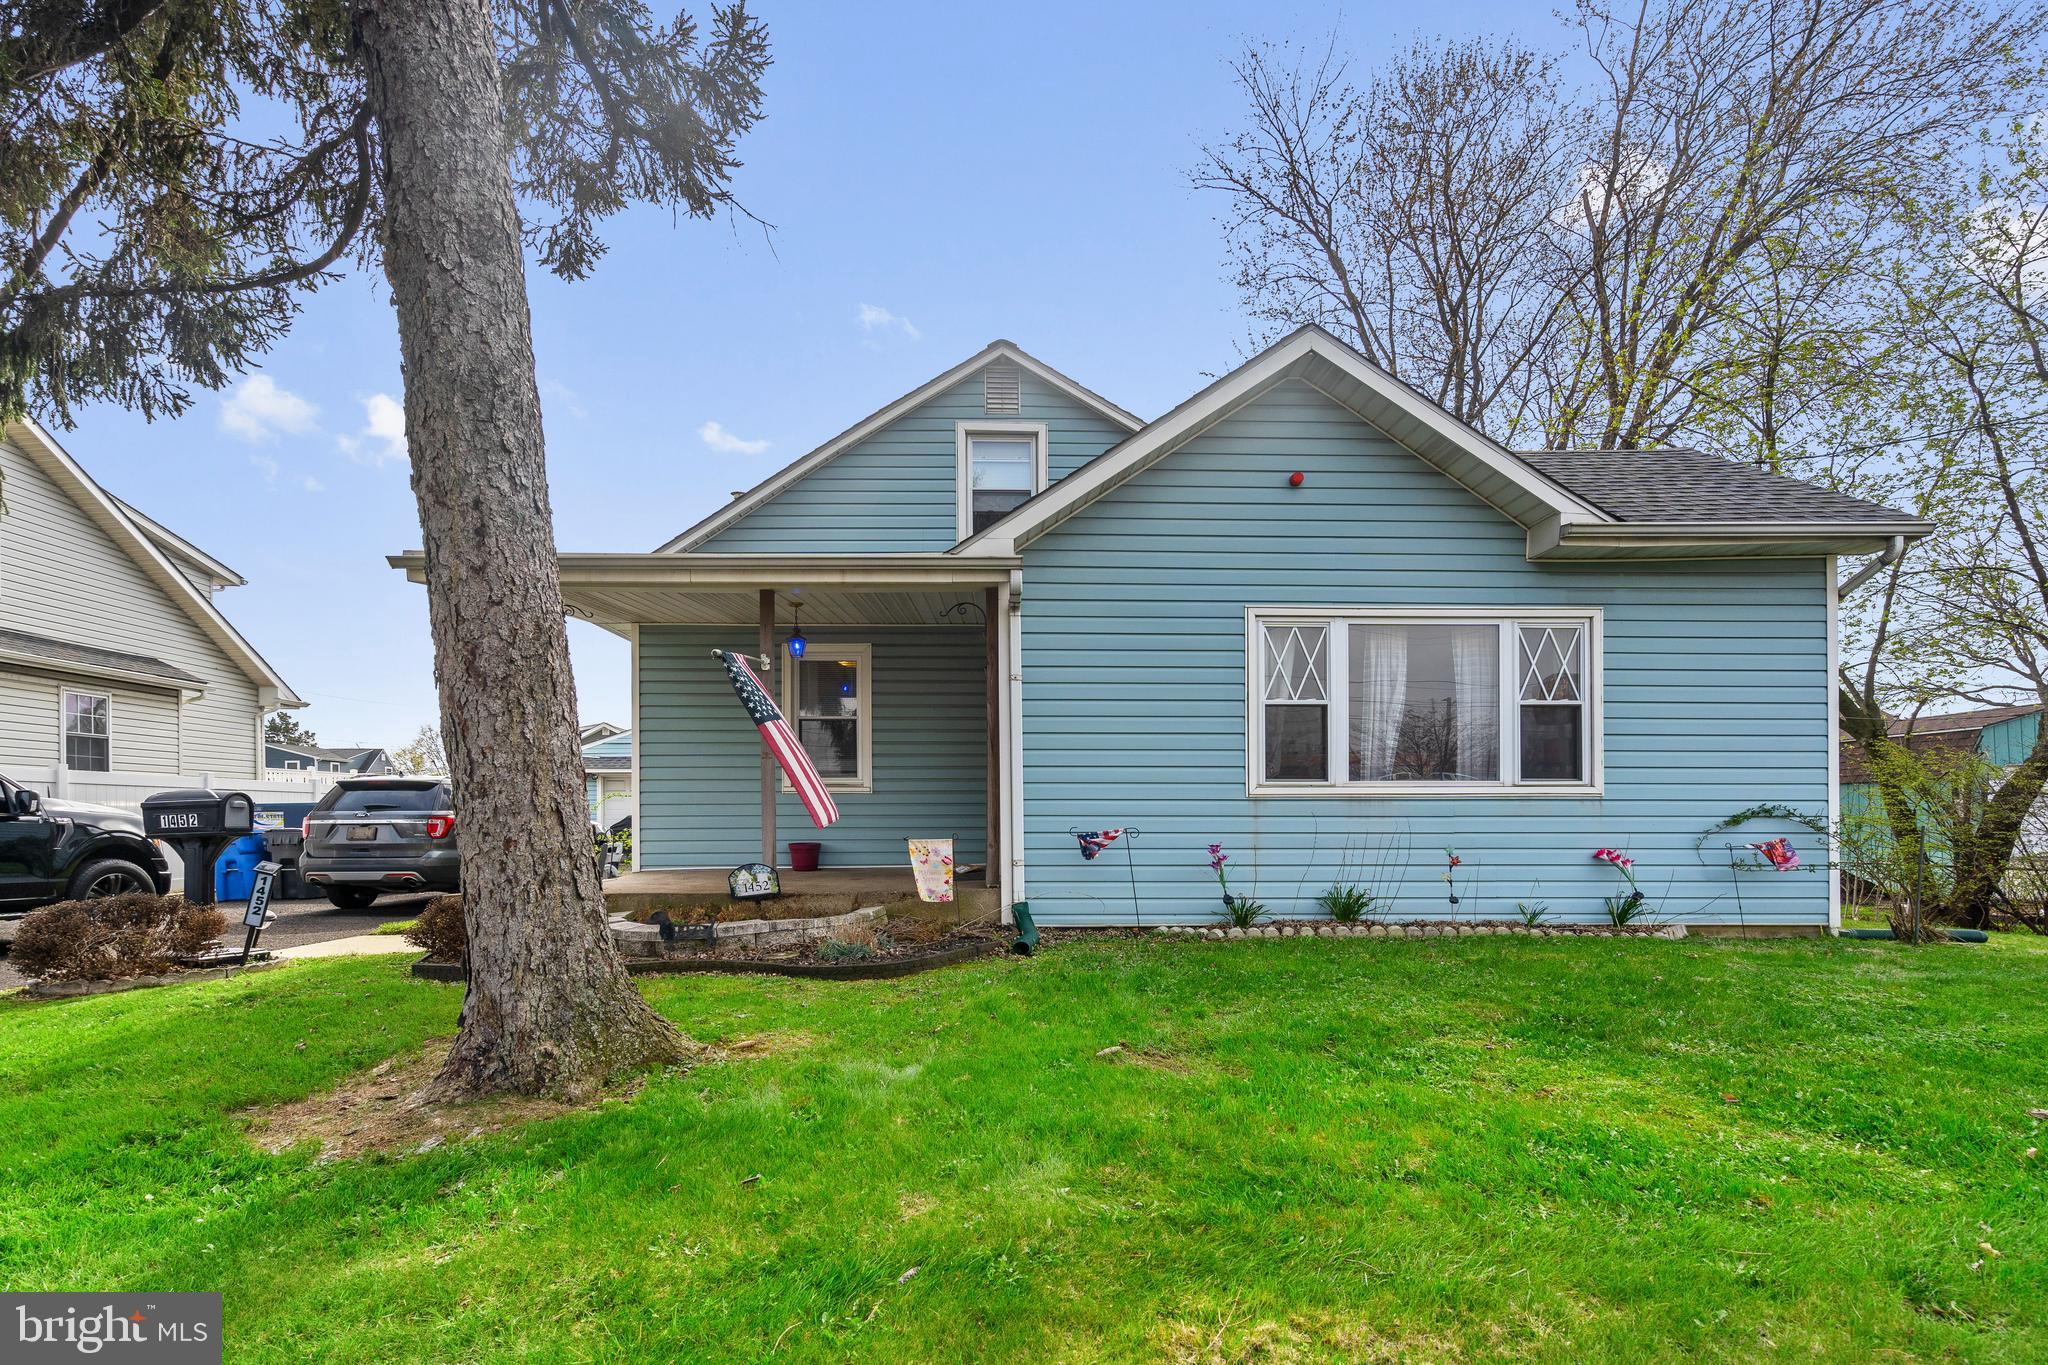
BENSALEM
1452 STREET ROAD
3 Beds
1 Baths
1,515 Sq.Ft.
$444,900
MLS#: PABU2118656
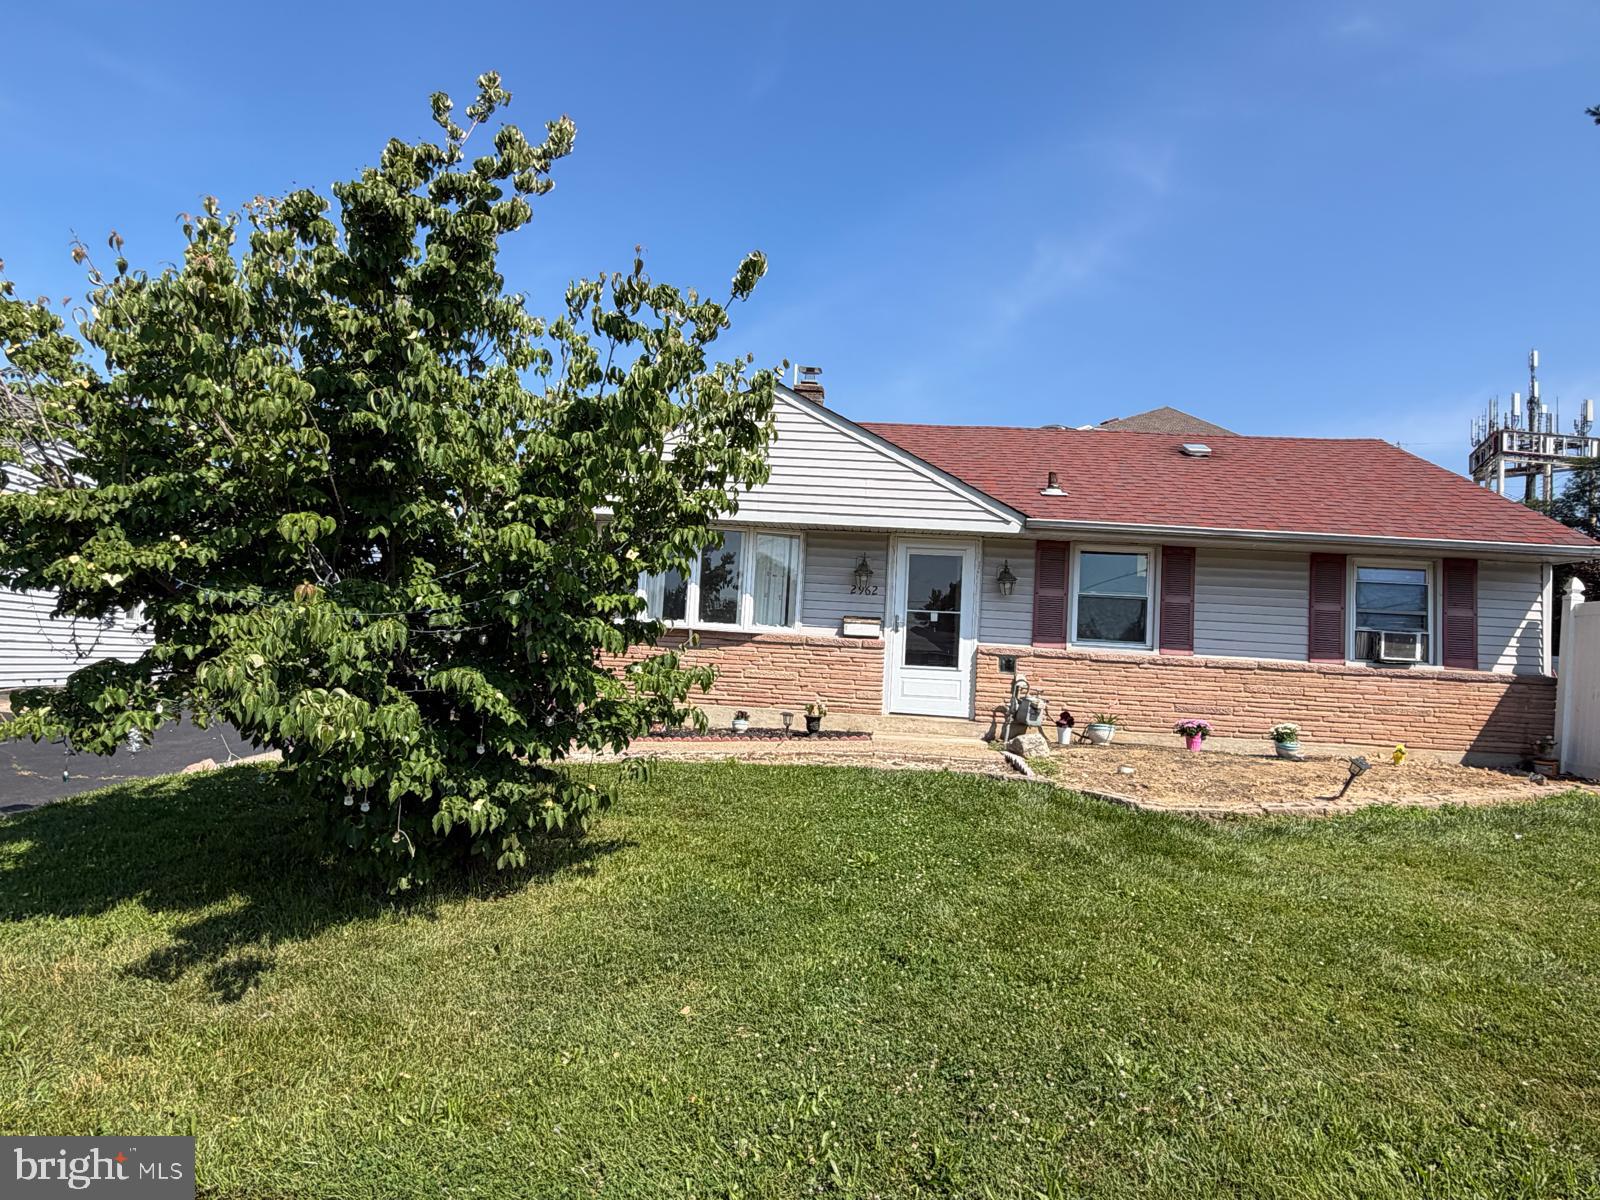
BENSALEM
2962 CRAFTON DRIVE
3 Beds
1 Baths
936 Sq.Ft.
$405,000
MLS#: PABU2125474
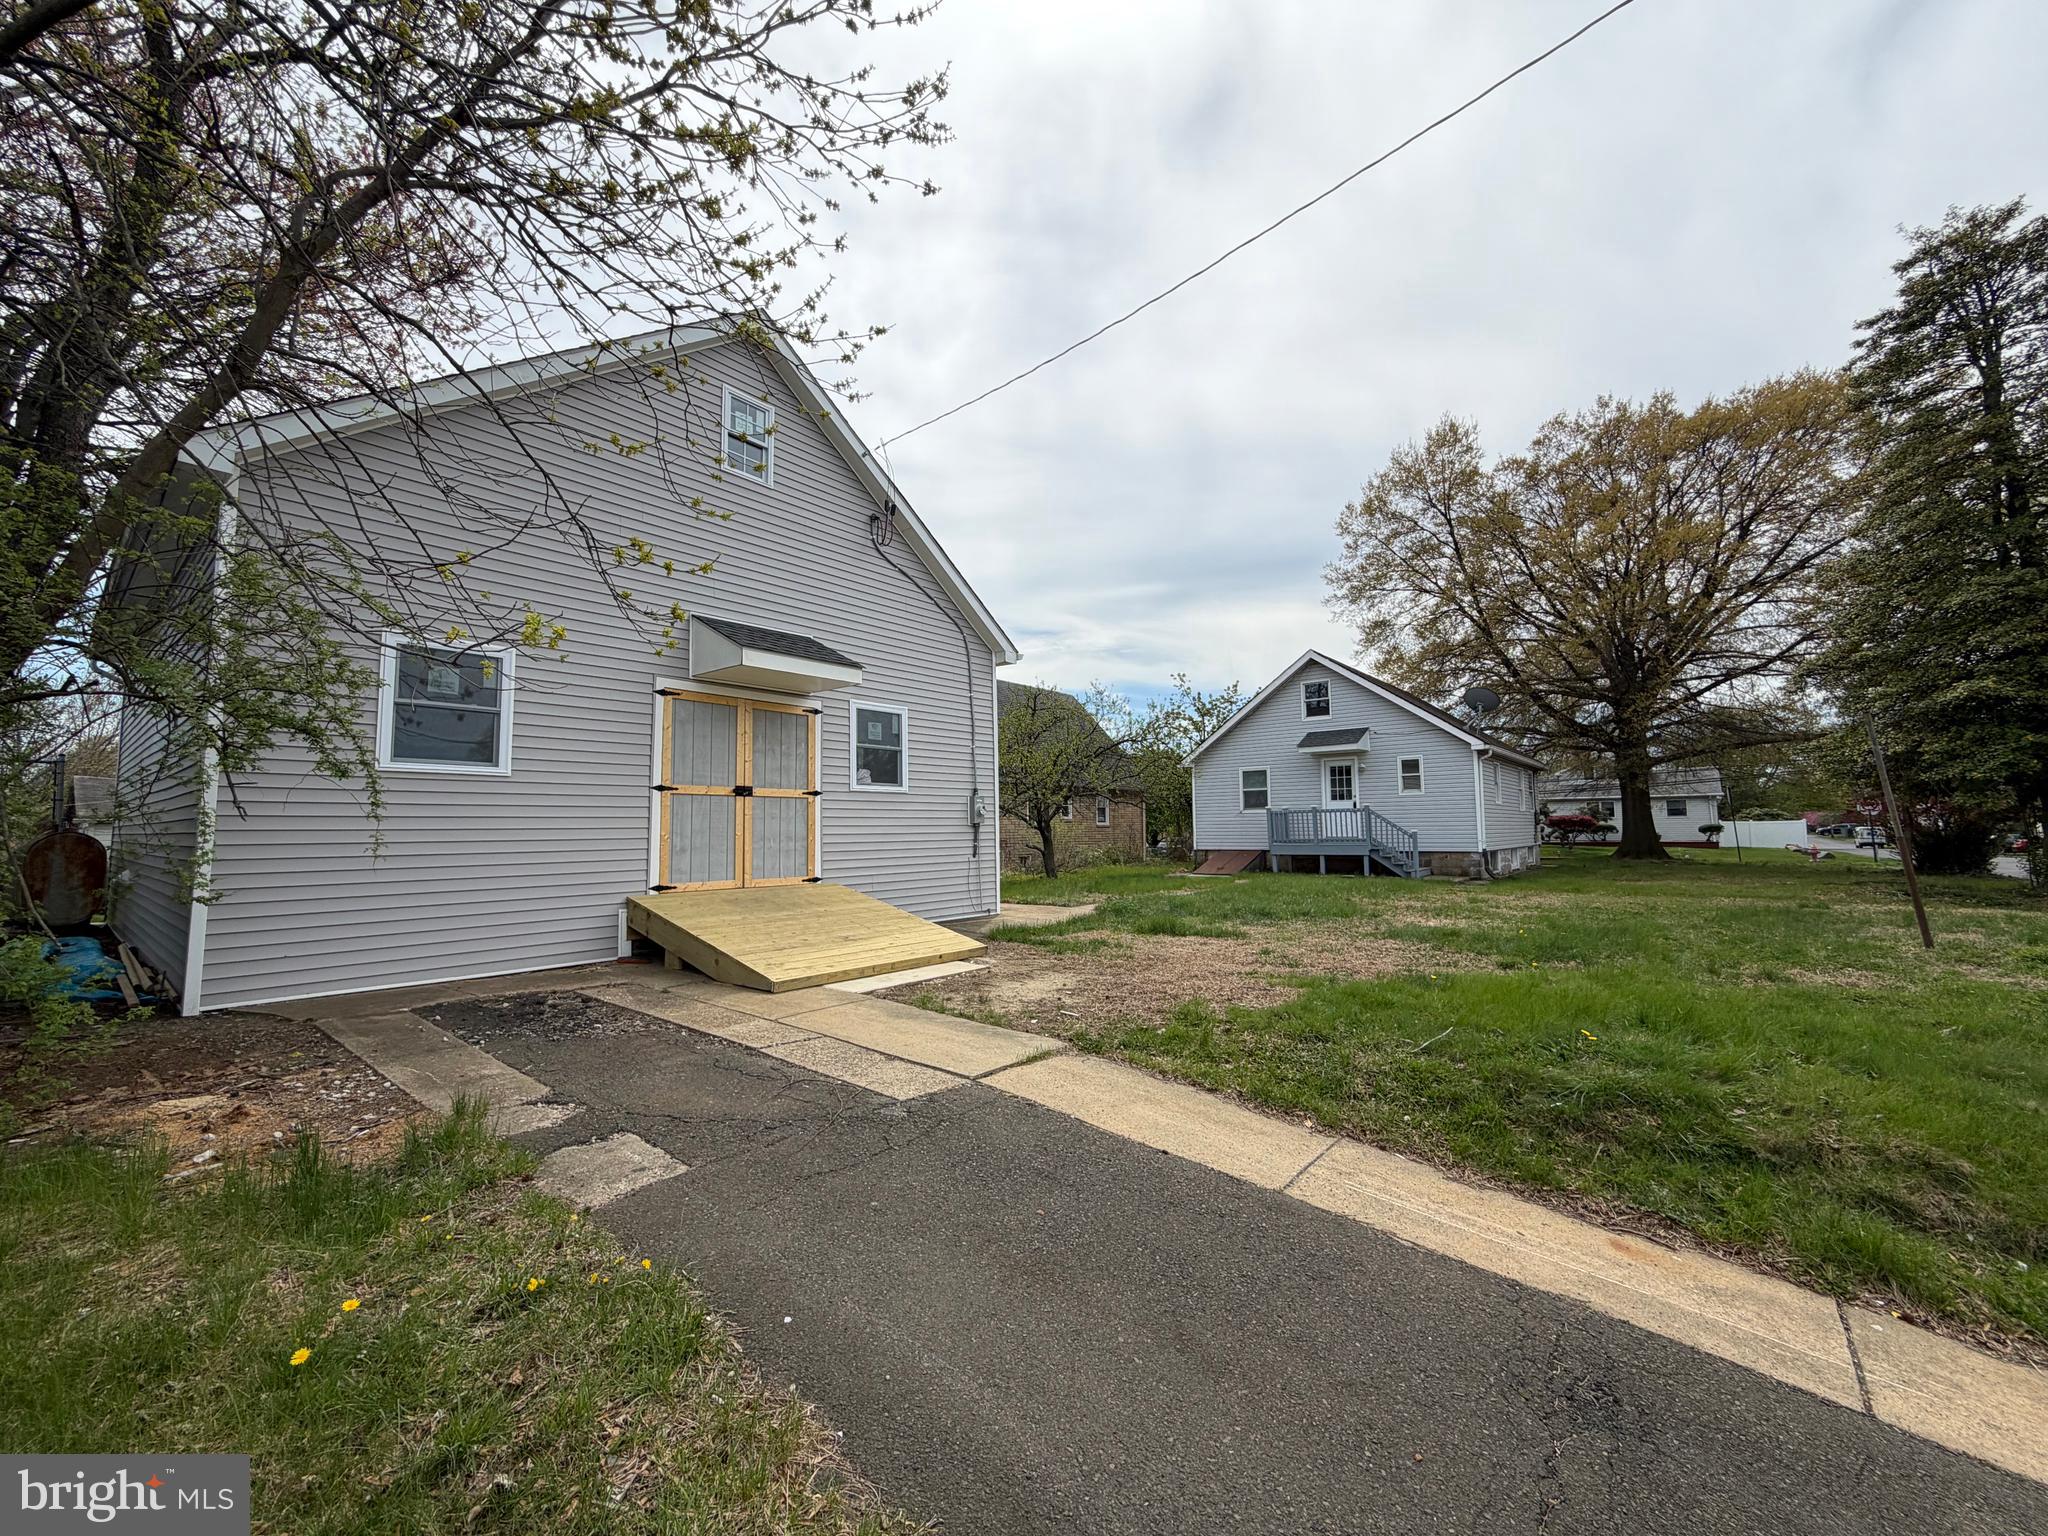
BENSALEM
541 WICKER AVENUE
4 Beds
1 Baths
1,170 Sq.Ft.
$549,000
MLS#: PABU2118794

BENSALEM
2651 FINLEY AVENUE
3 Beds
1 Baths
1,485 Sq.Ft.
$399,000
MLS#: PABU2128314
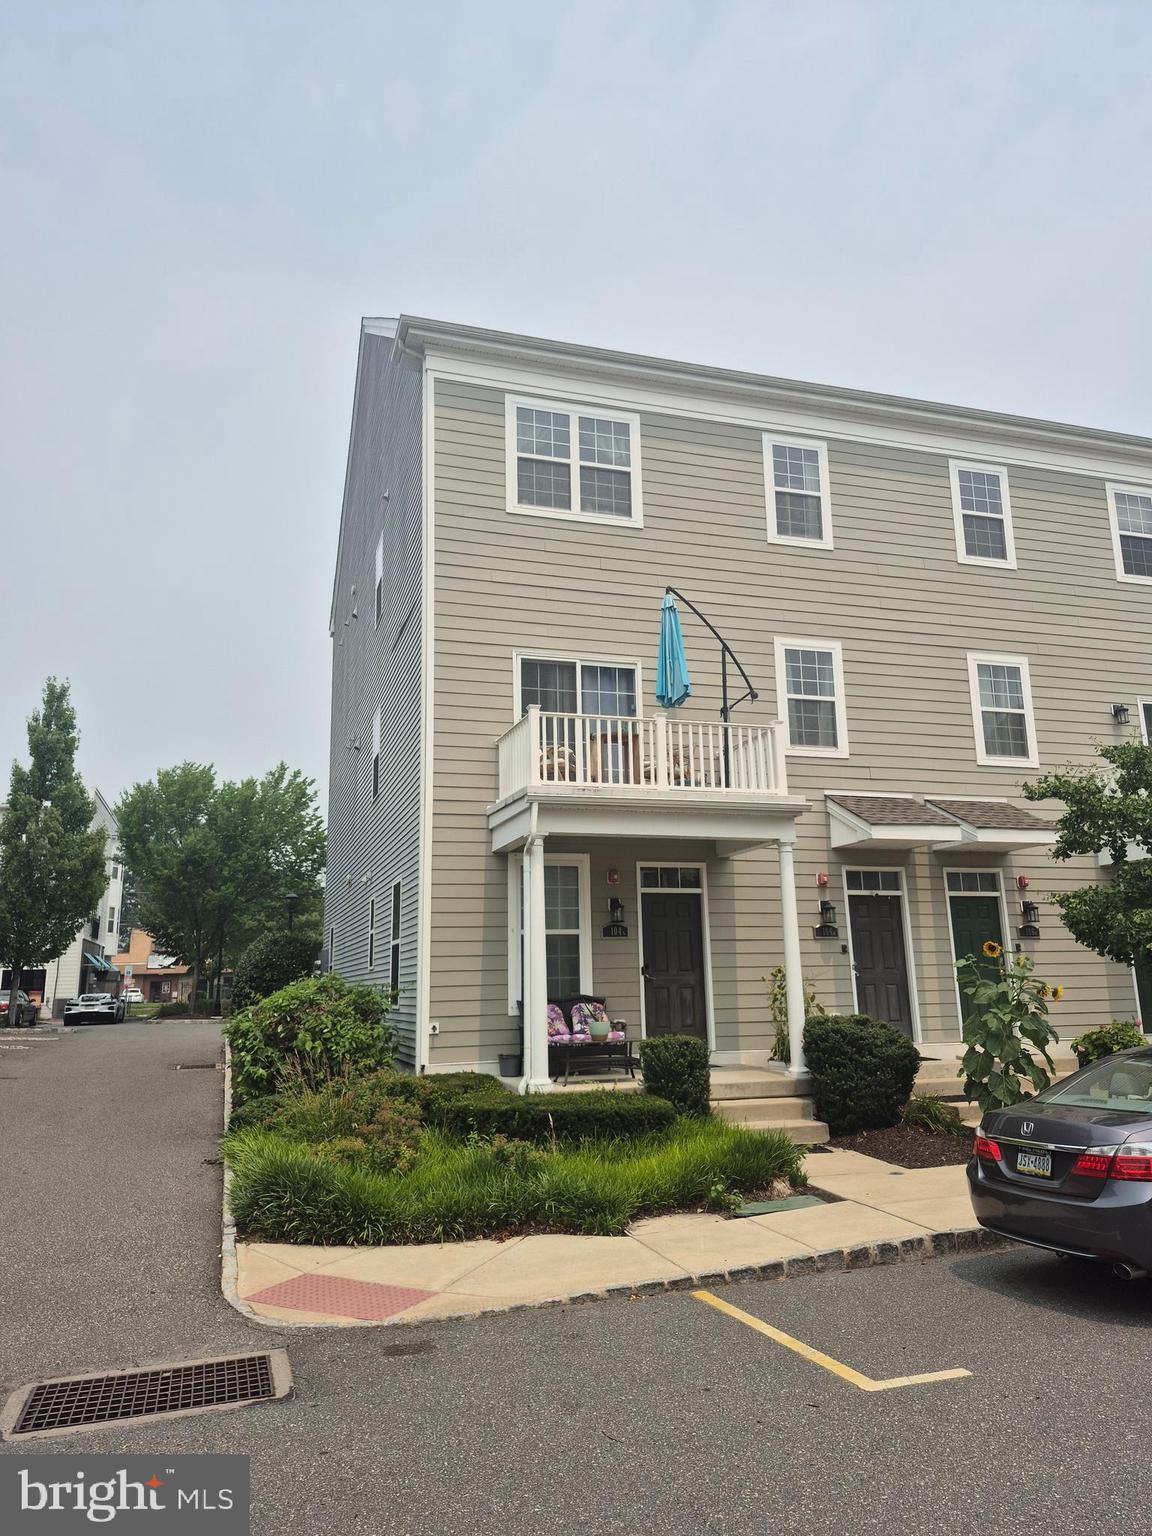
BENSALEM
104 KONEFAL STREET A
2 Beds
2 Baths
N/A
$389,900
MLS#: PABU2126668
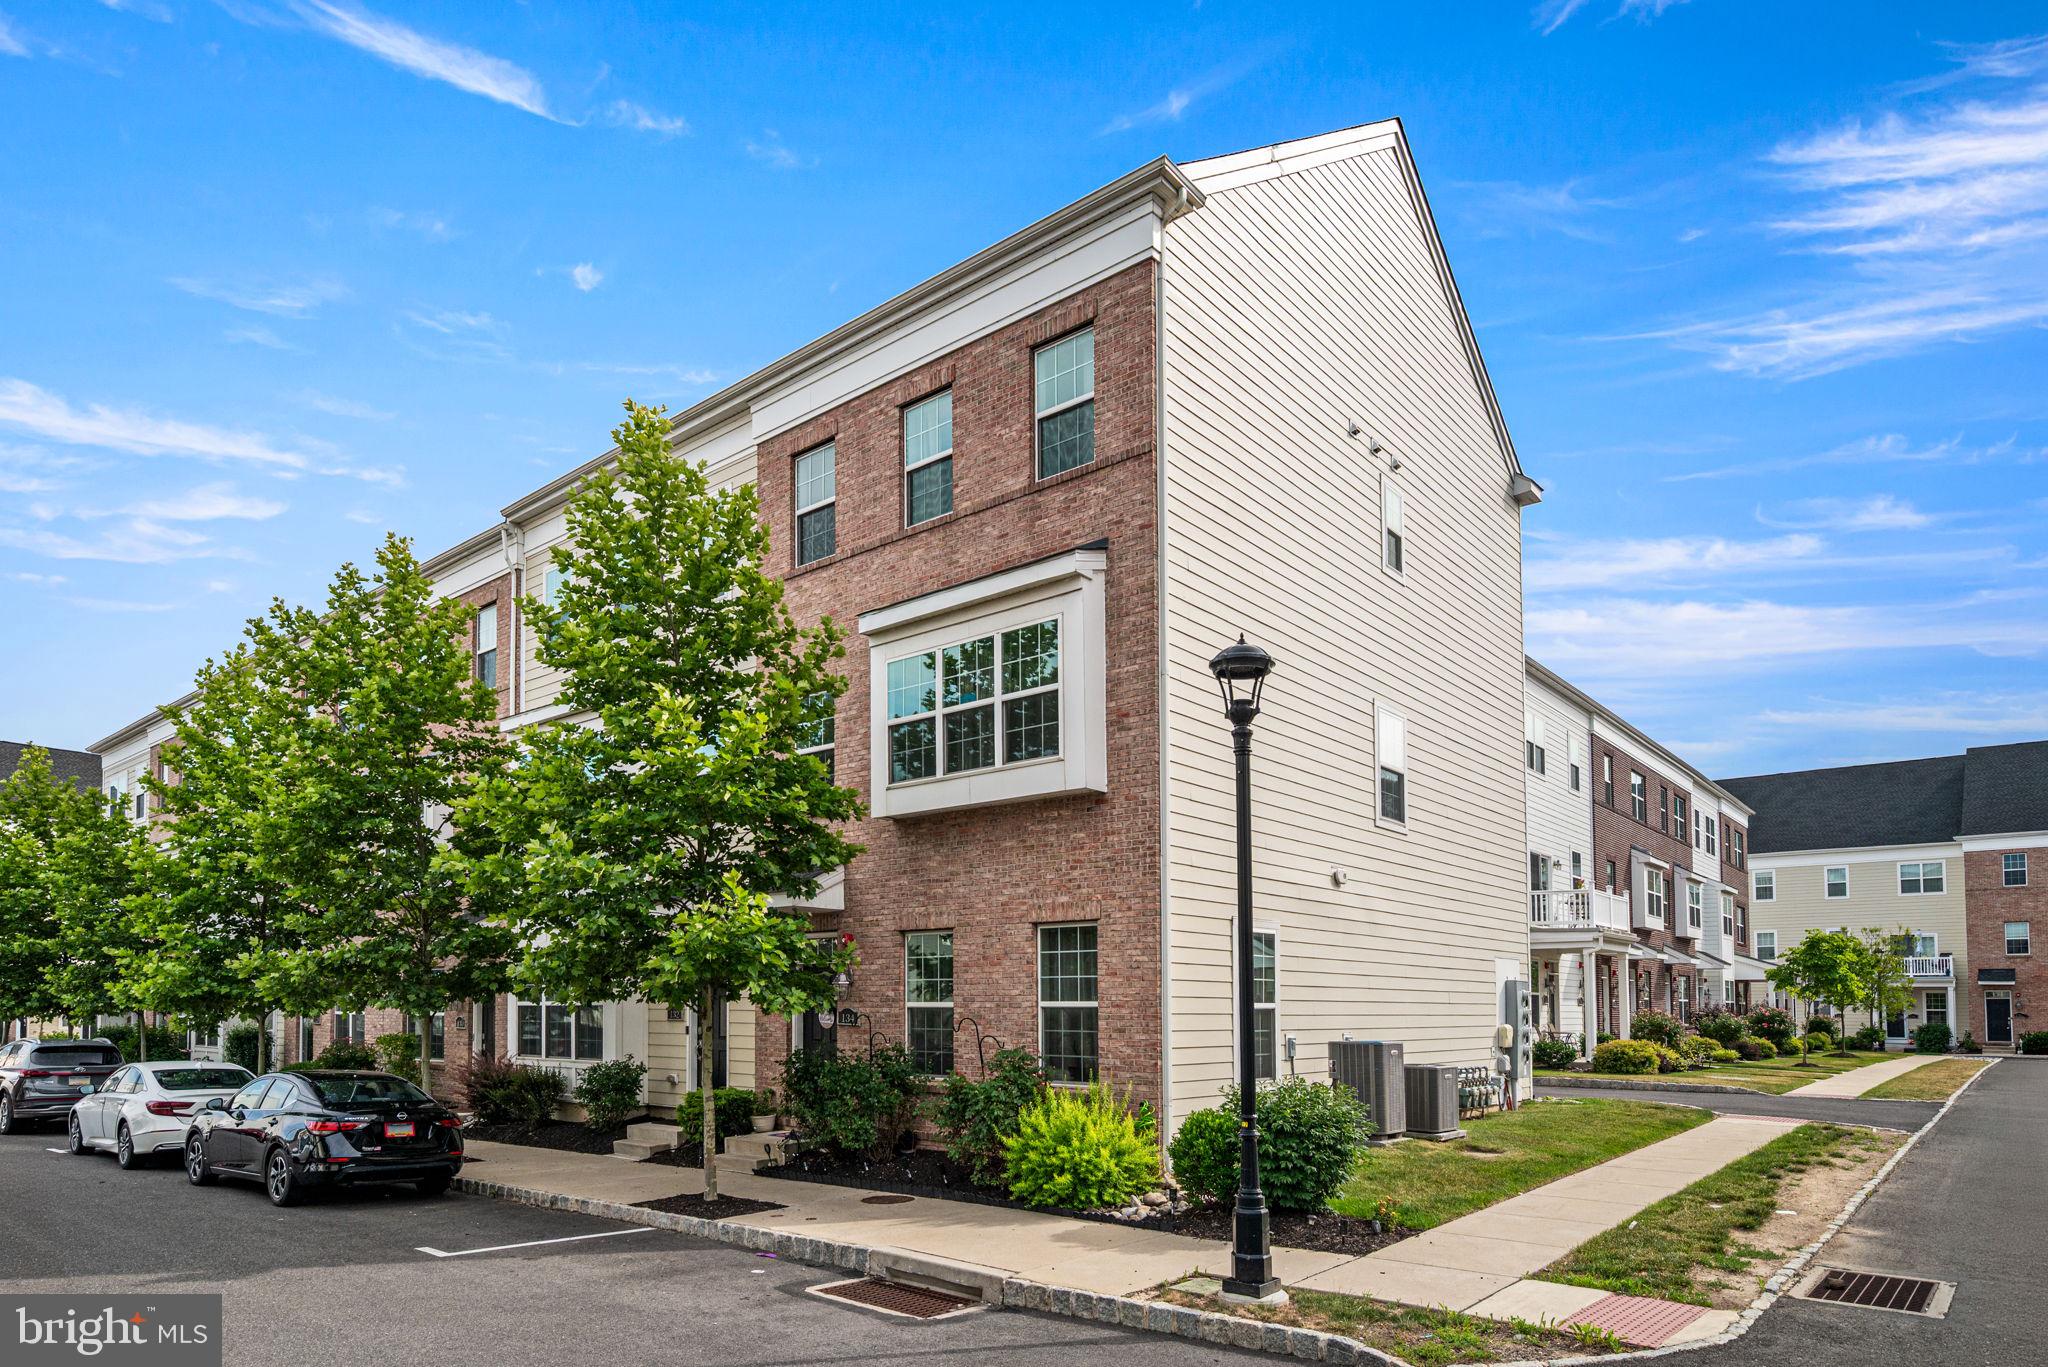
BENSALEM
134 EASTON STREET
4 Beds
3 Baths
2,468 Sq.Ft.
$519,990
MLS#: PABU2124130

BENSALEM
6279 HULMEVILLE ROAD
3 Beds
1 Baths
988 Sq.Ft.
$509,900
MLS#: PABU2128152

BENSALEM
10 RICHARD ROAD
3 Beds
3 Baths
2,574 Sq.Ft.
$550,000
MLS#: PABU2127414
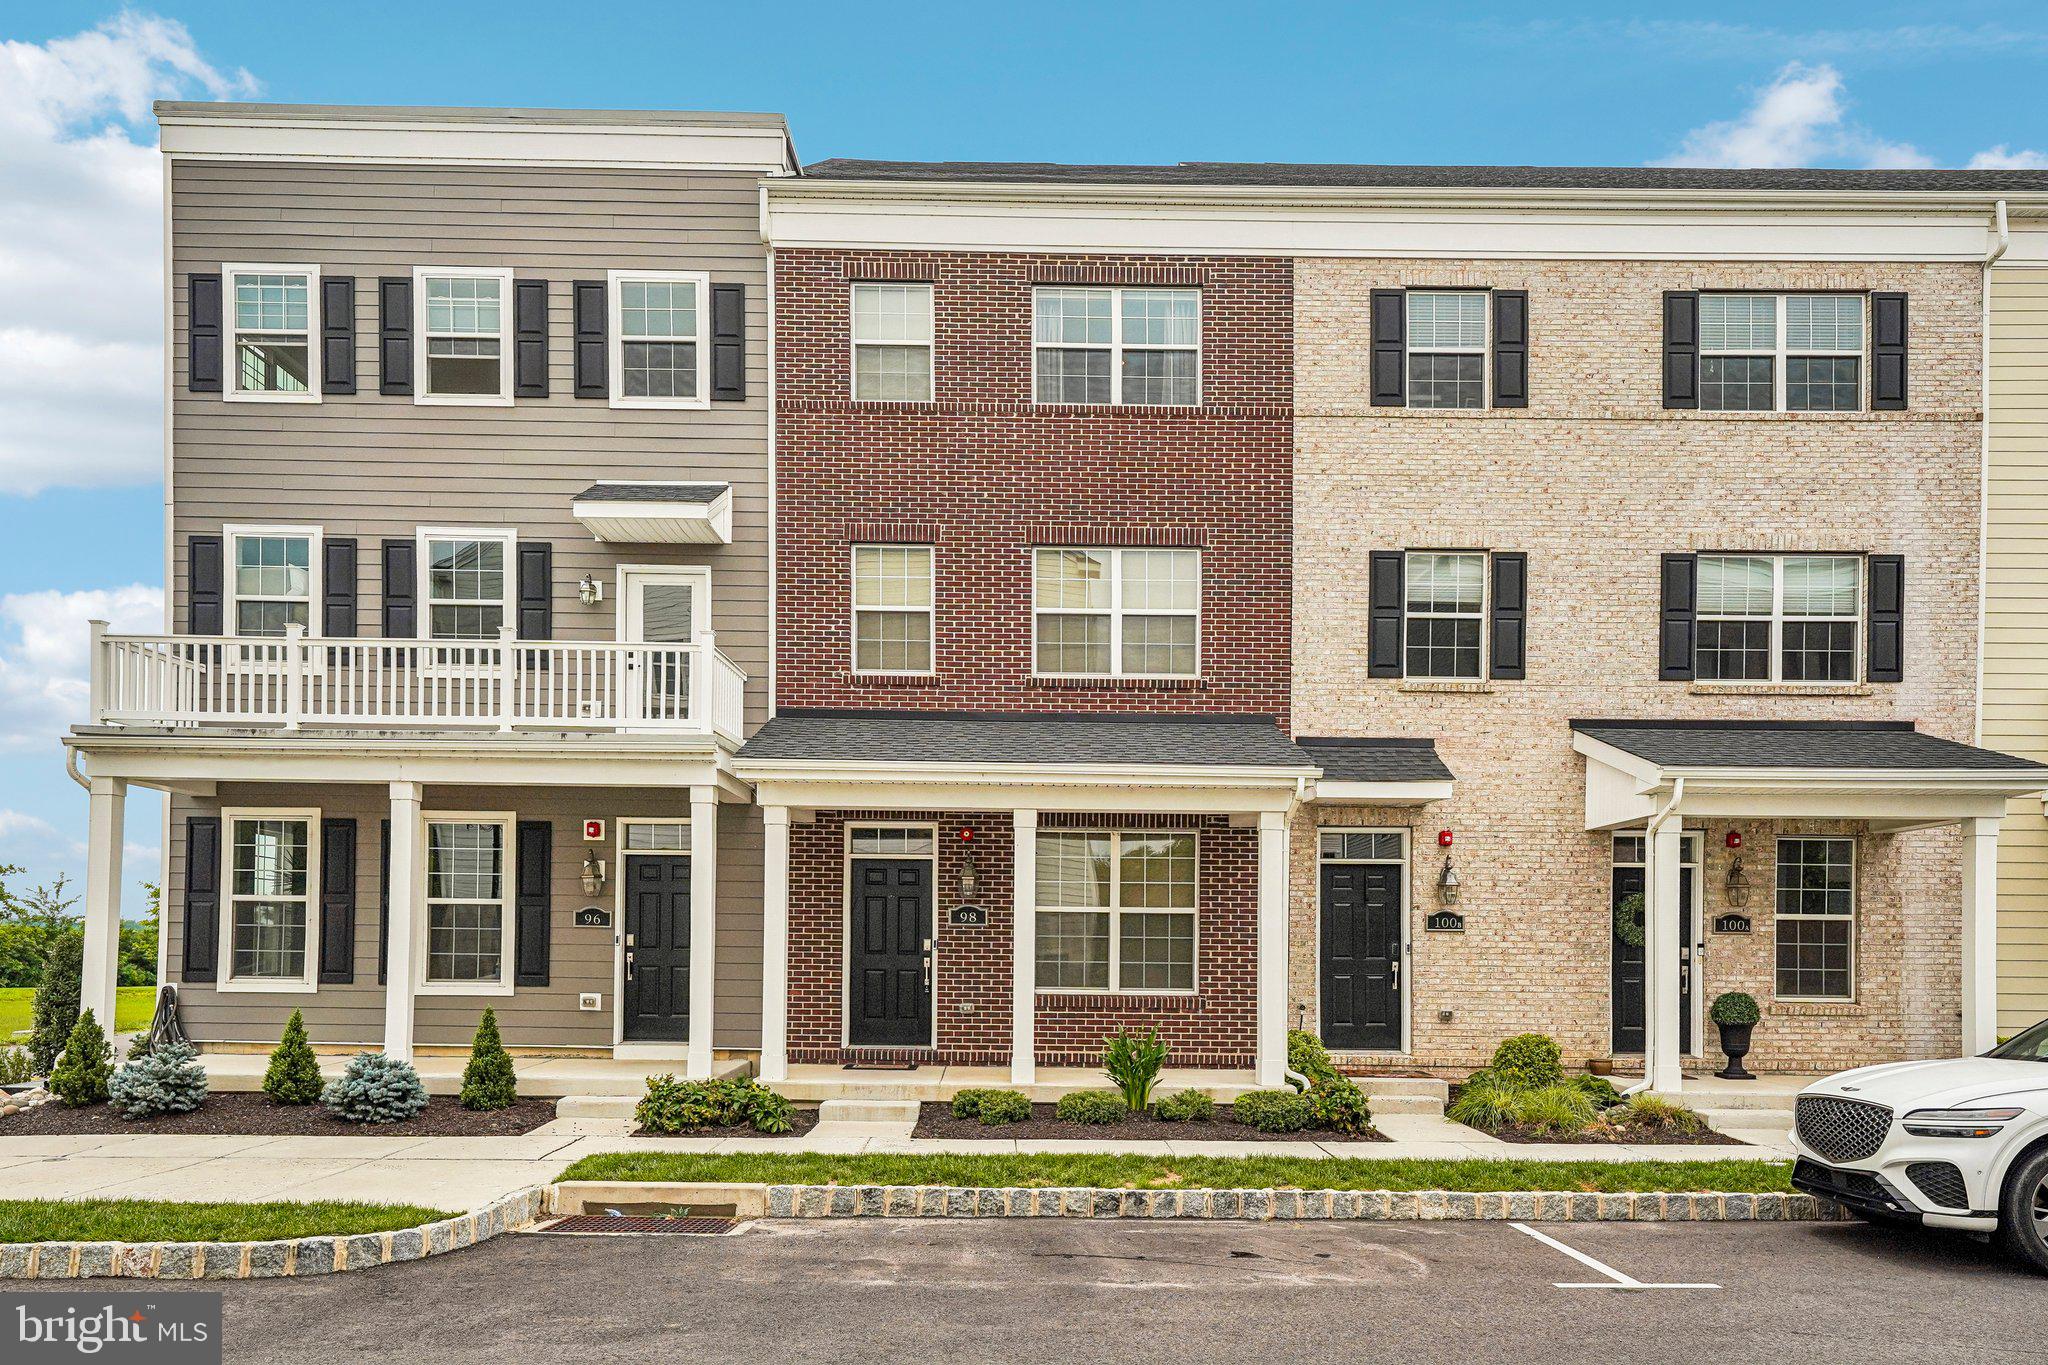
BENSALEM
98 KING STREET
3 Beds
3 Baths
2,109 Sq.Ft.
$525,000
MLS#: PABU2126332
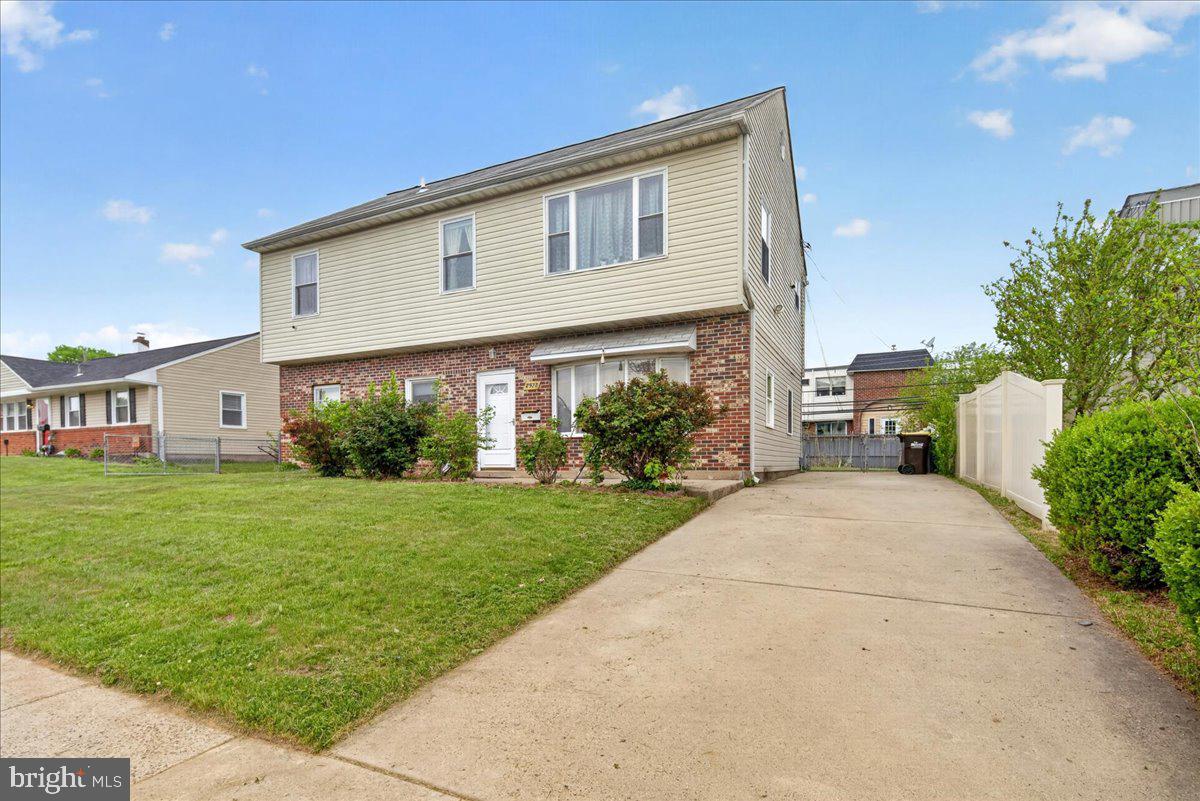
BENSALEM
2928 WINDSOR DRIVE
4 Beds
2 Baths
1,950 Sq.Ft.
$500,000
MLS#: PABU2120968
.png)