

Property
Beds
6
Full Baths
4
1/2 Baths
1
Year Built
2016
Sq.Footage
3,443
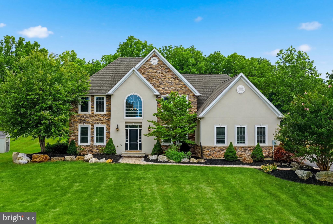
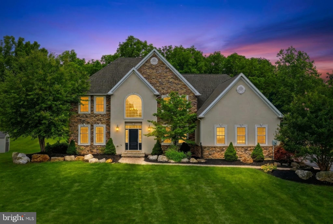
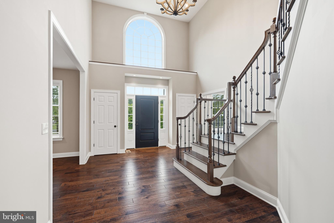
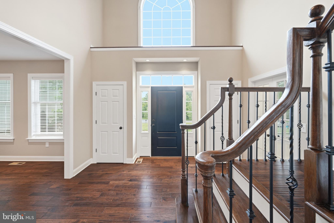
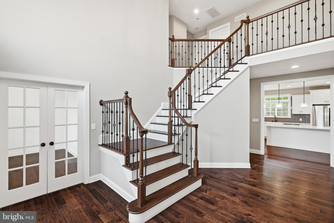
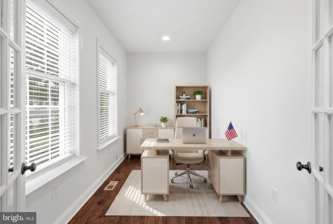
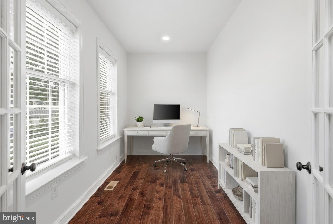
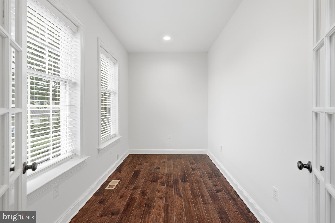
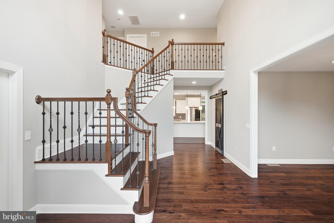
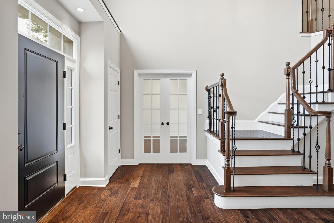
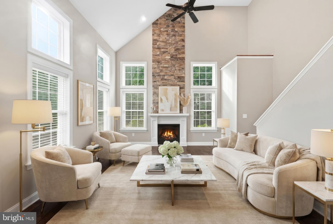
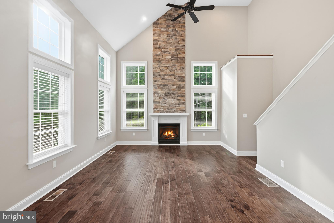
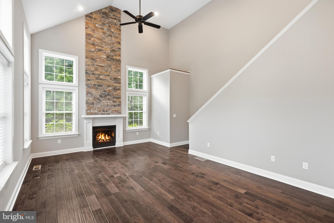
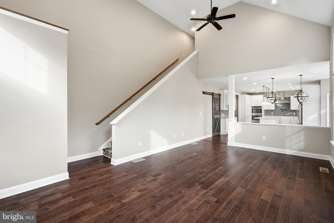
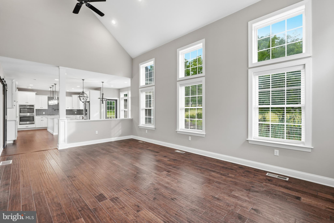
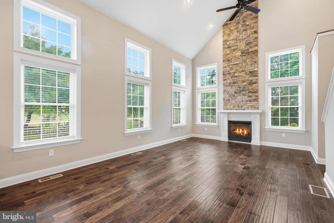
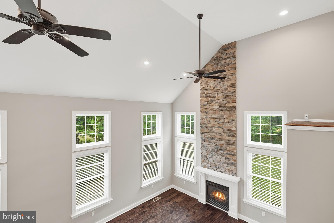
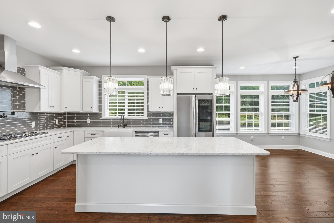
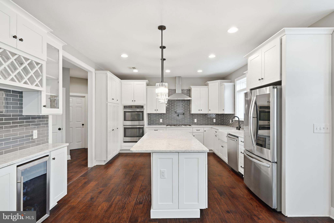
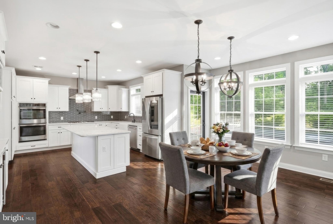
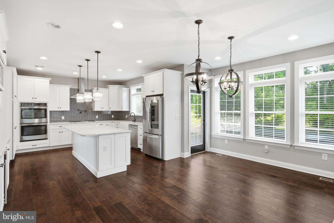
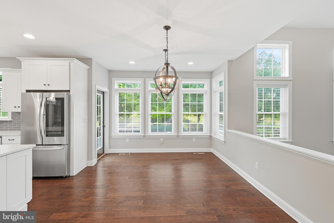
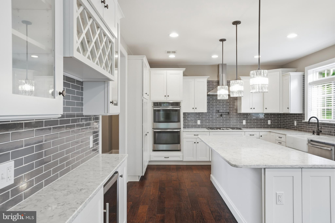
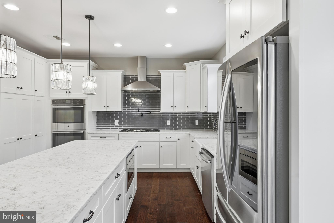
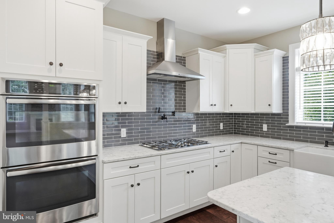
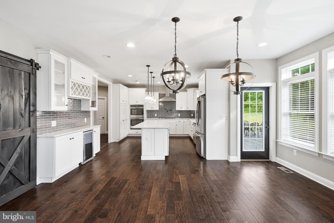
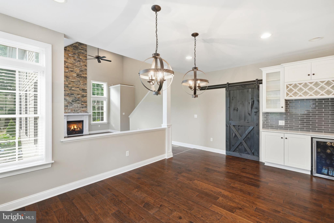
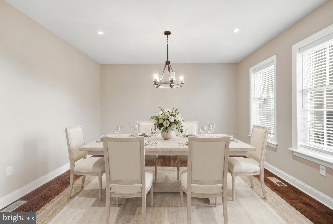
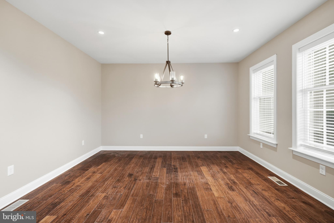
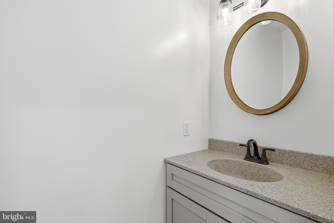
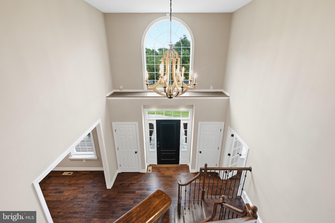
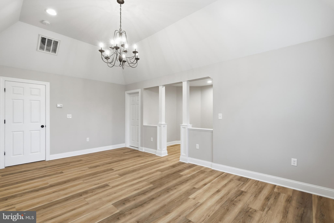
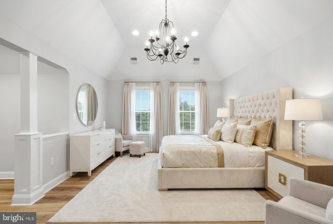
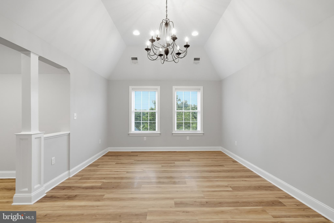
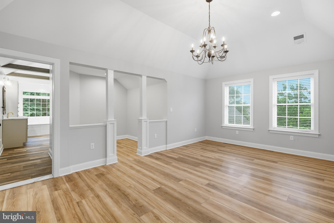
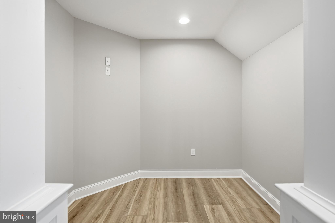
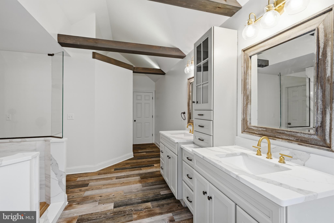
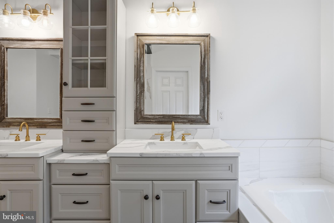
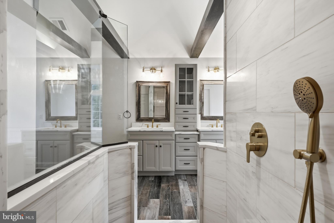
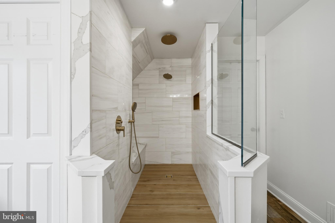
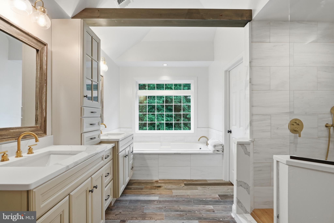
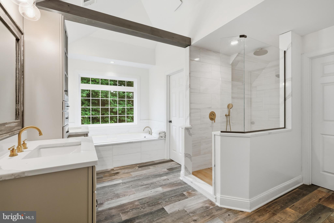
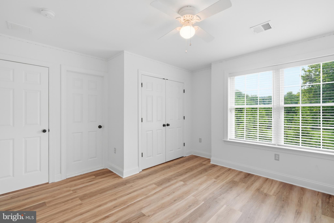
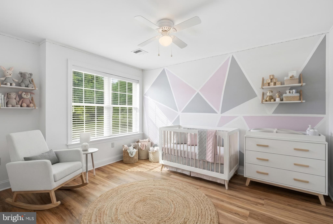
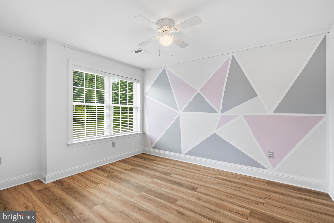
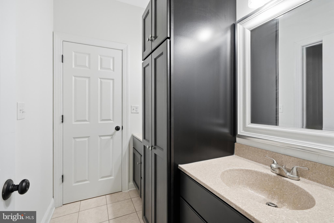
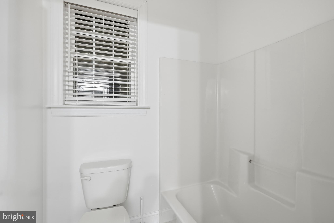
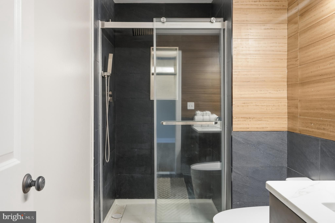
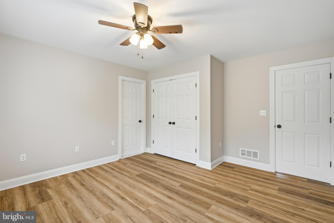
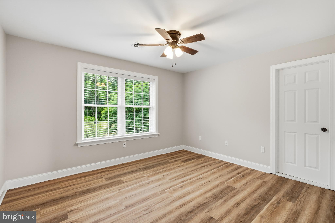
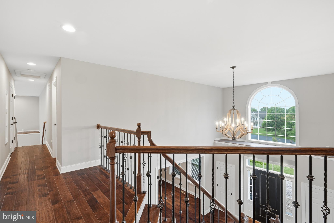
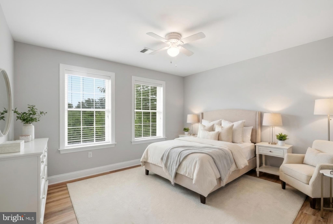
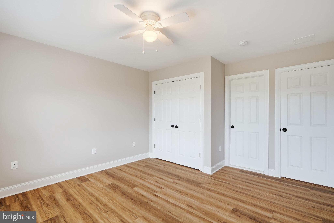
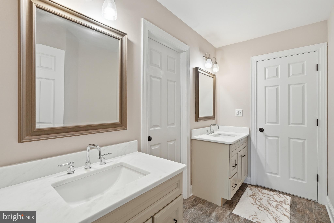
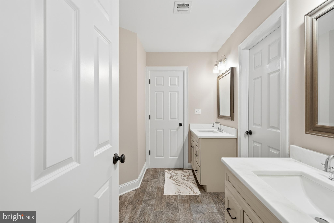
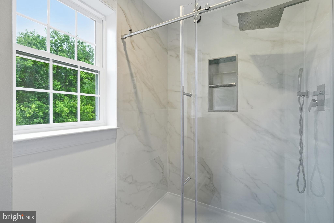
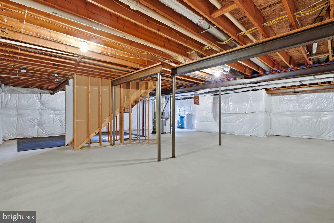
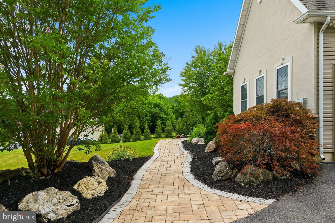
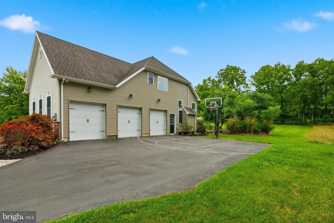
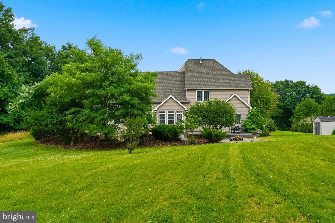
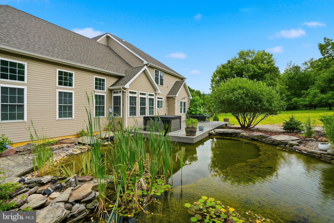
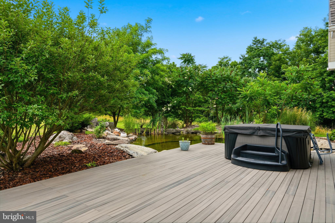
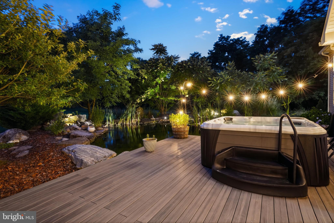
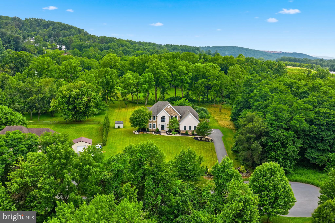
Welcome to this exceptional 6-bedroom, 4.5-bath Colonial, beautifully situated on 1.24 picturesque acres and thoughtfully upgraded throughout. *LOW UTILITIES DUE TO NATURAL GAS AND WELL INSULATED!* From the moment you enter the impressive two-story central hall foyer with dual coat closets and a sweeping curved staircase accented by elegant black wrought iron railings, you'll appreciate the home's timeless craftsmanship and sophisticated design. Gleaming hardwood floors flow throughout the main living areas, while French doors open to a private den, study, or home office featuring recessed lighting. The formal dining room is perfect for entertaining with recessed lighting and a stunning chandelier. At the heart of the home is the beautifully upgraded gourmet kitchen, complete with quartz countertops, stainless steel appliances, a double wall oven, built-in gas cooktop with vent hood, tiled backsplash, recessed lighting, deep farmhouse sink, and a spacious center island with pendant lighting and breakfast seating. An adjoining dining area overlooks the backyard, while the dramatic two-story family room showcases soaring vaulted ceilings, recessed lighting, a ceiling fan, and an impressive floor-to-ceiling stone fireplace. Two generously sized guest bedrooms connected by a Jack and Jill bath, along with a convenient powder room and laundry room, complete the first floor. Upstairs, hardwood floors and ceiling fans create comfortable retreats in each spacious bedroom. The luxurious primary suite offers a tray ceiling with recessed lighting, an elegant chandelier, and a private sitting area. The spa-inspired en-suite bath features hardwood flooring, a vaulted ceiling with decorative beams, marble-topped dual vanities, a tiled garden tub, an oversized tiled walk-in shower with a rain showerhead, and a private water closet. Two additional bedrooms share a Jack and Jill bath, while another full hallway bath provides added convenience for family and guests. Outside, the home's striking stucco and stone veneer facade, three-car side-entry garage, and extra-long paved driveway create exceptional curb appeal. The backyard is a true private oasis, featuring a peaceful Koi pond, spacious deck, inviting fire pit, and charming brick walkway—offering the perfect setting for relaxing evenings, outdoor entertaining, and enjoying the beauty of nature.
Features & Amenities
Interior
-
Other Interior Features
Eat-in Kitchen, Ceiling Fan(s), Kitchen Island, Walk-In Closet(s), Recessed Lighting, Vaulted Ceiling(s), Open Floorplan, Soaking Tub
-
Total Bedrooms
6
-
Bathrooms
4
-
1/2 Bathrooms
1
-
Above Grade Finished Area
3443.0
-
Basement YN
YES
-
Cooling YN
YES
-
Cooling
Central Air, Ceiling Fan(s), Gas
-
Fireplace YN
YES
-
Heating YN
YES
-
Heating
Natural Gas, Forced Air
-
Main Level Bedrooms
2
-
Pet friendly
N/A
Exterior
-
Garage
Yes
-
Garage spaces
3
-
Construction Materials
Vinyl Siding, Stone, Stucco
-
Other Exterior Features
Lighting
-
Parking
Garage Door Opener, Off Street, On Street, Garage, Driveway, Attached
-
Patio and Porch Features
Deck
-
Pool
No
-
Waterfront YN
NO
-
View
Panoramic, Trees/Woods
Area & Lot
-
Lot Features
Front Yard, Level, Back Yard
-
Lot Size(acres)
1.24
-
Lot Size(square feet)
54,014
-
Property Type
Residential
-
Property Sub Type
Single Family Residence
-
Architectural Style
Colonial
Price
-
Sales Price
$849,900
-
Tax Amount
$10,240
-
Financing Options
Cash, Conventional, FHA, VA
-
Sq. Footage
3,443
-
Price/SqFt
$246
HOA
-
Association
No
School District
-
Elementary School
WILLIAMS TOWNSHIP
-
Middle School
WILSON AREA
-
High School
WILSON AREA
Property Features
-
New Construction
NO
-
Foundation Details
Concrete Perimeter
-
Senior Community YN
NO
-
Sewer
Septic Tank
-
Tax Lot
N8
-
Water Source
Well
Schedule a Showing
Showing scheduled successfully.
Mortgage calculator
Estimate your monthly mortgage payment, including the principal and interest, property taxes, and HOA. Adjust the values to generate a more accurate rate.
Your payment
Principal and Interest:
$
Property taxes:
$
HOA fees:
$
Total loan payment:
$
Total interest amount:
$
Location
County
NORTHAMPTON
Elementary School
WILLIAMS TOWNSHIP
Middle School
WILSON AREA
High School
WILSON AREA
Listing Courtesy of Shabana Pathan , Keller Williams Real Estate - Bethlehem
RealHub Information is provided exclusively for consumers' personal, non-commercial use, and it may not be used for any purpose other than to identify prospective properties consumers may be interested in purchasing. All information deemed reliable but not guaranteed and should be independently verified. All properties are subject to prior sale, change or withdrawal. RealHub website owner shall not be responsible for any typographical errors, misinformation, misprints and shall be held totally harmless.
.webp?size=684x933)
Rippeon & Co- Team Leader
Deanna Rippeon
Call Deanna today to schedule a private showing.

* Listings on this website come from the FMLS IDX Compilation and may be held by brokerage firms other than the owner of this website. The listing brokerage is identified in any listing details. Information is deemed reliable but is not guaranteed. If you believe any FMLS listing contains material that infringes your copyrighted work please click here to review our DMCA policy and learn how to submit a takedown request.© 2024 FMLS.
Related Properties
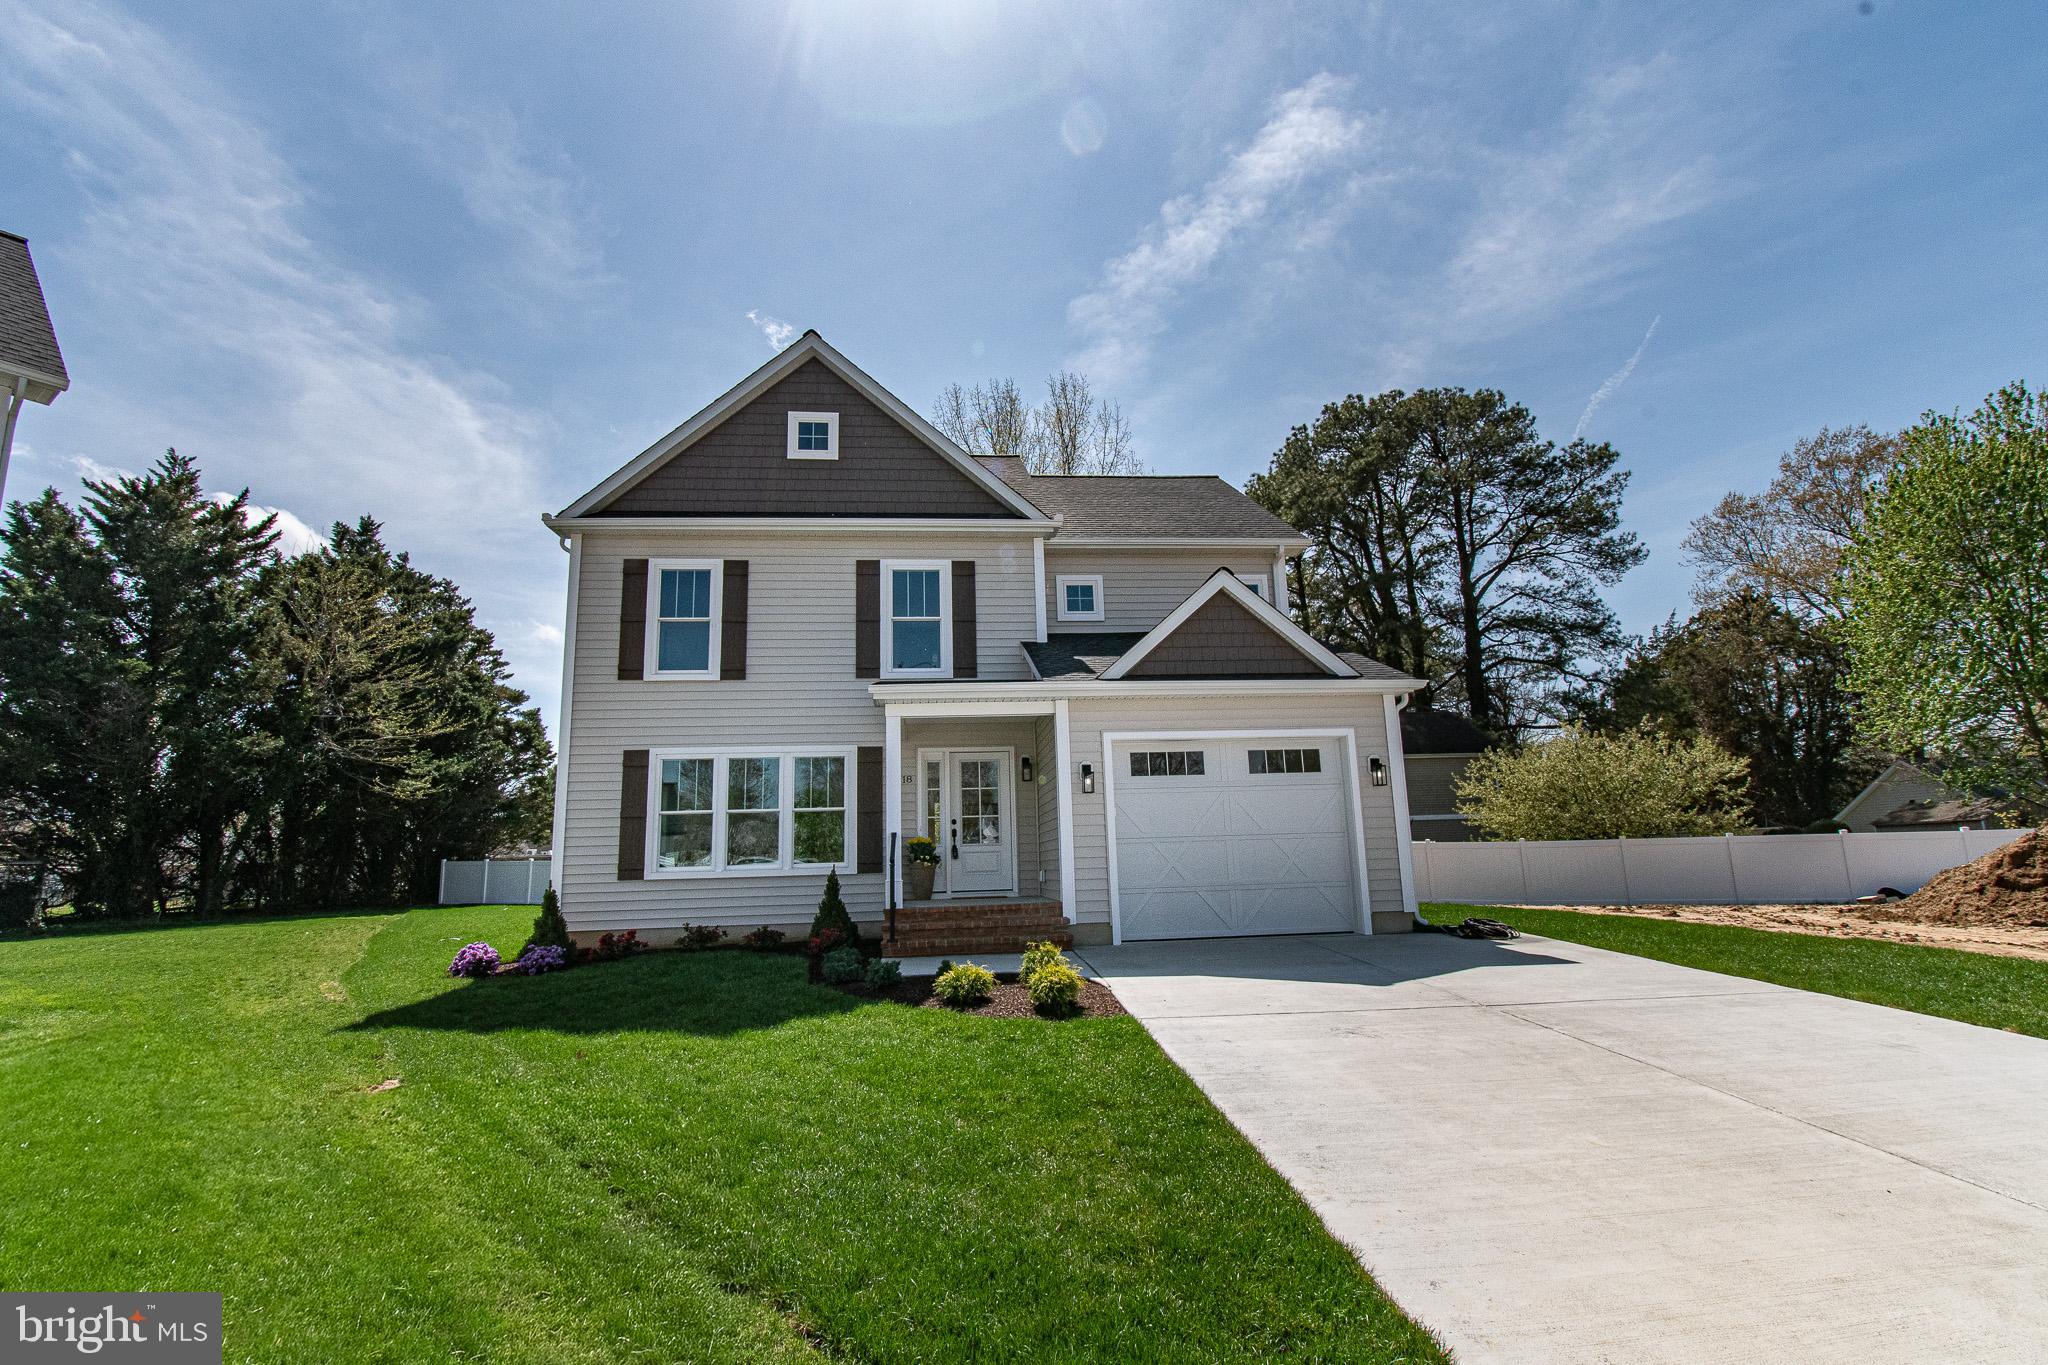
EASTON
18 SANDY LANE
3 Beds
2 Baths
1,872 Sq.Ft.
$699,000
MLS#: MDTA2011950
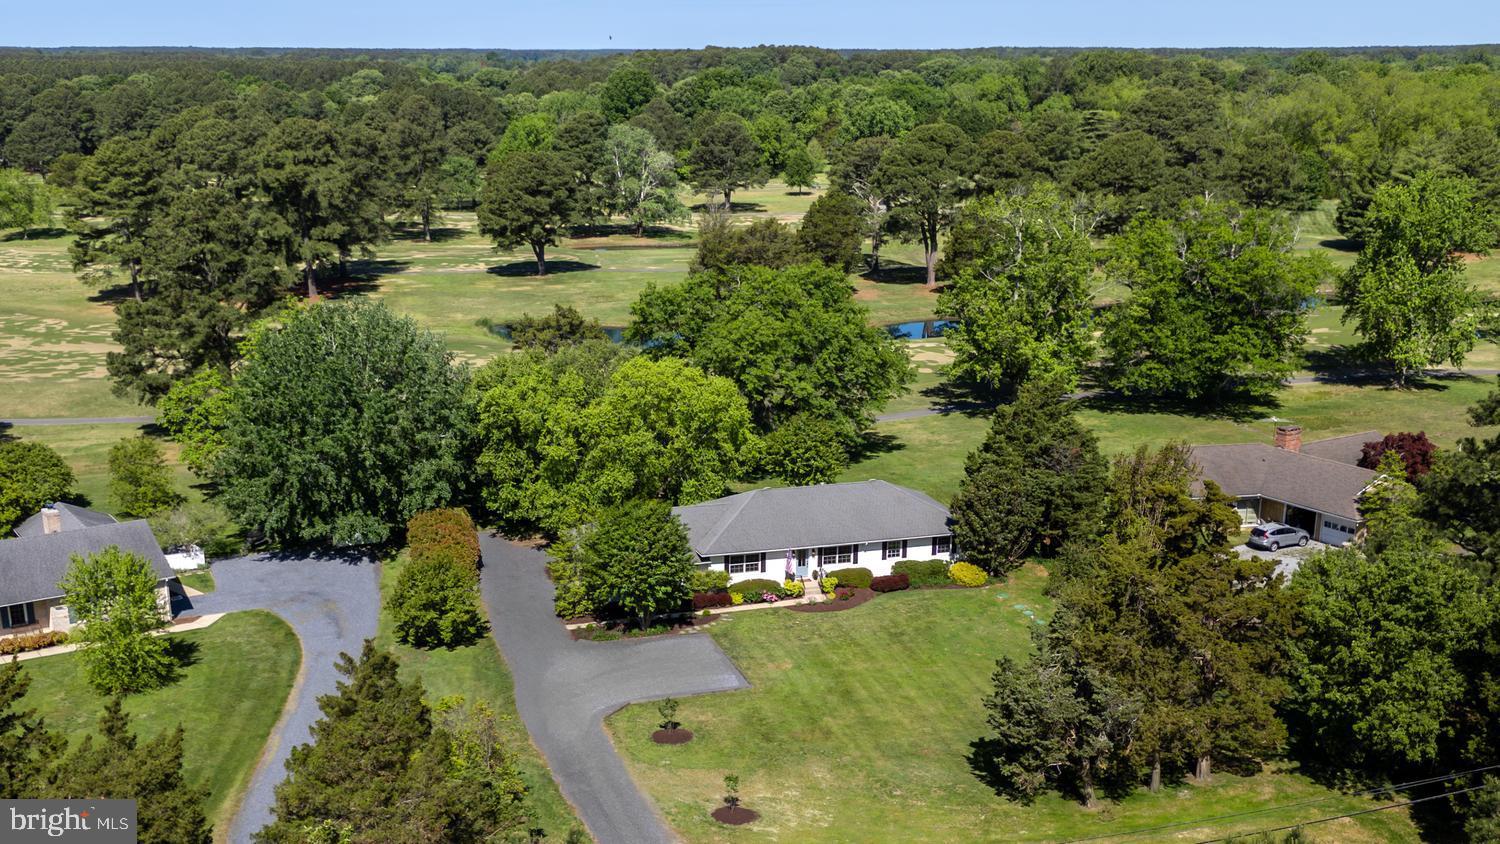
EASTON
6524 OXFORD ROAD
3 Beds
2 Baths
1,891 Sq.Ft.
$799,999
MLS#: MDTA2013784
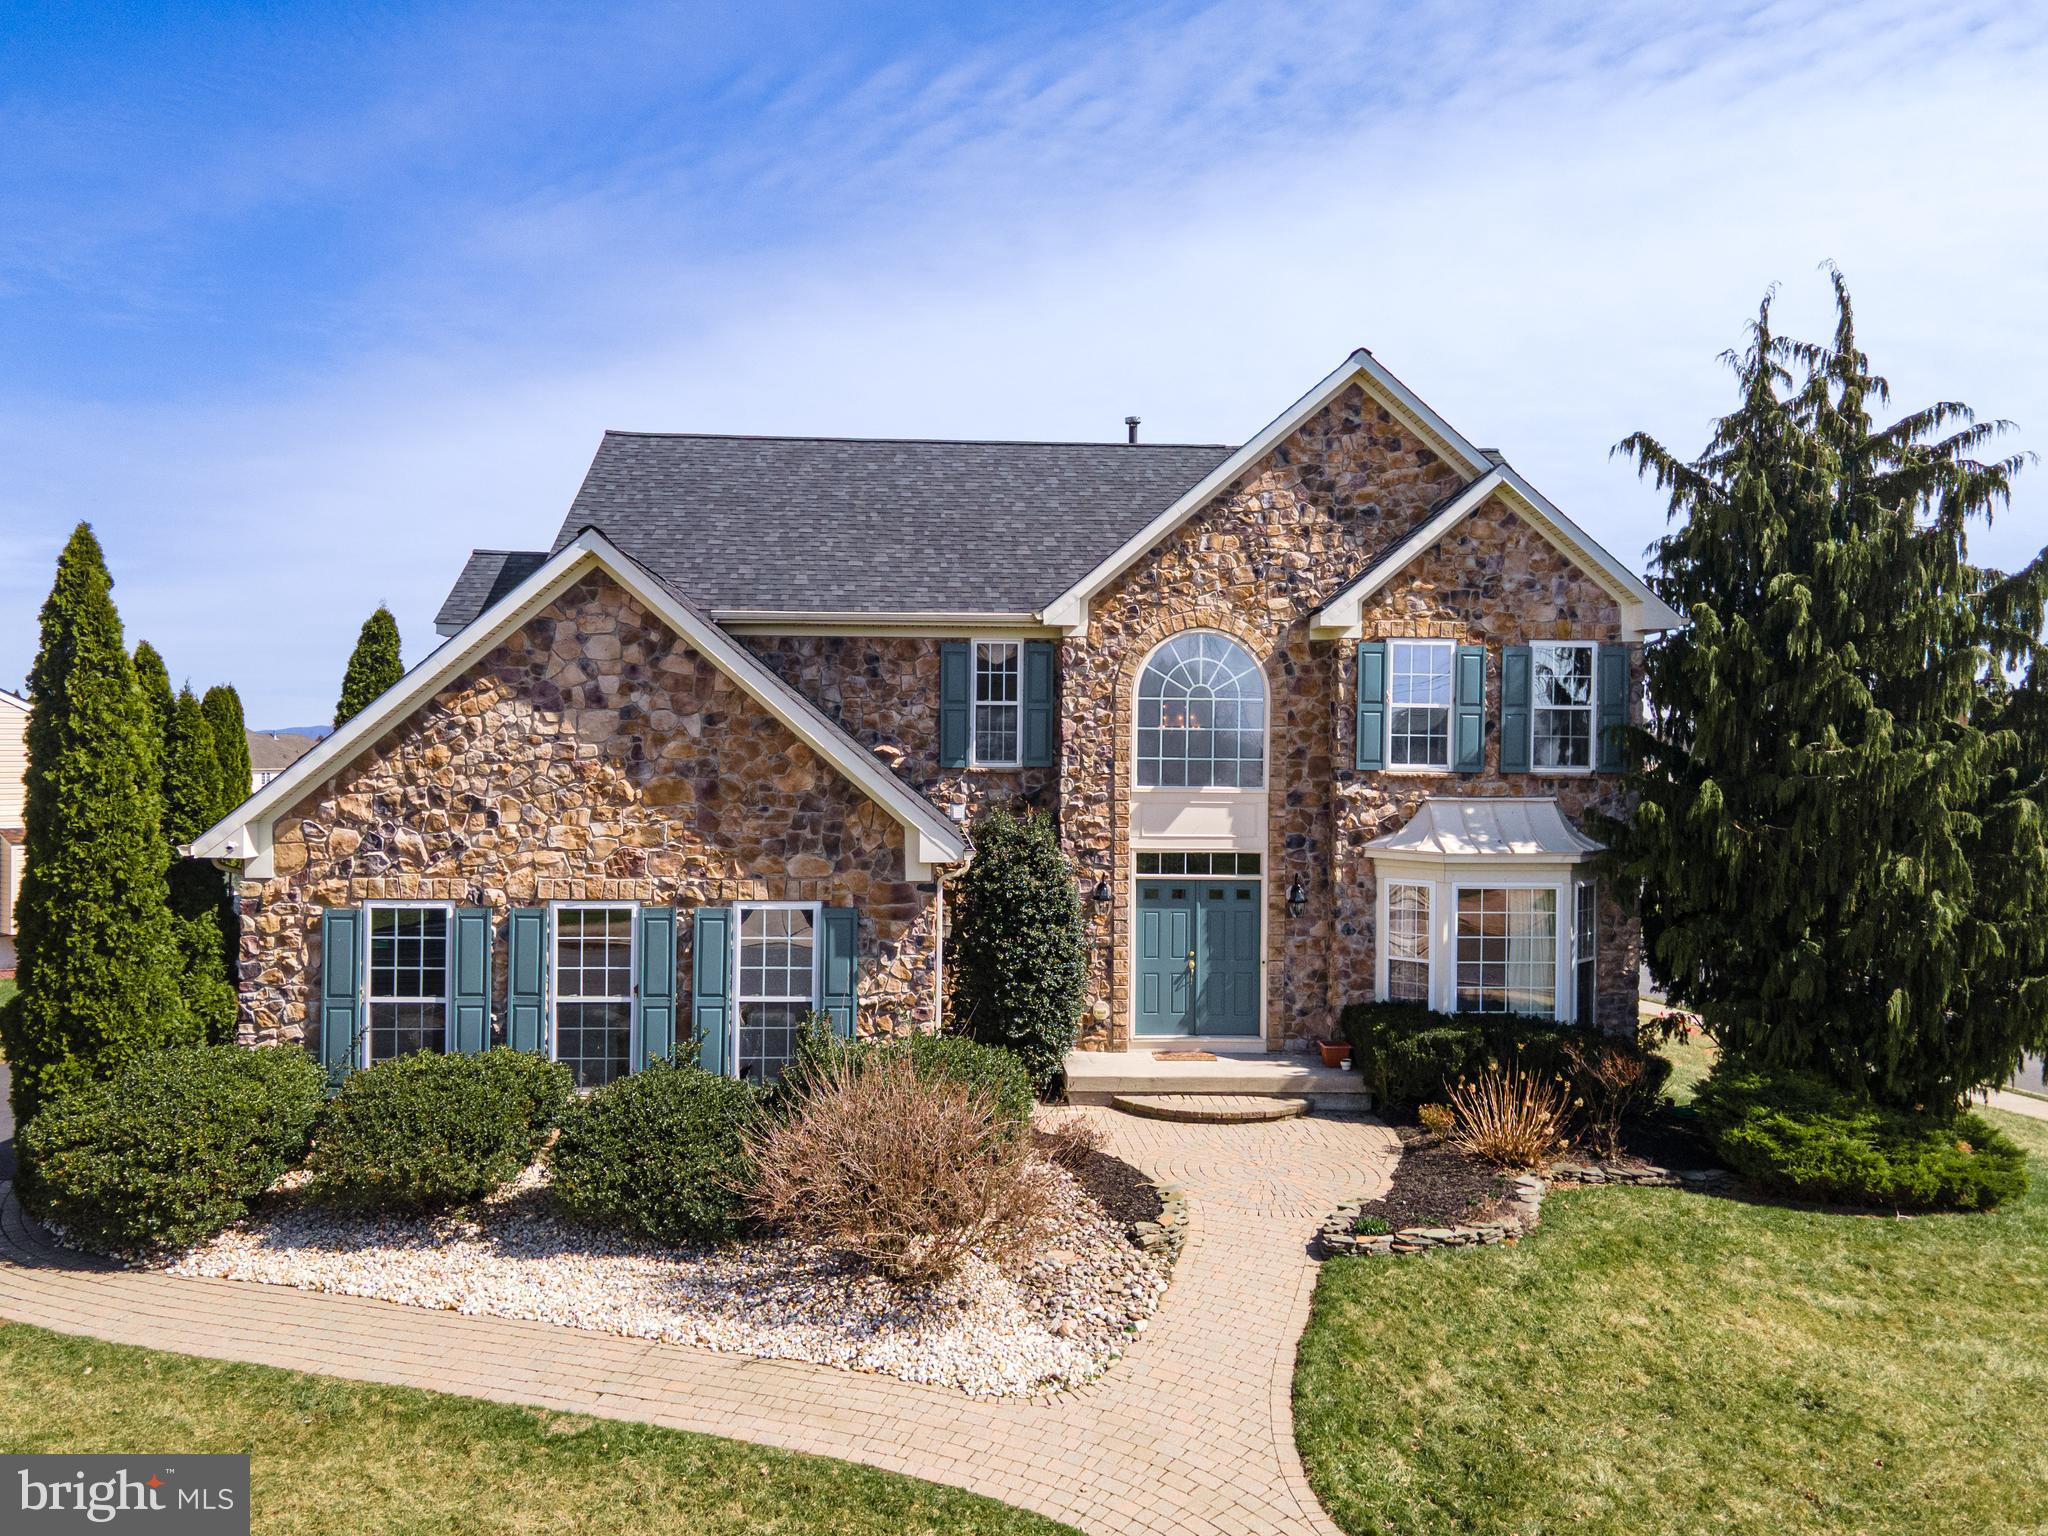
EASTON
7 LOWER WAY ROAD
4 Beds
2 Baths
5,687 Sq.Ft.
$719,900
MLS#: PANH2009554
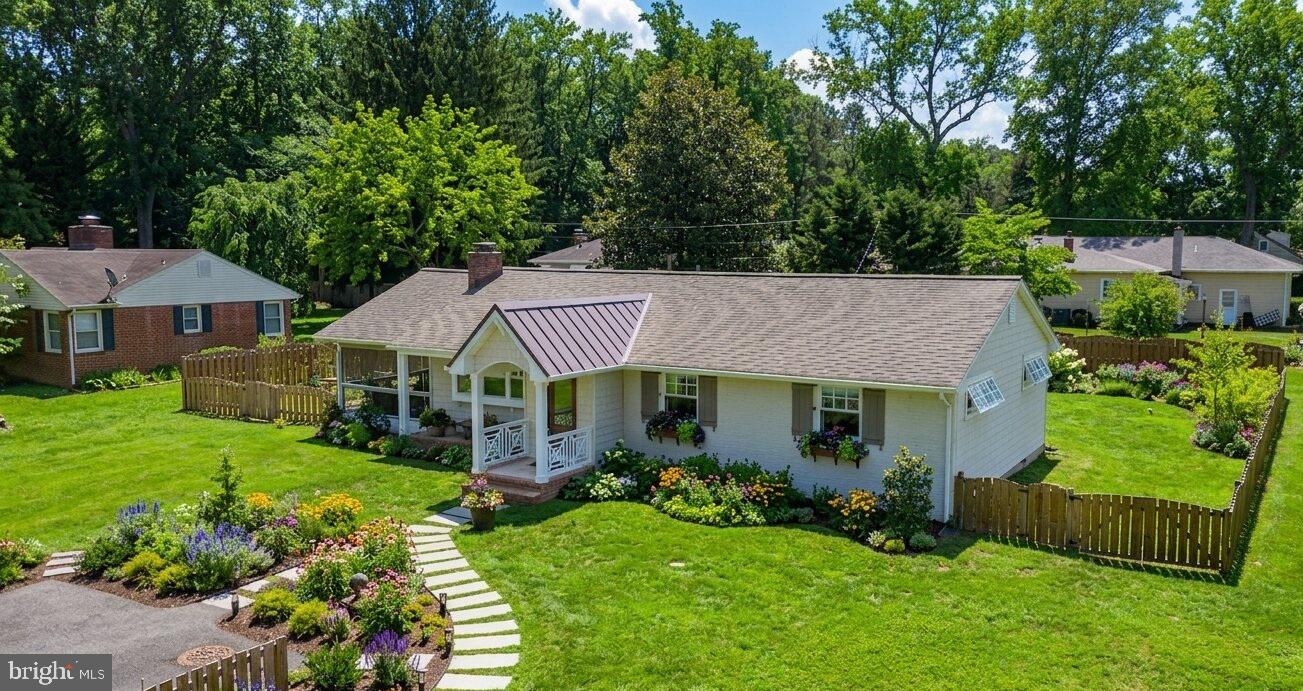
EASTON
28567 HOLDEN ROAD
3 Beds
2 Baths
1,500 Sq.Ft.
$719,500
MLS#: MDTA2013142
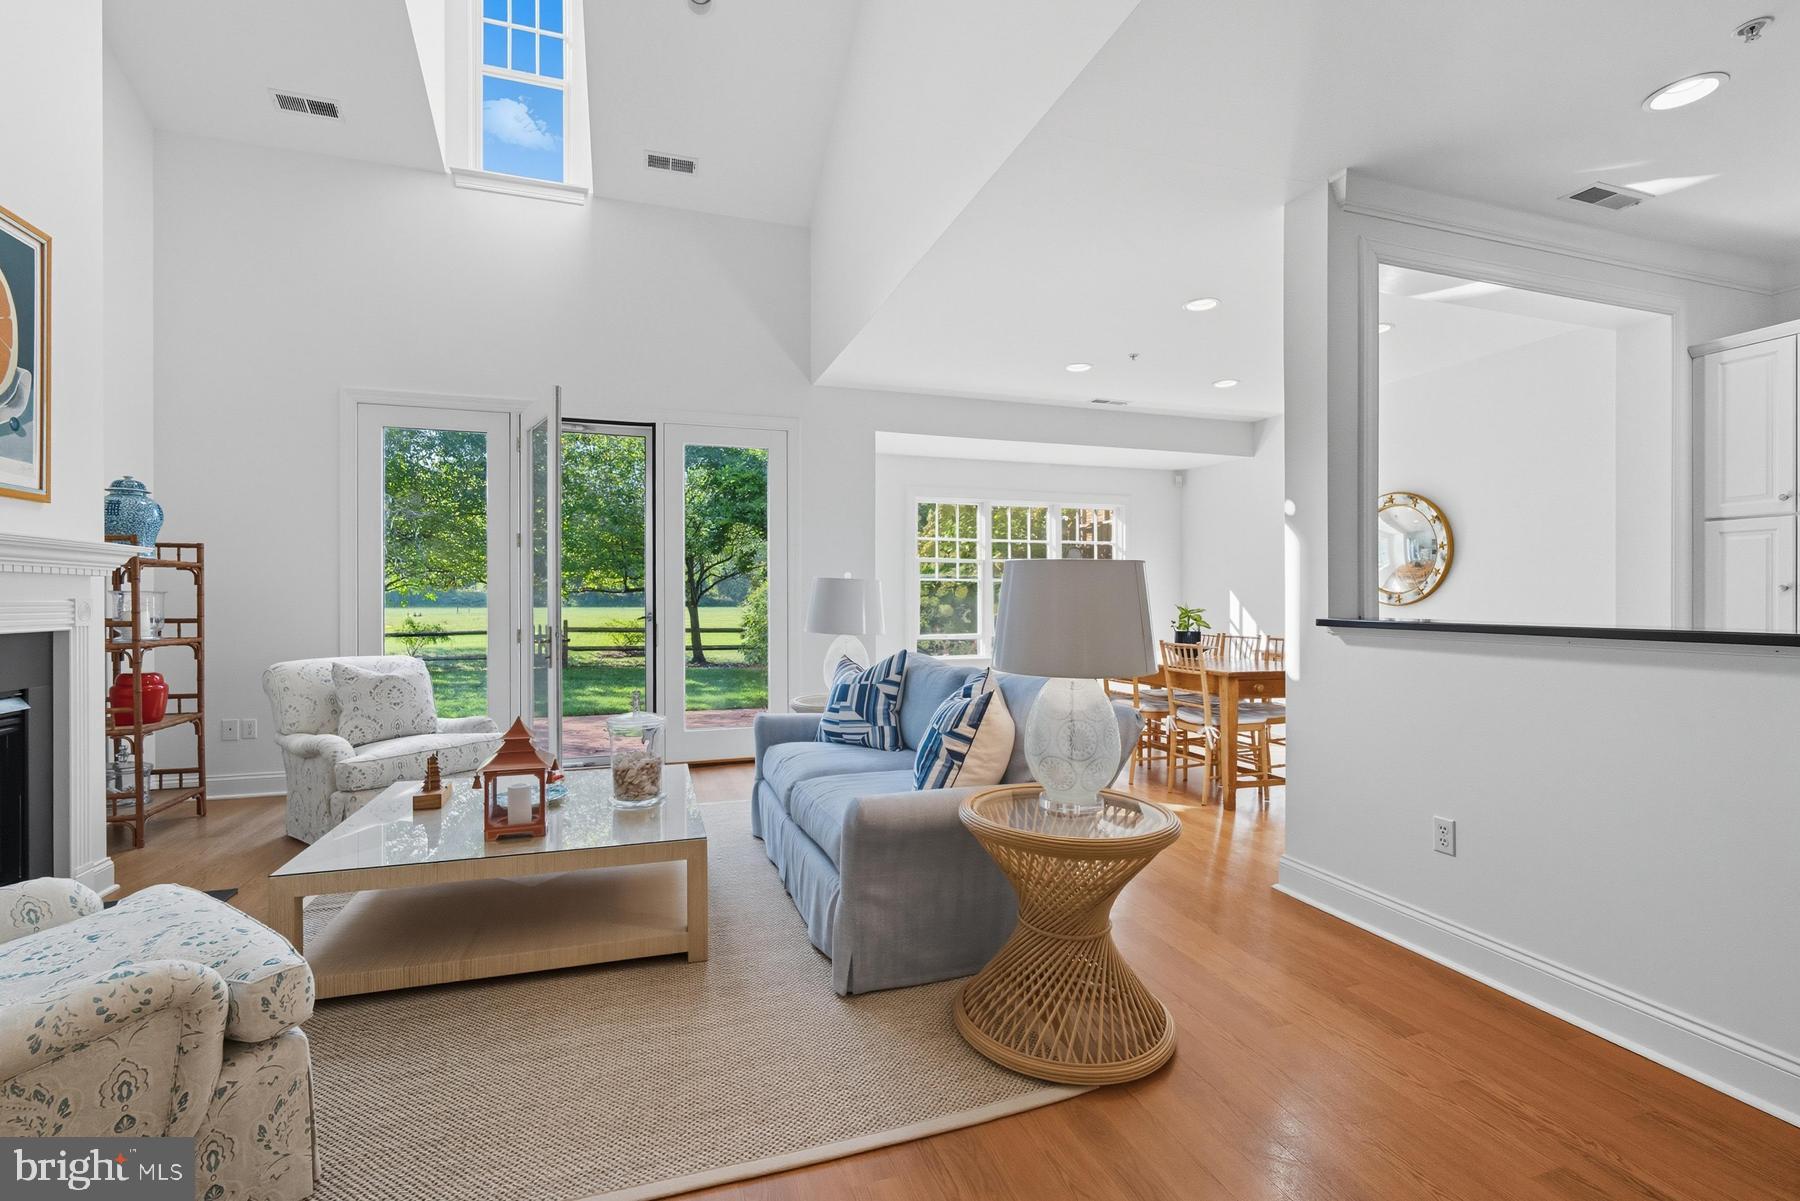
EASTON
28933 JASPER LANE
4 Beds
3 Baths
2,531 Sq.Ft.
$745,000
MLS#: MDTA2011766
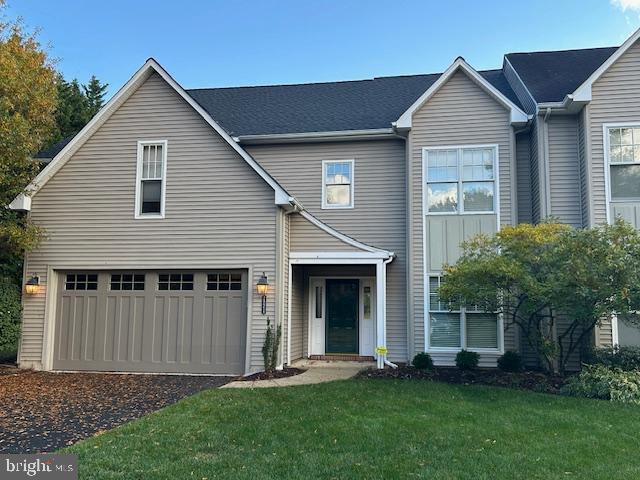
EASTON
28959 JASPER LANE
3 Beds
2 Baths
2,819 Sq.Ft.
$729,500
MLS#: MDTA2012262
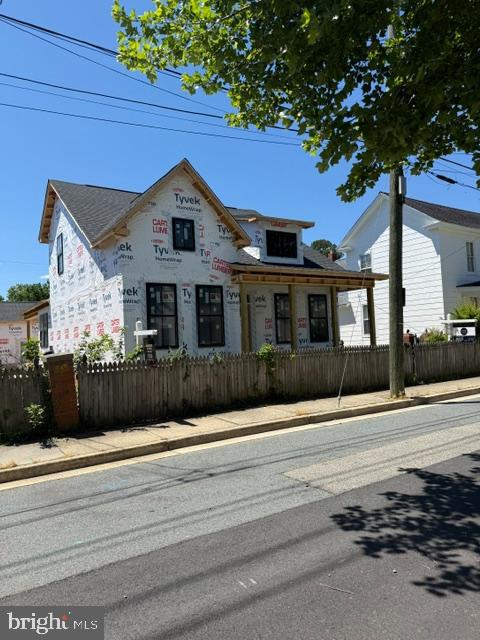
EASTON
LOT 16 NORTH
3 Beds
2 Baths
2,065 Sq.Ft.
$789,900
MLS#: MDTA2012070
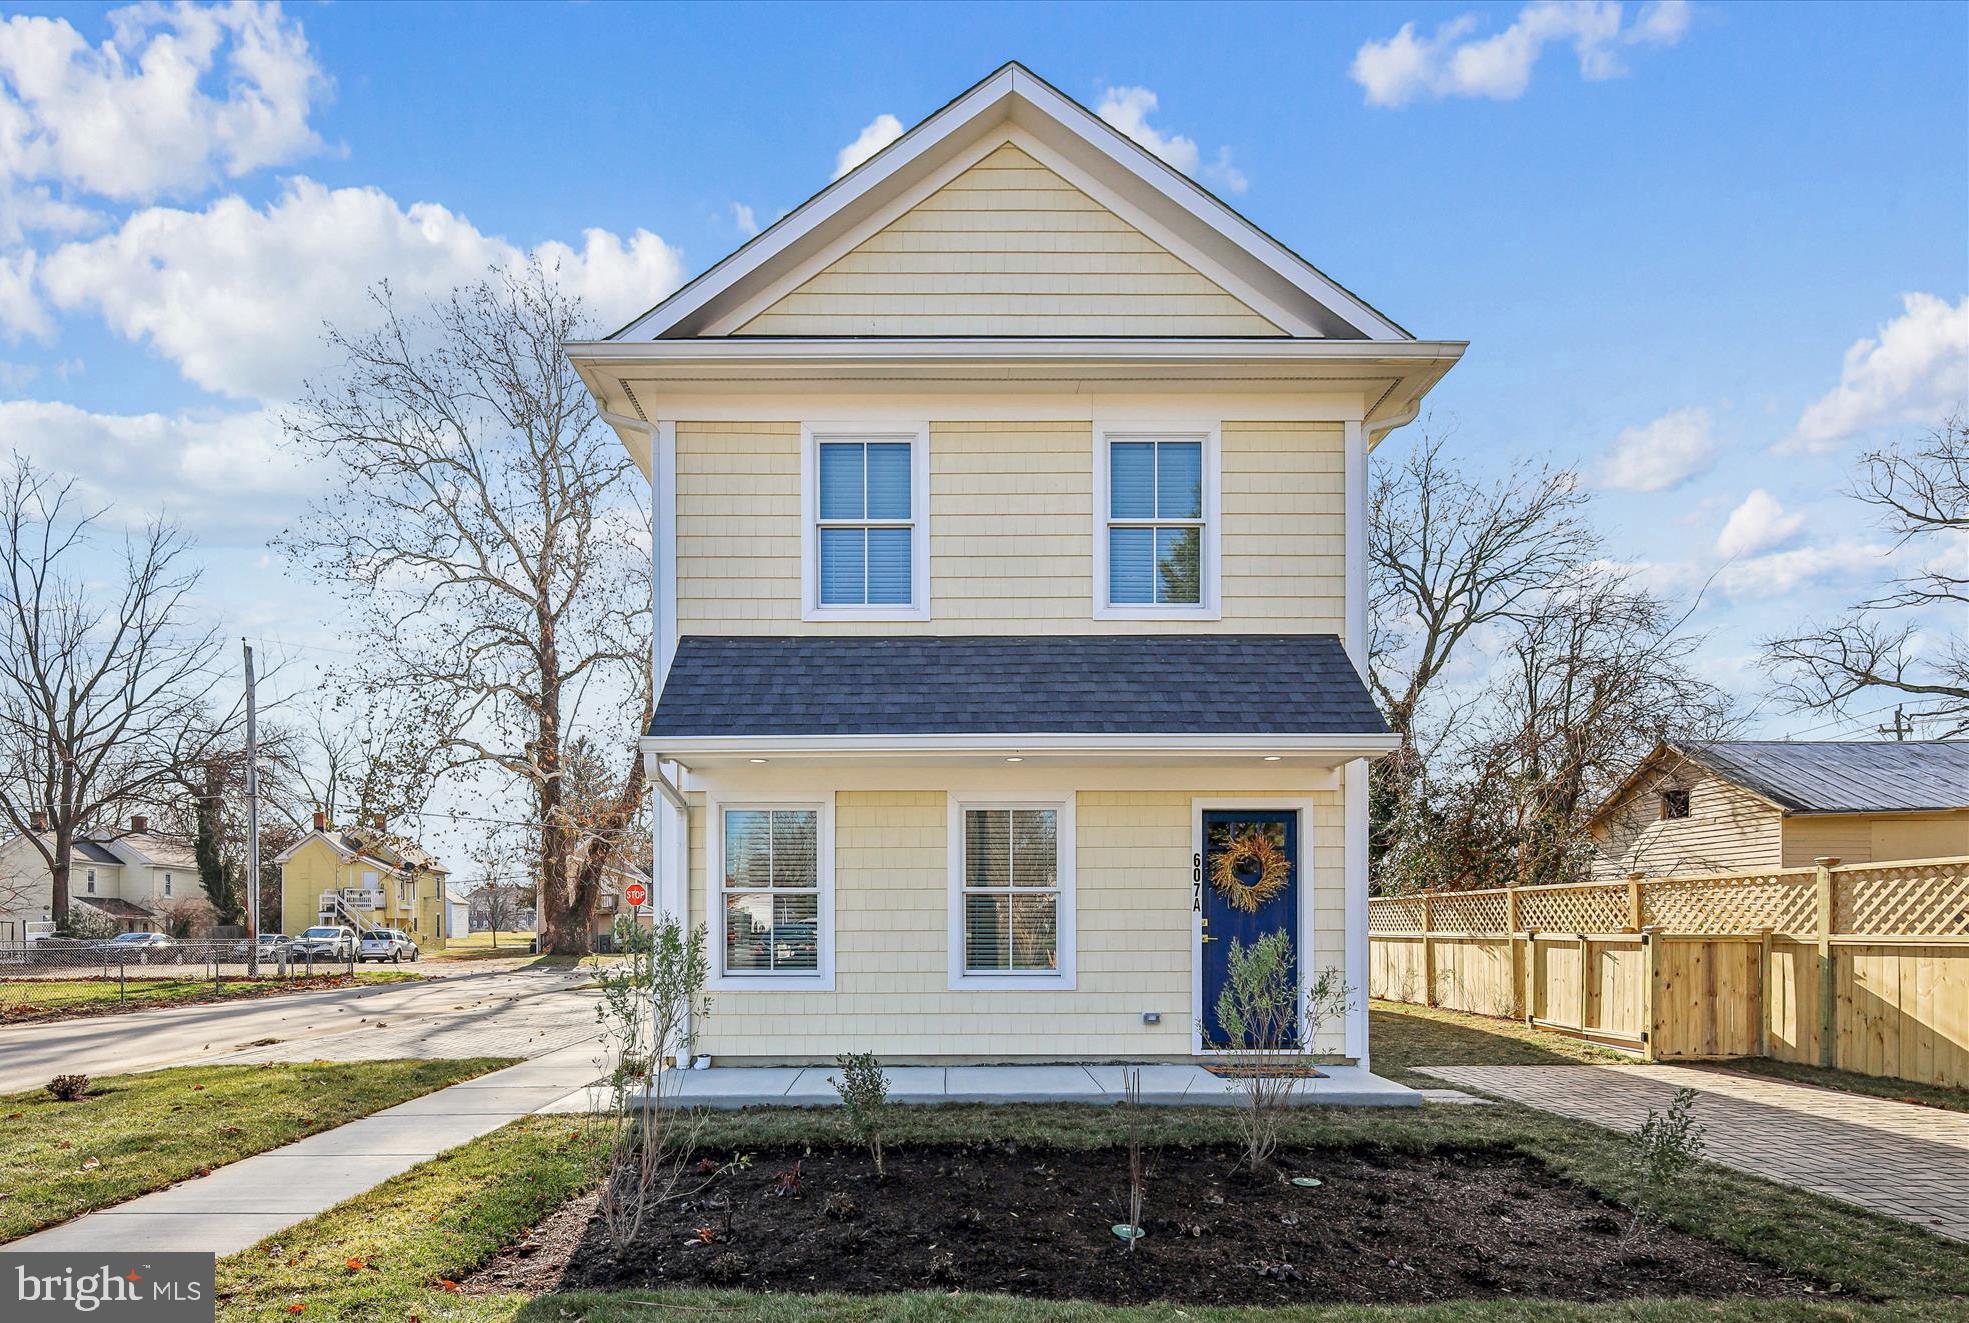
EASTON
607 NORTH STREET A&B
6 Beds
4 Baths
3,400 Sq.Ft.
$924,000
MLS#: MDTA2010656
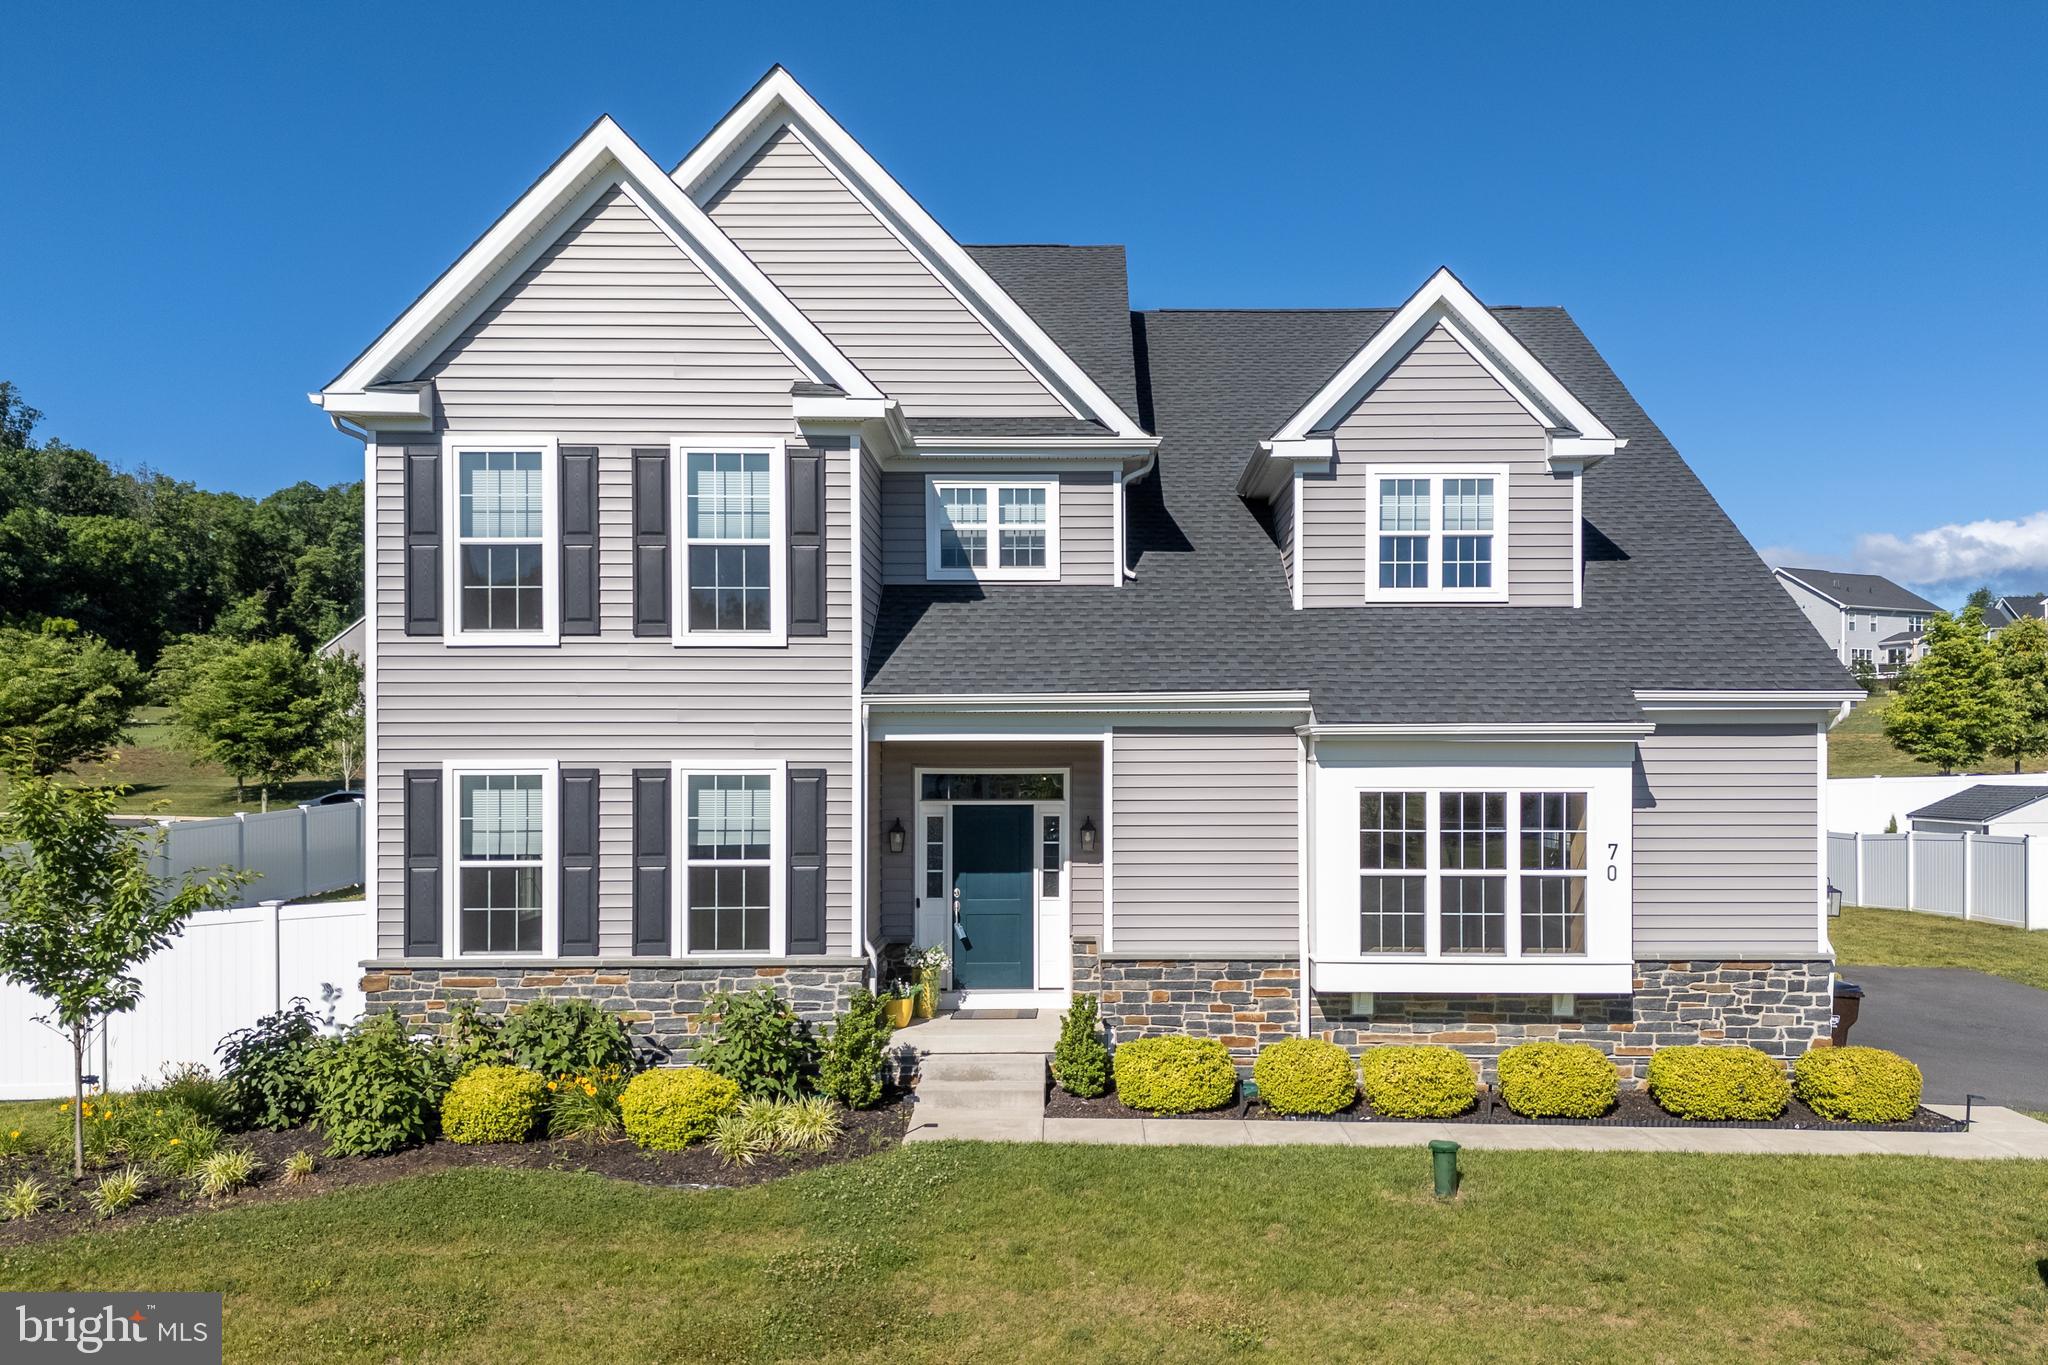
EASTON
70 KATE COURT
4 Beds
4 Baths
3,394 Sq.Ft.
$815,000
MLS#: PANH2009622
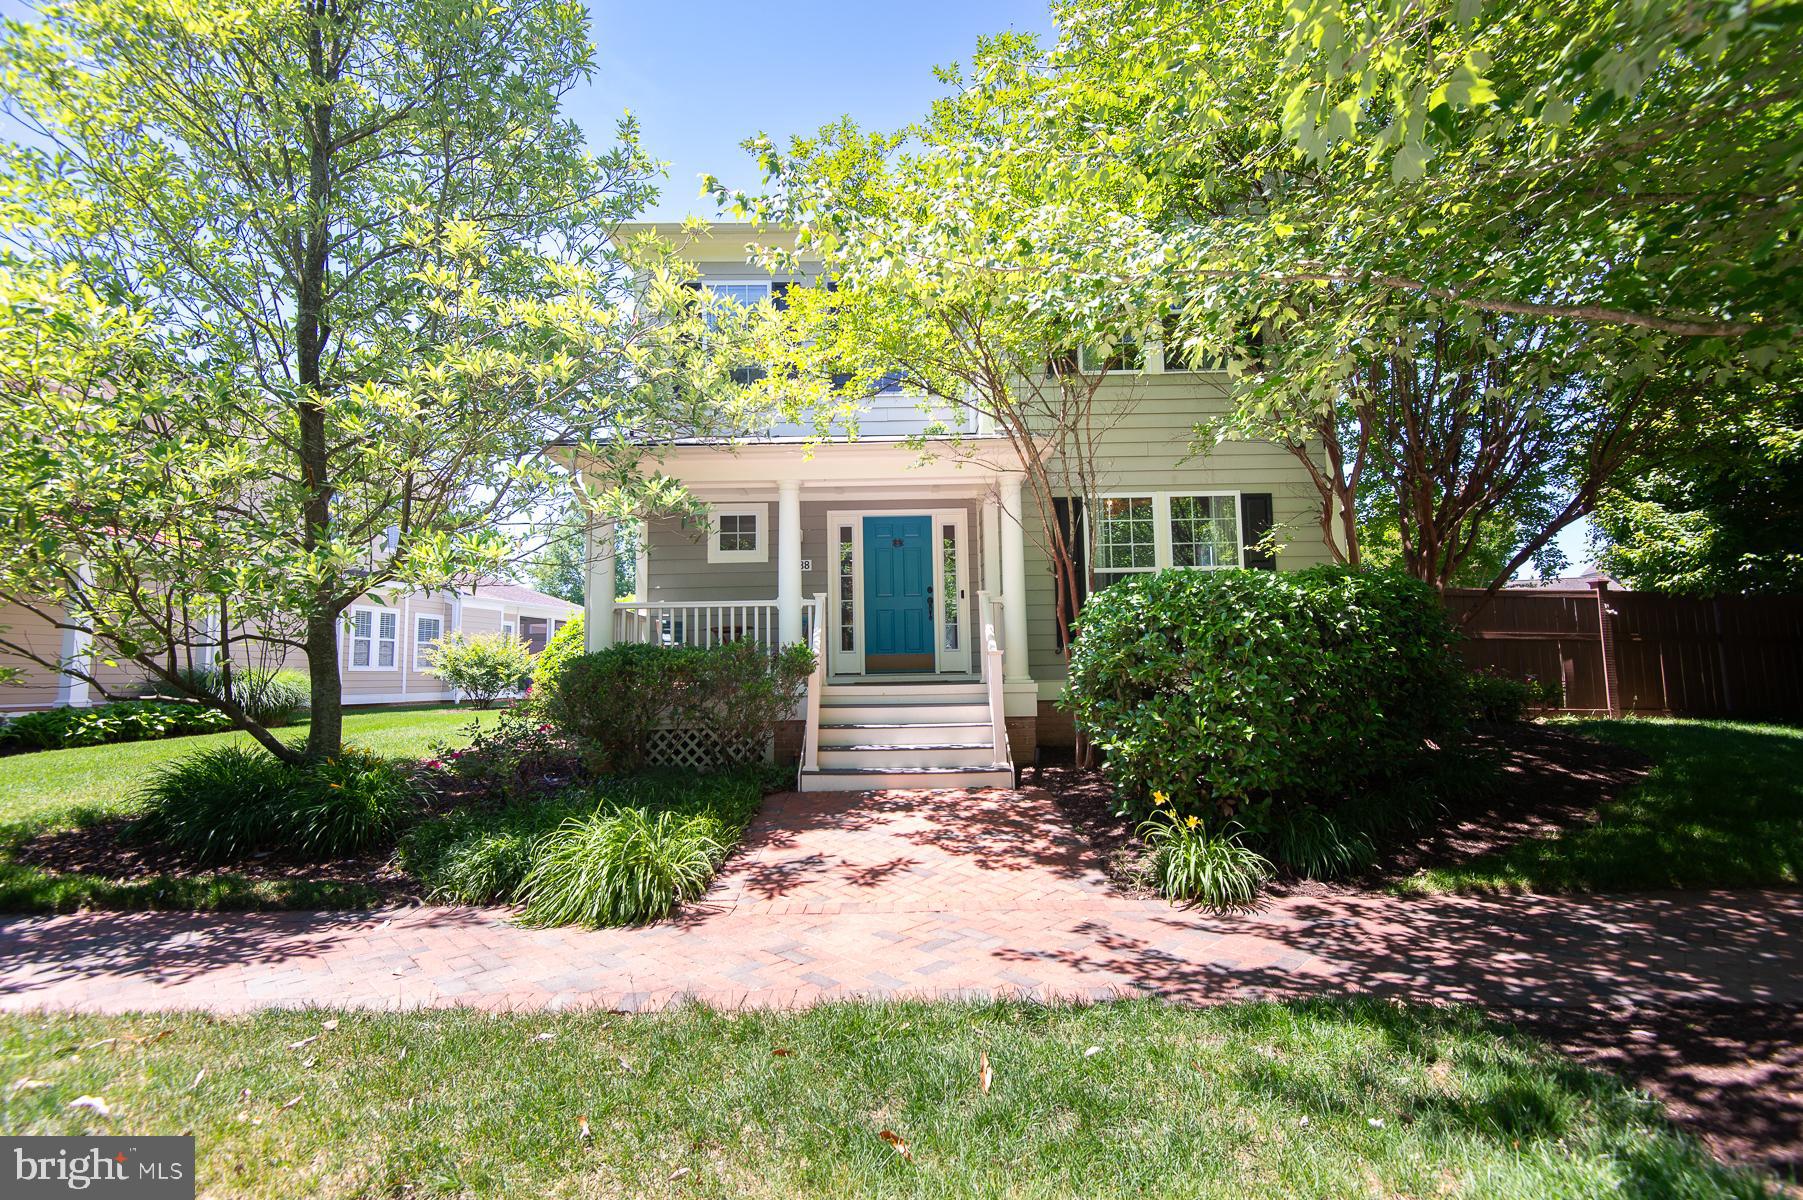
EASTON
28288 HEMMERSLEY STREET
3 Beds
2 Baths
2,495 Sq.Ft.
$720,000
MLS#: MDTA2013660
.png)