Features & Amenities

Interior

  • Other Interior Features

    Eat-in Kitchen, Pantry, Recessed Lighting, Walk-In Closet(s), Vaulted Ceiling(s), Cathedral Ceiling(s), High Ceilings

  • Total Bedrooms

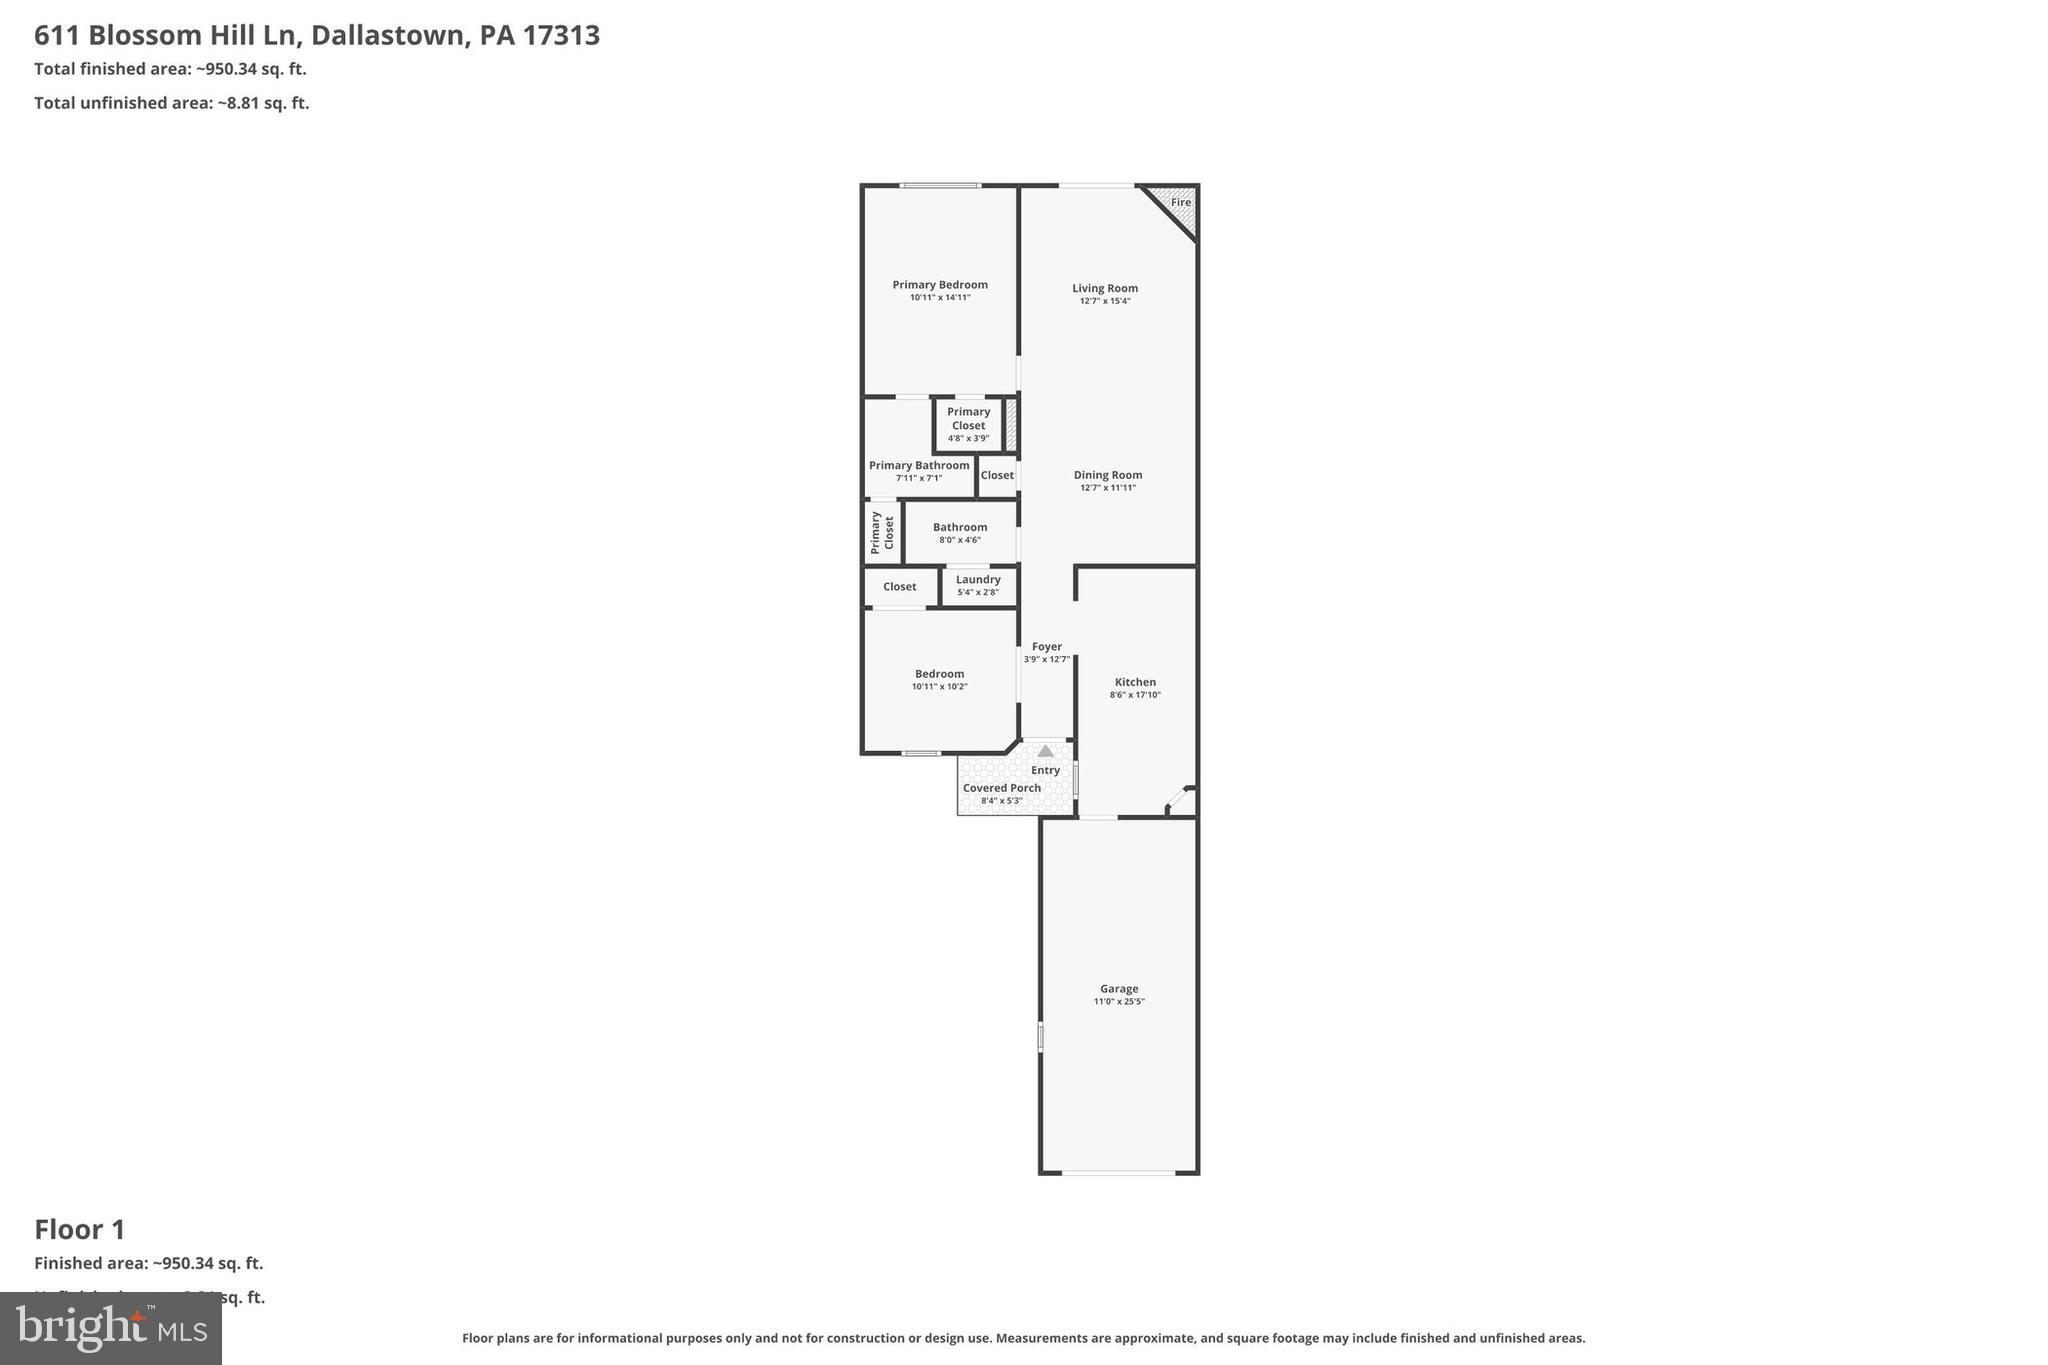
    2

  • Bathrooms

    2

  • Above Grade Finished Area

    922.0

  • Basement YN

    NO

  • Cooling YN

    YES

  • Cooling

    Central Air, Electric

  • Fireplace YN

    YES

  • Heating YN

    YES

  • Heating

    Natural Gas, Forced Air

  • Main Level Bedrooms

    2

  • Pet friendly

    N/A

Exterior

  • Garage

    Yes

  • Garage spaces

    1

  • Construction Materials

    Vinyl Siding, Aluminum Siding

  • Parking

    Asphalt, Off Street, Garage, Driveway, Attached

  • Pool

    No

  • Waterfront YN

    NO

  • View

    Street

Area & Lot

  • Lot Size(acres)

    0.11

  • Lot Size(square feet)

    5,001

  • Property Type

    Residential

  • Property Sub Type

    Townhouse

  • Architectural Style

    Villa

Price

  • Sales Price

    $214,900

  • Tax Amount

    $3,850

  • Sq. Footage

    922

  • Price/SqFt

    $233

HOA

  • Association

    YES

  • Association Fee

    $100

  • Association Fee Frequency

    Annually

  • Association Fee Includes

    N/A

School District

  • Elementary School

    N/A

  • Middle School

    N/A

  • High School

    N/A

Property Features

  • New Construction

    NO

  • Foundation Details

    Permanent, Slab

  • Senior Community YN

    NO

  • Sewer

    Public Sewer

  • Tax Lot

    0150

  • Water Source

    Public

Schedule a Showing

Showing scheduled successfully.

<
>
IN PERSON
VIA CHAT

What is 3 + 4 ?


Mortgage calculator

Estimate your monthly mortgage payment, including the principal and interest, property taxes, and HOA. Adjust the values to generate a more accurate rate.

Your payment

Principal and Interest:

$

Property taxes:

$

HOA fees:

$

Total loan payment:

$

Total interest amount:

$

Location

County

YORK

Elementary School

Middle School

High School

Listing Courtesy of Mack Farquhar, Berkshire Hathaway HomeServices Homesale Realty

RealHub Information is provided exclusively for consumers' personal, non-commercial use, and it may not be used for any purpose other than to identify prospective properties consumers may be interested in purchasing. All information deemed reliable but not guaranteed and should be independently verified. All properties are subject to prior sale, change or withdrawal. RealHub website owner shall not be responsible for any typographical errors, misinformation, misprints and shall be held totally harmless.

Agent Deanna Rippeon

Salesperson, Rippeon & Co- Team Leader

Deanna Rippeon

Call Deanna today to schedule a private showing.


* Listings on this website come from the FMLS IDX Compilation and may be held by brokerage firms other than the owner of this website. The listing brokerage is identified in any listing details. Information is deemed reliable but is not guaranteed. If you believe any FMLS listing contains material that infringes your copyrighted work please review our DMCA policy and learn how to submit a takedown request.© 2024 FMLS.
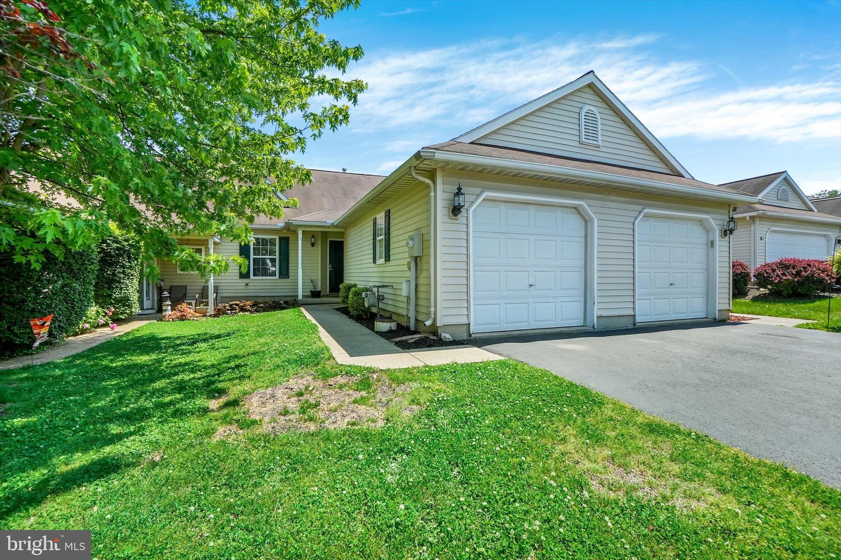
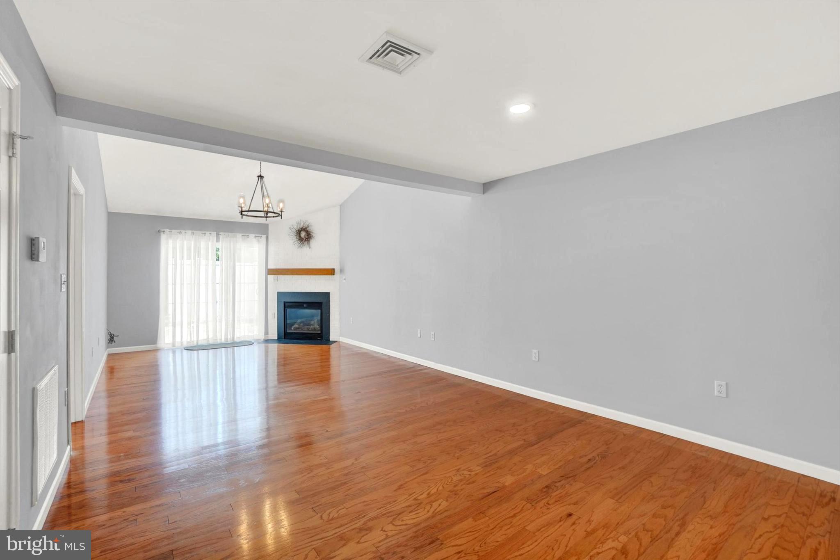
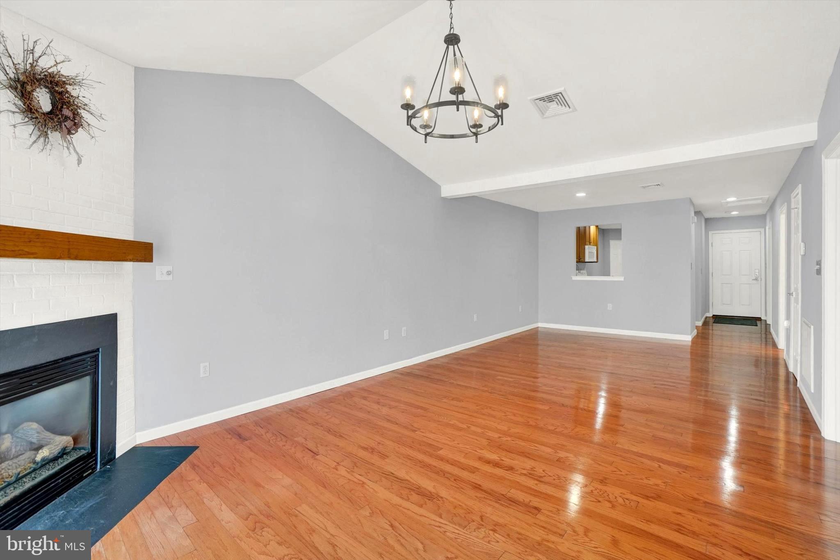
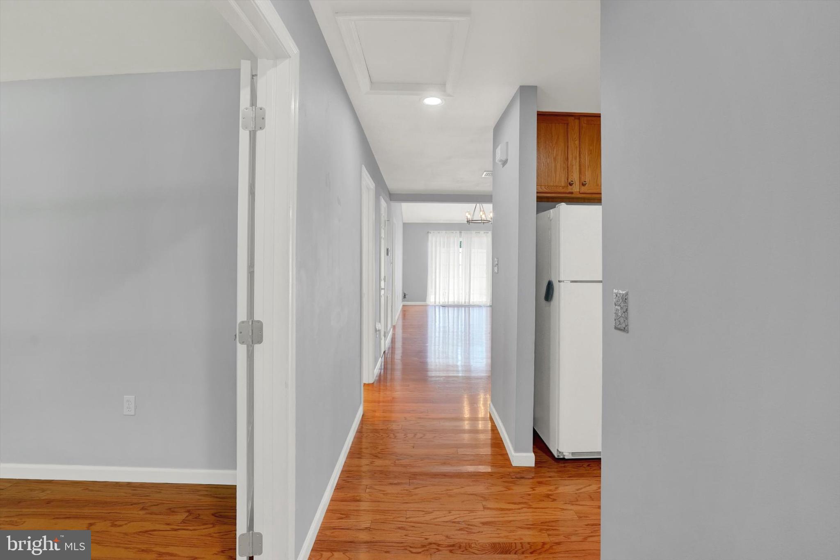
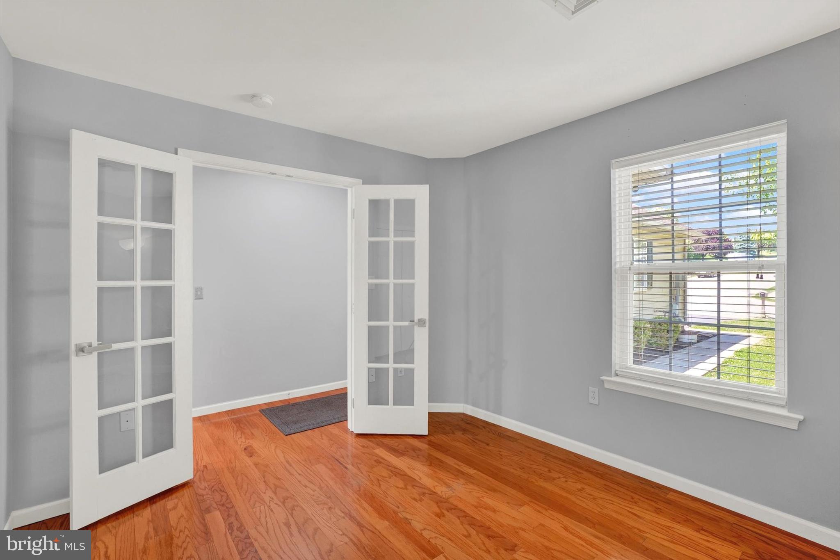
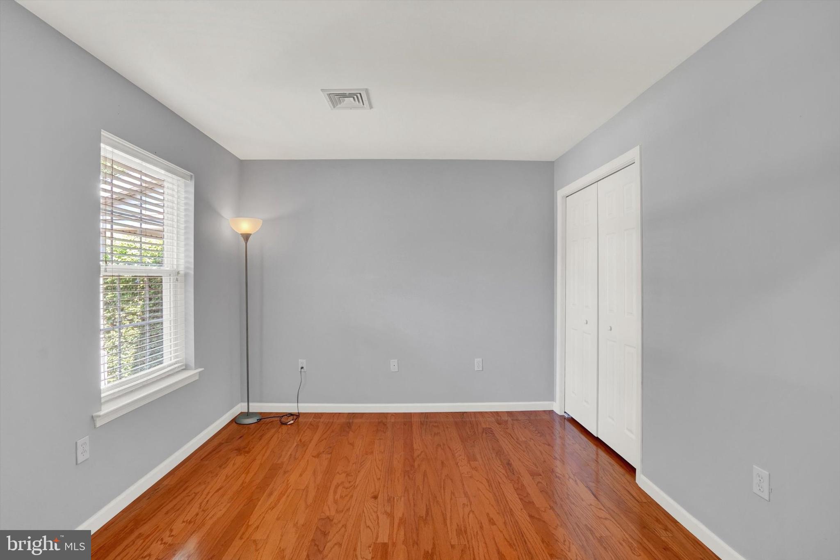
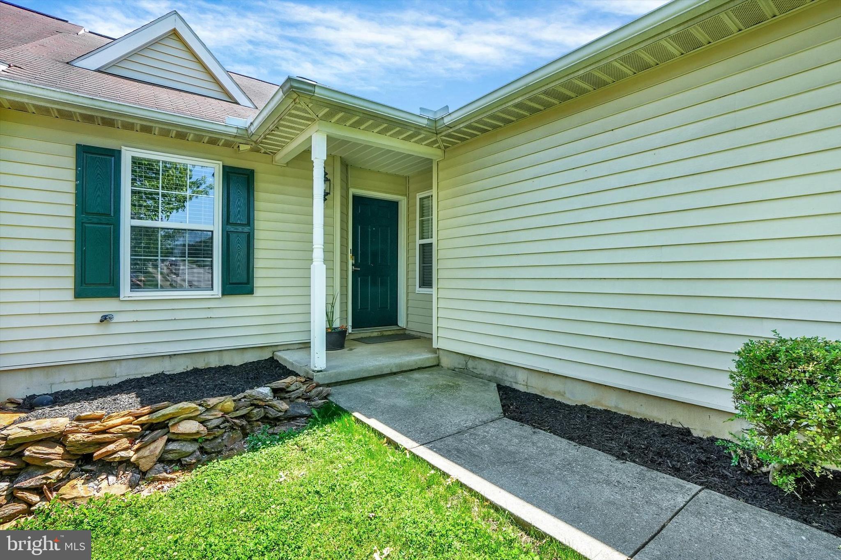
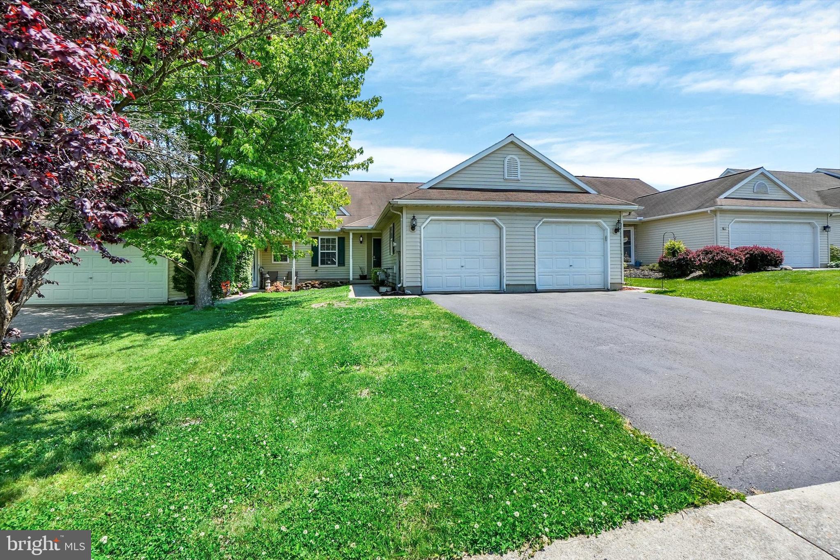
Discover effortless one-floor living in this beautifully updated 2-bedroom, 2-bath ranch-style townhome located in the sought-after Dallastown Area School District. Every detail has been thoughtfully enhanced to create a warm, modern atmosphere, from the eye-catching fireplace feature wall and custom wood mantle to the upgraded lighting fixtures found throughout the home.

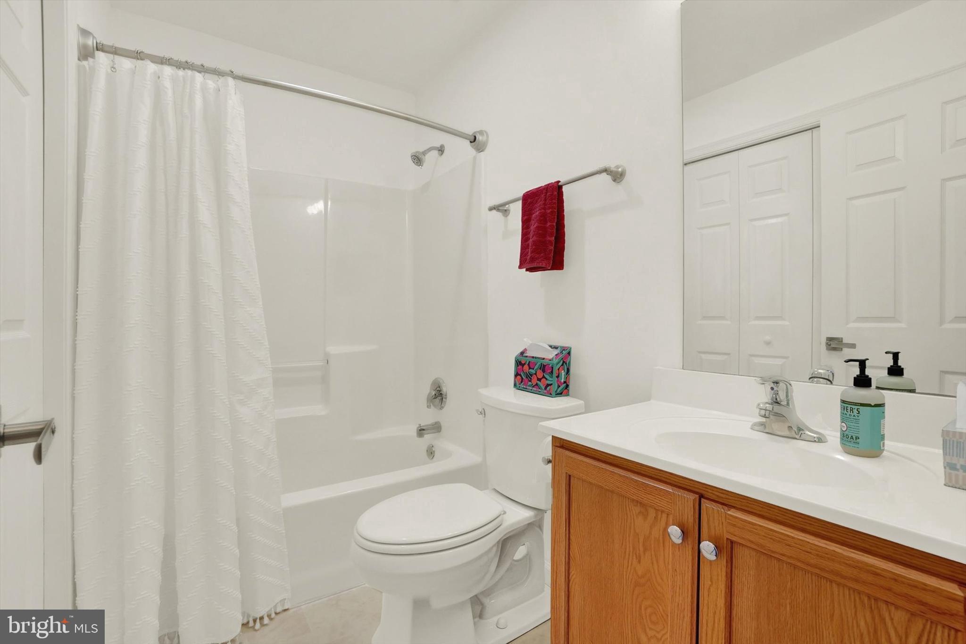
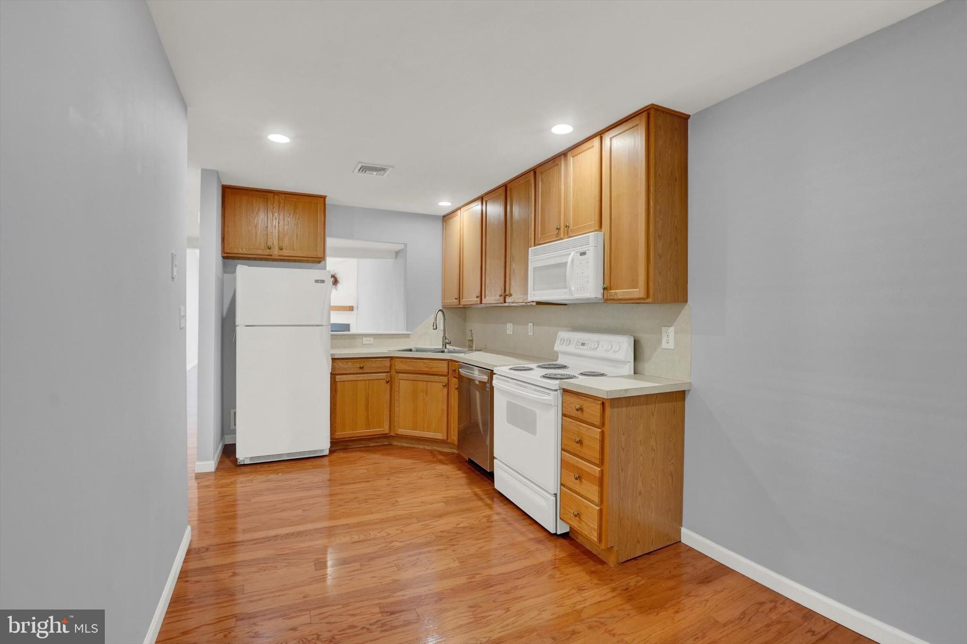
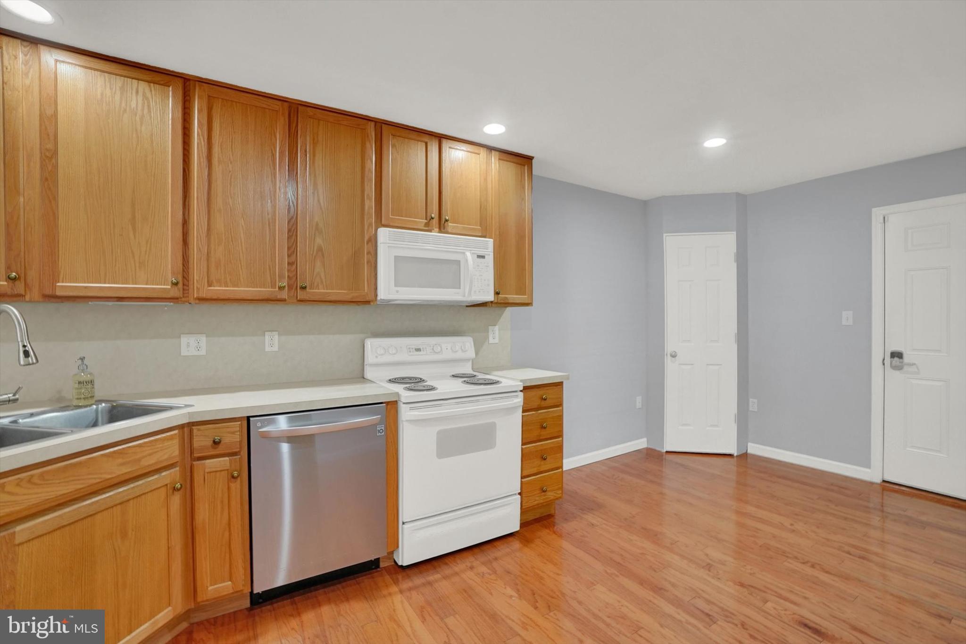
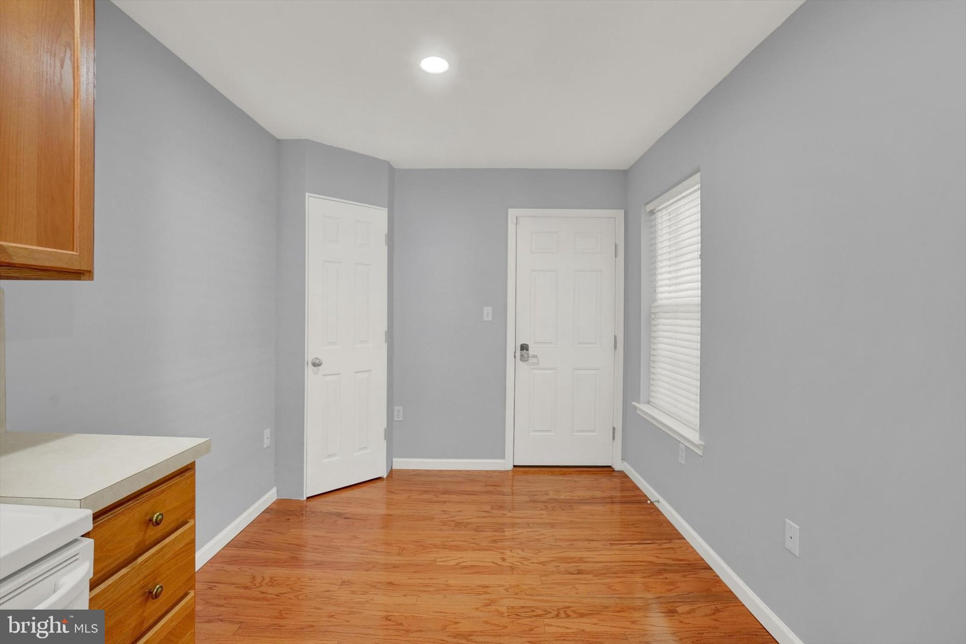
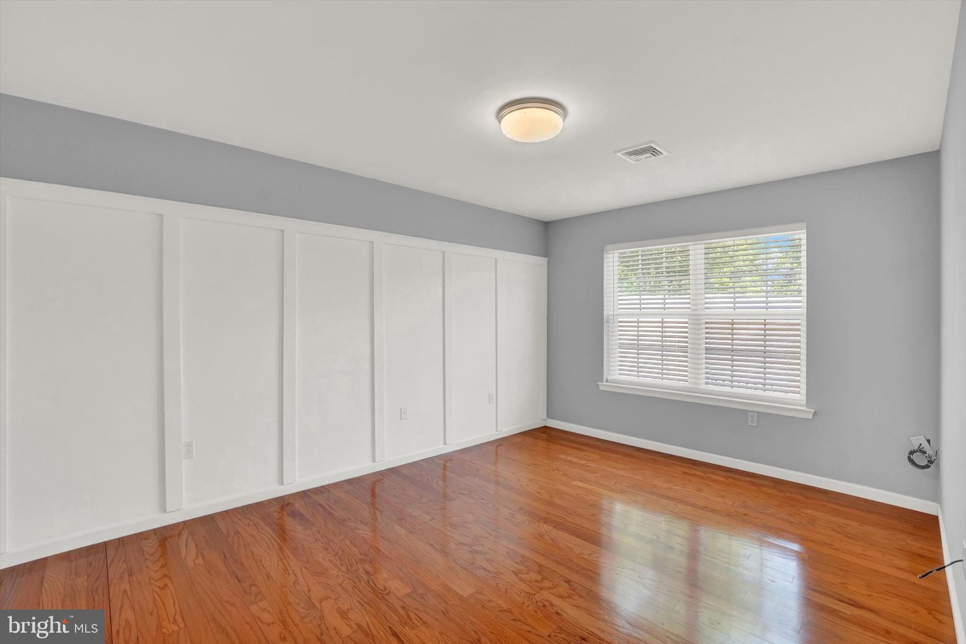
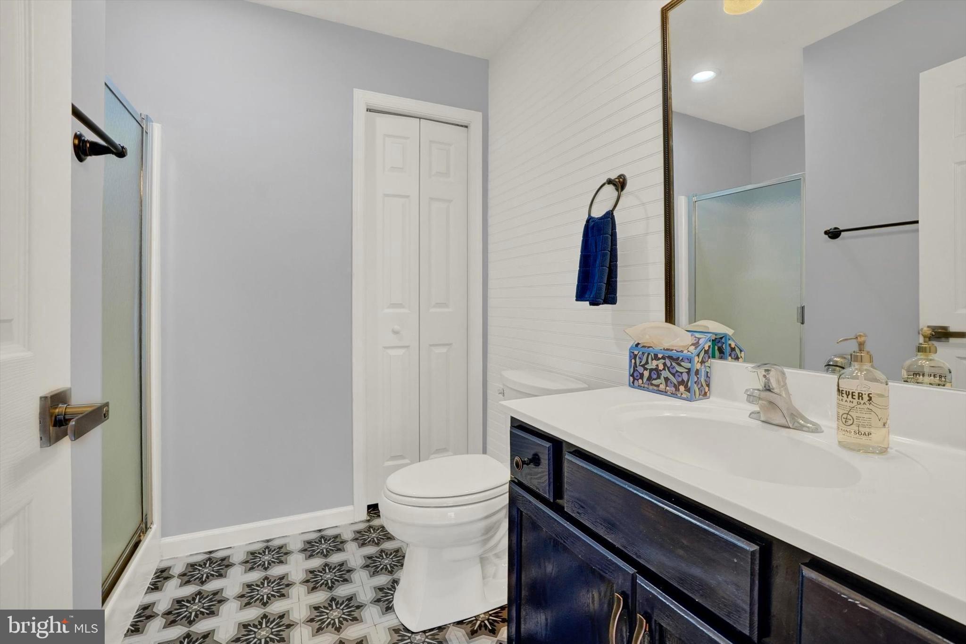
The kitchen is designed with practicality in mind, featuring a convenient corner pantry for added storage. The spacious primary suite offers a sophisticated board-and-batten accent wall and a beautifully refreshed en-suite bath complete with shiplap accents, chic gold finishes, and unique tile flooring that adds character and charm.

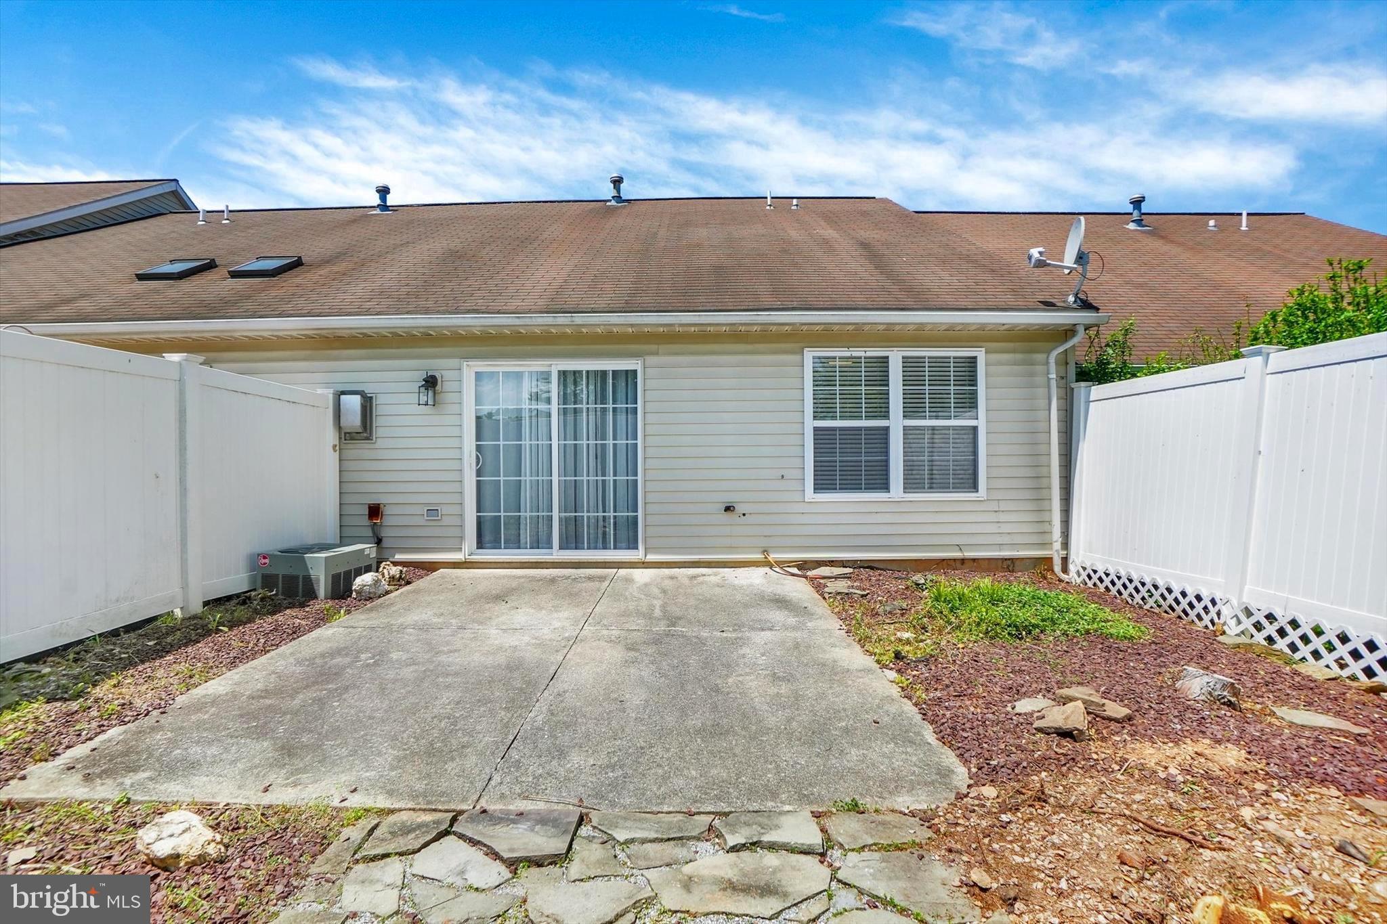
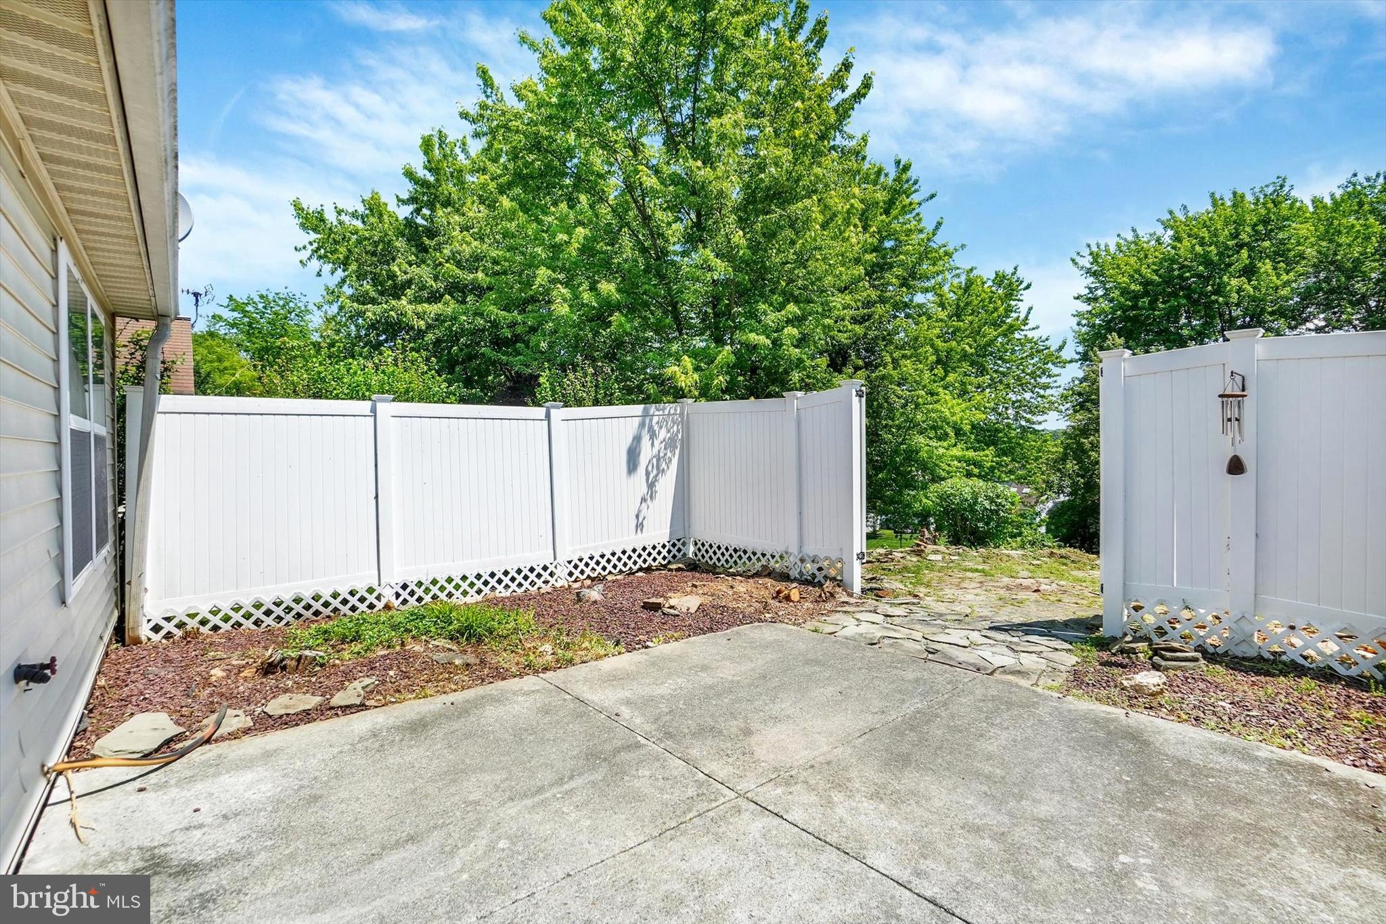
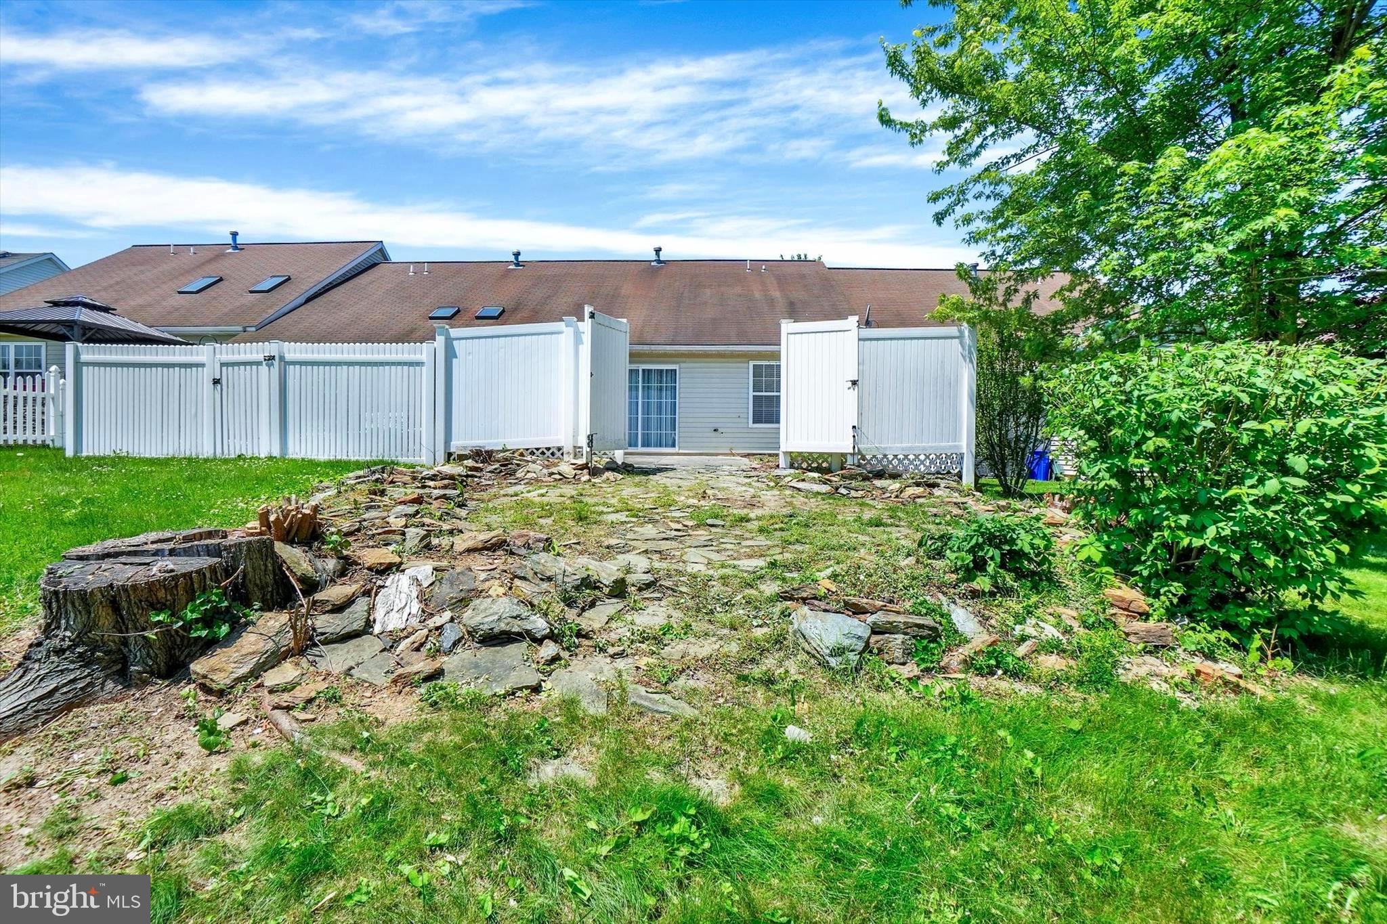
Enjoy indoor-outdoor living with sliding doors leading to a private patio overlooking a fenced area and generous green space beyond — perfect for relaxing, entertaining, or enjoying the outdoors. Move-in ready and filled with tasteful upgrades, this condo offers the perfect blend of comfort, style, and convenience.

611 BLOSSOM HILL LANE

Message successfully sent.

What would you like to know?

What is 3 + 4 ?

I agree to receive email communication and understand I can unsubscribe at any time.

I agree to be contacted by Charis Realty Group - Christine Issler, Broker via call, email, and text for real estate services. To opt out, you can reply 'stop' at any time or reply 'help' for assistance. You can also click the unsubscribe link in the emails. Message and data rates may apply. Message frequency may vary. Privacy Policy

Related Properties

This spacious condo offers an impressive amount of room and a layout designed for comfort and convenience. The large kitchen opens directly to an expansive family room, creating an ideal space for everyday living and entertaining. A first‑floor laundry room and a half bath add to the ease of main‑level living.

Upstairs, you’ll find three generous bedrooms, a full bath, and exceptional closet space throughout. The primary bedroom includes its own walk‑in closet.

The lower level provides a huge flexible area—perfect for a playroom, home office, gym, or an additional family room. The possibilities are endless.

Enjoy the added benefits of a one‑car attached garage, a private front porch, and a rear deck for outdoor relaxation.

Professional photos will be uploaded soon, but there’s no need to wait—come see this fantastic home in person and experience all it has to offer.
#PAYK2101224

DALLASTOWN

109 OAK CROSSING 109

3 Beds

1 Baths

1,747 Sq.Ft.

$220,000

MLS#: PAYK2101224

None
#PAYK2113376

DALLASTOWN

115 W MAPLE STREET

3 Beds

1 Baths

1,579 Sq.Ft.

$244,900

MLS#: PAYK2113376

New on site 3 days ago
Open house
Take a look at this Beautiful Rancher being offered for Sale at Public Auction on Wednesday, Dec. 16th. 2026 at 12 Noon Sharp! Review Open House Schedule for available property touring dates. 3 Bedroom / 2 Full Bathroom Brick / Vinyl Sided Rancher located in a quiet subdivision approx. 1 mile from Dallastown Area High School. The interior features a spacious Living Room with Large Bay Windows allowing in tons of natural light. Dining/Living Combination. Well equipped Galley Kitchen. Crown Molding and Chair Railings accents. All of the bedrooms have ample closet space. Main Level Full Bath features a walk-in shower. The Lower Level boasts a Finished Family Room with Brick Fireplace, Full Bathroom, Laundry Area and Sliding Glass Door to the 9' x 23 Covered Rear Patio as well as Garage Access. Exterior features include a 7' x 21' Covered Front Porch. Paved Driveway. Large Shed with Electric in Rear Yard. Above Ground Pool with Decking! Pool requires repairs. Pool Equipment will convey with the property. With some cosmetic updating this home will truly shine! This property is being offered for sale at public auction by Dickensheets Auctioneers, LLC. (License #AY002577) Darren Dickensheets, Auctioneer (License #AU005995). The listed price is no indication of what the seller is willing to accept for the property or a projected property value, but rather a suggested opening bid. Sale is subject to seller confirmation at the fall of the hammer. An 8% Buyer's Premium will be added to the Hammer Price to make the Contract Price. $20,000.00 Earnest Money Deposit is Due from the Winning Bidder Day of Sale and is Non Refundable. Buyer pays all applicable transfer taxes. Registration is available at Open Houses starting Monday, November 23rd. Online Registration available by Tuesday, Dec. 1st. Link to be provided. Please review Bidder Terms and Conditions prior to registering. Property is being offered as is. Financing Available. Settlement within 44 days from the auction. Listing Agent is the Auctioneer. Here is an exceptional opportunity to own desirable real estate! Auction will be held onsite at the property. Open House Schedule as follows: Sunday, November 22, 2026 2:00 PM - 4:00 PM | Monday, November 23, 2026 12:00 PM - 4:00 PM | Monday, November 30, 2026 12:00 PM - 4:00 PM | Wednesday, December 2, 2026 12:00 PM - 4:00 PM | Saturday, December 5, 2026 2:00 PM - 6:00 PM | Monday, December 7, 2026 12:00 PM - 4:00 PM | Saturday, December 12, 2026 2:00 PM - 6:00 PM | Monday, December 14, 2026 12:00 PM - 4:00 PM | Wednesday, December 16, 2026 9:00 AM - 12:00 PM
#PAYK2115588

DALLASTOWN

279 TEILA DRIVE

3 Beds

2 Baths

1,832 Sq.Ft.

$200,000

MLS#: PAYK2115588

Send a message

Message successfully sent.

Your message

What is 3 + 4 ?

Reason for contacting?

I agree to receive email communication and understand I can unsubscribe at any time.

I agree to be contacted by Charis Realty Group - Christine Issler, Broker via call, email, and text for real estate services. To opt out, you can reply 'stop' at any time or reply 'help' for assistance. You can also click the unsubscribe link in the emails. Message and data rates may apply. Message frequency may vary. Privacy Policy

Sign Out

Virtual Assistant

Would you like to take the next step with this property? We can help you schedule a showing or virtual tour, or send you more details.

Yes, I would like more information.

Thank You for Your Reply, One of Our Agents will contact you as soon as possible

No, maybe later.

Thank you, you can always contact me via email, phone number or through the contact form.

Realhub AI

Lucy - Your AI-Powered Realtor

Update Your Temporary Password

Personalize your search

Enter your email and we'll notify you immediately when new listings match what you're looking for.

or enter email address

Already have an account ? Login here

Continue your home search

I agree to receive communications and understand I can unsubscribe at any time.

I agree to be contacted by Charis Realty Group - Christine Issler, Broker via call, email, and text for real estate services. To opt out, you can reply 'stop' at any time or reply 'help' for assistance. You can also click the unsubscribe link in the emails. Message and data rates may apply. Message frequency may vary. Privacy Policy

Already have an account ? Login here

We use cookies

We use cookies for analytics and to enhance your experience. By accepting, you agree to analytics and marketing cookies. Small functional cookies that count viewed properties and time on site are used regardless of your choice. You can manage your preferences or learn more about our cookies policy.