


Property
Beds
3
Full Baths
2
1/2 Baths
1
Year Built
1998
Sq.Footage
1,840
Nestled in the charming Village of Long Reach, this delightful townhouse offers a perfect blend of comfort and community. Built in 1998, this traditional-style home boasts 1,840 square feet of inviting living space, featuring three spacious bedrooms and two and a half bathrooms. The warm ambiance is enhanced by a cozy fireplace, perfect for gathering with loved ones during chilly evenings. The heart of this home is its well-designed layout, which encourages both relaxation and entertaining. The attached garage offers convenient parking and additional storage, making daily life a breeze. Living in the Village of Long Reach means embracing a vibrant community filled with amenities that enhance your lifestyle. Residents enjoy easy access to local parks, where you can take leisurely strolls, enjoy picnics, or engage in outdoor activities. The neighborhood is known for its friendly atmosphere, making it easy to connect with neighbors and create lasting friendships. Education is a cornerstone of this community, with highly regarded schools nearby that prioritize student success and well-being. For those who enjoy an active lifestyle, the Village of Long Reach offers a variety of recreational options. Explore the nearby walking trails, or take advantage of the community's parks, which provide spaces for sports, play, and relaxation. The area is designed to promote an active and engaged lifestyle, making it easy to enjoy the great outdoors. Convenient public services and amenities are just a stone's throw away, ensuring that daily necessities are easily accessible. From shopping centers to dining options, everything you need is within reach, allowing you to spend more time enjoying life and less time commuting. This townhouse is not just a place to live; it's a place to thrive. With its inviting atmosphere, strong community ties, and proximity to essential services, this home in the Village of Long Reach is ready to welcome you. Experience the warmth and comfort of a neighborhood that feels like home. Don't miss the opportunity to make this charming residence your own!
Features & Amenities
Interior
-
Total Bedrooms
3
-
Bathrooms
2
-
1/2 Bathrooms
1
-
Above Grade Finished Area
1840.0
-
Basement YN
NO
-
Cooling YN
YES
-
Cooling
Central Air, Electric
-
Fireplace YN
YES
-
Heating YN
YES
-
Heating
Electric, Central
-
Pet friendly
N/A
Exterior
-
Garage
Yes
-
Garage spaces
1
-
Construction Materials
Frame
-
Parking
Garage, Attached
-
Pool
No
-
Waterfront YN
NO
Area & Lot
-
Lot Size(acres)
0.04
-
Lot Size(square feet)
1,742
-
Property Type
Residential
-
Property Sub Type
Townhouse
-
Architectural Style
Traditional
Price
-
Sales Price
$499,900
-
Tax Amount
$6,130
-
Sq. Footage
1,840
-
Price/SqFt
$271
HOA
-
Association
YES
-
Association Fee
$142
-
Association Fee Frequency
Quarterly
-
Association Fee Includes
N/A
School District
-
Elementary School
JEFFERS HILL
-
Middle School
MAYFIELD WOODS
-
High School
LONG REACH
Property Features
-
New Construction
NO
-
Foundation Details
Slab
-
Senior Community YN
NO
-
Sewer
Public Sewer
-
Tax Lot
B 73
-
Water Source
Public
Schedule a Showing
Showing scheduled successfully.
Mortgage calculator
Estimate your monthly mortgage payment, including the principal and interest, property taxes, and HOA. Adjust the values to generate a more accurate rate.
Your payment
Principal and Interest:
$
Property taxes:
$
HOA fees:
$
Total loan payment:
$
Total interest amount:
$
Location
County
HOWARD
Elementary School
JEFFERS HILL
Middle School
MAYFIELD WOODS
High School
LONG REACH
Listing Courtesy of Jeffrey A Miller , Taylor Properties
RealHub Information is provided exclusively for consumers' personal, non-commercial use, and it may not be used for any purpose other than to identify prospective properties consumers may be interested in purchasing. All information deemed reliable but not guaranteed and should be independently verified. All properties are subject to prior sale, change or withdrawal. RealHub website owner shall not be responsible for any typographical errors, misinformation, misprints and shall be held totally harmless.
.webp?size=684x933)
Rippeon & Co- Team Leader
Deanna Rippeon
Call Deanna today to schedule a private showing.

* Listings on this website come from the FMLS IDX Compilation and may be held by brokerage firms other than the owner of this website. The listing brokerage is identified in any listing details. Information is deemed reliable but is not guaranteed. If you believe any FMLS listing contains material that infringes your copyrighted work please click here to review our DMCA policy and learn how to submit a takedown request.© 2024 FMLS.
Related Properties
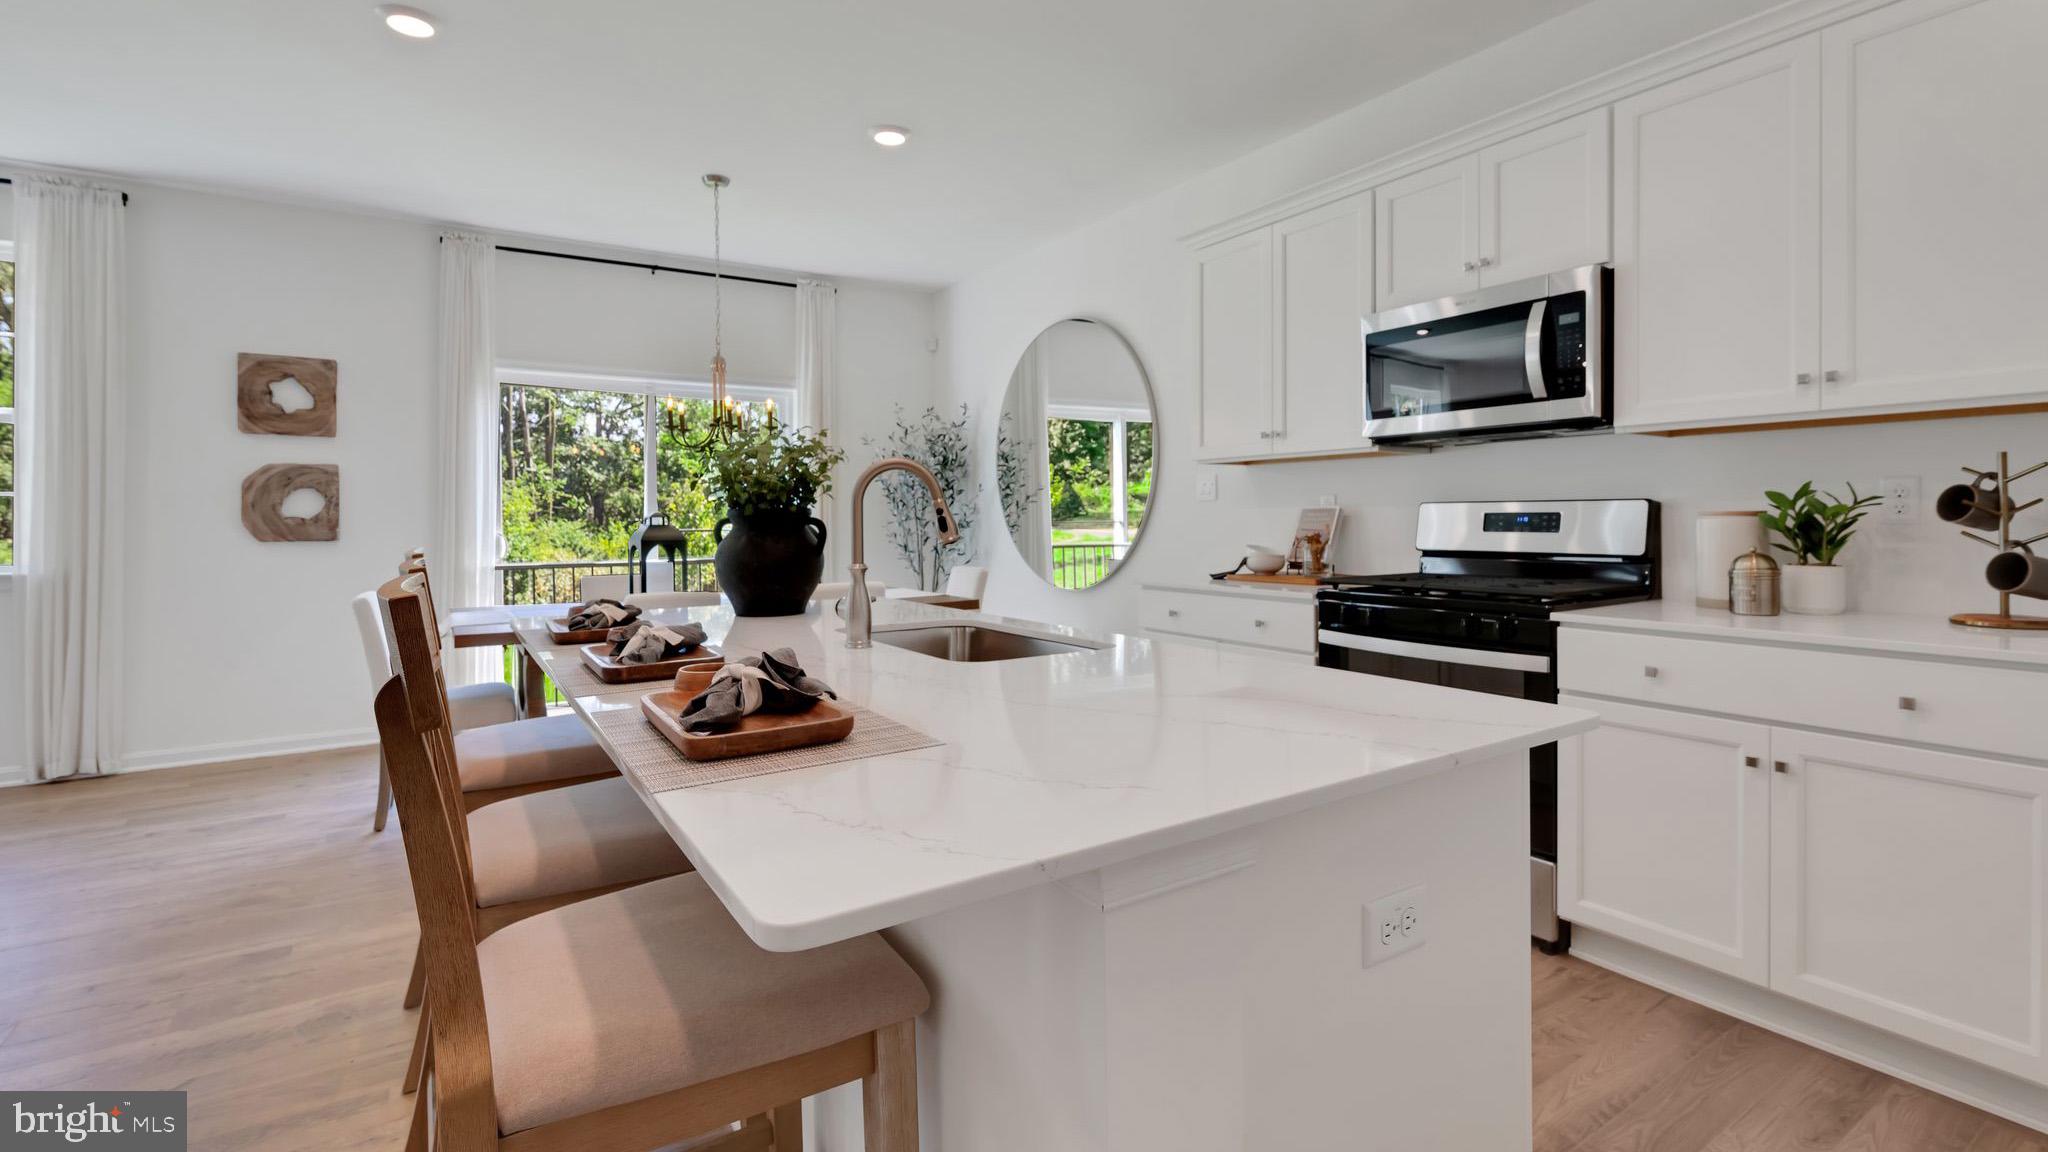
COLUMBIA
251 LINDSEY DRIVE
4 Beds
2 Baths
N/A
$567,990
MLS#: PALA2090658

COLUMBIA
4023 MINUTE DRIVE
5 Beds
2 Baths
2,914 Sq.Ft.
$550,000
MLS#: PALA2089712
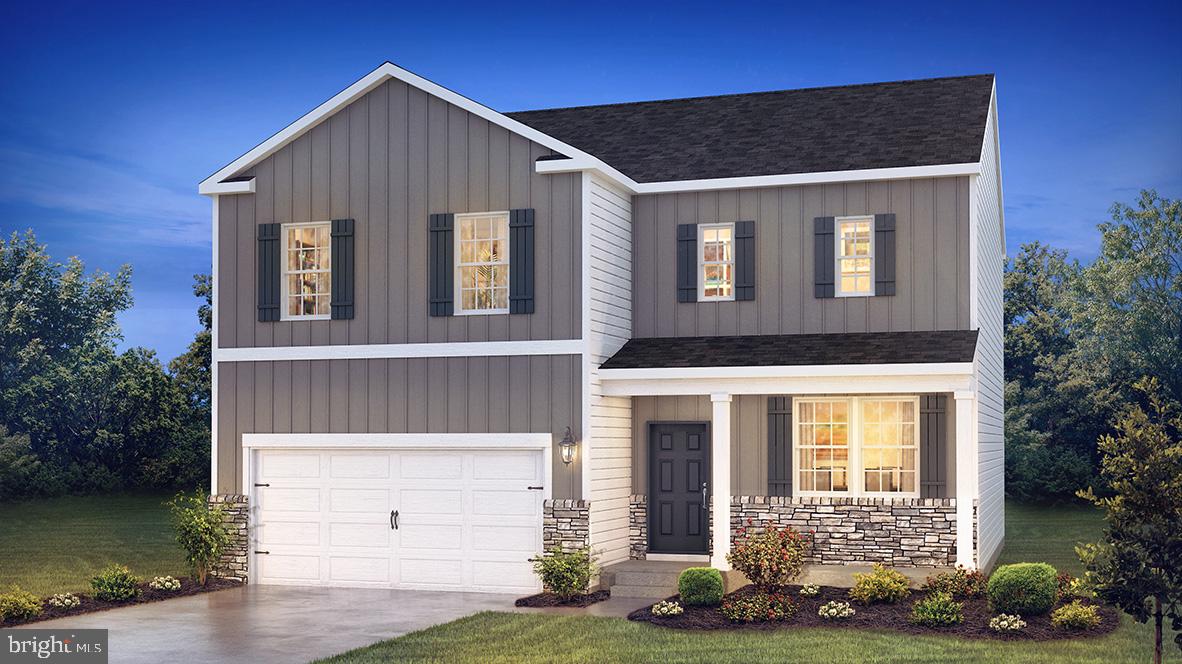
COLUMBIA
215 LINDSEY DRIVE
4 Beds
2 Baths
N/A
$522,990
MLS#: PALA2091822
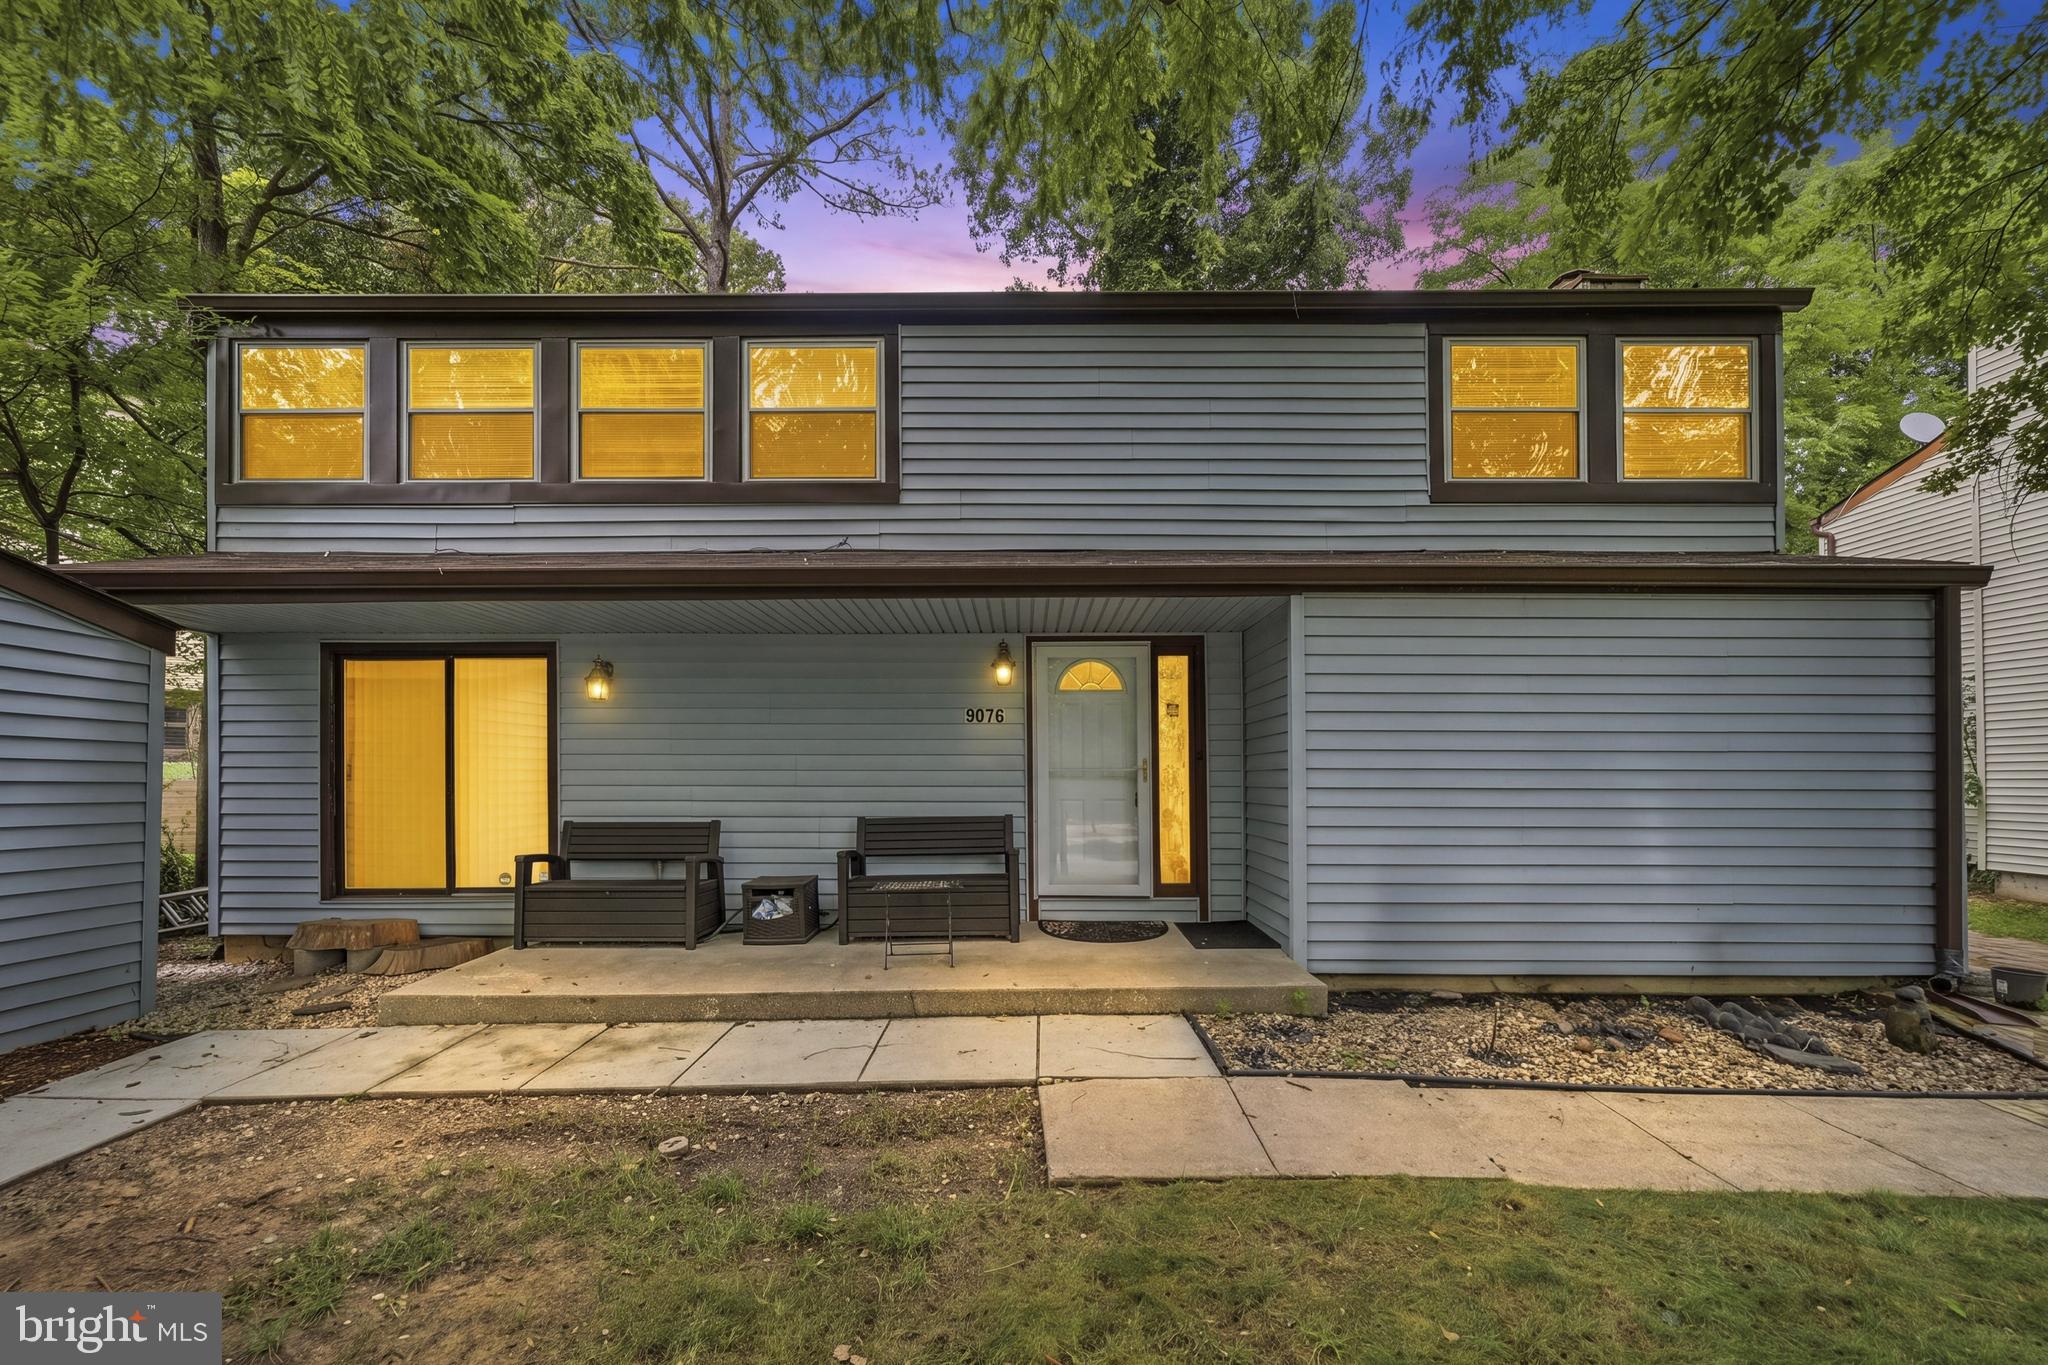
COLUMBIA
9076 GOLDAMBER GARTH
4 Beds
2 Baths
2,466 Sq.Ft.
$575,000
MLS#: MDHW2070050
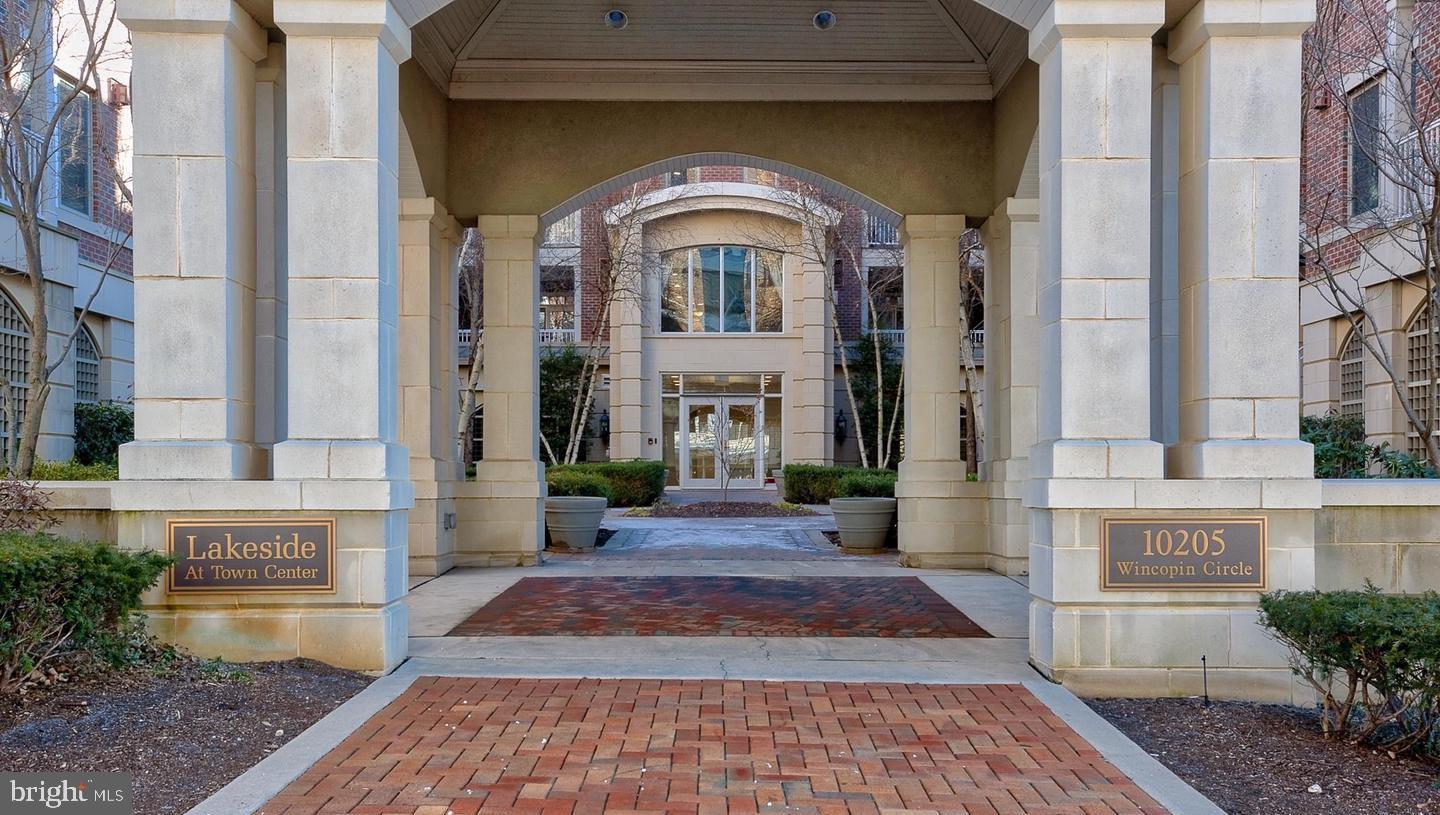
COLUMBIA
10205 WINCOPIN CIRCLE 302
2 Beds
2 Baths
1,275 Sq.Ft.
$435,000
MLS#: MDHW2070264
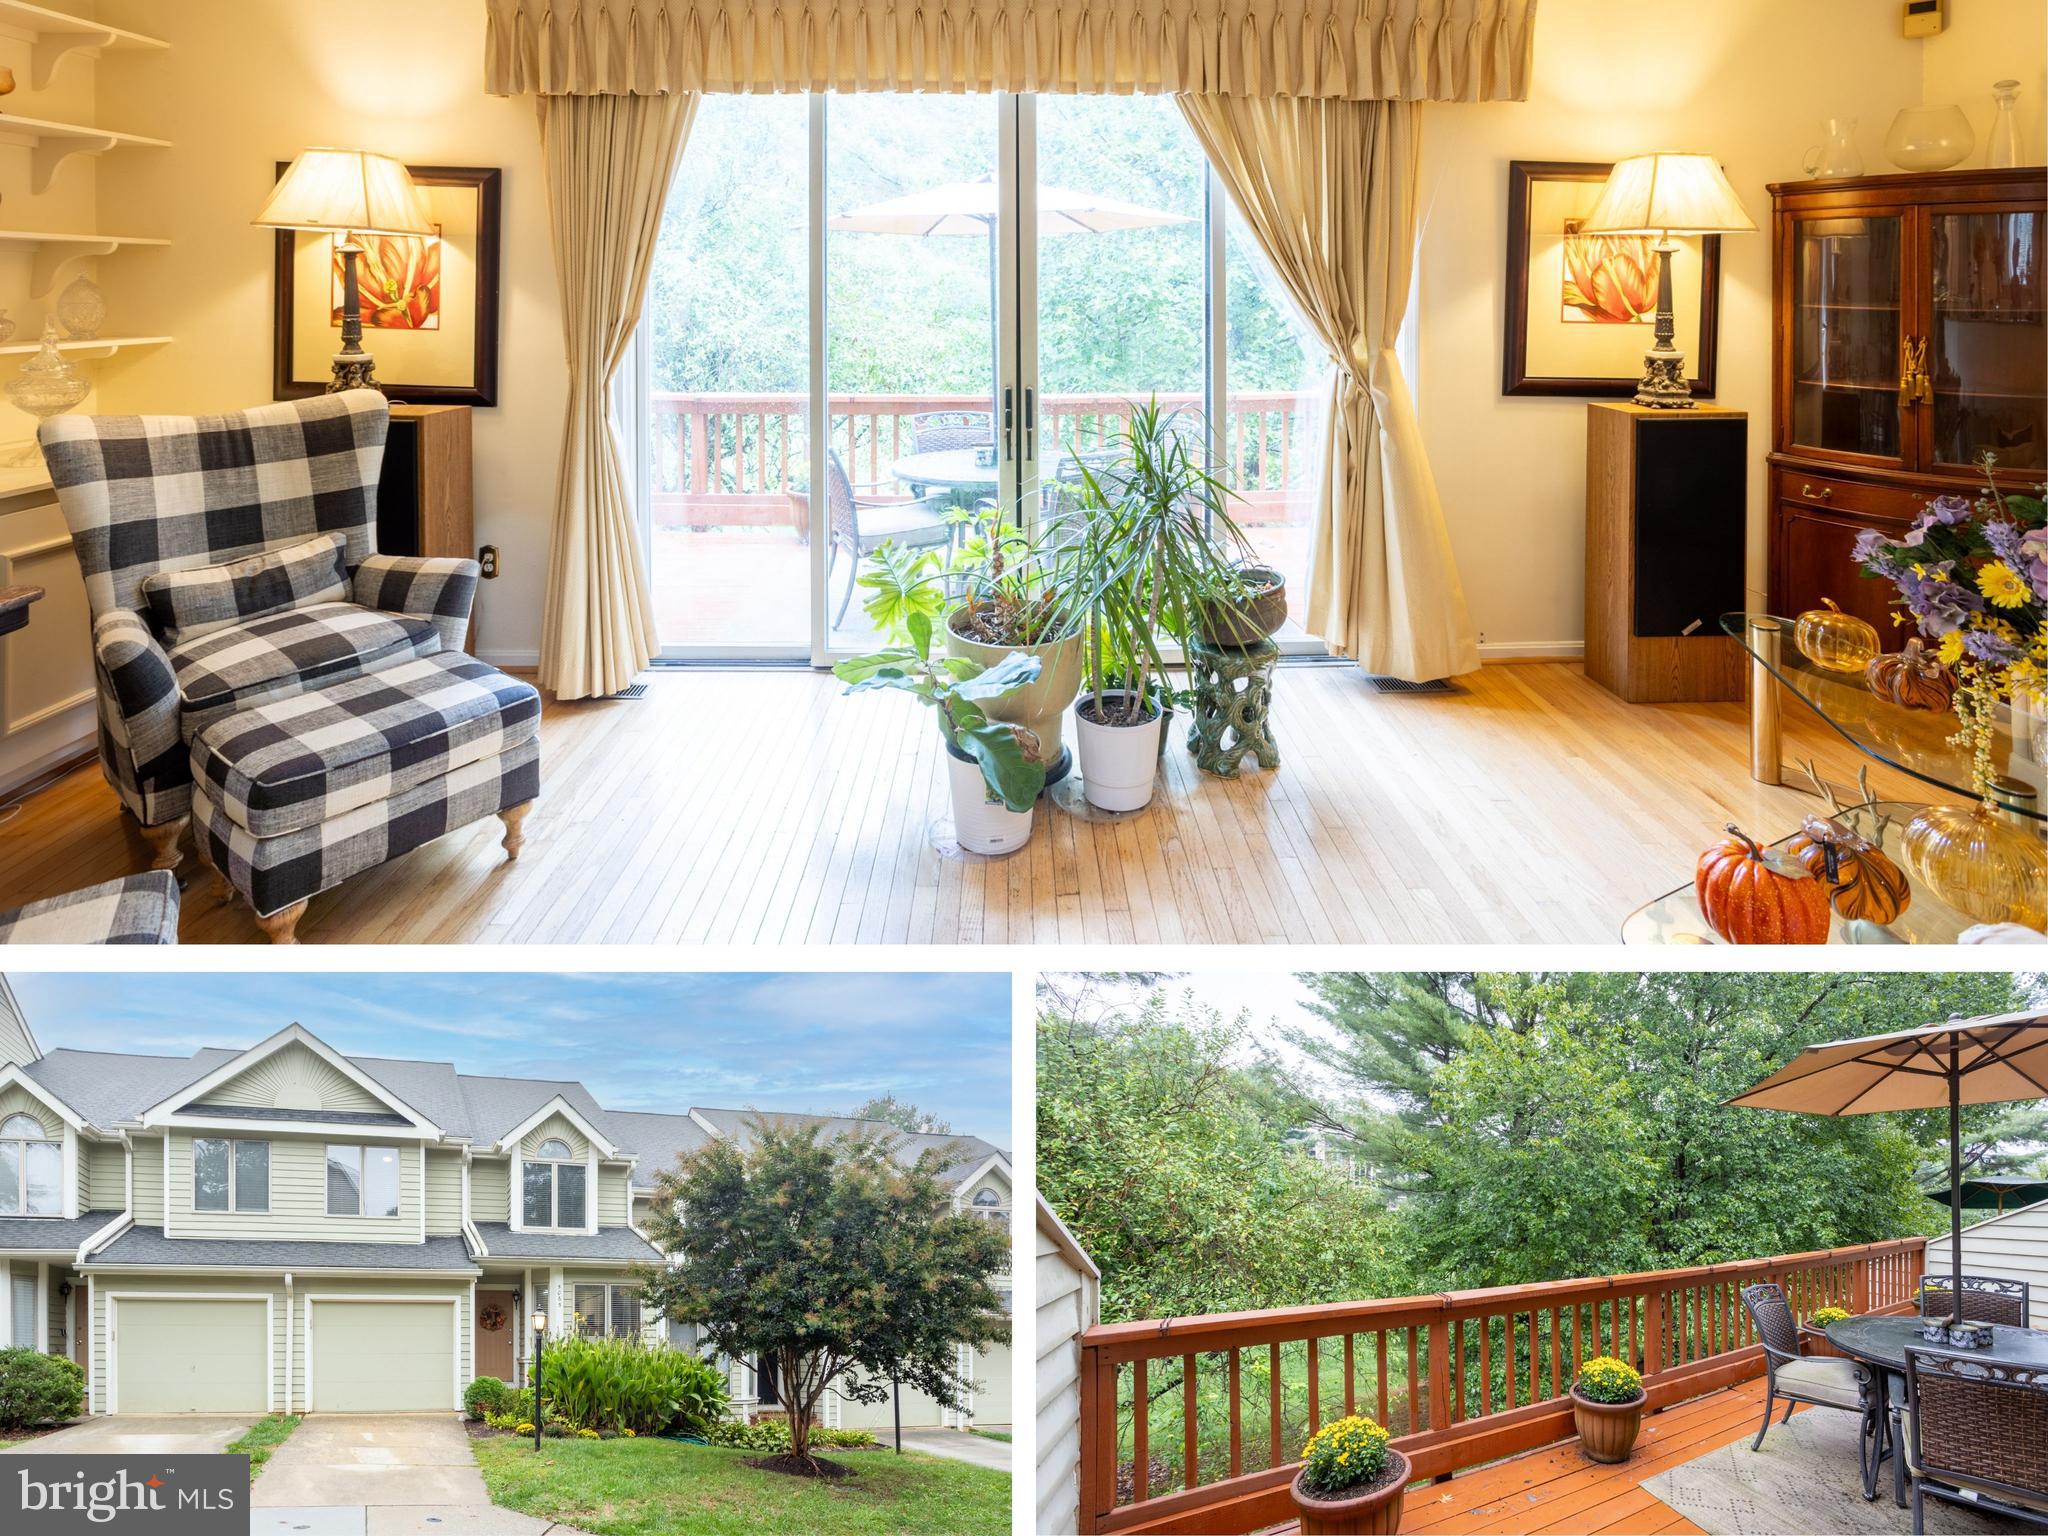
COLUMBIA
5065 COLUMBIA ROAD 18 11
3 Beds
2 Baths
2,344 Sq.Ft.
$450,000
MLS#: MDHW2060044
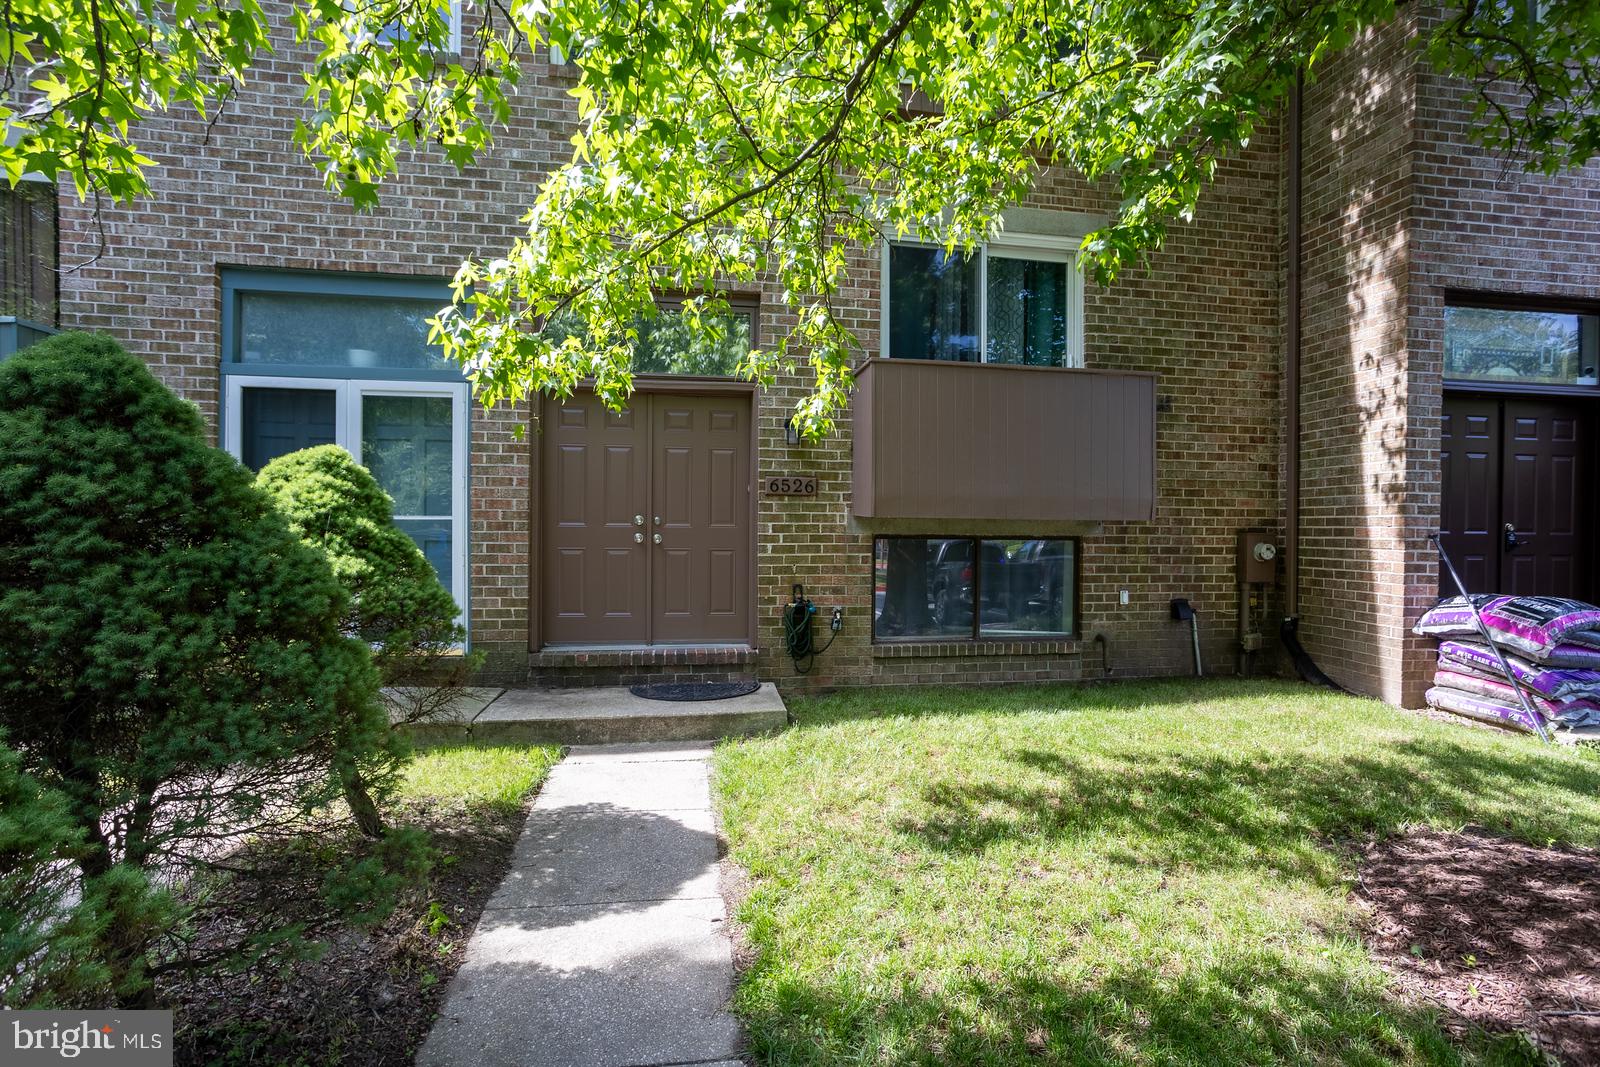
COLUMBIA
6526 QUIET HOURS
3 Beds
3 Baths
2,228 Sq.Ft.
$464,900
MLS#: MDHW2068962

COLUMBIA
5765 YELLOWROSE COURT
3 Beds
3 Baths
1,800 Sq.Ft.
$411,000
MLS#: MDHW2072080

COLUMBIA
5206 WOOD STOVE LANE
4 Beds
3 Baths
2,300 Sq.Ft.
$569,600
MLS#: MDHW2069056
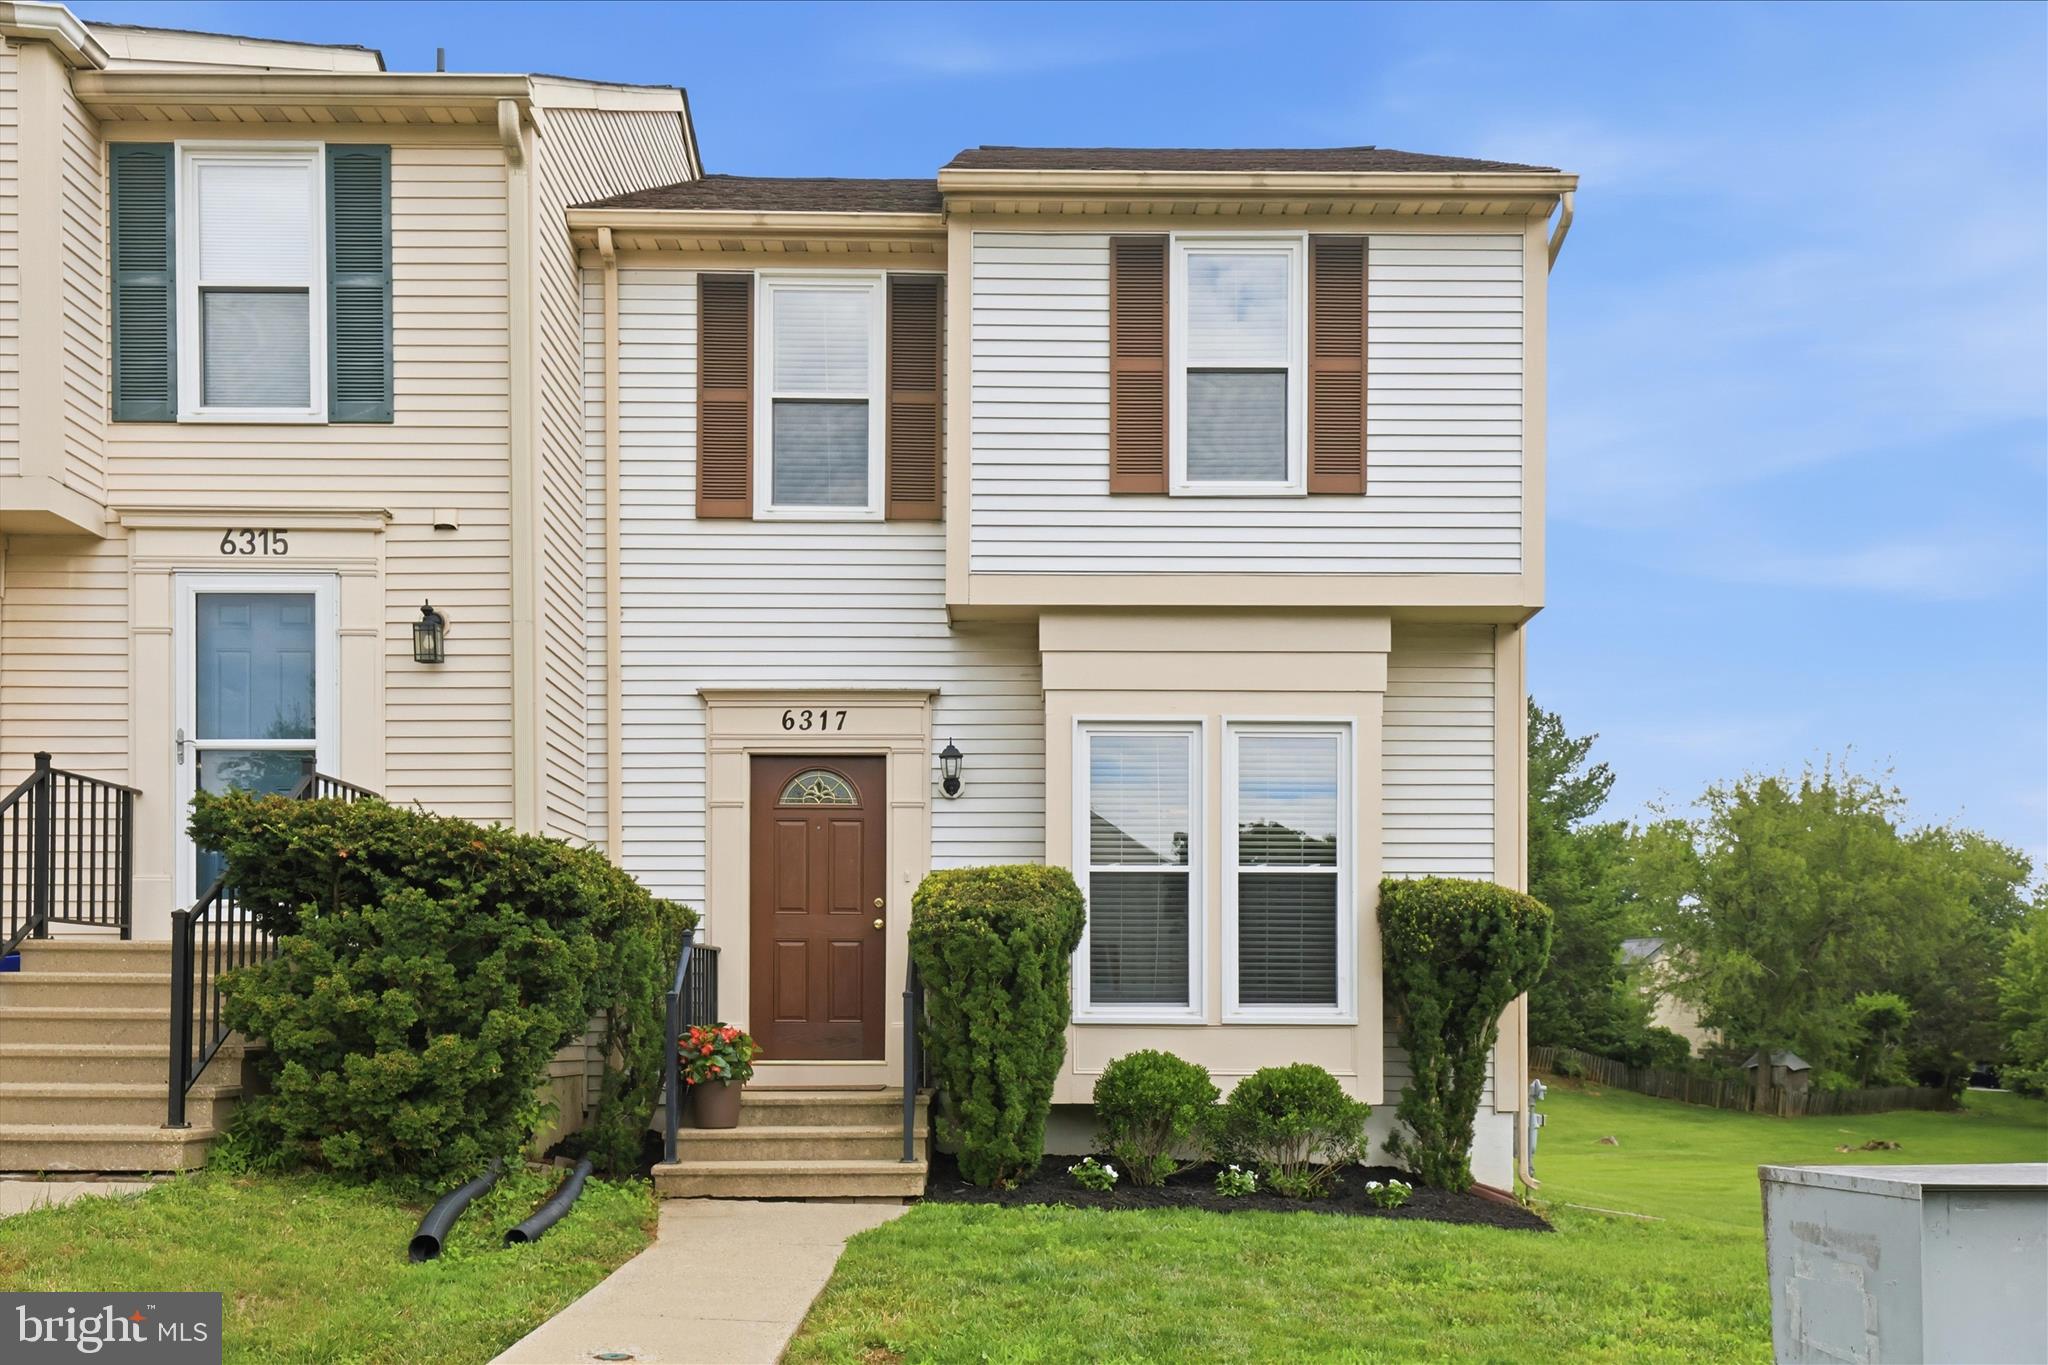
COLUMBIA
6317 LORING DRIVE
3 Beds
2 Baths
1,646 Sq.Ft.
$449,900
MLS#: MDHW2070174
.png)