
Property
Beds
3
Full Baths
1
1/2 Baths
1
Year Built
1910
Sq.Footage
1,710
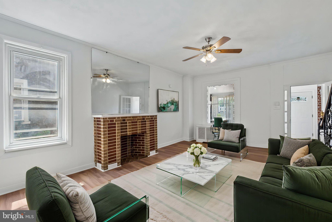
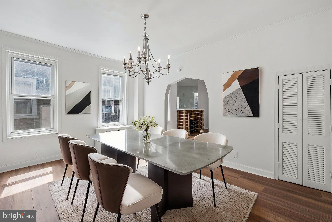
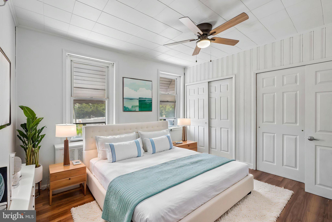
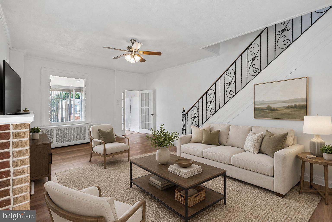
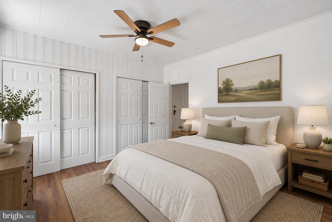
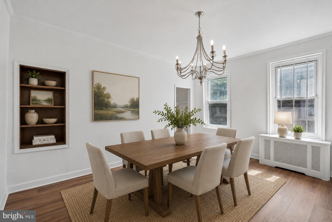
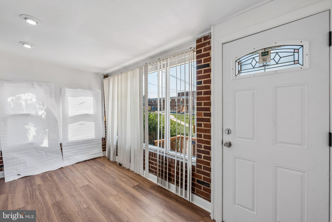
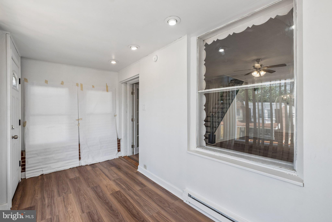
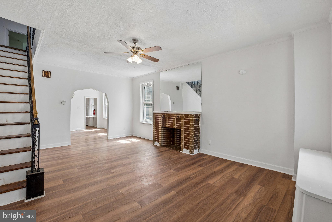
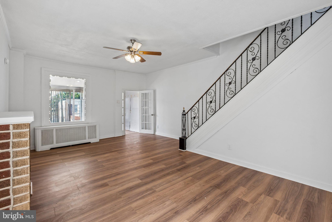
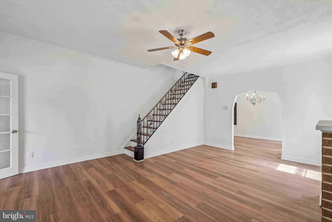
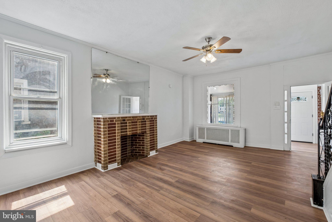
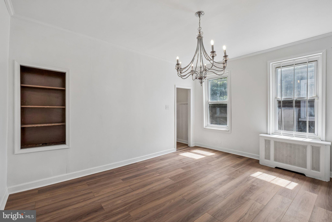
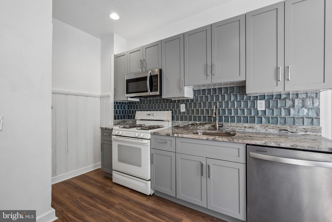
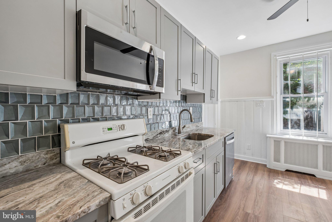
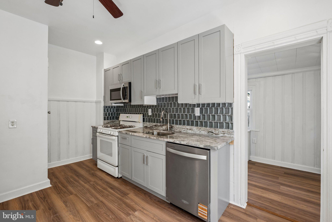
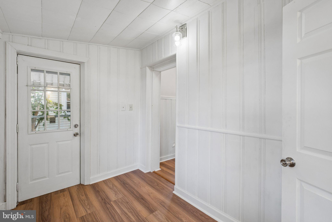
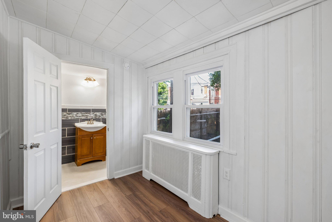
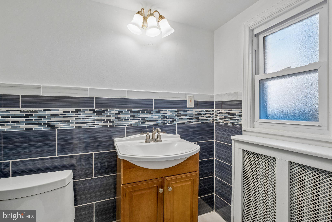
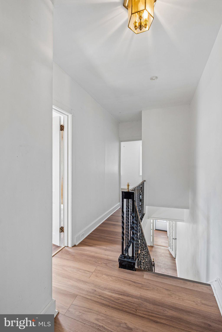
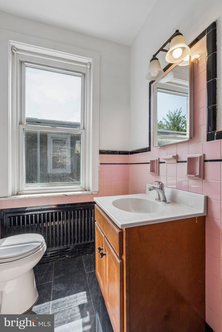
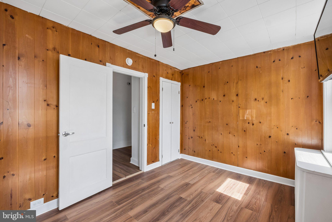
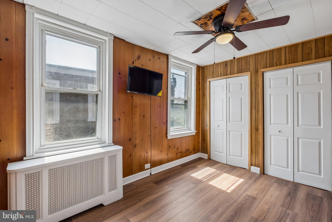
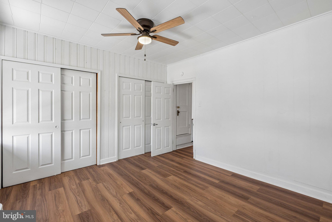
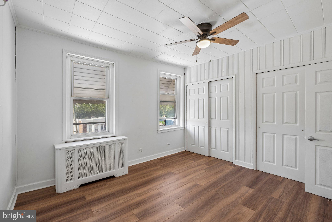
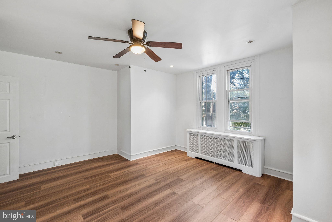
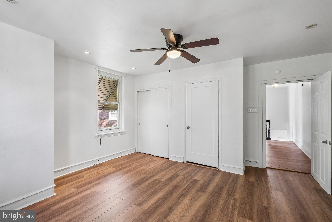
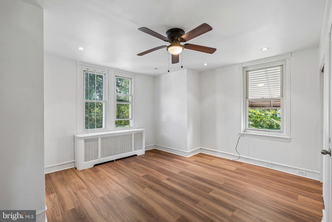
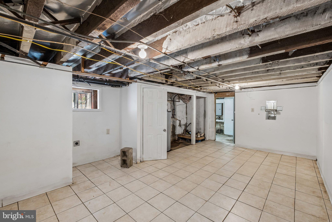
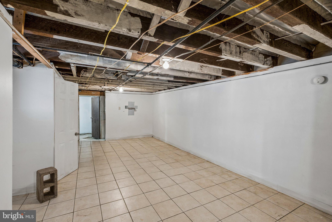
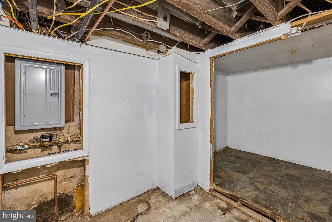
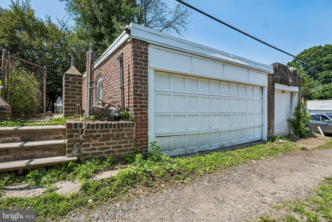
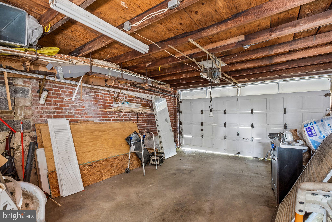
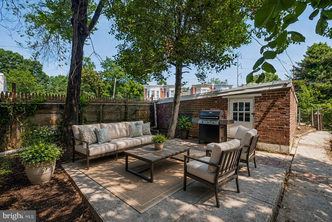
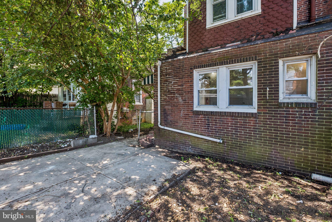
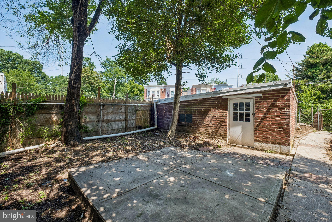
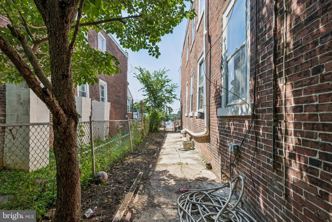
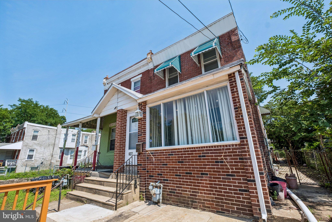
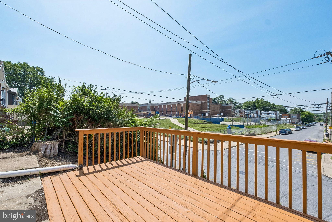
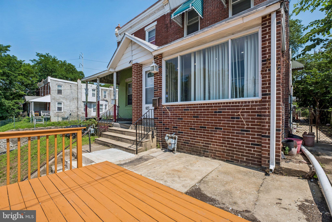
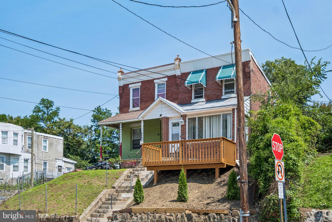
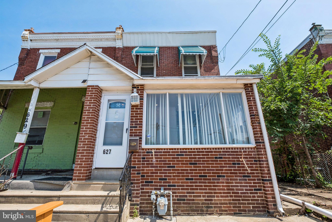
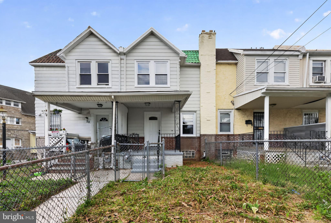
Set a top a dramatic rise away from street activity you will enjoy peace of mind on your front yard deck overlooking the neighborhood. The perfect place to relax or make memories with friends and family. Enjoy private 2 CAR GARAGE! This charming property is your chance to gain sweeping sweat equity in a rapidly rising neighborhood. It possesses massive upside potential, sits surrounded by several newly updated homes on this and adjacent streets. Open-Concept from livingroom to diningroom First Floor: Walk into a bright, spacious living and dining room area that boasts an airy, connected feel perfect for entertaining. Modern Upgrades Already Done: Skip the hardest renovations! The floors, kitchens and the half bath in the extra first-floor room have already been updated for you. Rare Bonus Feature: A detached 2-car garage—an absolute rarity for this neighborhood that provides massive added value, extra storage, or workshop potential. Bring your finishing ideas for the remaining touch-ups, and instantly capitalize on a high-demand block. Conveniently located just minutes from MacDade Boulevard, public transportation, shopping, restaurants, and with easy access to the airport and major highways, this move-in-ready home offers the perfect blend of comfort, convenience, and value. Don't miss your opportunity to make this exceptional property your next home! This property is being sold AS-IS. The seller will acquire the U&O. The seller is open to home inspection for informational purposes.
Features & Amenities
Interior
-
Other Interior Features
Eat-in Kitchen
-
Total Bedrooms
3
-
Bathrooms
1
-
1/2 Bathrooms
1
-
Above Grade Finished Area
1710.0
-
Basement YN
YES
-
Cooling YN
NO
-
Cooling
None
-
Fireplace YN
NO
-
Heating YN
YES
-
Heating
Natural Gas, Hot Water
-
Main Level Bedrooms
3
-
Pet friendly
Yes
Exterior
-
Garage
Yes
-
Garage spaces
2
-
Construction Materials
Brick
-
Parking
Garage, Detached
-
Pool
No
-
Waterfront YN
NO
Area & Lot
-
Lot Size(acres)
0.08
-
Lot Size(square feet)
3,485
-
Property Type
Residential
-
Property Sub Type
Townhouse
-
Architectural Style
Other
Price
-
Sales Price
$209,900
-
Tax Amount
$4,598
-
Financing Options
Cash, Conventional, FHA
-
Sq. Footage
1,710
-
Price/SqFt
$122
HOA
-
Association
No
School District
-
Elementary School
N/A
-
Middle School
N/A
-
High School
PENN WOOD
Property Features
-
New Construction
NO
-
Foundation Details
Other
-
Senior Community YN
NO
-
Sewer
Public Sewer
-
Tax Lot
924-007
-
Water Source
Public
Schedule a Showing
Showing scheduled successfully.
Mortgage calculator
Estimate your monthly mortgage payment, including the principal and interest, property taxes, and HOA. Adjust the values to generate a more accurate rate.
Your payment
Principal and Interest:
$
Property taxes:
$
HOA fees:
$
Total loan payment:
$
Total interest amount:
$
Location
County
DELAWARE
Elementary School
Middle School
High School
PENN WOOD
Listing Courtesy of John Curtis, Keller Williams Main Line
RealHub Information is provided exclusively for consumers' personal, non-commercial use, and it may not be used for any purpose other than to identify prospective properties consumers may be interested in purchasing. All information deemed reliable but not guaranteed and should be independently verified. All properties are subject to prior sale, change or withdrawal. RealHub website owner shall not be responsible for any typographical errors, misinformation, misprints and shall be held totally harmless.
.webp?size=684x933)
Rippeon & Co- Team Leader
Deanna Rippeon
Call Deanna today to schedule a private showing.

* Listings on this website come from the FMLS IDX Compilation and may be held by brokerage firms other than the owner of this website. The listing brokerage is identified in any listing details. Information is deemed reliable but is not guaranteed. If you believe any FMLS listing contains material that infringes your copyrighted work please click here to review our DMCA policy and learn how to submit a takedown request.© 2024 FMLS.
Related Properties

DARBY
157 LAFAYETTE AVENUE
3 Beds
1 Baths
1,192 Sq.Ft.
$185,000
MLS#: PADE2120938

DARBY
614 COLUMBIA AVENUE
3 Beds
1 Baths
1,414 Sq.Ft.
$170,000
MLS#: PADE2121372
DARBY
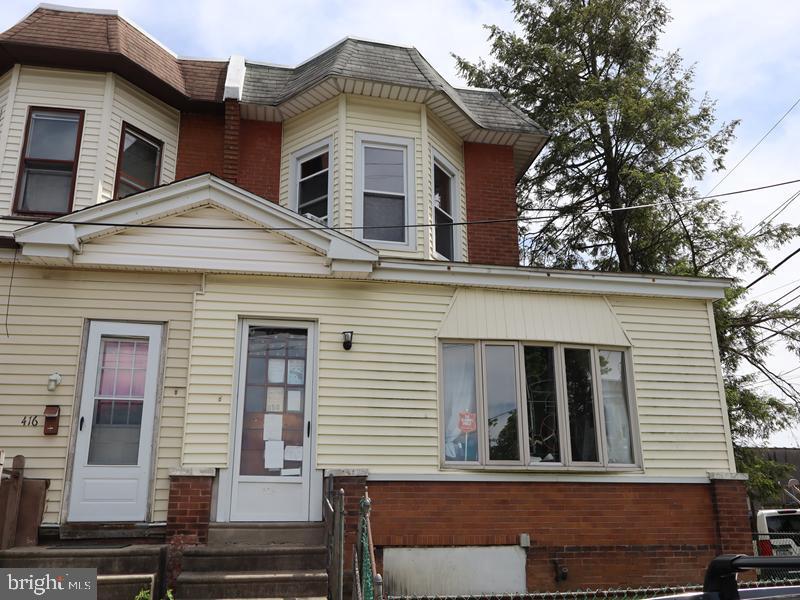
418 PUSEY AVENUE 95
3 Beds
1 Baths
1,419 Sq.Ft.
$198,000
MLS#: PADE2092302

DARBY
110 HILLSIDE AVENUE
3 Beds
1 Baths
1,050 Sq.Ft.
$200,000
MLS#: PADE2125442
DARBY
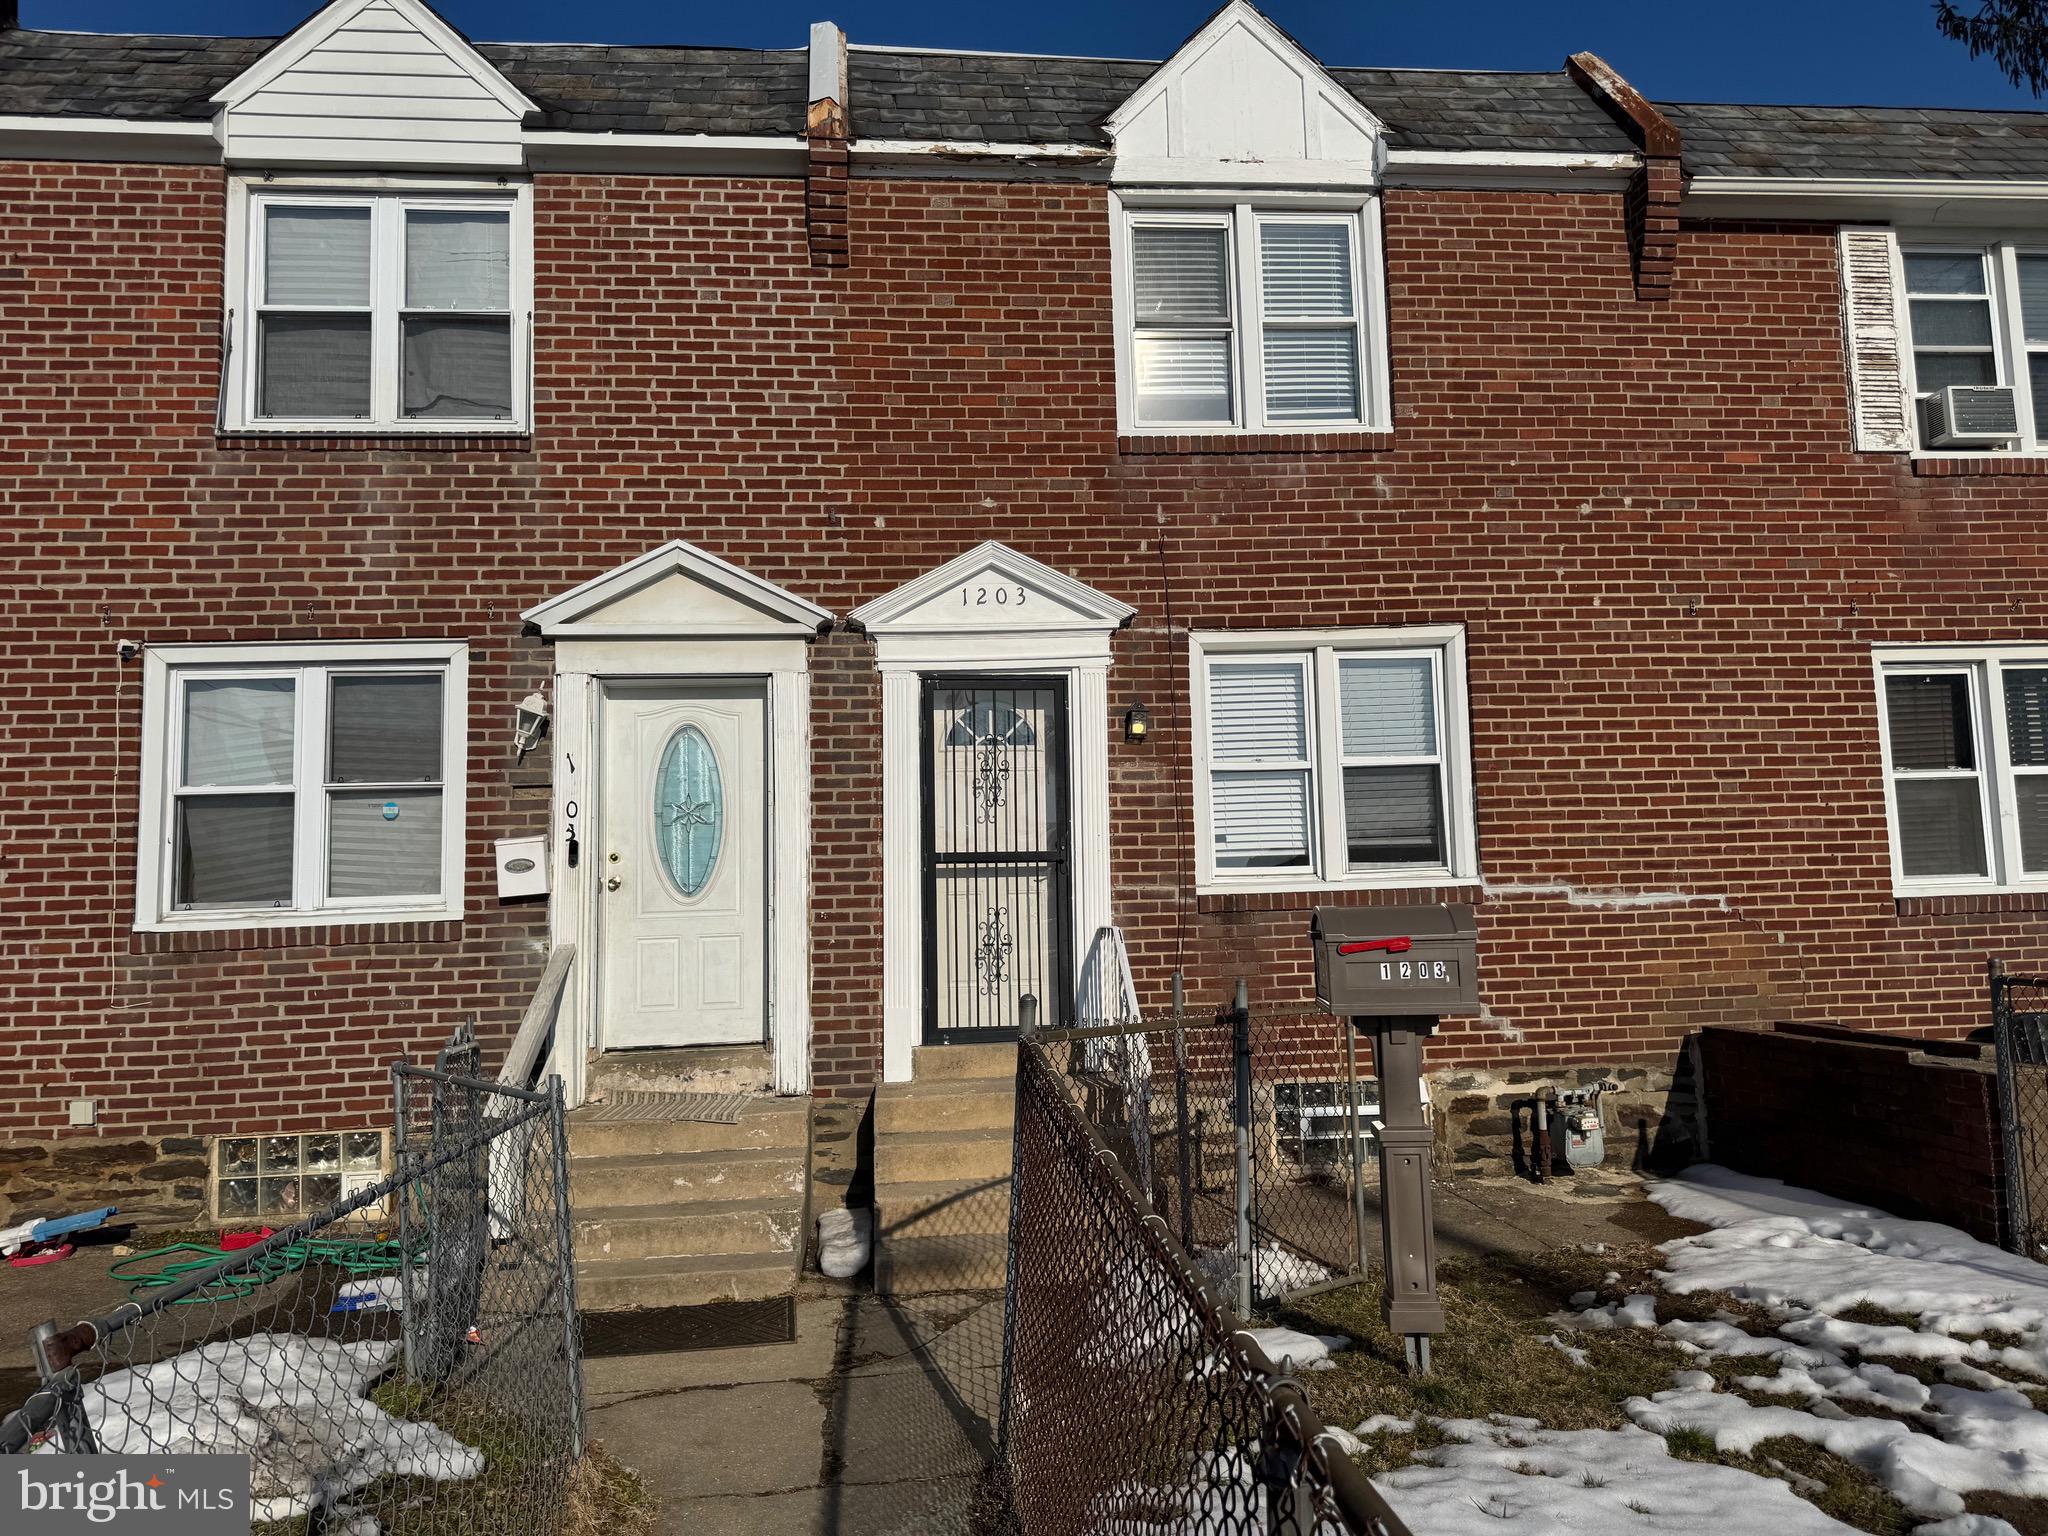
1203 EDGEHILL ROAD
3 Beds
1 Baths
1,120 Sq.Ft.
$205,000
MLS#: PADE2108056

DARBY
118 N 2ND STREET
3 Beds
1 Baths
1,448 Sq.Ft.
$179,900
MLS#: PADE2123570

DARBY
112 FELTON AVENUE
3 Beds
1 Baths
1,152 Sq.Ft.
$179,900
MLS#: PADE2124662

DARBY
561 S 3RD STREET
3 Beds
1 Baths
1,152 Sq.Ft.
$193,997
MLS#: PADE2122448
DARBY
22 SUMMIT STREET
3 Beds
1 Baths
1,118 Sq.Ft.
$169,900
MLS#: PADE2115266

DARBY
335 S 6TH STREET
4 Beds
2 Baths
1,802 Sq.Ft.
$250,000
MLS#: PADE2114970
.png)