


Property
Beds
3
Full Baths
1
1/2 Baths
None
Year Built
1900
Sq.Footage
966
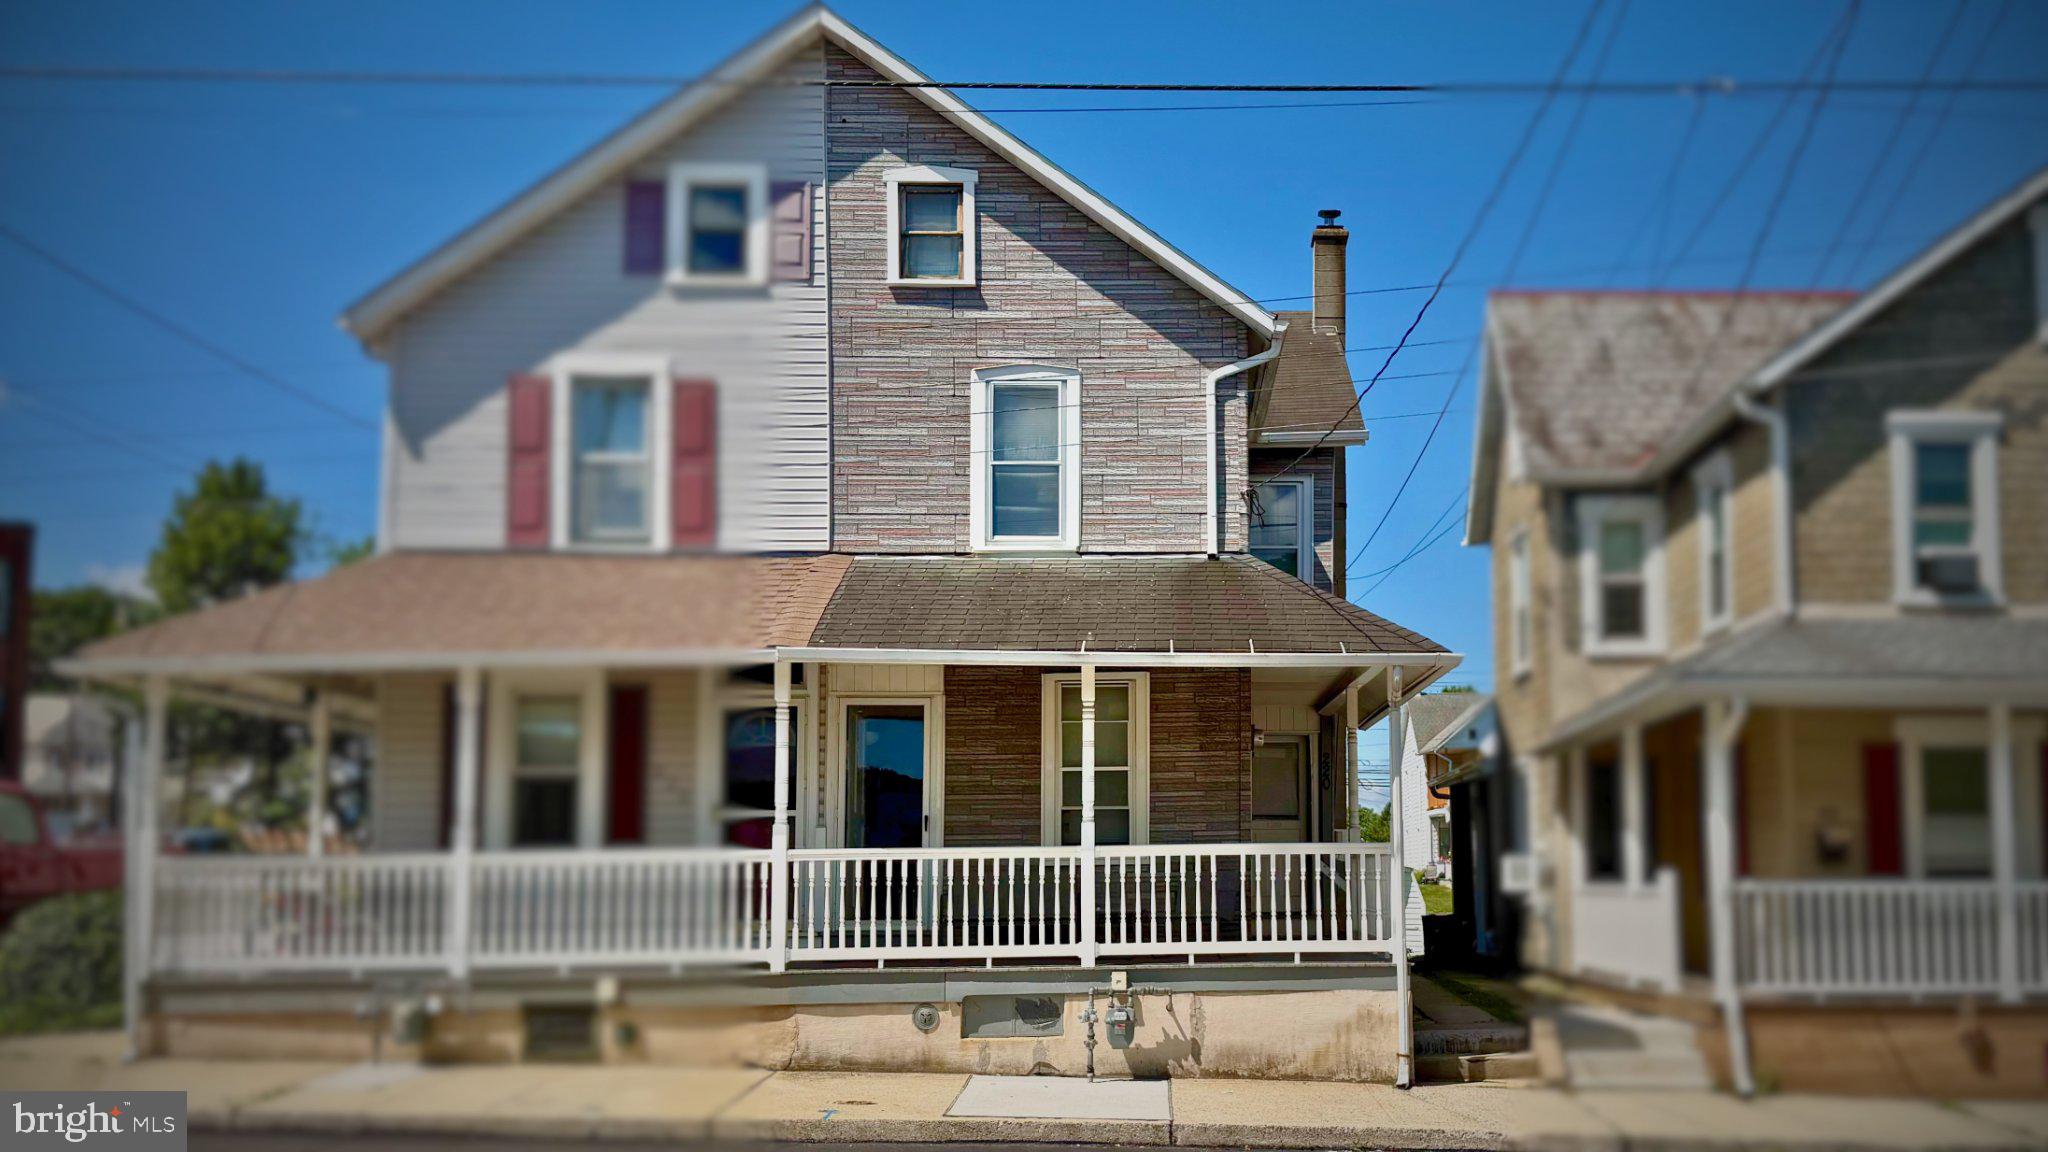
This charming 2-bedroom, 1-bath row home in the highly desirable East Penn School District offers an affordable opportunity to build equity while enjoying the comfort of homeownership. With monthly payments that may be less than rent, this is the perfect option for first-time buyers, downsizers, or anyone looking for exceptional value. Inside, you'll find an inviting layout featuring attractive laminate flooring, replacement windows, and tasteful, neutral décor that makes it easy to move right in. The bright living spaces flow nicely into the kitchen, creating a comfortable setting for everyday living. Step outside to a private, fully fenced backyard—ideal for pets, gardening, relaxing with friends, or enjoying your morning coffee. It's your own outdoor retreat without the maintenance of a larger property. The home is currently heated with oil, while natural gas has already been run to the house, providing the opportunity for a future conversion if desired. Conveniently located near shopping, parks, restaurants, and major commuting routes, this home combines affordability, comfort, and convenience in one attractive package. Whether you're looking for your first home or a smart investment, this well-maintained property checks all the boxes. Don't miss this opportunity to own a move-in-ready home in one of the Lehigh Valley's most sought-after school districts at a price that's hard to beat.
Features & Amenities
Interior
-
Other Interior Features
Ceiling Fan(s)
-
Total Bedrooms
3
-
Bathrooms
1
-
Above Grade Finished Area
966.0
-
Basement YN
YES
-
Cooling YN
YES
-
Cooling
Ceiling Fan(s), Window Unit(s), Electric
-
Fireplace YN
NO
-
Heating YN
YES
-
Heating
Natural Gas, Oil, Forced Air
-
Pet friendly
N/A
Exterior
-
Garage
No
-
Construction Materials
Vinyl Siding
-
Parking
On Street
-
Pool
No
-
Waterfront YN
NO
Area & Lot
-
Lot Size(acres)
0.03
-
Lot Size(square feet)
1,096
-
Property Type
Residential
-
Property Sub Type
Townhouse
-
Architectural Style
Colonial
Price
-
Sales Price
$209,900
-
Tax Amount
$2,497
-
Financing Options
Cash, Conventional, FHA, VA
-
Sq. Footage
966
-
Price/SqFt
$217
HOA
-
Association
No
School District
-
Elementary School
N/A
-
Middle School
N/A
-
High School
N/A
Property Features
-
New Construction
NO
-
Foundation Details
Stone
-
Senior Community YN
NO
-
Sewer
Public Sewer
-
Tax Lot
010
-
Water Source
Public
Schedule a Showing
Showing scheduled successfully.
Mortgage calculator
Estimate your monthly mortgage payment, including the principal and interest, property taxes, and HOA. Adjust the values to generate a more accurate rate.
Your payment
Principal and Interest:
$
Property taxes:
$
HOA fees:
$
Total loan payment:
$
Total interest amount:
$
Location
County
LEHIGH
Elementary School
Middle School
High School
Listing Courtesy of Jeffrey Jeff Adams , RE/MAX Real Estate-Allentown
RealHub Information is provided exclusively for consumers' personal, non-commercial use, and it may not be used for any purpose other than to identify prospective properties consumers may be interested in purchasing. All information deemed reliable but not guaranteed and should be independently verified. All properties are subject to prior sale, change or withdrawal. RealHub website owner shall not be responsible for any typographical errors, misinformation, misprints and shall be held totally harmless.
.webp?size=684x933)
Rippeon & Co- Team Leader
Deanna Rippeon
Call Deanna today to schedule a private showing.

* Listings on this website come from the FMLS IDX Compilation and may be held by brokerage firms other than the owner of this website. The listing brokerage is identified in any listing details. Information is deemed reliable but is not guaranteed. If you believe any FMLS listing contains material that infringes your copyrighted work please click here to review our DMCA policy and learn how to submit a takedown request.© 2024 FMLS.
Related Properties
EMMAUS
220 S 4TH STREET
3 Beds
1 Baths
1,168 Sq.Ft.
$194,000
MLS#: PALH2016144
.png)