
Property
Beds
3
Full Baths
2
1/2 Baths
1
Year Built
1960
Sq.Footage
2,297
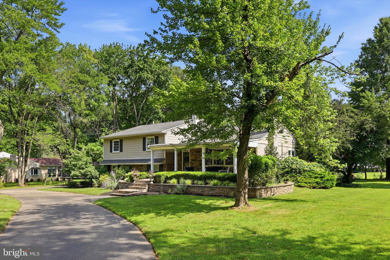
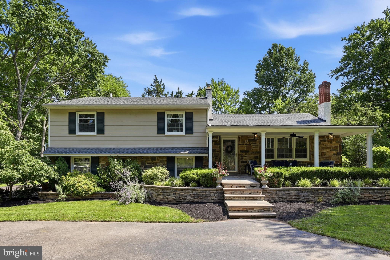
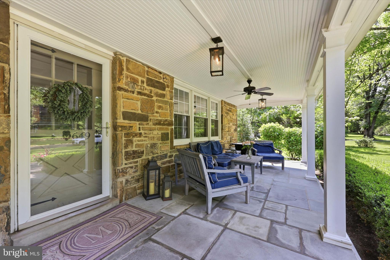
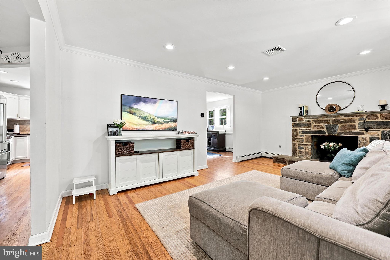
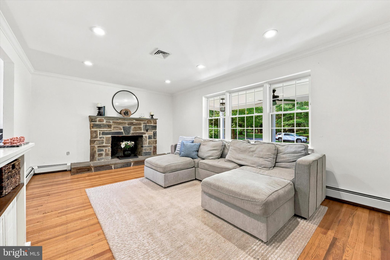
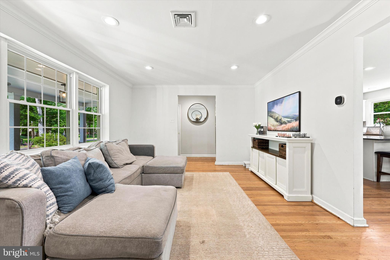
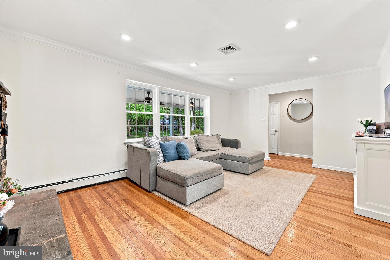
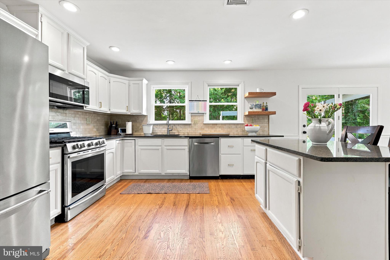
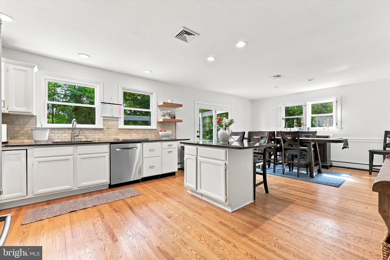
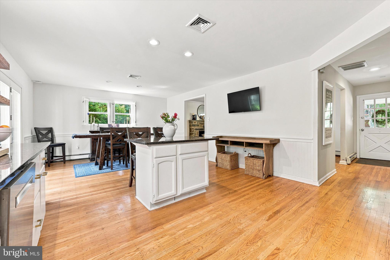
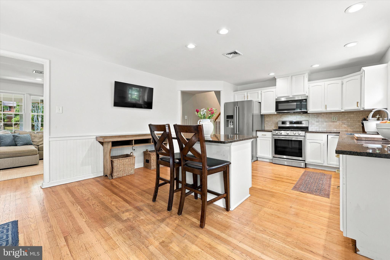
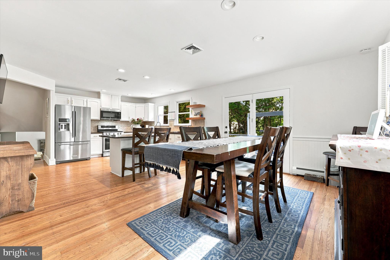
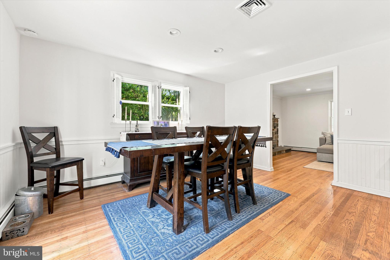
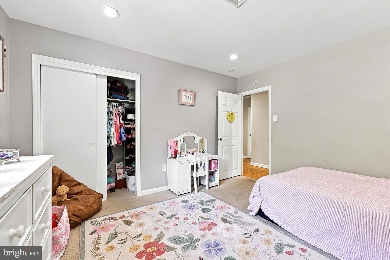
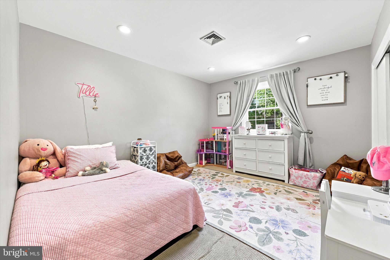
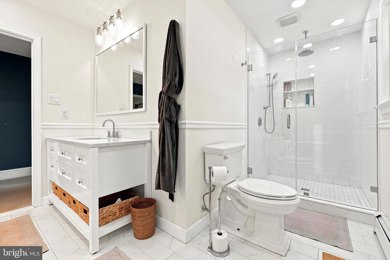
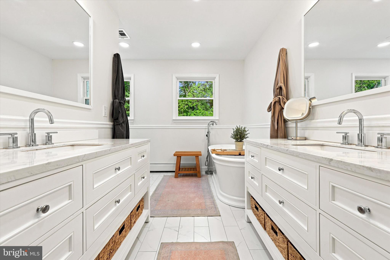
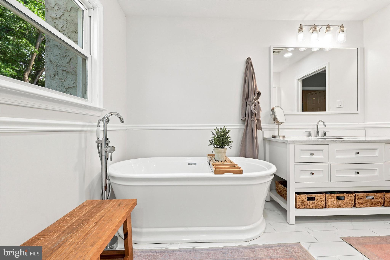
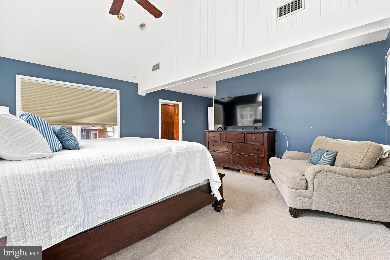
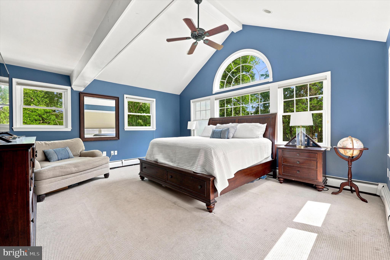
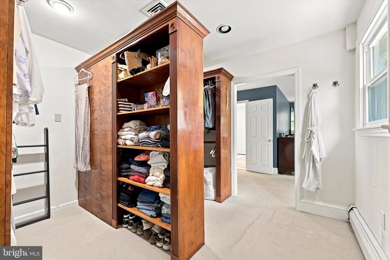
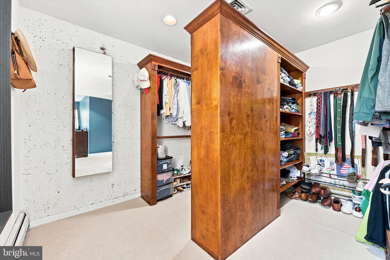
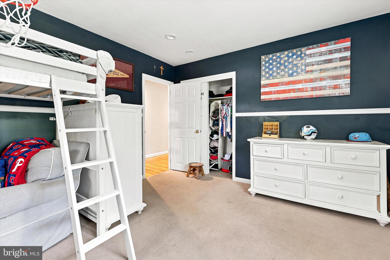
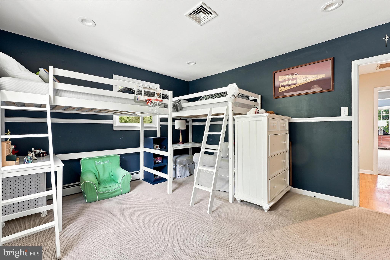
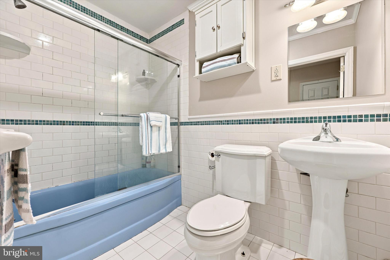
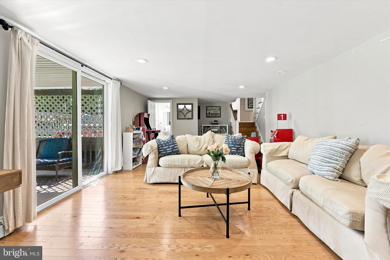
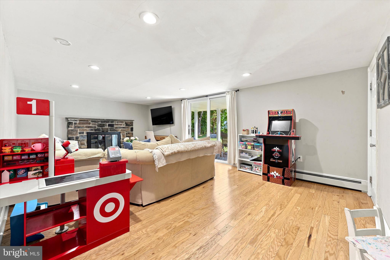
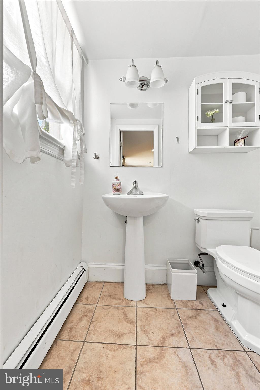
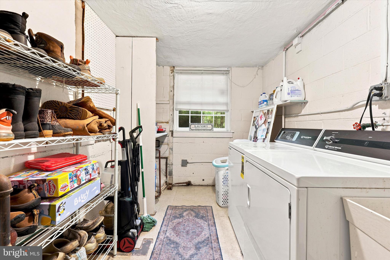
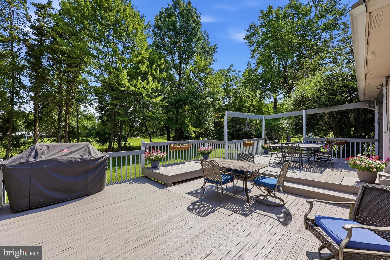
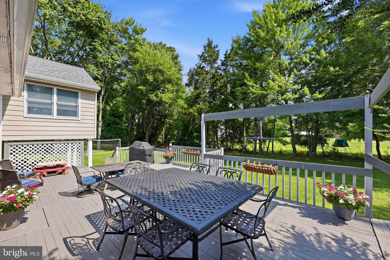
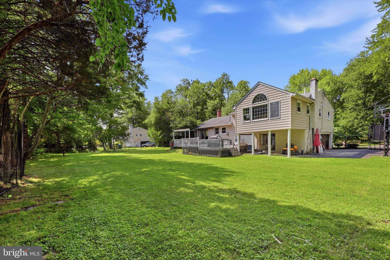
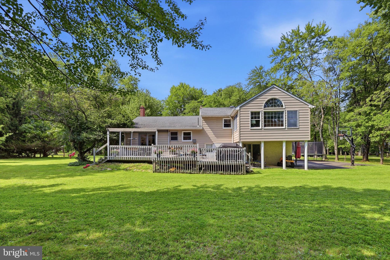
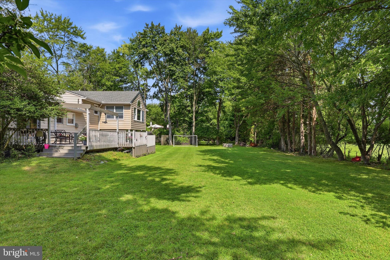
Welcome to home to this — beautifully maintained split-level home in one of the area's most desirable neighborhoods. Situated on a generously sized lot, this charming residence offers outstanding curb appeal with a circular driveway, classic stone front, inviting covered front porch, and an attached one-car garage. Inside, you'll find a spacious and thoughtfully designed floor plan that's perfect for both everyday living and entertaining. Main level consists of Living room with fireplace, hardwood floors , dining area that exits to the deck .l. Kitchen has plenty of cabinets and counter tops , and island seating The second level has The main suite is a private retreat featuring vaulted ceilings, a walk-in closet, and a beautifully updated en-suite bathroom. Two additional well-sized bedrooms share a full hall bath. The lower level offers a warm and inviting family room with a cozy fireplace and sliding glass doors leading directly to the backyard, creating the perfect indoor-outdoor living experience. A convenient laundry room and half bathroom completes this level. Step outside to the oversized deck overlooking the expansive backyard—ideal for relaxing, entertaining guests, or enjoying the peaceful surroundings. Located in a prime Blue Bell neighborhood, this home offers exceptional convenience with easy access to major highways, shopping, dining, parks, and everything the area has to offer. Combining comfort, style, and an unbeatable location,
Features & Amenities
Interior
-
Total Bedrooms
3
-
Bathrooms
2
-
1/2 Bathrooms
1
-
Above Grade Finished Area
1920.0
-
Basement YN
NO
-
Cooling YN
YES
-
Cooling
Central Air, Electric
-
Fireplace YN
YES
-
Heating YN
YES
-
Heating
Natural Gas, Forced Air
-
Pet friendly
N/A
Exterior
-
Garage
Yes
-
Garage spaces
1
-
Construction Materials
Vinyl Siding
-
Parking
Garage, Driveway, Inside Entrance, Attached
-
Pool
No
-
Waterfront YN
NO
Area & Lot
-
Lot Size(acres)
0.67
-
Lot Size(square feet)
29,205
-
Property Type
Residential
-
Property Sub Type
Single Family Residence
-
Architectural Style
Split Level
Price
-
Sales Price
$699,900
-
Tax Amount
$7,539
-
Sq. Footage
2,297
-
Price/SqFt
$304
HOA
-
Association
No
School District
-
Elementary School
N/A
-
Middle School
N/A
-
High School
N/A
Property Features
-
New Construction
NO
-
Foundation Details
Concrete Perimeter
-
Senior Community YN
NO
-
Sewer
Public Sewer
-
Tax Lot
093
-
Water Source
Public
Schedule a Showing
Showing scheduled successfully.
Mortgage calculator
Estimate your monthly mortgage payment, including the principal and interest, property taxes, and HOA. Adjust the values to generate a more accurate rate.
Your payment
Principal and Interest:
$
Property taxes:
$
HOA fees:
$
Total loan payment:
$
Total interest amount:
$
Location
County
MONTGOMERY
Elementary School
Middle School
High School
Listing Courtesy of Lisa M Murphy , Compass Pennsylvania, LLC
RealHub Information is provided exclusively for consumers' personal, non-commercial use, and it may not be used for any purpose other than to identify prospective properties consumers may be interested in purchasing. All information deemed reliable but not guaranteed and should be independently verified. All properties are subject to prior sale, change or withdrawal. RealHub website owner shall not be responsible for any typographical errors, misinformation, misprints and shall be held totally harmless.
.webp?size=684x933)
Rippeon & Co- Team Leader
Deanna Rippeon
Call Deanna today to schedule a private showing.

* Listings on this website come from the FMLS IDX Compilation and may be held by brokerage firms other than the owner of this website. The listing brokerage is identified in any listing details. Information is deemed reliable but is not guaranteed. If you believe any FMLS listing contains material that infringes your copyrighted work please click here to review our DMCA policy and learn how to submit a takedown request.© 2024 FMLS.
Related Properties
BLUE BELL
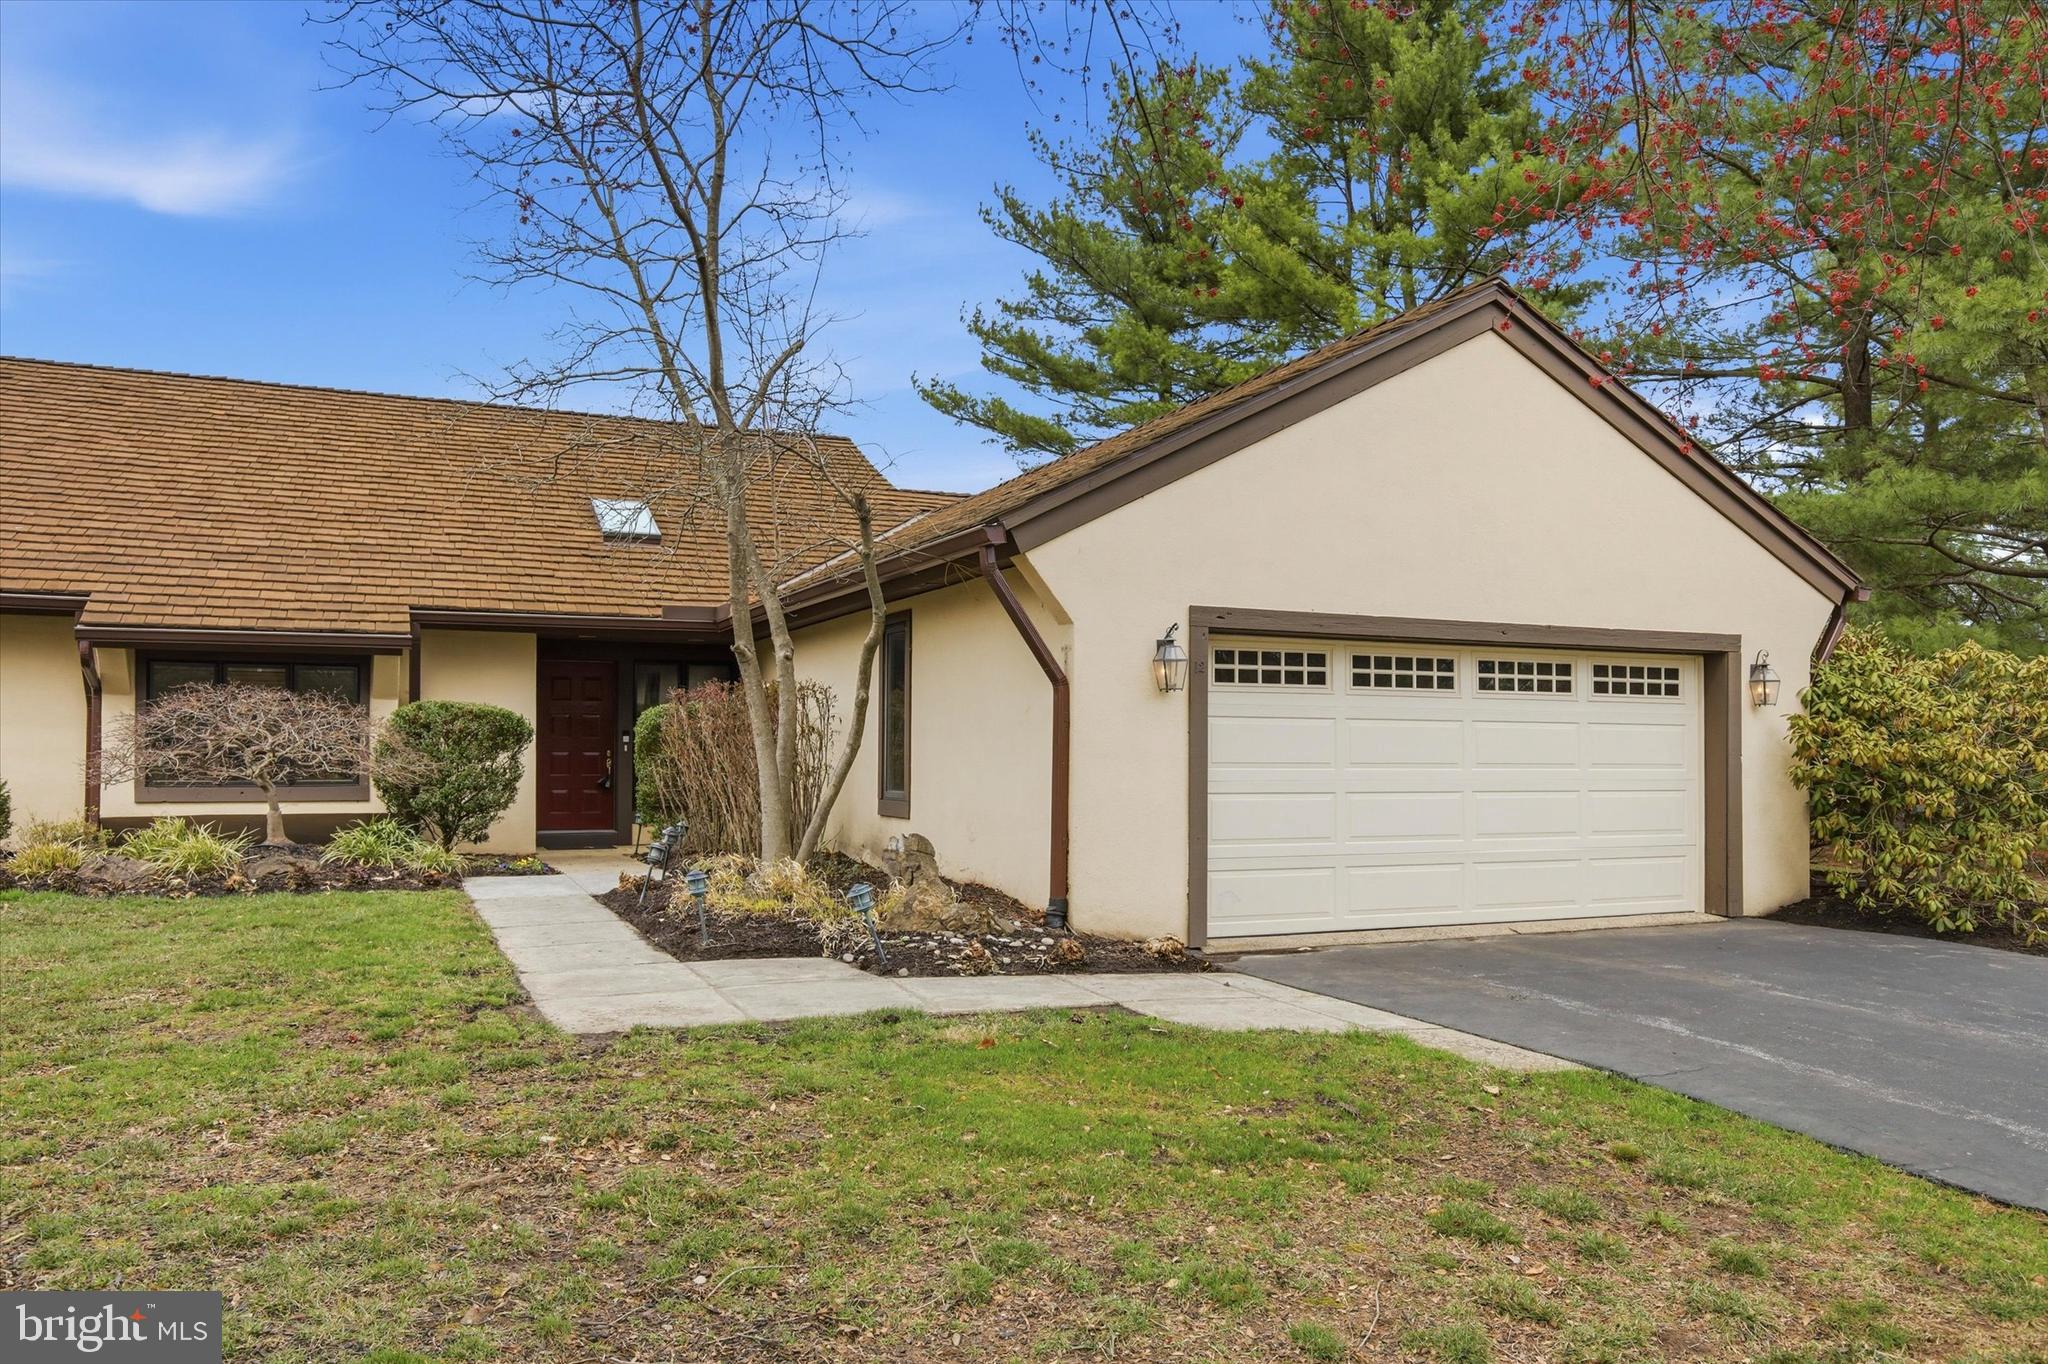
12 WITHERS LANE
2 Beds
2 Baths
2,737 Sq.Ft.
$699,000
MLS#: PAMC2181890
BLUE BELL
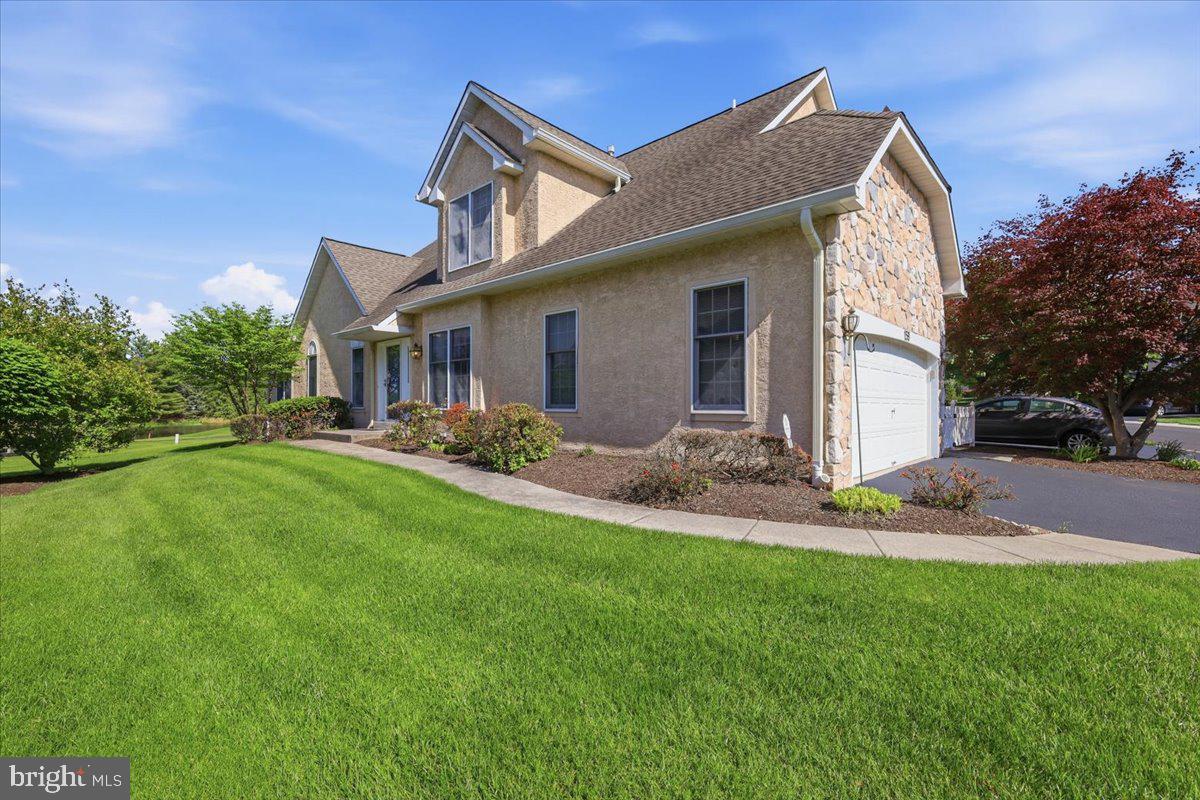
159 SAWGRASS DRIVE
3 Beds
2 Baths
2,888 Sq.Ft.
$750,000
MLS#: PAMC2180152
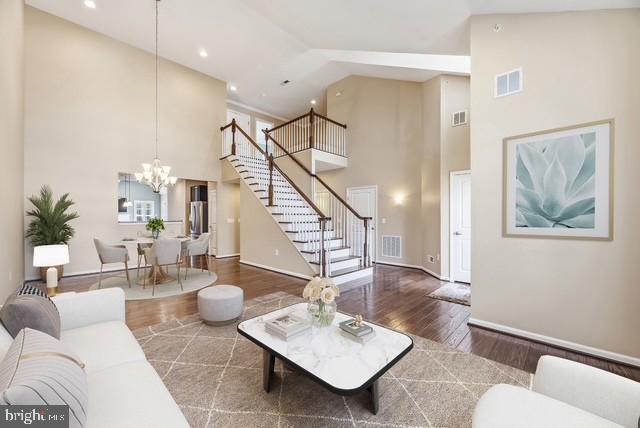
BLUE BELL
860 REYNARDS RUN
3 Beds
2 Baths
3,678 Sq.Ft.
$750,000
MLS#: PAMC2181620
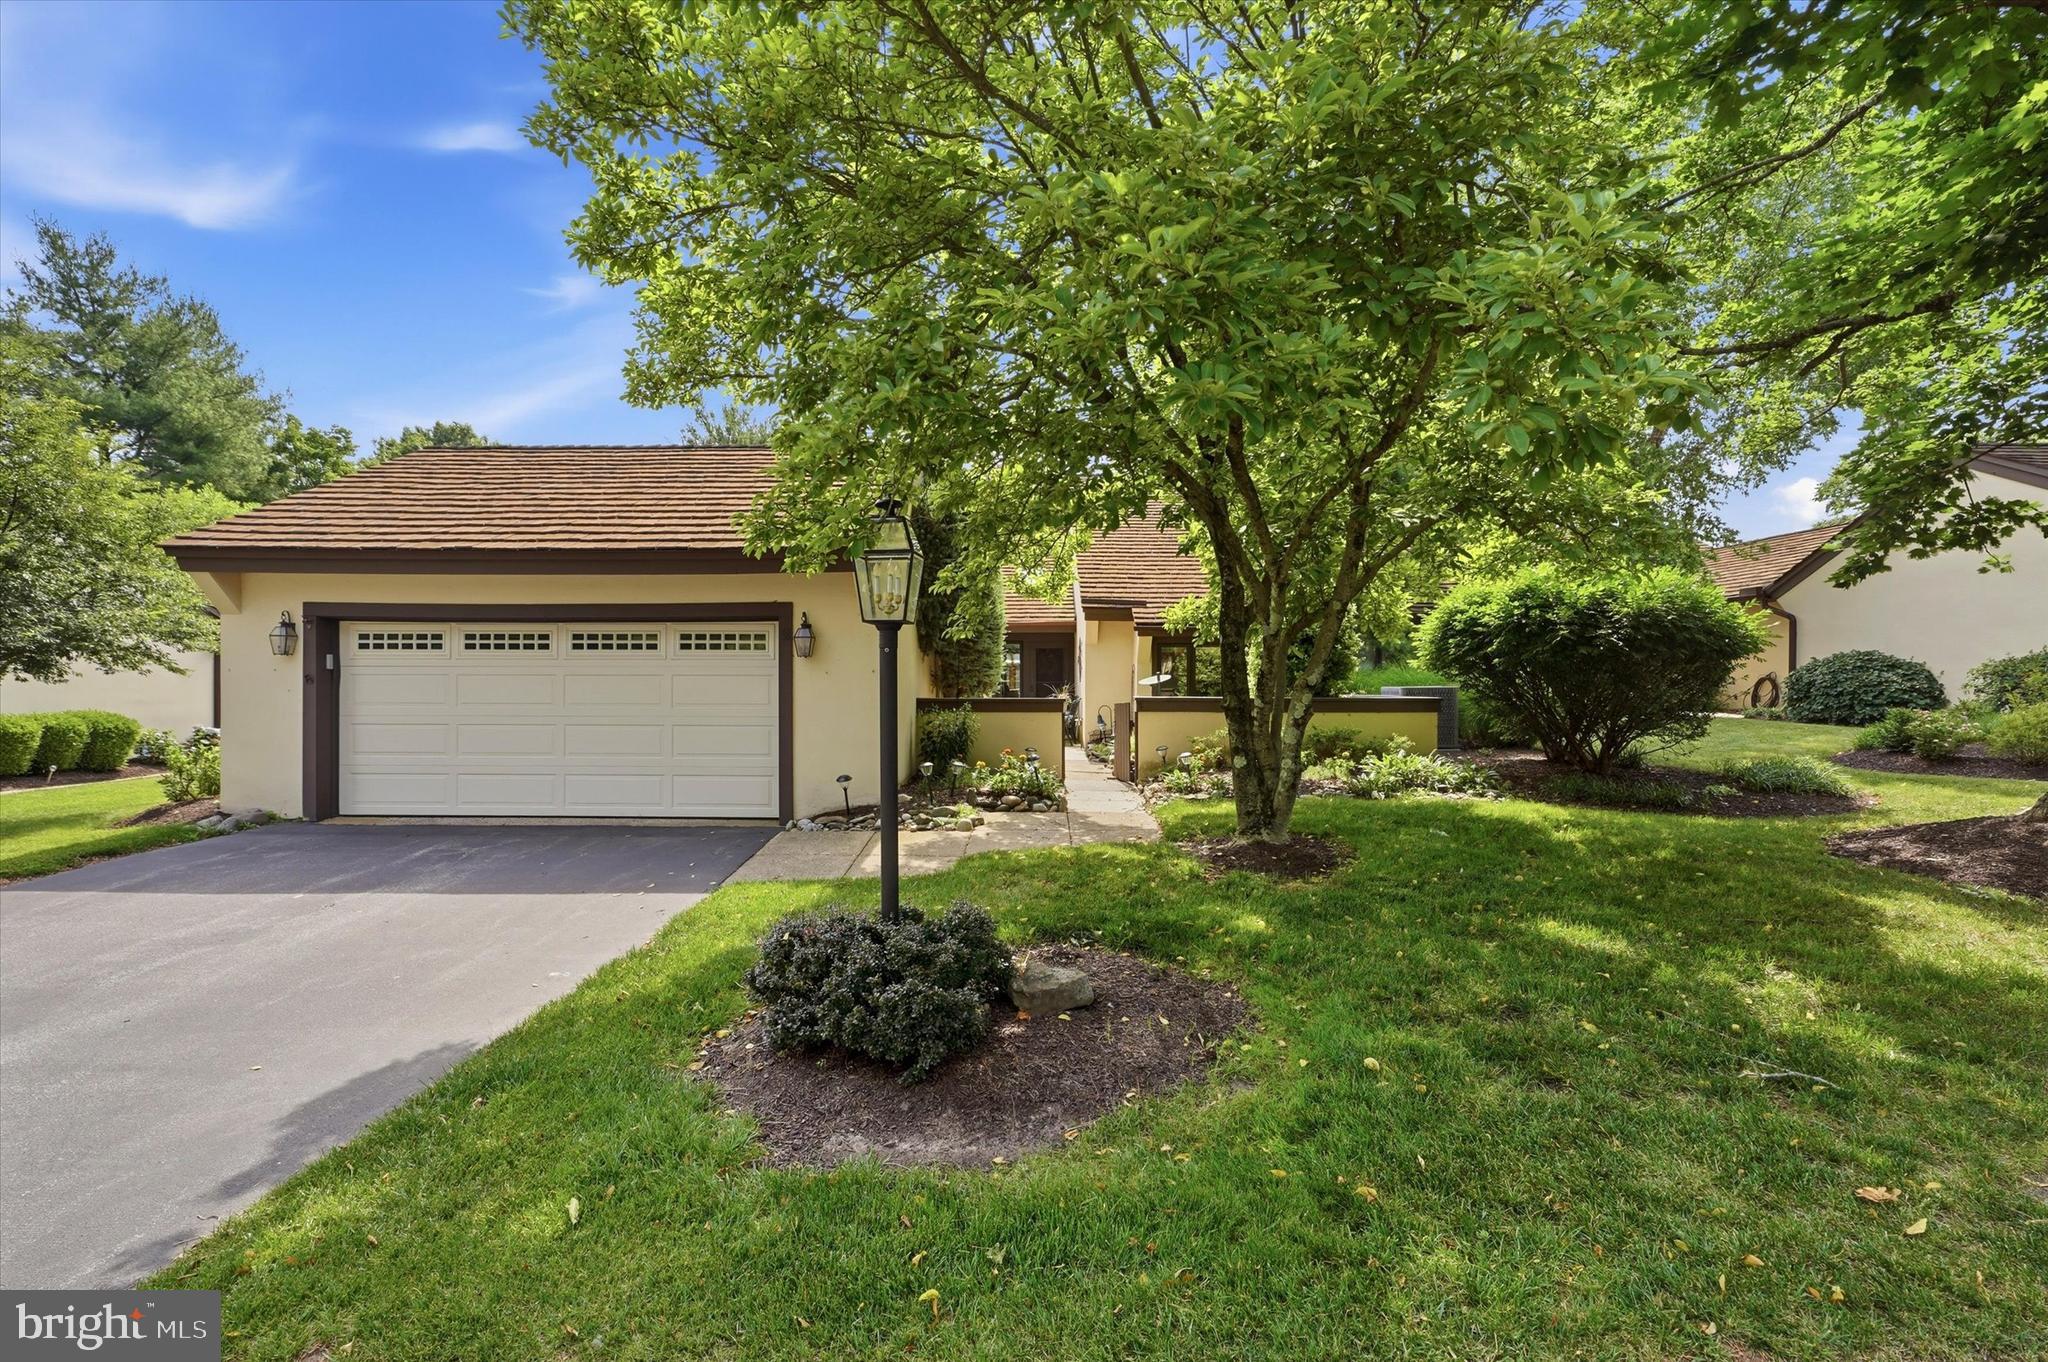
BLUE BELL
2 WITHERS LANE
2 Beds
2 Baths
1,692 Sq.Ft.
$700,000
MLS#: PAMC2184980
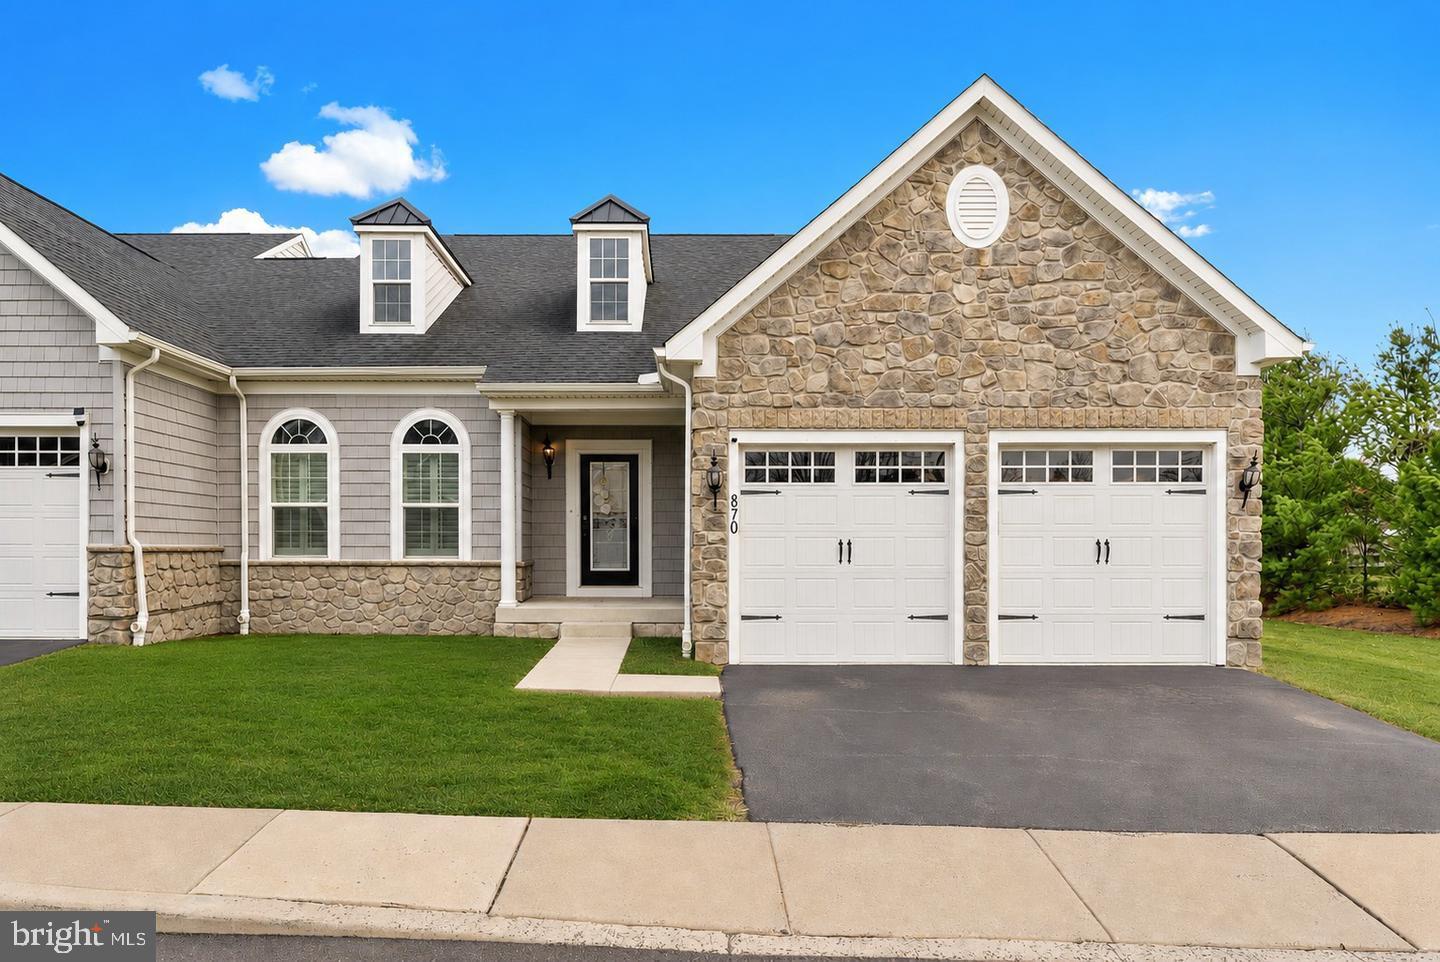
BLUE BELL
870 REYNARDS RUN
4 Beds
3 Baths
3,889 Sq.Ft.
$759,999
MLS#: PAMC2186238
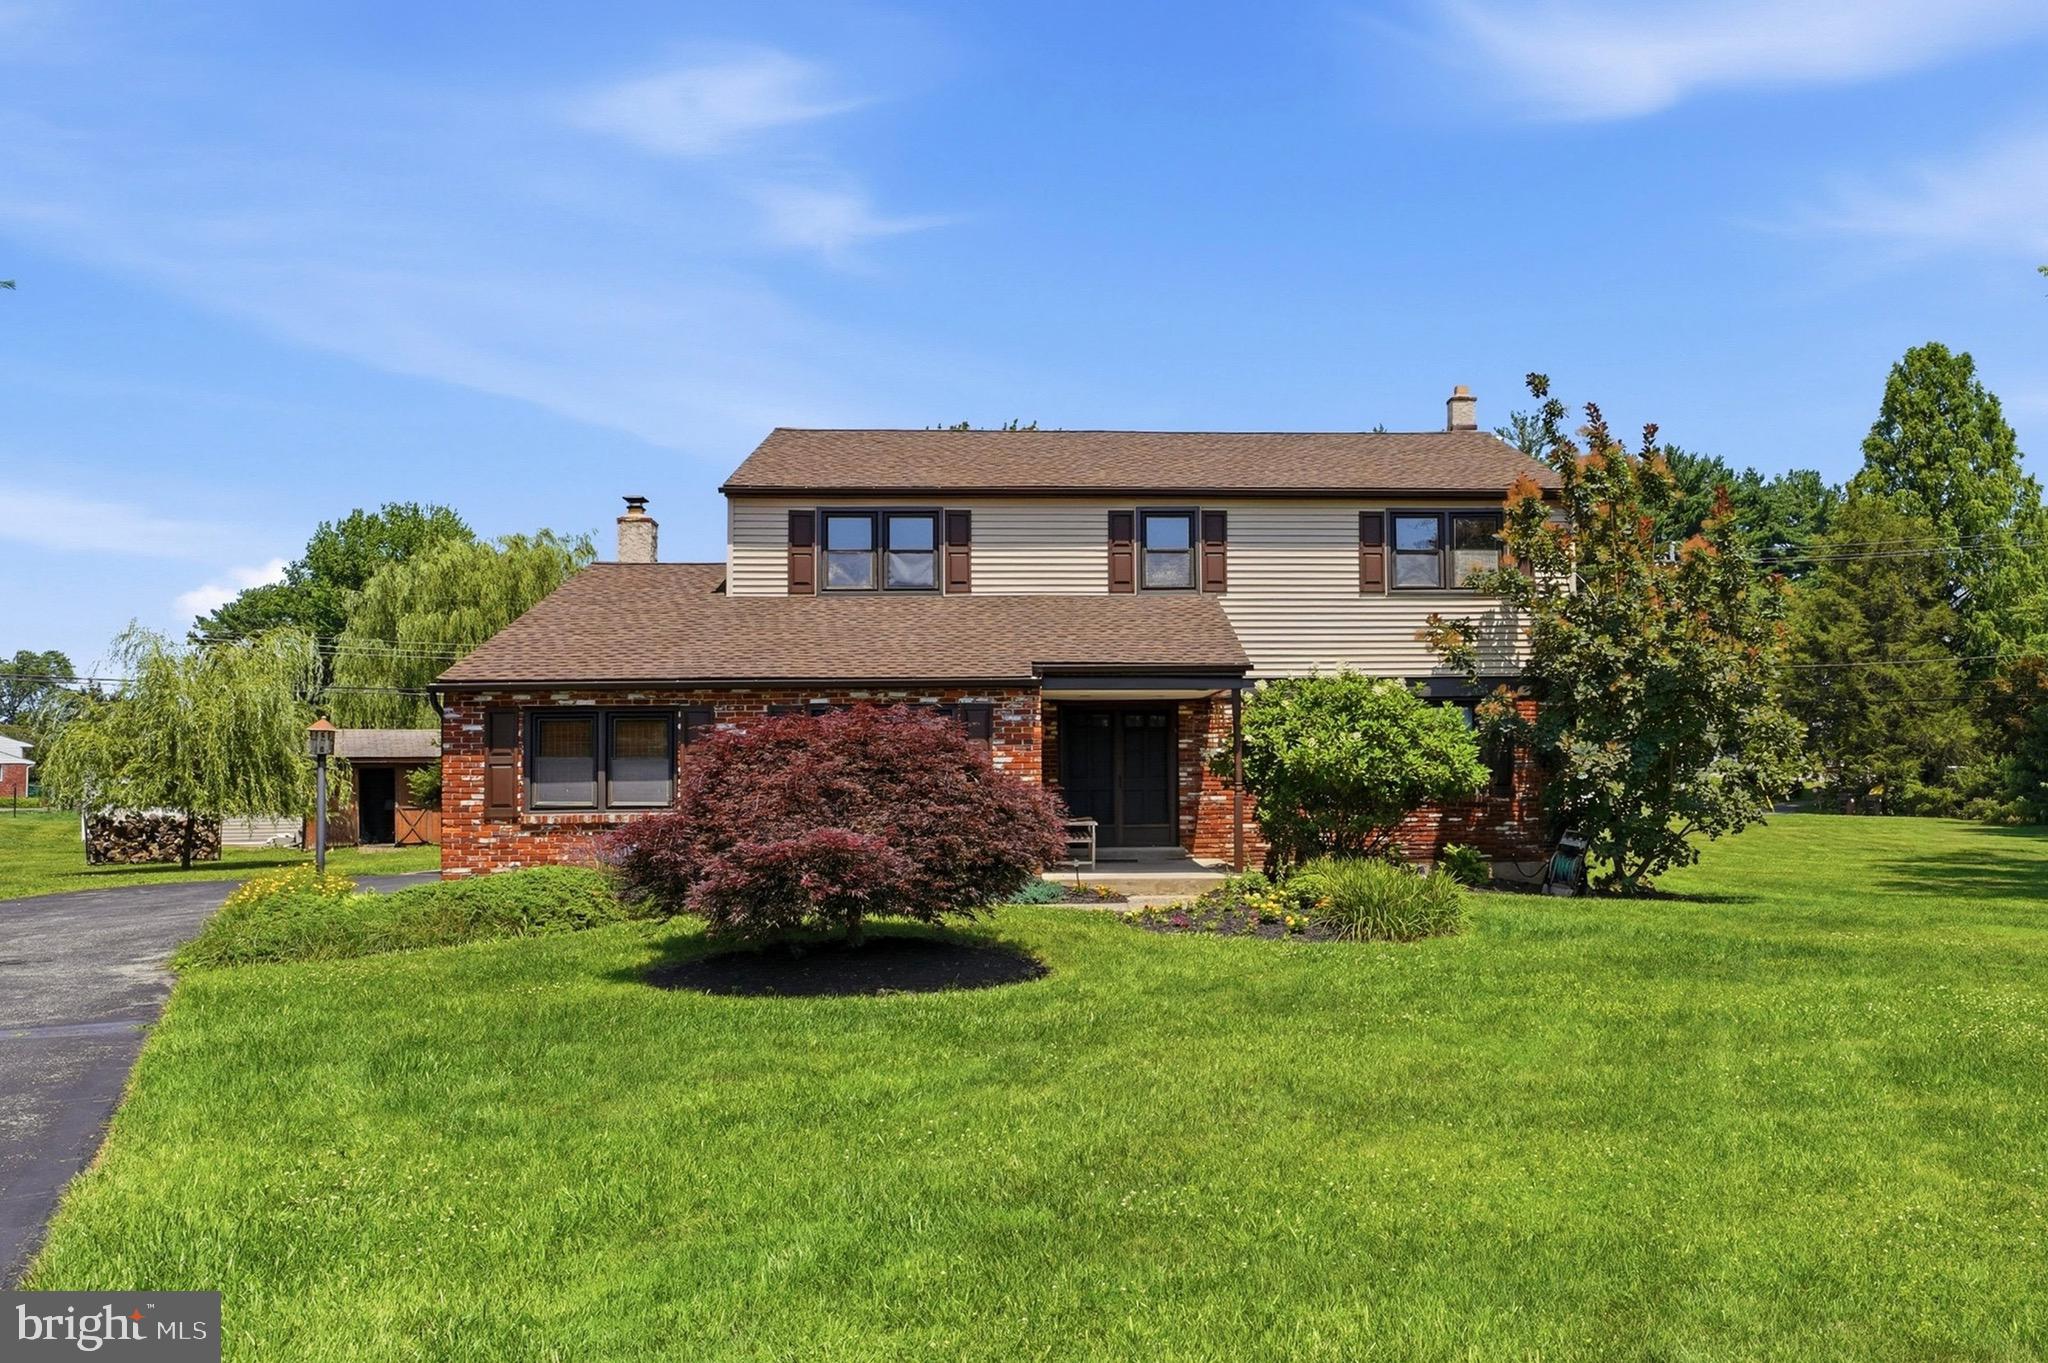
BLUE BELL
1325 DEFLAVIS CIRCLE
4 Beds
2 Baths
2,266 Sq.Ft.
$715,000
MLS#: PAMC2180452
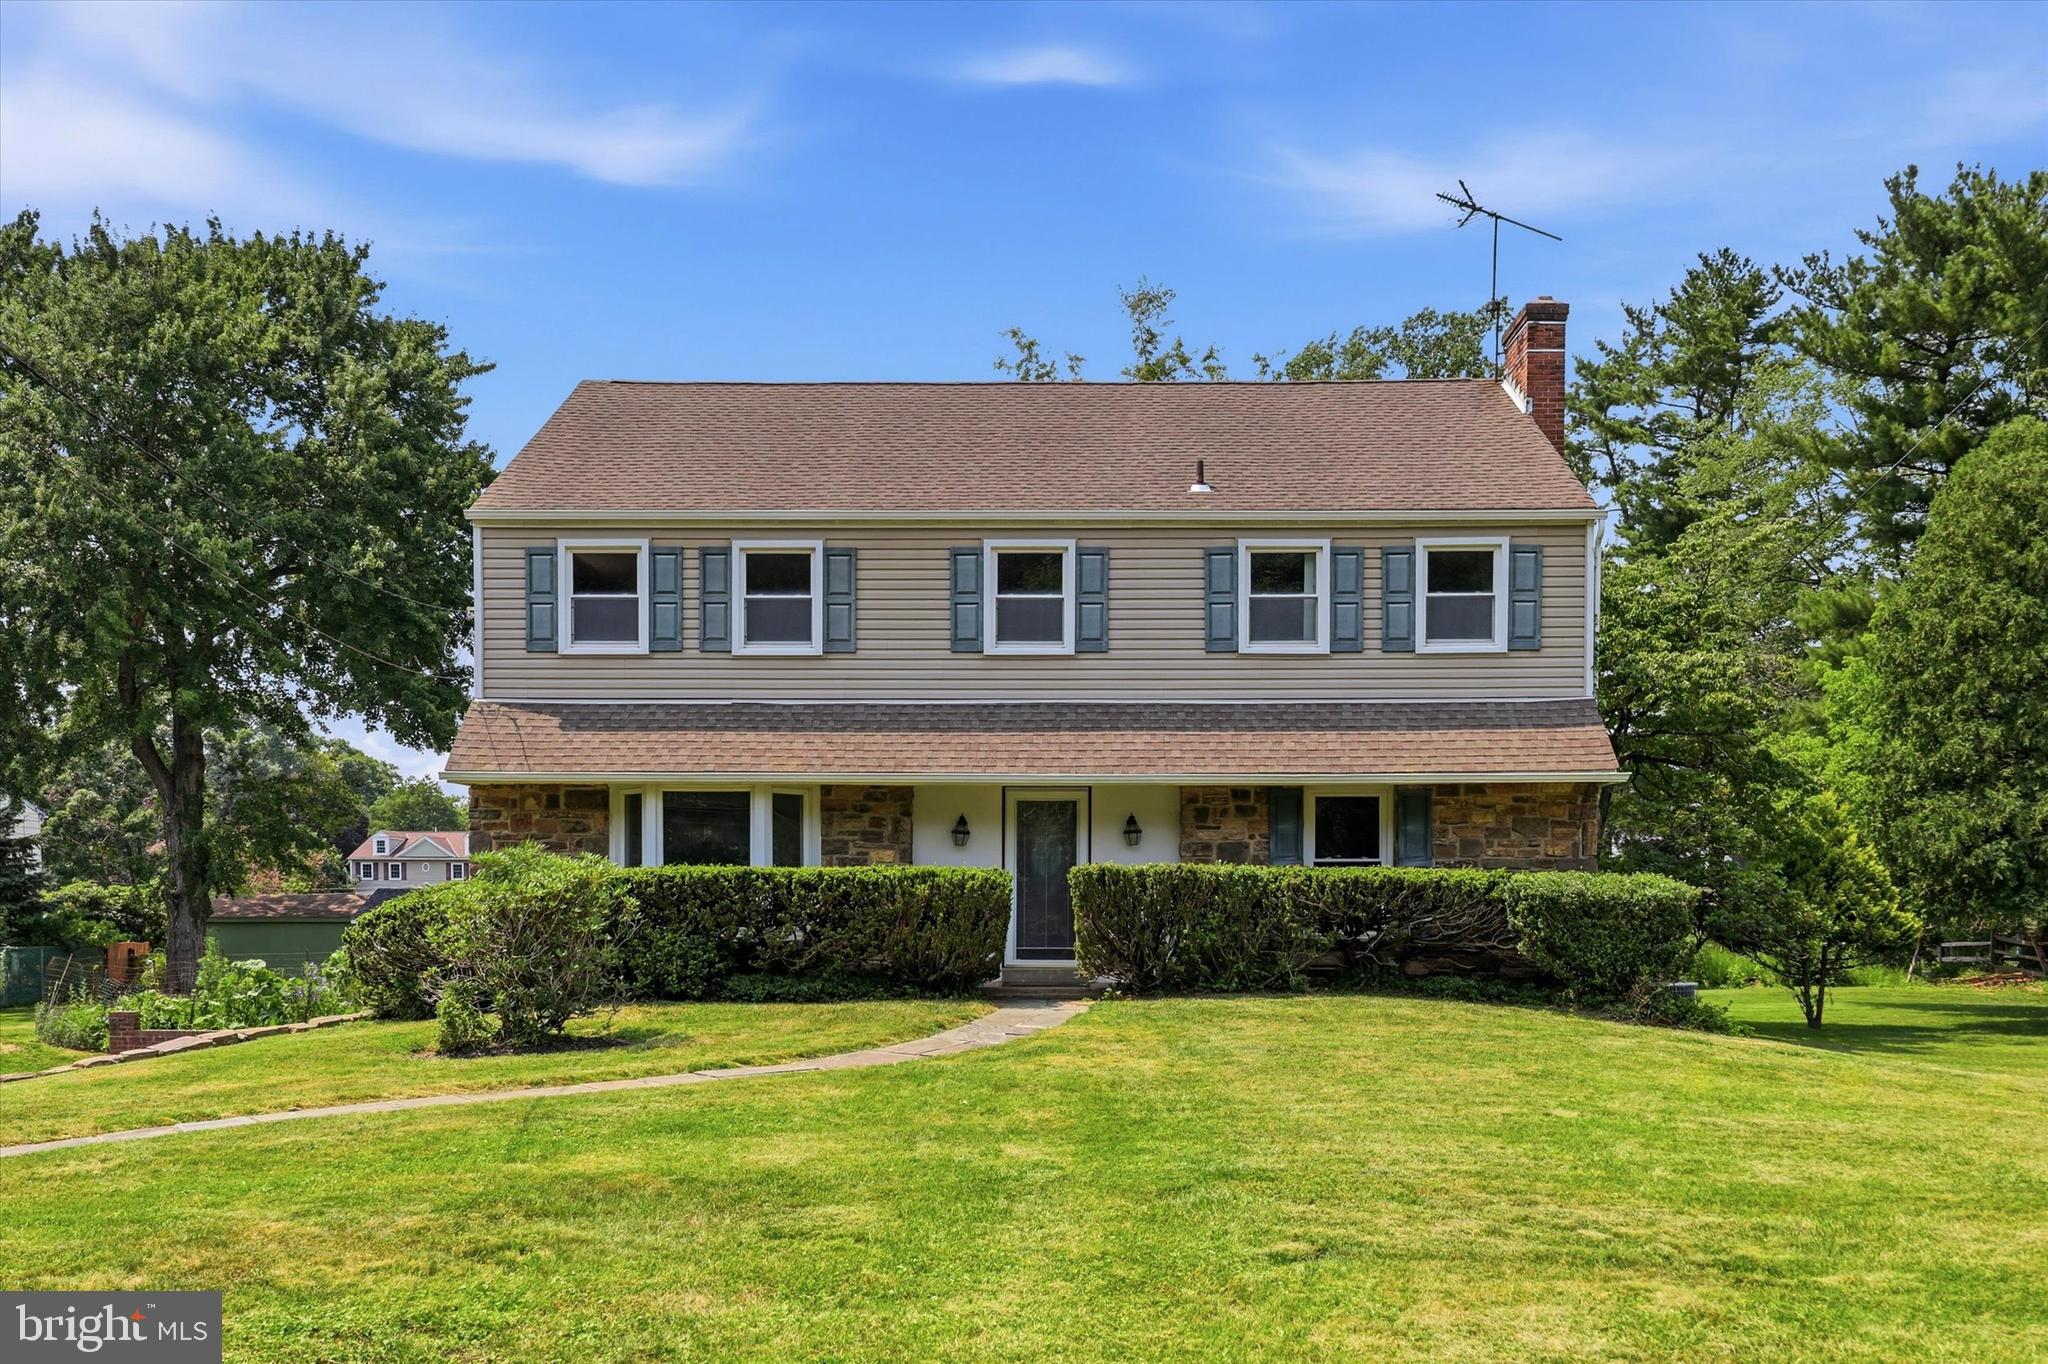
BLUE BELL
1021 LAURENCE DRIVE
4 Beds
2 Baths
2,852 Sq.Ft.
$739,900
MLS#: PAMC2187674
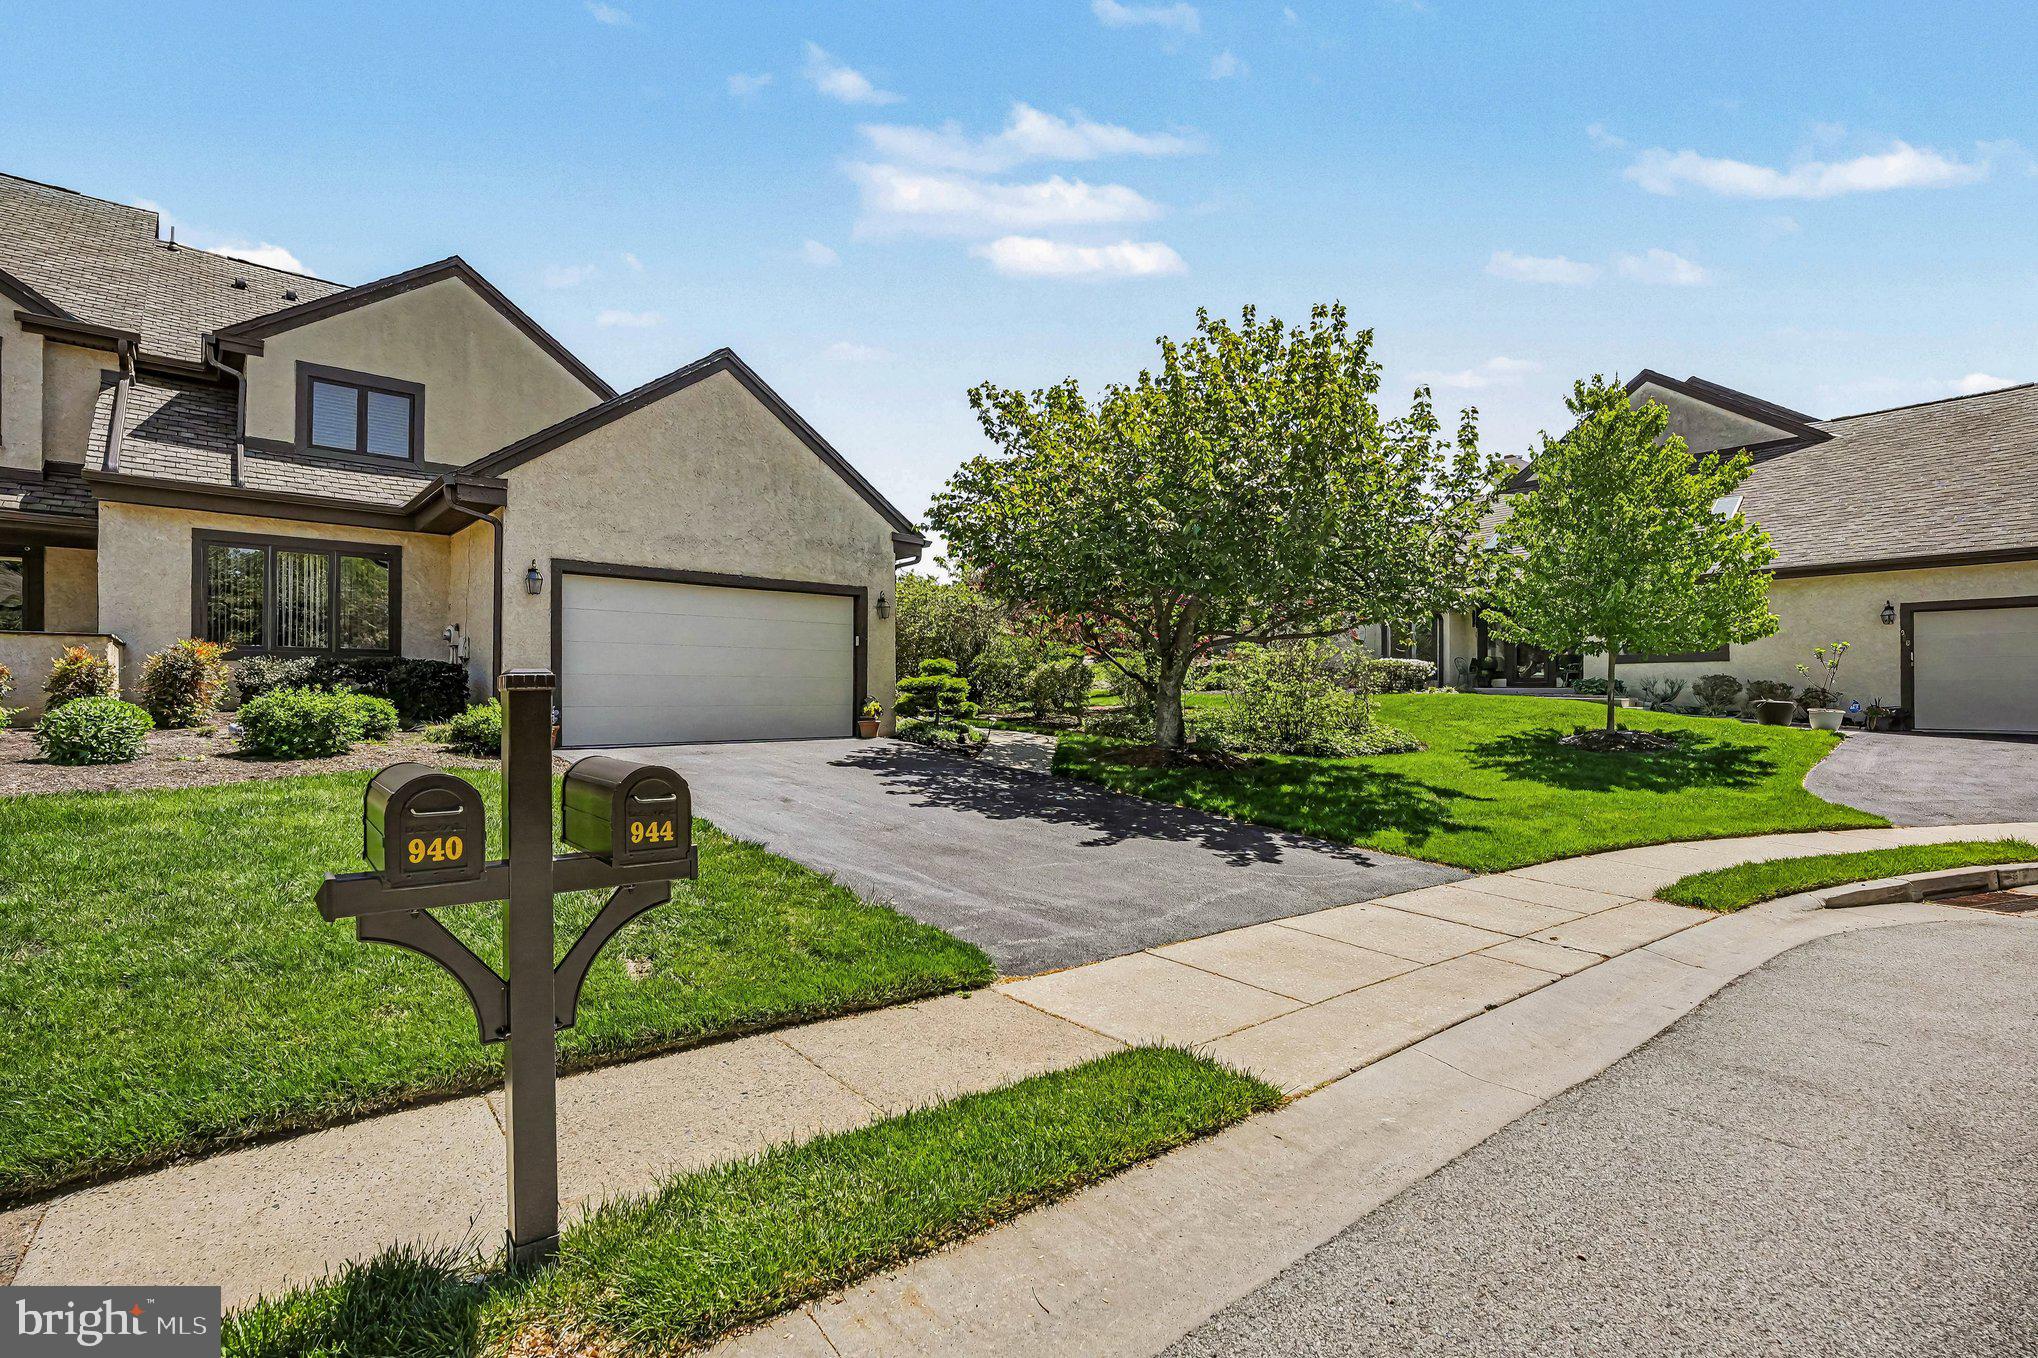
BLUE BELL
944 HEDGEROW COURT
3 Beds
2 Baths
2,287 Sq.Ft.
$730,000
MLS#: PAMC2180226
.png)