


Property
Beds
3
Full Baths
2
1/2 Baths
None
Year Built
1991
Sq.Footage
2,146
Looking for something a little different? This 3-bedroom contemporary-style home sits on a gorgeous 1.78-acre parcel surrounded by the Hoffman Heights community—yet it is not part of the HOA and has no HOA fee! With a unique layout, soaring ceilings and plenty of space inside and out, this one is truly a standout. Step inside to a dramatic 2-story foyer and a bright living room featuring hardwood floors, vaulted ceilings, skylights and a double-sided propane fireplace shared with the adjoining dining room. The dining room continues the open, airy feel with hardwood floors and vaulted ceilings. The bright eat-in kitchen features an island, includes all appliances and offers plenty of room for everyday meals. Two bedrooms and a full bath complete the main level, providing great flexibility for guests, family or those looking for main-level bedroom options. Upstairs, the primary suite gets a level all its own—and there’s plenty to love! Vaulted ceilings and skylights add to the spacious feel, while a private balcony offers a peaceful spot to enjoy the surroundings. The suite also includes a walk-in closet, convenient laundry closet with washer and dryer included, and a private full bath with a jetted soaking tub and separate shower. And there’s more downstairs! The full basement features high ceilings, a bathroom rough-in and plenty of room for storage, hobbies, future finishing or additional flex space. The home features oil forced-air heat and central air and is serviced by public water and public sewer. Outside, the beautiful 1.78-acre setting is the real showstopper, offering a rare amount of elbow room in an established residential area. A long driveway provides parking for many vehicles in addition to the 2-car garage, while a shed with electric adds even more useful space. Distinctive exterior details include Baldwin brass light fixtures and Norman Rockwell vinyl siding. The composite deck offers great potential for outdoor living but is in need of repair. The lush, mature landscaping provides privacy in a park-like setting. There’s a lot to appreciate here, along with opportunities to update and make it your own. With its contemporary design, flexible layout, beautiful acreage and unusual setting, this is a property you simply don’t come across every day. A one-year First American Home Warranty ($655 value) is included for added peace of mind.
Features & Amenities
Interior
-
Other Interior Features
Eat-in Kitchen, Ceiling Fan(s), Kitchen Island, Walk-In Closet(s), Vaulted Ceiling(s), Cathedral Ceiling(s), High Ceilings, Soaking Tub
-
Total Bedrooms
3
-
Bathrooms
2
-
Above Grade Finished Area
2146.0
-
Basement YN
YES
-
Cooling YN
YES
-
Cooling
Central Air, Ceiling Fan(s), Electric
-
Fireplace YN
YES
-
Heating YN
YES
-
Heating
Oil, Forced Air
-
Main Level Bedrooms
2
-
Pet friendly
N/A
Exterior
-
Garage
Yes
-
Garage spaces
2
-
Construction Materials
Frame
-
Other Exterior Features
Balcony
-
Parking
Garage Door Opener, Garage, Driveway, Attached
-
Patio and Porch Features
Deck, Porch
-
Pool
No
-
Waterfront YN
NO
-
View
Trees/Woods, Garden
Area & Lot
-
Lot Features
Sloped, Level, Few Trees
-
Lot Size(acres)
1.78
-
Lot Size(square feet)
77,537
-
Property Type
Residential
-
Property Sub Type
Single Family Residence
-
Architectural Style
Contemporary
Price
-
Sales Price
$550,000
-
Tax Amount
$6,214
-
Financing Options
Conventional, Cash
-
Sq. Footage
2,146
-
Price/SqFt
$256
HOA
-
Association
No
Property Resources
-
Horse Property
NO
School District
-
Elementary School
N/A
-
Middle School
N/A
-
High School
CENTRAL DAUPHIN EAST
Property Features
-
New Construction
NO
-
Foundation Details
Block
-
Senior Community YN
NO
-
Sewer
Public Sewer
-
Water Source
Public
Schedule a Showing
Showing scheduled successfully.
Mortgage calculator
Estimate your monthly mortgage payment, including the principal and interest, property taxes, and HOA. Adjust the values to generate a more accurate rate.
Your payment
Principal and Interest:
$
Property taxes:
$
HOA fees:
$
Total loan payment:
$
Total interest amount:
$
Location
County
DAUPHIN
Elementary School
Middle School
High School
CENTRAL DAUPHIN EAST
Listing Courtesy of Cathie Heika , Turn Key Realty Group
RealHub Information is provided exclusively for consumers' personal, non-commercial use, and it may not be used for any purpose other than to identify prospective properties consumers may be interested in purchasing. All information deemed reliable but not guaranteed and should be independently verified. All properties are subject to prior sale, change or withdrawal. RealHub website owner shall not be responsible for any typographical errors, misinformation, misprints and shall be held totally harmless.
.webp?size=684x933)
Rippeon & Co- Team Leader
Deanna Rippeon
Call Deanna today to schedule a private showing.

* Listings on this website come from the FMLS IDX Compilation and may be held by brokerage firms other than the owner of this website. The listing brokerage is identified in any listing details. Information is deemed reliable but is not guaranteed. If you believe any FMLS listing contains material that infringes your copyrighted work please click here to review our DMCA policy and learn how to submit a takedown request.© 2024 FMLS.
Related Properties
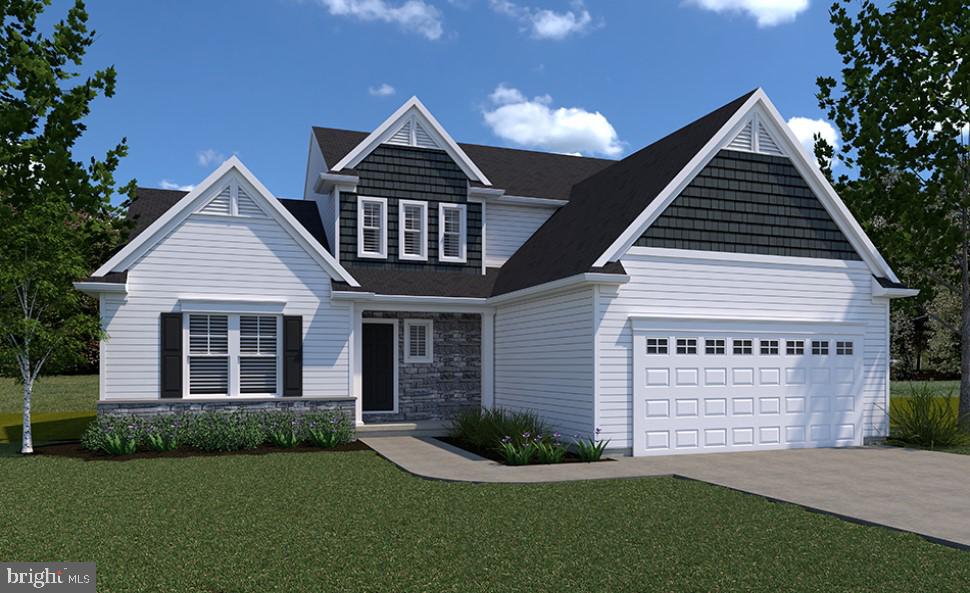
HARRISBURG
0 MARY'S WAY ARDMORE
4 Beds
2 Baths
2,328 Sq.Ft.
$555,900
MLS#: PADA2045760
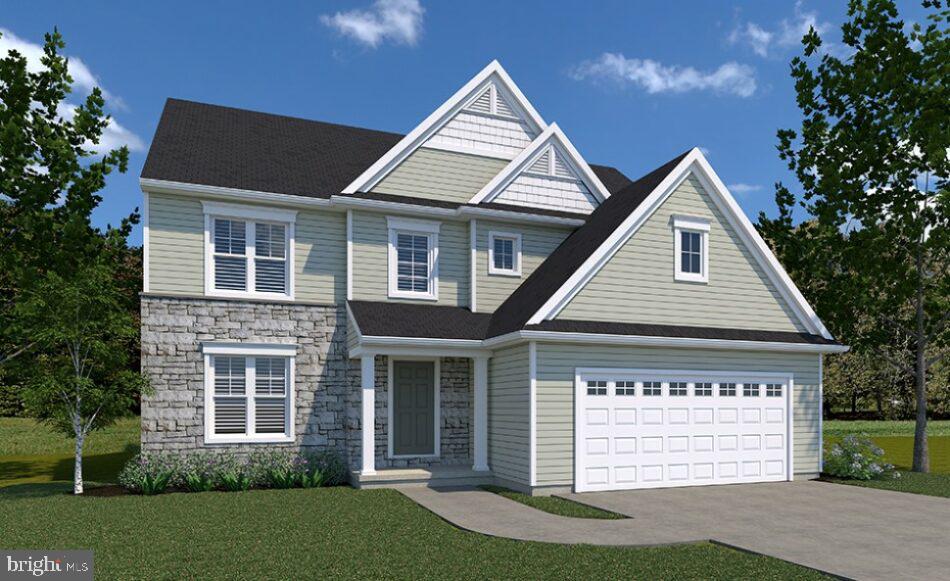
HARRISBURG
0 MARY'S WAY DANBURY
4 Beds
2 Baths
2,383 Sq.Ft.
$540,900
MLS#: PADA2045774
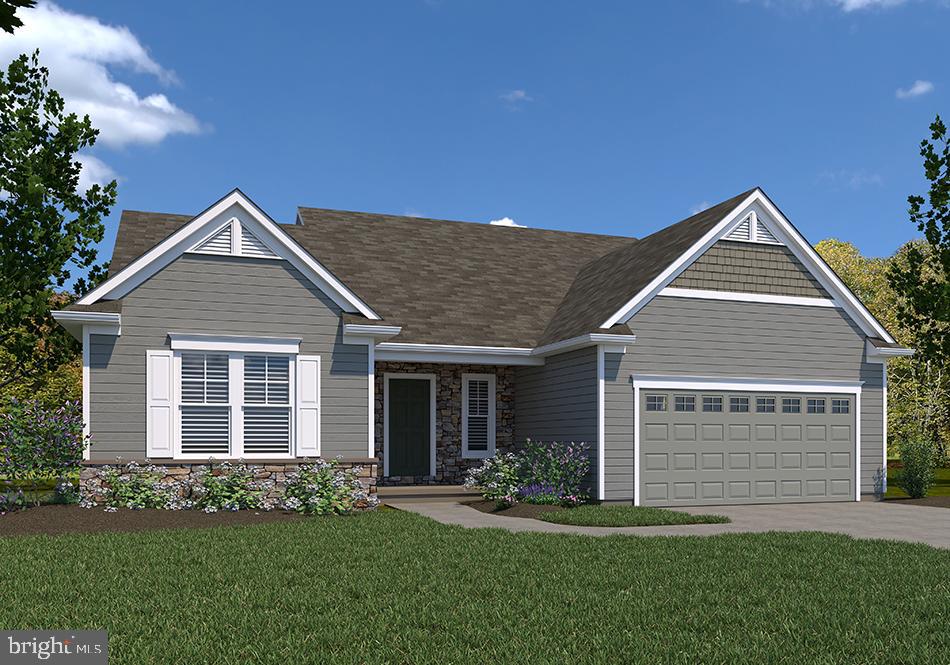
HARRISBURG
0 MARY'S WAY SUMMERGROVE
3 Beds
2 Baths
2,022 Sq.Ft.
$542,900
MLS#: PADA2045726
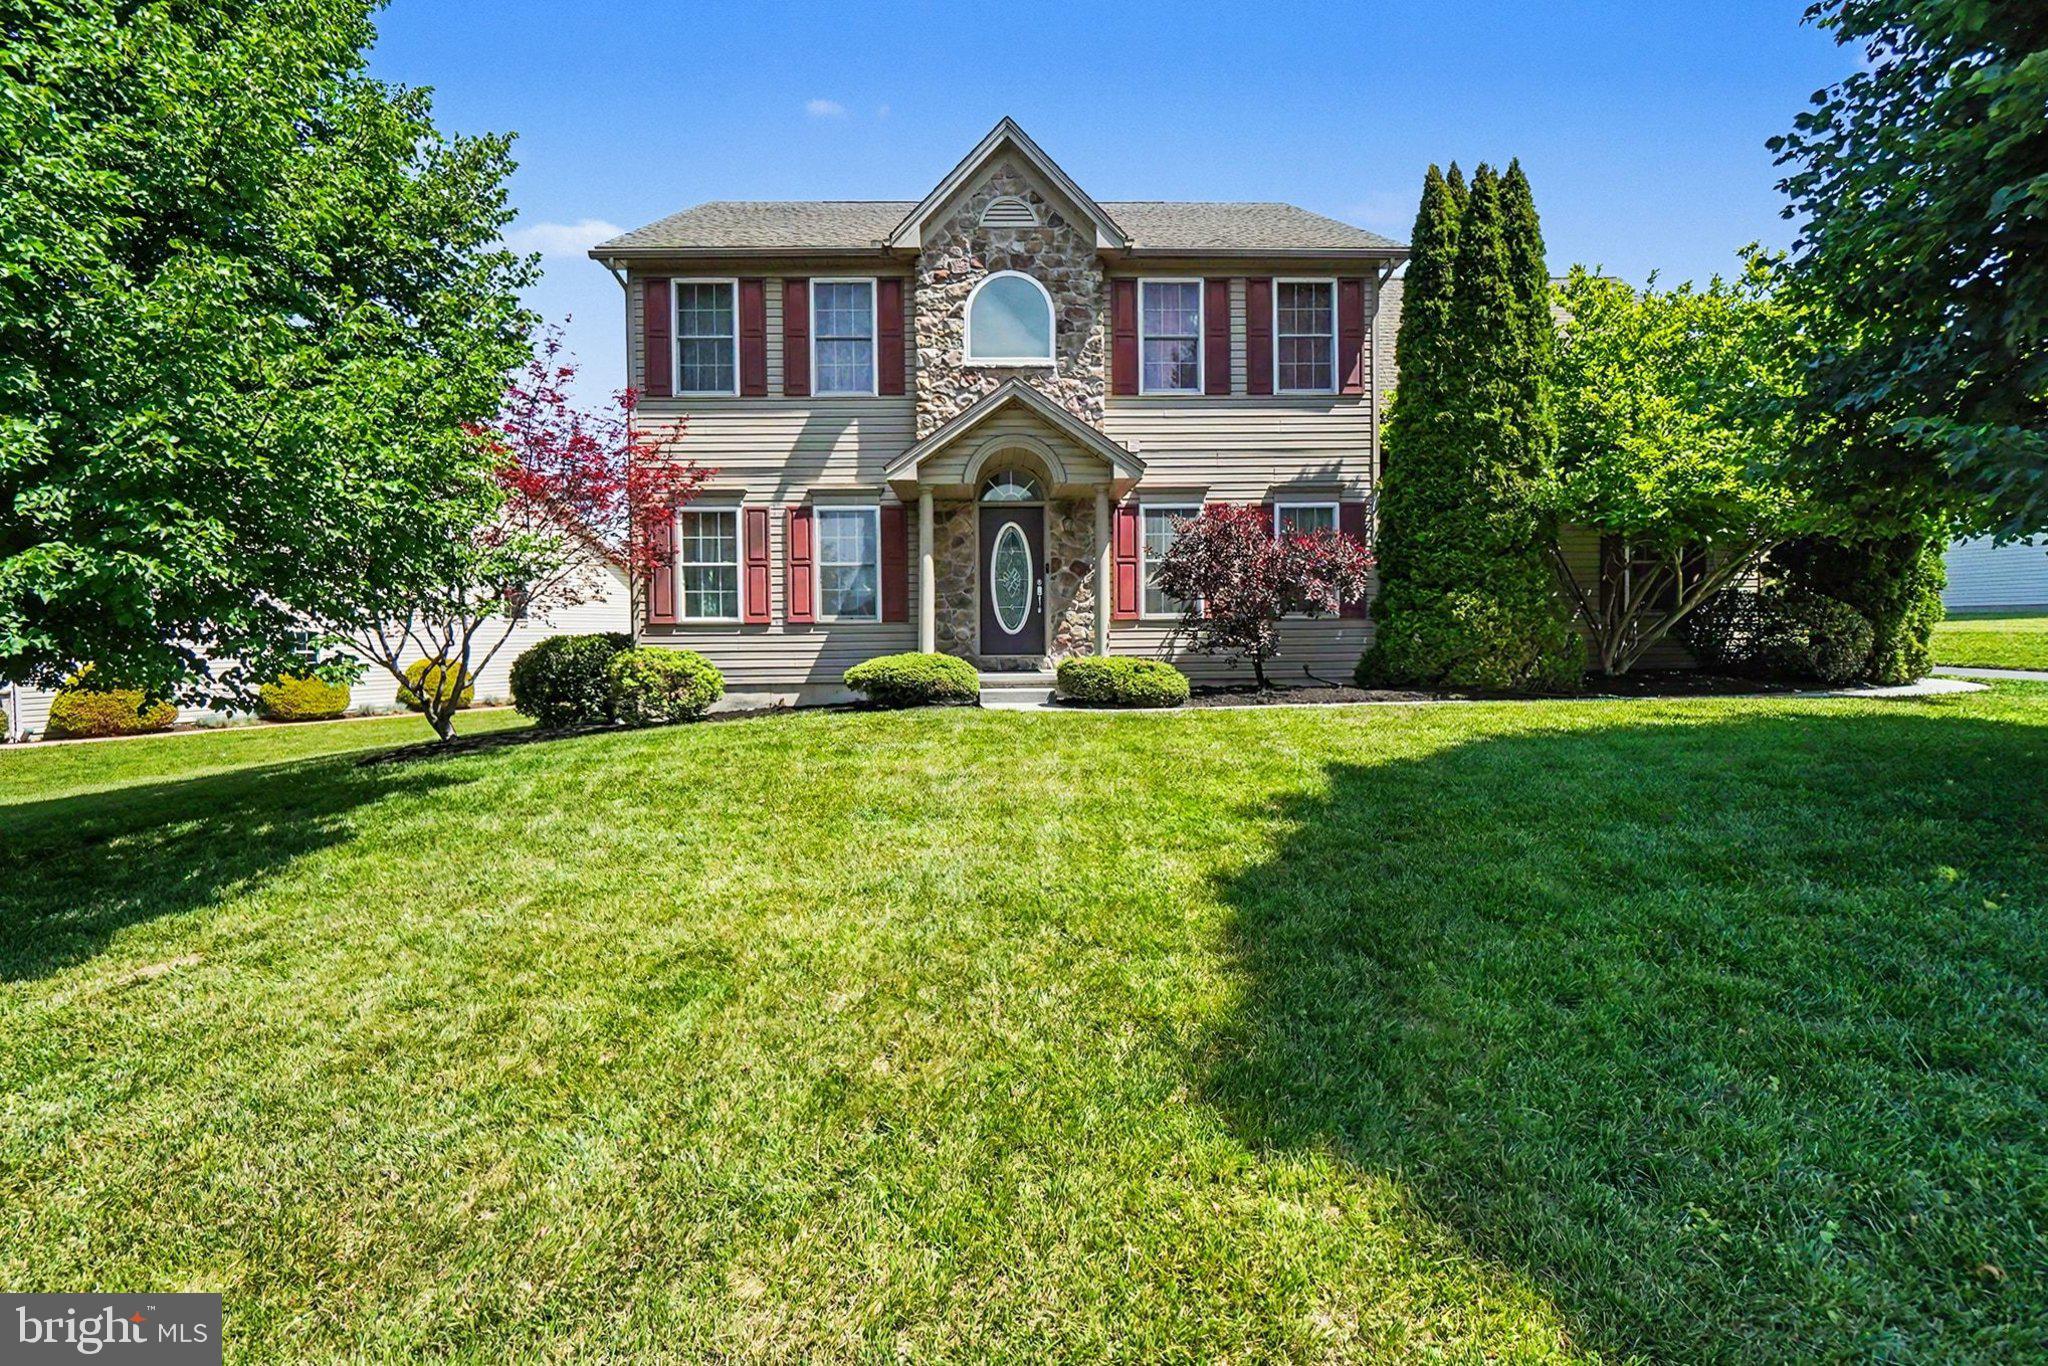
HARRISBURG
7322 COBBLE STONE DRIVE
5 Beds
3 Baths
3,556 Sq.Ft.
$550,000
MLS#: PADA2060754
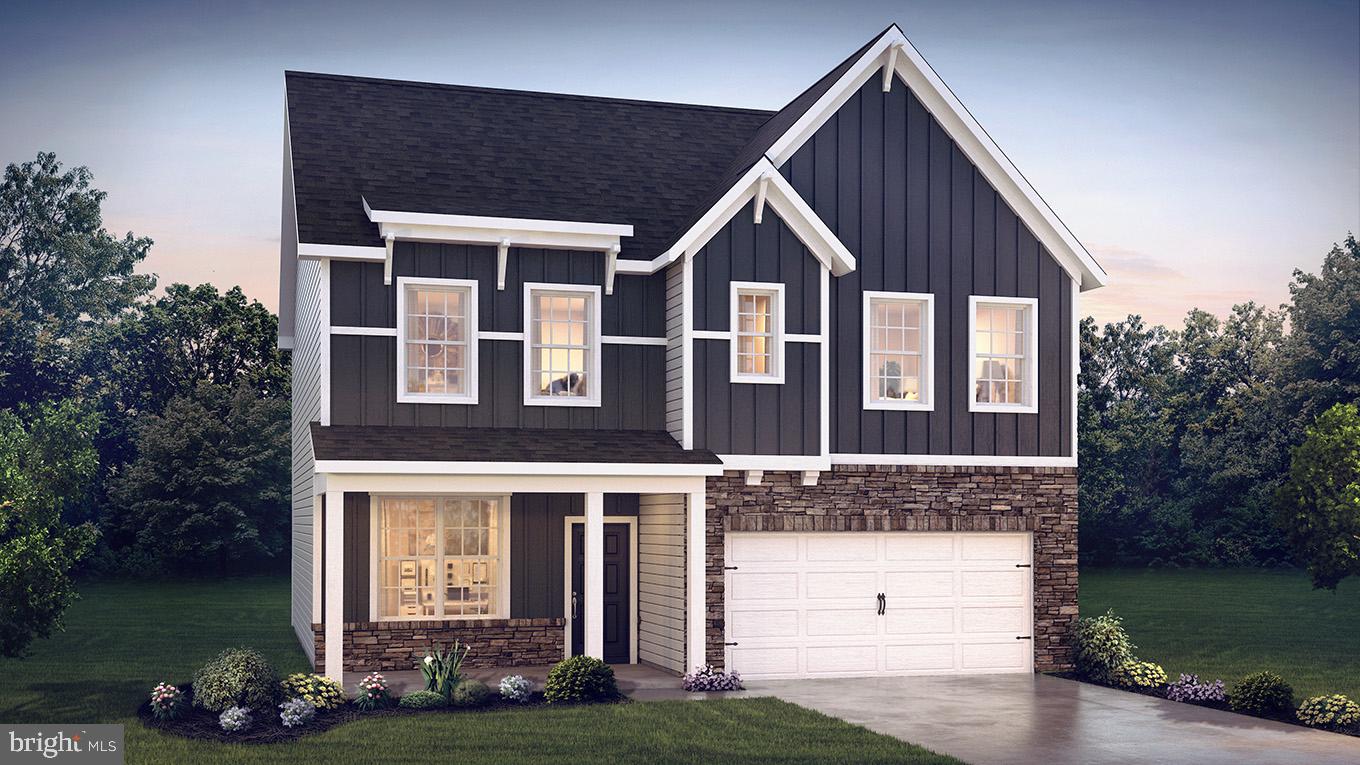
HARRISBURG
105 PEAR RIDGE DRIVE
4 Beds
2 Baths
2,612 Sq.Ft.
$509,990
MLS#: PADA2062118
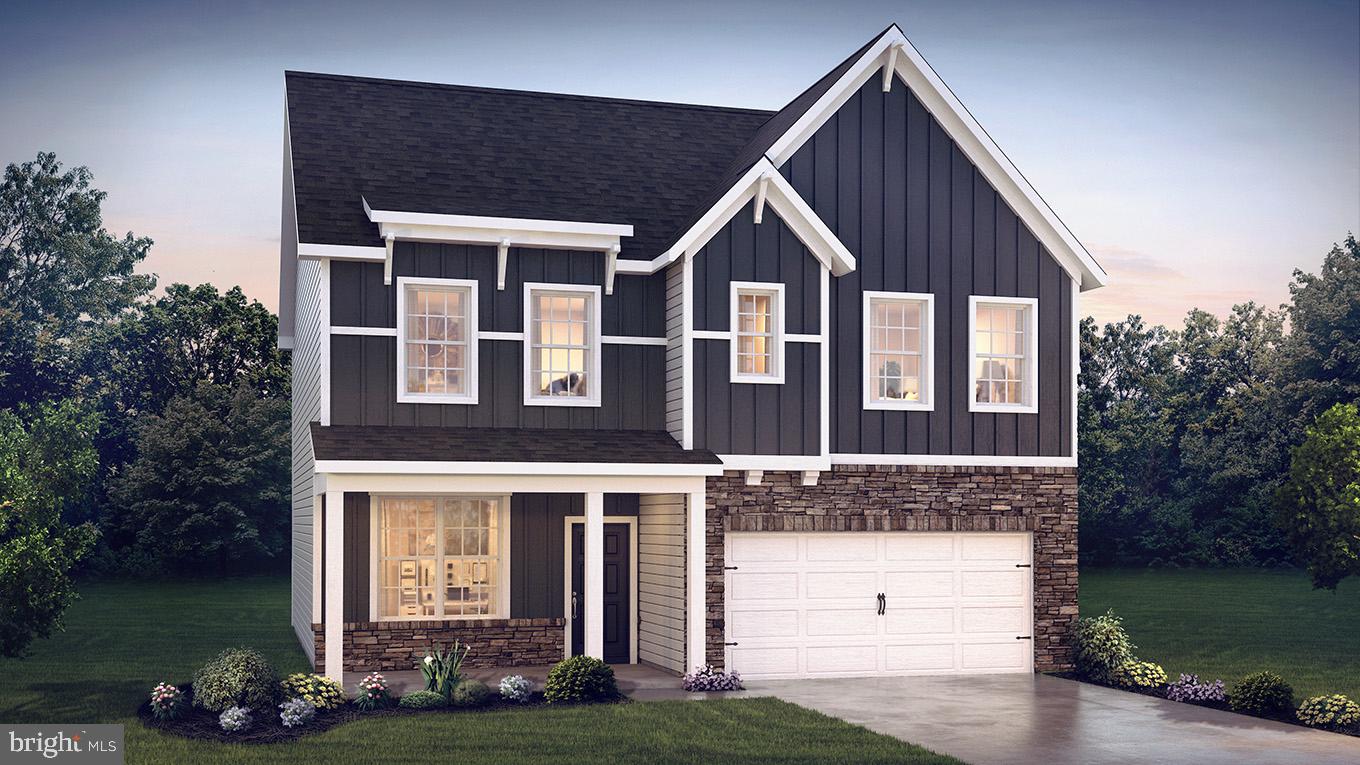
HARRISBURG
119 PEAR RIDGE DRIVE
4 Beds
2 Baths
2,612 Sq.Ft.
$516,990
MLS#: PADA2061054
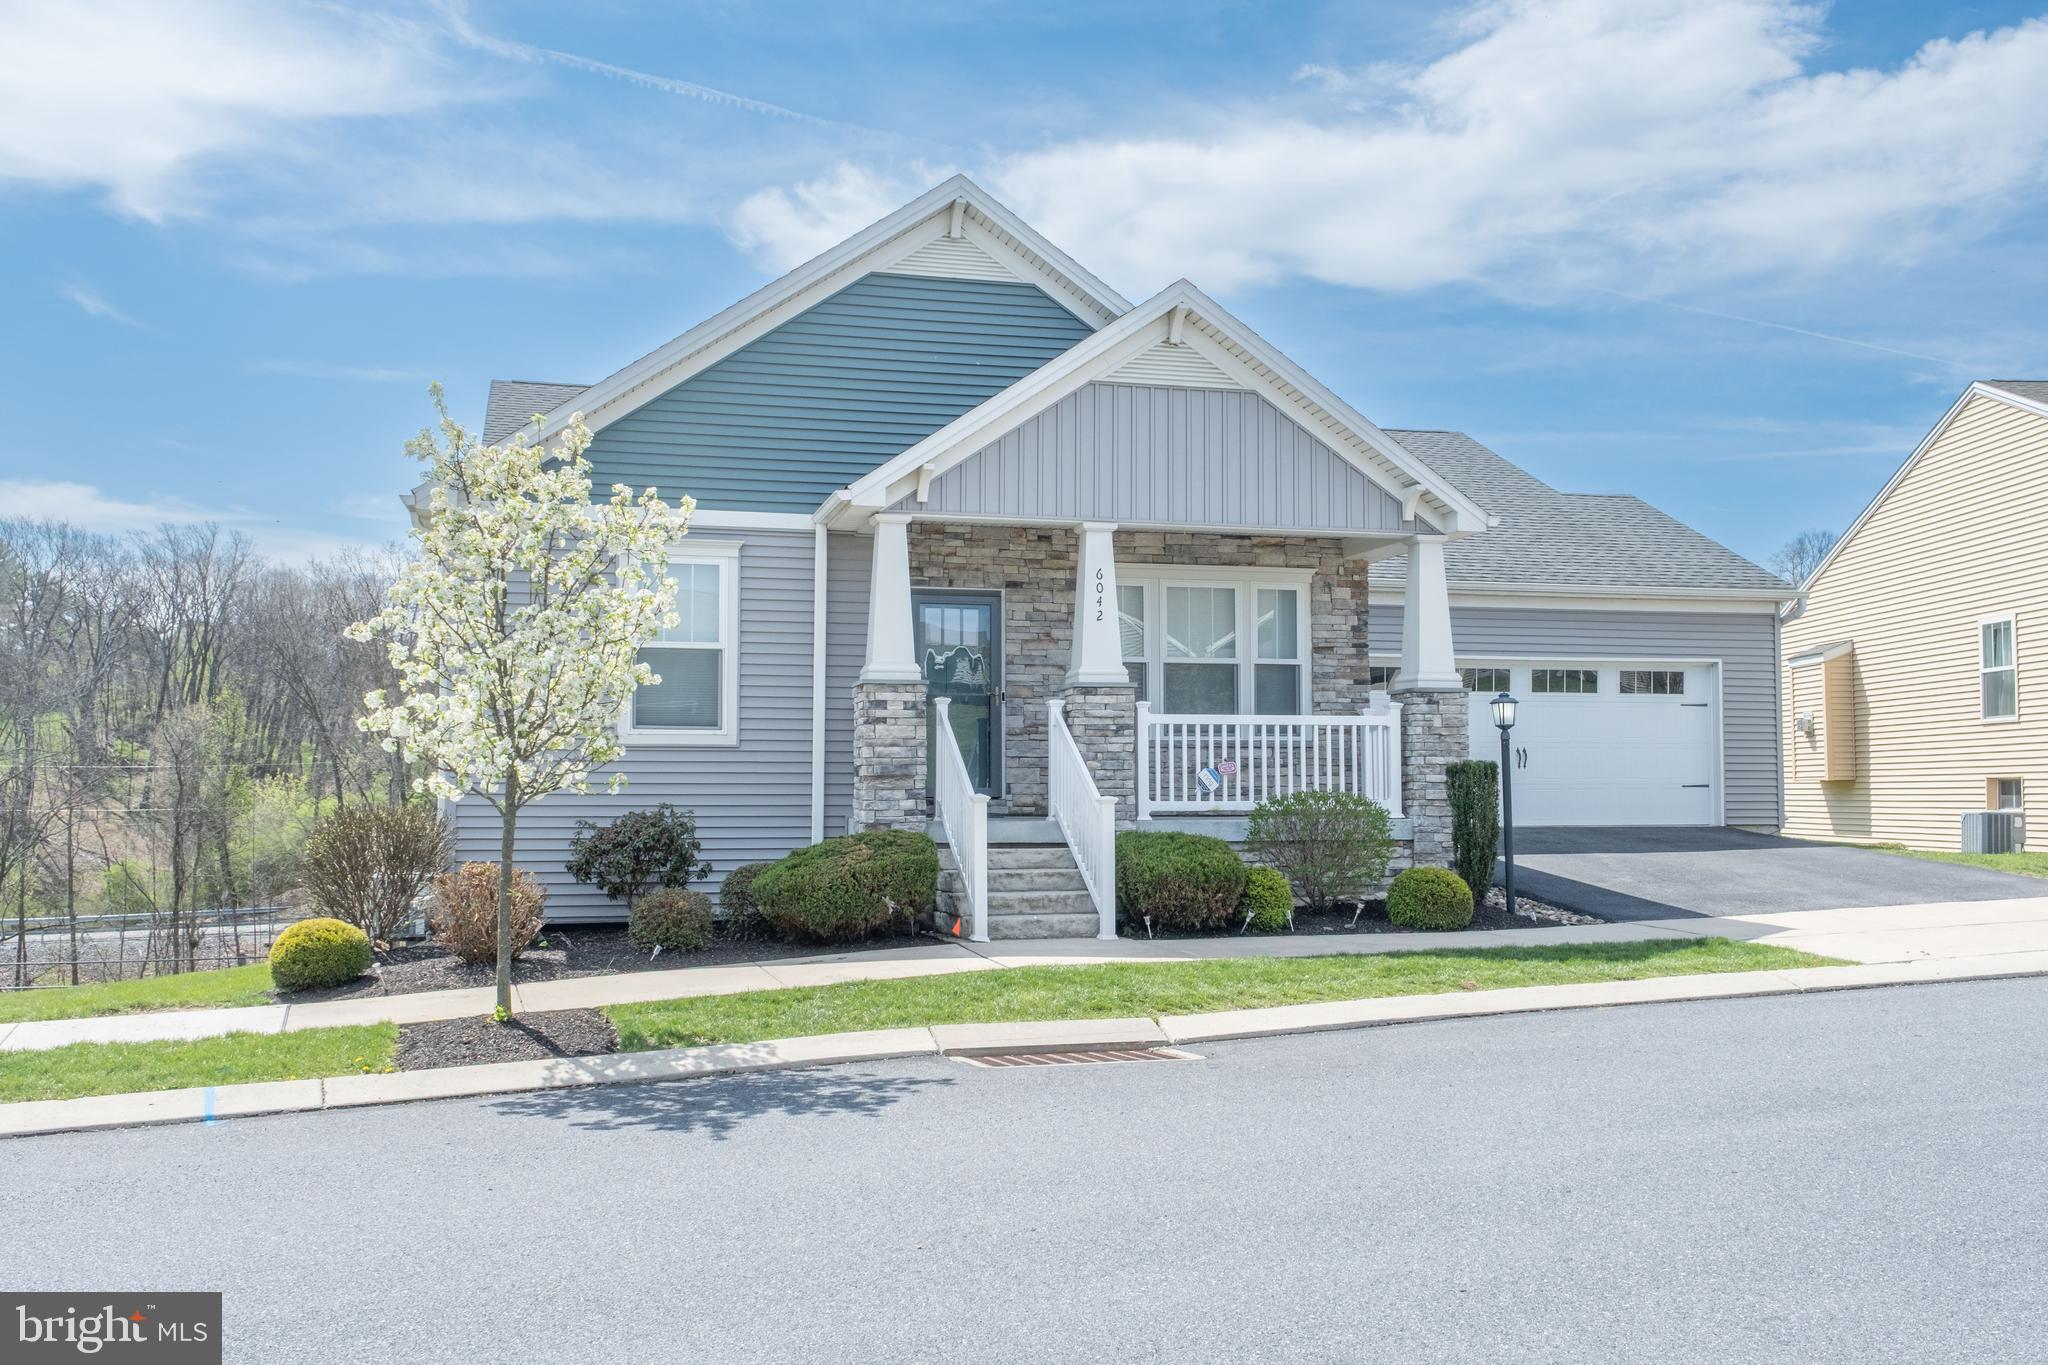
HARRISBURG
6042 STATION CIRCLE ROAD
5 Beds
3 Baths
2,984 Sq.Ft.
$469,900
MLS#: PADA2058872
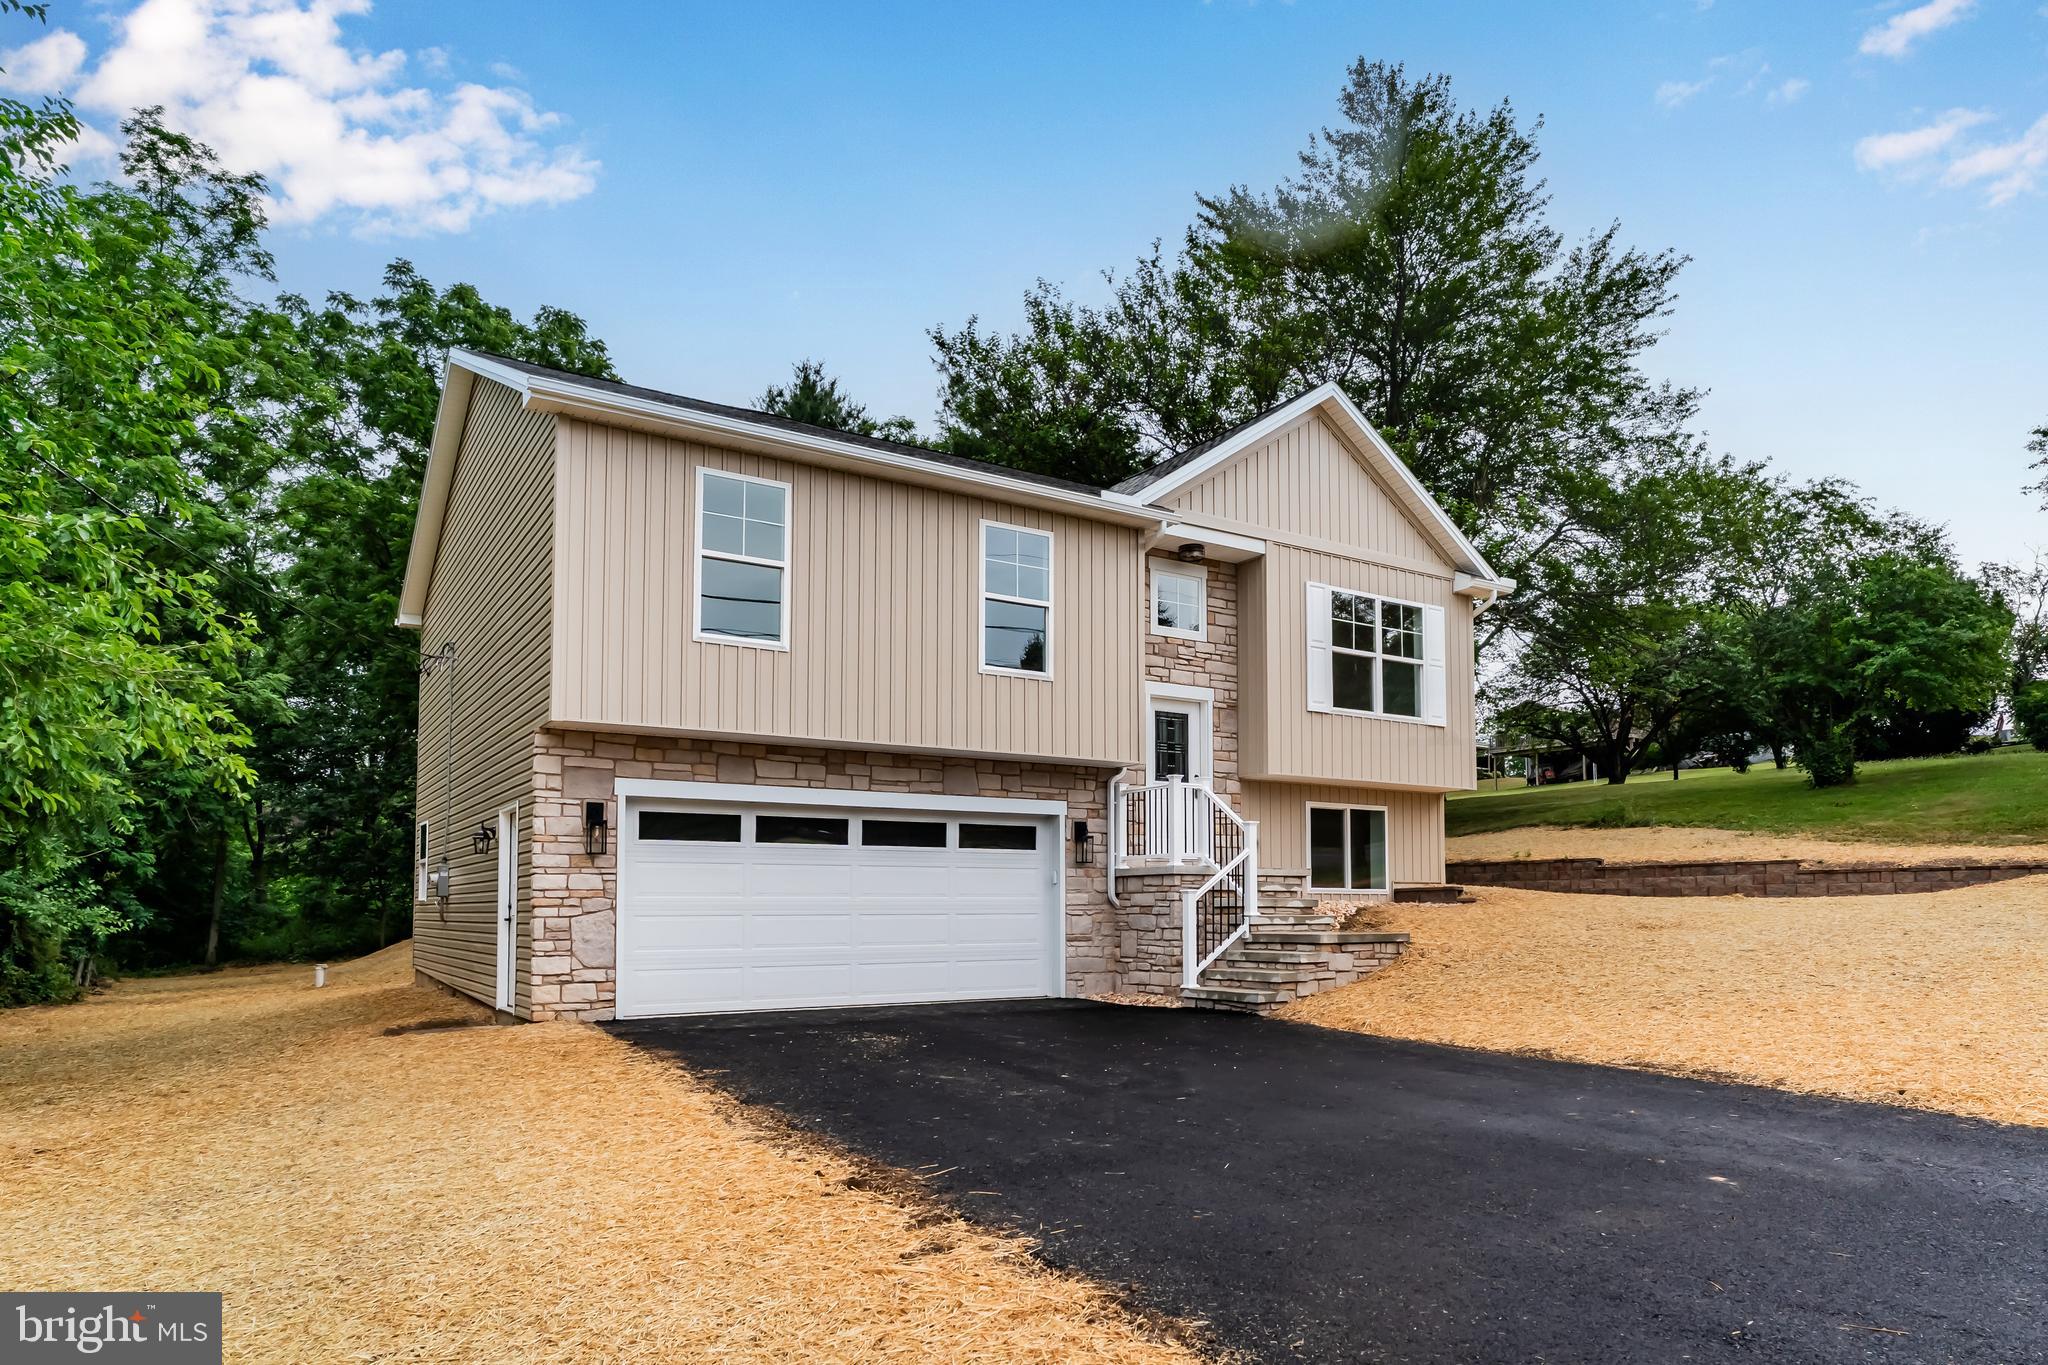
HARRISBURG
607 WALNUT AVENUE
4 Beds
2 Baths
1,985 Sq.Ft.
$474,900
MLS#: PADA2061508
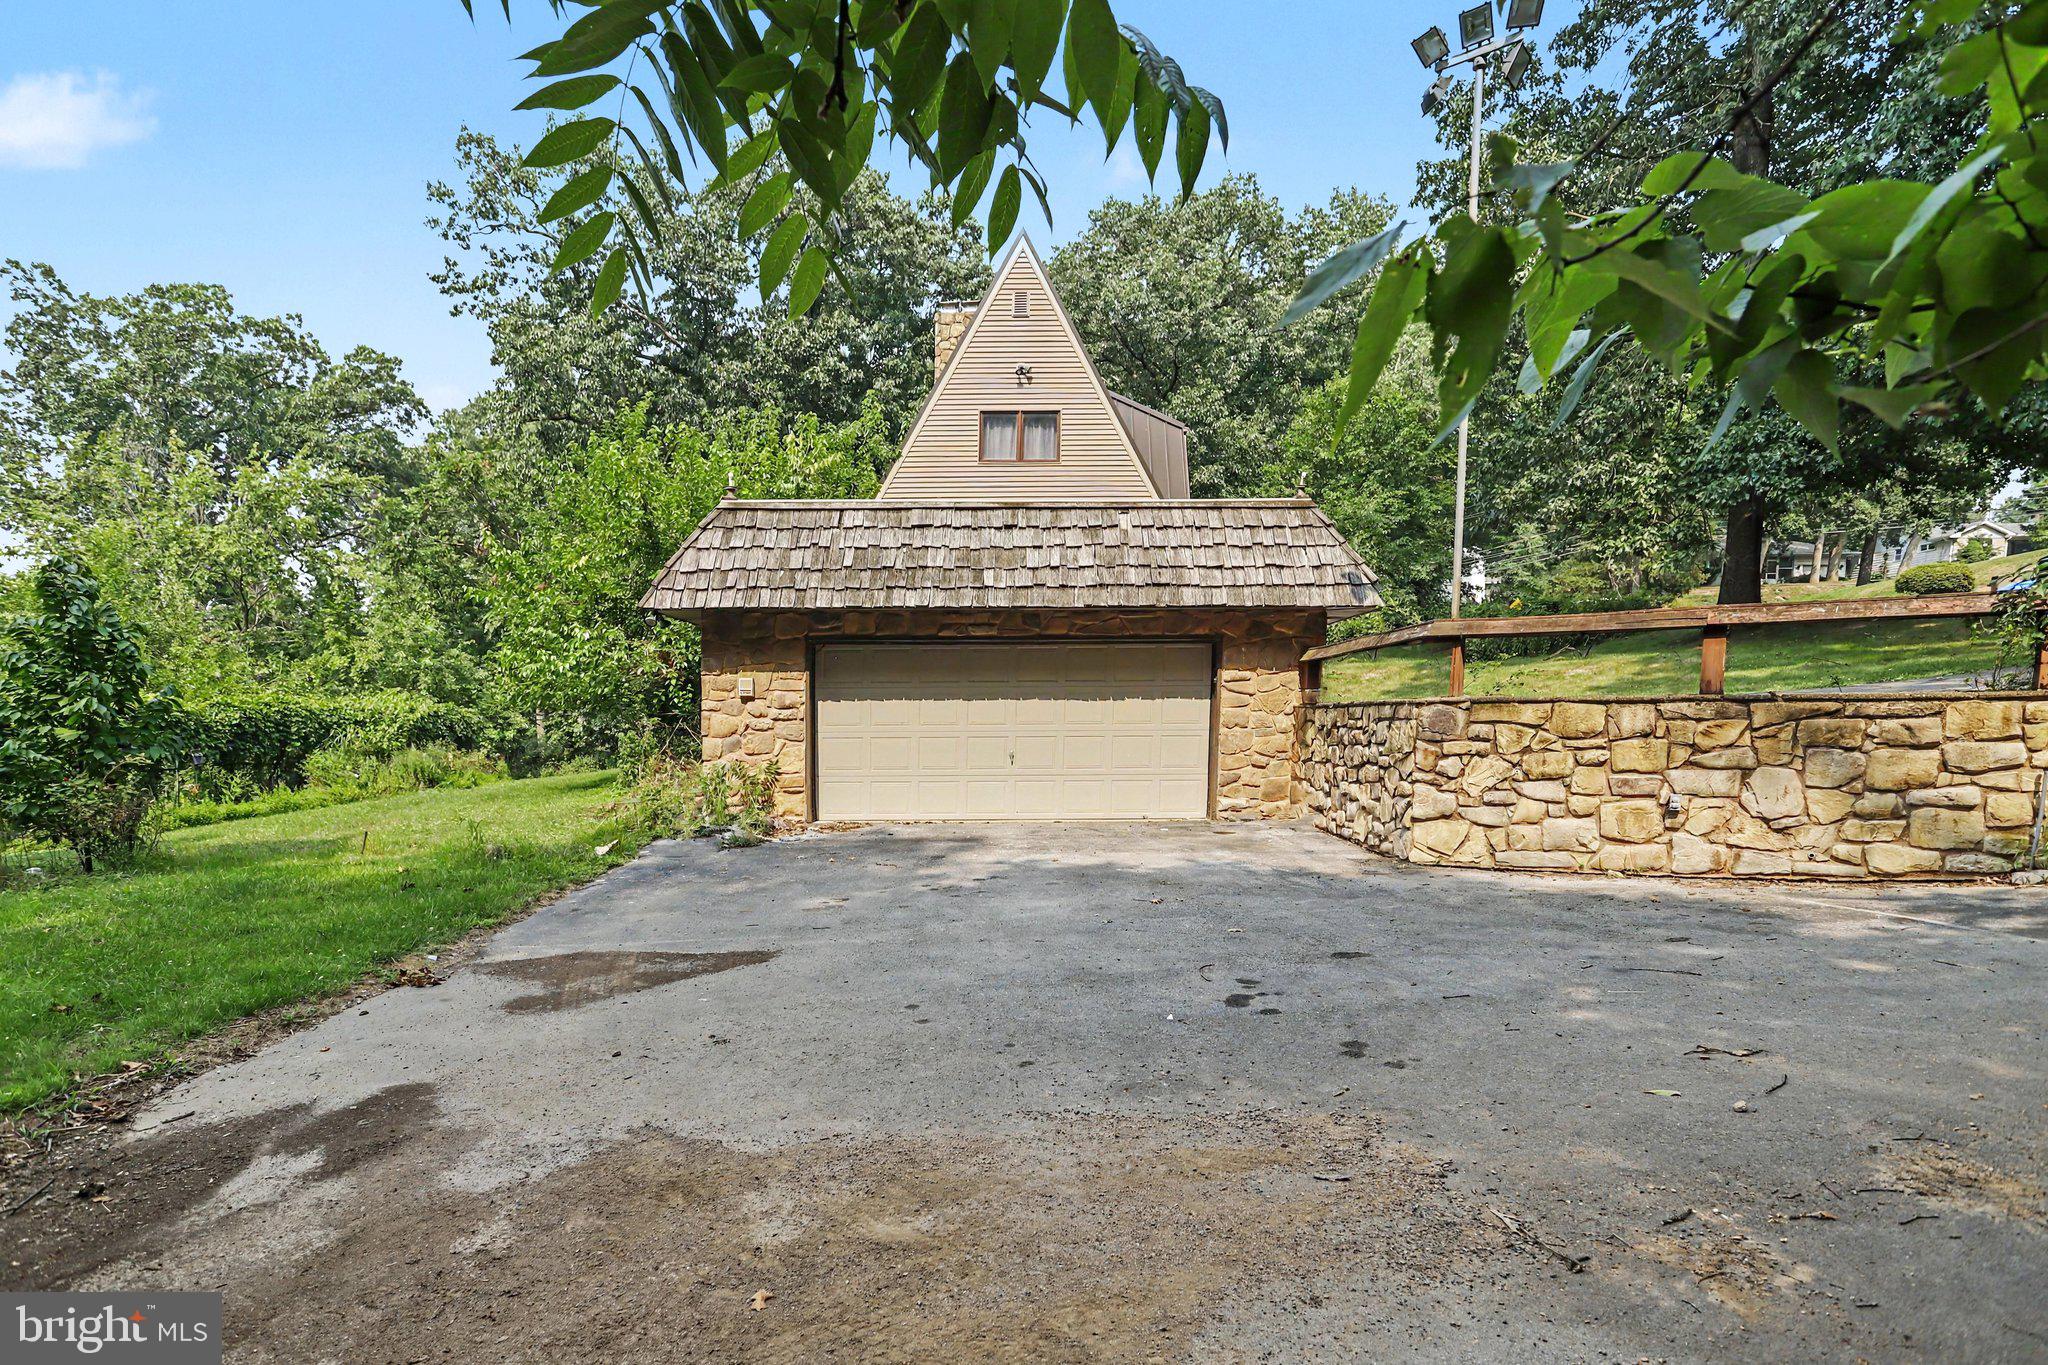
HARRISBURG
299 MUSHROOM HILL ROAD
3 Beds
2 Baths
2,570 Sq.Ft.
$460,000
MLS#: PADA2062222
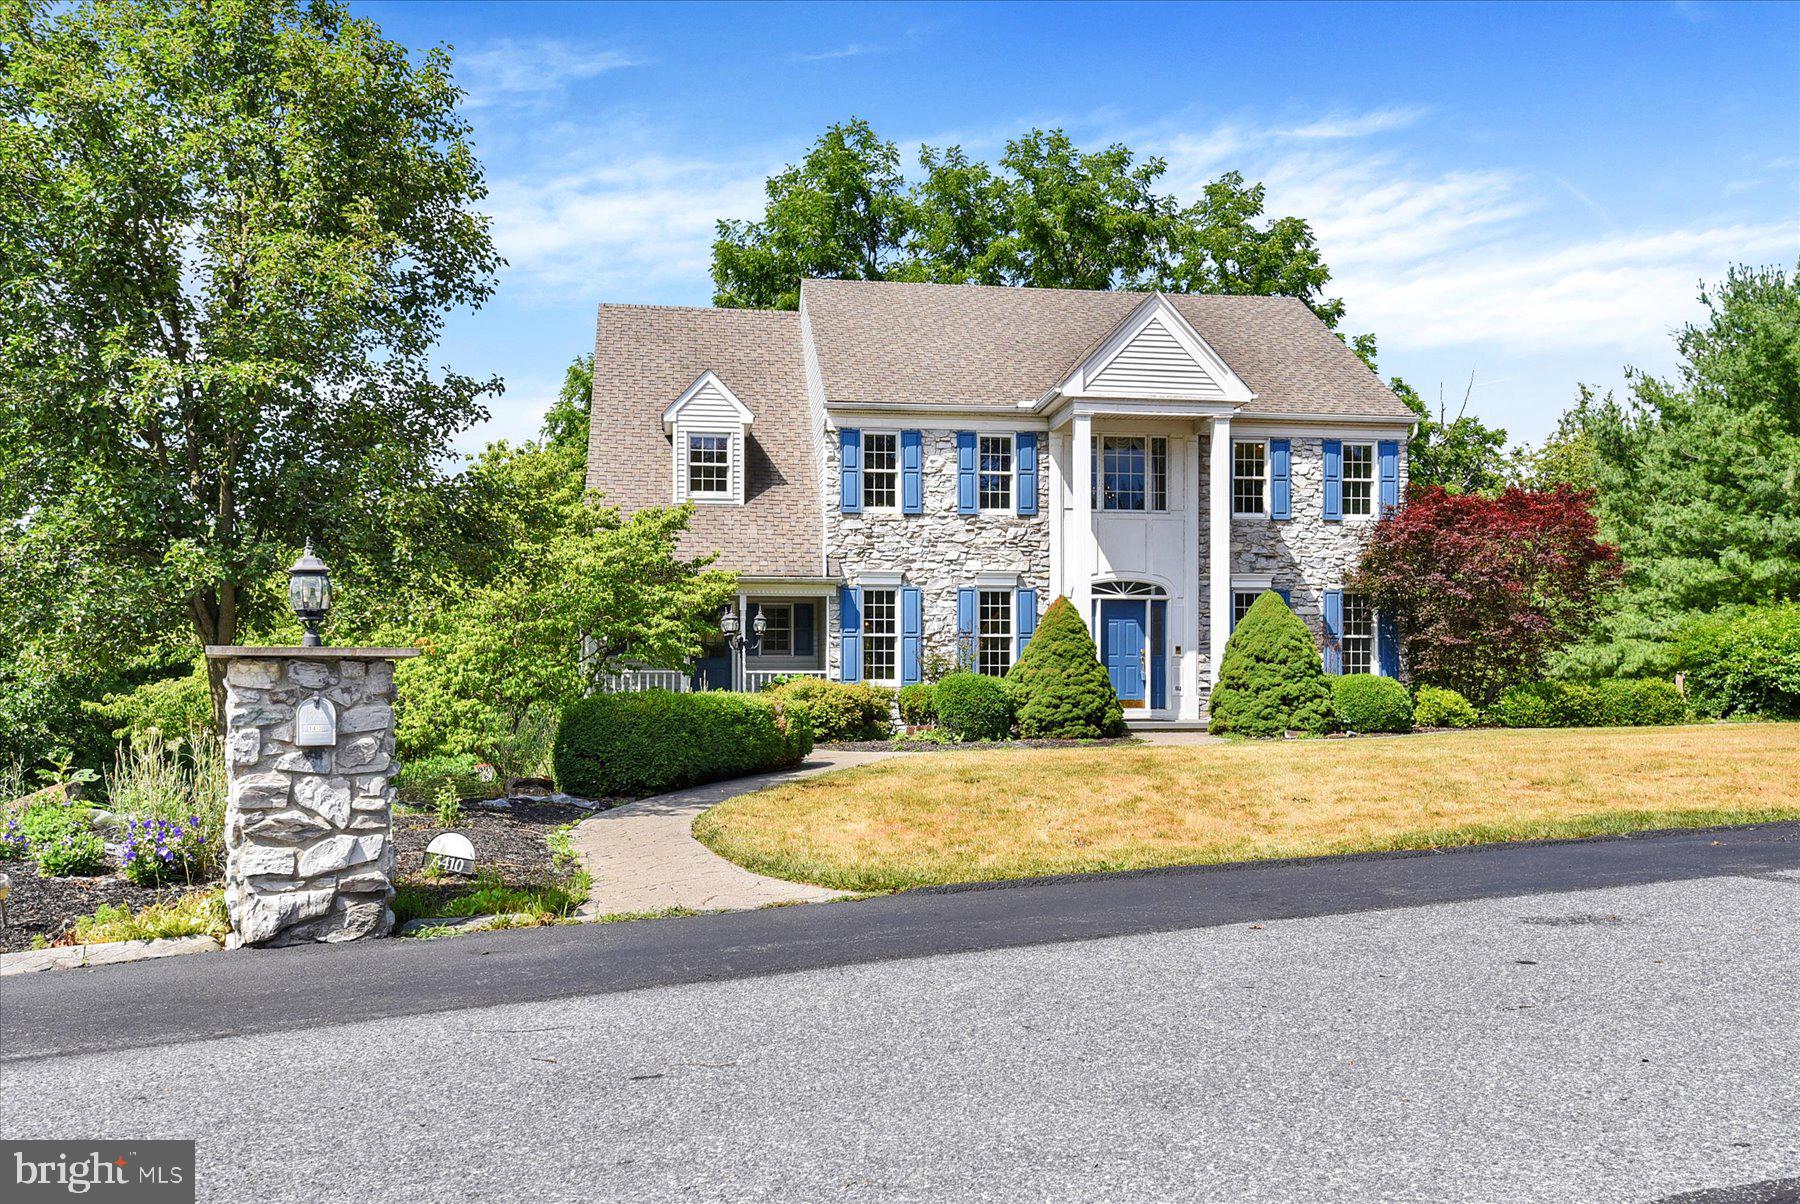
HARRISBURG
6410 GALLOP ROAD
5 Beds
3 Baths
3,900 Sq.Ft.
$599,900
MLS#: PADA2061366
.png)