Features & Amenities

Interior

  • Total Bedrooms

    3

  • Bathrooms

    3

  • 1/2 Bathrooms

    2

  • Above Grade Finished Area

    2283.0

  • Basement YN

    NO

  • Cooling YN

    YES

  • Cooling

    Heat Pump, Electric

  • Heating YN

    YES

  • Heating

    Electric, Central, Heat Pump

  • Main Level Bedrooms

    1

  • Pet friendly

    N/A

Exterior

  • Garage

    No

  • Construction Materials

    Vinyl Siding, Stone

  • Parking

    Driveway

  • Pool

    No

  • Waterfront YN

    NO

Area & Lot

  • Lot Size(acres)

    0.05

  • Lot Size(square feet)

    2178.0

  • Property Type

    Residential

  • Property Sub Type

    Townhouse

Price

  • Sales Price

    $556,865

  • Tax Amount

    $3,807

  • Sq. Footage

    2, 283

  • Price/SqFt

    $243

HOA

  • Association

    Yes

  • Association Fee

    $1,200

  • Association Fee Frequency

    Annually

  • Association Fee Includes

    N/A

School District

  • Elementary School

    N/A

  • Middle School

    N/A

  • High School

    N/A

Property Features

  • New Construction

    YES

  • Foundation Details

    Slab

  • Senior Community YN

    NO

  • Sewer

    Public Sewer

  • Water Source

    Public

Schedule a Showing

Showing scheduled successfully.

<
>
IN PERSON
VIA CHAT

What is 3 + 4 ?


Change time

Mortgage calculator

Estimate your monthly mortgage payment, including the principal and interest, property taxes, and HOA. Adjust the values to generate a more accurate rate.

Your payment

Principal and Interest:

$

Property taxes:

$

HOA fees:

$

Total loan payment:

$

Total interest amount:

$

Location

County

HOWARD

Elementary School

Middle School

High School

Listing Courtesy of Jarrod Jeeter , Northrop Realty

RealHub Information is provided exclusively for consumers' personal, non-commercial use, and it may not be used for any purpose other than to identify prospective properties consumers may be interested in purchasing. All information deemed reliable but not guaranteed and should be independently verified. All properties are subject to prior sale, change or withdrawal. RealHub website owner shall not be responsible for any typographical errors, misinformation, misprints and shall be held totally harmless.

Agent Deanna Rippeon

Rippeon & Co- Team Leader

Deanna Rippeon

Call Deanna today to schedule a private showing.


* Listings on this website come from the FMLS IDX Compilation and may be held by brokerage firms other than the owner of this website. The listing brokerage is identified in any listing details. Information is deemed reliable but is not guaranteed. If you believe any FMLS listing contains material that infringes your copyrighted work please click here to review our DMCA policy and learn how to submit a takedown request.© 2024 FMLS.
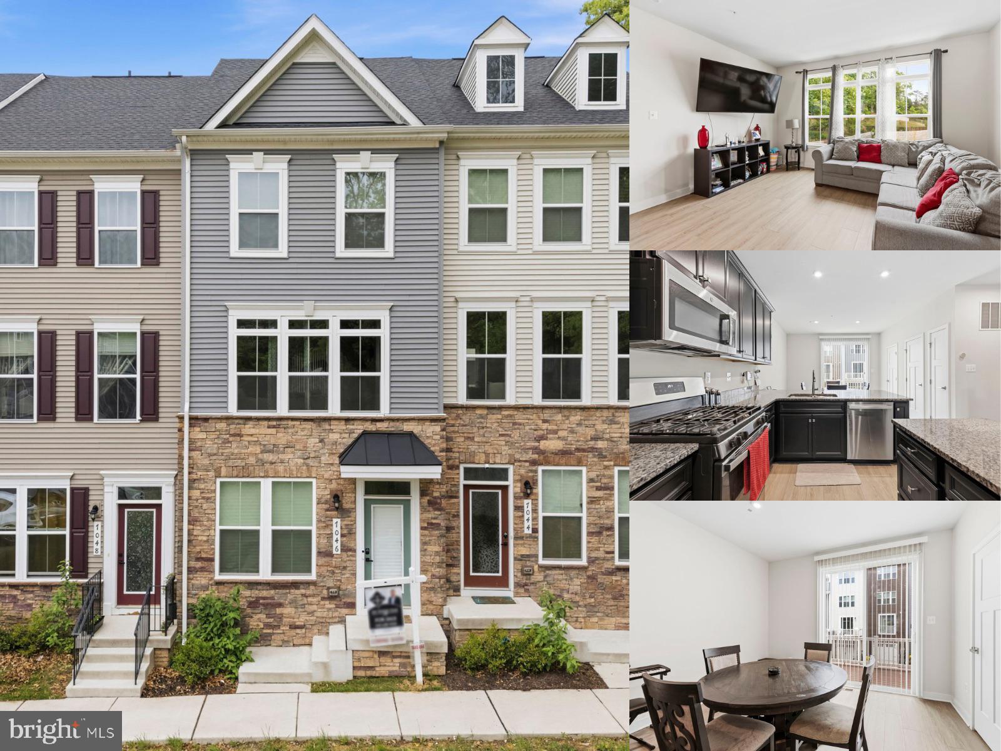
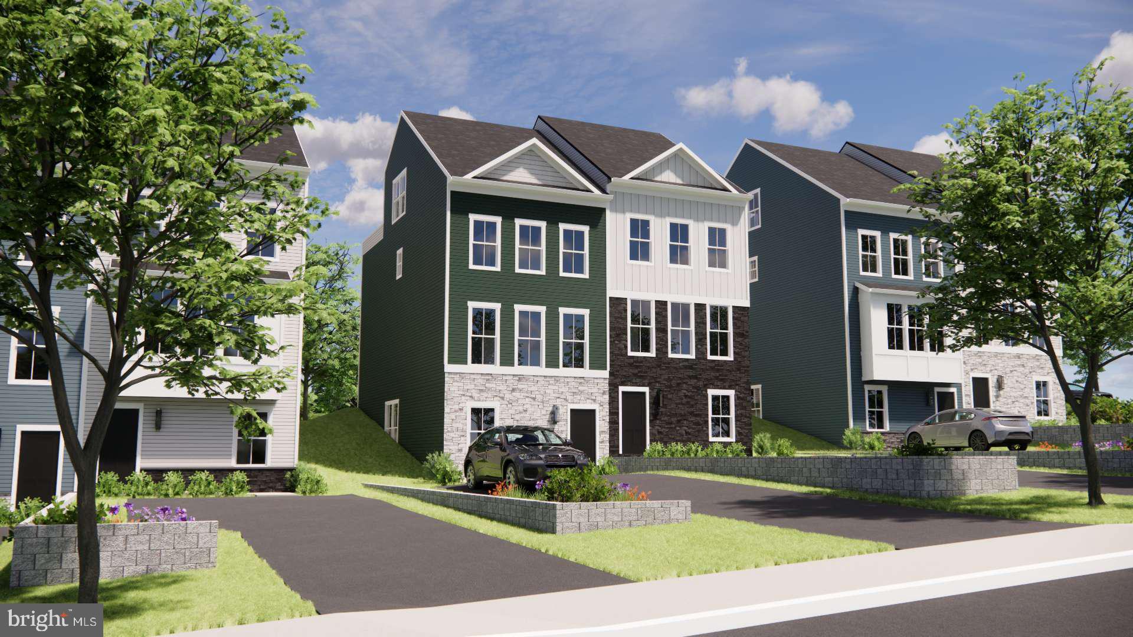
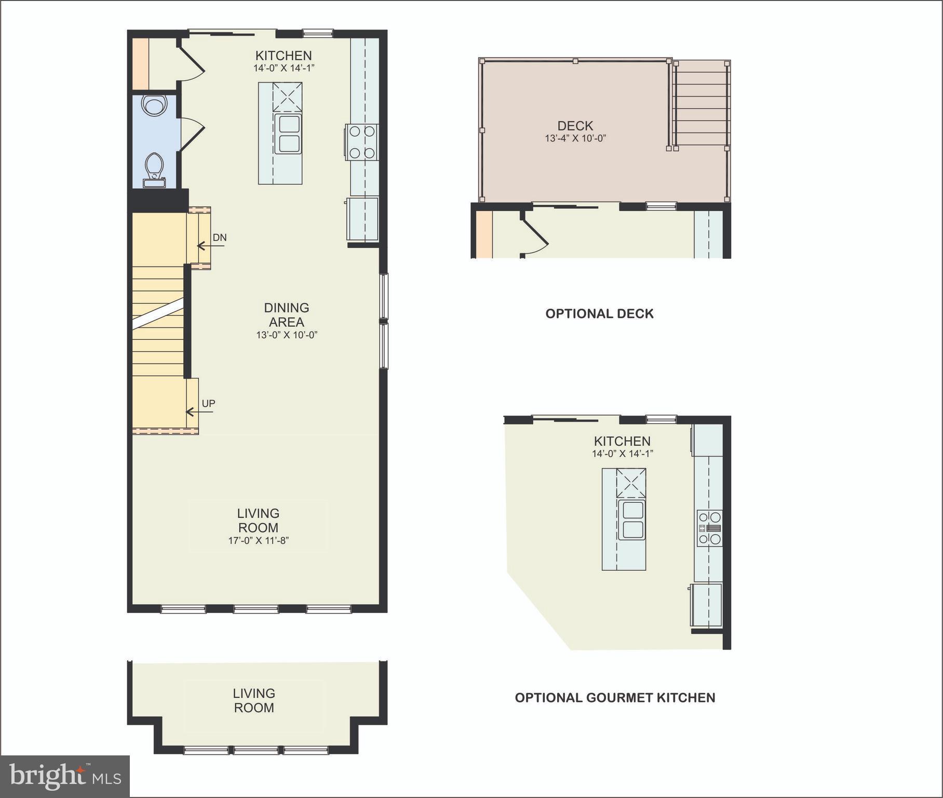
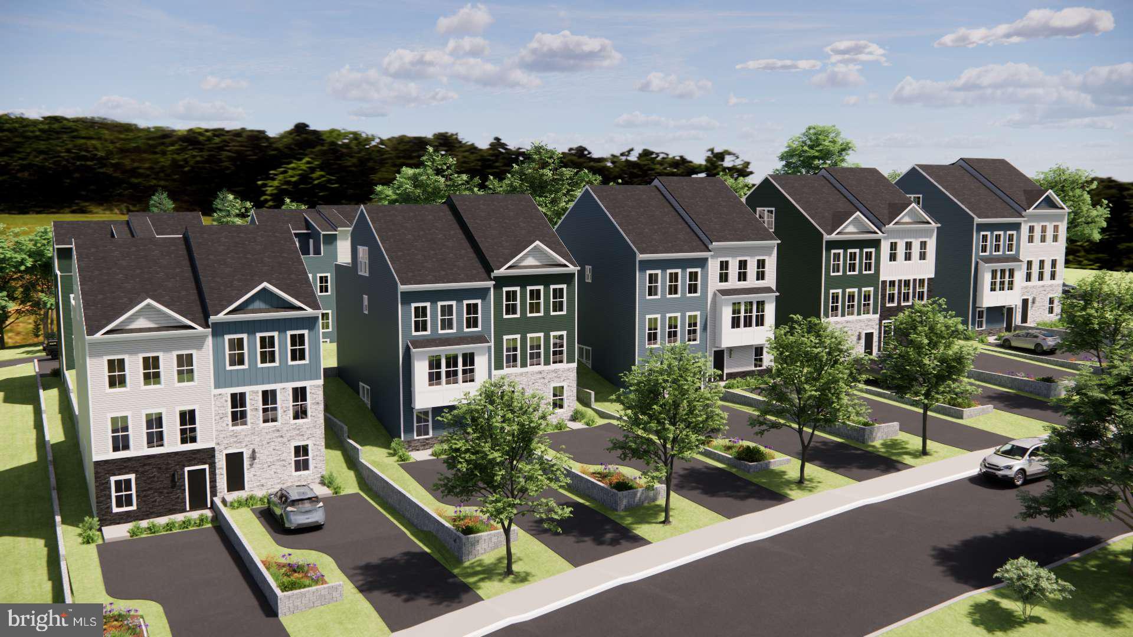
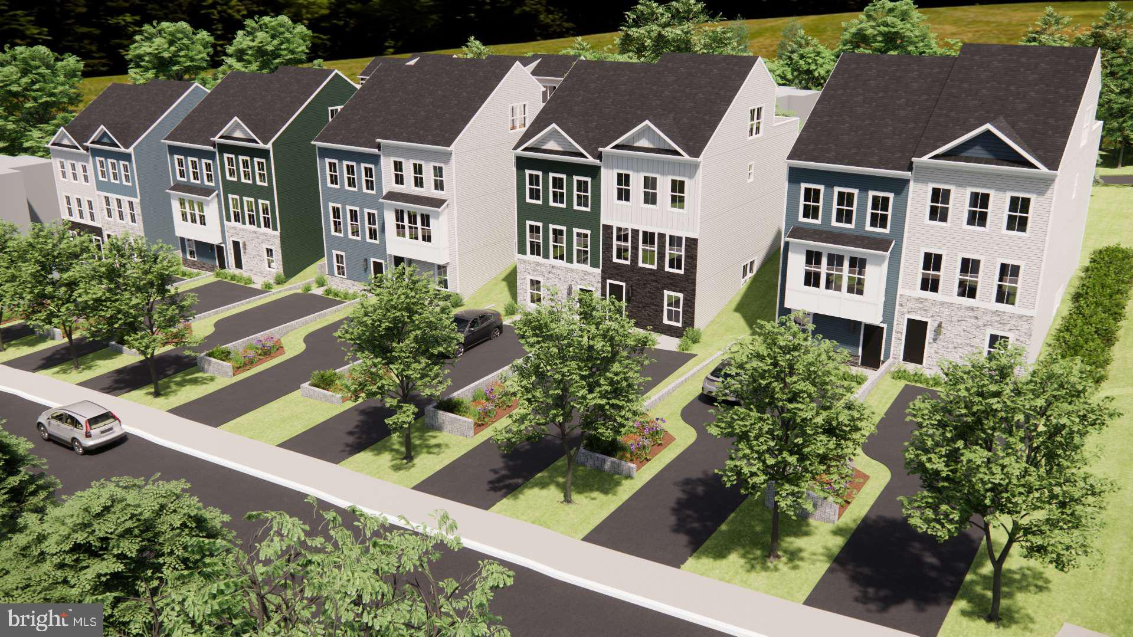
NOW SELLING at Elkridge Run by PDR Homes — a rare opportunity to own new construction in Howard County’s only duplex-style community where every home is an end unit. Built by local builder PDR Homes, this thoughtfully designed Scottsdale model offers modern living across four finished levels with stylish finishes and flexible living space throughout.

The open-concept main level features warm Simply Ecru LVP flooring, quartz countertops, stainless steel GE appliances, an oversized center island, pendant lighting, and white Mission-style cabinetry accented by brushed nickel hardware and an elegant ivory subway tile backsplash. Brushed nickel plumbing fixtures and hardware continue throughout the home, creating a clean and timeless design aesthetic.

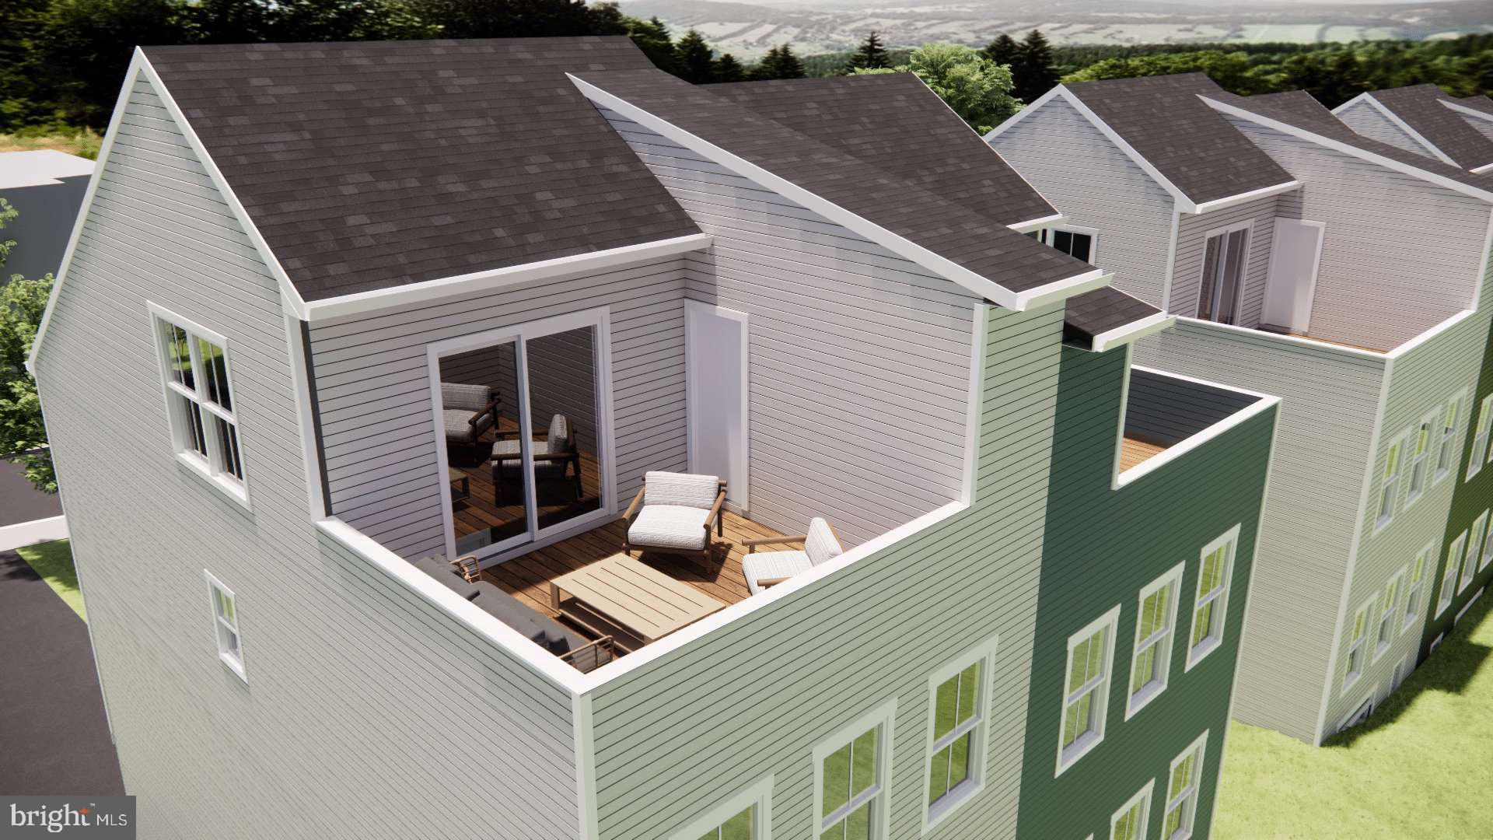
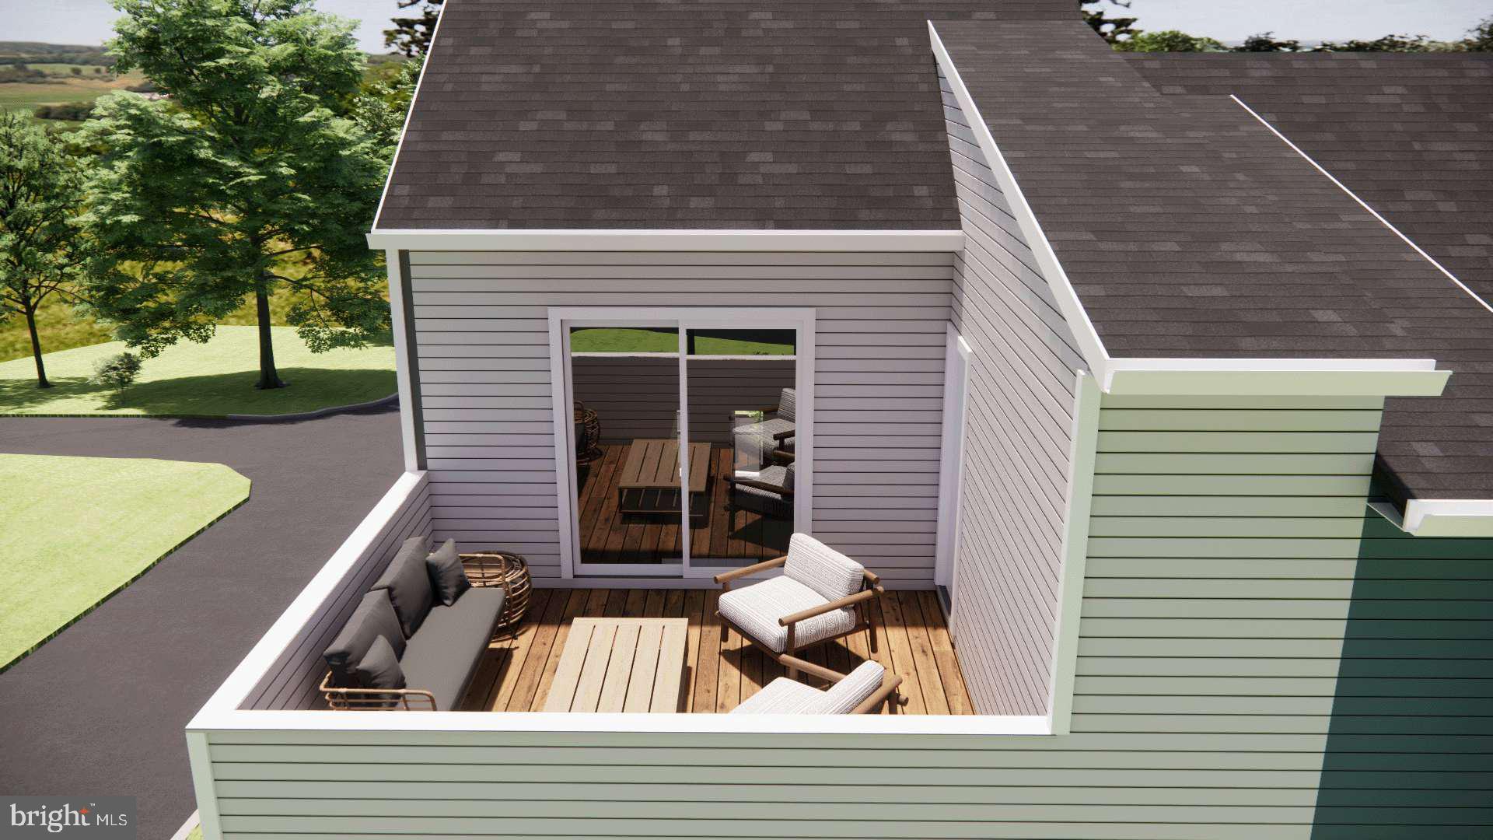
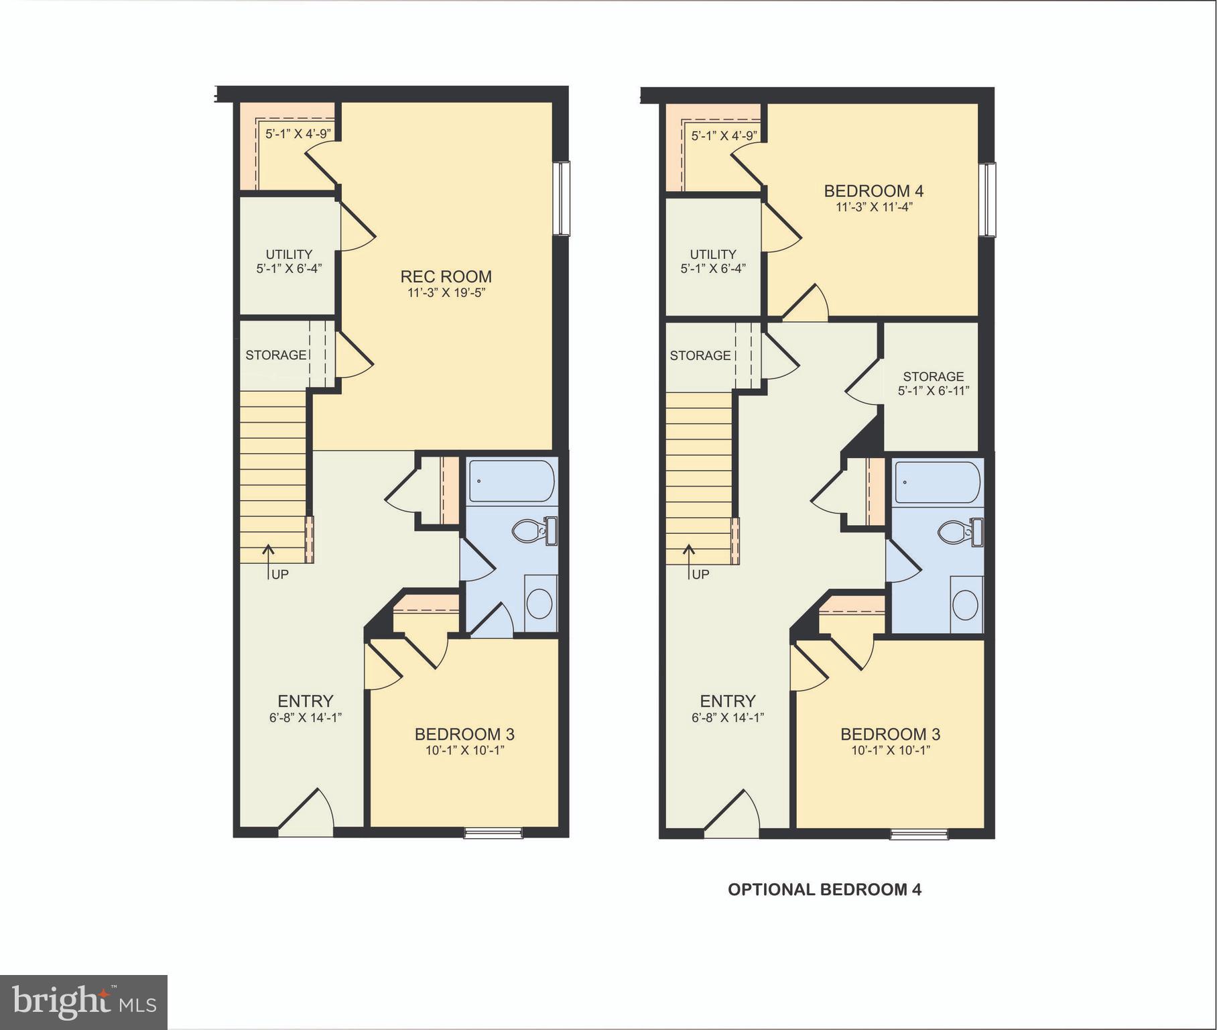
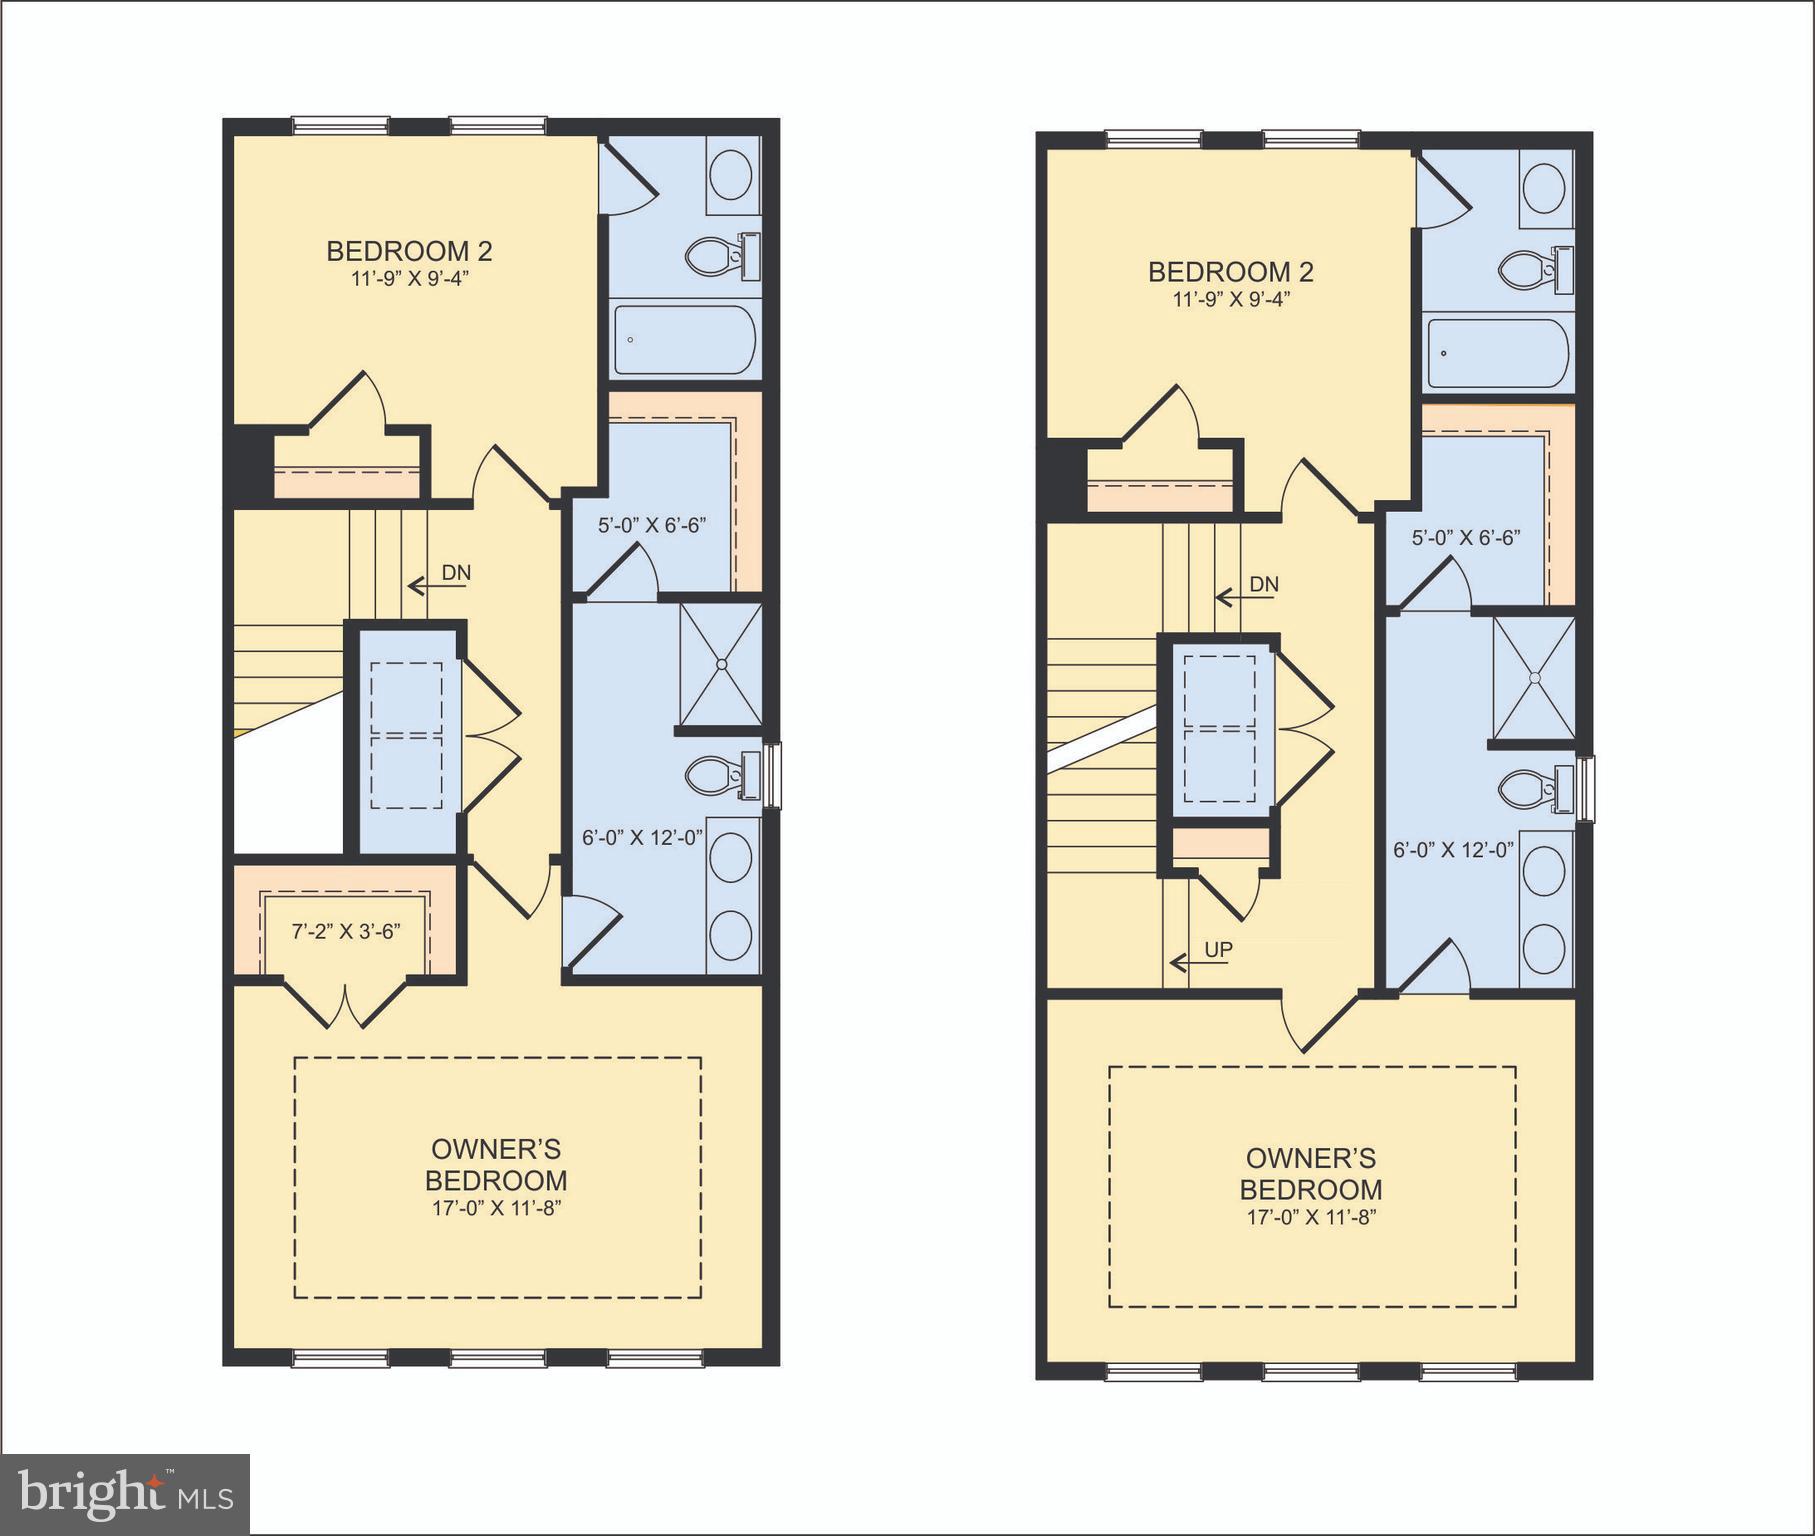
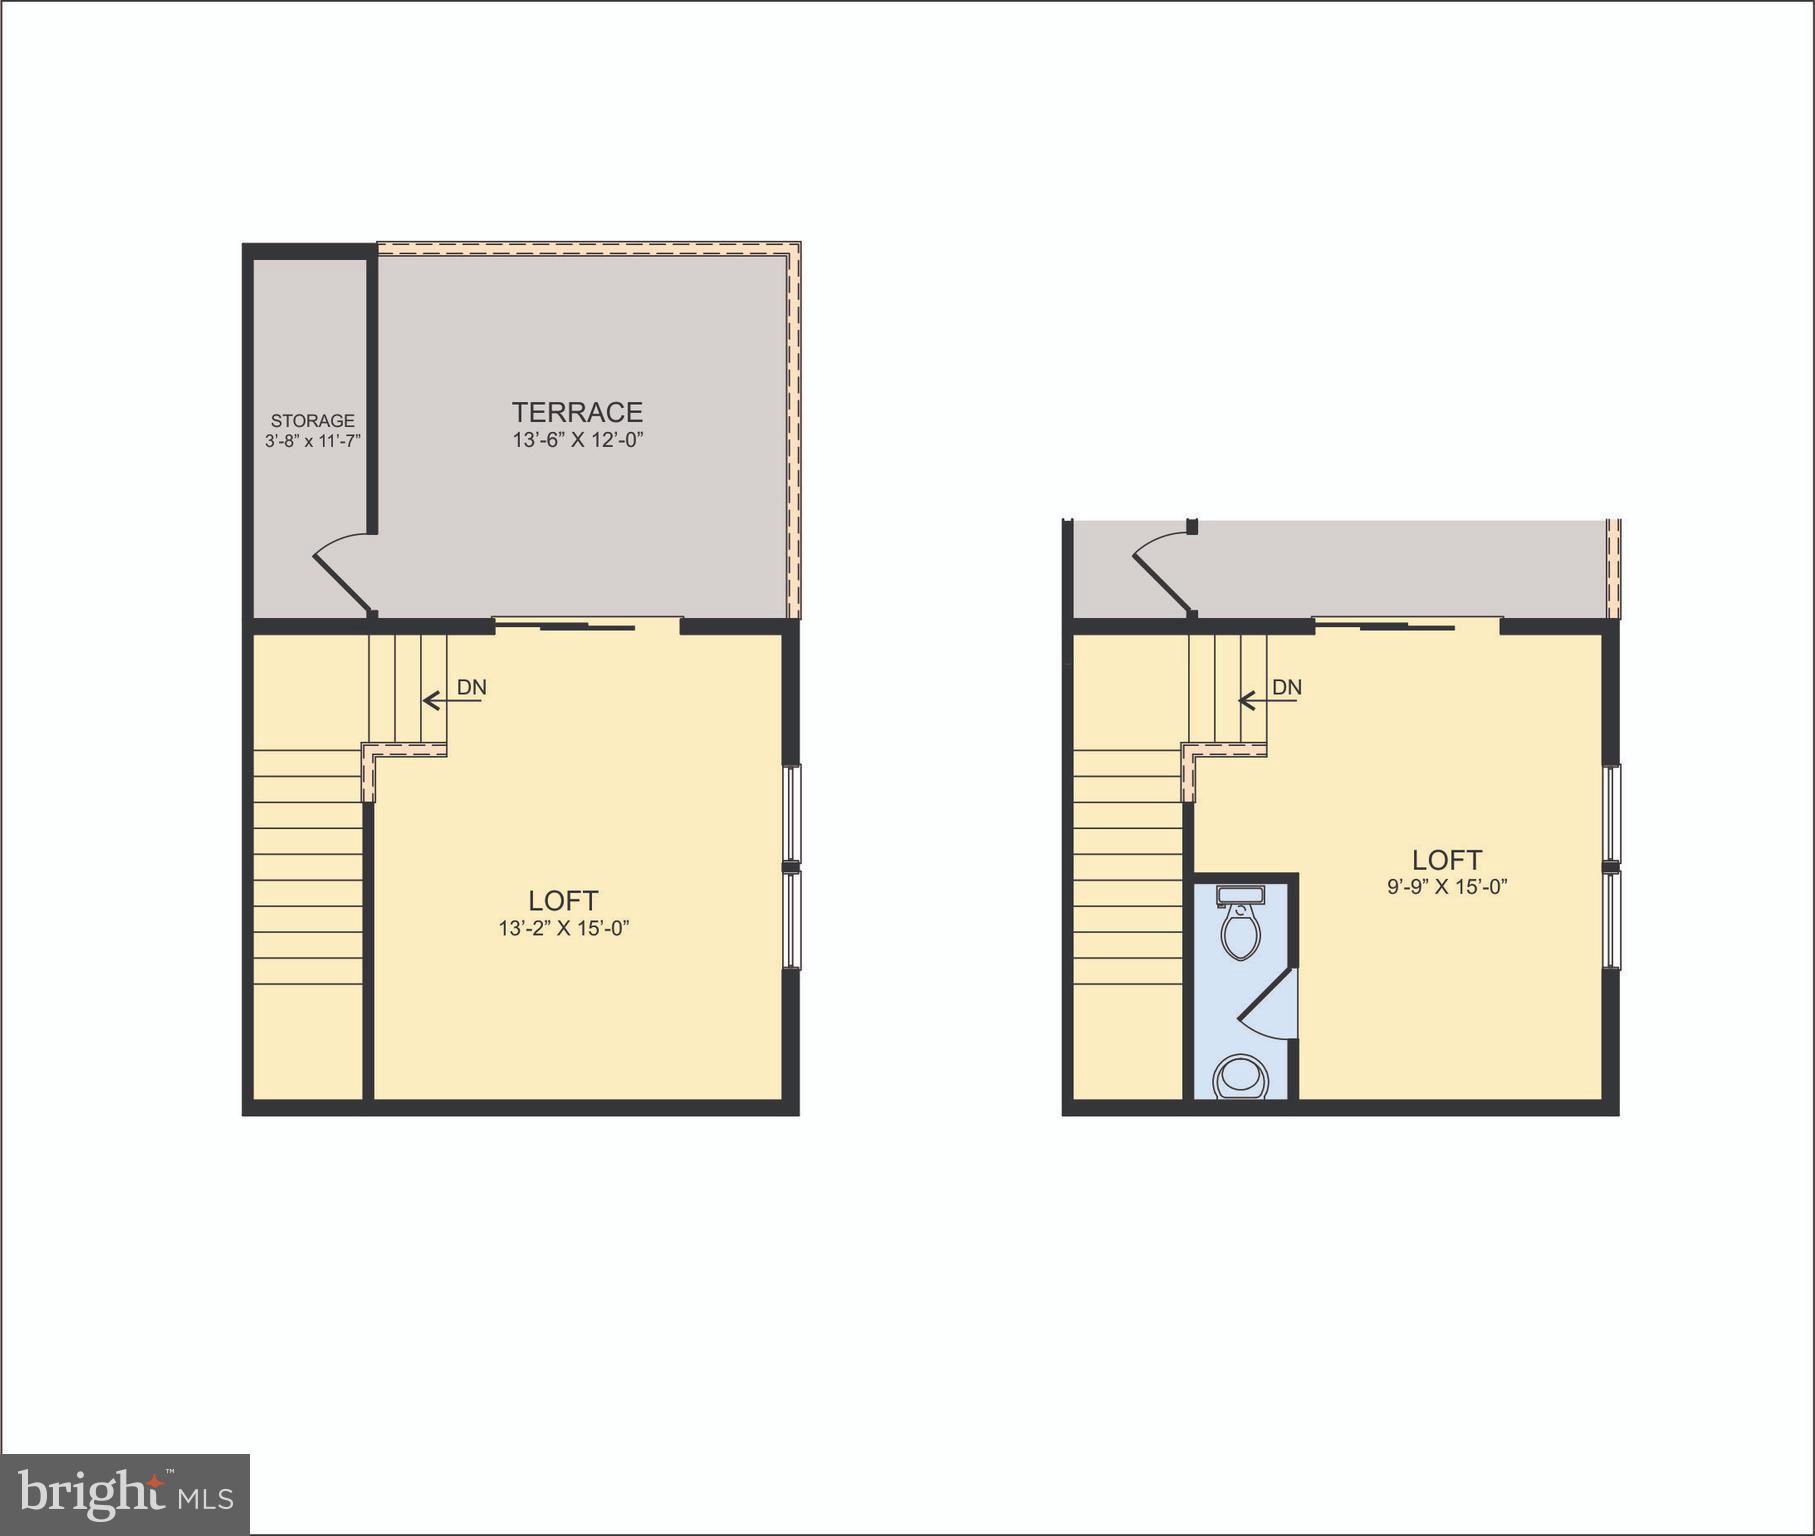
Upstairs, the spacious owner’s suite includes a walk-in closet and spa-inspired bath with upgraded Dove Sterlina tile. Additional bedrooms offer flexibility for guests, office space, or everyday living. The finished upper loft level opens to a private rooftop terrace with an additional powder room, creating the perfect space for entertaining, relaxing, or working from home.

The exterior showcases a modern design with partial stone accents and the White Onyx exterior color scheme for added curb appeal. Conveniently located near major commuter routes, shopping, dining, and everyday conveniences throughout Howard County. Photos are representative and may reflect optional features or renderings.

6943 LINDEN AVENUE

Message successfully sent.

What would you like to know?

What is 3 + 4 ?

I agree to receive email communication and understand I can unsubscribe at any time.

I agree to be contacted by Charis Realty Group via call, email, and text for real estate services. To opt out, you can reply 'stop' at any time or reply 'help' for assistance. You can also click the unsubscribe link in the emails. Message and data rates may apply. Message frequency may vary. Privacy Policy

Related Properties

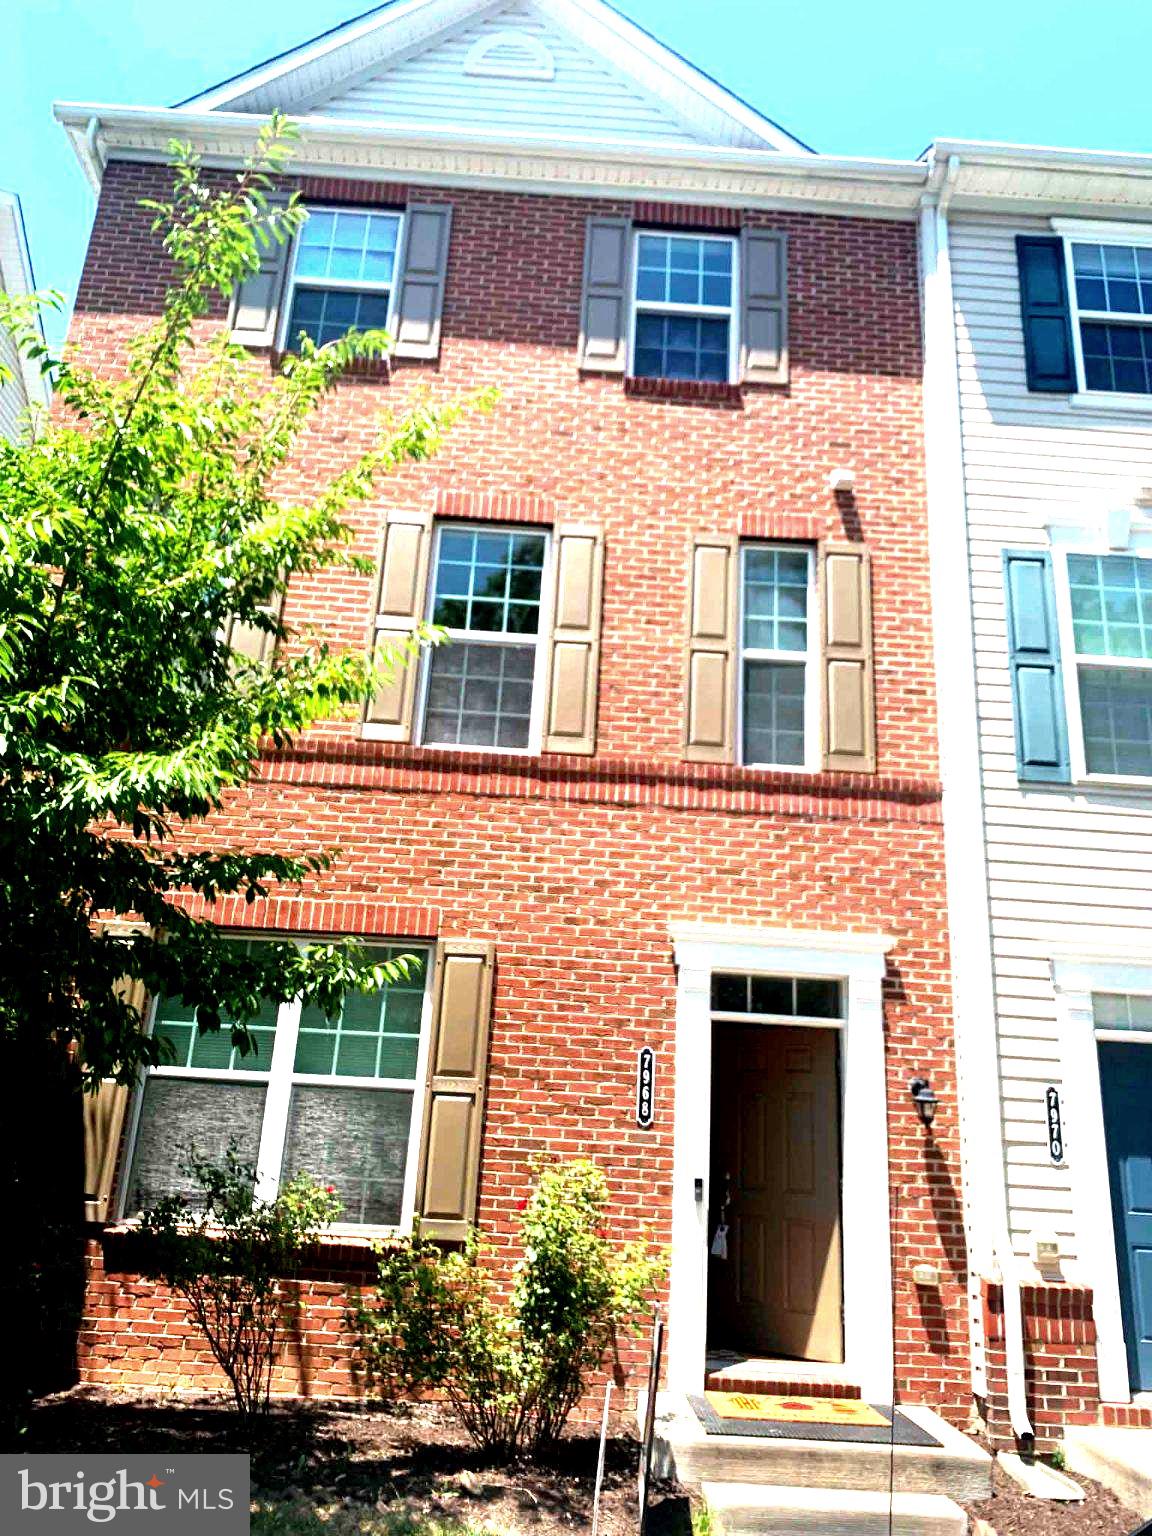
Welcome to your new home in Howard County!  In The Planned Community of "Howard Square"  Where Comfort Meets Convenience in the Heart of Elkridge, Nestled in this vibrant and well-connected community!  **This beautifully UPDATED townhome offers the perfect blend of modern comfort and everyday practicality.  **Enjoy unbeatable access to I-95 for an easy commute to both Washington, DC and Baltimore.  **Just minutes from Rt. 100, Rt. 32, and Rt. 175.  *** Easy route to Columbia’s shopping,  dining, and entertainment. ** Surrounded by everything you need — Costco, Royal Farms, Lowe’s, Walmart, Coffee Shops, Restaurants, and local favorites for sweet treats — ** You'll be in the center of it all.  ***Step inside your new home that feels as fresh and inviting as it is functional. ** The front foyer offers a no-step entrance into a versatile rec room or family room, complete with a convenient half bath—ideal for relaxing or working from home. *** Upstairs, the gleaming hardwood floors span the spacious main level where the open kitchen, expansive dining area, and bright living room create a welcoming space for everyday living and entertaining.  ** On the upper level, you'll find three nice-sized bedrooms, including a generous owner's suite with a large walk-in closet and an ensuite bath featuring a tub/shower and doublel vanities!  **A full-size washer and dryer are thoughtfully located on this level for added convenience.  ***Additional highlights include a 1-car garage, private driveway for second vehicle parking, and access to wonderful community amenities like open green spaces, a tot lot, walking paths, and fitness centers.  ***Whether you're starting a new chapter or simply looking for a home that checks all the boxes, this townhome is ready to welcome you. ***Come see for yourself what life in Howard Square has to offer.  **Schedule your tour today!  This home is ready to be seen, any day, any time!
#MDHW2060040

ELKRIDGE

7345 MATCHBOX ALLEY

3 Beds

2 Baths

1,960 Sq.Ft.

$479,000

MLS#: MDHW2060040

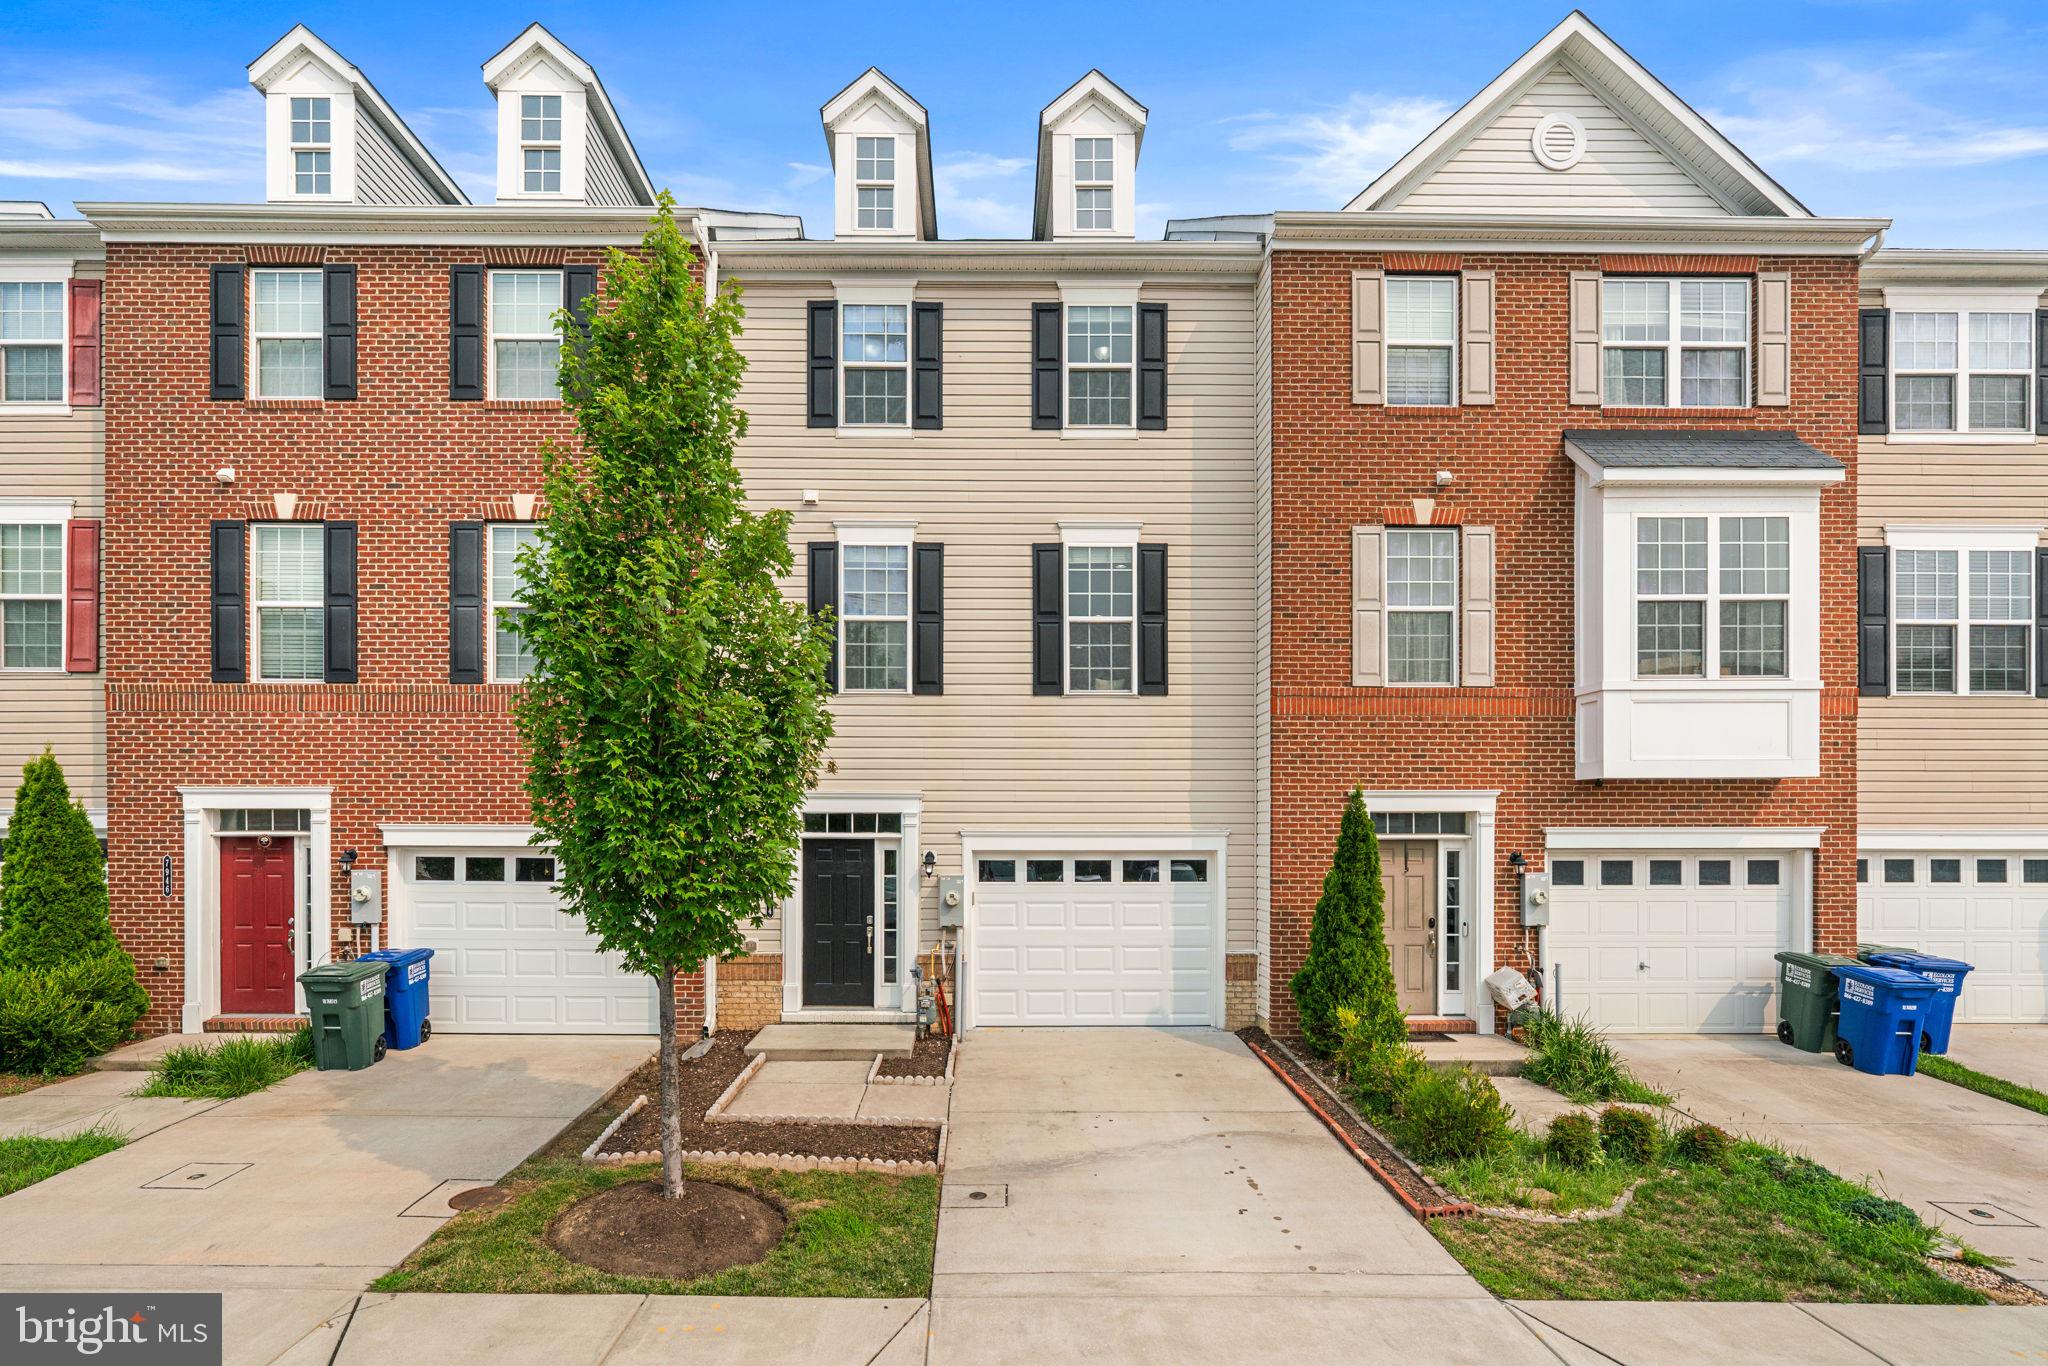
BACK ON THE MARKET! BUYER'S FINANCING FELL THROUGH -  A beautifully maintained home that is truly move-in ready. Nestled in the charming community of Village Towns, this property offers 3 bedrooms, 2 full baths, and 1 half bath. It provides a harmonious blend of elegance and comfort, making it perfect for those seeking a refined lifestyle.

This property is a commuter's dream with easy access to I-95. The home includes a spacious 1-car garage and backs up to a peaceful common area. Key features include:

- Main Level: The heart of the home is undoubtedly the open-concept living area, where the seamless flow between the living room, dining space, and kitchen creates an inviting environment for gatherings and celebrations. Features a 2-level bump-out, granite countertops, and stainless steel appliances in the kitchen.
- Upper Level: Includes cathedral ceilings and a master bath with updated tile work.
- Lower Level: Offers a fully finished daylight basement that can serve as a home office or a spacious recreation room, complete with a half bath and additional bump-out space.
- Exterior: The property boasts a private, calm, and scenic view. The beautifully maintained common grounds are perfect for leisurely strolls or enjoying a peaceful afternoon in nature.

 Come see this beautiful home before it is gone!
#MDHW2067542

ELKRIDGE

7226 MAIDSTONE PLACE 235

3 Beds

2 Baths

2,116 Sq.Ft.

$465,000

MLS#: MDHW2067542

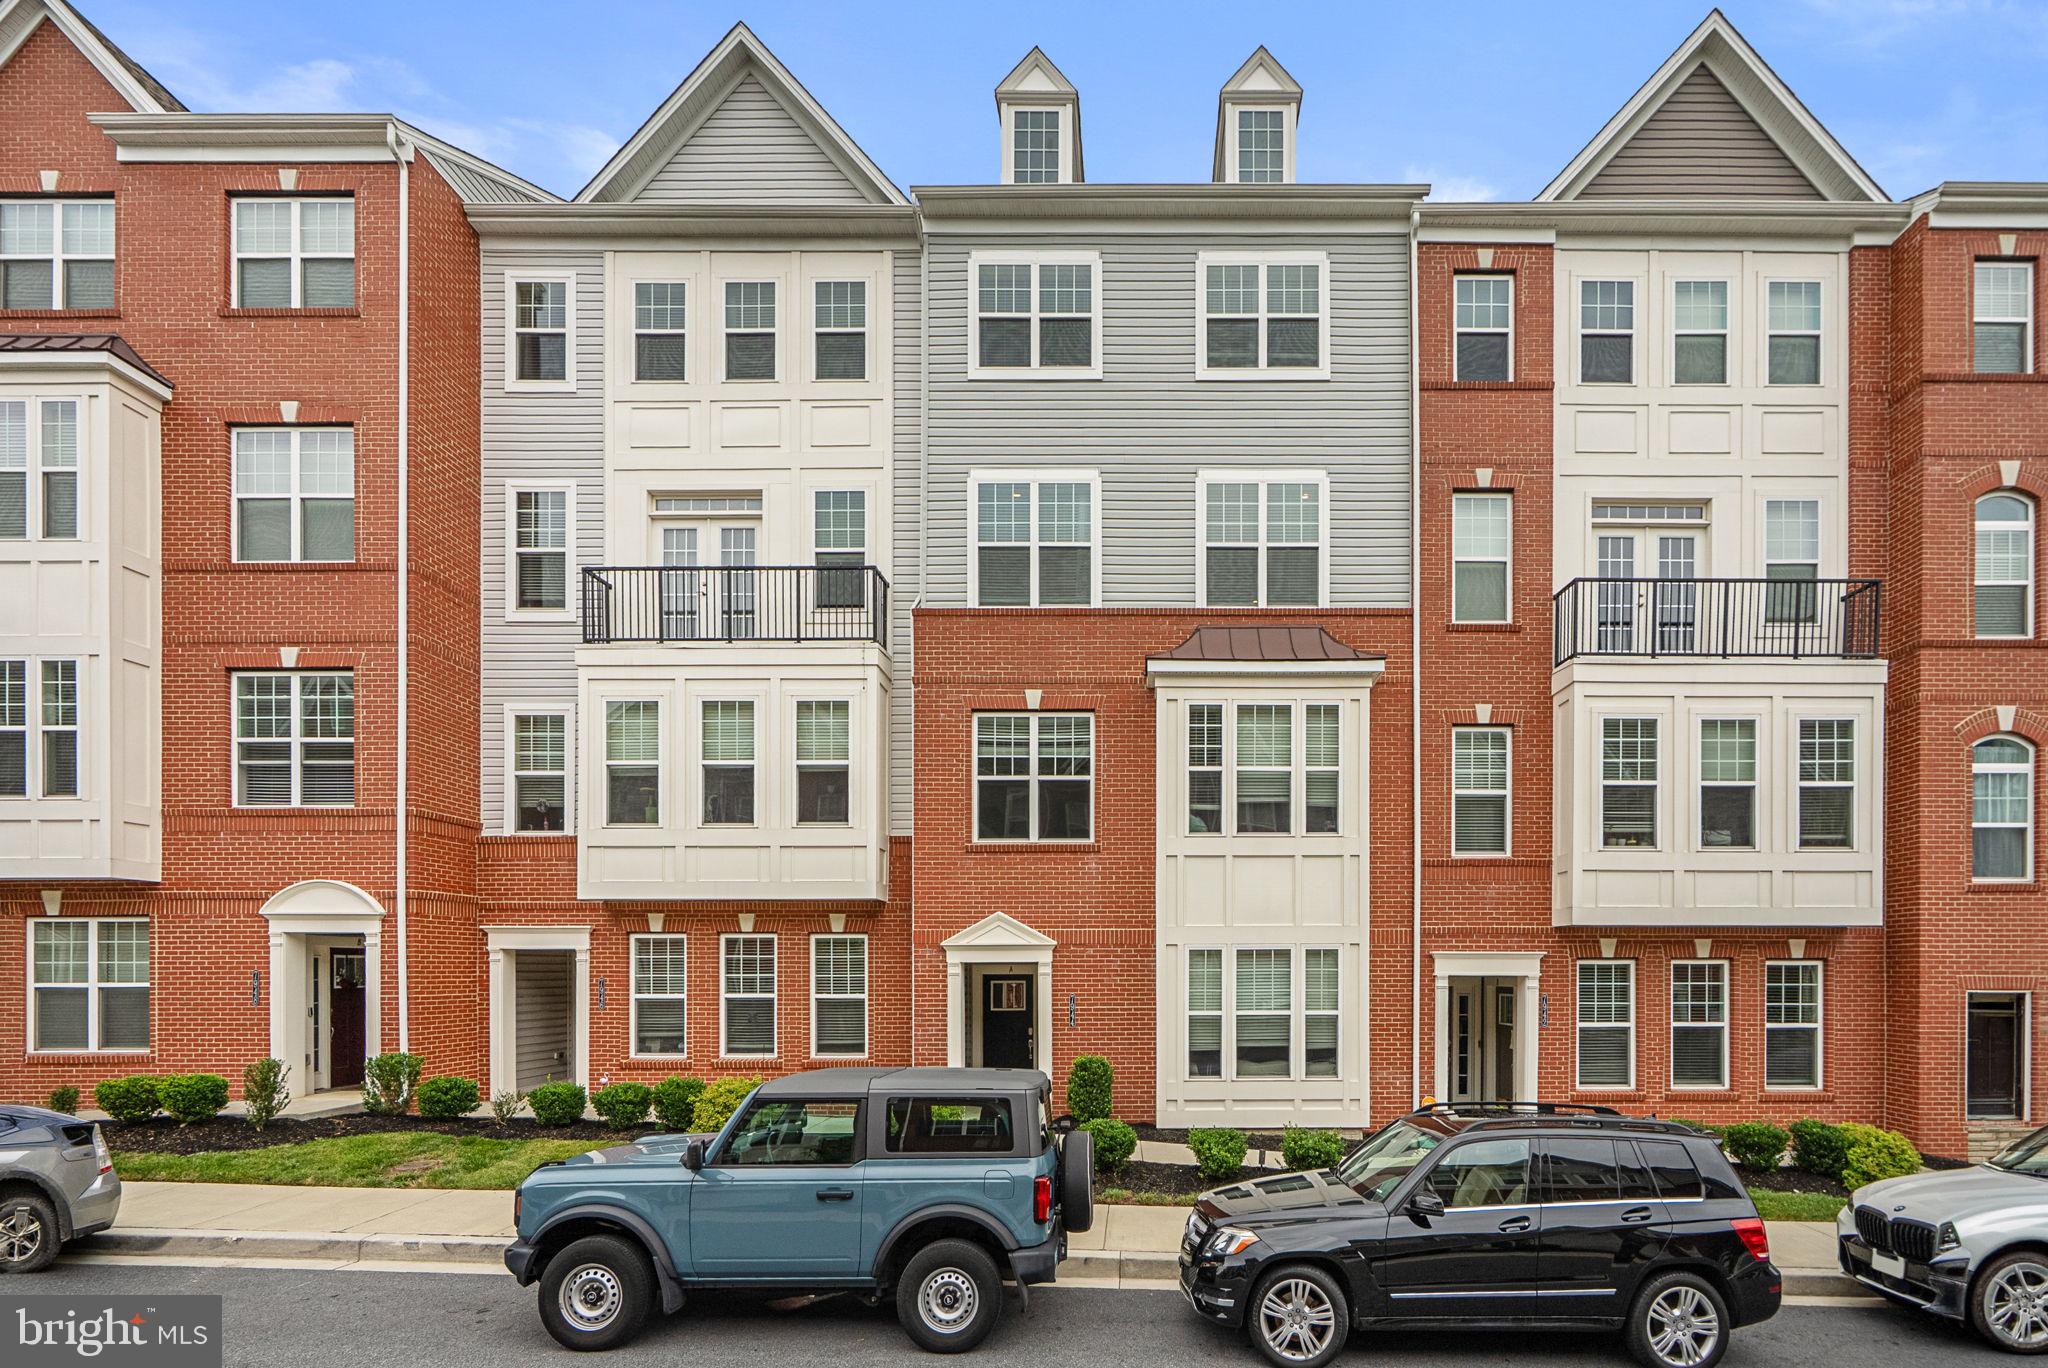
3-bedroom, 3-full-bath, 1-half-bath colonial-style townhome in Elkridge Crossing with four finished levels, a rear-entry 2-car garage, and the flexible space today’s buyers are looking for. This well-kept Elkridge home offers a smart multi-level design that gives everyone room to spread out, with private bedroom levels, multiple full baths, and versatile living space that can easily accommodate a home office, guest setup, workout area, or media room. The layout balances comfort and function, while the garage and concrete driveway provide practical off-street parking. Located in Elkridge Crossing near Route 1, Montgomery Road, shopping, dining, and major commuter routes, this home offers low-maintenance living in a convenient Howard County location.
#MDHW2066922

ELKRIDGE

7046 PRAMILA PLACE

3 Beds

3 Baths

1,850 Sq.Ft.

$515,000

MLS#: MDHW2066922
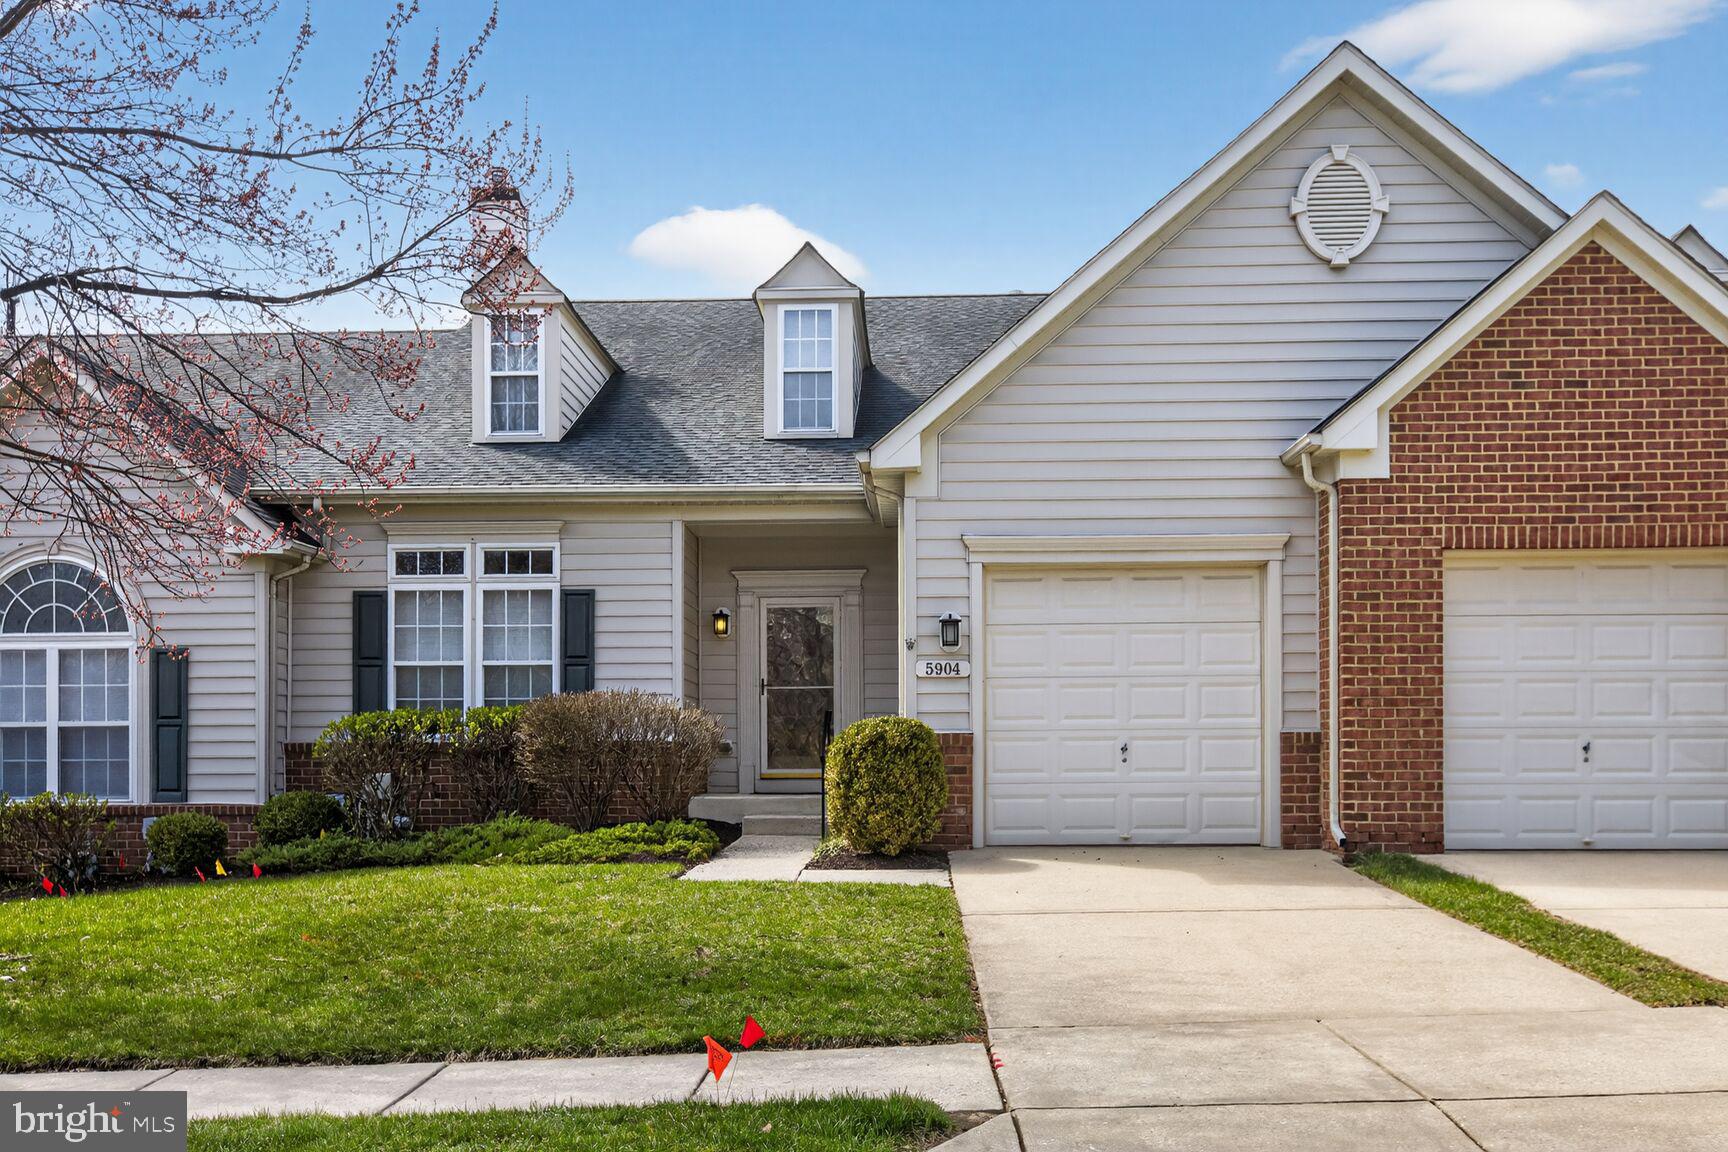
Welcome to this beautifully maintained 55+ villa in the sought-after Hearthstone community, where comfort and convenience meet. The open-concept main level features soaring vaulted ceilings, rich wood floors, and a striking three-sided gas fireplace shared by the living and dining areas, creating a warm and inviting atmosphere.

The chef’s kitchen offers 42” cabinets, granite countertops,—perfect for everyday living and entertaining. The main-level owner’s suite provides a peaceful retreat with a walk-in closet and a spa-like bath with an oversized shower.

Upstairs, a spacious loft offers flexible space for a home office or guest area, while the finished lower level includes a large recreation room with a rough-in for a future bath and room to expand. Enjoy the outdoors on the maintenance-free deck with a retractable awning.

Set in a quiet, park-like community just minutes from shopping and dining, this move-in-ready home offers easy, low-maintenance living at its best!
#MDHW2064284

ELKRIDGE

5904 ABRIANNA WAY B

3 Beds

2 Baths

2,391 Sq.Ft.

$555,000

MLS#: MDHW2064284

Delightful Raised Colonial w/Traditional Floor plan, Featuring 3.5 baths, Spacious rooms throughout, eat-in Kitchen, granite counters, formal dining room, inviting living room, nice sized bedrooms, Finished lower level w/Family room, Laundry, 4th Bdrm/office w/exterior walkout door. Enclosed Large Deck w/slider windows and storm door, fenced yard. Fresh painted. House shows very well.
{The house showing time is from 11:55 AM to 5:00 PM}
#MDHW2065406

ELKRIDGE

6529 HUNTSHIRE DRIVE

4 Beds

3 Baths

2,077 Sq.Ft.

$510,000

MLS#: MDHW2065406

None
#MDHW2067880

ELKRIDGE

6921 NORWOOD FERRY 49

4 Beds

2 Baths

2,040 Sq.Ft.

$519,990

MLS#: MDHW2067880

Welcome to 7321 Summit Rock Rd—an exceptional 3-bedroom, 2 full and 2 half bath townhome that seamlessly blends modern elegance with everyday comfort. Built in 2015 and meticulously maintained, this residence showcases features that offer a truly turnkey, move-in-ready experience.

The entry level sets a sophisticated tone with rich hardwood flooring, a newly added half bath, and a versatile bonus space—ideal for 4th bedroom, a private home office, fitness studio, or elegant lounge. Direct access to the one-car garage enhances both convenience and functionality.

Ascend to the main living level, where natural light pours into a beautifully designed open-concept space. The gourmet kitchen is a true centerpiece, featuring granite countertops, stainless steel appliances, 42-inch cabinetry, and an expansive center island—perfect for both casual dining and effortless entertaining. The adjoining dining area opens to a premium TREX deck, creating a seamless indoor-outdoor flow ideal for al fresco dining or relaxing evenings. A spacious living room with soaring ceilings, along with an additional half bath, completes this level with style and ease.

The upper level offers a  sun-filled primary suite, complete with a generous walk-in closet and an ensuite bath featuring a walk-in shower. Two additional well-appointed bedrooms, a full hall bath, and a conveniently located laundry area provide both comfort and practicality.

Ideally situated near premier shopping, dining, and entertainment—including Anne Arundel Mall—and offering easy access to I-95 and Route 100, this home delivers an exceptional blend of luxury, convenience, and lifestyle.

Don’t miss the opportunity to call this remarkable home your own!
#MDHW2065174

ELKRIDGE

7321 SUMMIT ROCK ROAD

3 Beds

2 Baths

1,720 Sq.Ft.

$485,000

MLS#: MDHW2065174

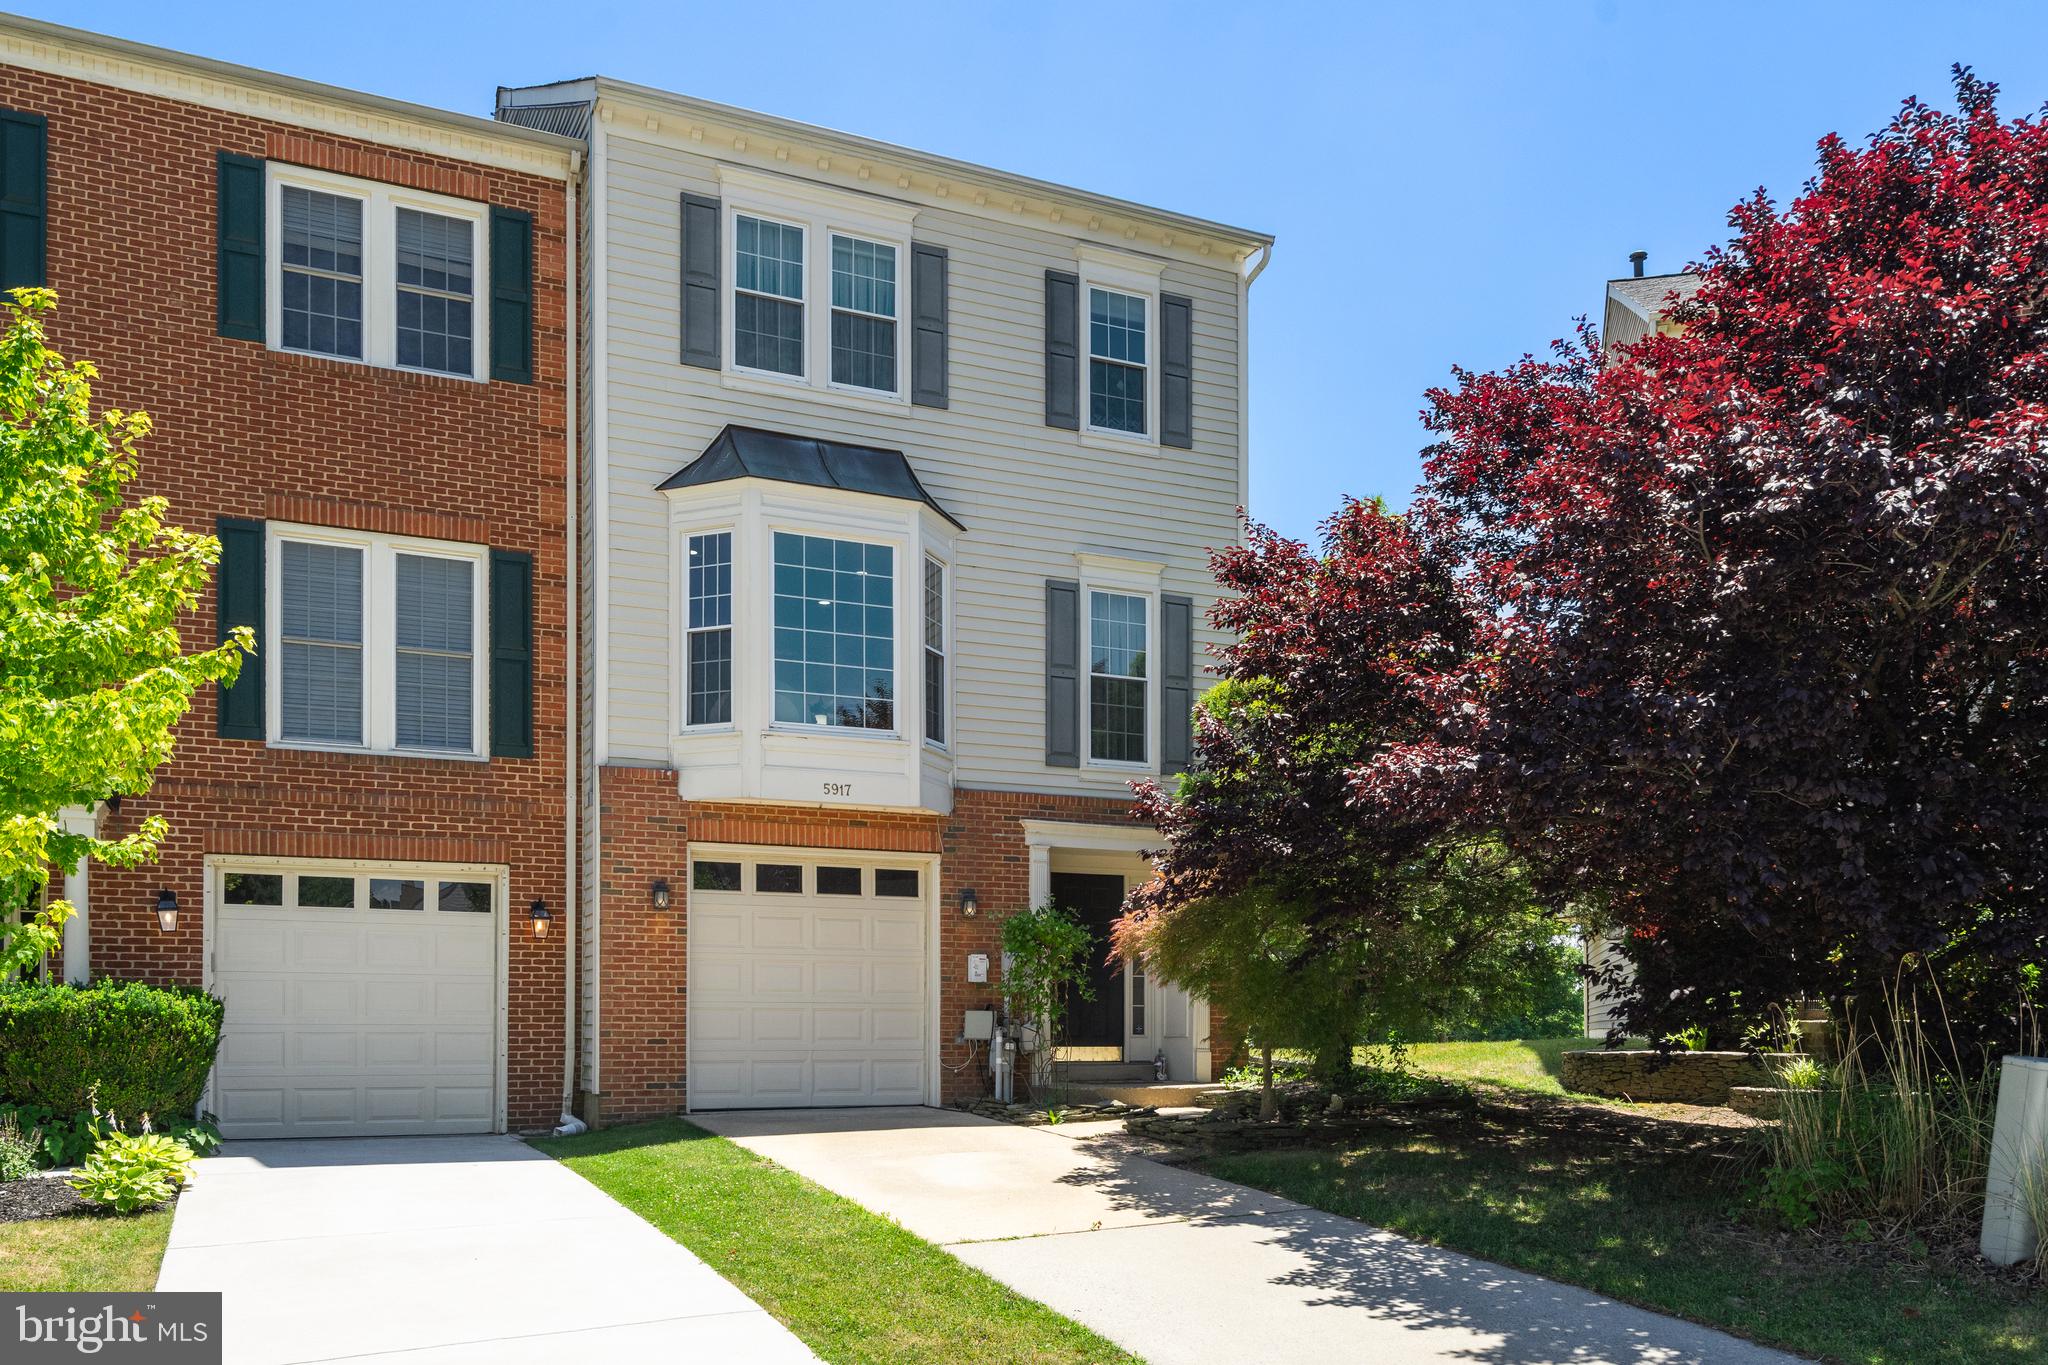
BACK ON THE MARKET — Buyer was unable to secure financing. Their loss is your gain! Welcome to 7944 John Galt Way, a beautifully maintained townhouse with a garage in the desirable Morris Place community of Elkridge. Built in 2018, this townhome is one of the largest in the community and offers approximately 2,400 square feet of thoughtfully designed living space that balances modern comfort with everyday functionality.
The main level features an open-concept layout that connects the living room, dining area, and kitchen into one bright, welcoming space. Large windows allow natural light to fill the home, creating an airy, inviting atmosphere that works equally well for daily living and entertaining. The gorgeous kitchen, with bar seating, makes it easy to stay connected with guests and family while preparing meals. Recent updates, including fresh paint throughout, brand new carpet, and a new stove, give the interior a clean, move-in-ready feel.
The upper level features three spacious bedrooms, two full baths, and a conveniently located laundry closet. The primary bedroom is a true retreat with ample square footage, a bathroom with dual sinks, and a walk-in closet. The finished basement, complete with a full bathroom, expands the home’s versatility. It features a walkout entrance and flexible space that works well for a home office, recreation area, or guest suite.

Beyond the home itself, Morris Place offers a welcoming neighborhood setting with amenities designed for an active lifestyle. Residents enjoy access to a large dog park, playgrounds, picnic areas, and scenic walking and jogging paths. The community’s green spaces make it easy to enjoy the outdoors and connect with neighbors. Best of all, the ample parking ensures residents and guests have plenty of space, so parking is never a concern.
The location adds even more appeal, with quick access to major commuter routes such as I-95, I-295, Route 100, Route 175, Route 32, and Route 29. Enjoy easy access to a wide range of outdoor recreation venues including Troy Park, Rockburn Branch Park, Lake Elkhorn, Blandair Regional Park, Merriweather Post Pavilion, the Merriweather District, and the Columbia Lakefront. Conveniently located near numerous shopping and everyday essentials such as Costco, Trader Joe’s, ALDI, Walmart, Target, Giant, Starbucks, MOM’s Organic Market, Home Depot, Lowe’s, Wegmans, Whole Foods, Arundel Mills, and The Mall in Columbia, and Howard Square is just down the road. Located within the Howard County Public School System. Welcome home!


 Combining modern design, recent updates, community amenities, and a highly convenient location, 7944 John Galt Way offers a comfortable and well-rounded place to call home.
#MDHW2065796

ELKRIDGE

7944 JOHN GALT WAY

4 Beds

3 Baths

2,400 Sq.Ft.

$550,000

MLS#: MDHW2065796

This end unit is located in a desirable and well-connected neighborhood of Elkridge, 7201 Gringotts Way Unit B is a beautifully designed 2023-built modern townhome offering approximately 2,658 sq ft of spacious living. This 3-bedroom, 2.5-bath home features an open-concept main level with a bright and airy living room that flows seamlessly into a contemporary kitchen equipped with a large island, stainless steel appliances, and ample cabinetry, making it ideal for both everyday living and entertaining. The upper level includes a generously sized primary suite with an attached bathroom, along with two additional bedrooms perfect for family, guests, or a home office. A convenient half bath on the main level, attached 1-car garage, and energy-efficient systems add to the comfort and practicality of the home. With its modern layout, newer construction, and prime location near major highways, shopping, and dining, this property offers an excellent blend of convenience, lifestyle, and long-term value.
Nearby Stores (Within 10 Minutes Drive):
* Costco Wholesale and BJ’s,* Lowe’s/Home Depot Home Improvement,* Whole Foods Market,* MOM’s Organic Market,* Trader Joe’s,* ALDI,* Walmart Supercenter,* Arundel Mills Mall,* Wegman’s,* Columbia town center,* Live Casino
#MDHW2066266

ELKRIDGE

7201 GRINGOTTS WAY B

3 Beds

2 Baths

2,494 Sq.Ft.

$539,900

MLS#: MDHW2066266

 - property

Send a message

Message successfully sent.

Your message

What is 3 + 4 ?

Reason for contacting?

I agree to receive email communication and understand I can unsubscribe at any time.

I agree to be contacted by Charis Realty Group via call, email, and text for real estate services. To opt out, you can reply 'stop' at any time or reply 'help' for assistance. You can also click the unsubscribe link in the emails. Message and data rates may apply. Message frequency may vary. Privacy Policy

Sign Out

Virtual Assistant

Would you like to take the next step with this property? We can help you schedule a showing or virtual tour, or send you more details.

Yes, I would like more information.

Thank You for Your Reply, One of Our Agents will contact you as soon as possible

No, maybe later.

Thank you, you can always contact me via email, phone number or through the contact form.

Realhub AI

Lucy - Your AI-Powered Realtor

Update Your Temporary Password

Personalize your search

Enter your email and we'll notify you immediately when new listings match what you're looking for.

or enter email address

Already have an account ? Login here

Continue your home search

I agree to receive communications and understand I can unsubscribe at any time.

I agree to be contacted by Charis Realty Group via call, email, and text for real estate services. To opt out, you can reply 'stop' at any time or reply 'help' for assistance. You can also click the unsubscribe link in the emails. Message and data rates may apply. Message frequency may vary. Privacy Policy

Already have an account ? Login here

We use cookies

We use cookies primarily for analytics to enhance your experience. By accepting, you agree to our use of these cookies. You can manage your preferences or learn more about our cookies policy.