
Property
Beds
3
Full Baths
2
1/2 Baths
None
Year Built
2022
Sq.Footage
1,200
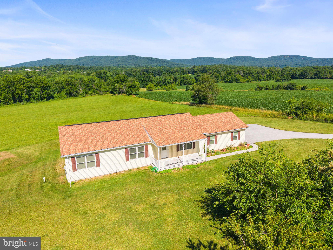
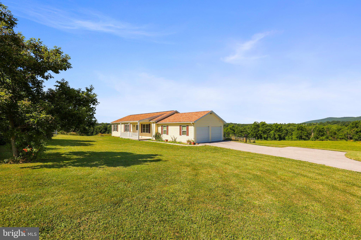
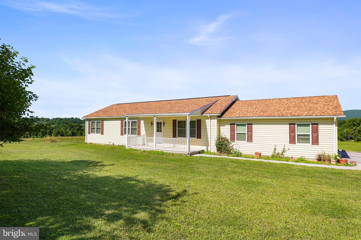
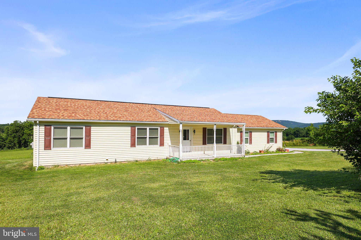
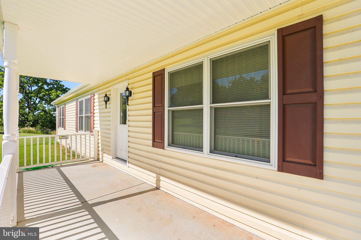
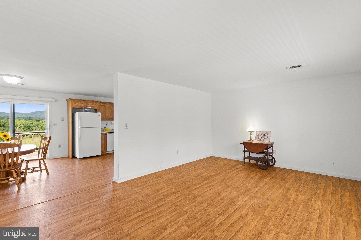
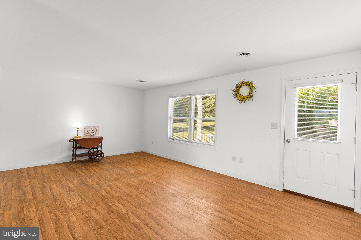
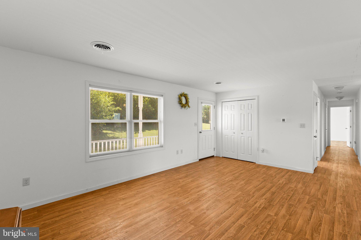
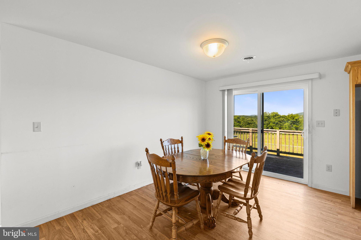
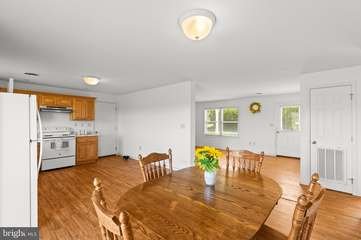
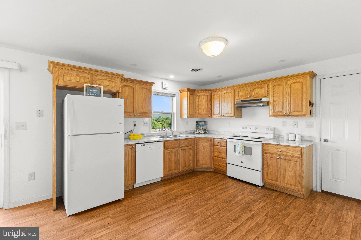
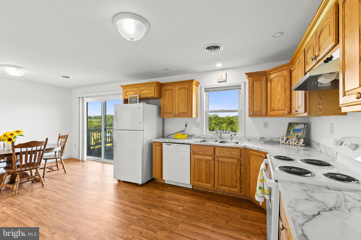
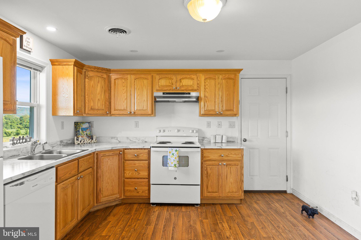
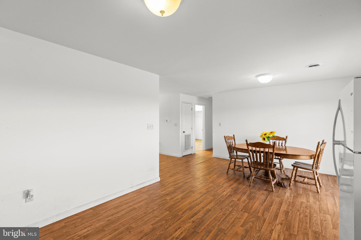
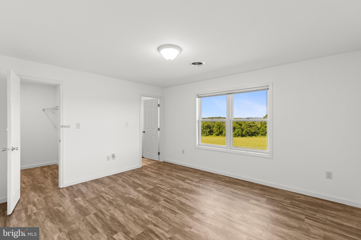
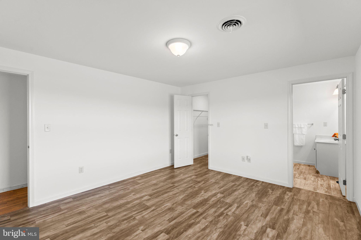
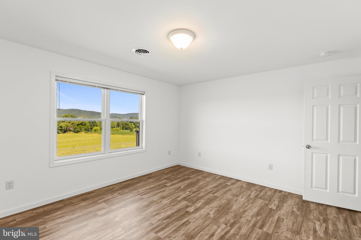
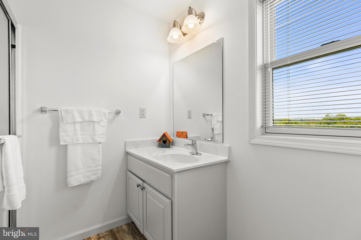
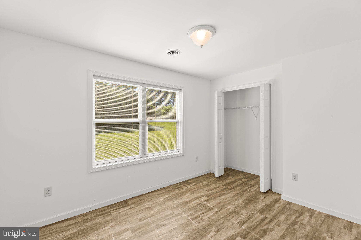
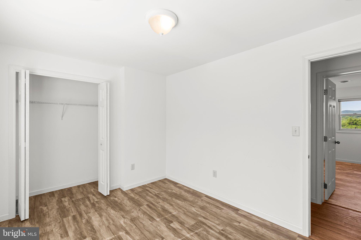
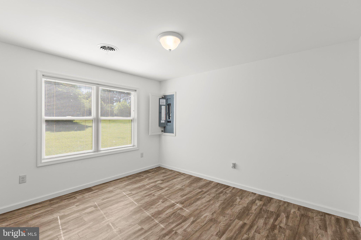
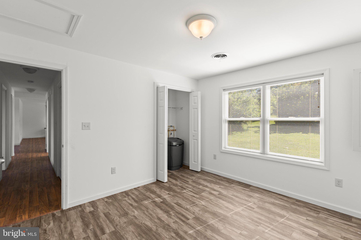
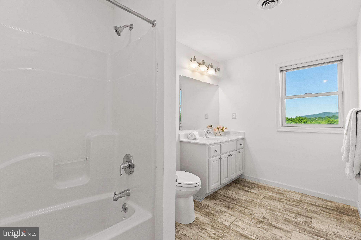
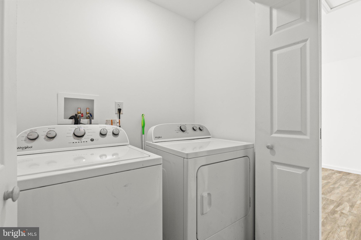
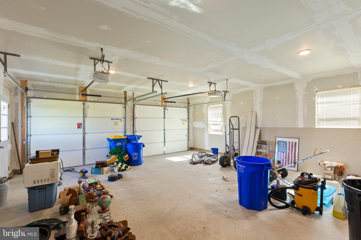
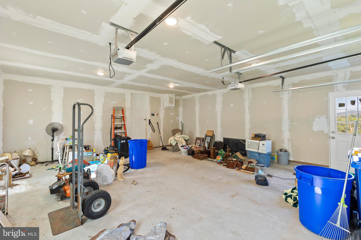
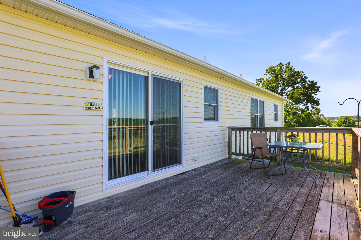
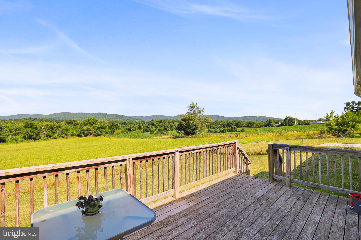
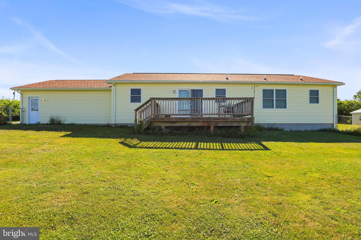
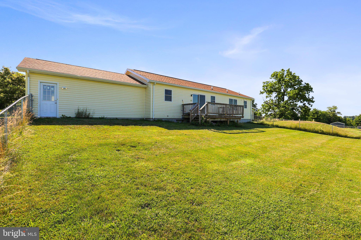
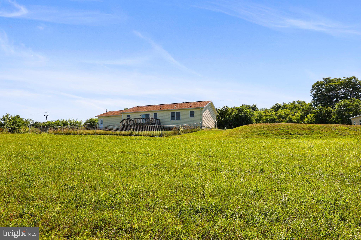
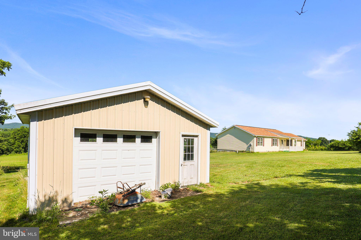
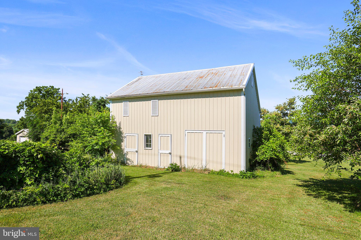
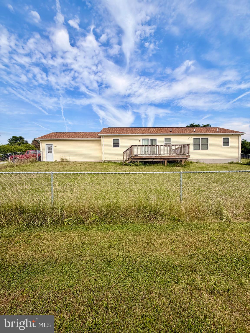
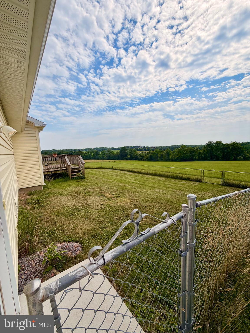
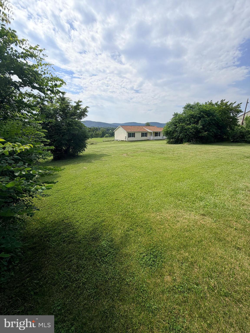
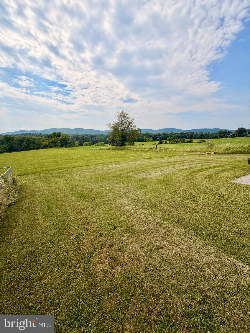
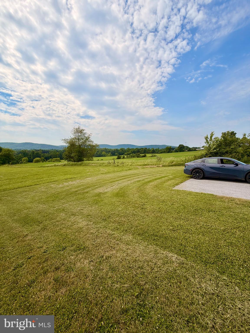
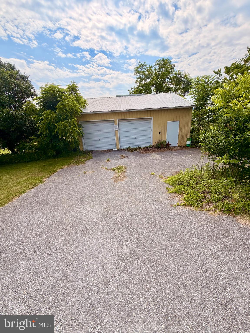
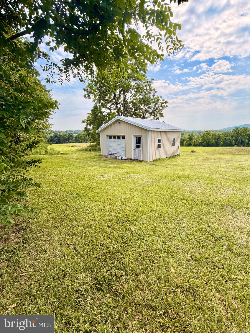
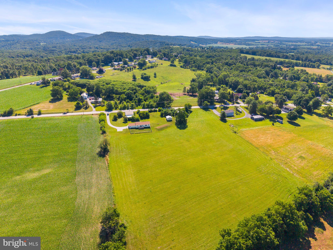
7.59 ACRES. THREE-STALL BARN. A HOME BUILT IN 2022—WITH THE BIG-TICKET ITEMS ONLY APPROXIMATELY FOUR YEARS OLD! The roof, HVAC system, water heater, well, and septic system were all new with construction. Add brand-new flooring and fresh paint throughout within the past month, and this Dillsburg farmette deserves a closer look! Welcome to 726 S Baltimore Street, where modern one-floor living meets room to spread out. This inviting ranch offers three bedrooms, two full bathrooms, and an attached two-car garage. Fresh interior updates create a bright, welcoming feel, while the comfortable layout connects the living room, kitchen, and dining area for everyday living and entertaining. The primary bedroom includes its own full bathroom, and two additional bedrooms offer flexibility for guests, an office, or hobbies. Outside, discover 7.59 picturesque acres, countryside views, and a three-stall barn with space for your equipment, storage, and country-living plans. Enjoy your morning coffee on the front porch, unwind on the rear deck overlooking the acreage, and appreciate a fenced portion of the yard. Mature chestnut trees and a nectarine tree add to the setting’s charm. Located in Northern York County School District, this property combines a newer home, recently refreshed interiors, and acreage with possibilities. Tour the home, explore the barn, and experience the setting for yourself—schedule your private showing today!
Features & Amenities
Interior
-
Total Bedrooms
3
-
Bathrooms
2
-
Above Grade Finished Area
1200.0
-
Basement YN
NO
-
Cooling YN
YES
-
Cooling
Central Air, Electric
-
Fireplace YN
NO
-
Heating YN
YES
-
Heating
Electric, Heat Pump
-
Main Level Bedrooms
3
-
Pet friendly
N/A
Exterior
-
Garage
Yes
-
Garage spaces
2
-
Construction Materials
Vinyl Siding, Aluminum Siding
-
Parking
Garage Door Opener, Garage, Inside Entrance, Attached
-
Pool
No
-
Waterfront YN
NO
-
View
Panoramic
Area & Lot
-
Lot Size(acres)
7.59
-
Lot Size(square feet)
330,620
-
Property Type
Residential
-
Property Sub Type
Single Family Residence
-
Architectural Style
Ranch/Rambler
Price
-
Sales Price
$534,900
-
Tax Amount
$5,708
-
Financing Options
Cash, Conventional, FHA, VA, USDA
-
Sq. Footage
1,200
-
Price/SqFt
$445
HOA
-
Association
No
School District
-
Elementary School
N/A
-
Middle School
N/A
-
High School
N/A
Property Features
-
New Construction
NO
-
Foundation Details
Block
-
Senior Community YN
NO
-
Sewer
Septic Tank
-
Tax Lot
0100
-
Water Source
Well
Schedule a Showing
Showing scheduled successfully.
Mortgage calculator
Estimate your monthly mortgage payment, including the principal and interest, property taxes, and HOA. Adjust the values to generate a more accurate rate.
Your payment
Principal and Interest:
$
Property taxes:
$
HOA fees:
$
Total loan payment:
$
Total interest amount:
$
Location
County
YORK
Elementary School
Middle School
High School
Listing Courtesy of Stacey R White, Coldwell Banker Realty
RealHub Information is provided exclusively for consumers' personal, non-commercial use, and it may not be used for any purpose other than to identify prospective properties consumers may be interested in purchasing. All information deemed reliable but not guaranteed and should be independently verified. All properties are subject to prior sale, change or withdrawal. RealHub website owner shall not be responsible for any typographical errors, misinformation, misprints and shall be held totally harmless.
.webp?size=684x933)
Rippeon & Co- Team Leader
Deanna Rippeon
Call Deanna today to schedule a private showing.

* Listings on this website come from the FMLS IDX Compilation and may be held by brokerage firms other than the owner of this website. The listing brokerage is identified in any listing details. Information is deemed reliable but is not guaranteed. If you believe any FMLS listing contains material that infringes your copyrighted work please click here to review our DMCA policy and learn how to submit a takedown request.© 2024 FMLS.
Related Properties
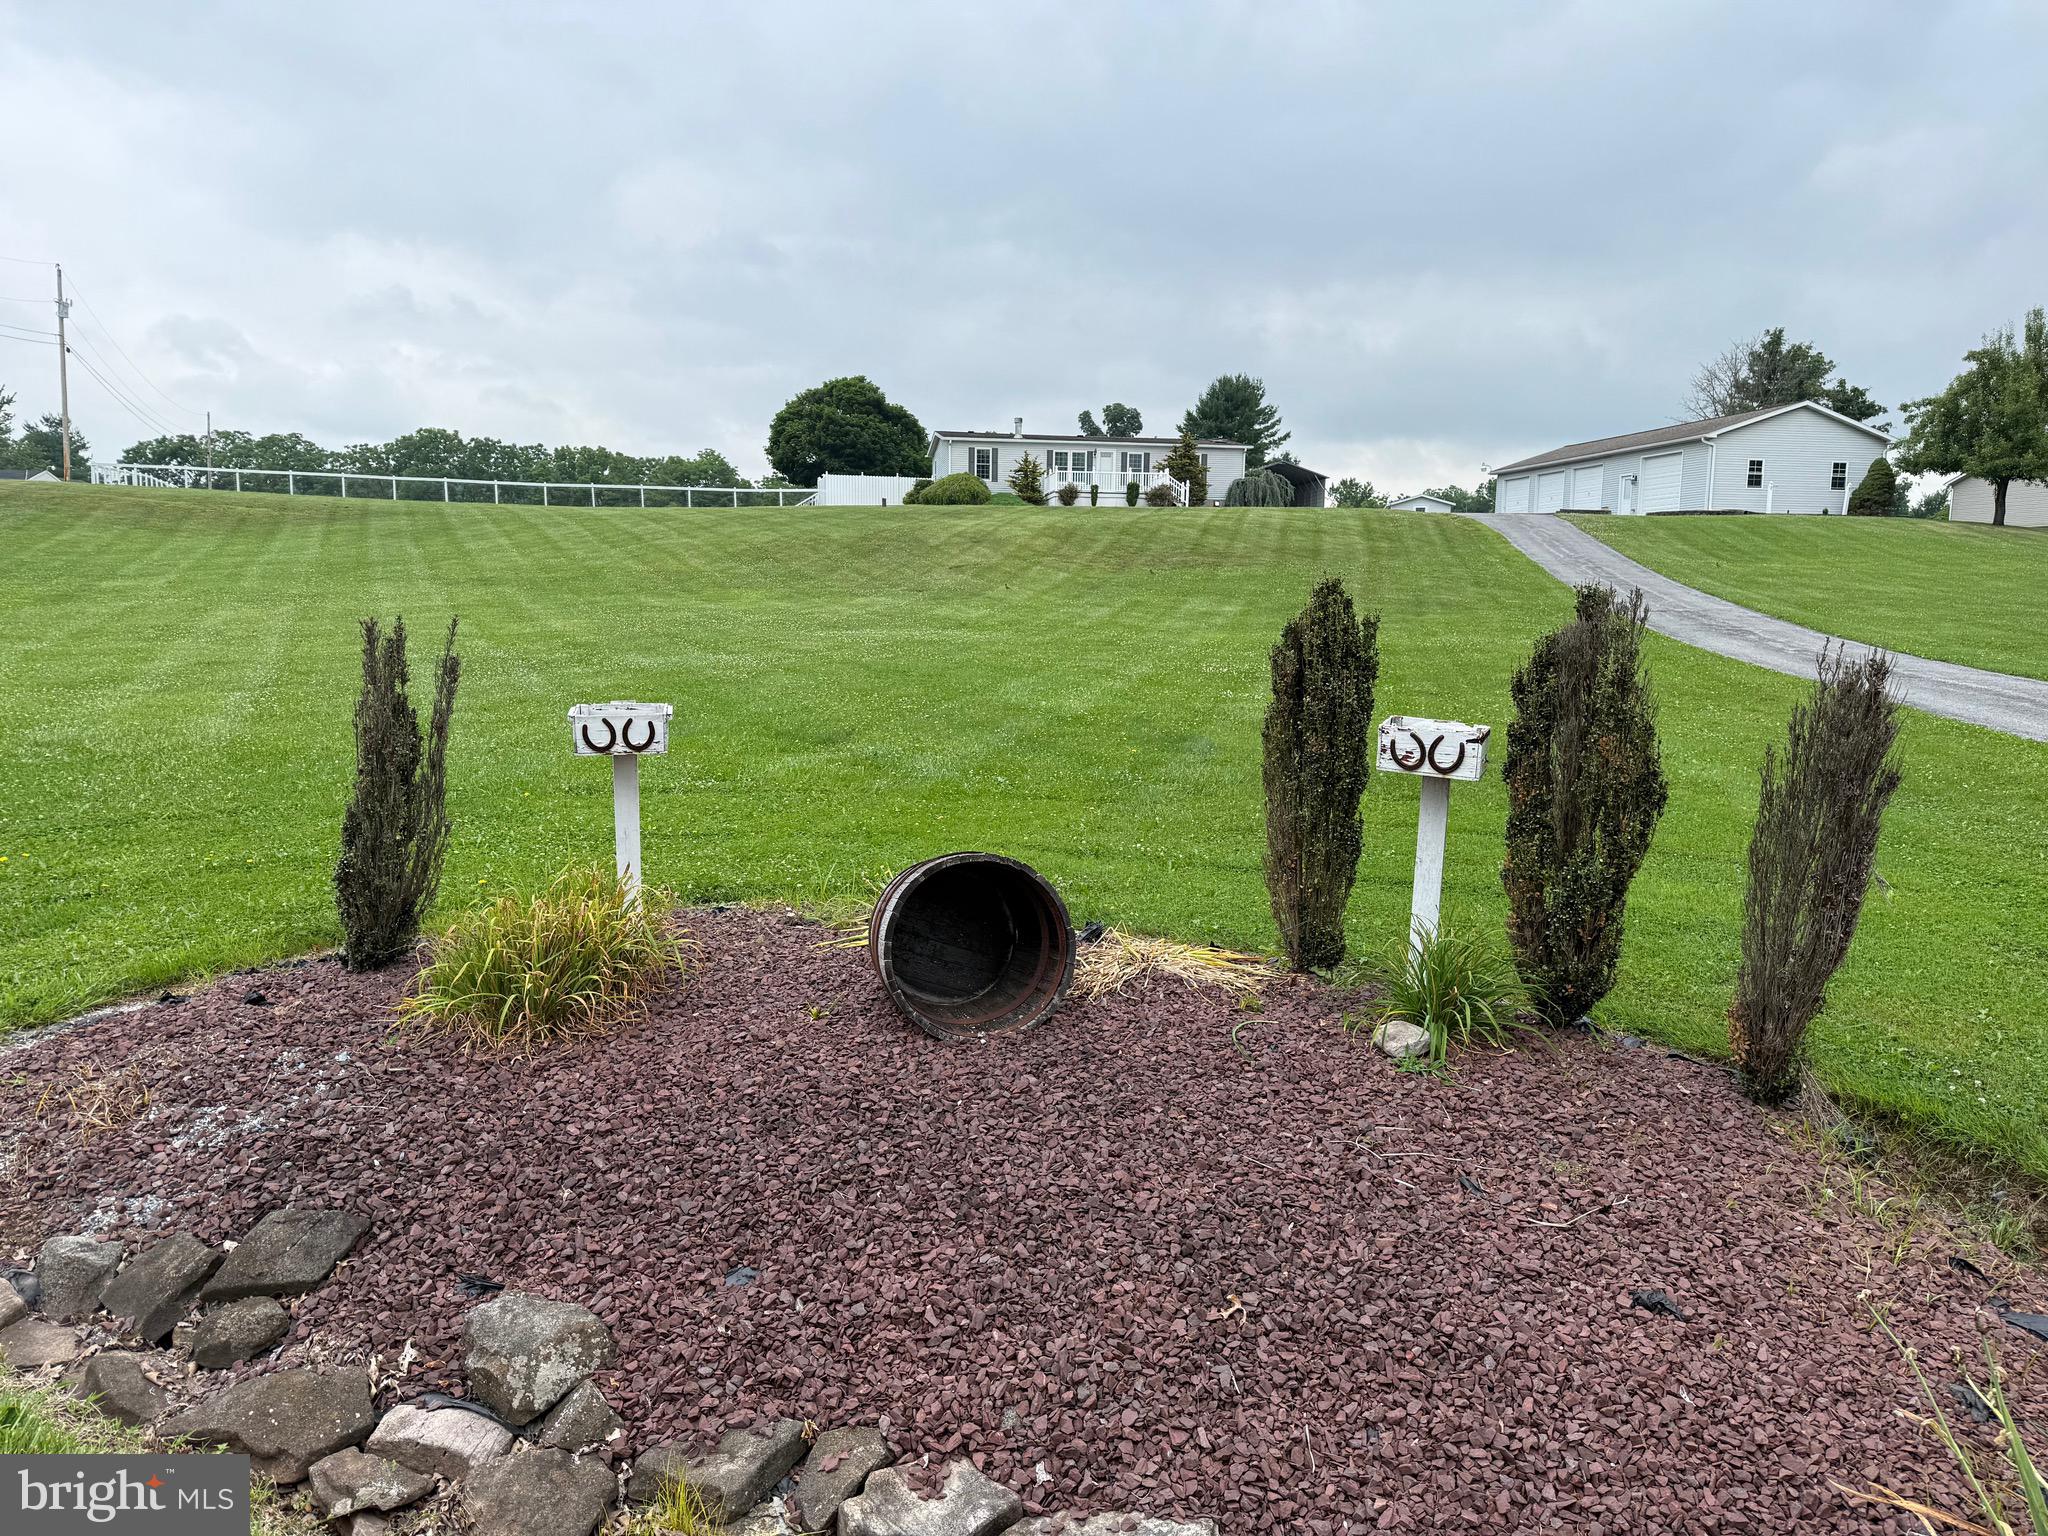
DILLSBURG
472 SCOTCH PINE ROAD
3 Beds
2 Baths
1,248 Sq.Ft.
$559,900
MLS#: PAYK2106702
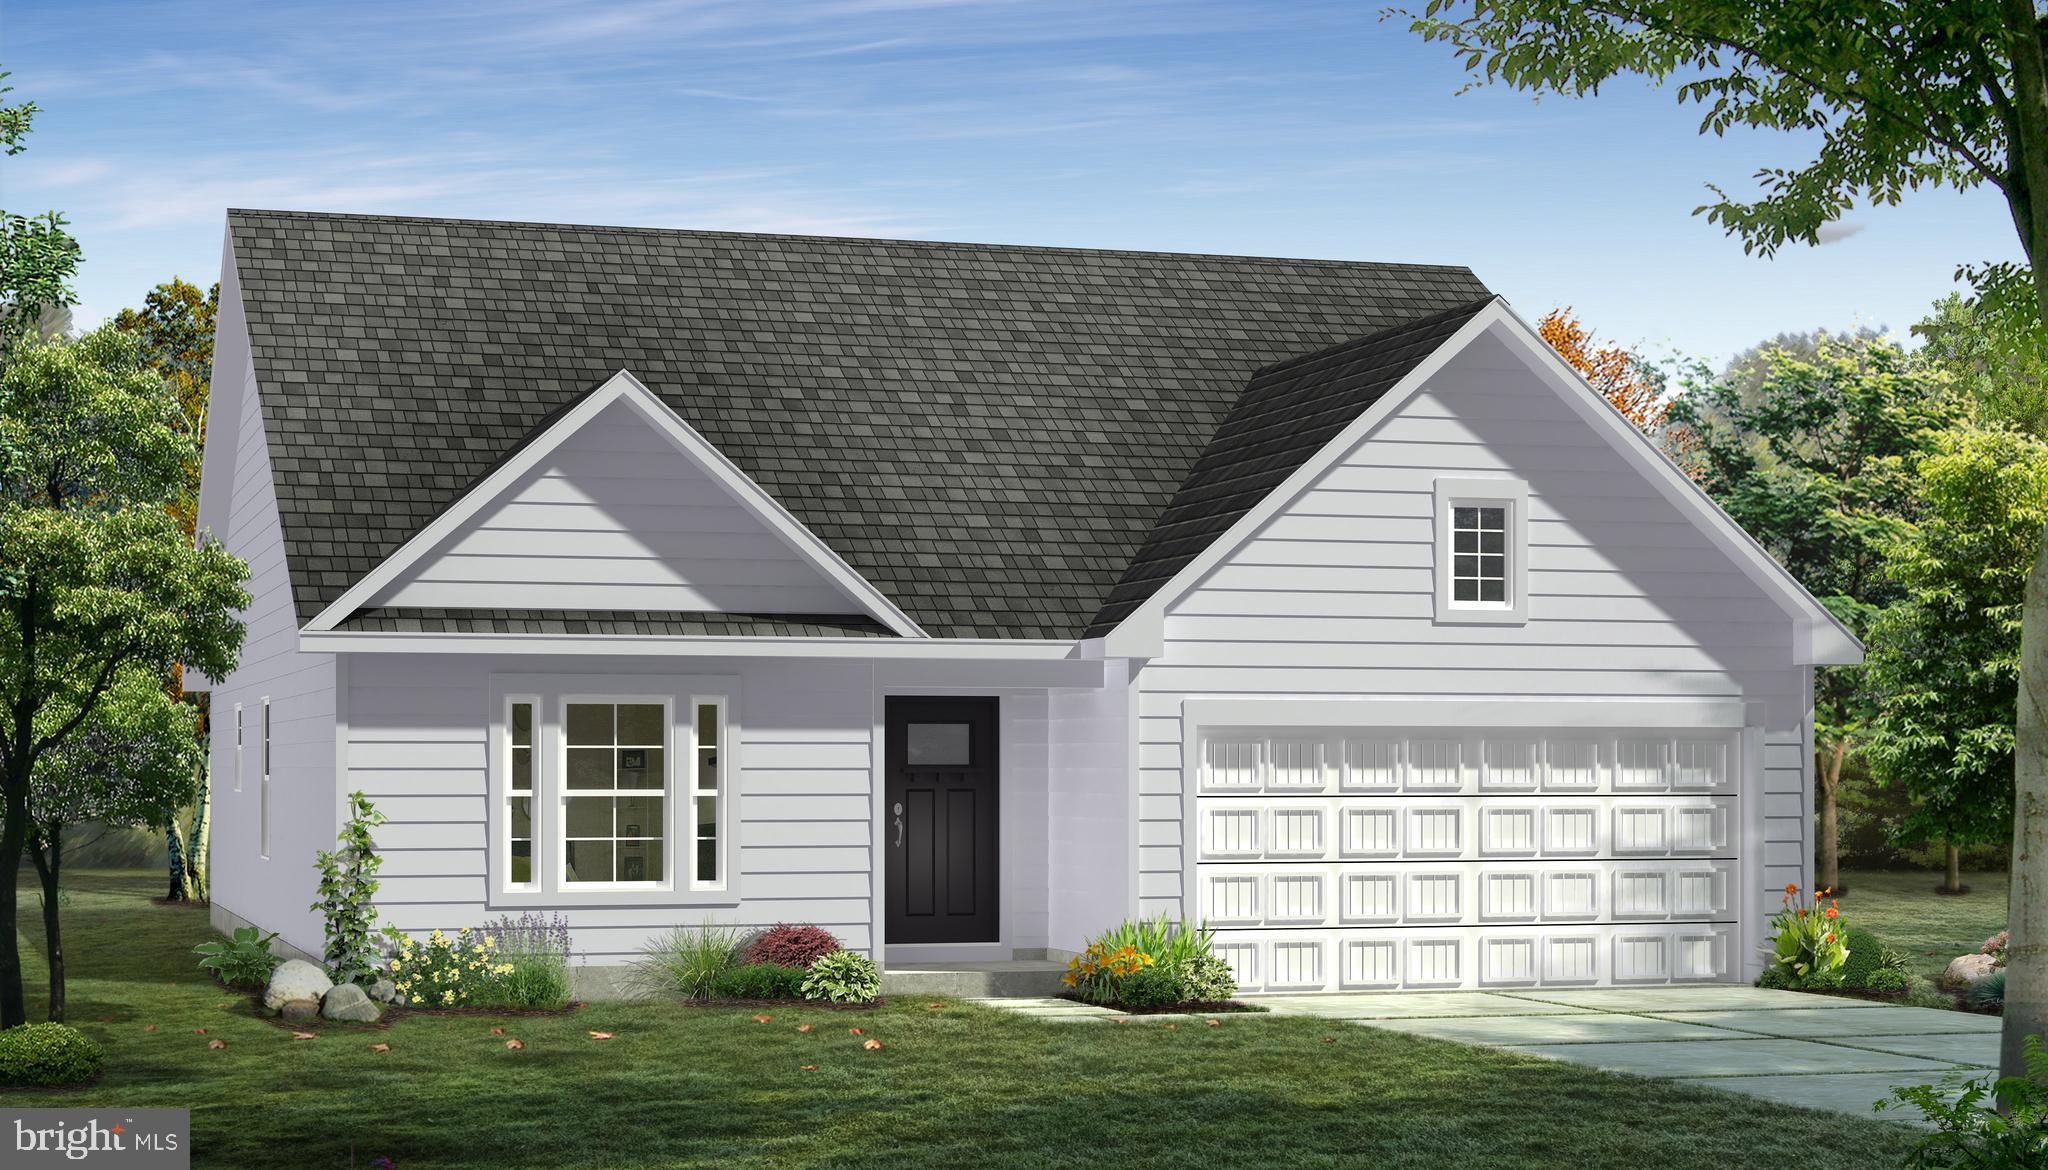
DILLSBURG
TBB OLD YORK ROAD CRANBERRY
3 Beds
2 Baths
1,467 Sq.Ft.
$455,415
MLS#: PAYK2095458

DILLSBURG
736 S BALTIMORE STREET
5 Beds
3 Baths
4,962 Sq.Ft.
$595,000
MLS#: PAYK2110178

DILLSBURG
50 PHEASANT RIDGE ROAD
4 Beds
3 Baths
2,538 Sq.Ft.
$474,990
MLS#: PAYK2109710

DILLSBURG
110 LIMESTONE DRIVE
4 Beds
2 Baths
2,541 Sq.Ft.
$439,990
MLS#: PAYK2110472

DILLSBURG
116 GREENBRIAR LANE
3 Beds
2 Baths
2,248 Sq.Ft.
$433,900
MLS#: PAYK2109316

DILLSBURG
17 TRIPLETT COURT
6 Beds
3 Baths
3,039 Sq.Ft.
$625,000
MLS#: PAYK2112218

DILLSBURG
1061 YORK ROAD
4 Beds
2 Baths
2,253 Sq.Ft.
$550,000
MLS#: PACB2059002
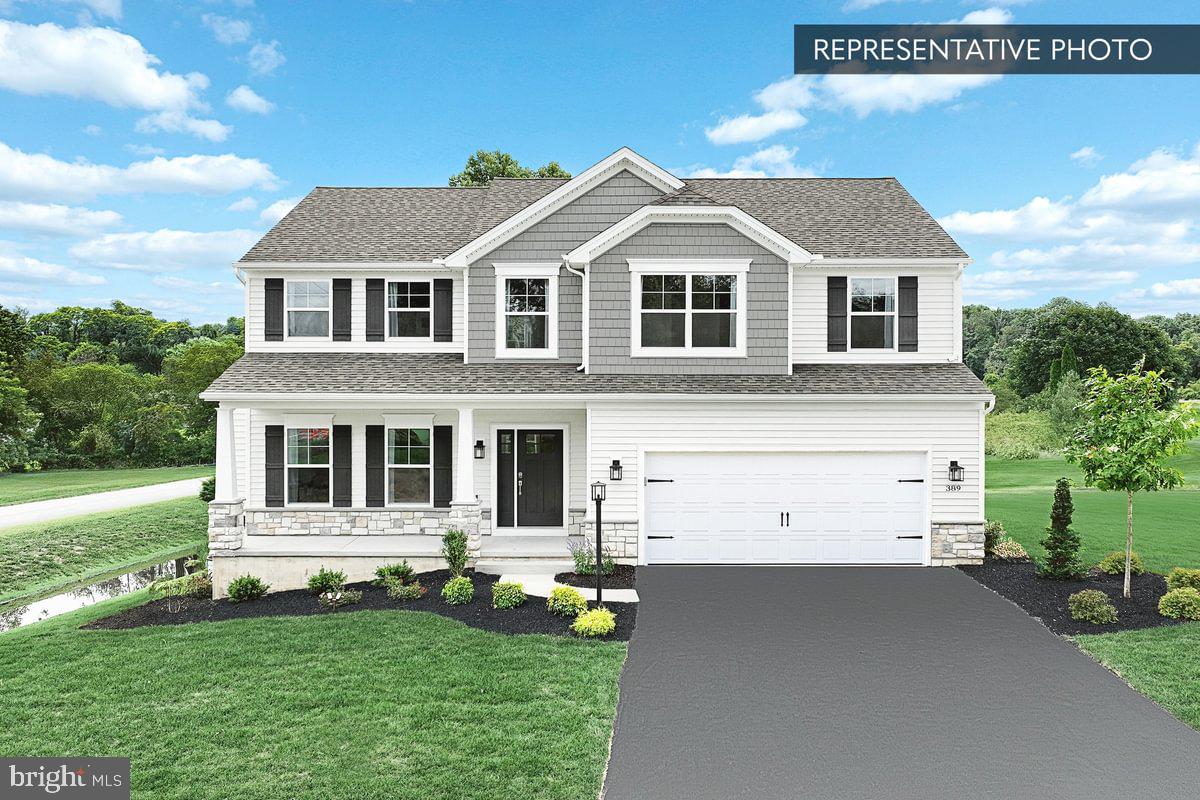
DILLSBURG
BLUE RIDGE PLAN AT LOGAN MEADOWS
4 Beds
2 Baths
2,420 Sq.Ft.
$496,990
MLS#: PAYK2097258
.png)