


Property
Beds
3
Full Baths
2
1/2 Baths
None
Year Built
1947
Sq.Footage
1,979
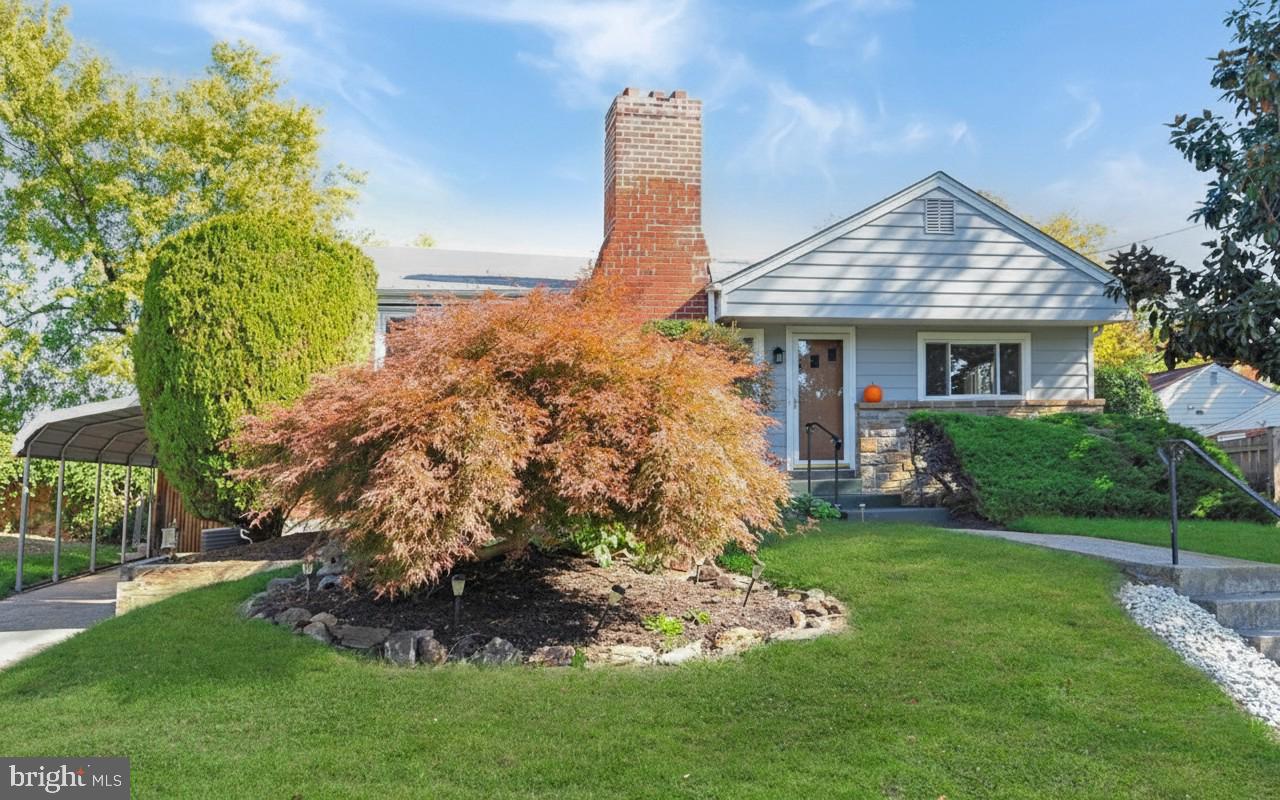
Character, comfort & room to breathe in sought-after Carole Highlands! This beautifully refreshed all-brick colonial pairs timeless architecture with thoughtful updates & a layout that adapts to the way you live, all set on an expansive lot that feels like a private retreat. Step inside to gleaming refinished hardwood floors that carry warmth through the main living spaces. Sunlight pours into the living room and sets an inviting tone the moment you arrive. The separate dining room is made for everything from weeknight dinners to long, lingering gatherings. The kitchen blends style & function with granite countertops, ceramic tile flooring & updated appliances. A generous rear addition opens the main level to versatile living space. Use it as a cozy family room, a quiet home office, a movie-night lounge or a dedicated playroom. Also on the main level, a bedroom, sitting area & full bath come together as a rare suite. It works beautifully as a main-level primary, a welcoming guest retreat, multigenerational living or a private work-from-home wing. Upstairs, two well-proportioned bedrooms share a full bath and offer a peaceful separation of space. Move-in ready touches include updated bathroom vanities, a brand new American Standard HVAC installed in 2024, a new rear door, refinished hardwoods & a brand new six-foot privacy fence. Outside is where this home truly shines. A massive fully fenced backyard, an expansive deck & an enclosed porch set the stage for summer cookouts, al fresco dinners, weekend gardening or a quiet morning coffee. Below, the lower level offers abundant storage & exciting future potential. Life here extends well beyond the property line. Sligo Creek Trail is just moments away, with miles of paved paths for walking, running & biking that connect into the broader Anacostia Tributary Trail System. Downtown Takoma Park favorites are close at hand: a morning latte at Takoma Beverage Company, seasonal Mexican-inspired fare at Cielo Rojo, wood-fired pies at Roscoe's Neapolitan Pizzeria & raw bar bites at Motorkat. With the future Purple Line nearby & Washington, DC just beyond the neighborhood, this home offers a rare balance of outdoor escape, local flavor, easy connection & everyday privacy.
Features & Amenities
Interior
-
Total Bedrooms
3
-
Bathrooms
2
-
Above Grade Finished Area
1534.0
-
Basement YN
YES
-
Cooling YN
YES
-
Cooling
Central Air, Window Unit(s), Electric
-
Fireplace YN
YES
-
Heating YN
YES
-
Heating
Natural Gas, Forced Air
-
Main Level Bedrooms
1
-
Pet friendly
N/A
Exterior
-
Garage
No
-
Construction Materials
Brick
-
Parking
Driveway
-
Patio and Porch Features
Patio
-
Pool
No
-
Waterfront YN
NO
Area & Lot
-
Lot Size(acres)
0.16
-
Lot Size(square feet)
6,875
-
Property Type
Residential
-
Property Sub Type
Single Family Residence
-
Architectural Style
Colonial
Price
-
Sales Price
$539,000
-
Tax Amount
$6,534
-
Sq. Footage
1,979
-
Price/SqFt
$272
HOA
-
Association
No
Property Resources
-
Horse Property
NO
School District
-
Elementary School
N/A
-
Middle School
N/A
-
High School
N/A
Property Features
-
New Construction
NO
-
Foundation Details
Block
-
Senior Community YN
NO
-
Sewer
Public Sewer
-
Water Source
Public
Schedule a Showing
Showing scheduled successfully.
Mortgage calculator
Estimate your monthly mortgage payment, including the principal and interest, property taxes, and HOA. Adjust the values to generate a more accurate rate.
Your payment
Principal and Interest:
$
Property taxes:
$
HOA fees:
$
Total loan payment:
$
Total interest amount:
$
Location
County
PRINCE GEORGES
Elementary School
Middle School
High School
Listing Courtesy of Anna D Mackler, Serhant
RealHub Information is provided exclusively for consumers' personal, non-commercial use, and it may not be used for any purpose other than to identify prospective properties consumers may be interested in purchasing. All information deemed reliable but not guaranteed and should be independently verified. All properties are subject to prior sale, change or withdrawal. RealHub website owner shall not be responsible for any typographical errors, misinformation, misprints and shall be held totally harmless.
.webp?size=684x933)
Rippeon & Co- Team Leader
Deanna Rippeon
Call Deanna today to schedule a private showing.

* Listings on this website come from the FMLS IDX Compilation and may be held by brokerage firms other than the owner of this website. The listing brokerage is identified in any listing details. Information is deemed reliable but is not guaranteed. If you believe any FMLS listing contains material that infringes your copyrighted work please click here to review our DMCA policy and learn how to submit a takedown request.© 2024 FMLS.
Related Properties

TAKOMA PARK
605 ETHAN ALLEN AVENUE
3 Beds
2 Baths
1,700 Sq.Ft.
$539,000
MLS#: MDMC2235102

TAKOMA PARK
1502 DELMONT LANE
3 Beds
1 Baths
1,196 Sq.Ft.
$549,000
MLS#: MDPG2215240

TAKOMA PARK
7606 15TH AVENUE
3 Beds
2 Baths
1,364 Sq.Ft.
$550,000
MLS#: MDPG2211918

TAKOMA PARK
7220 16TH AVENUE
3 Beds
2 Baths
1,581 Sq.Ft.
$499,988
MLS#: MDPG2198694

TAKOMA PARK
8216 ROANOKE AVENUE
4 Beds
3 Baths
2,188 Sq.Ft.
$645,000
MLS#: MDMC2256068

TAKOMA PARK
614 ETHAN ALLEN AVENUE
3 Beds
4 Baths
1,876 Sq.Ft.
$599,000
MLS#: MDMC2256682
TAKOMA PARK
8103 KENNEWICK AVENUE
3 Beds
1 Baths
1,216 Sq.Ft.
$540,000
MLS#: MDMC2208194

TAKOMA PARK
8203 ROANOKE AVENUE
3 Beds
2 Baths
1,500 Sq.Ft.
$568,750
MLS#: MDMC2255758

TAKOMA PARK
712 AUBURN AVENUE
2 Beds
2 Baths
1,463 Sq.Ft.
$599,000
MLS#: MDMC2252374
.png)