








Property
Beds
2
Full Baths
2
1/2 Baths
None
Year Built
2007
Sq.Footage
1,178
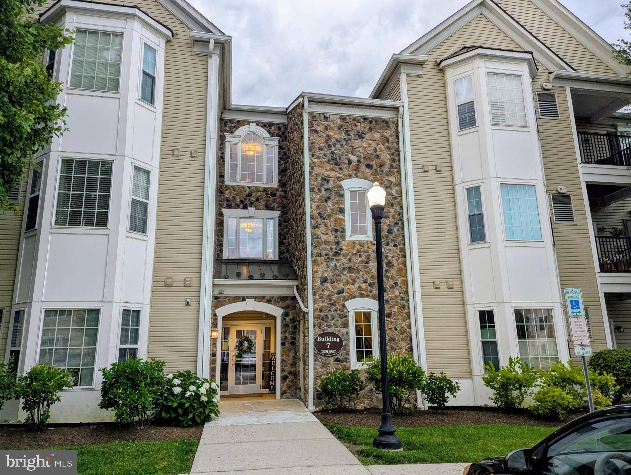
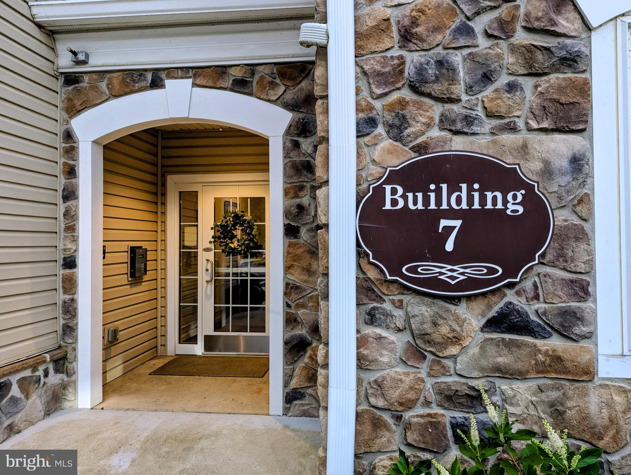
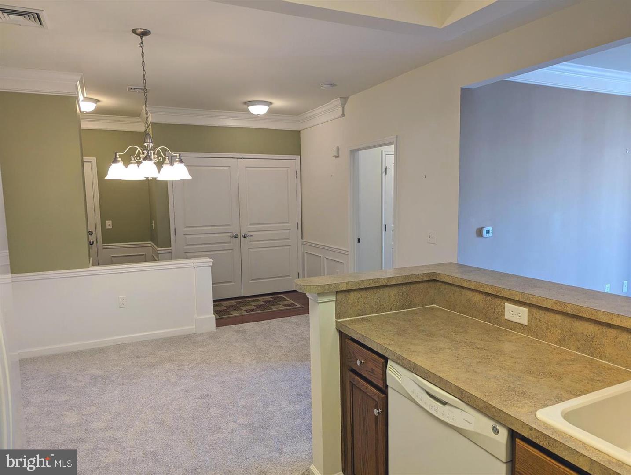
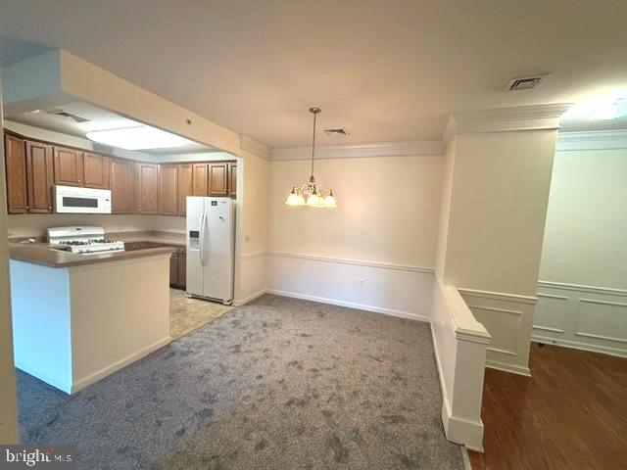
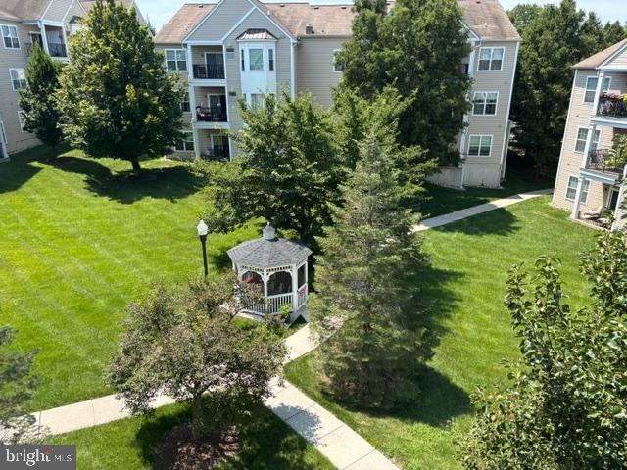
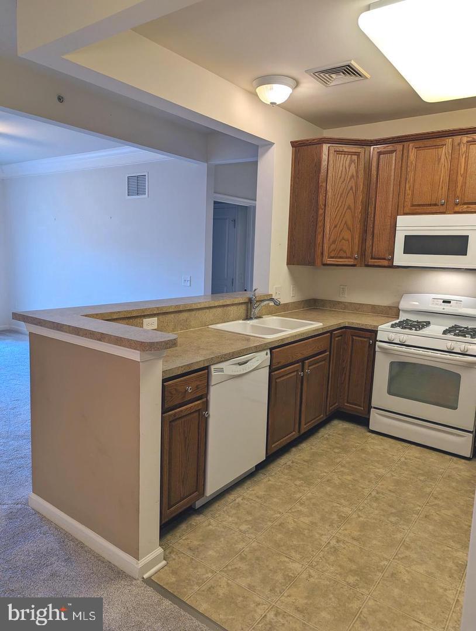
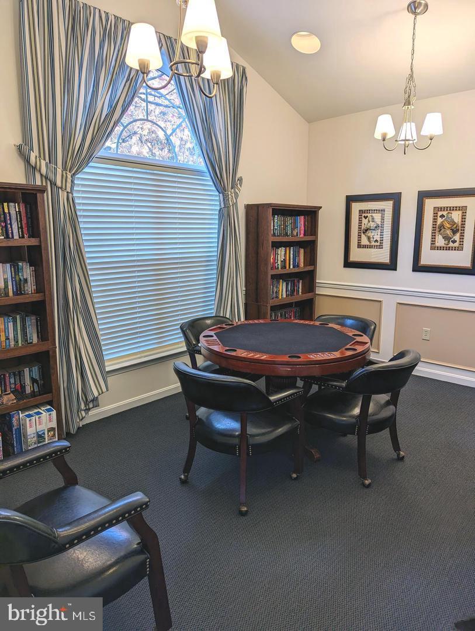
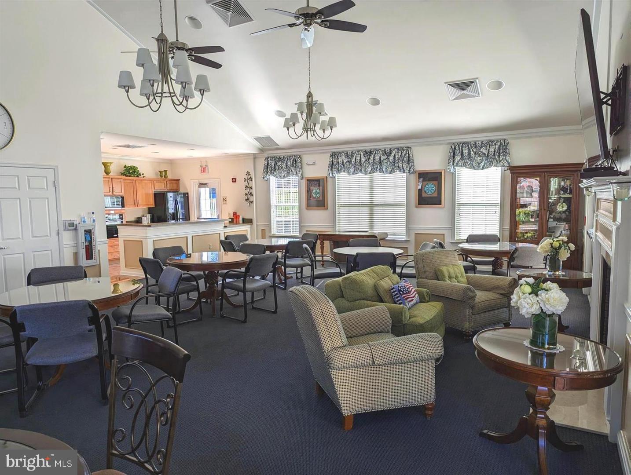
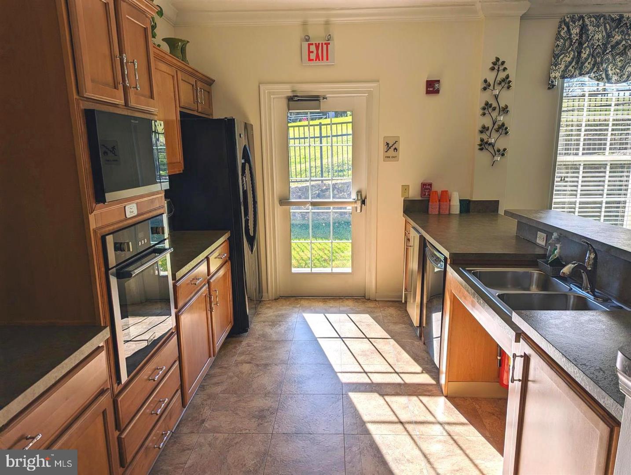
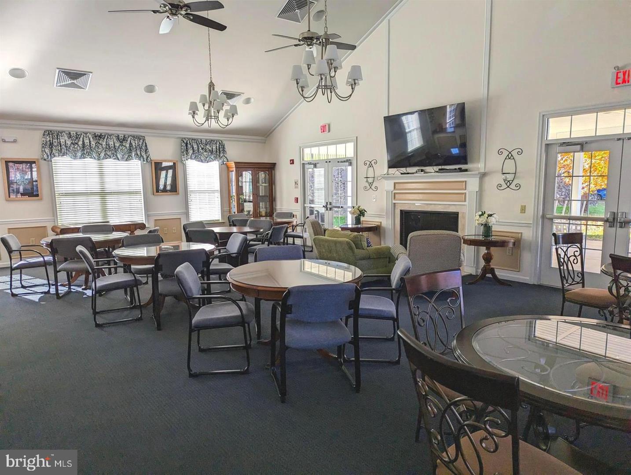
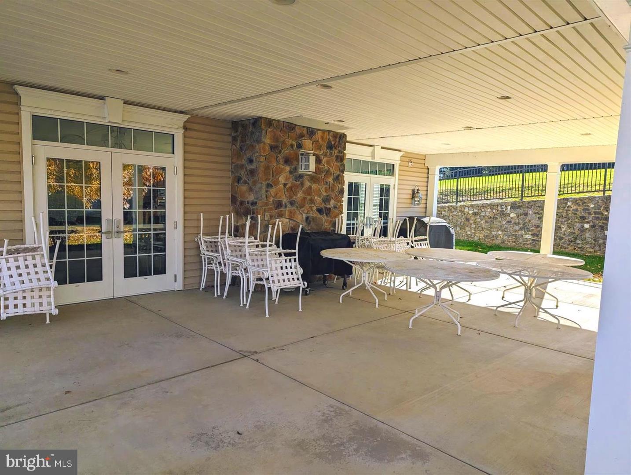
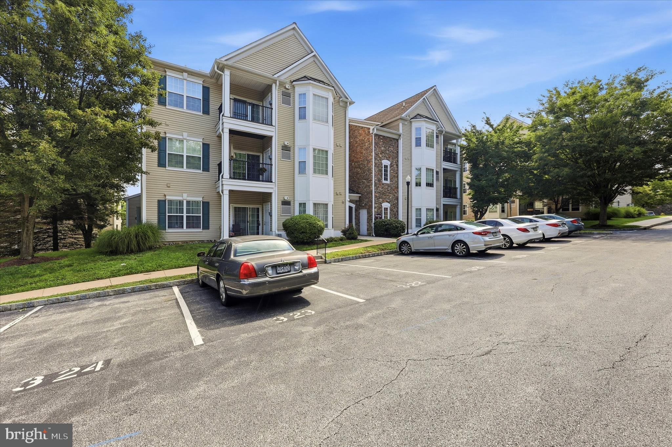
Traditions At Ridley Creek built in 2007, this condominium features an inviting open floor plan, perfect for both relaxation and entertaining. New: heater, central air and water heater 2025, new carpet and freshly painted 2026.. Enter into the secure building with a wide hallway and elevator. The spacious living area is adorned with carpet flooring and crown moldings, creating a warm ambiance throughout. The foyer is hardwood with closet. Dining room open to the well-appointed kitchen boasts modern appliances, including a self-cleaning gas oven, built-in microwave, and dishwasher, pantry, ensuring meal prep is a breeze. Enjoy the convenience of in-unit laundry with both a washer and dryer, making everyday tasks effortless. Retreat to the primary suite, complete with a luxurious walk-in shower and ample closet space. The second bedroom is perfect for guests with a full hall bath, a Den or home office, while additional features like ceiling fans and window treatments enhance comfort and privacy. Step outside to your private balcony, where you can unwind and enjoy the tranquil surroundings, mature trees and nature. The community is thoughtfully designed with sidewalks, exterior lighting, and beautiful stone retaining walls, creating a picturesque environment. With assigned parking and easy access to nearby commuter rail stations, this community combines comfort and convenience. Enjoy the clubhouse offers a gym, library, games room and dining room with fireplace a full kitchen and outdoor seating for warm weather gatherings. Experience the perfect blend of community living and personal space in this delightful residence, where every detail has been considered for your comfort and enjoyment. Brookhaven Borough offers year round festivities including senior art and Holiday luncheon. Close drive to commuter train to Philadelphia, short drive to Media.
Features & Amenities
Interior
-
Other Interior Features
Ceiling Fan(s), Pantry, Crown Molding, Open Floorplan
-
Total Bedrooms
2
-
Bathrooms
2
-
Above Grade Finished Area
1178.0
-
Basement YN
NO
-
Cooling YN
YES
-
Cooling
Central Air, Ceiling Fan(s), Electric
-
Fireplace YN
NO
-
Heating YN
YES
-
Heating
Exhaust Fan, Natural Gas, Forced Air
-
Main Level Bedrooms
2
-
Pet friendly
Number Limit, Yes
Exterior
-
Garage
No
-
Construction Materials
Vinyl Siding
-
Other Exterior Features
Balcony, Lighting
-
Parking
Assigned, Paved, Parking Lot
-
Pool
No
-
Waterfront YN
NO
Area & Lot
-
Property Type
Residential
-
Property Sub Type
Condominium
-
Architectural Style
Colonial
Price
-
Sales Price
$317,000
-
Tax Amount
$5,197
-
Financing Options
Cash, Conventional, FHA, VA
-
Sq. Footage
1,178
-
Price/SqFt
$269
HOA
-
Association
No
School District
-
Elementary School
N/A
-
Middle School
NORTHLEY
-
High School
SUN VALLEY
Property Features
-
New Construction
NO
-
Accessibility Features
Accessible Hallway(s)
-
Association Amenities
Clubhouse, Fitness Center, Game Room, Meeting Room, Party Room
-
Senior Community YN
YES
-
Sewer
Public Sewer
-
Tax Lot
203-003
-
Water Source
Public
Schedule a Showing
Showing scheduled successfully.
Mortgage calculator
Estimate your monthly mortgage payment, including the principal and interest, property taxes, and HOA. Adjust the values to generate a more accurate rate.
Your payment
Principal and Interest:
$
Property taxes:
$
HOA fees:
$
Total loan payment:
$
Total interest amount:
$
Location
County
DELAWARE
Elementary School
Middle School
NORTHLEY
High School
SUN VALLEY
Listing Courtesy of Karen M Dauber, Long & Foster Real Estate, Inc.
RealHub Information is provided exclusively for consumers' personal, non-commercial use, and it may not be used for any purpose other than to identify prospective properties consumers may be interested in purchasing. All information deemed reliable but not guaranteed and should be independently verified. All properties are subject to prior sale, change or withdrawal. RealHub website owner shall not be responsible for any typographical errors, misinformation, misprints and shall be held totally harmless.
.webp?size=684x933)
Rippeon & Co- Team Leader
Deanna Rippeon
Call Deanna today to schedule a private showing.

* Listings on this website come from the FMLS IDX Compilation and may be held by brokerage firms other than the owner of this website. The listing brokerage is identified in any listing details. Information is deemed reliable but is not guaranteed. If you believe any FMLS listing contains material that infringes your copyrighted work please click here to review our DMCA policy and learn how to submit a takedown request.© 2024 FMLS.
Related Properties
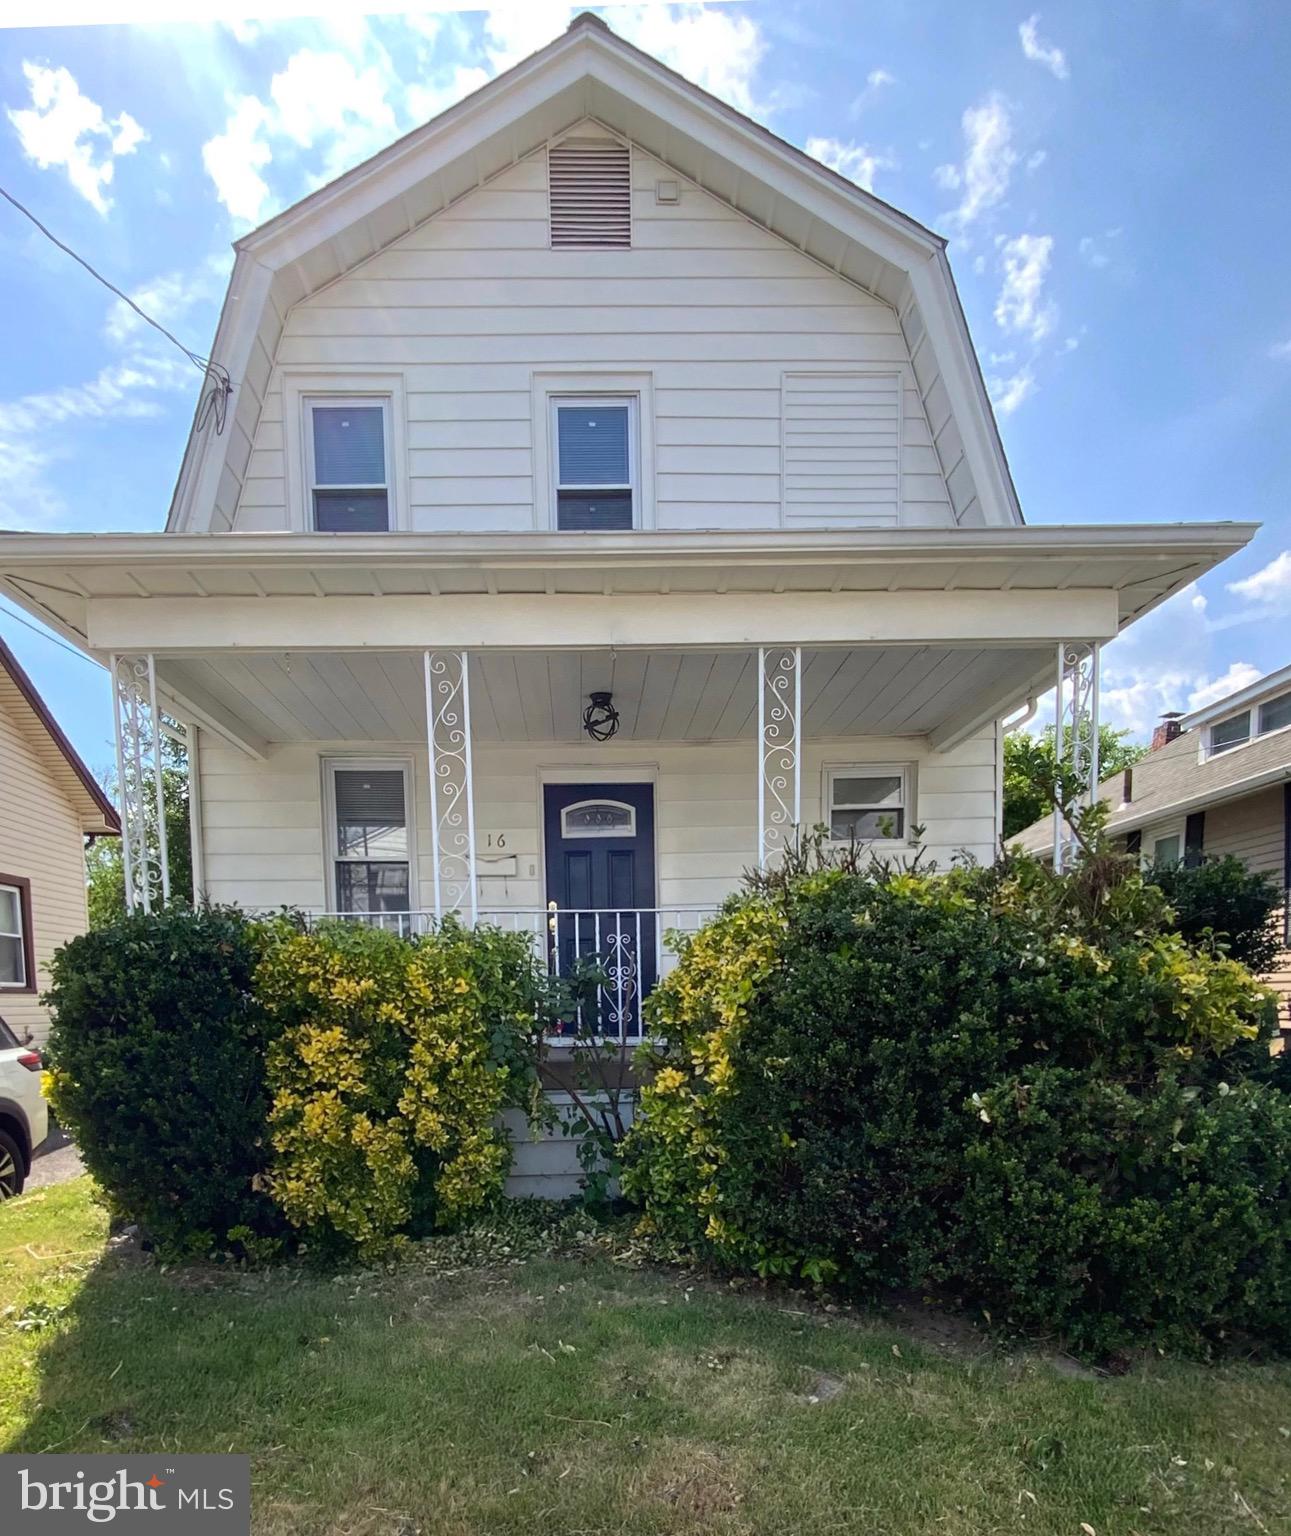
BROOKHAVEN
16 W ROLAND ROAD
3 Beds
2 Baths
1,224 Sq.Ft.
$287,900
MLS#: PADE2117670

BROOKHAVEN
209 UPLAND ROAD
3 Beds
2 Baths
1,547 Sq.Ft.
$350,000
MLS#: PADE2118676

BROOKHAVEN
905 MULBERRY STREET
4 Beds
2 Baths
1,313 Sq.Ft.
$289,000
MLS#: PADE2121370

BROOKHAVEN
3819 POWELL ROAD
2 Beds
1 Baths
1,111 Sq.Ft.
$270,000
MLS#: PADE2123364

BROOKHAVEN
4006 GIDEON ROAD
3 Beds
2 Baths
1,368 Sq.Ft.
$279,900
MLS#: PADE2122472
BROOKHAVEN
322 CREEKSIDE DRIVE
2 Beds
2 Baths
1,178 Sq.Ft.
$319,900
MLS#: PADE2119954
.png)