Features & Amenities

Interior

  • Total Bedrooms

    4

  • Bathrooms

    2

  • Above Grade Finished Area

    1773.0

  • Basement YN

    YES

  • Cooling YN

    YES

  • Cooling

    Window Unit(s), Wall Unit(s), Electric

  • Fireplace YN

    NO

  • Heating YN

    YES

  • Heating

    Natural Gas, Hot Water

  • Pet friendly

    N/A

Exterior

  • Garage

    Yes

  • Garage spaces

    1

  • Construction Materials

    Stucco

  • Parking

    On Street, Garage, Driveway, Detached

  • Pool

    No

  • Waterfront YN

    NO

Area & Lot

  • Lot Size(acres)

    0.05

  • Lot Size(square feet)

    2,178

  • Property Type

    Residential

  • Property Sub Type

    Townhouse

  • Architectural Style

    Colonial, Traditional

Price

  • Sales Price

    $320,000

  • Tax Amount

    $5,133

  • Financing Options

    Cash, Conventional

  • Sq. Footage

    1,773

  • Price/SqFt

    $180

HOA

  • Association

    No

School District

  • Elementary School

    N/A

  • Middle School

    N/A

  • High School

    N/A

Property Features

  • New Construction

    NO

  • Foundation Details

    Other

  • Senior Community YN

    NO

  • Sewer

    Public Sewer

  • Tax Lot

    798-002

  • Water Source

    Public

Schedule a Showing

Showing scheduled successfully.

<
>
IN PERSON
VIA CHAT

What is 3 + 4 ?


Change time

Mortgage calculator

Estimate your monthly mortgage payment, including the principal and interest, property taxes, and HOA. Adjust the values to generate a more accurate rate.

Your payment

Principal and Interest:

$

Property taxes:

$

HOA fees:

$

Total loan payment:

$

Total interest amount:

$

Location

County

DELAWARE

Elementary School

Middle School

High School

Listing Courtesy of Kevin Le , Realty Mark Associates

RealHub Information is provided exclusively for consumers' personal, non-commercial use, and it may not be used for any purpose other than to identify prospective properties consumers may be interested in purchasing. All information deemed reliable but not guaranteed and should be independently verified. All properties are subject to prior sale, change or withdrawal. RealHub website owner shall not be responsible for any typographical errors, misinformation, misprints and shall be held totally harmless.

Agent Deanna Rippeon

Rippeon & Co- Team Leader

Deanna Rippeon

Call Deanna today to schedule a private showing.


* Listings on this website come from the FMLS IDX Compilation and may be held by brokerage firms other than the owner of this website. The listing brokerage is identified in any listing details. Information is deemed reliable but is not guaranteed. If you believe any FMLS listing contains material that infringes your copyrighted work please click here to review our DMCA policy and learn how to submit a takedown request.© 2024 FMLS.
Located in the charming Highland Park neighborhood, this spacious twin home combines classic architectural charm with great modern updates. The main floor features updated hardwood flooring and a brand new kitchen completed in 2026, offering fresh cabinetry, modern finishes, and storage space. Upstairs features spacious bedrooms with new carpet installed in July 2026 and a full bath, along with a walk up third floor. This large, flexible space can easily be converted into two additional rooms, ideal for a 4th and 5th bedroom. The full basement includes a second full bathroom and offers plenty of potential for a home office or play area with just a little TLC. Outside, the property features a private driveway for easy parking, a storage garage, and a low maintenance yard. Perfectly situated just minutes from the commuter rail and bus stops, this home is ideal for anyone looking for convenience and space. Please note the property is being sold as is; the buyer is responsible for the U&O.

7441 ROGERS AVENUE

Message successfully sent.

What would you like to know?

What is 3 + 4 ?

I agree to receive email communication and understand I can unsubscribe at any time.

I agree to be contacted by Charis Realty Group via call, email, and text for real estate services. To opt out, you can reply 'stop' at any time or reply 'help' for assistance. You can also click the unsubscribe link in the emails. Message and data rates may apply. Message frequency may vary. Privacy Policy

Related Properties

welcome to 552 Larchwood ave this semi detached  located in large corner lot , this sweet home recently renovated ,modern kitchen  qurtaz counter top , luxury vinyl floor  this offer 3 bedroom 3 bathroom    finished basement ,enclosed porch , side deck , detached garage, , convenient location , train station , library ,post office ,park , shopping center in walking distance,
#PADE2118008

UPPER DARBY

552 LARCHWOOD AVENUE

3 Beds

1 Baths

1,650 Sq.Ft.

$345,000

MLS#: PADE2118008
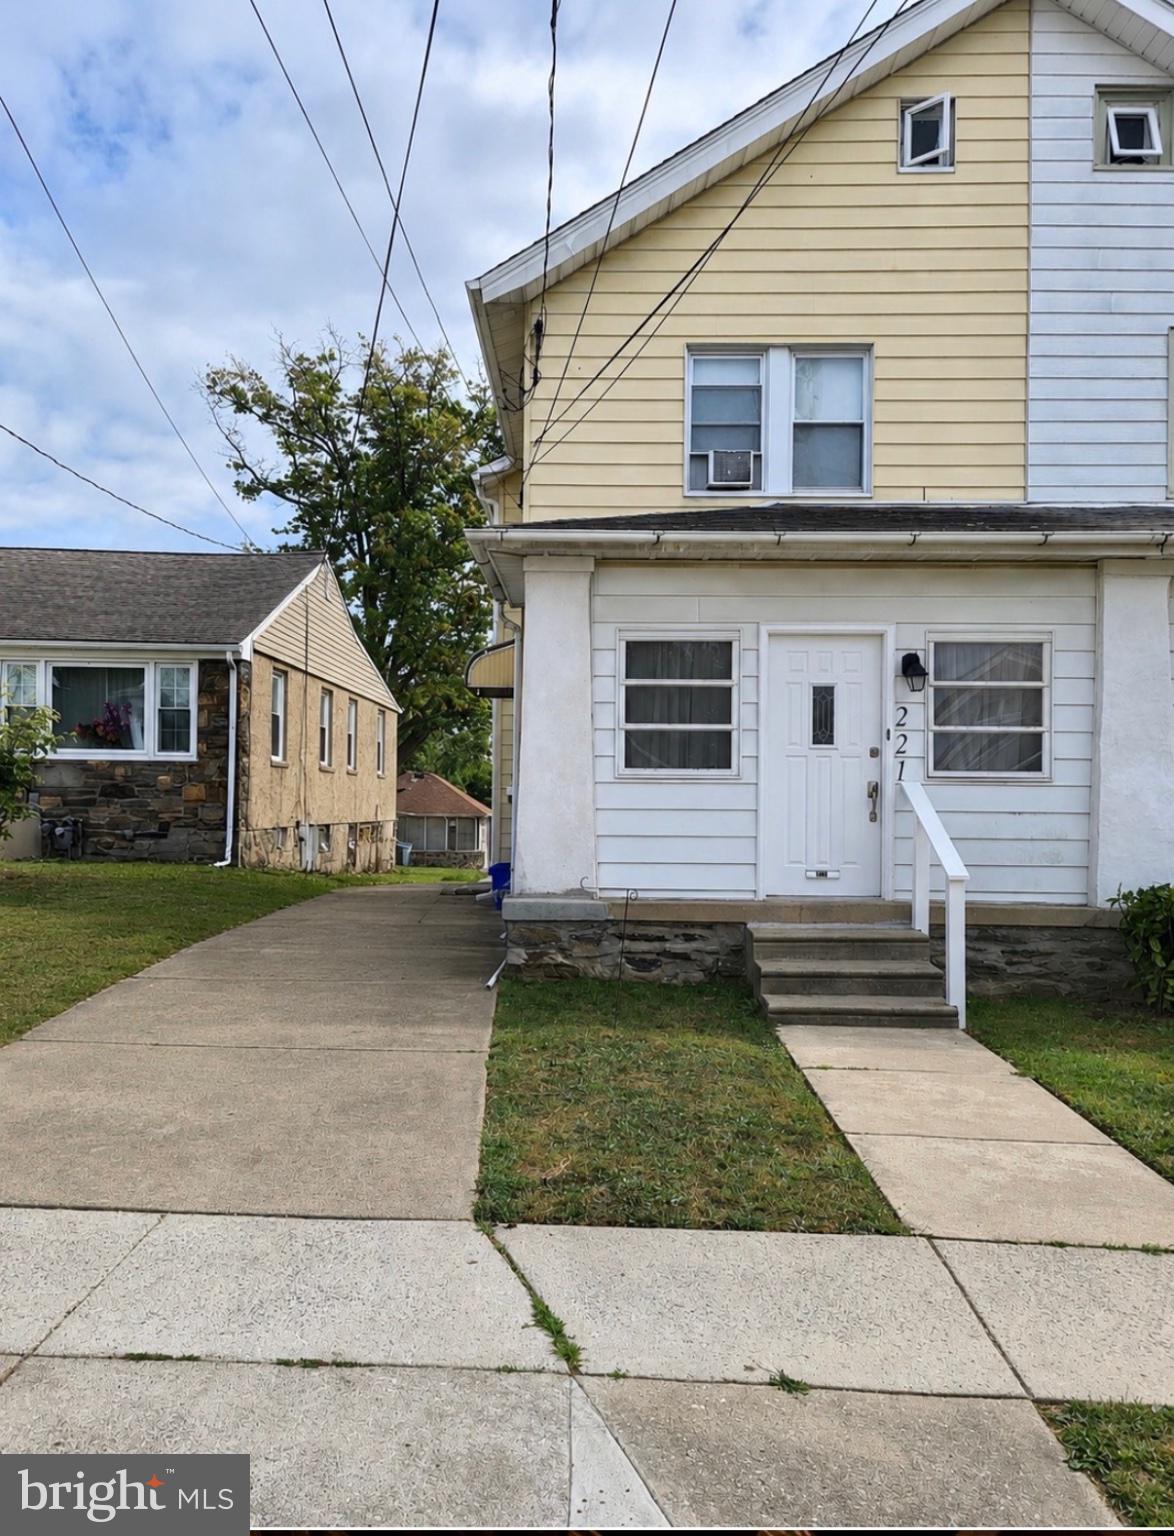
This charming Colonial twin home in the desirable Highland Park neighborhood offers a perfect blend of classic character and modern comfort. With three nice sized bedrooms and a full bath, this residence is designed for both relaxation and functionality. The inviting living area features a cozy gas fireplace, sun drenched enclosed porch, and spacious dining room. The full basement provides ample storage and laundry space, while the walk up attic offers potential for additional living or storage options. Enjoy the convenience of a driveway with space for three vehicles, along with on-street parking. Set on a manageable level lot, this home is easy to maintain, allowing you to focus on creating lasting memories. Experience the warmth and comfort of this delightful property, where every corner invites you to make it your own. Located near public transport and close to grocery stores, shops, and restaurants. Don't miss the opportunity to call this lovely house your home!
#PADE2118516

UPPER DARBY

221 ARDMORE AVENUE

3 Beds

1 Baths

1,220 Sq.Ft.

$299,000

MLS#: PADE2118516
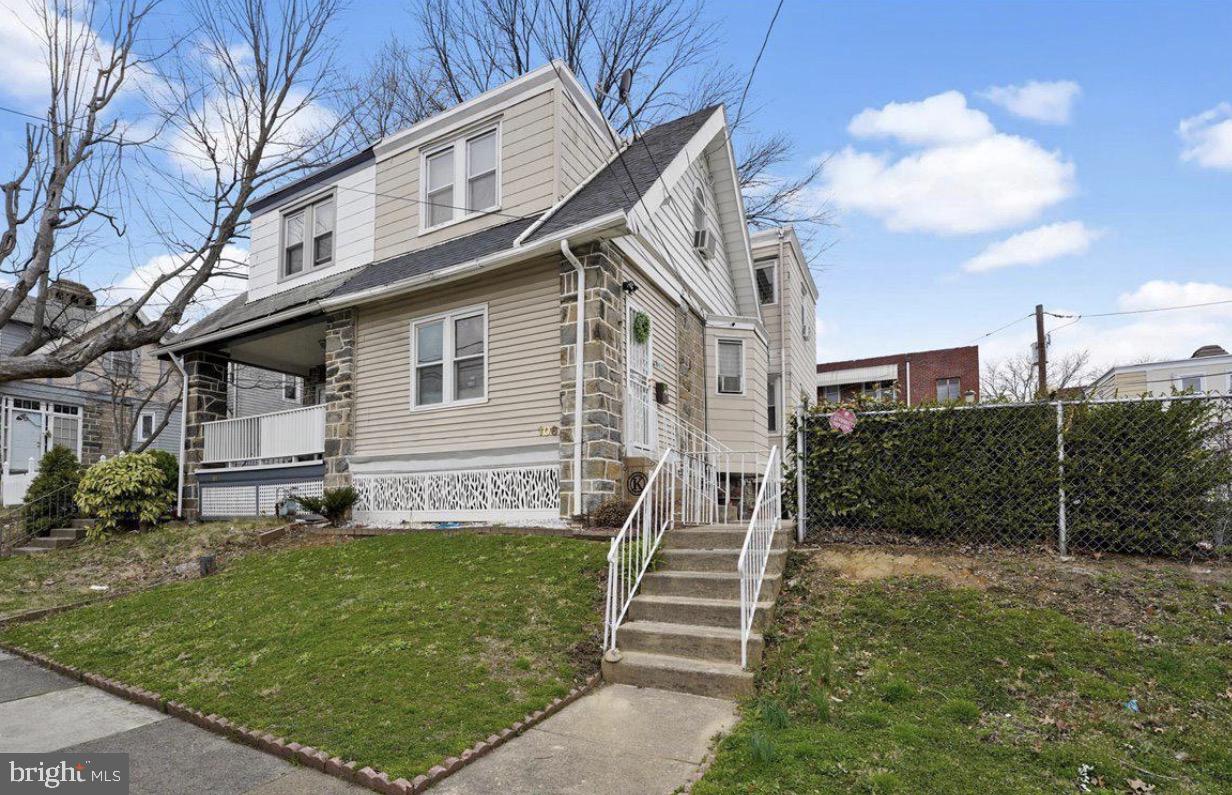
Welcome to 106 Ashby Road, a well-located home in the heart of Upper Darby. This property features 3 bedrooms, 1 full bathroom, and a walkout basement, along with a spacious backyard perfect for outdoor activities and entertainment. Enjoy unmatched convenience with walkable access to the 69th Street Transportation Center, the 69th Street shopping district, grocery stores, the public library, and both elementary and middle schools. Center City Philadelphia and nearby universities are just a quick 15-minute train ride away.
#PADE2115586

UPPER DARBY

106 ASHBY ROAD

3 Beds

1 Baths

1,392 Sq.Ft.

$265,000

MLS#: PADE2115586
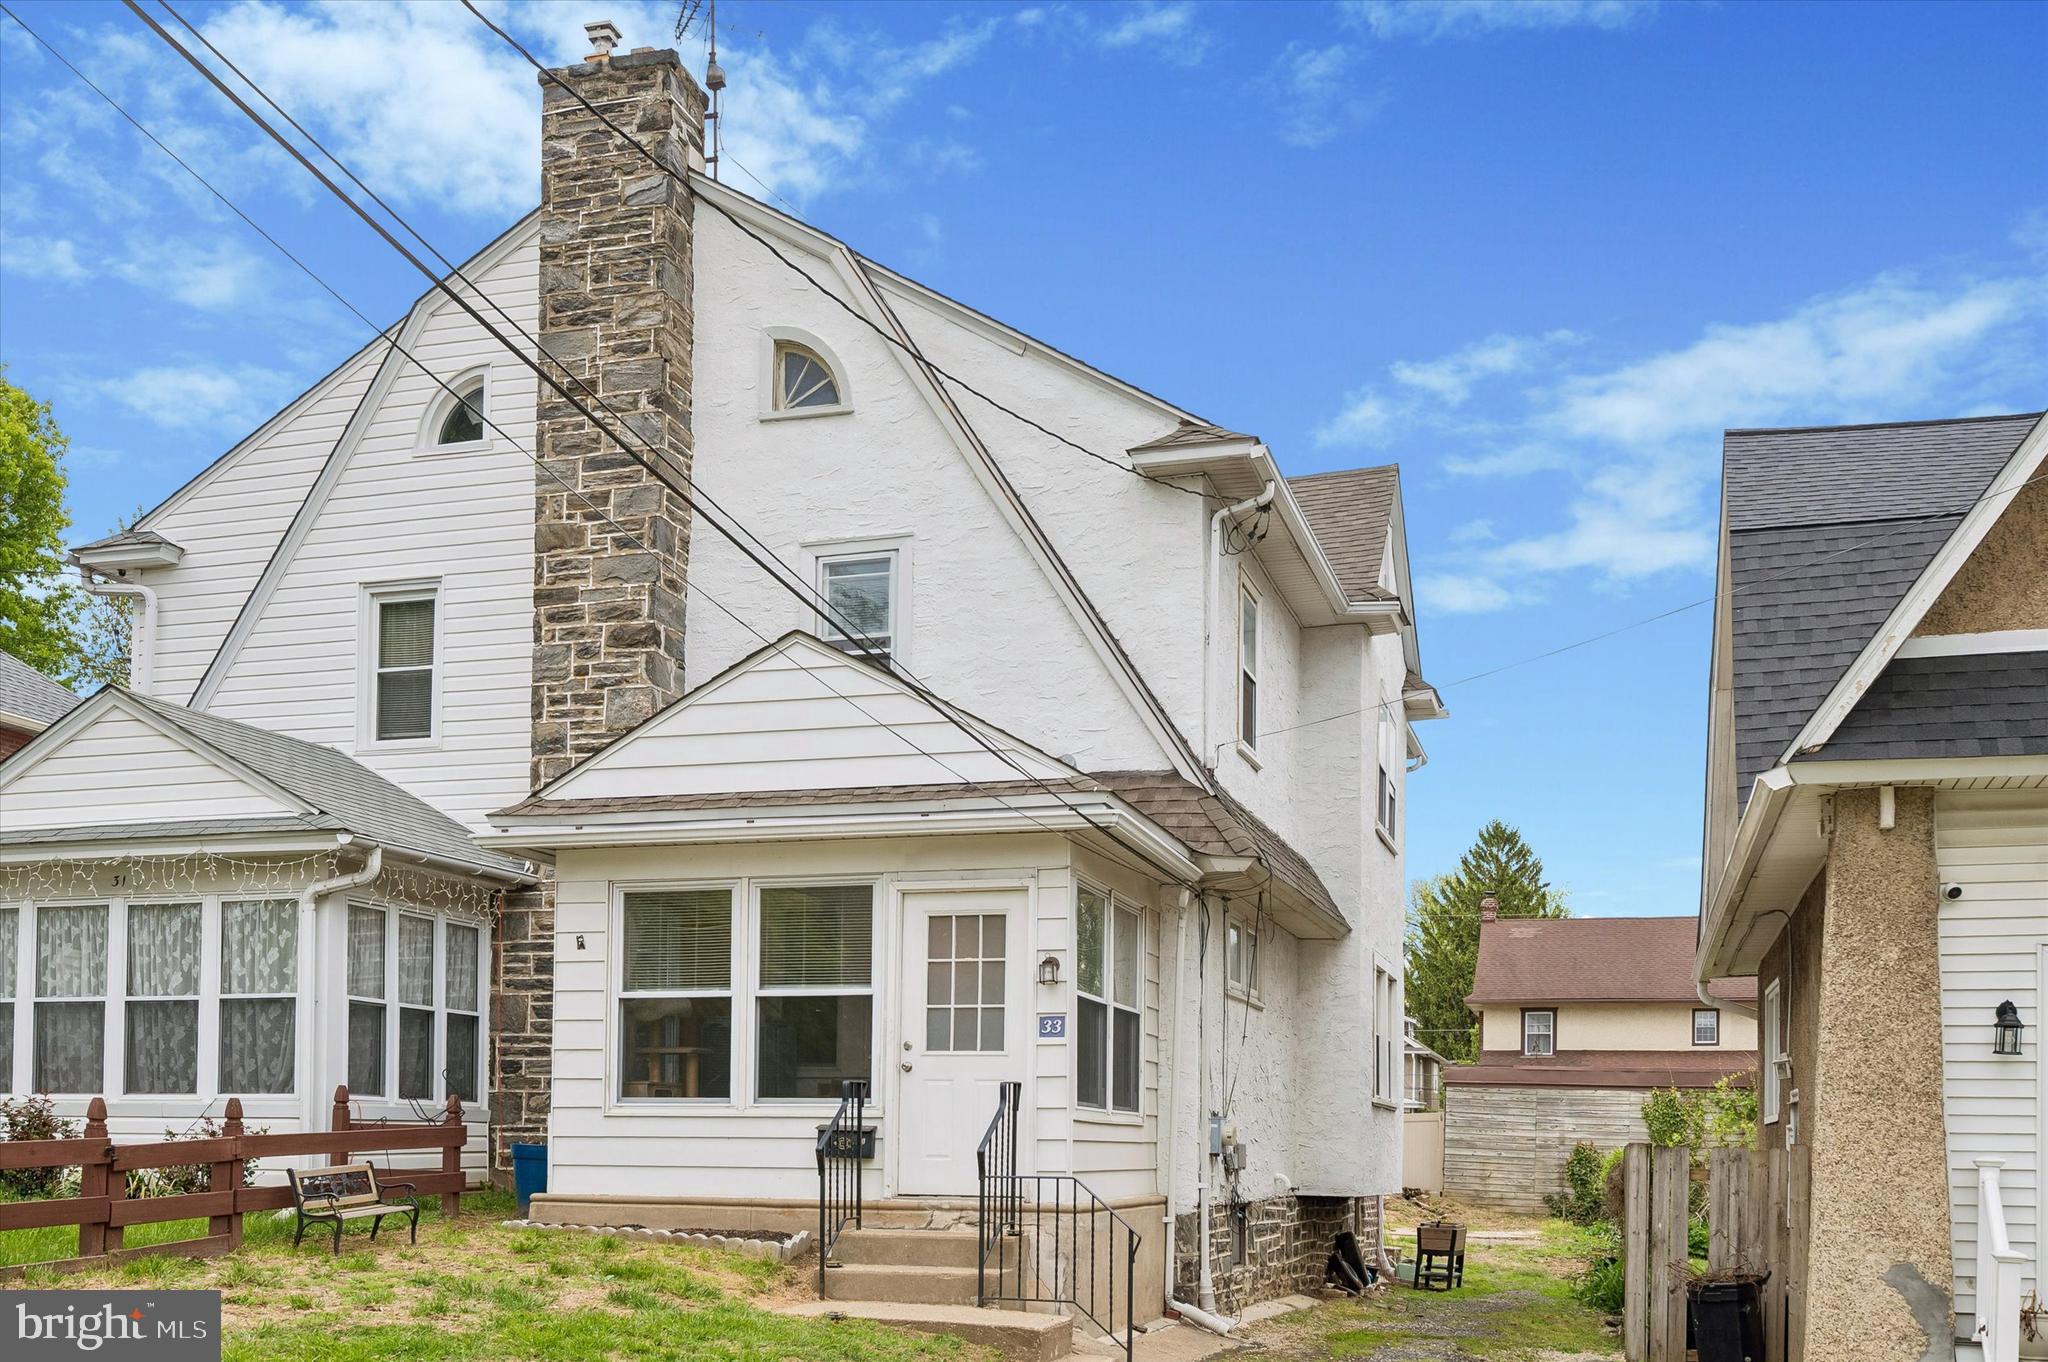
Welcome to 33 S. Harwood Avenue, where classic charm meets modern convenience. This move-in-ready 3-bedroom home offers timeless character, thoughtful updates, and everyday functionality—all in a location that puts shopping, dining, parks, and public transportation just minutes away.

A bright enclosed front porch creates the perfect space for a welcoming entry, home office, reading nook, or relaxing morning coffee. Inside, beautiful hardwood floors and abundant natural light enhance the spacious living and dining rooms, creating an inviting setting for both everyday living and entertaining.

The updated kitchen features crisp white cabinetry, recessed lighting, stainless steel appliances, and easy access to the backyard—ideal for outdoor dining, gardening, pets, or play.

Upstairs, you'll find three generously sized bedrooms with hardwood flooring and an updated full bath. Need more space? The walk-up attic offers excellent storage or exciting potential for a future home office, playroom, or bonus room.

Outside, enjoy the convenience of a private driveway with parking for two cars and a spacious rear yard ready for your personal touch.

Conveniently located near the Quarry Center, featuring Giant, Lowe's, Kohl's, restaurants, and everyday shopping, with easy access to major roadways and public transportation, this home offers an exceptional combination of value, comfort, and convenience.

Whether you're a first-time buyer or looking for a move-in-ready home with room to grow, 33 S. Harwood Avenue is one you won't want to miss. Schedule your private showing today!
#PADE2113150

UPPER DARBY

33 S HARWOOD AVENUE

3 Beds

1 Baths

1,364 Sq.Ft.

$275,000

MLS#: PADE2113150
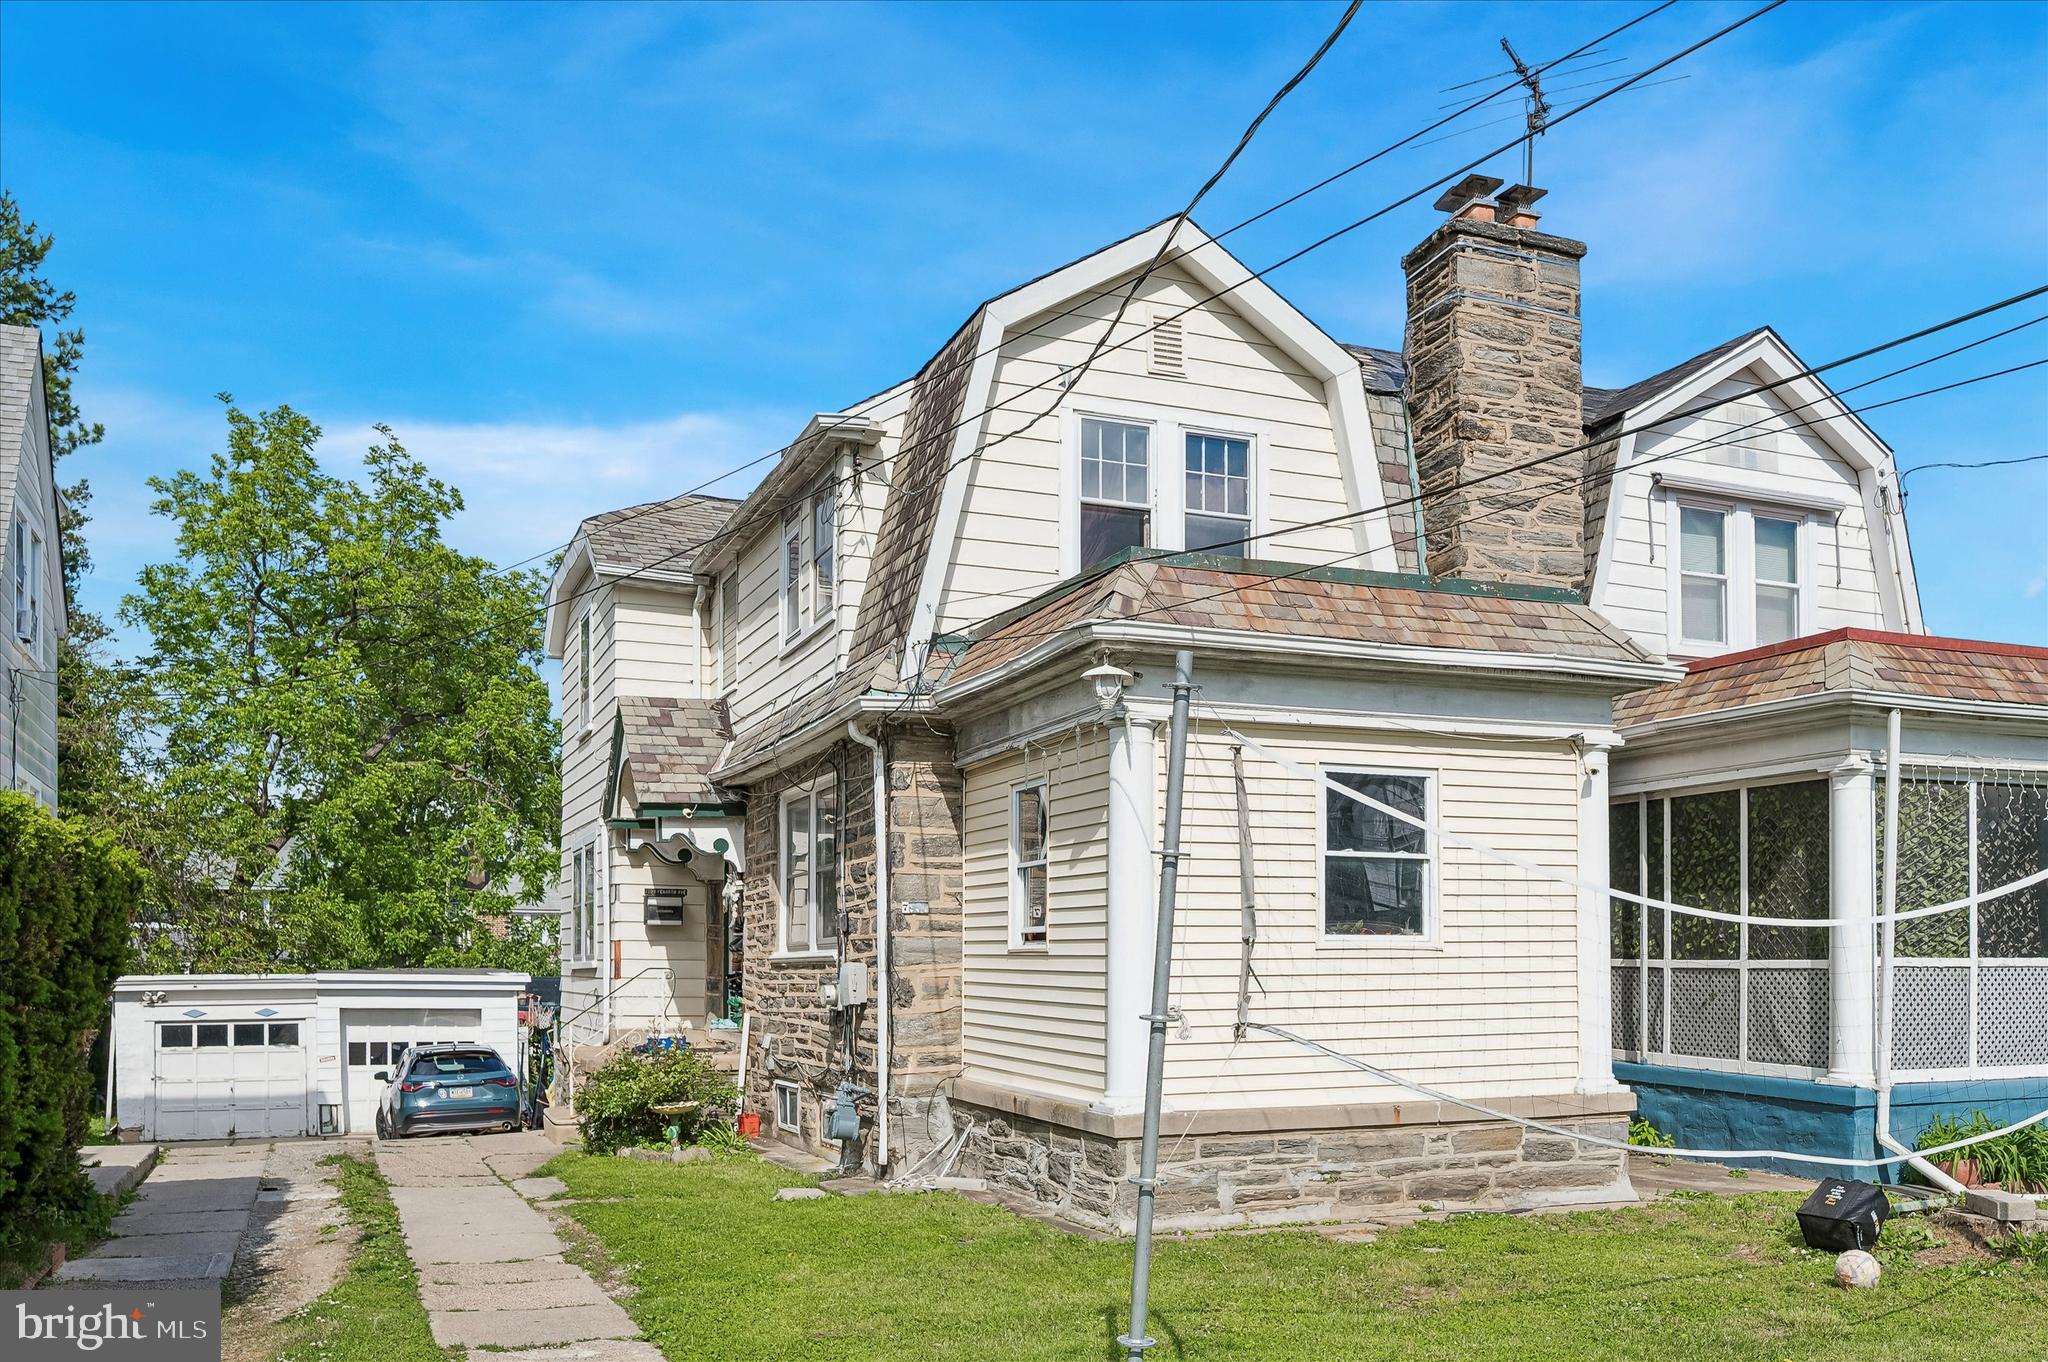
Welcome to 7209 Penarth Ave, a classic single-family home in Upper Darby’s Beverly Hills section offering 3 bedrooms, 2 full baths, Half Bath in primary room and approximately 1,500 sqft of living space. Built in 1928, this home features a traditional layout with spacious living and dining areas, hardwood flooring, a full basement, and off-street parking. Situated on a 4,443 sq ft lot, the property offers convenient access to shopping, dining, public transportation, and major commuter routes. A great opportunity to add your personal touch while enjoying the character and charm of a well-established neighborhood.
#PADE2115374

UPPER DARBY

7209 PENARTH AVENUE

3 Beds

2 Baths

1,502 Sq.Ft.

$265,000

MLS#: PADE2115374
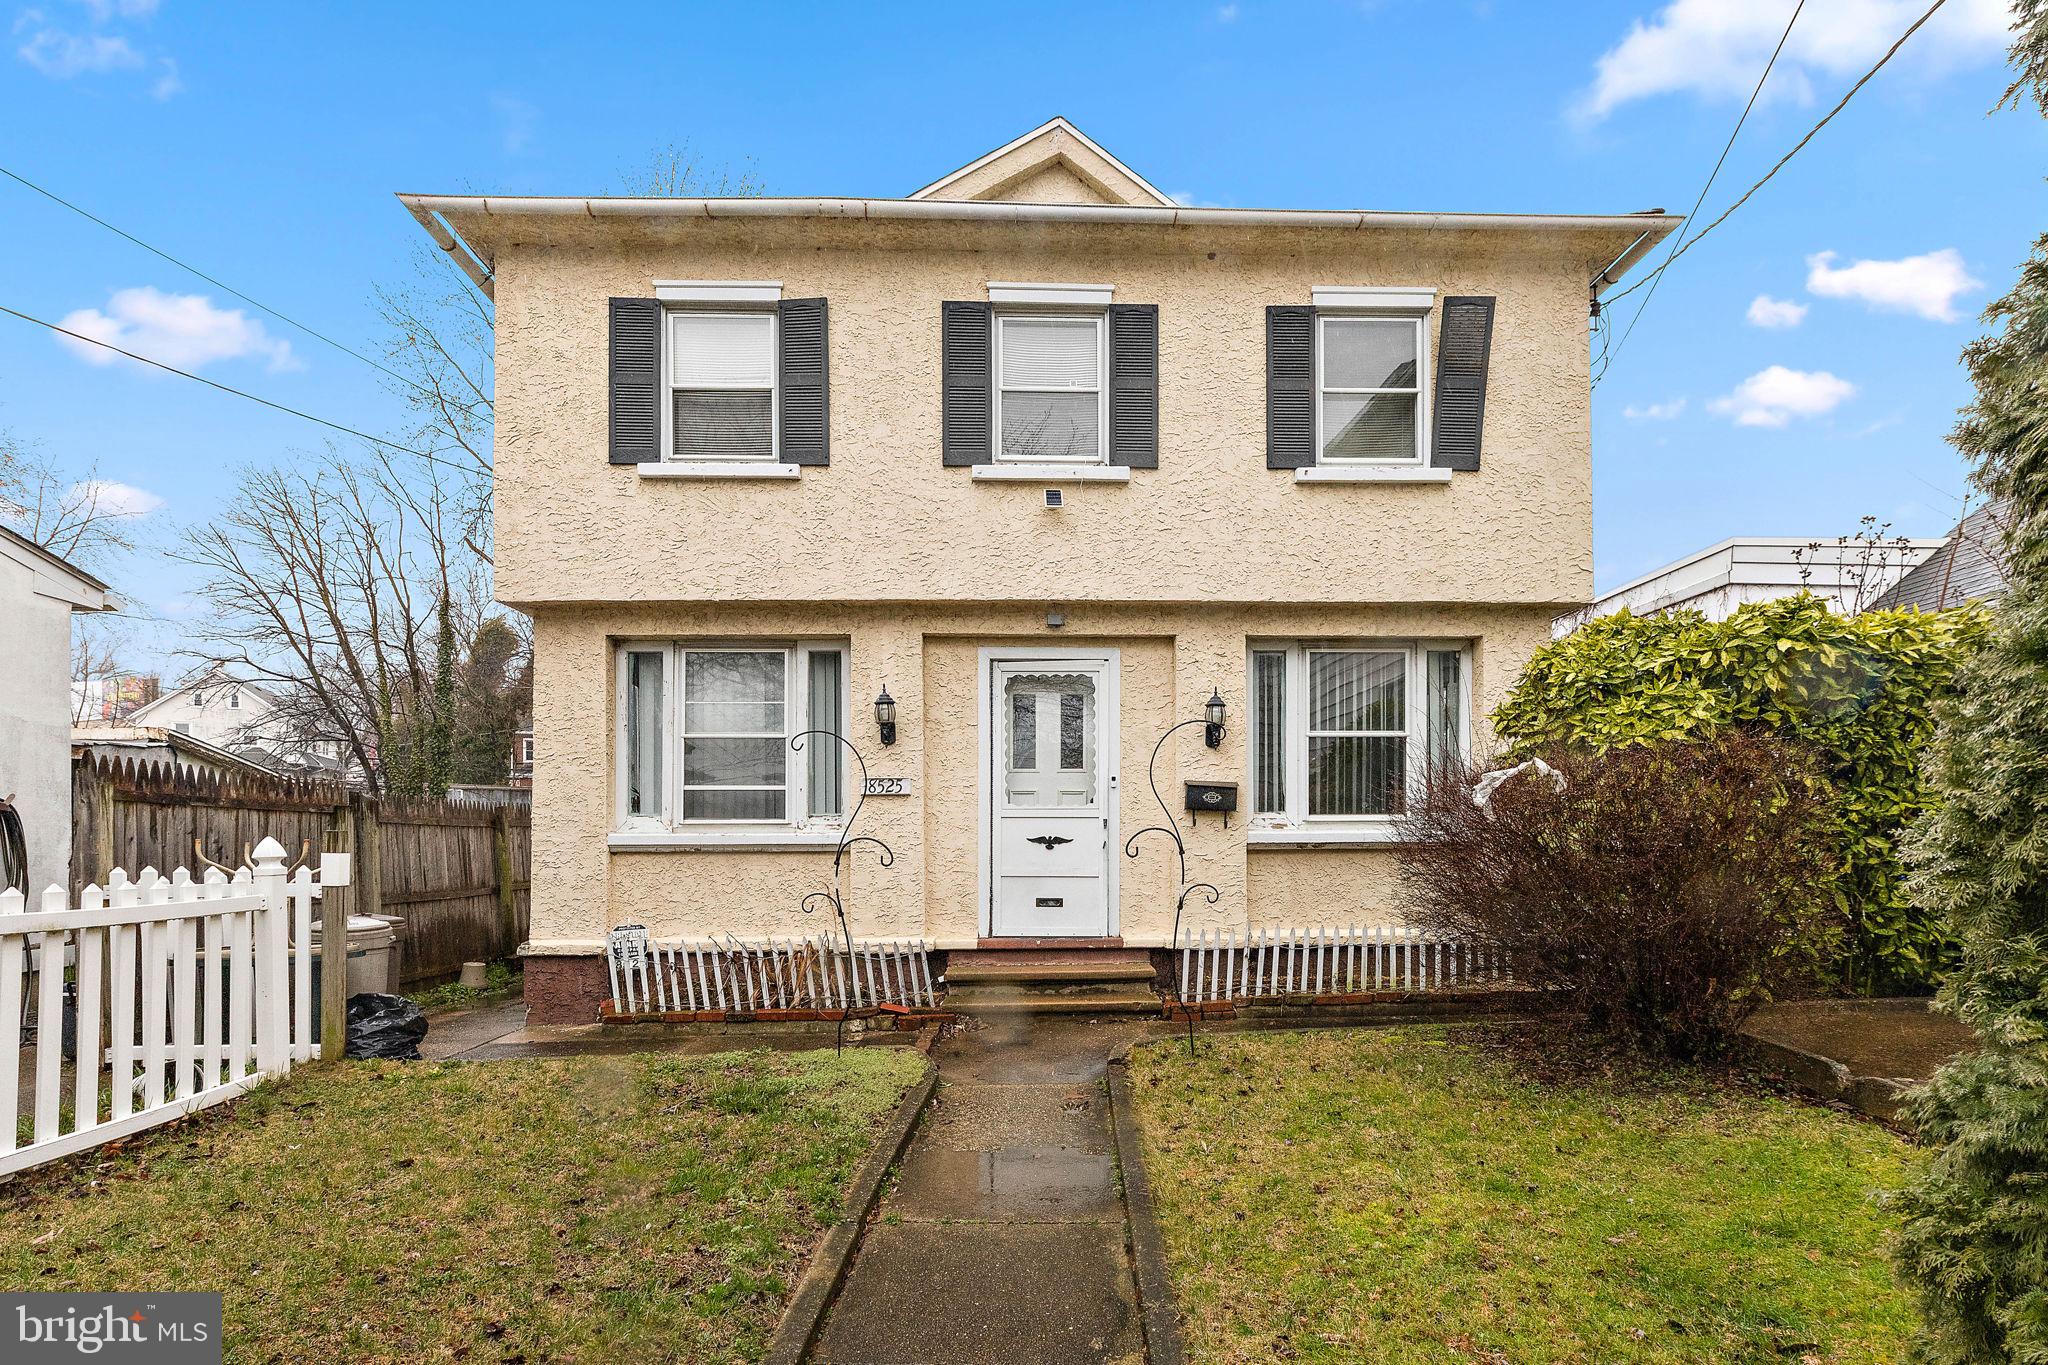
Welcome to 8525 Monroe Ave, a well-maintained single-family home nestled in the desirable Kirklyn section of Upper Darby. This detached residence boasts a generous floor plan with 6 bedrooms and 3 full baths, providing ample space for your family to grow and thrive. Convenience is at your fingertips with easy access to public transportation and shopping, making everyday errands a breeze. As you step inside, you'll be greeted by the warmth of the enclosed porch on the first floor, providing a delightful space to begin or conclude your day. The full basement adds to the appeal, providing additional storage and potential for customization to suit your unique needs. The bedrooms are generously sized, providing a comfortable retreat for every member of the household. With three full bathrooms, morning routines and evening rituals are a breeze. This home presents an excellent opportunity for those seeking a home that seamlessly combines comfort and accessibility. Don't miss the opportunity to make 8525 Monroe Ave your own. Schedule your viewing today.
#PADE2074770

UPPER DARBY

8525 MONROE AVENUE

6 Beds

3 Baths

2,626 Sq.Ft.

$290,000

MLS#: PADE2074770

Exceptional Hard to find features that this home has to offer in this neighborhood- Private Driveway for off street parking, oversized one car garage that was once a 2 car garage and can easily be converted back, offers tons of storage.   Classic charm meets timeless craftsmanship in this beautifully maintained stone Colonial featuring exceptional curb appeal and a welcoming covered front porch perfect for relaxing with your morning coffee or evening beverage. Mature landscaping, handsome stone construction, and a traditional façade create a warm first impression. Step inside to discover  a spacious light-filled living room highlighted by a beautiful stone fireplace, fresh neutral décor, plush carpeting, and an open flow that's ideal for both everyday living and entertaining. The formal dining room provides the perfect setting for family gatherings and holiday meals, while the home's classic architectural details offer character throughout.  Modern kitchen offers  gas cooking and a  kitchen bump out that offers Convenient 1st floor laundry.  Upstairs, you'll find 3 generously sized bedrooms and ample living space to accommodate today's lifestyle along with a full bathroom that is tiled throughout. Additionally there is walk up attic storage and a full unfinished basement.
#PADE2119920

UPPER DARBY

119 ENGLEWOOD ROAD

3 Beds

1 Baths

1,400 Sq.Ft.

$299,350

MLS#: PADE2119920

Welcome to 247 Heather Rd, a charming home that blends modern updates with comfortable, everyday living in a bright and inviting layout. Upon entry, you’re greeted by a spacious mudroom to store coats and shoes, especially during these cold and snowy winter days. Glass paneled French doors lead you to the open main level with an easy flow between the living and dining areas, creating a space that feels both welcoming and practical for daily life or casual entertaining. The fully updated kitchen features a modern two-tone cabinet design, quartz-style countertops, stainless steel appliances including a gas range, built-in microwave, dishwasher, and side-by-side refrigerator. A breakfast bar adds extra prep space and a casual spot to gather while keeping the kitchen connected to the heart of the home. Upstairs, you’ll find three sun-filled bedrooms with neutral finishes and a full bathroom with a tiled shower. The fully finished basement houses the laundry area and provides additional functional living space with comfortable ceiling height, making it well-suited for a home office, workout area, or secondary living space. Outside, a detached garage and private driveway add valuable off-street parking and extra storage. Conveniently located within walking distance of the 69th Street Transportation Center offering easy access to Center City, and major routes, this home brings a welcoming opportunity for buyers seeking comfort, value, and modern features in an established neighborhood.
#PADE2105960

UPPER DARBY

247 HEATHER ROAD

3 Beds

1 Baths

1,456 Sq.Ft.

$259,000

MLS#: PADE2105960

Renovated 3 bedroom twin in Upper Darby. This home has a very large living room with original hardwood floors with walnut inlay, a formal dining room that connects to an updated kitchen with granite countertops and stainless steel appliances. The second level has 3 very good size bedrooms with brand new bathroom, the basement has been finished with a half bath. This property also has a detached 1 car garage and a rear yard to accommodate cooking outdoors. Don't miss this beauty! Listing Agent is related to owner. brand new build 2 deck outside back.
😇seller happy to assist 3% on cash offer
#PADE2120838

UPPER DARBY

111 OAKLEY ROAD

4 Beds

1 Baths

1,492 Sq.Ft.

$290,000

MLS#: PADE2120838

 - property

Send a message

Message successfully sent.

Your message

What is 3 + 4 ?

Reason for contacting?

I agree to receive email communication and understand I can unsubscribe at any time.

I agree to be contacted by Charis Realty Group via call, email, and text for real estate services. To opt out, you can reply 'stop' at any time or reply 'help' for assistance. You can also click the unsubscribe link in the emails. Message and data rates may apply. Message frequency may vary. Privacy Policy

Sign Out

Virtual Assistant

Would you like to take the next step with this property? We can help you schedule a showing or virtual tour, or send you more details.

Yes, I would like more information.

Thank You for Your Reply, One of Our Agents will contact you as soon as possible

No, maybe later.

Thank you, you can always contact me via email, phone number or through the contact form.

Realhub AI

Lucy - Your AI-Powered Realtor

Update Your Temporary Password

Personalize your search

Enter your email and we'll notify you immediately when new listings match what you're looking for.

or enter email address

Already have an account ? Login here

Continue your home search

I agree to receive communications and understand I can unsubscribe at any time.

I agree to be contacted by Charis Realty Group via call, email, and text for real estate services. To opt out, you can reply 'stop' at any time or reply 'help' for assistance. You can also click the unsubscribe link in the emails. Message and data rates may apply. Message frequency may vary. Privacy Policy

Already have an account ? Login here

We use cookies

We use cookies primarily for analytics to enhance your experience. By accepting, you agree to our use of these cookies. You can manage your preferences or learn more about our cookies policy.