Features & Amenities

Interior

  • Total Bedrooms

    3

  • Bathrooms

    2

  • 1/2 Bathrooms

    1

  • Above Grade Finished Area

    2934.0

  • Basement YN

    NO

  • Cooling YN

    YES

  • Cooling

    Central Air, Electric

  • Fireplace YN

    NO

  • Heating YN

    YES

  • Heating

    Natural Gas, Forced Air

  • Main Level Bedrooms

    3

  • Pet friendly

    N/A

Exterior

  • Garage

    No

  • Construction Materials

    Frame

  • Parking

    On Street, Driveway

  • Pool

    No

  • Waterfront YN

    NO

Area & Lot

  • Lot Size(acres)

    0.2

  • Lot Size(square feet)

    8,775

  • Property Type

    Residential

  • Property Sub Type

    Single Family Residence

  • Architectural Style

    A-Frame

Price

  • Sales Price

    $525,000
  • Tax Amount

    $7,629

  • Financing Options

    Cash

  • Sq. Footage

    2,934

  • Price/SqFt

    $178

HOA

  • Association

    No

School District

  • Elementary School

    N/A

  • Middle School

    N/A

  • High School

    N/A

Property Features

  • New Construction

    NO

  • Accessibility Features

    Accessible Doors

  • Foundation Details

    Concrete Perimeter, Block

  • Senior Community YN

    NO

  • Sewer

    Public Sewer

  • Tax Lot

    114

  • Water Source

    Public

Schedule a Showing

Showing scheduled successfully.

<
>
IN PERSON
VIA CHAT

What is 3 + 4 ?


Change time

Mortgage calculator

Estimate your monthly mortgage payment, including the principal and interest, property taxes, and HOA. Adjust the values to generate a more accurate rate.

Your payment

Principal and Interest:

$

Property taxes:

$

HOA fees:

$

Total loan payment:

$

Total interest amount:

$

Location

County

BUCKS

Elementary School

Middle School

High School

Listing Courtesy of Timothy George Rocco, Roc Hous Real Estate LLC

RealHub Information is provided exclusively for consumers' personal, non-commercial use, and it may not be used for any purpose other than to identify prospective properties consumers may be interested in purchasing. All information deemed reliable but not guaranteed and should be independently verified. All properties are subject to prior sale, change or withdrawal. RealHub website owner shall not be responsible for any typographical errors, misinformation, misprints and shall be held totally harmless.

Agent Deanna Rippeon

Rippeon & Co- Team Leader

Deanna Rippeon

Call Deanna today to schedule a private showing.


* Listings on this website come from the FMLS IDX Compilation and may be held by brokerage firms other than the owner of this website. The listing brokerage is identified in any listing details. Information is deemed reliable but is not guaranteed. If you believe any FMLS listing contains material that infringes your copyrighted work please click here to review our DMCA policy and learn how to submit a takedown request.© 2024 FMLS.
More Photos to be uploaded soon 
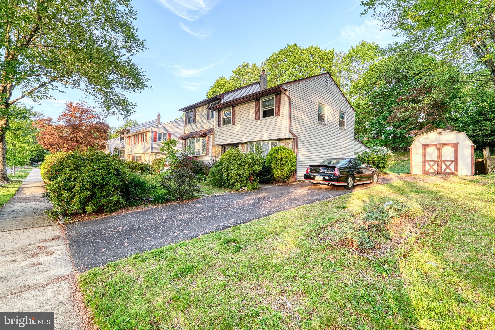
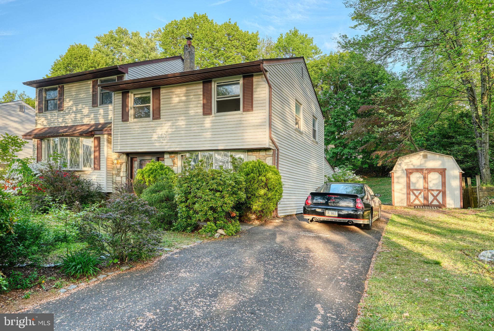
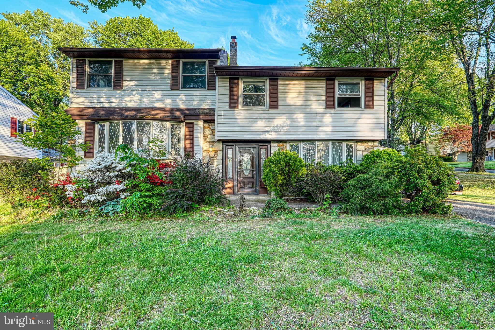
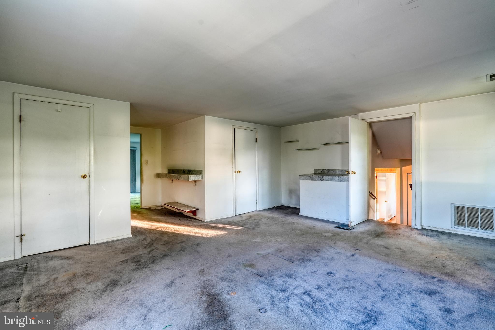
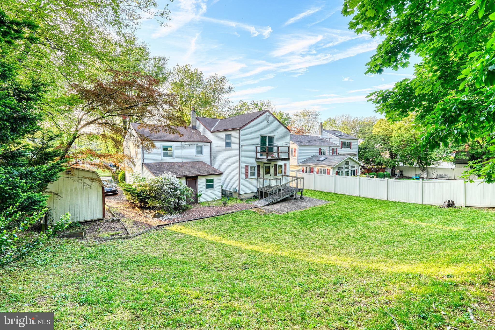
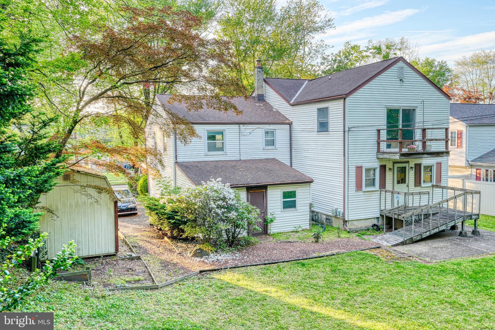
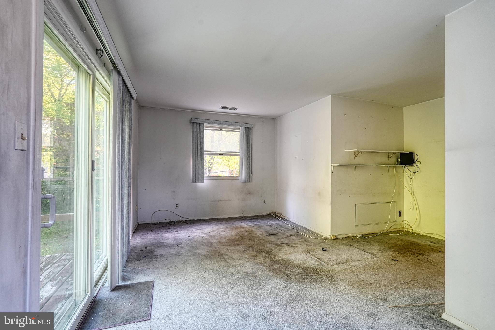
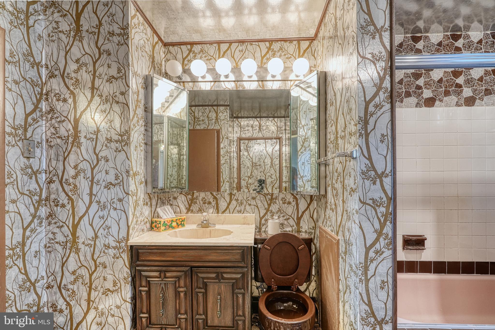
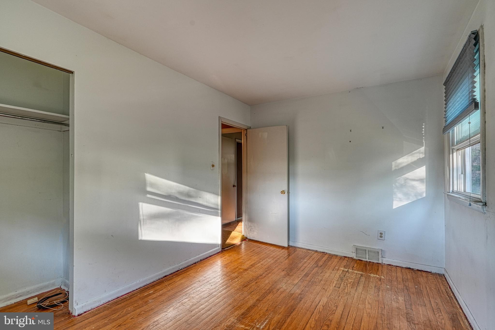
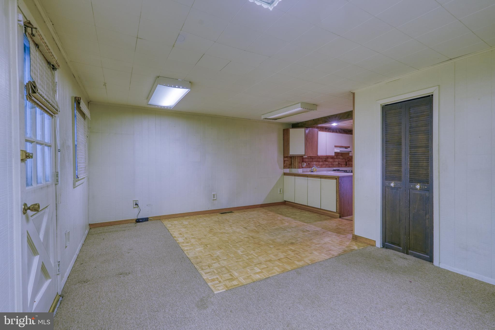
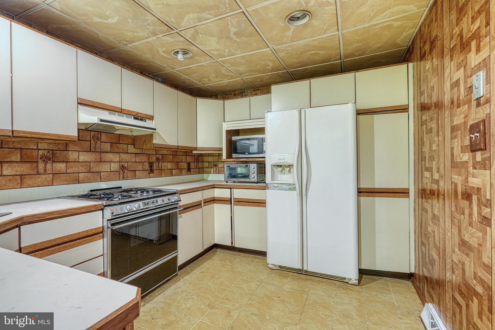
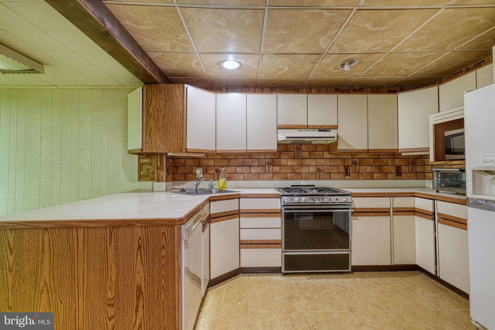
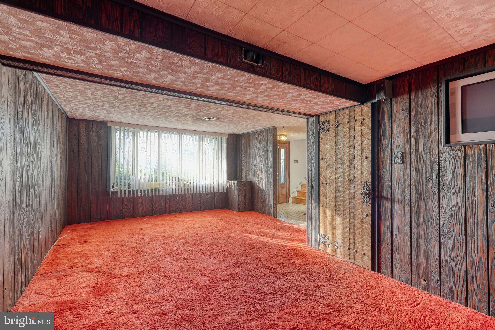
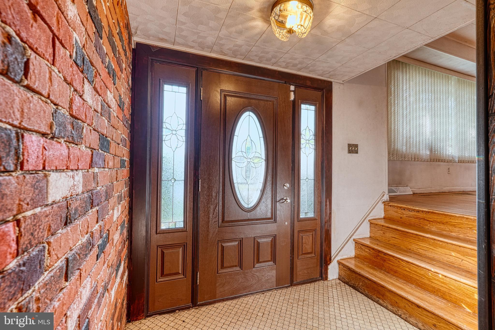
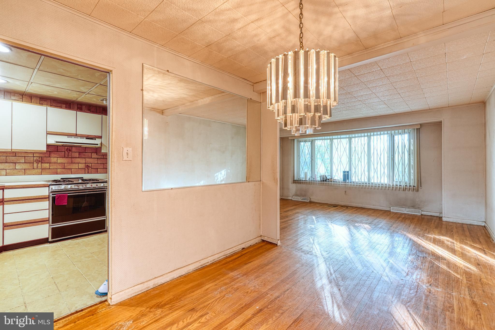
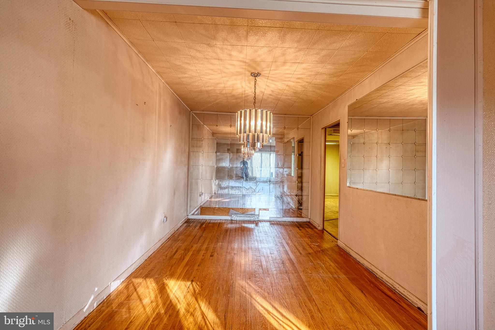
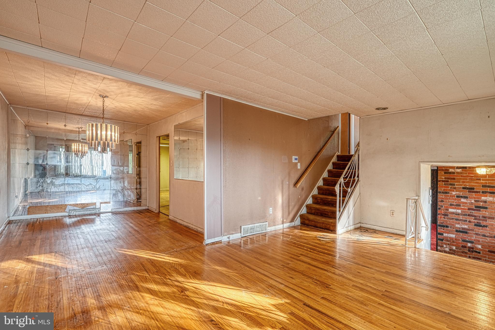
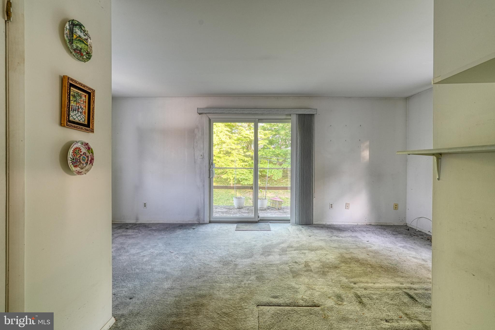
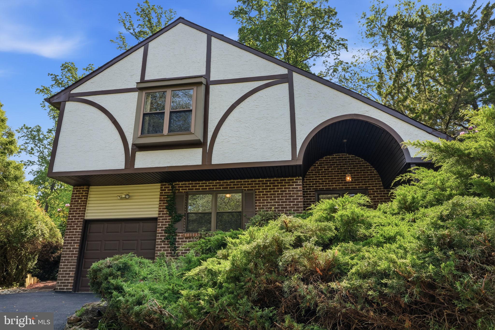
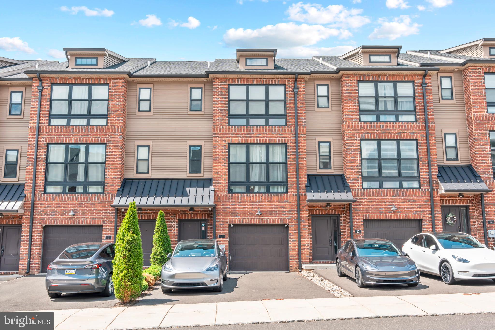
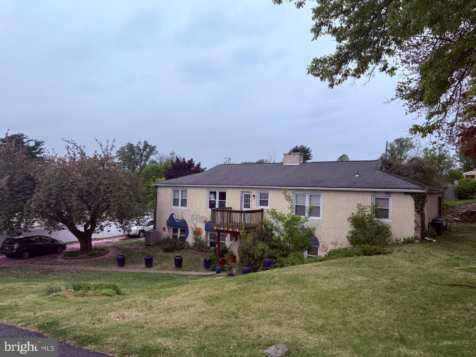
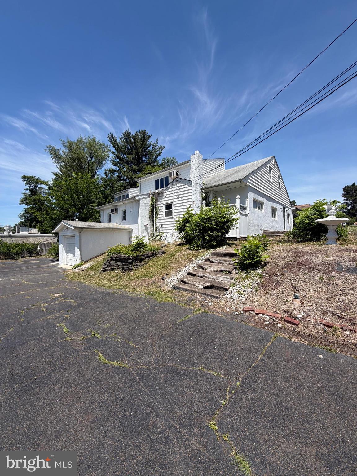
Welcome to 803 Fay Drive, a spacious 2,900+ sq ft home situated on a prime corner lot in the desirable Neshaminy School District. This estate property offers a fantastic opportunity to bring your vision and creativity to life. With generous square footage and a flexible layout, there’s room to create the home of your dreams. 
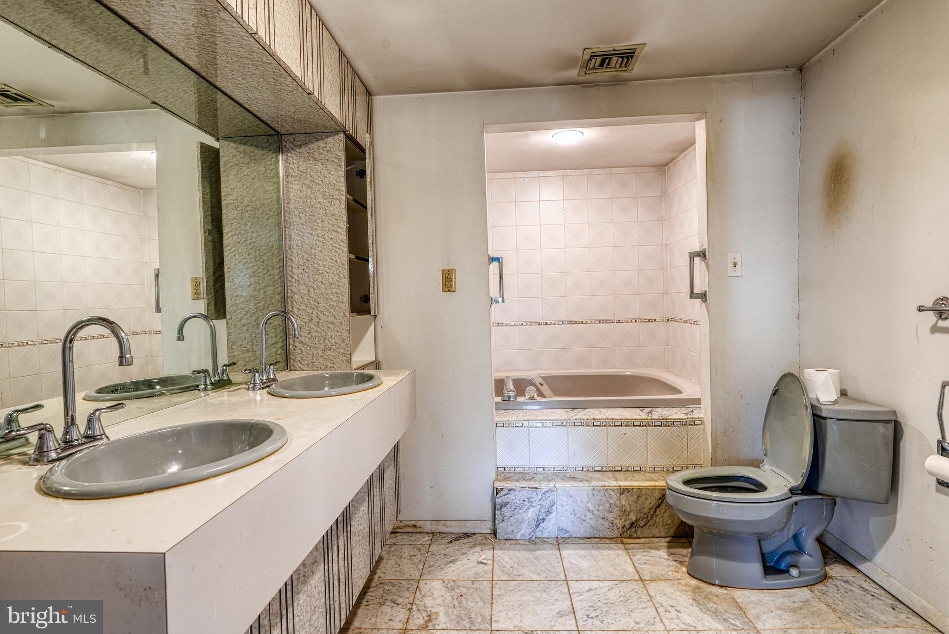
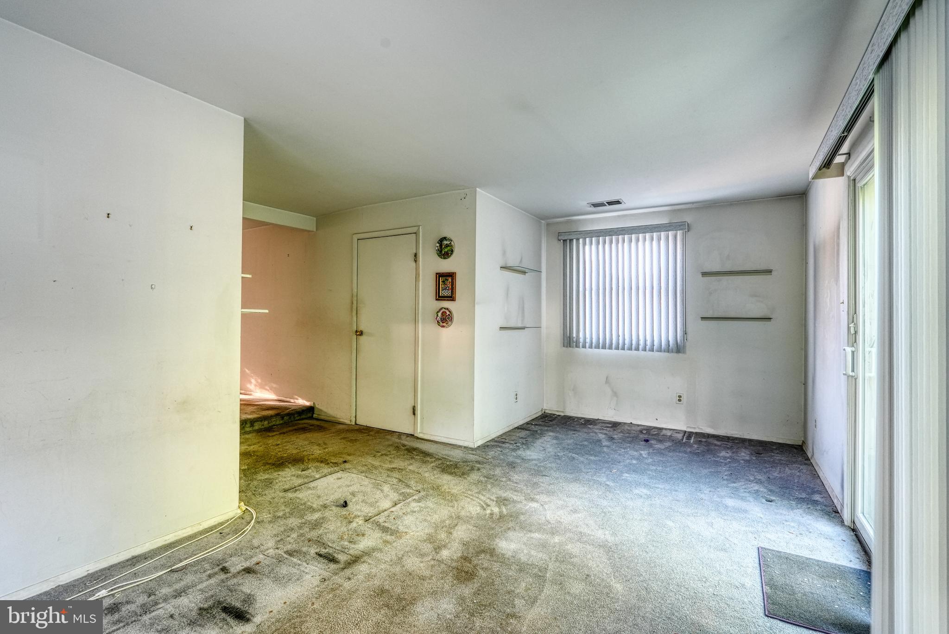
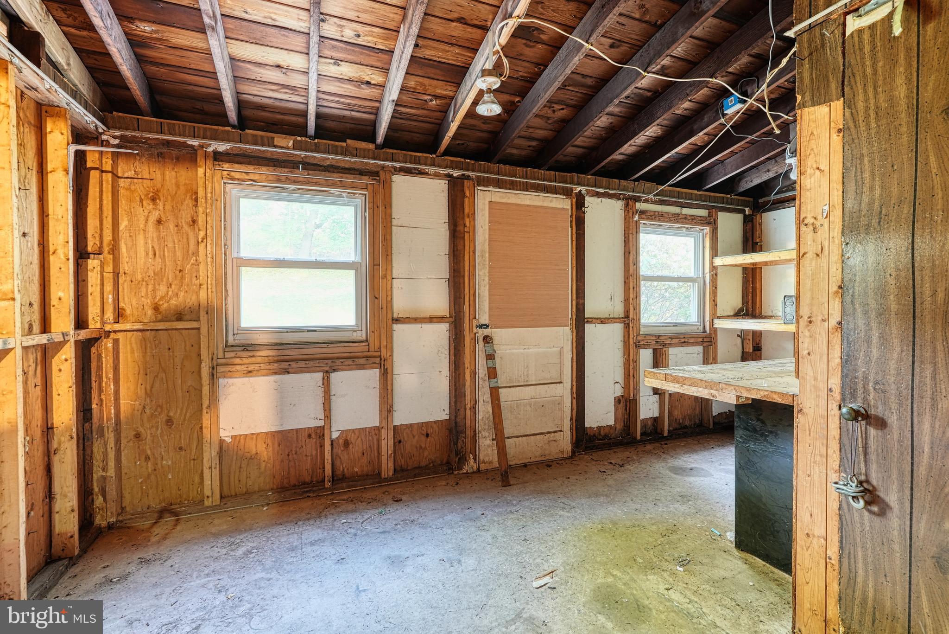
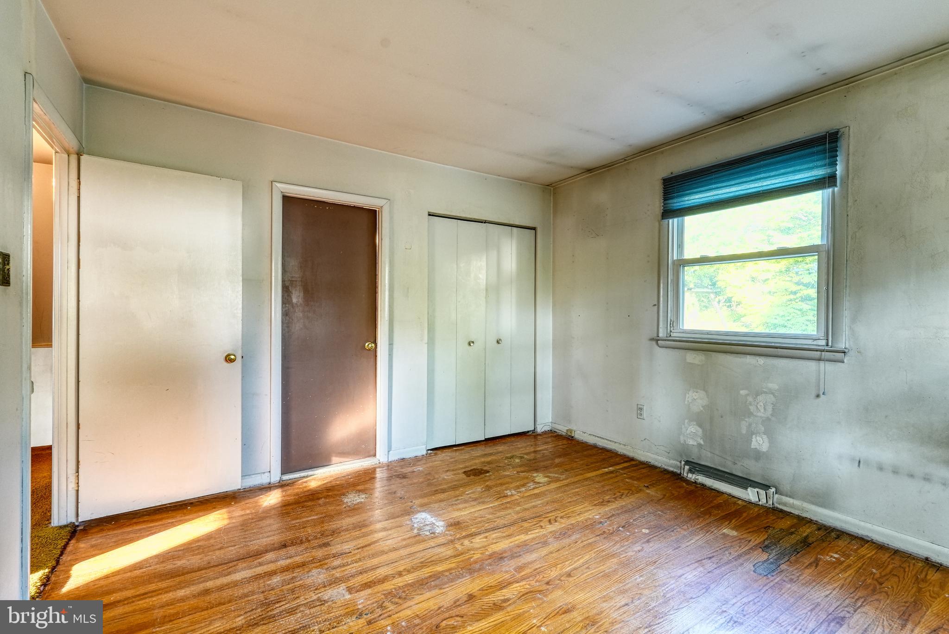
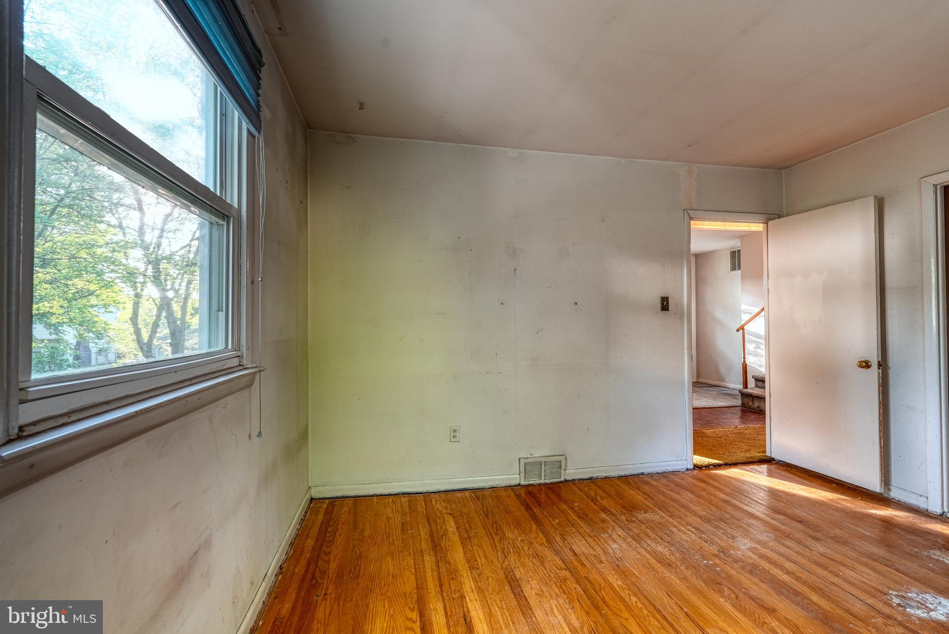
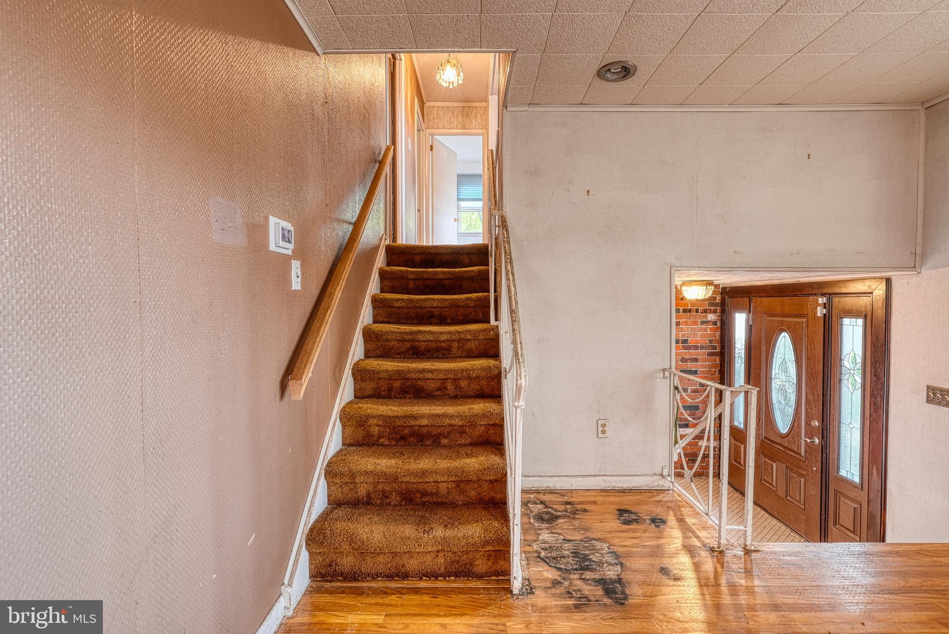
Whether you’re looking to renovate, invest, or settle into a space you can truly make your own, this home is brimming with potential. Please note: the property is being sold as-is and will require some TLC — but the rewards could be exceptional.
Don’t miss this chance to transform a solid foundation into something extraordinary. Schedule your showing today!

803 FAY DRIVE

Message successfully sent.

What would you like to know?

What is 3 + 4 ?

I agree to receive email communication and understand I can unsubscribe at any time.

I agree to be contacted by Charis Realty Group - Christine Issler, Broker via call, email, and text for real estate services. To opt out, you can reply 'stop' at any time or reply 'help' for assistance. You can also click the unsubscribe link in the emails. Message and data rates may apply. Message frequency may vary. Privacy Policy

Related Properties

Fantastic opportunity to own this lovingly maintained home in the highly desirable neighborhood of Woodlyn Crossing. Immediate notice the charming curb appeal with mature, manicured landscaped beds that adds character as well as privacy, as well as a newly paved driveway that leads to the 1 car garage and pathway to the covered front porch. This 3 bedroom, 2.5 bath home offers a functional floor plan with versatility in potential for a 4th bedroom conversion. Step inside the spacious 2 story Foyer that opens to the large living room and open stair case to the upper level. The kitchen is the centerpiece of the home with a breakfast room and access to the backyard deck; and flanked by the formal dining room and steps down to the cozy family room. The family room features a wood burning fireplace as well as sliding door access to the backyard. A powder room and versatile office/laundry room complete the first floor. A large primary suite will be sure to impress with an updated bathroom, and many closets including a walk in closet. 2 additional bedrooms and updated hall bathroom complete the upper level. An unfinished basement offers many possibilities; potential for additional living space or an abundance of storage space. The backyard could be your own private oasis with mature trees and landscape with bucolic views and serenity. Enjoy the wonderful neighborhood amenities including tennis courts, playground, ponds with fountains, and the community pool. The location is ideal for easy access to all major commuting routes to Philly, Princeton and NYC; and within the highly regarded Neshaminy School District. Do not miss your chance to make this lovely home yours today!
#PABU2123222

FEASTERVILLE TREVOSE

718 BRIDGEVIEW ROAD

3 Beds

2 Baths

1,820 Sq.Ft.

$545,000
MLS#: PABU2123222

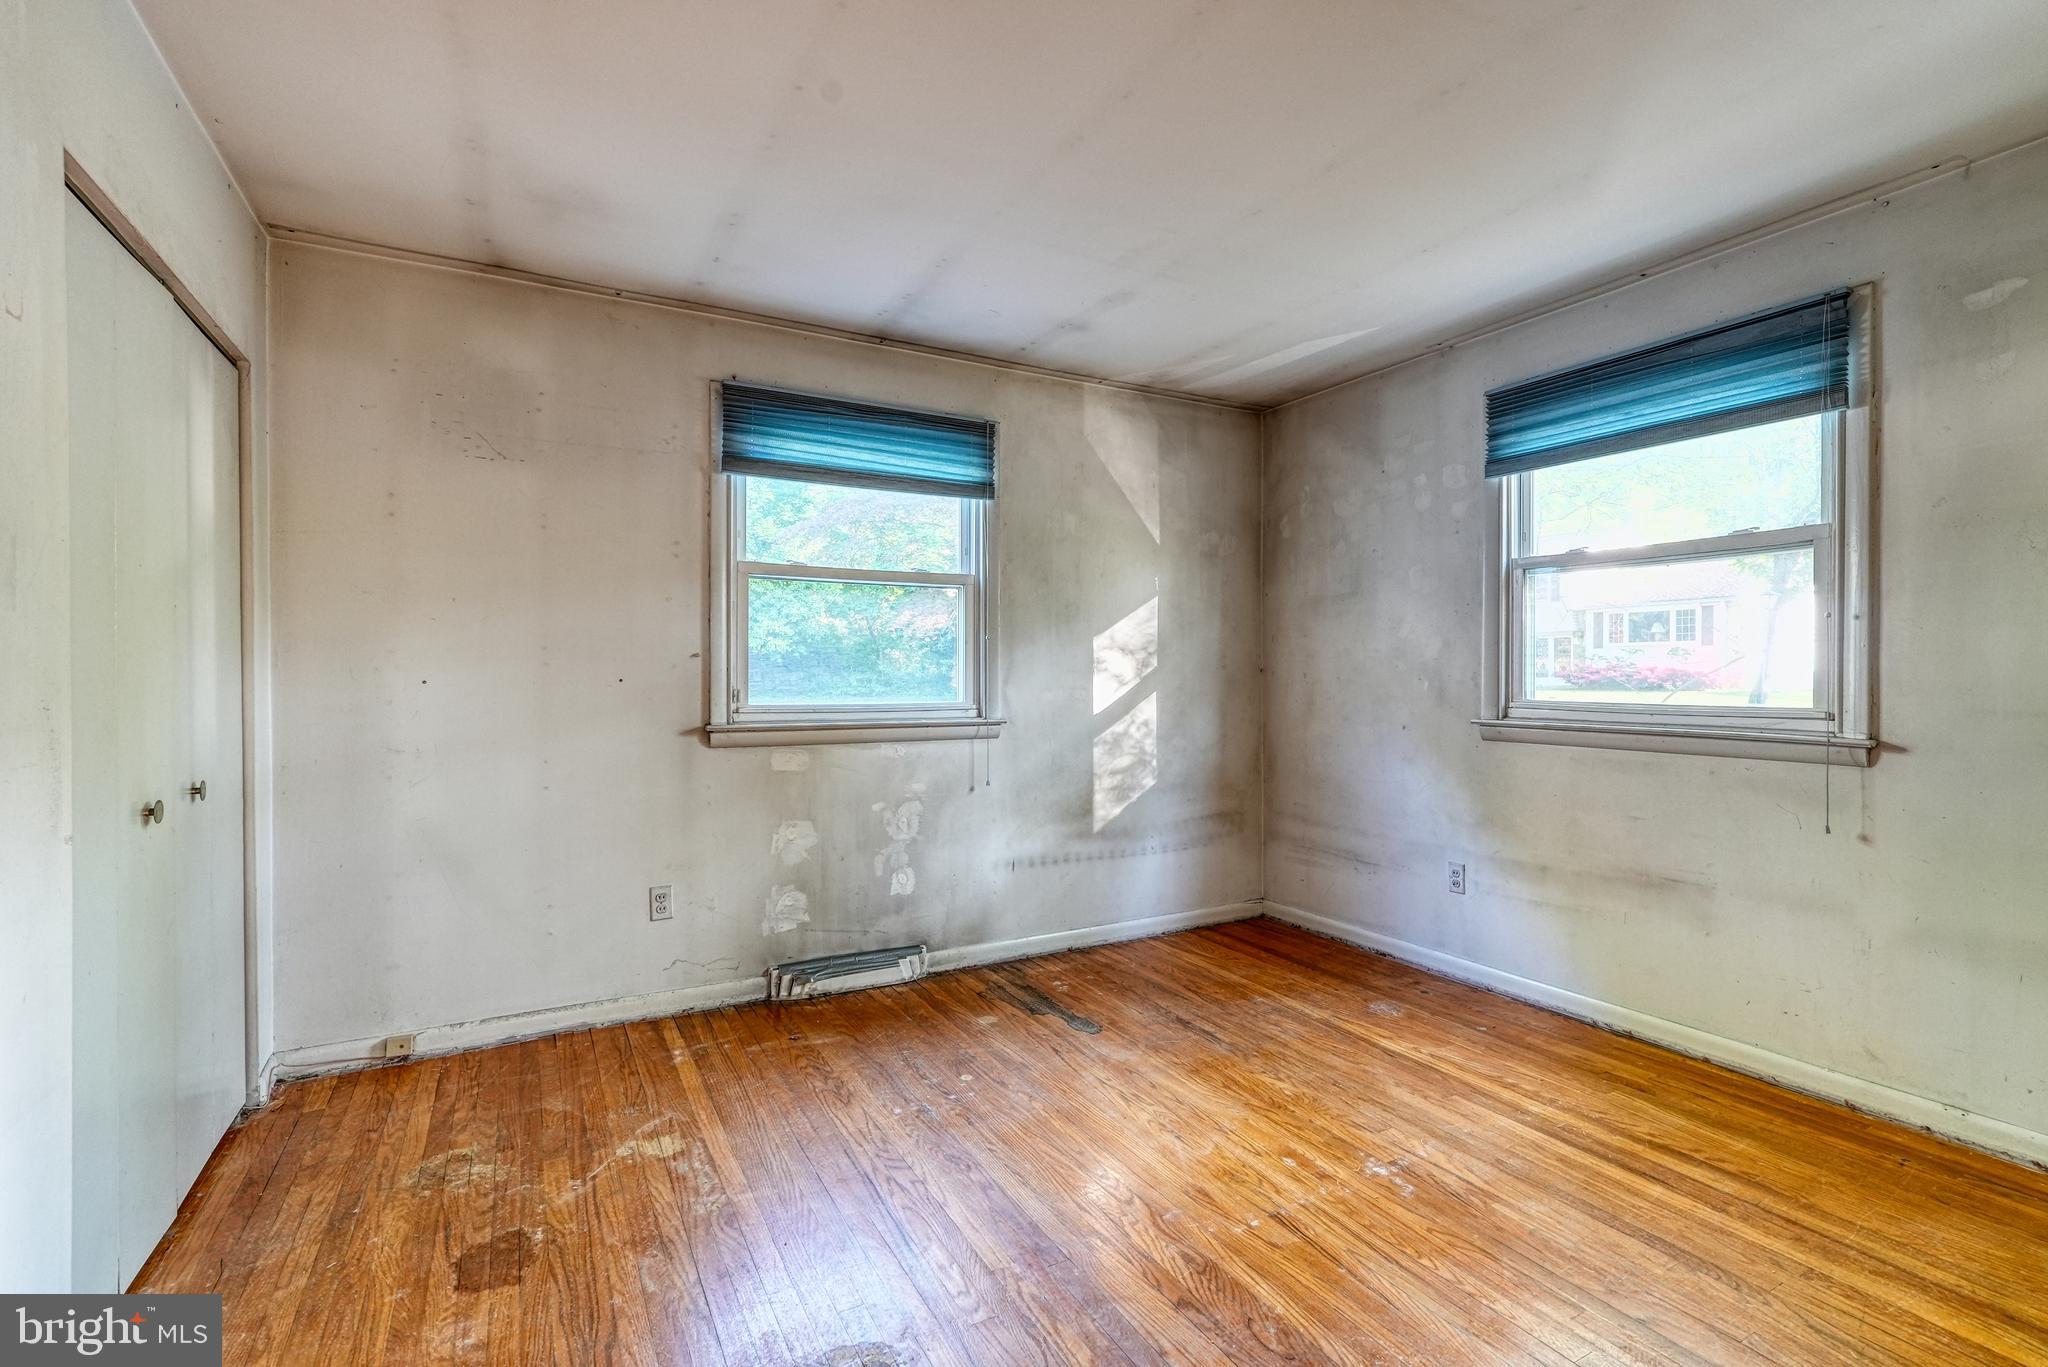
Tucked within the highly coveted Brickyard community, this exceptional four-story townhome is a rare blend of modern sophistication and thoughtful design. Every level of this beautifully upgraded home has been curated for both style and functionality, offering a lifestyle of comfort, convenience, and elegance.

Upon entry, you're welcomed by a spacious foyer featuring rich hardwood floors and a bright, open ambiance that immediately hints at the home’s refined character. The entry-level offers remarkable flexibility, ideal for a guest suite, home office, or second living space, with its full bath and direct walkout to the backyard. This level also includes a laundry area, mechanical room, and an oversized one-car garage for easy day-to-day living.

Upstairs, the second floor unveils the true centerpiece of the home. Soaring ceilings, hardwood flooring, and an exposed brick feature wall provide a stunning backdrop for the open-concept kitchen, living, and dining areas. The chef’s kitchen is equally impressive and highly functional, outfitted with 42-inch cabinetry topped with crown molding, quartz countertops, a sleek tile backsplash, premium stainless steel appliances, and a generous center island perfect for gatherings. A charming sliding barn door reveals a built-in pantry, and sliding glass doors lead to a private deck—ideal for dining under the stars or relaxing with a morning coffee. A stylish powder room rounds out this floor.

The third level is devoted to rest and retreat, offering three well-appointed bedrooms and two full bathrooms. The primary suite impresses with vaulted ceilings, dual closets, and a spa-inspired ensuite that provides a peaceful escape at the end of the day. One of the secondary bedrooms features a whimsical, hand-painted mural, adding a unique, artistic touch that makes the space truly one of a kind. Each room is finished with attention to detail and cohesive design, making every corner feel intentional and warm.

The top floor truly elevates this home, featuring a bright and airy bonus space complete with a built-in wet bar, beverage fridge, and a stunning custom accent wall that adds character and charm. Step outside to the private rooftop terrace, perfect for entertaining guests, enjoying peaceful sunsets, or unwinding with a good book under the stars.

Located in the desirable Neshaminy School District and close to major commuter routes, shopping, dining, and everything Bucks County has to offer, this townhome delivers an unbeatable combination of low-maintenance living and high-end finishes. With the HOA handling lawn care and snow removal and guest parking just steps away, this move-in-ready gem is the perfect place to call home.
#PABU2123280

FEASTERVILLE TREVOSE

8 SIENNA PLACE

3 Beds

3 Baths

2,376 Sq.Ft.

$629,000
MLS#: PABU2123280

Exceptional opportunity at 121 Windswept Drive! Property is Zoned for C-2 Heavy Commercial, this versatile property offers endless possibilities for investors, business owners, or those seeking a live/work setup. The first floor is currently configured for commercial use and features an art studio space utilized by the owner—perfect for a variety of businesses including retail, office, creative studios, or professional services.

The 2nd floor is presently occupied by tenants, providing immediate rental income potential. This unique layout allows for owner occupancy while generating cash flow, or the option to fully lease both levels.

Ideally situated in a convenient and accessible location, this property benefits from excellent visibility and flexibility. Whether you’re looking to establish your business, expand your investment portfolio, or use this as a residential home, this property delivers unmatched potential.

Don’t miss this rare opportunity to own a multi-functional property in a prime location—schedule your showing today!

Open-House May 3rd, 1-3PM
#PABU2118404

FEASTERVILLE TREVOSE

121 WINDSWEPT DRIVE

4 Beds

2 Baths

1,696 Sq.Ft.

$599,000
MLS#: PABU2118404
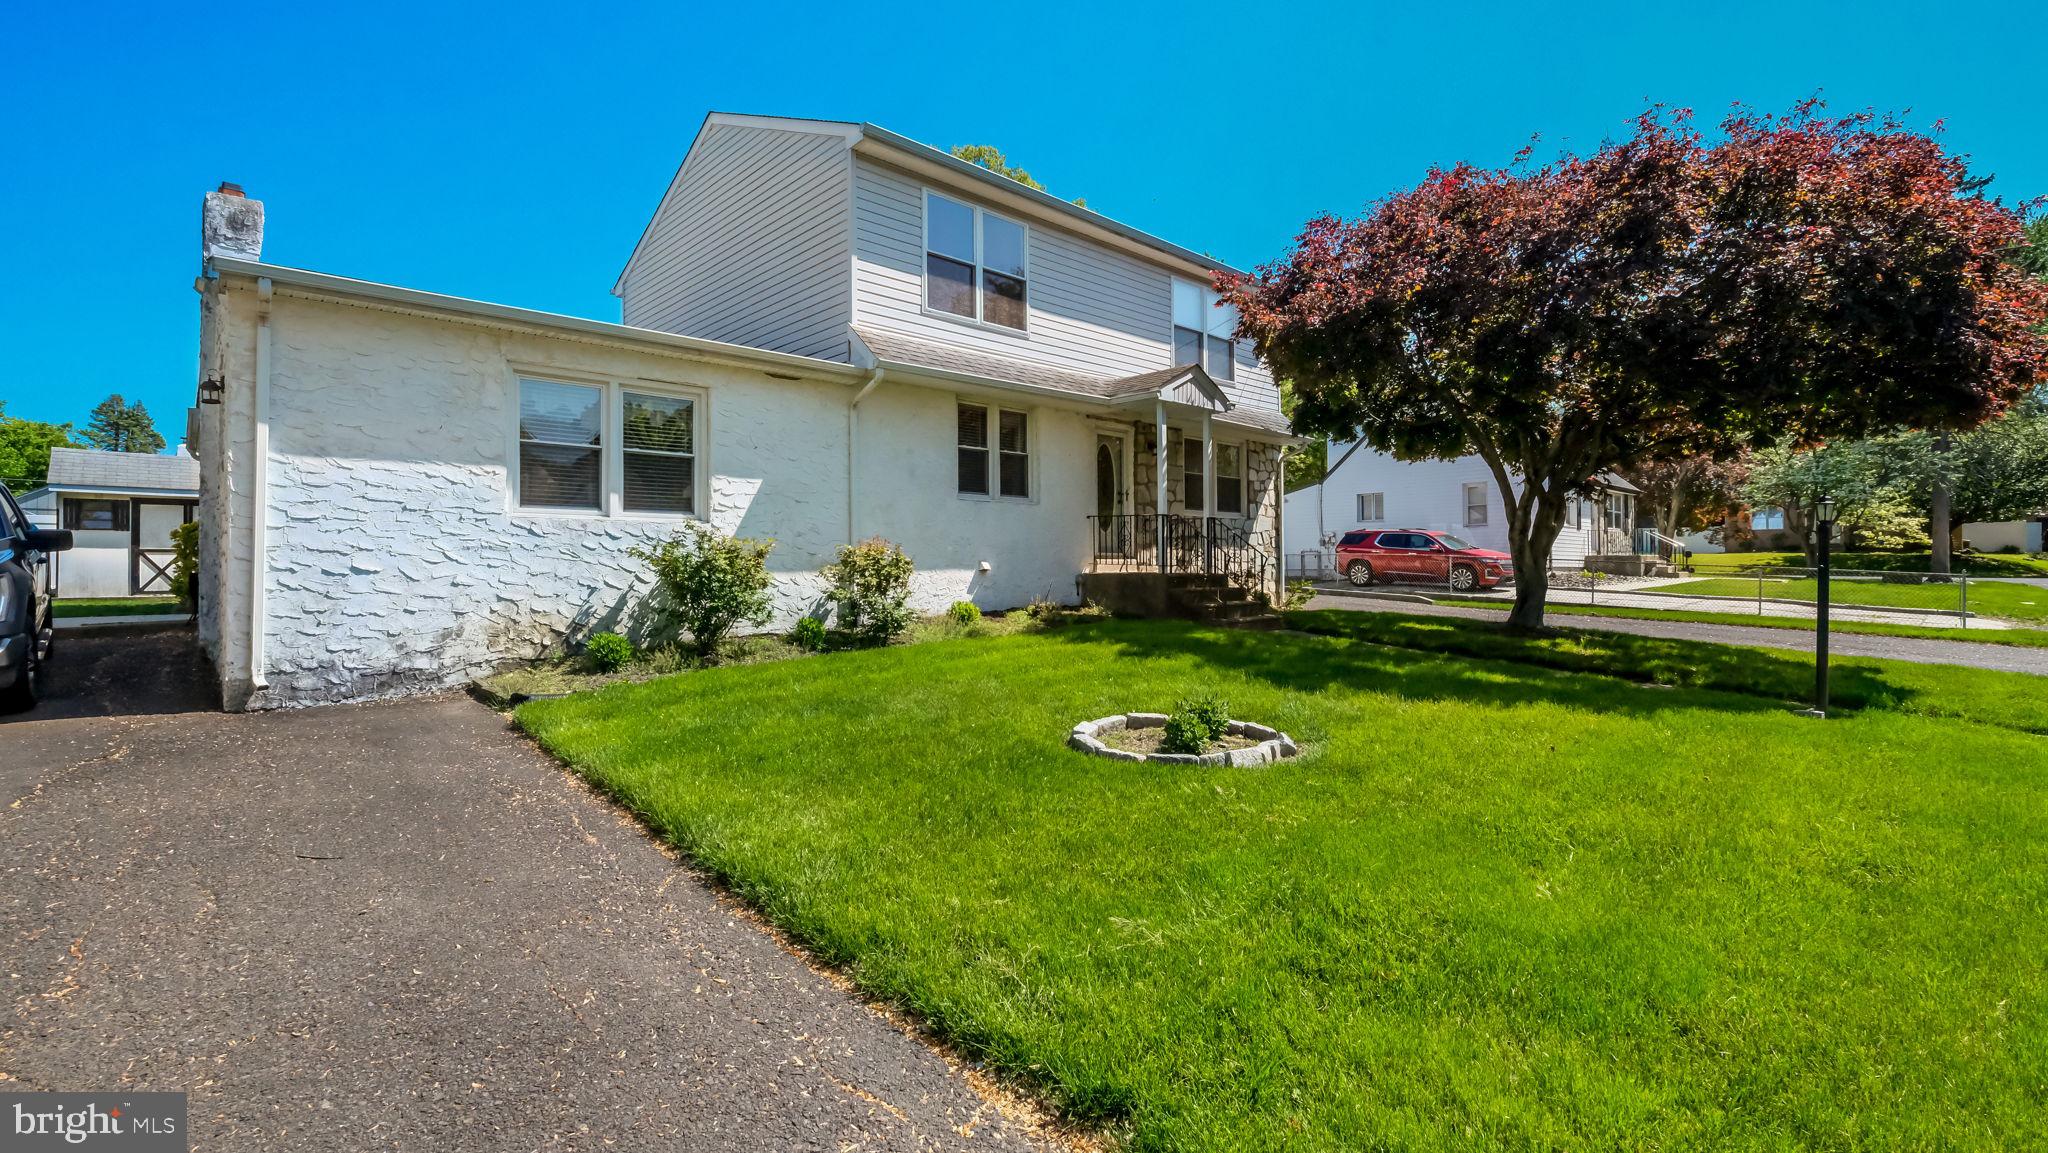
Partial stone front, 2-story 4 BR, 2 Full BA Cape in Lower Southampton Township. Covered front entry opens to the Formal Dining room with hardwood floors & crown molding. Kitchen with oak cabinetry, large peninsula, recessed lighting, built-in ss dishwasher, ss electric range & ceramic tile floor that continues into large Breakfast room with chair rail. Steps lead from Kitchen to the large Family room with Berber carpet, ceiling fan & brick fireplace with raised hearth. The first level also offers a nice sized bedroom & full bath with tub/shower combination. The second level offers three large bedrooms including the Primary bedroom that all feature ceiling fans & wall-to-wall carpet. Full bath on 2nd level with ceramic tile floor, walls & walk-in shower with glass door. Covered rear paver patio overlooking rear yard with shed & above ground pool. 2-car attached Garage. Full Basement with office.
#PABU2124568

FEASTERVILLE TREVOSE

1915 GRAND AVENUE

4 Beds

2 Baths

2,025 Sq.Ft.

$524,900

MLS#: PABU2124568
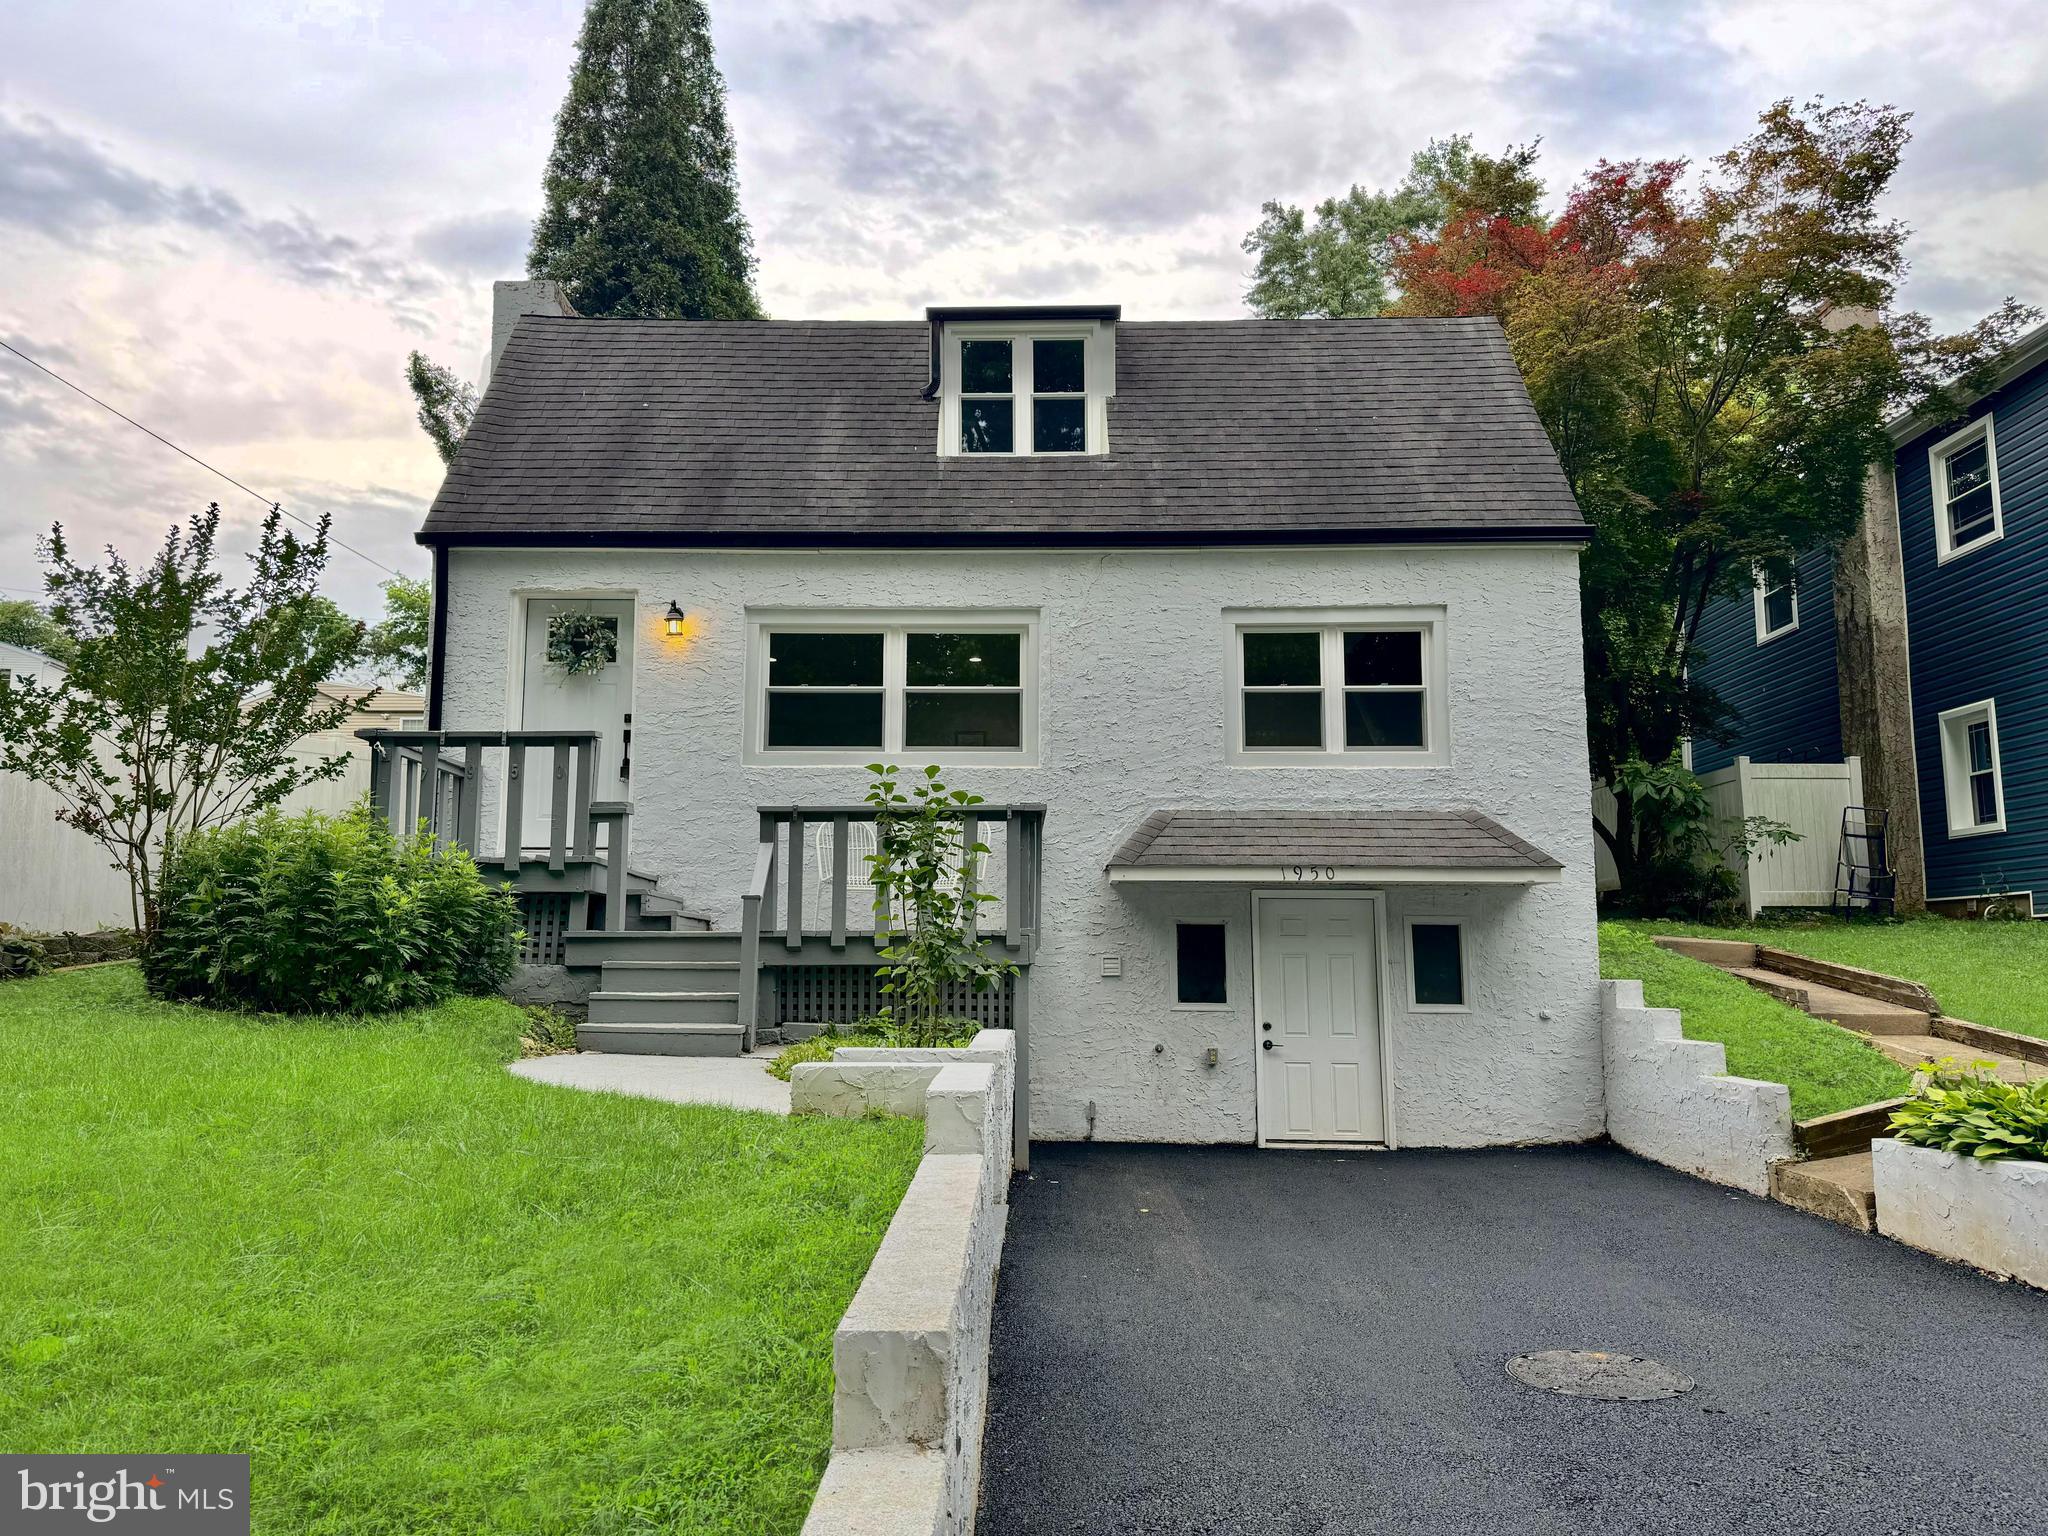
Welcome to 1950 Clayton Avenue, a beautifully maintained home located in the highly sought-after Neshaminy School District. Offering 4 bedrooms and 2  full bathrooms, this move-in ready property blends modern comfort with everyday functionality. Step inside to find bright and inviting living areas, an updated kitchen with ample cabinet and counter space, and bathrooms designed for convenience and style. The thoughtful layout provides flexibility for both daily living and entertaining. Outside, enjoy excellent curb appeal, a newly paved driveway, and a spacious yard with plenty of room for outdoor activities, gardening, or simply relaxing. Conveniently located on a quiet, low-traffic street near shopping, dining, parks, major roadways, and public transportation. This home offers easy access to everything Bucks County has to offer. Don't miss this opportunity to own a move-in ready home in a desirable neighborhood with award-winning schools. Schedule your private showing today!
#PABU2124198

FEASTERVILLE TREVOSE

1950 CLAYTON

4 Beds

2 Baths

1,440 Sq.Ft.

$420,000

MLS#: PABU2124198
Just shy of 4,000 square feet, this expansive Cape Cod offers an incredible amount of living space with endless potential for generational living. Featuring four bedrooms, 3.5 baths, and an expansive great room stretching nearly 50 feet.

The layout is thoughtfully designed for flexibility — a second kitchen, second living room, second dining area, and a sun room with cathedral ceilings make this home ideal for extended family or those who simply want room to spread out. 

With a little TLC and cosmetic updating, this property has the bones to become something truly special. Situated on a 0.33-acre lot in the Neshaminy School District, with an attached garage and ample parking, the value here is undeniable.
#PABU2123194

FEASTERVILLE TREVOSE

1916 FERNBROOK AVENUE

4 Beds

3 Baths

3,755 Sq.Ft.

$449,900

MLS#: PABU2123194
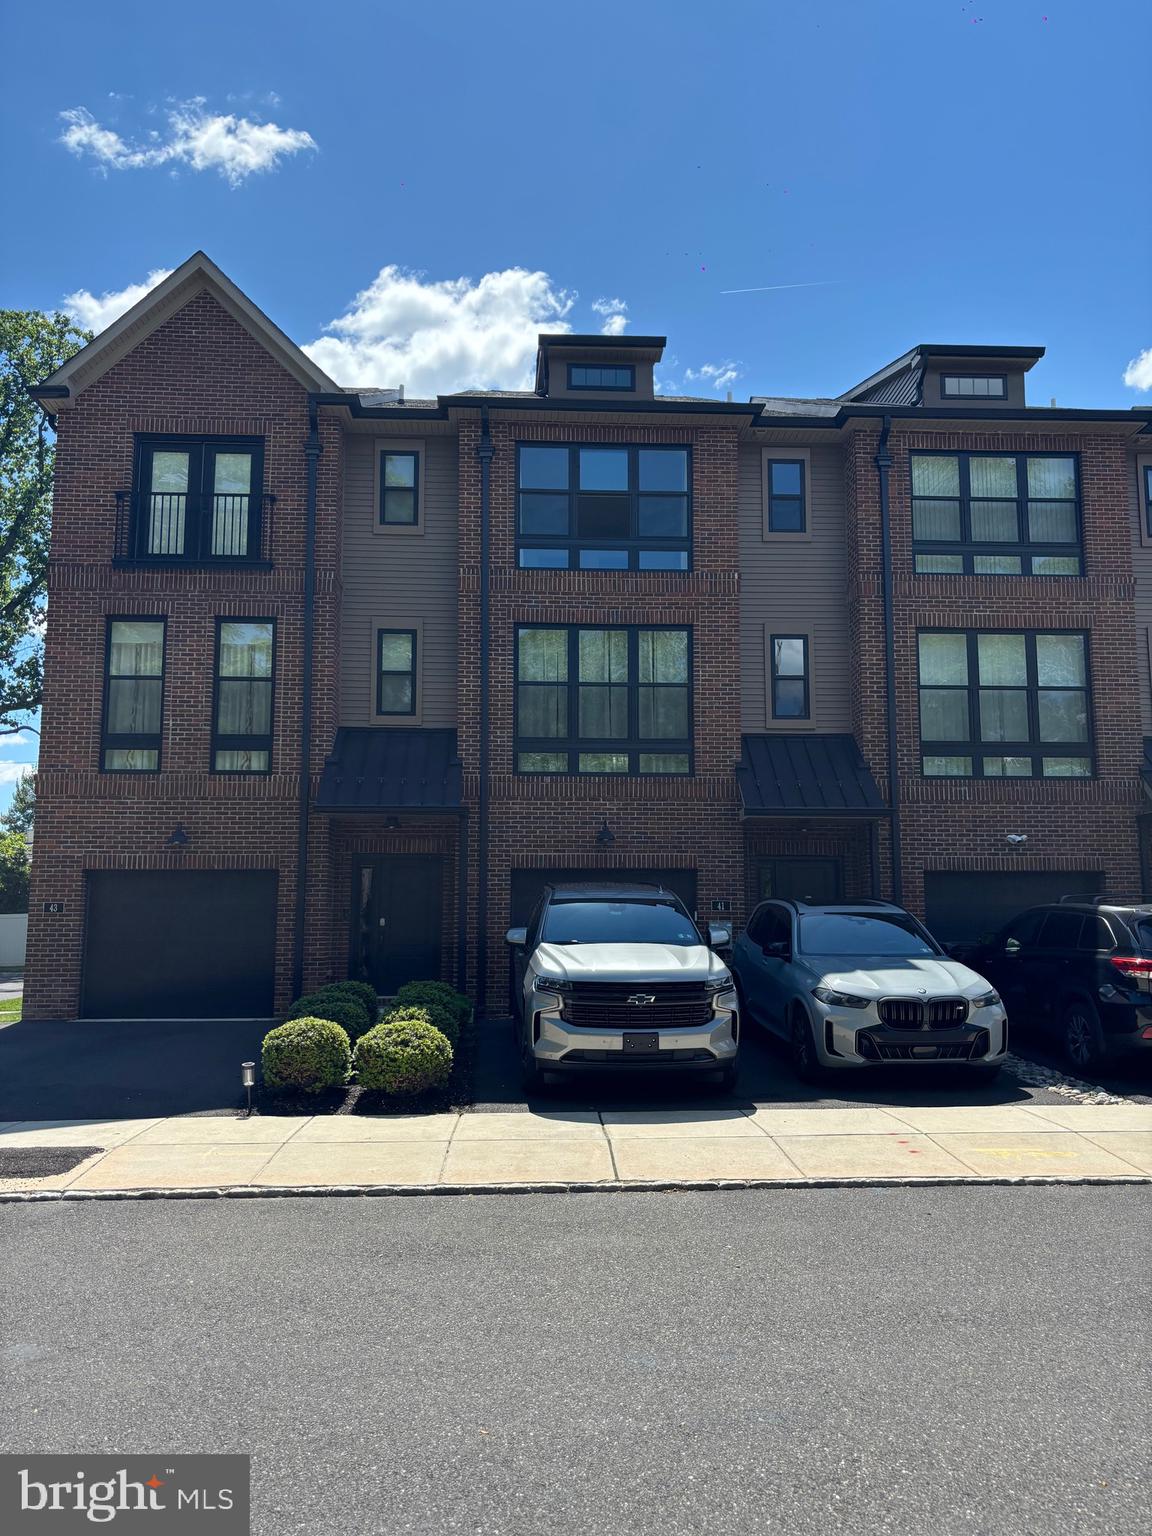
Fantastic modern townhome in the lovely Brickyard community conveniently located just minutes from Route 1 and PA Turnpike, 2 miles to Septa Trevose Station, shopping and restaurants within close proximity. This contemporary style townhouse features an open floor plan with 4 levels of living space: 3 bedrooms, 2 full bathrooms, 2 half bathrooms and a loft. The entry level foyer provides access to the 1 car garage with overhead storage space, a walk in closet, laundry, utility closet, powder room and a living space with walk out access to the backyard. Ascend to the second floor to the open floor plan with 9 foot ceilings and huge windows with lots of light. Here is where the kitchen, dining room and family room are, along with a sliding glass door that opens to the beautiful deck. The family and living rooms are accented with a stunning brick wall and a pantry with a sliding barn door in the kitchen. The gourmet kitchen offers a large island, stainless steel appliances, 42 " kitchen cabinets and upgraded countertops. The third level is where you will find the Master Suite with vaulted ceiling, master full bathroom, large closets and 2 nice size bedrooms along with a full hall bathroom that completes the 3rd floor. The 4th level is a bonus room which has a wet bar and leads out to the fabulous rooftop deck.
#PABU2126002

FEASTERVILLE TREVOSE

41 SIENNA PLACE

3 Beds

2 Baths

2,376 Sq.Ft.

$620,000

MLS#: PABU2126002

Attractive New Price! **Move-In Ready 4-Bedroom Home in Neshaminy School District**
Welcome home! This wonderfully maintained **4-bedroom, 2.5-bathroom split-level home** is tucked away on a quiet street with no through traffic, offering a peaceful setting while remaining close to everything you need.
A charming **front porch and double-door entry** welcome you into a spacious, open foyer. Step up to the oversized, bright **formal Living Room and Dining Room**, perfect for gatherings and everyday living. The inviting Kitchen features **gas cooking, newer stainless-steel appliances, and updated maple cabinetry**, with a convenient step-down into the large Family Room.
The Family Room is warm and inviting, featuring a **wood-burning fireplace**—the perfect place to cozy up on cooler evenings. With generous living space throughout, there is plenty of room to spread out and entertain.
The **main-level Laundry Room** provides convenient access to the one-car garage, along with side and rear entry doors leading to the private backyard. Outside, enjoy a **large patio and spacious backyard**, ideal for relaxing, gardening, outdoor dining, and summer cookouts.
The **partially finished basement** offers additional flexible living space that can easily serve as a playroom, recreation room, home office, or hobby area.
All **four bedrooms feature brand-new carpeting**. Additional highlights include **gas heating, central air, and a newer roof installed in 2017**.
Located within the **highly regarded Neshaminy School District** and situated in a walkable neighborhood with minimal traffic, this home offers the peaceful setting you've been looking for with convenient access to shopping, dining, schools, parks, and major roadways.
**Now ready to welcome its new owners!**
#PABU2127778

FEASTERVILLE TREVOSE

1351 CLOVER LANE

4 Beds

2 Baths

2,112 Sq.Ft.

$569,900

MLS#: PABU2127778

Welcome to 51 Brinkmanns Way, a beautifully maintained townhouse in the desirable Emerald Walk community of Feasterville-Trevose. Built in 2016, this inviting 2-bedroom, 2-bath home offers approximately 1,500 square feet of comfortable living space with a thoughtfully designed layout.
The open and versatile floor plan provides plenty of room for everyday living, entertaining, and relaxing. The spacious bedrooms offer comfortable retreats, while the two full bathrooms add convenience for both residents and guests. Central air conditioning and public utilities provide year-round comfort and ease of living.
Ideally situated in Lower Southampton Township and served by the Neshaminy School District, this home combines the convenience of a low-maintenance townhouse lifestyle with easy access to shopping, dining, major roadways, and everything the surrounding Bucks County area has to offer.
Whether you’re a first-time buyer, downsizing, or simply looking for a move-in-ready home in a convenient suburban setting, 51 Brinkmanns Way is an excellent opportunity to make Feasterville-Trevose home. Schedule your private tour today.
#PABU2130264

FEASTERVILLE TREVOSE

51 BRINKMANNS WAY

2 Beds

2 Baths

1,500 Sq.Ft.

$420,000

MLS#: PABU2130264

New on site 2 days ago
Nestled in the charming Clover Hill community, this delightful ranch-style home offers a perfect blend of comfort and functionality. With 1,494 sq. ft. of well-designed living space, this residence features three inviting bedrooms and two full bathrooms, including a primary bedroom and bath with a stall shower. The traditional floor plan is enhanced by beautiful wood floors, built-ins, and a cozy dining area, making it ideal for gatherings. As you enter, you are greeted into the foyer with coat closet and living room boasting a beautiful built in wall unit offering showcase areas and hidden storage.  The living room provides a inviting conversation area and a large picture window overlooking the front porch and yard. Next you will find the dining area, centrally located for ease of lifestyle, currently being used as a home office, but can easily convert back. The country-style kitchen is equipped with beautiful wood cabinets, lots of counterspace and ample room for a coffee station, bistro set or island with seating.  An additional sunroom/dining area can also be used as a family room or home office too. Enjoy the convenience of a private main-floor laundry room with both washer and dryer and interior access to the garage, making daily chores a breeze. The primary bedroom is spacious and offers it's own private full bathroom with shower stall and double wide closet. Two spacious supporting bedrooms, both with double wide closets, built in desks and hardwood floors, a hall bath with tub/shower unit, and a linen closet complete the main floor. Below you will find the full basement, unfinished and offering an opportunity for customizing rooms and storage areas, making it your own. Step outside to a serene 0.31-acre lot that backs to lush trees, providing a private retreat. The exterior rear yard is fully fenced and boasts a charming paver patio with pergola, fire pit, stone retaining walls for gardening or landscaping, an outdoor storage shed, and ample outdoor space for relaxation, entertaining or play. This home also offers gas cooking and heating, public water and sewer, and award winning Neshaminy schools. Relax on the inviting patio or porch, perfect for enjoying tranquil evenings. Convenience is key with an attached garage and driveway parking, along with nearby public transportation options. Located in the middle of the block on a cul-de-sac, this home offers a peaceful retreat while remaining close to local parks and essential amenities.  Experience the perfect blend of comfort, style, and location in this exceptional property.
#PABU2129952

FEASTERVILLE TREVOSE

1331 CLOVER LANE

3 Beds

2 Baths

1,494 Sq.Ft.

$485,000

MLS#: PABU2129952

 - property

Send a message

Message successfully sent.

Your message

What is 3 + 4 ?

Reason for contacting?

I agree to receive email communication and understand I can unsubscribe at any time.

I agree to be contacted by Charis Realty Group - Christine Issler, Broker via call, email, and text for real estate services. To opt out, you can reply 'stop' at any time or reply 'help' for assistance. You can also click the unsubscribe link in the emails. Message and data rates may apply. Message frequency may vary. Privacy Policy

Sign Out

Virtual Assistant

Would you like to take the next step with this property? We can help you schedule a showing or virtual tour, or send you more details.

Yes, I would like more information.

Thank You for Your Reply, One of Our Agents will contact you as soon as possible

No, maybe later.

Thank you, you can always contact me via email, phone number or through the contact form.

Realhub AI

Lucy - Your AI-Powered Realtor

Update Your Temporary Password

Personalize your search

Enter your email and we'll notify you immediately when new listings match what you're looking for.

or enter email address

Already have an account ? Login here

Continue your home search

I agree to receive communications and understand I can unsubscribe at any time.

I agree to be contacted by Charis Realty Group - Christine Issler, Broker via call, email, and text for real estate services. To opt out, you can reply 'stop' at any time or reply 'help' for assistance. You can also click the unsubscribe link in the emails. Message and data rates may apply. Message frequency may vary. Privacy Policy

Already have an account ? Login here

We use cookies

We use cookies primarily for analytics to enhance your experience. By accepting, you agree to our use of these cookies. You can manage your preferences or learn more about our cookies policy.