
Contemporary, Ranch/Rambler
8694 HARPER WAY
EASTON, MD 21601
MLS#: MDTA2015366
$470,640


Property
Beds
2
Full Baths
2
1/2 Baths
None
Year Built
None
Sq.Footage
1,748
Welcome to 8694 Harper Way, a new single-family home currently under construction in Easton's sought-after Gannon Range community. This 1,748-square-foot, open-concept home offers two bedrooms, two bathrooms, a flex room, 9’ ceilings, and a two-car garage. The foyer leads to a spacious guest bedroom with a closet tucked away conveniently near a guest bathroom, and a linen closet. The spacious flex room with French doors offers an abundance of natural light and the perfect space for a home office. The gourmet kitchen features soft-close white cabinets, quartz countertops, a walk-in pantry, an oversized island, and stainless-steel appliances. It opens to the spacious living and dining rooms. Enjoy evenings with friends on the covered rear patio off the dining area. The large owner’s suite includes a private bathroom with a double-bowl vanity, shower, linen closet, and impressive walk-in closet. A laundry room with sink and a coat closet sits just off the two-car garage. This home includes a fully sodded, landscaped, and irrigated lawn, white window treatments, and an exclusive Smart Home® package. Pictures, artist renderings, photographs, colors, features, and sizes are for illustration purposes only and will vary from the homes as built. Image representative of plan only and may vary as built. Images are of model home and include custom design features that may not be available in other homes. Furnishings and decorative items not included with home purchase.
Features & Amenities
Interior
-
Other Interior Features
Eat-in Kitchen, Kitchen Island, Pantry, Recessed Lighting, Walk-In Closet(s), High Ceilings, Open Floorplan
-
Total Bedrooms
2
-
Bathrooms
2
-
Above Grade Finished Area
1748.0
-
Basement YN
NO
-
Cooling YN
YES
-
Cooling
Central Air, Electric
-
Fireplace YN
YES
-
Heating YN
YES
-
Heating
Natural Gas, Forced Air
-
Main Level Bedrooms
2
-
Pet friendly
Cats OK, Dogs OK, Yes
Exterior
-
Garage
Yes
-
Garage spaces
2
-
Construction Materials
Batts Insulation, Blown-In Insulation, Concrete, Vinyl Siding
-
Parking
Concrete, Garage, Driveway, Inside Entrance, Attached
-
Patio and Porch Features
Patio
-
Pool
No
-
Waterfront YN
NO
Area & Lot
-
Lot Features
Corner Lot
-
Lot Size(acres)
0.22
-
Lot Size(square feet)
9,499
-
Property Type
Residential
-
Property Sub Type
Single Family Residence
-
Architectural Style
Contemporary, Ranch/Rambler
Price
-
Sales Price
$470,640
-
Tax Amount
$6,065
-
Sq. Footage
1,748
-
Price/SqFt
$269
HOA
-
Association
YES
-
Association Fee
$48
-
Association Fee Frequency
Monthly
-
Association Fee Includes
N/A
Property Resources
-
Horse Property
NO
School District
-
Elementary School
N/A
-
Middle School
EASTON
-
High School
EASTON
Property Features
-
New Construction
YES
-
Foundation Details
Slab
-
Senior Community YN
NO
-
Sewer
Public Sewer
-
Tax Lot
77
-
Water Source
Public
Schedule a Showing
Showing scheduled successfully.
Mortgage calculator
Estimate your monthly mortgage payment, including the principal and interest, property taxes, and HOA. Adjust the values to generate a more accurate rate.
Your payment
Principal and Interest:
$
Property taxes:
$
HOA fees:
$
Total loan payment:
$
Total interest amount:
$
Location
County
TALBOT
Elementary School
Middle School
EASTON
High School
EASTON
Listing Courtesy of Justin K Wood, D.R. Horton Realty of Virginia, LLC
RealHub Information is provided exclusively for consumers' personal, non-commercial use, and it may not be used for any purpose other than to identify prospective properties consumers may be interested in purchasing. All information deemed reliable but not guaranteed and should be independently verified. All properties are subject to prior sale, change or withdrawal. RealHub website owner shall not be responsible for any typographical errors, misinformation, misprints and shall be held totally harmless.
.webp?size=684x933)
Rippeon & Co- Team Leader
Deanna Rippeon
Call Deanna today to schedule a private showing.

* Listings on this website come from the FMLS IDX Compilation and may be held by brokerage firms other than the owner of this website. The listing brokerage is identified in any listing details. Information is deemed reliable but is not guaranteed. If you believe any FMLS listing contains material that infringes your copyrighted work please click here to review our DMCA policy and learn how to submit a takedown request.© 2024 FMLS.
Related Properties
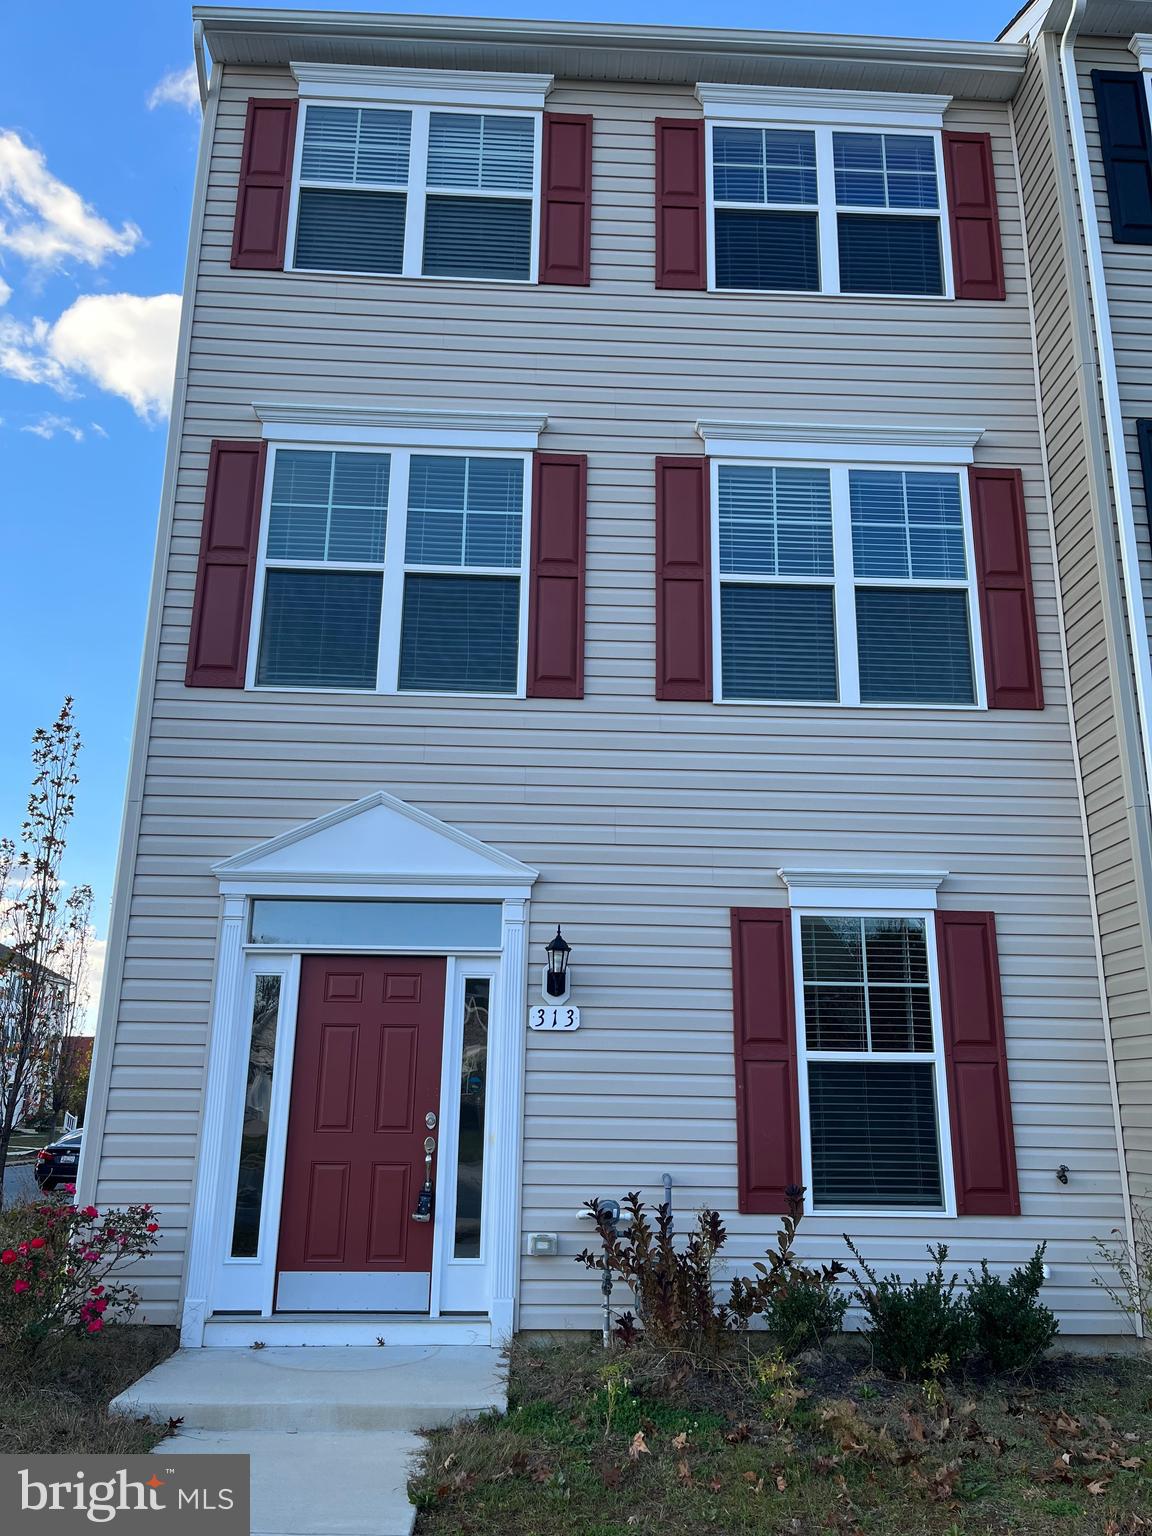
EASTON
313 ASHBY COMMONS DRIVE
4 Beds
2 Baths
1,880 Sq.Ft.
$389,900
MLS#: MDTA2013566
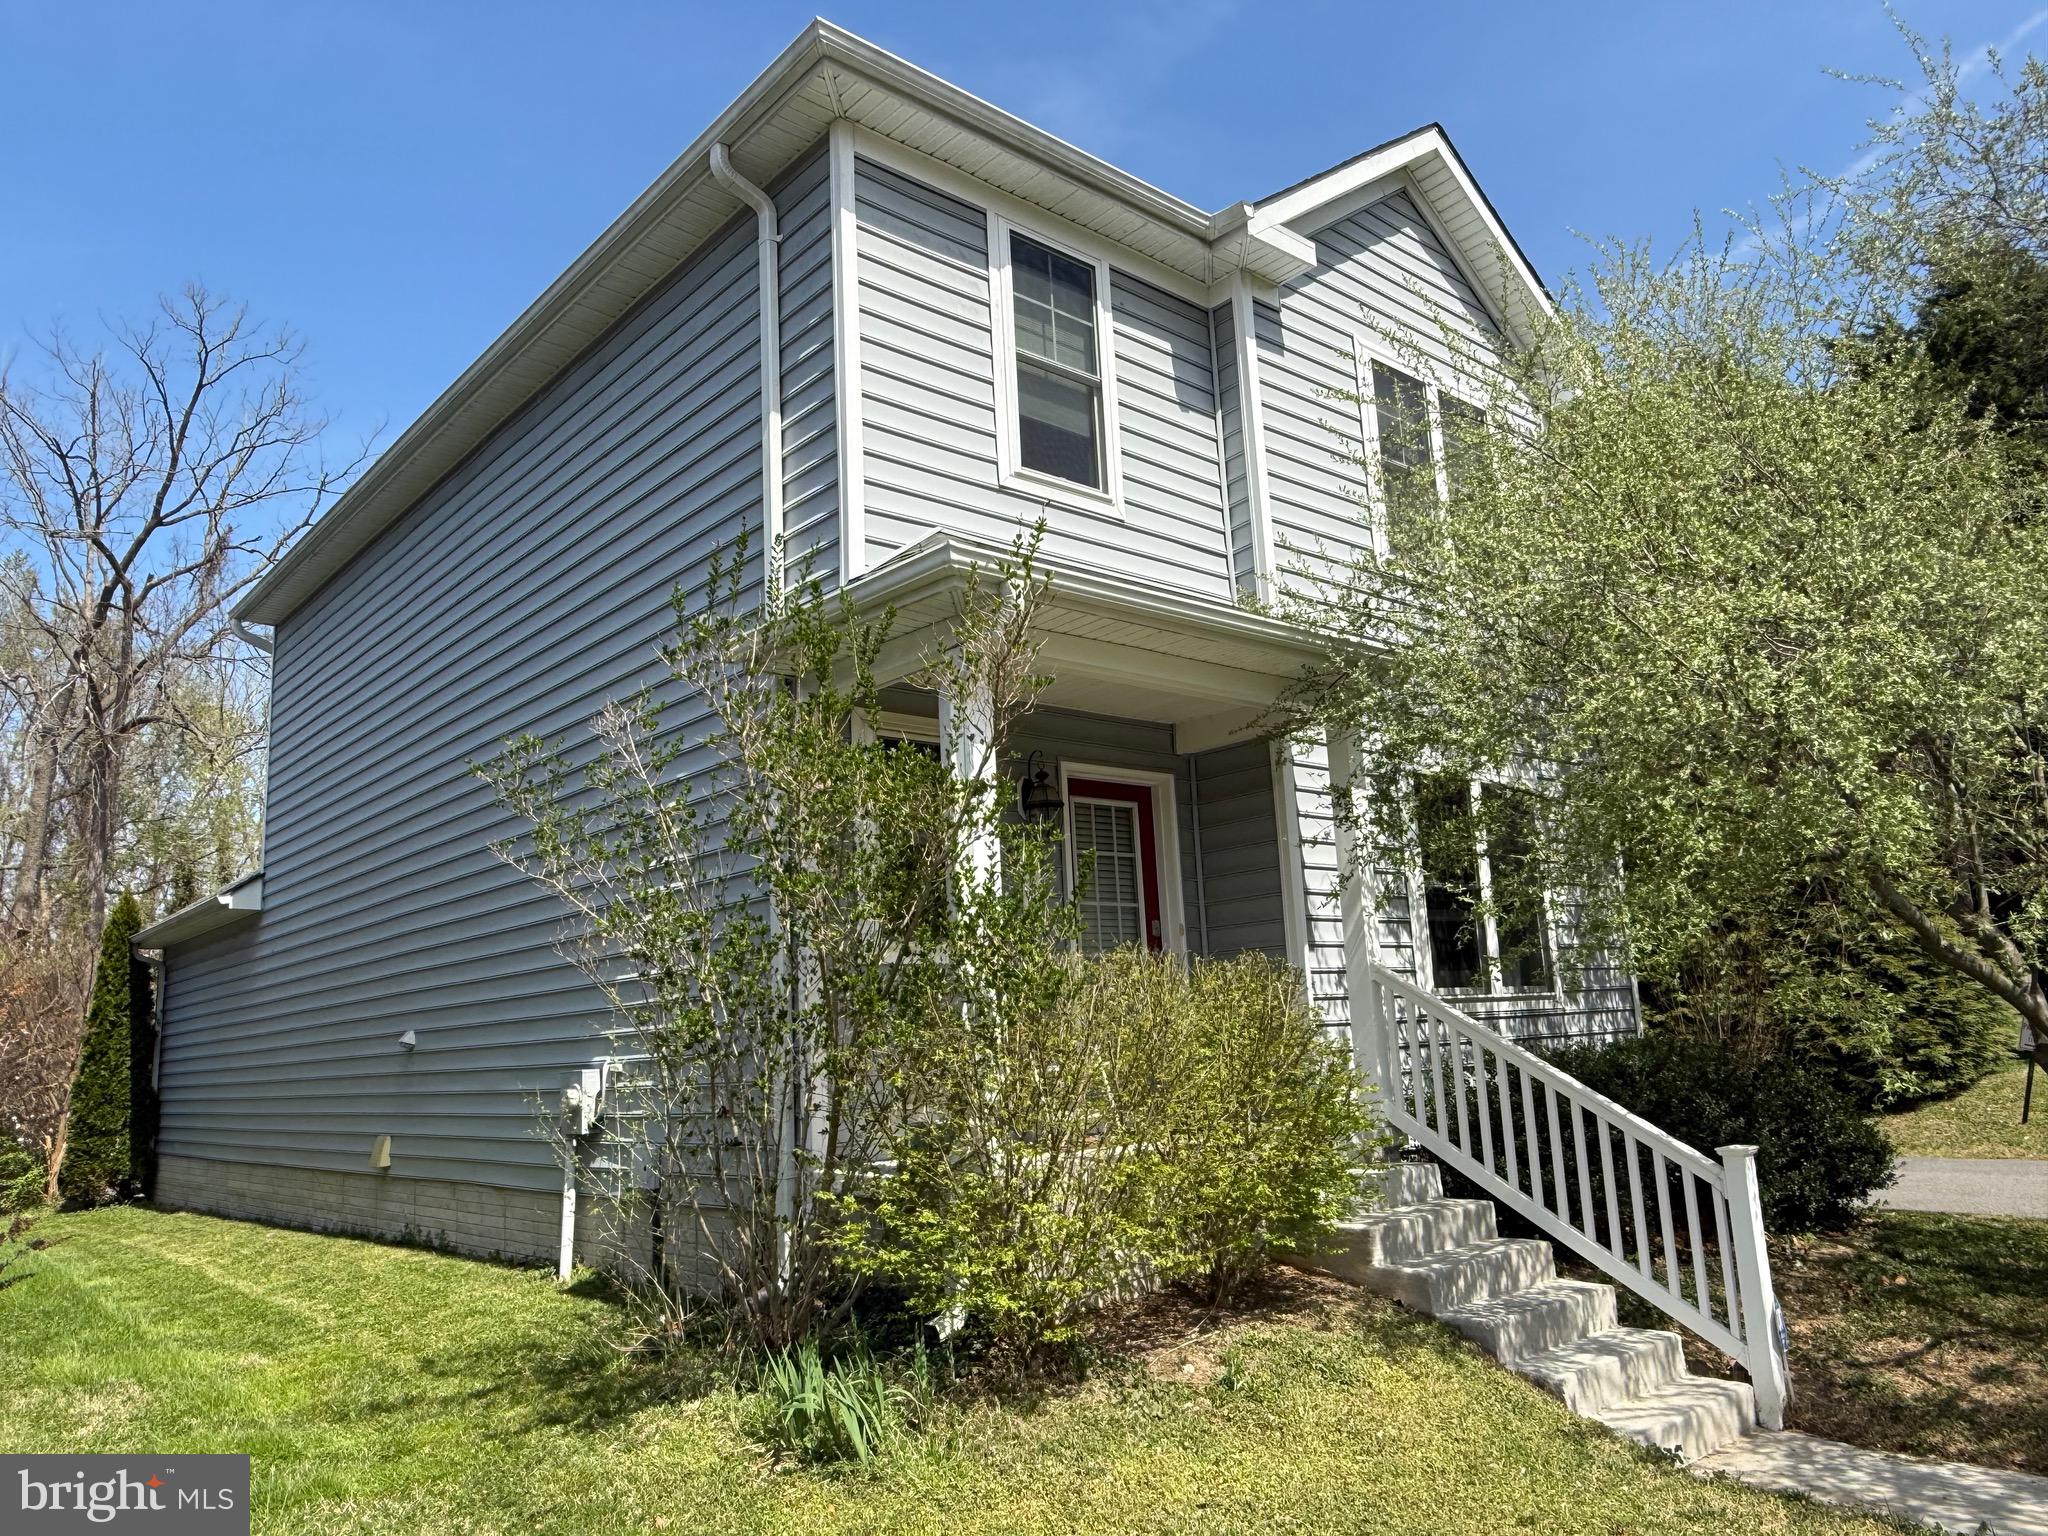
EASTON
331 HOLLIS CIRCLE
3 Beds
2 Baths
1,698 Sq.Ft.
$399,000
MLS#: MDTA2013306

EASTON
29496 MASON LANE
2 Beds
2 Baths
1,570 Sq.Ft.
$489,990
MLS#: MDTA2015130

EASTON
29902 COLTON COURT
3 Beds
3 Baths
2,309 Sq.Ft.
$523,240
MLS#: MDTA2015192

EASTON
29720 LYONS DRIVE
2 Beds
2 Baths
1,940 Sq.Ft.
$465,000
MLS#: MDTA2014642

EASTON
25 GRIST MILL LANE
4 Beds
2 Baths
2,490 Sq.Ft.
$525,000
MLS#: PANH2010662

EASTON
29638 JANETS WAY
3 Beds
3 Baths
2,342 Sq.Ft.
$445,000
MLS#: MDTA2013288
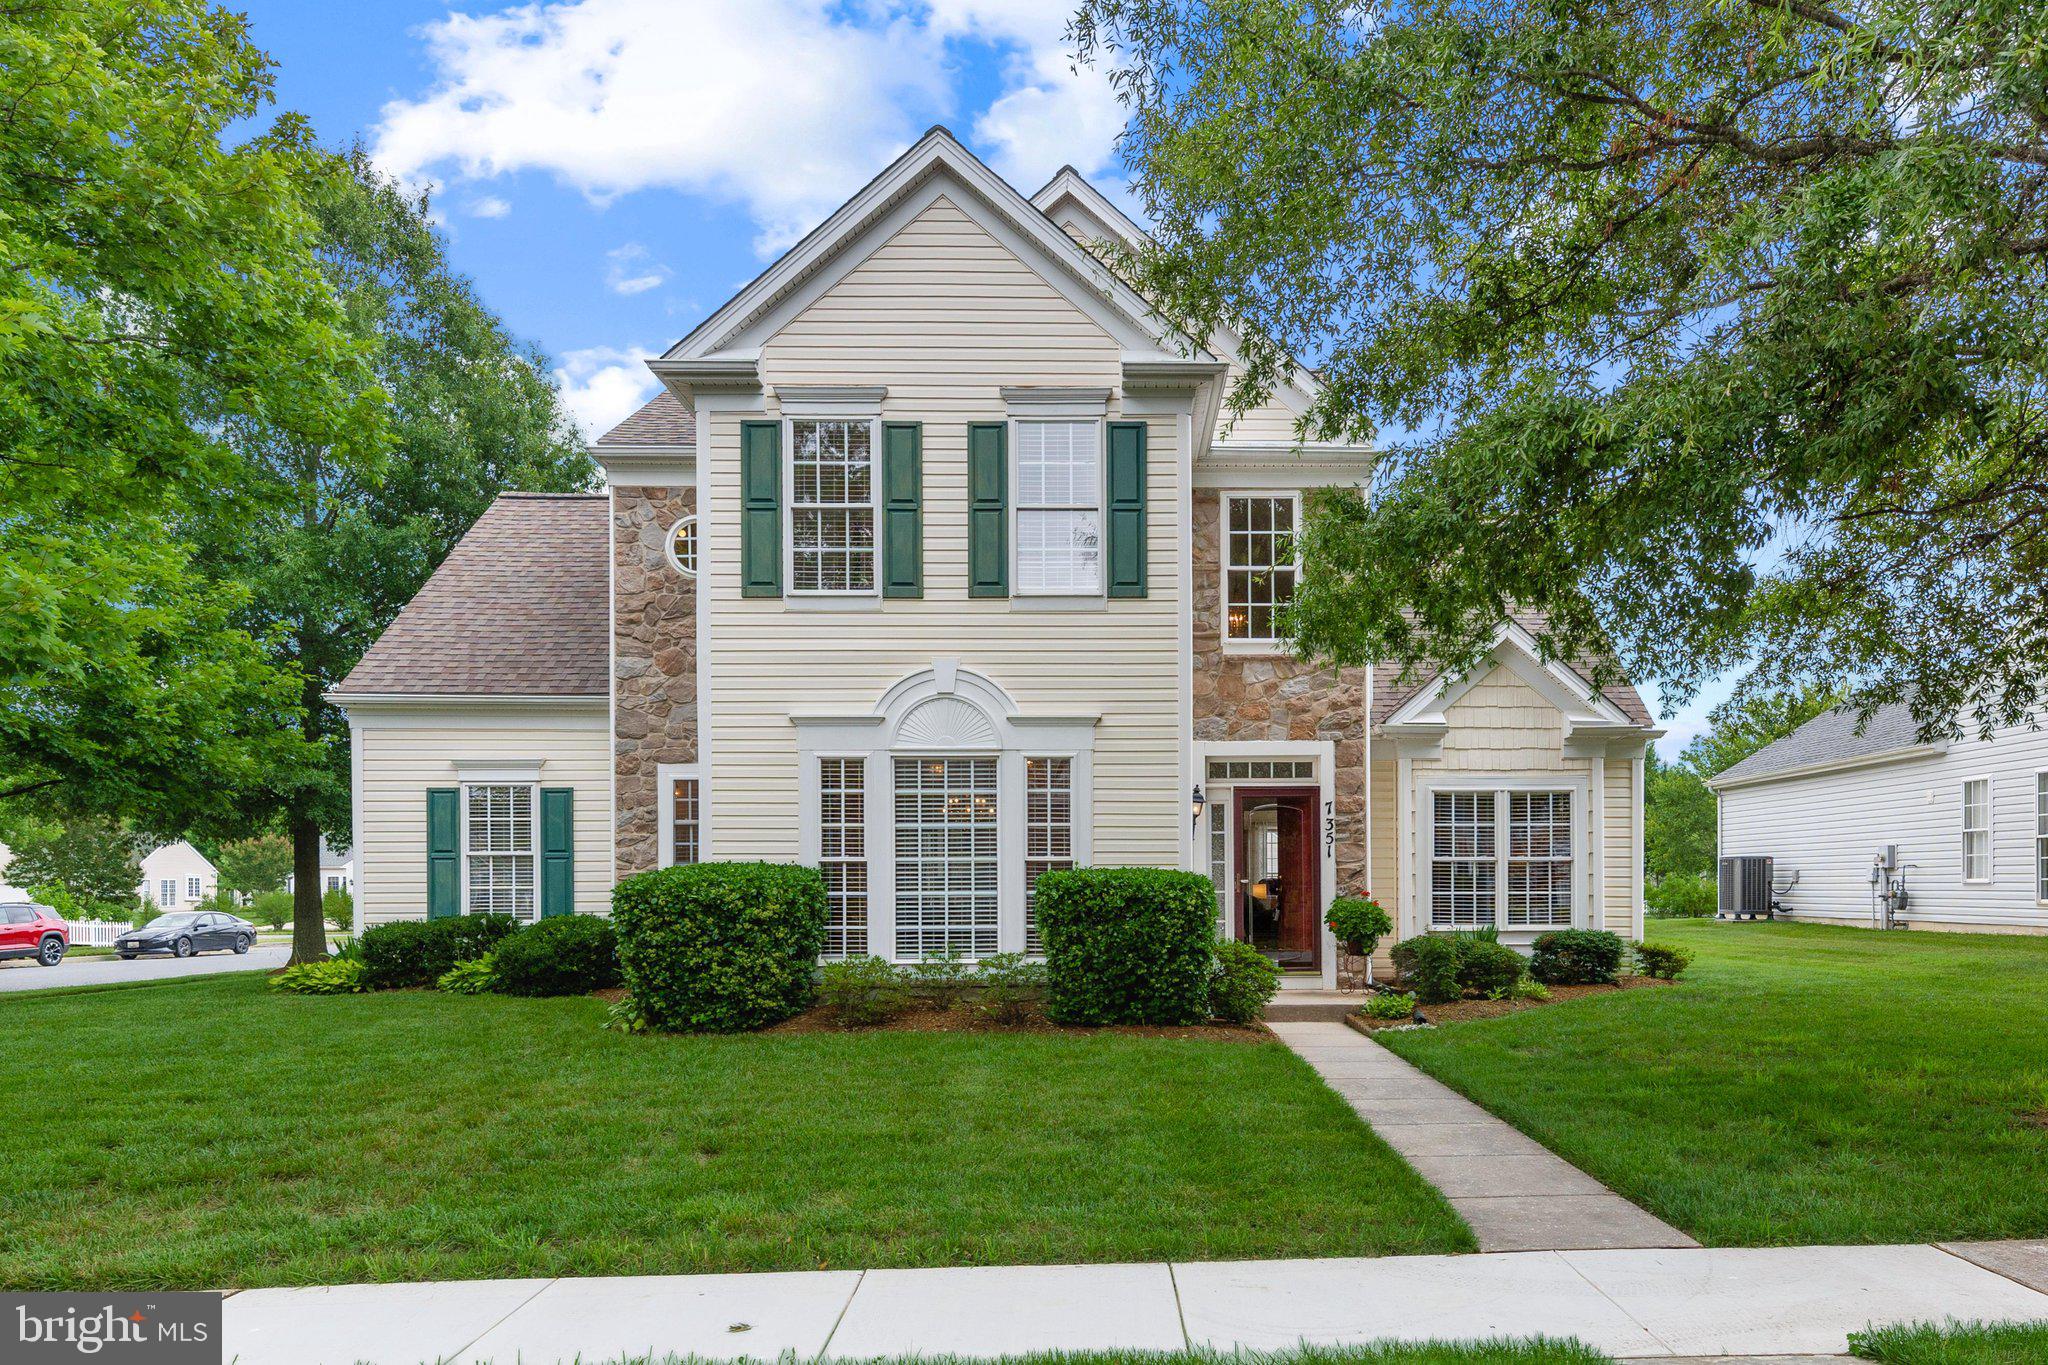
EASTON
7351 CASEY AVENUE
3 Beds
2 Baths
2,942 Sq.Ft.
$490,000
MLS#: MDTA2014076
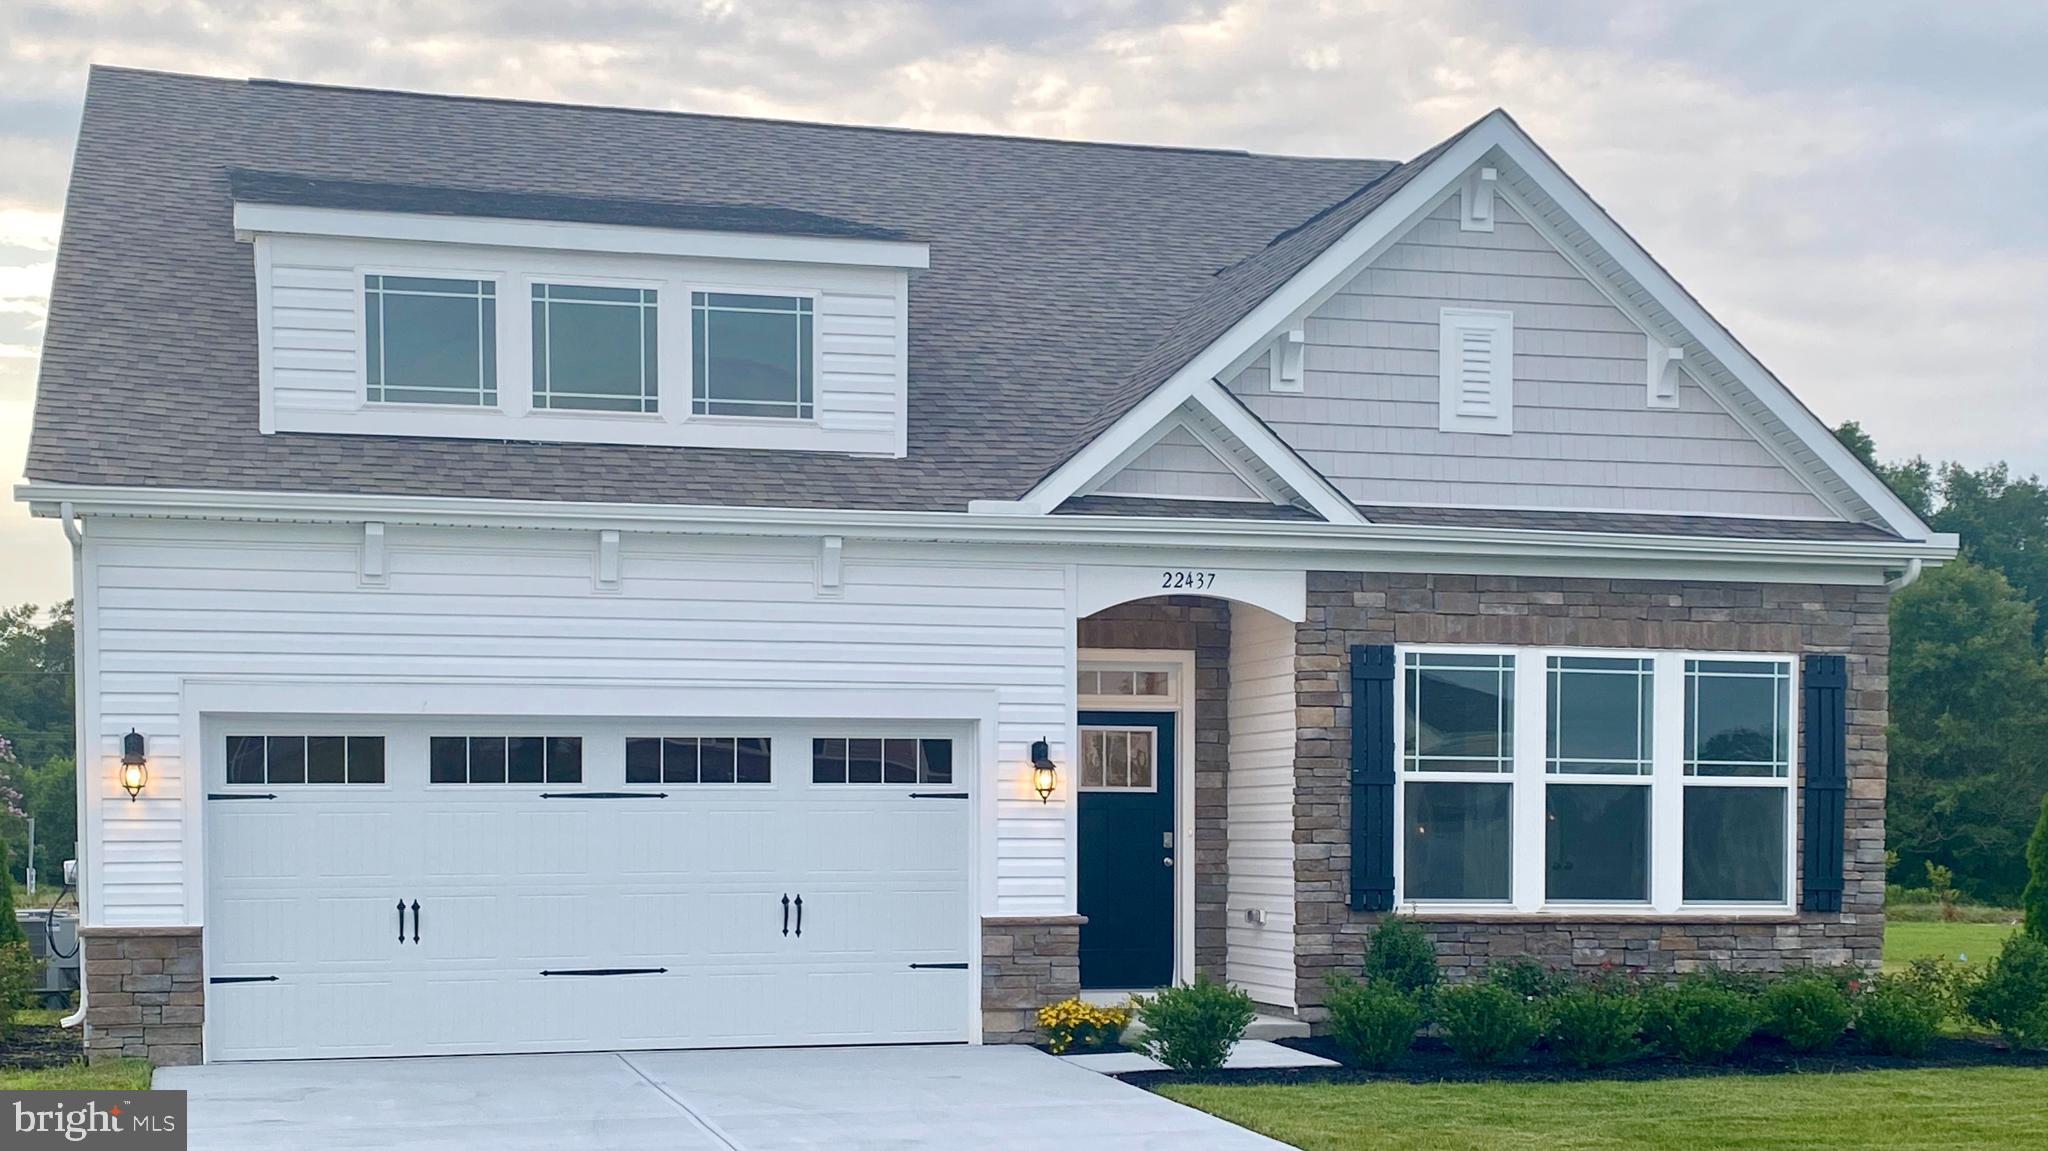
EASTON
29885 LONDYN LANE
4 Beds
3 Baths
2,422 Sq.Ft.
$479,990
MLS#: MDTA2013376

EASTON
33 MOUNT PLEASANT
3 Beds
1 Baths
1,600 Sq.Ft.
$385,000
MLS#: MDTA2014998
.png)