
Property
Beds
4
Full Baths
2
1/2 Baths
1
Year Built
2026
Sq.Footage
3,214
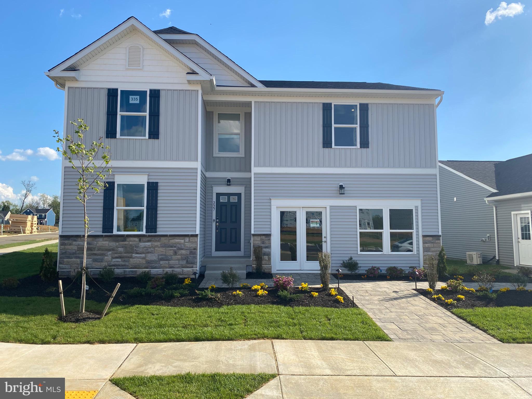
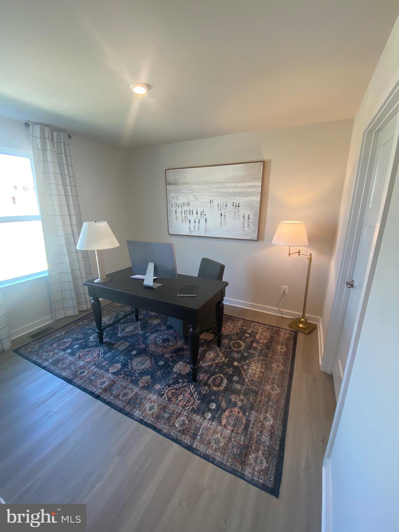
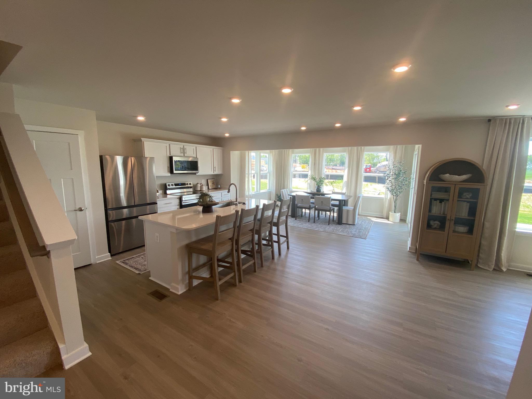
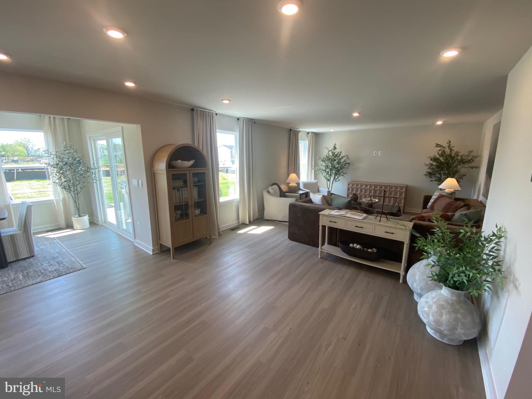
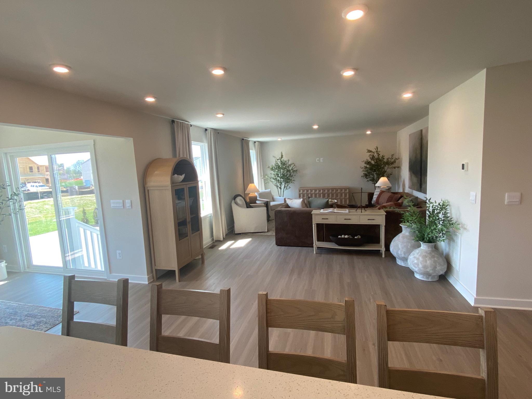
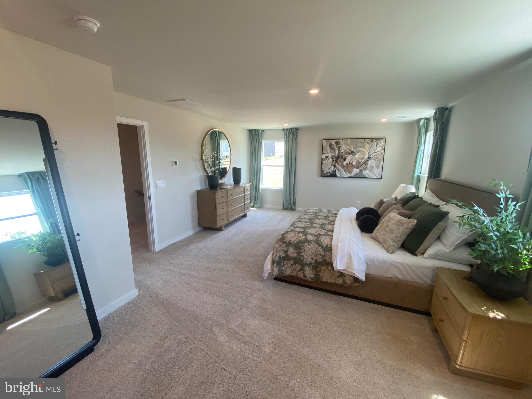
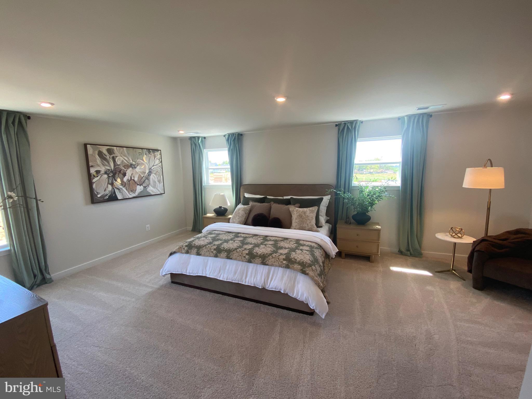
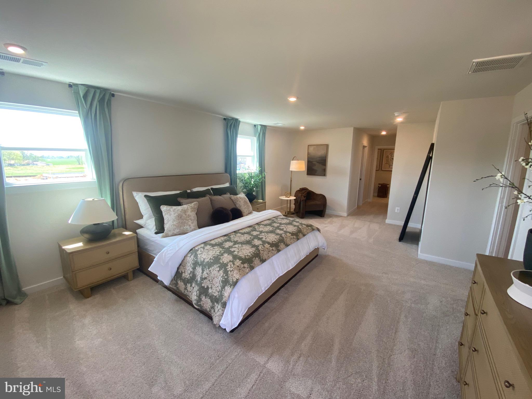
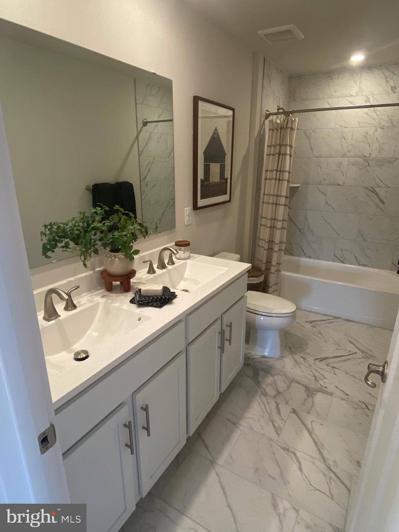
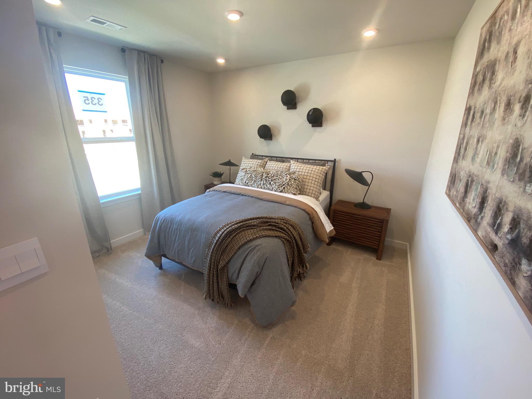
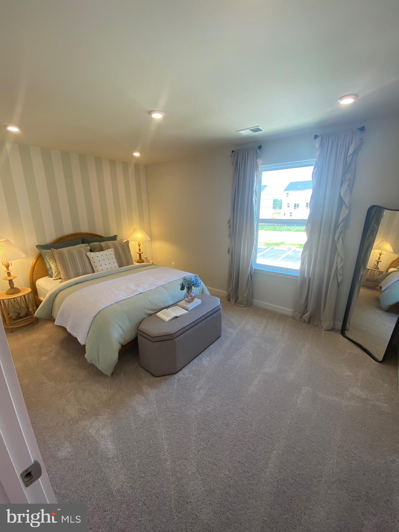
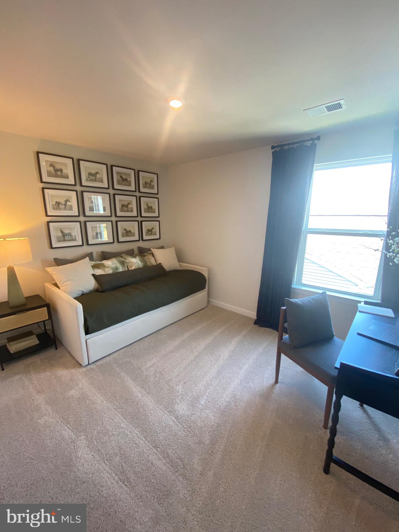
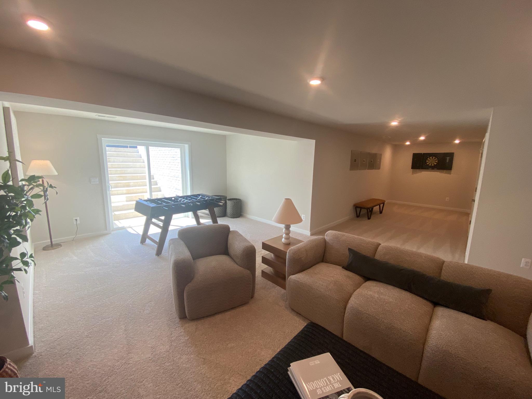
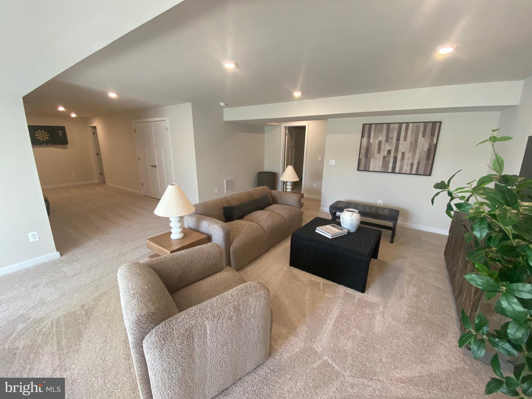
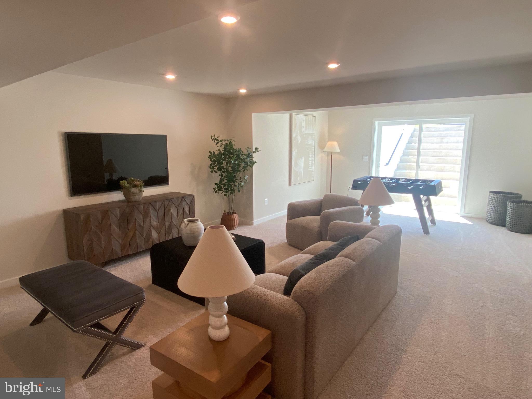
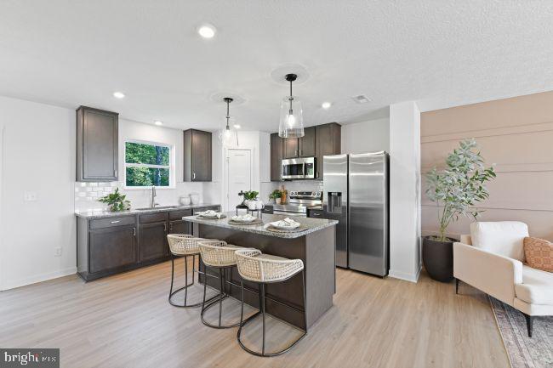
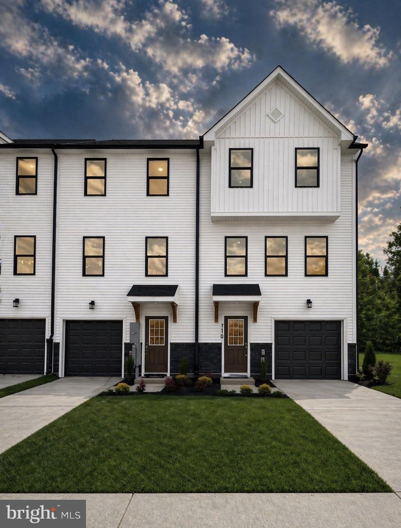
TO BE BUILT in Huntwell West — Ranson, WV Enjoy the convenience of being just minutes from Charles Town, Route 9, and I-81, with an easy commute to Loudoun County and Northern Virginia while still enjoying the extra space and value that Jefferson County living provides. The Petunia by Maronda Homes offers over 3,200 square feet with 4 bedrooms, up to 3.5 bathrooms, and a 2-car garage. The main level features a bright, open layout designed for both everyday living and entertaining. The kitchen includes a large island and flows easily into the breakfast nook and living area, creating a comfortable space to gather with family and friends. An optional sunroom adds even more natural light and living space, while the flex room gives you endless possibilities for a home office, playroom, or additional sitting area. Upstairs, all bedrooms are thoughtfully located along with a convenient laundry room. The spacious owner’s suite offers a private retreat complete with a large walk-in closet. For a limited time, enjoy an INCLUDED finished basement recreation room with options to add a rear exit and/or full bathroom for even more flexibility. Photos are of a similar model and may show options not included in the base price. Visit our model home at 227 Monroe Ave, Ranson, WV for more information and to tour this floorplan!
Features & Amenities
Interior
-
Other Interior Features
Kitchen Island, Pantry, Recessed Lighting, Walk-In Closet(s), Other, Open Floorplan
-
Total Bedrooms
4
-
Bathrooms
2
-
1/2 Bathrooms
1
-
Above Grade Finished Area
2359.0
-
Basement YN
YES
-
Cooling YN
YES
-
Cooling
Central Air, Heat Pump, Electric
-
Fireplace YN
NO
-
Heating YN
YES
-
Heating
Exhaust Fan, Electric
-
Pet friendly
Yes
Exterior
-
Garage
Yes
-
Garage spaces
2
-
Construction Materials
Asphalt, Batts Insulation, Blown-In Insulation, Spray Foam Insulation, Vinyl Siding
-
Other Exterior Features
Lighting, Rain Gutters
-
Parking
Garage Door Opener, Asphalt, Garage, Driveway, Attached
-
Pool
No
-
Waterfront YN
NO
Area & Lot
-
Lot Size(acres)
0.15
-
Lot Size(square feet)
6,500
-
Property Type
Residential
-
Property Sub Type
Single Family Residence
-
Architectural Style
Traditional
Price
-
Sales Price
$414,990
-
Financing Options
Cash, Conventional, FHA, USDA, VA, Other
-
Sq. Footage
3,214
-
Price/SqFt
$129
HOA
-
Association
YES
-
Association Fee
$64
-
Association Fee Frequency
Monthly
-
Association Fee Includes
N/A
Property Resources
-
Horse Property
NO
School District
-
Elementary School
RANSON
-
Middle School
WILDWOOD
-
High School
JEFFERSON
Property Features
-
New Construction
YES
-
Association Amenities
Playground
-
Foundation Details
Other
-
Senior Community YN
NO
-
Sewer
Public Sewer
-
Water Source
Public
Schedule a Showing
Showing scheduled successfully.
Mortgage calculator
Estimate your monthly mortgage payment, including the principal and interest, property taxes, and HOA. Adjust the values to generate a more accurate rate.
Your payment
Principal and Interest:
$
Property taxes:
$
HOA fees:
$
Total loan payment:
$
Total interest amount:
$
Location
County
JEFFERSON
Elementary School
RANSON
Middle School
WILDWOOD
High School
JEFFERSON
Listing Courtesy of Patricia Dorsey , New Home Star Virginia, LLC
RealHub Information is provided exclusively for consumers' personal, non-commercial use, and it may not be used for any purpose other than to identify prospective properties consumers may be interested in purchasing. All information deemed reliable but not guaranteed and should be independently verified. All properties are subject to prior sale, change or withdrawal. RealHub website owner shall not be responsible for any typographical errors, misinformation, misprints and shall be held totally harmless.
.webp?size=684x933)
Rippeon & Co- Team Leader
Deanna Rippeon
Call Deanna today to schedule a private showing.

* Listings on this website come from the FMLS IDX Compilation and may be held by brokerage firms other than the owner of this website. The listing brokerage is identified in any listing details. Information is deemed reliable but is not guaranteed. If you believe any FMLS listing contains material that infringes your copyrighted work please click here to review our DMCA policy and learn how to submit a takedown request.© 2024 FMLS.
Related Properties
RANSON
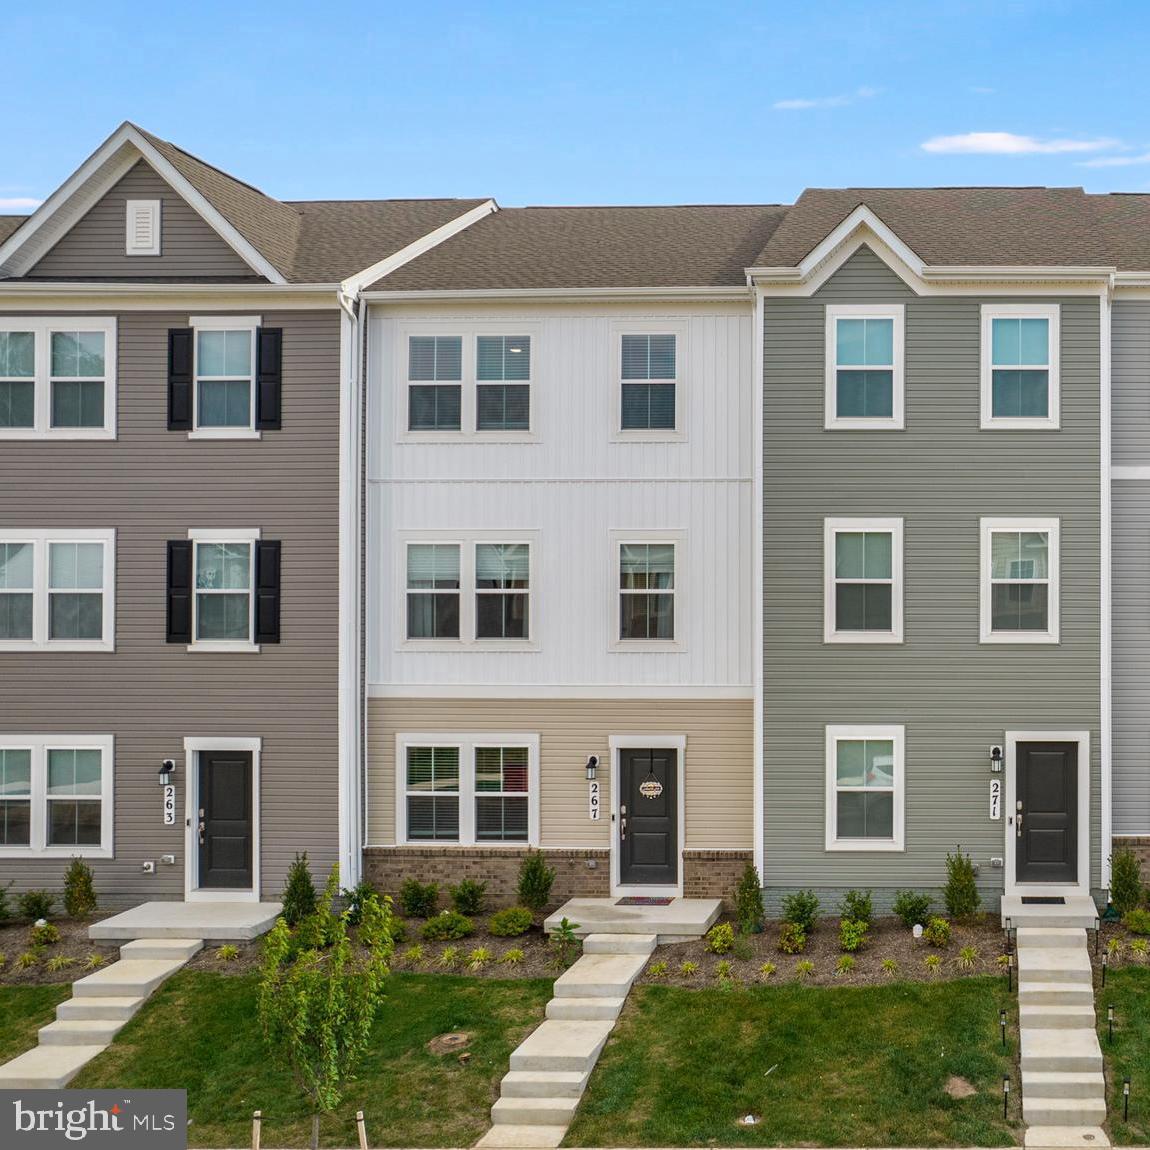
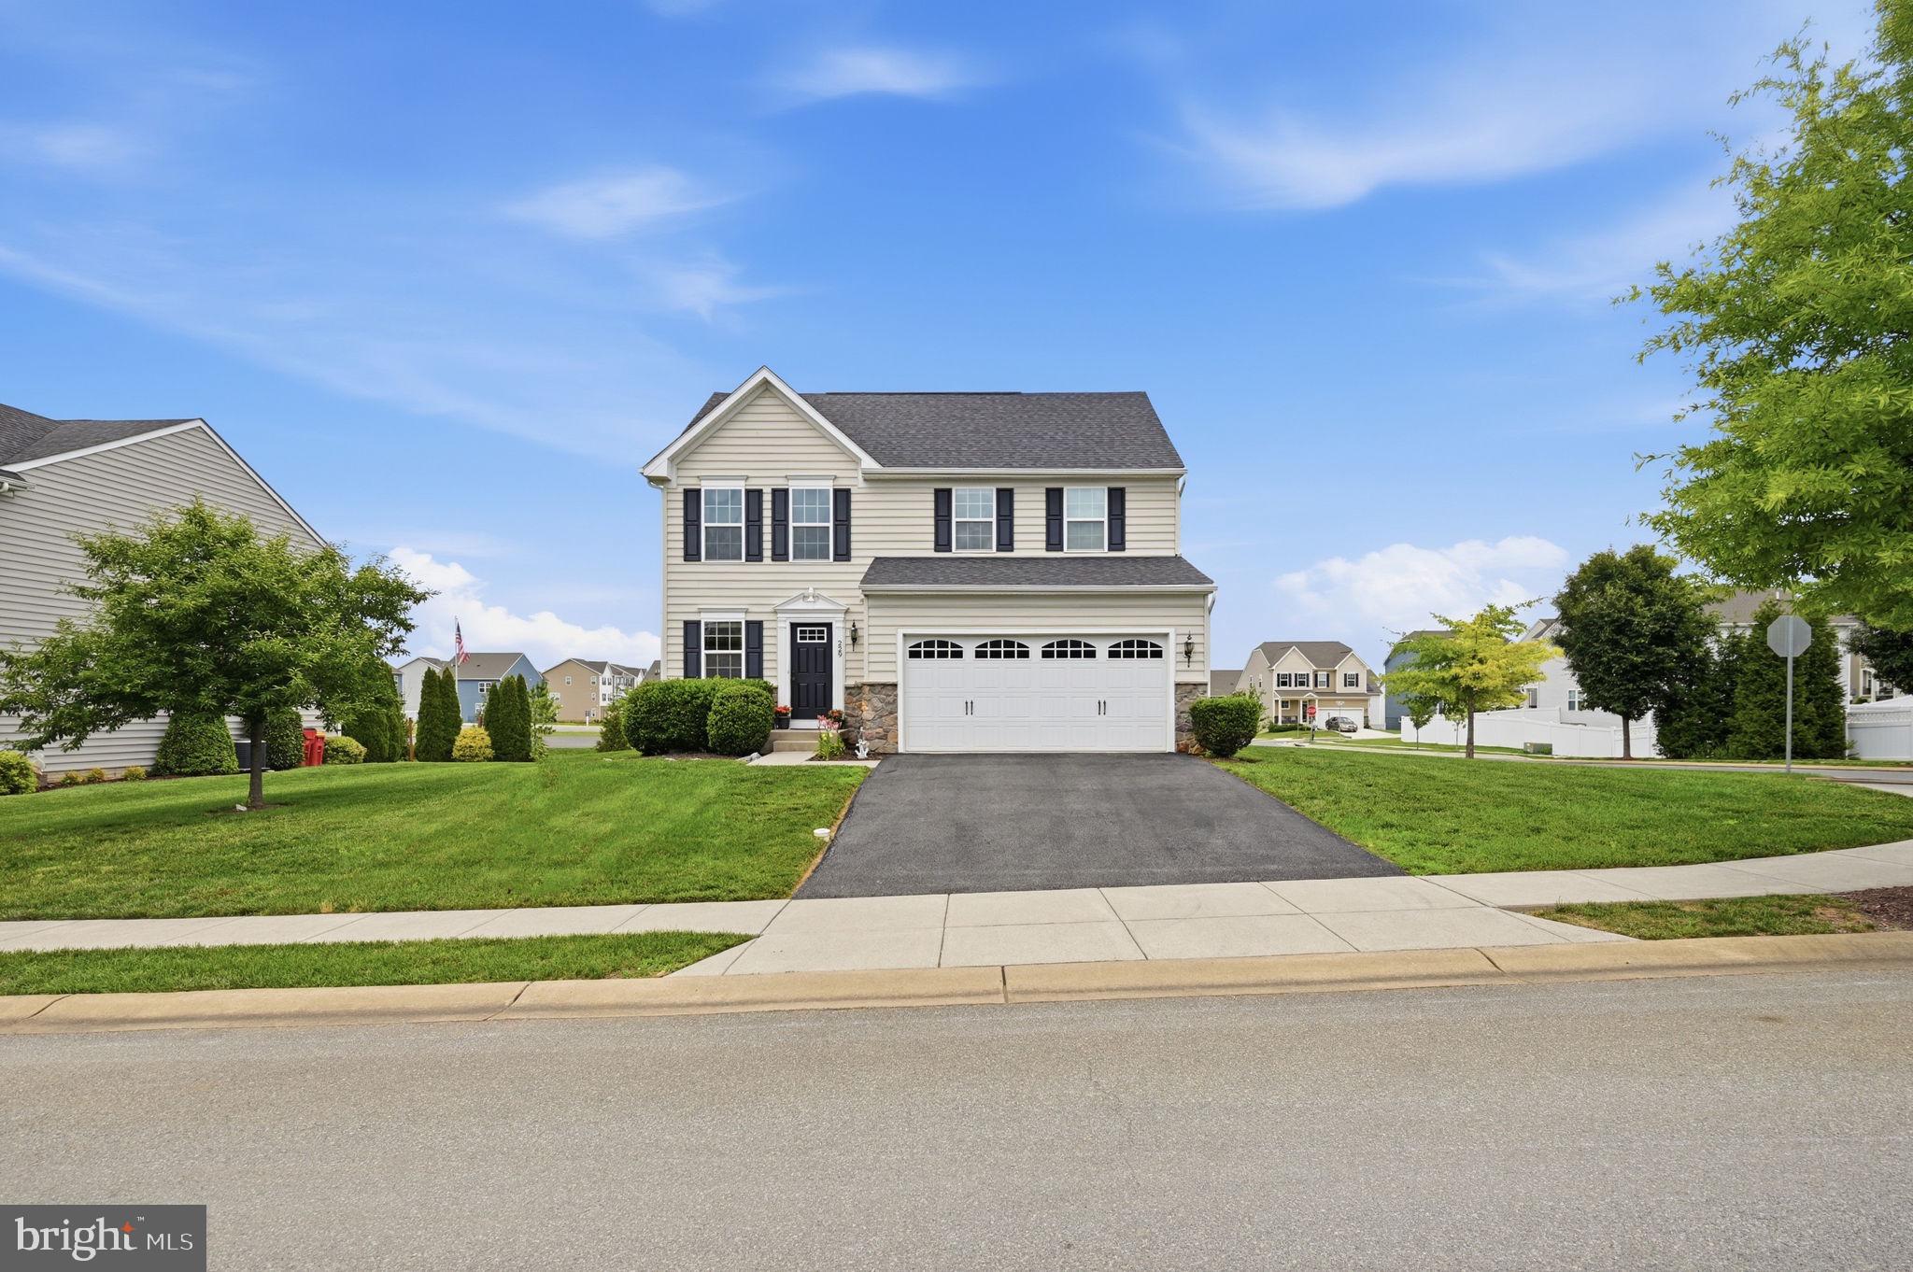
267 SANDY BOTTOM CIRCLE
3 Beds
2 Baths
1,701 Sq.Ft.
$339,900
MLS#: WVJF2023924
RANSON
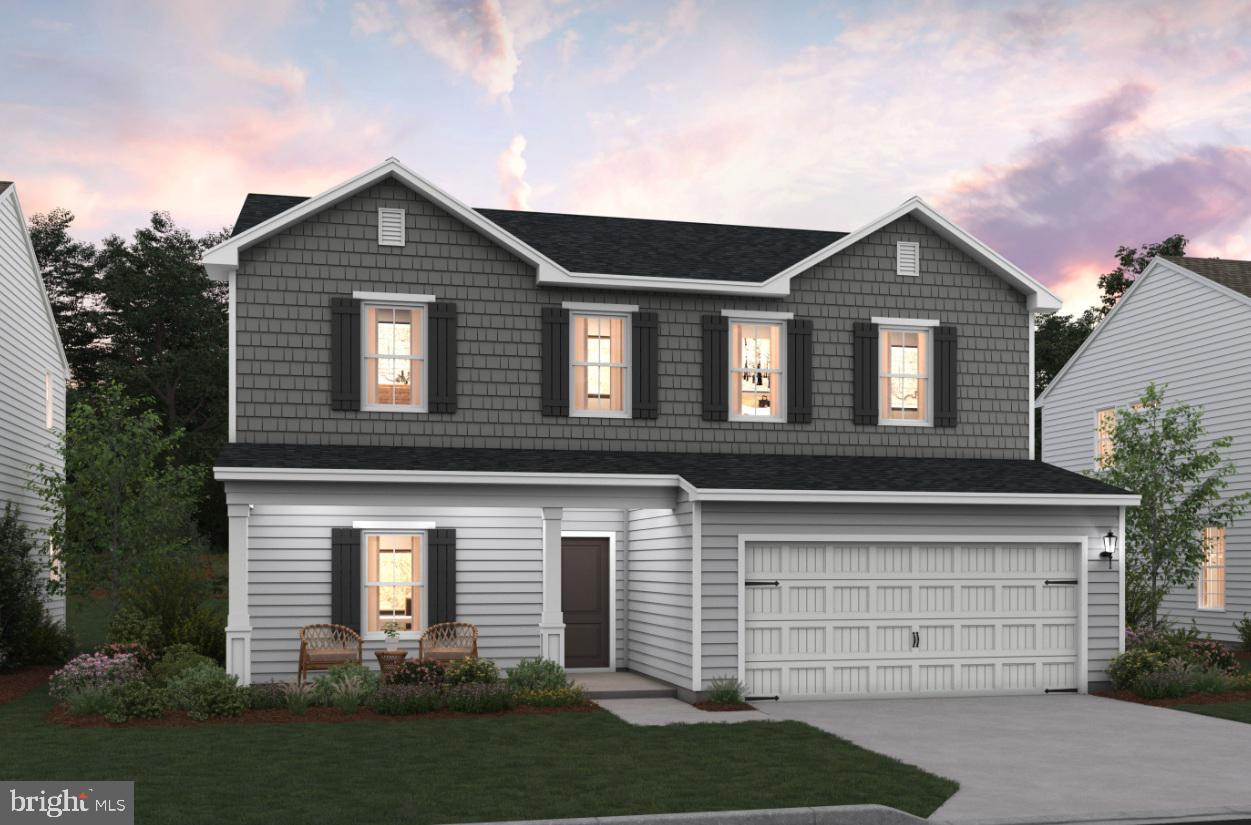
7 THORTON AVENUE
4 Beds
2 Baths
1,964 Sq.Ft.
$367,990
MLS#: WVJF2023498
RANSON
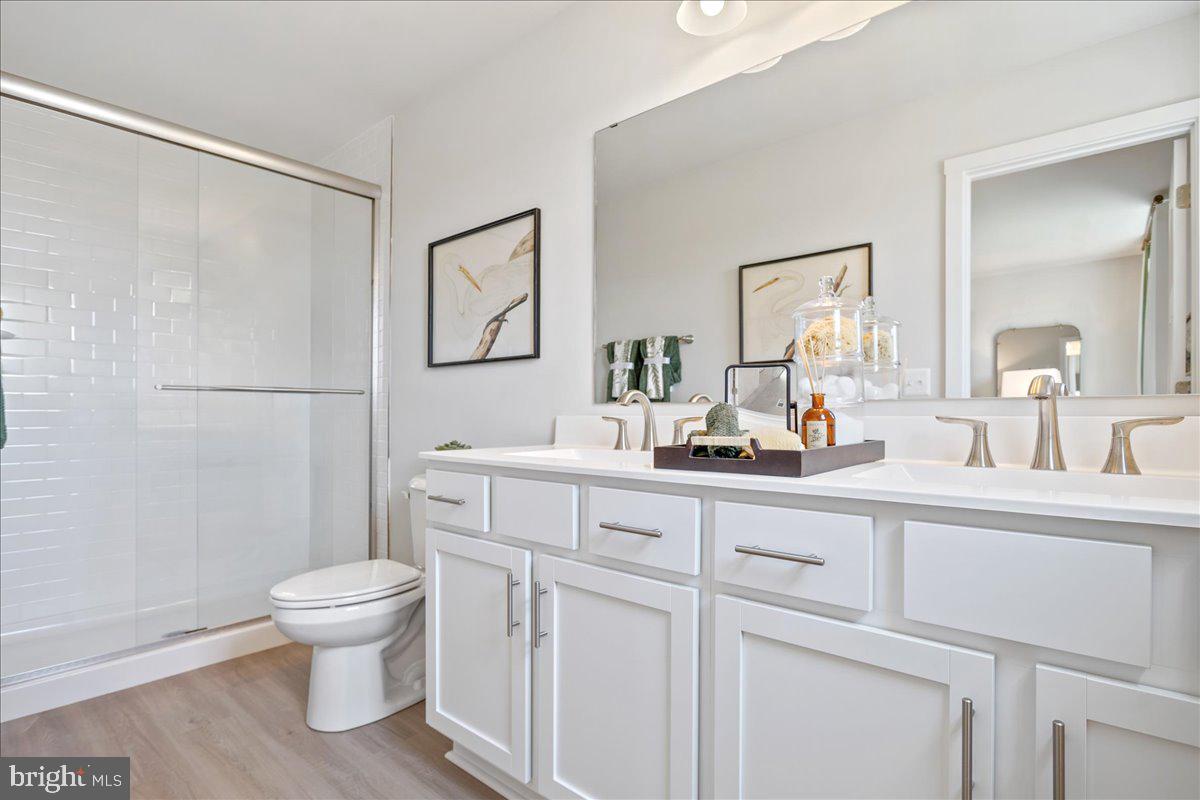
229 MOUNTAIN LAUREL BOULEVARD
3 Beds
2 Baths
2,230 Sq.Ft.
$485,000
MLS#: WVJF2024612
RANSON
(Lot 417) 65 PICKERSGILL
4 Beds
3 Baths
2,203 Sq.Ft.
$445,000
MLS#: WVJF2022570
RANSON
HomeSite 65 SHERMAN AVENUE
4 Beds
3 Baths
2,349 Sq.Ft.
$349,999
MLS#: WVJF2024346
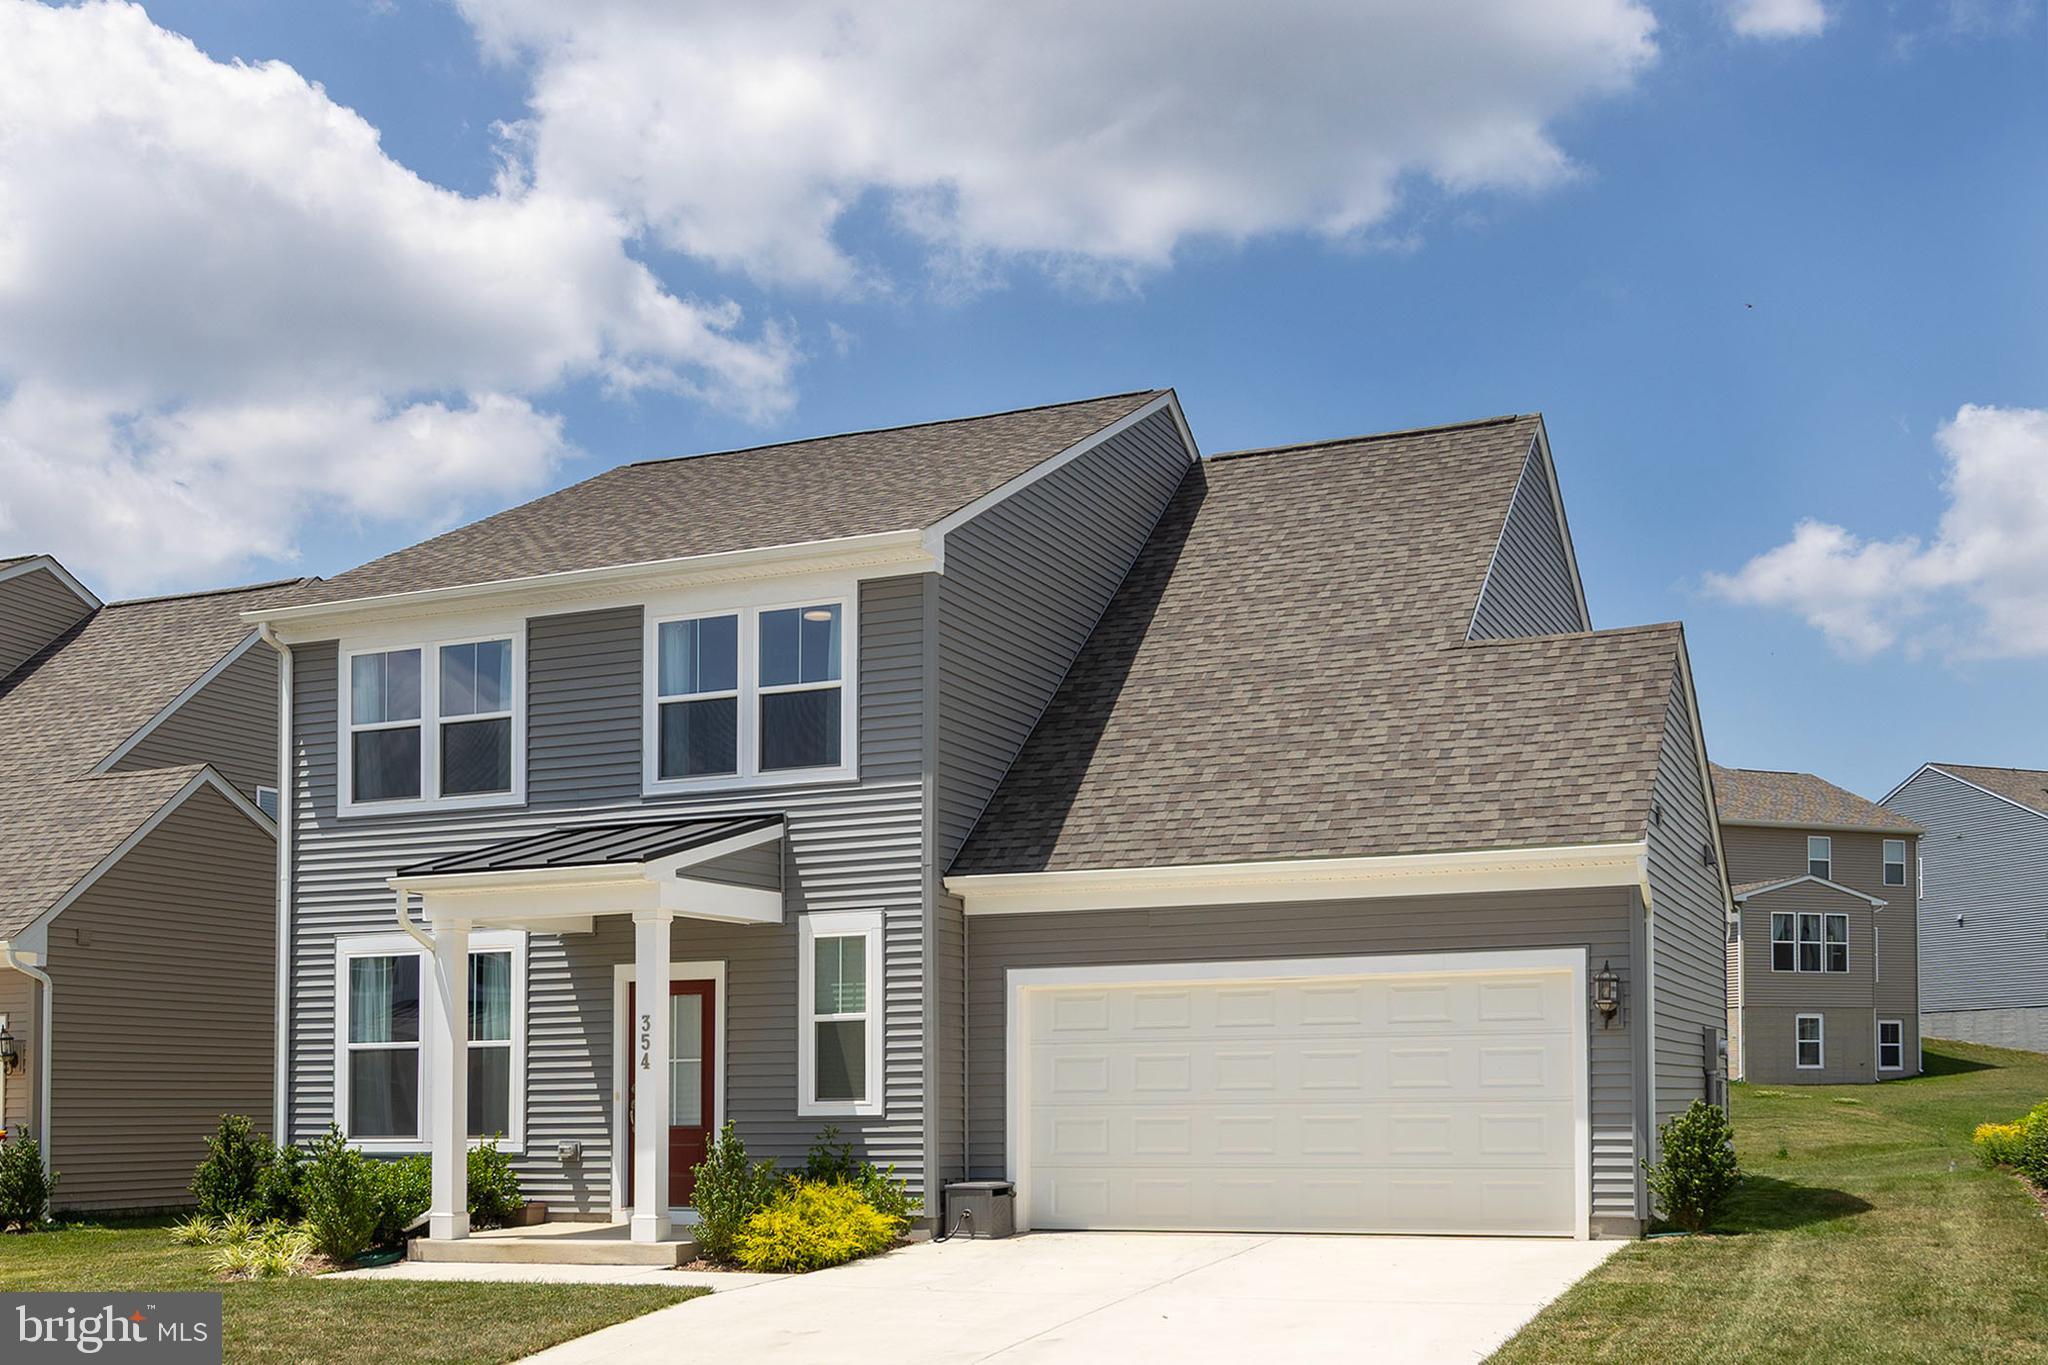
RANSON
354 NATIONAL STREET
4 Beds
2 Baths
2,365 Sq.Ft.
$444,900
MLS#: WVJF2025078
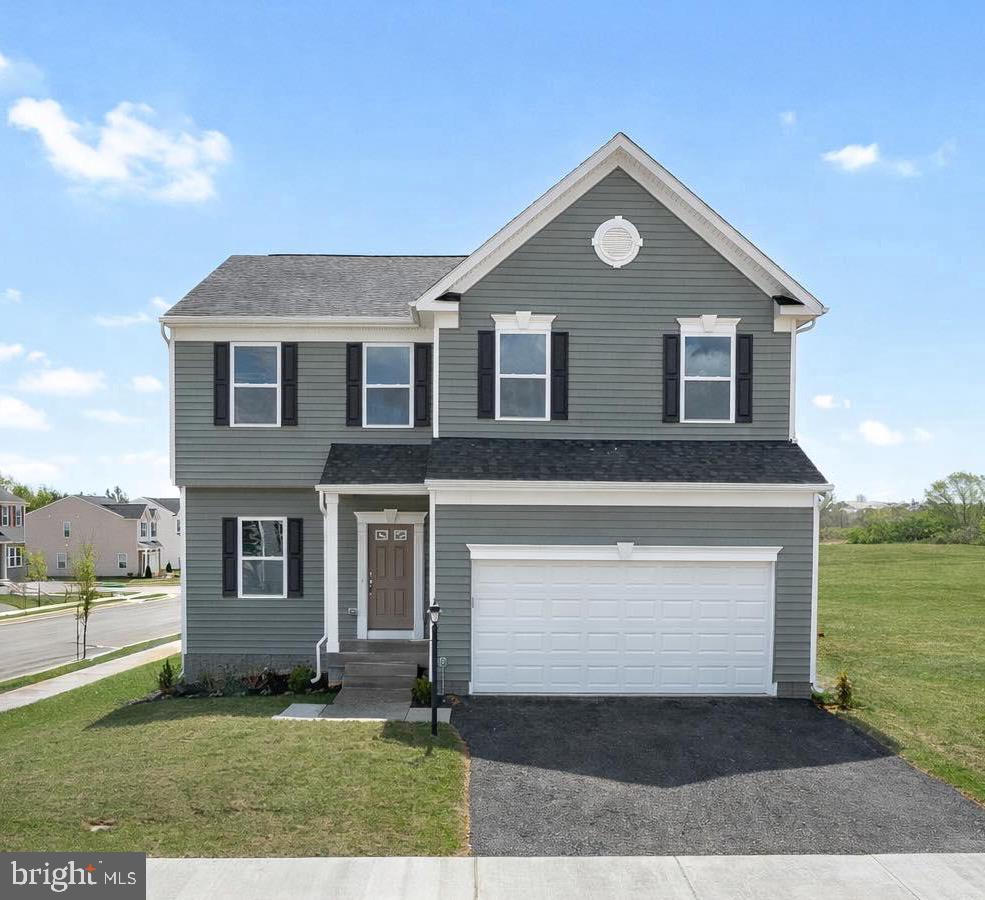
RANSON
6 FREEMAN STREET
4 Beds
2 Baths
2,035 Sq.Ft.
$374,990
MLS#: WVJF2023506
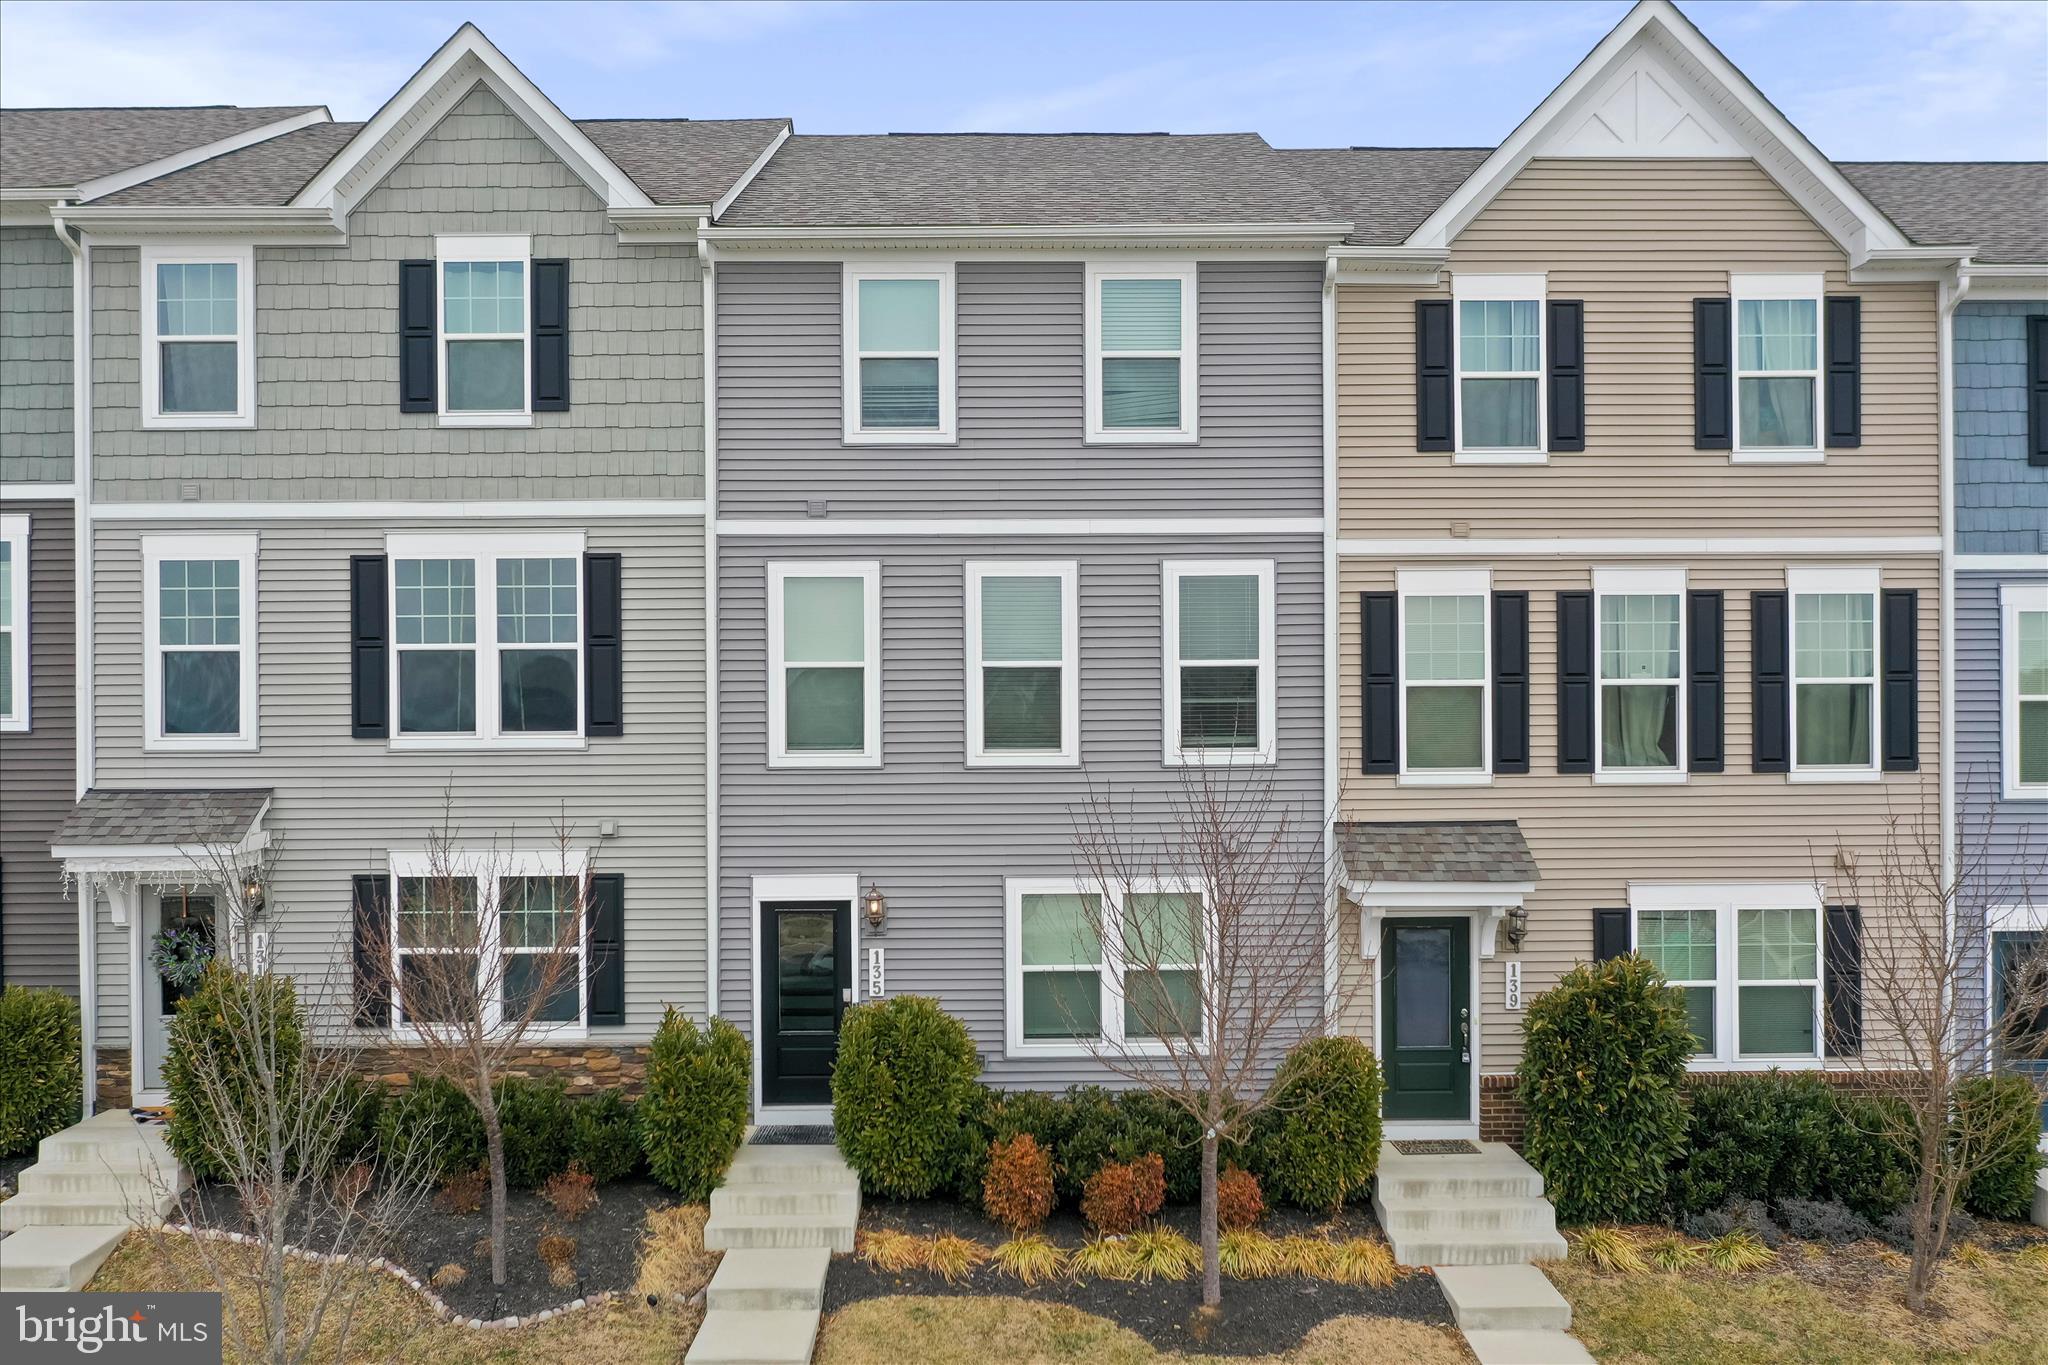
RANSON
135 PRESIDENTS POINTE AVENUE
3 Beds
2 Baths
1,745 Sq.Ft.
$339,900
MLS#: WVJF2022194
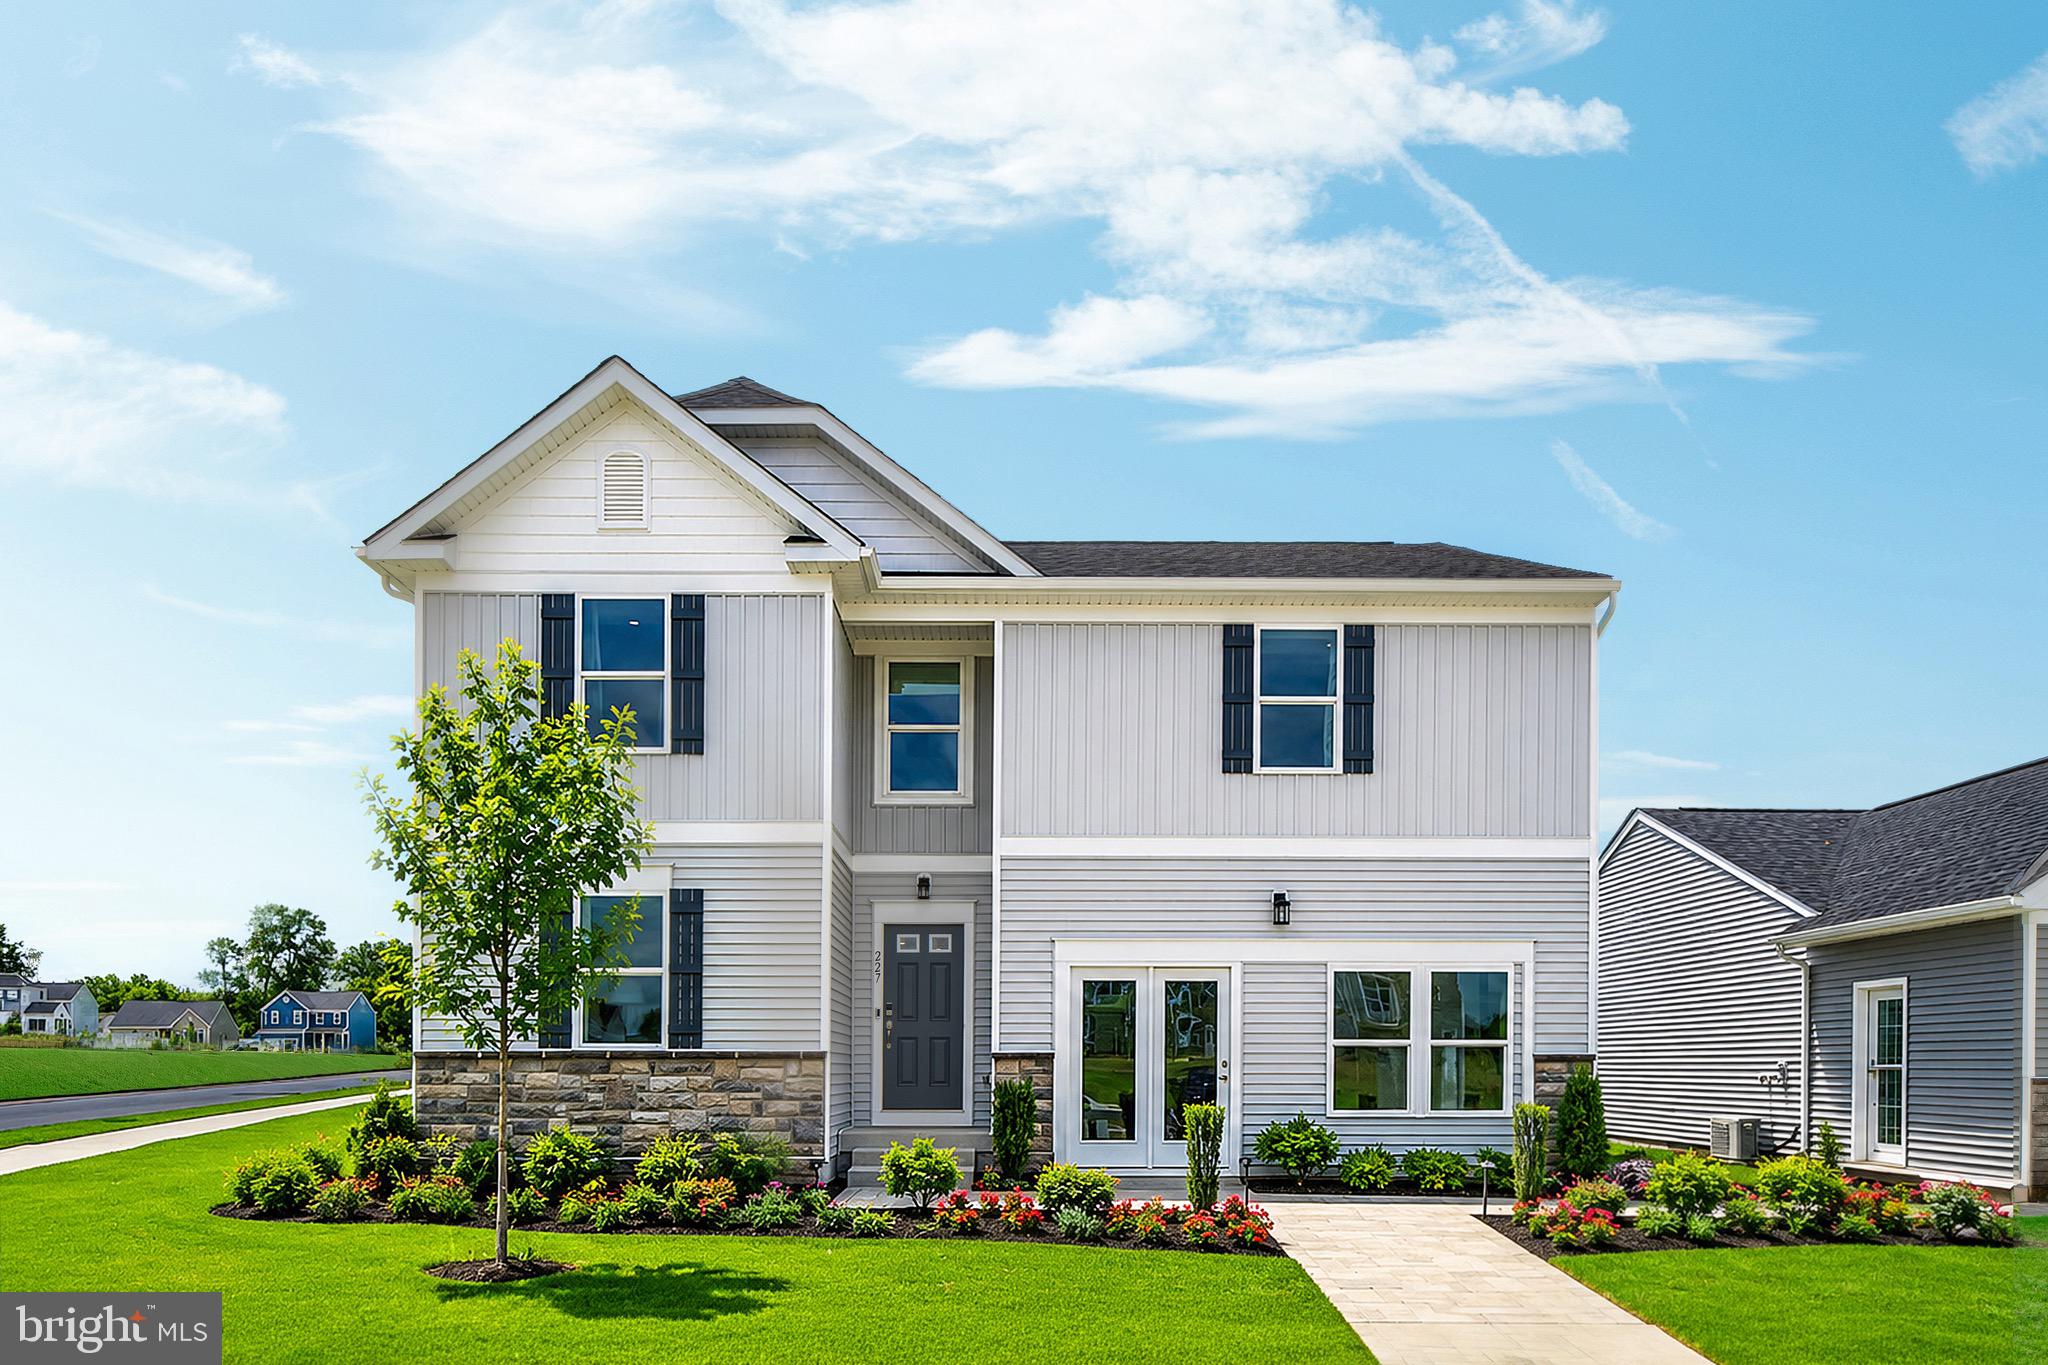
RANSON
11 THORTON AVENUE
4 Beds
2 Baths
2,359 Sq.Ft.
$384,990
MLS#: WVJF2023504
RANSON
HomeSite 244 HUNTWELL WEST AVENUE
4 Beds
3 Baths
2,000 Sq.Ft.
$347,999
MLS#: WVJF2024624
.png)