Features & Amenities

Interior

  • Total Bedrooms

    3

  • Bathrooms

    2

  • 1/2 Bathrooms

    1

  • Above Grade Finished Area

    1645.0

  • Basement YN

    YES

  • Cooling YN

    YES

  • Cooling

    Central Air, Electric

  • Heating YN

    YES

  • Heating

    Natural Gas, Central

  • Main Level Bedrooms

    1

  • Pet friendly

    N/A

Exterior

  • Garage

    Yes

  • Garage spaces

    1

  • Construction Materials

    Vinyl Siding

  • Parking

    Garage, Driveway, Inside Entrance, Attached

  • Pool

    No

  • Waterfront YN

    NO

Area & Lot

  • Lot Size(acres)

    0.03

  • Lot Size(square feet)

    1,200

  • Property Type

    Residential

  • Property Sub Type

    Townhouse

  • Architectural Style

    Traditional

Price

  • Sales Price

    $399,900

  • Tax Amount

    $6,946

  • Sq. Footage

    1,645

  • Price/SqFt

    $243

HOA

  • Association

    YES

  • Association Fee

    $535

  • Association Fee Frequency

    Quarterly

  • Association Fee Includes

    N/A

School District

  • Elementary School

    N/A

  • Middle School

    N/A

  • High School

    N/A

Property Features

  • New Construction

    NO

  • Foundation Details

    Concrete Perimeter

  • Senior Community YN

    NO

  • Sewer

    Public Sewer

  • Tax Lot

    017

  • Water Source

    Public

Schedule a Showing

Showing scheduled successfully.

<
>
IN PERSON
VIA CHAT

What is 3 + 4 ?


Change time

Mortgage calculator

Estimate your monthly mortgage payment, including the principal and interest, property taxes, and HOA. Adjust the values to generate a more accurate rate.

Your payment

Principal and Interest:

$

Property taxes:

$

HOA fees:

$

Total loan payment:

$

Total interest amount:

$

Location

County

MONTGOMERY

Elementary School

Middle School

High School

Listing Courtesy of Lisa M Murphy, Compass Pennsylvania, LLC

RealHub Information is provided exclusively for consumers' personal, non-commercial use, and it may not be used for any purpose other than to identify prospective properties consumers may be interested in purchasing. All information deemed reliable but not guaranteed and should be independently verified. All properties are subject to prior sale, change or withdrawal. RealHub website owner shall not be responsible for any typographical errors, misinformation, misprints and shall be held totally harmless.

Agent Deanna Rippeon

Rippeon & Co- Team Leader

Deanna Rippeon

Call Deanna today to schedule a private showing.


* Listings on this website come from the FMLS IDX Compilation and may be held by brokerage firms other than the owner of this website. The listing brokerage is identified in any listing details. Information is deemed reliable but is not guaranteed. If you believe any FMLS listing contains material that infringes your copyrighted work please click here to review our DMCA policy and learn how to submit a takedown request.© 2024 FMLS.
Welcome home to this bright and spacious property offering a comfortable, functional layout, generous living space, and plenty of room to make it your own. As you enter the home, you’re welcomed into the spacious carpeted living room /’featuring vaulted ceilings and plenty of natural light. Just off the living room is the open kitchen, featuring hardwood floors, white cabinetry, granite countertops, stainless steel appliances, a subway tile backsplash, and a convenient peninsula. The adjoining dining area provides direct access to the rear deck, creating an easy flow for indoor-outdoor entertaining.
Also located on the main level is the spacious primary bedroom, complete with a walk-in closet and private full bathroom. A convenient half bath is located just off the living room, along with a laundry/mudroom combo ,that provides direct interior access to the attached garage—perfect for everyday convenience.
Upstairs, you’ll find a versatile sitting area that can be used as an additional lounge, office, or flex space. Two additional spacious bedrooms with ample closet space and a full bathroom complete the upper level.
Outside, enjoy a deck surrounded by mature trees and greenery, creating a private setting for relaxing, dining, or entertaining. Downstairs, the expansive unfinished basement provides an impressive amount of additional space for storage, a home gym, workshop, or the opportunity to finish it to suit your needs.
With a main-level primary suite, attached garage, multiple living spaces, outdoor entertaining area, and tons of additional potential, this home offers a layout designed for both comfort and convenience and is ready for its next owner! Conveniently located to shopping, major roads and more

914 DUTCH DRIVE

Message successfully sent.

What would you like to know?

What is 3 + 4 ?

I agree to receive email communication and understand I can unsubscribe at any time.

I agree to be contacted by Charis Realty Group - Christine Issler, Broker via call, email, and text for real estate services. To opt out, you can reply 'stop' at any time or reply 'help' for assistance. You can also click the unsubscribe link in the emails. Message and data rates may apply. Message frequency may vary. Privacy Policy

Related Properties

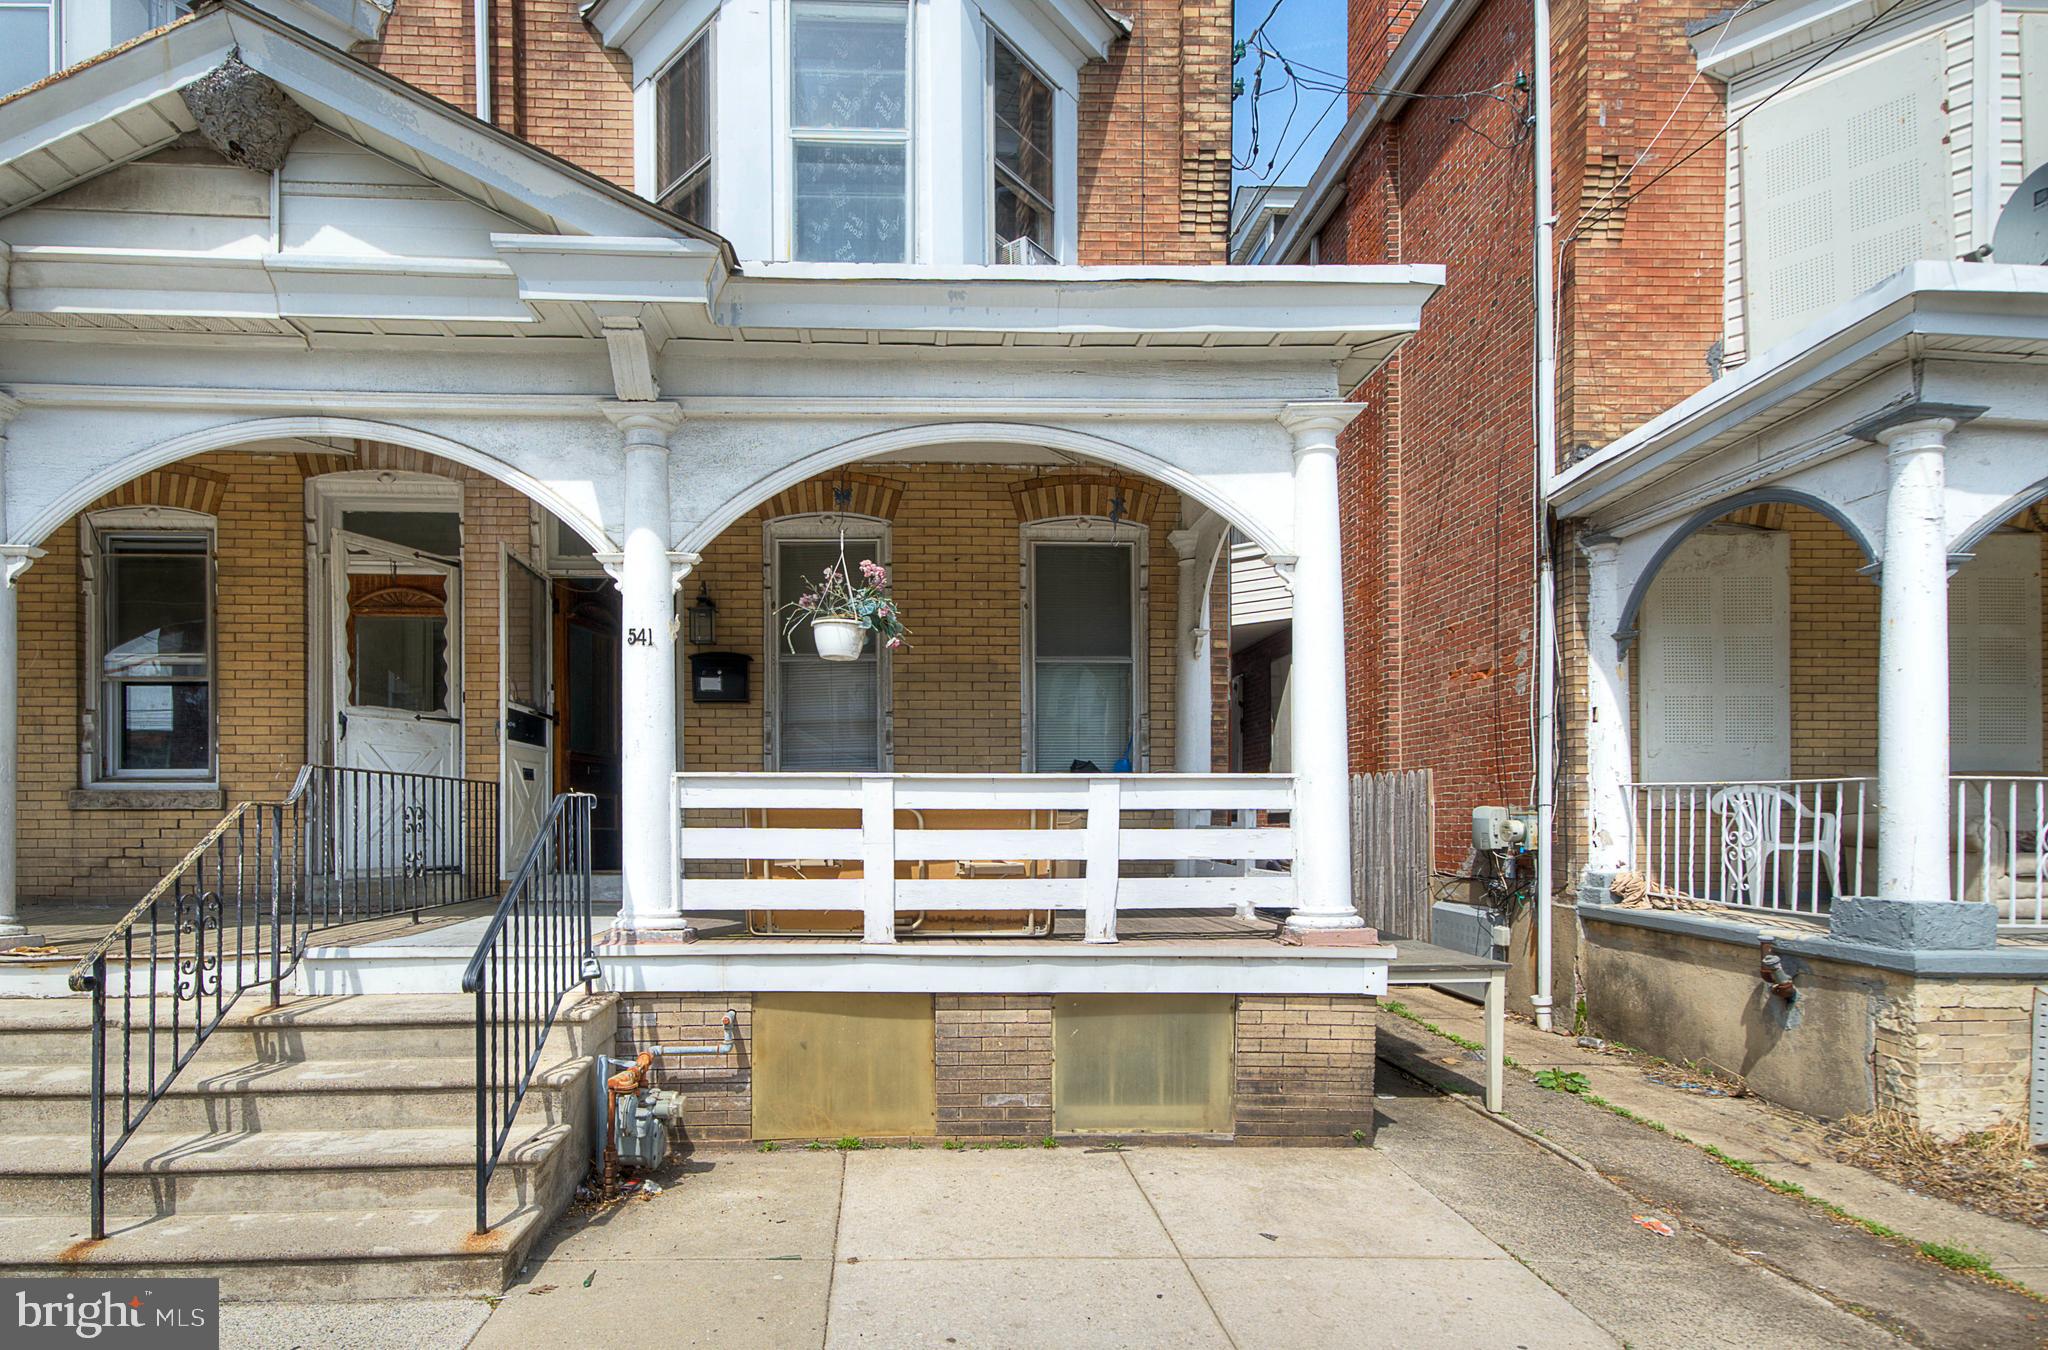
Calling all investors!  This fully renovated 5-bedroom, 2 full-bathroom single-family home offers incredible space and opportunity.  Featuring large, generously sized rooms, new flooring, freshly painted, and storage galore, this property is ideal for maximizing rental income or creating your next profitable venture!  This tenant-occupied property offers immediate cash flow for the next owner. 

Enjoy the charm of a covered front porch, perfect for relaxing, along with rear parking and a private yard, great for tenant appeal or future enhancements.  With its flexible layout and strong income potential, this property with immediate income is a fantastic addition to any investment portfolio or a great opportunity for an owner-occupant looking to build equity!

Buyer is responsible for U&O.  Owner will guide the buyer through the current tenant onboarding and transition process to ensure a seamless transfer of ownership.
#PAMC2176080

NORRISTOWN

541 GEORGE STREET

5 Beds

2 Baths

2,036 Sq.Ft.

$329,000

MLS#: PAMC2176080
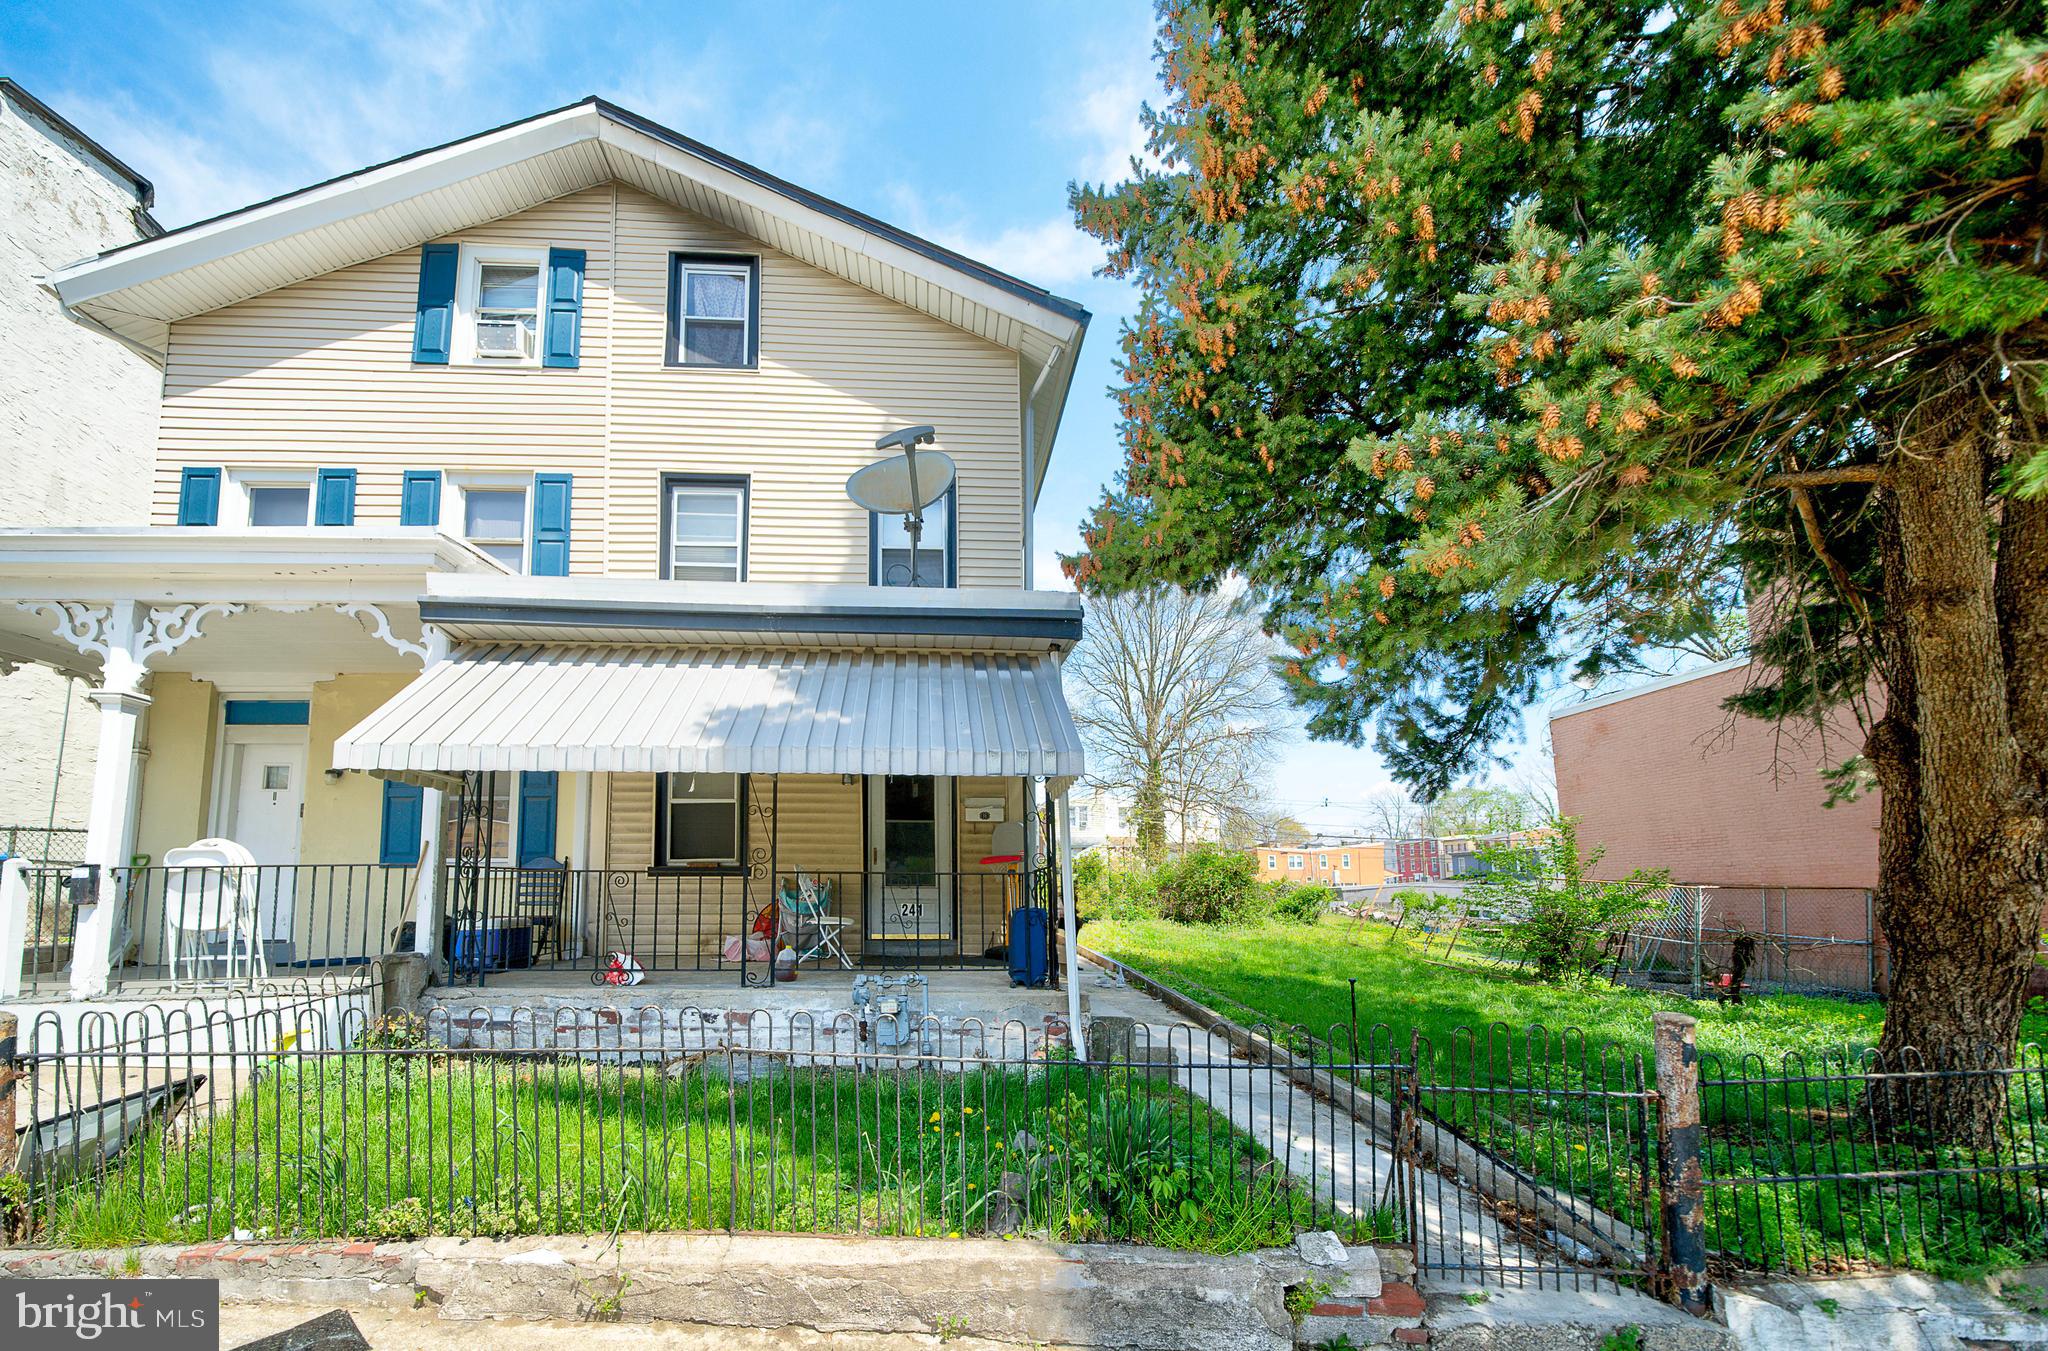
Investor Opportunity!  This spacious, fully renovated 5-bedroom, 1-bath family home with new flooring and freshly painted is currently utilized as a rental property, offering immediate income potential.

Featuring generous living space and a flexible layout, this property is well-suited for continued use as a single-family rental. Conveniently located near local amenities, shopping, dining, and major commuter routes, making it attractive for tenants and investors alike.  Currently, this property is tenant-occupied with a long-term lease in place. 

Buyer is responsible for U&O.  Owner will guide the buyer through the current tenant onboarding and transition process to ensure a seamless transfer of ownership.

Conveniently located near local amenities, shopping, dining, and major commuter routes, making it attractive for tenants and investors alike.
#PAMC2176090

NORRISTOWN

241 CHESTNUT STREET

5 Beds

1 Baths

1,631 Sq.Ft.

$340,000

MLS#: PAMC2176090

Quick Delivery! Welcome to this beautiful new construction home in Norristown Borough. This all brick exterior is complemented by striking black windows and shutters, creating timeless curb appeal. Relax on the covered front porch or entertain guests on the rear deck overlooking the backyard. A private driveway provides convenient off-street parking. Inside, the thoughtfully designed open floor plan features a spacious kitchen with a center island, granite countertops, and plenty of cabinet space perfect for everyday living and entertaining. The second-floor laundry room adds convenience, while the home offers three generously sized bedrooms and two full baths, including a private primary suite, plus a convenient first floor powder room. The unfinished basement provides endless possibilities for future living space, a home gym, recreation room, or additional storage. Enjoy the benefits of brand-new construction with modern finishes, quality craftsmanship, and low-maintenance living. Conveniently located just minutes from the Elwood Park Zoo, Norristown Farm Park, shopping, dining, and major commuter routes, this home offers the perfect combination of comfort, style, and accessibility. Don't miss the opportunity to make this exceptional home yours!
#PAMC2189294

NORRISTOWN

1342 MARKLEY ST

3 Beds

2 Baths

1,939 Sq.Ft.

$424,900

MLS#: PAMC2189294

Welcome to this spacious 4 bedroom, 3 bathroom home offering a versatile layout, classic character, and comfortable living spaces throughout. Beautiful hardwood floors add warmth and timeless appeal, while deep window sills bring additional charm to the main living areas. The first floor features a welcoming living area flowing into the dining room and an attached kitchen equipped with an cooktop, newer dishwasher, built in microwave, and refrigerator.  Just off the kitchen is a flexible additional room that can serve as a bonus room, home office, or additional living space. This room also offers its own bathroom, washer and dryer, a convenient pantry, and direct access to the backyard. Upstairs, the primary bedroom includes its own private bathroom with a tub and shower combination. Additional bedrooms provide flexibility for family, guests, or work from home needs. The basement offers abundant storage space for keeping everyday belongings organized and out of sight. With its generous bedroom count, multiple bathrooms, flexible first floor space, hardwood flooring, and convenient layout, this home offers a wonderful combination of functionality and character. Schedule your showing today.  Currently being used as a private residence.
#PAMC2188352

NORRISTOWN

10 W TOWNSHIP LINE ROAD

4 Beds

2 Baths

1,972 Sq.Ft.

$400,000

MLS#: PAMC2188352

Back on the market through no fault of the property!  This is a great opportunity to see the property in person - schedule your showing today!  Welcome to a historic Norristown gem offering remarkable space, character, and endless possibilities, featuring 5 bedrooms, 2 full baths, a half bath, soaring ceilings, grand proportions, and two independent front entryways. The spectacular open‑concept first floor invites your vision- a massive family room, a chef’s dream kitchen, or an ideal work‑from‑home suite. Currently enjoyed under its approved Office and Residential use. This property’s documented history includes multi-use, a tailor shop, a hairdresser’s studio, and retail, all supported by Federal Censuses and archival records. Located in an R2 zone with land‑use designation C–Retail, Office, Apts.–Multi‑Use, it offers exceptional flexibility, and one of its standout advantages is the expansive private parking lot directly off the back deck, fully part of the deeded property and accommodating 4+ vehicles. Sold as‑is, with the buyer responsible for U&O requirements. This big and beautiful historic property is the perfect blank canvas for your residential vision or other approved uses.  This property is located close to the courthouse and within walking distance to many shops, restaurants, and transportation.

Attorneys Row-Two Front Doors-Office/Residential Approved
#PAMC2187832

NORRISTOWN

603 SWEDE STREET

5 Beds

2 Baths

3,528 Sq.Ft.

$359,900

MLS#: PAMC2187832

Welcome to 604 Gary Lane! This spacious 3-bedroom, 2-full-bath home offers an open and functional floor plan with plenty of room to spread out. The main level features a large living and dining area with hardwood flooring and an open connection to the kitchen. The kitchen offers tile flooring, plenty of cabinet and counter space, and a convenient breakfast counter overlooking the living area.

Upstairs you’ll find three bedrooms with hardwood floors along with a full hall bath. The finished lower level adds even more living space and includes a second full bathroom, laundry area, and an additional room that could serve as a potential 4th bedroom, home office, gym, or playroom.

Outside, enjoy the covered rear deck, perfect for relaxing or entertaining. The home also features an attached garage and driveway parking, plus a neighborhood playground nearby.
#PAMC2195514

NORRISTOWN

604 GARY LANE

3 Beds

2 Baths

1,940 Sq.Ft.

$330,000

MLS#: PAMC2195514

New on site 2 days ago
Welcome to 3036 Stony Creek Rd! This charming and unique 5-bedroom, 3-full-bath home offers flexible living space, character, and plenty of natural light. The inviting front porch welcomes you, leading into a spacious living room featuring hardwood floors, vaulted ceiling with 4 skylights, ceiling fan, and a large bay window. The main floor offers both a primary bedroom and a separate in-law suite in 2 separate areas. The house size is deceiving from the outside with 2567 SF. Flanked to the left of the LR is the in-law suite which includes a full bath, walk in closet and an additional bedroom that can be used as an office or sitting room along with pull down attic stairs which leads to storage and 2 hall closets. To the right of the LR is a main floor study or playroom. This leads to the heated workshop. (These 2 rooms were previously converted from a garage from a previous owner.) The dining area sits directly behind the LR, featuring a tray ceiling, recessed lighting, ceiling fan, a cozy wood burning stove, and a built-in bench seat. The adjoining kitchen offers an island, a large walk-in pantry, recessed lighting, and a smooth-top electric range. On the opposite side of the DR is the laundry/utility room with a utility sink which leads to the main-level Primary bedroom which includes hardwood floors, walk-in closet, and private full bath. Take the wood stairs to the upper level where you'll find a large loft/office area overlooking the 1st floor, 2 additional bedrooms, and a 3rd full bath. Enjoy three zones of heating and A/C. But we are not done! Make your way outside thru the DR door to a fully fenced backyard which is perfect for the kids and/or pets to run around , and a storage shed with electric. This extraordinary home sits conveniently located near major routes, shopping, dining, and everyday amenities. Quick settlement possible! Selling AS-IS! * All dimensions of lots and building/room sized are approximate and should be verified by the Buyer(s) for accuracy.
#PAMC2193632

NORRISTOWN

3036 STONEY CREEK ROAD

5 Beds

3 Baths

2,567 Sq.Ft.

$460,000

MLS#: PAMC2193632

New on site 1 day ago
None
#PAMC2195606

NORRISTOWN

3207 MARKLE ROAD

3 Beds

1 Baths

1,276 Sq.Ft.

$389,000

MLS#: PAMC2195606

New on site today
Welcome to 113 Susan Constant Ct, a beautifully maintained 3-bedroom, 2.5-bathroom end-unit townhome offering spacious living, abundant natural light, an amazing loft, and the ease of maintenance-free community living. With exterior building maintenance taken care of by the association, you can spend less time on upkeep and more time enjoying your home. Step inside to a bright and welcoming interior featuring neutral paint and an abundance of natural light throughout. To the right of the entryway, the cozy living room offers a comfortable gathering space with plenty of windows and recessed lighting. Just off the living room, the kitchen features stainless steel appliances, sleek countertops, and a modern tiled backsplash, and flows seamlessly into the dining area. Sliding glass doors provide easy access to the private deck, creating the perfect setup for effortless indoor-outdoor entertaining. A convenient half bathroom completes the main level. Upstairs, the spacious primary bedroom offers a comfortable retreat with plush carpeting and a private ensuite bathroom. Two additional bedrooms are located just down the hall and share easy access to the full hall bathroom. Continue to the third level, where you’ll find a spacious loft offering endless possibilities to fit your lifestyle. Use it as a home office, craft room, playroom, home gym, or additional living space - the choice is yours! The partially finished basement provides even more flexible living space, perfect for a recreation or entertaining area, while the unfinished portion offers ample storage. Step outside onto your private deck, the perfect spot to enjoy your morning coffee, unwind after a long day, or gather with friends and family. Located in a convenient Norristown community, you’ll enjoy easy access to local shopping, dining, major roadways, and popular destinations including Elmwood Park Zoo! With its spacious layout, versatile loft and basement, private outdoor space, and maintenance-free lifestyle, 113 Susan Constant Ct is ready to welcome you home! Schedule your showing today!
#PAMC2195858

NORRISTOWN

113 SUSAN CONSTANT COURT 13

3 Beds

2 Baths

1,964 Sq.Ft.

$375,000

MLS#: PAMC2195858
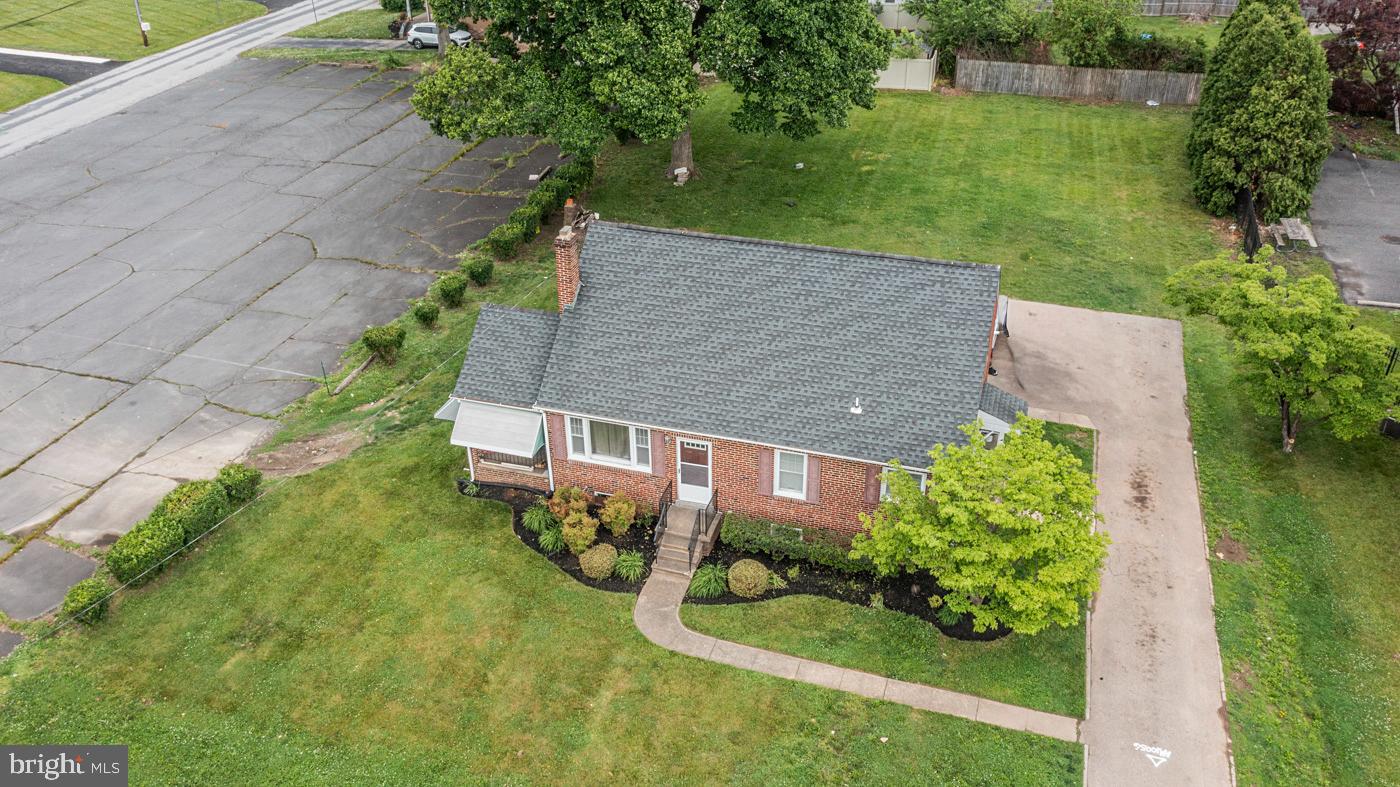
Welcome to 2107 DeKalb Pike a Prime RO zoned Opportunity in East Norriton.  Excellent visibility and exposure on a major Montgomery County roadway.  This versatile property offers excellent potential for a variety of professional and business uses, professional office, home-based business, medical/veterinary, salon or other approved office related uses.  The property is currently being used as a residential rental, providing flexibility for an investor, owner occupant, or professional seeking a unique live/work opportunity.   This property is located in East Norriton neighborhood of Coleston, and can offer the perfect blend of comfort, style and functionally, ideal for first-time home buyers, downsizers or business owners.    The expansive outdoor area adds another layer of versatility, offering space for future improvements, outdoor use, or a relaxing setting for all.    Additional highlights include a private driveway with parking.   Conveniently located near the Cole Manor Elementary School, shopping, dining, parks and major routes.  This property can be purchased alone or as a rare opportunity as a two parcel package along with 2111 DeKalb Pike.
Schedule your showing today and come see all the potential this property has to offer.
#PAMC2179472

NORRISTOWN

2107 DEKALB PIKE

3 Beds

1 Baths

1,064 Sq.Ft.

$399,000

MLS#: PAMC2179472

Send a message

Message successfully sent.

Your message

What is 3 + 4 ?

Reason for contacting?

I agree to receive email communication and understand I can unsubscribe at any time.

I agree to be contacted by Charis Realty Group - Christine Issler, Broker via call, email, and text for real estate services. To opt out, you can reply 'stop' at any time or reply 'help' for assistance. You can also click the unsubscribe link in the emails. Message and data rates may apply. Message frequency may vary. Privacy Policy

Sign Out

Virtual Assistant

Would you like to take the next step with this property? We can help you schedule a showing or virtual tour, or send you more details.

Yes, I would like more information.

Thank You for Your Reply, One of Our Agents will contact you as soon as possible

No, maybe later.

Thank you, you can always contact me via email, phone number or through the contact form.

Realhub AI

Lucy - Your AI-Powered Realtor

Update Your Temporary Password

Personalize your search

Enter your email and we'll notify you immediately when new listings match what you're looking for.

or enter email address

Already have an account ? Login here

Continue your home search

I agree to receive communications and understand I can unsubscribe at any time.

I agree to be contacted by Charis Realty Group - Christine Issler, Broker via call, email, and text for real estate services. To opt out, you can reply 'stop' at any time or reply 'help' for assistance. You can also click the unsubscribe link in the emails. Message and data rates may apply. Message frequency may vary. Privacy Policy

Already have an account ? Login here

We use cookies

We use cookies primarily for analytics to enhance your experience. By accepting, you agree to our use of these cookies. You can manage your preferences or learn more about our cookies policy.