
Property
Beds
3
Full Baths
2
1/2 Baths
1
Year Built
1957
Sq.Footage
1,780
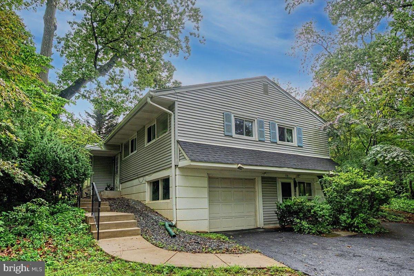
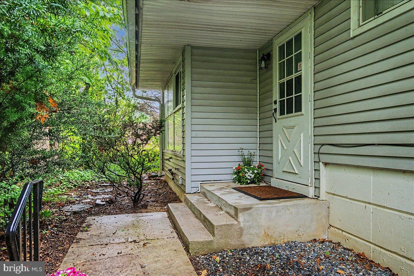
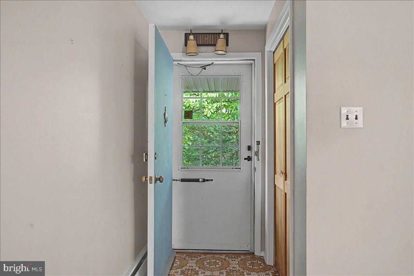
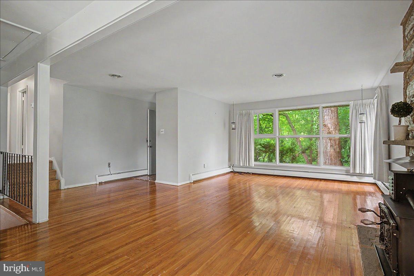
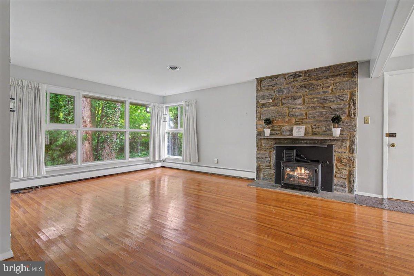
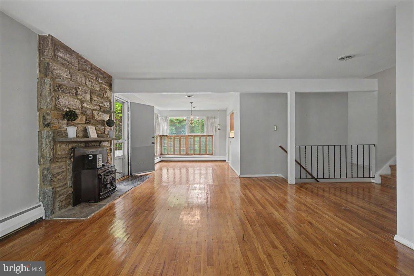
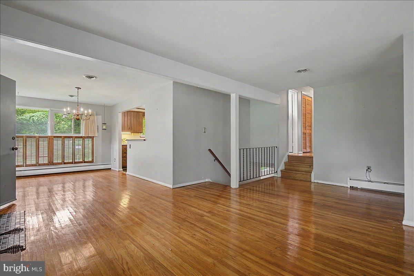
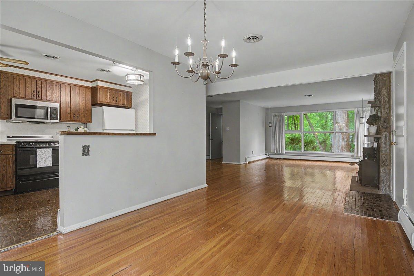
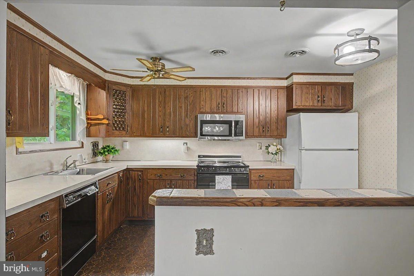
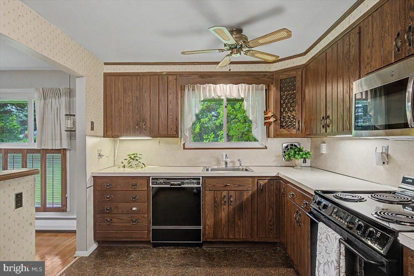
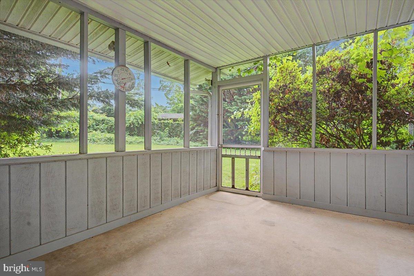
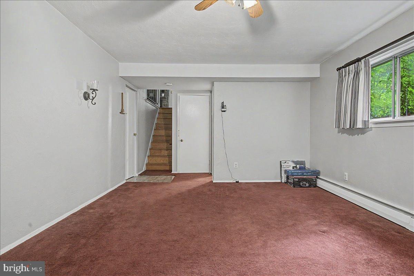
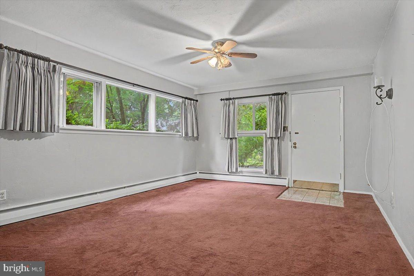
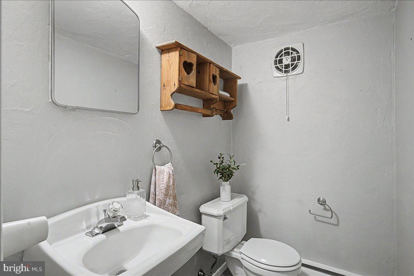
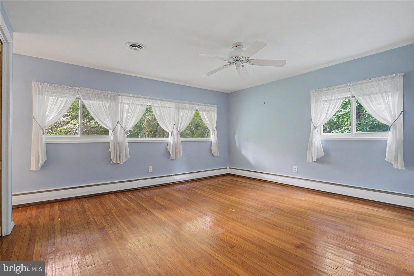
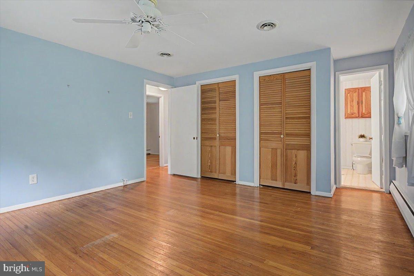
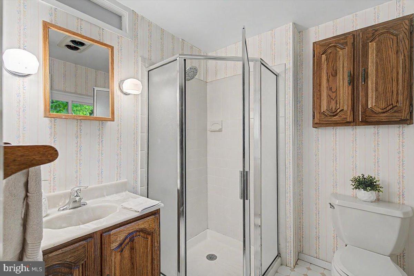
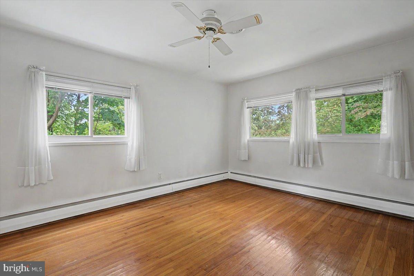
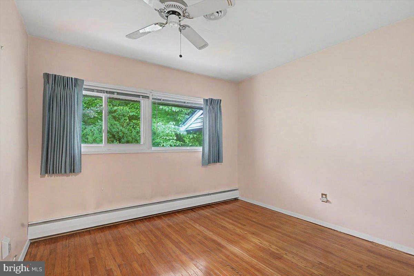
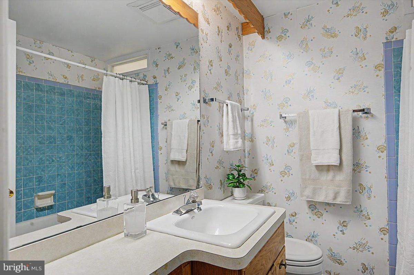
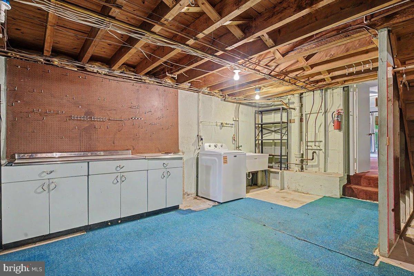
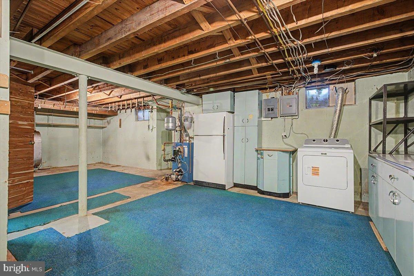
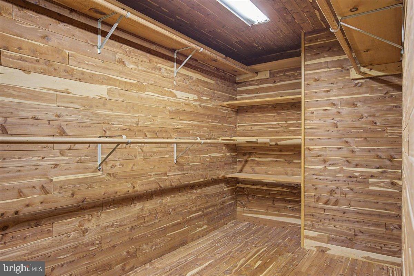
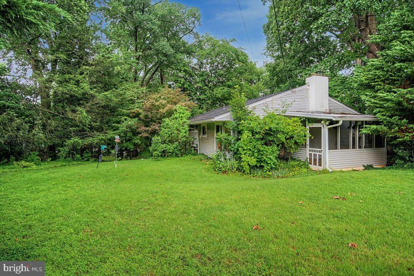
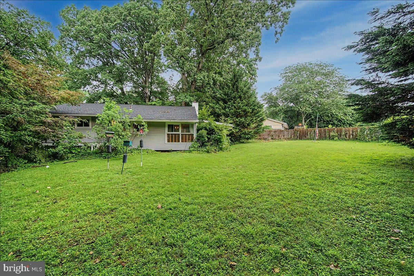
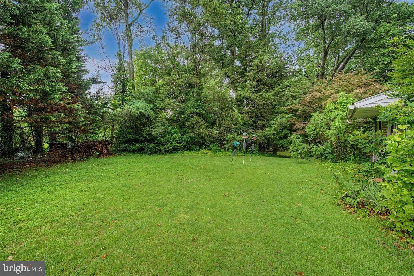
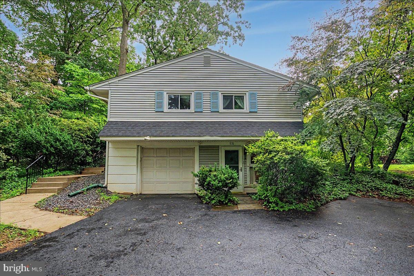
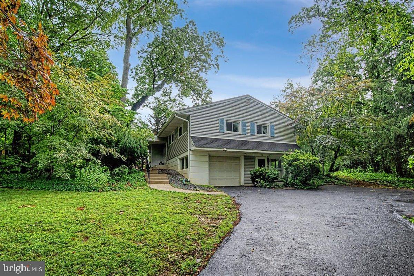
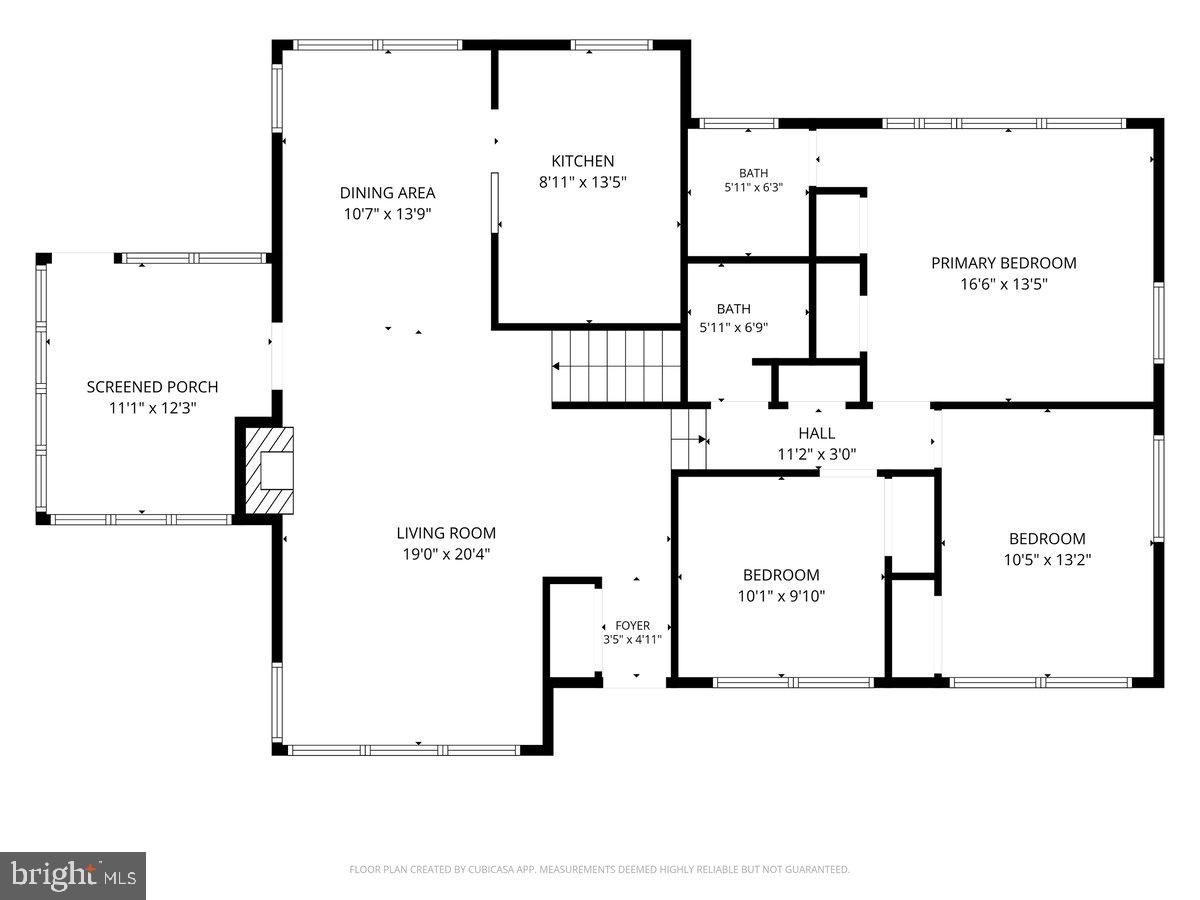
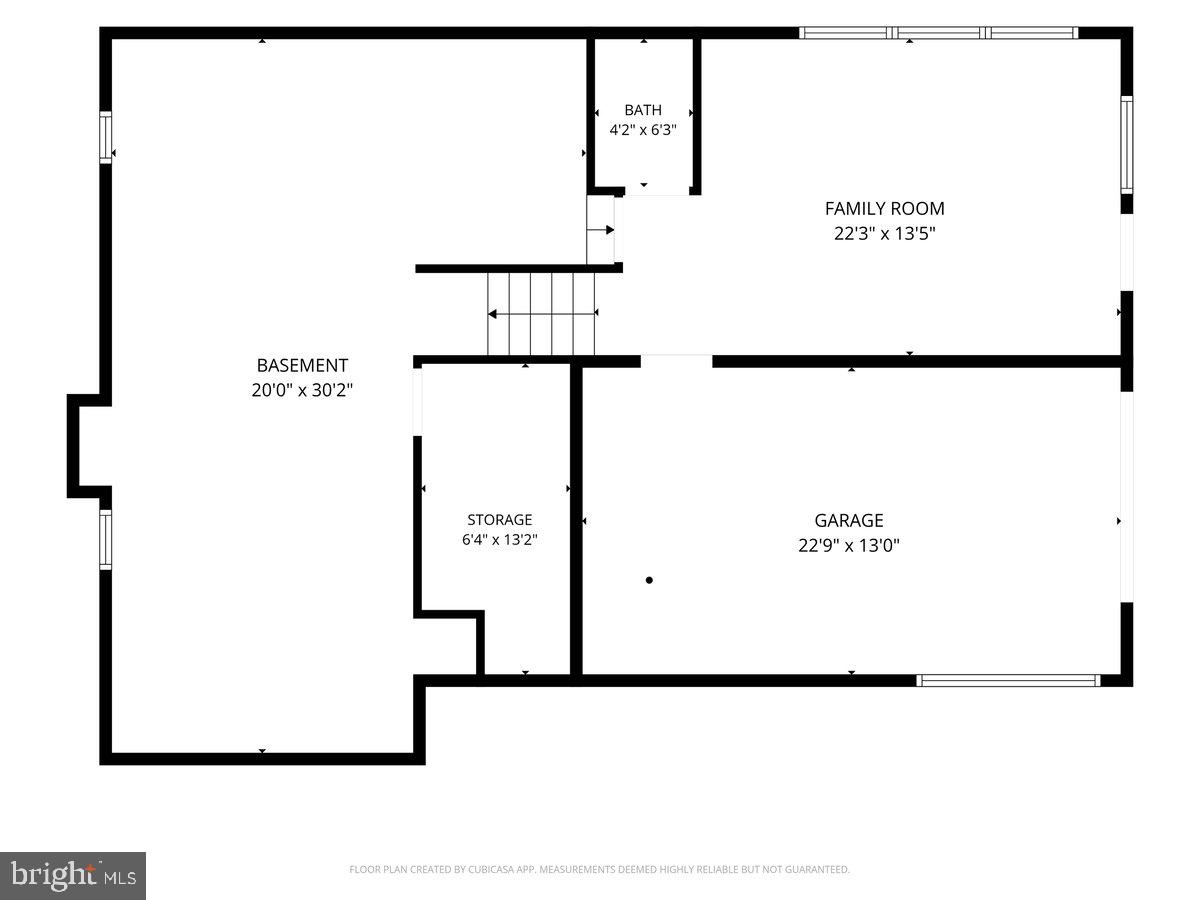
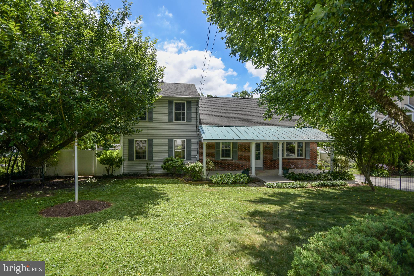
Welcome to 918 Ridley Creek Drive!!! Don't miss this lovely property ideally located in the Knowltonwood community in the award-winning Rose Tree Media School District! This home has been loved for many years by the same family and is ready for its next new owner. The main level offers original hardwood flooring, an open concept floor plan, a large living room with fireplace and wide windows, open to a spacious dining room perfect for everyday living and entertaining. The adjacent kitchen is open to the dining room and features solid cabinetry, ceiling fan, ample storage and counter space. Just off the living room is a charming screened porch leading to a lovely private backyard. The upper level features hardwoods throughout the hallway and all three bedrooms, which are nicely sized with ample closet space. The primary bedroom is very spacious with double closets and its own bath with stall shower. Completing this level is a cheerful second full bath with wide vanity and convenient tub/shower. The lower level offers a cozy family room/den with a powder room, inside access to the extended garage, and a convenient second entrance near the driveway. Just two steps lead to a large basement area with workbench, laundry area, huge cedar closet, and lots of options for storage. Outside, you'll appreciate the half acre private lot with a fenced-in backyard and endless possibilities! The windows have been replaced and the roof is believed to be approximately 2 years old. This home is solid and has been well maintained, presenting a wonderful opportunity for its next new owner to add their personal touches to make it their own. Conveniently located near downtown Media, all shopping, schools, employers, roadways, restaurants, recreation areas and so more!
Features & Amenities
Interior
-
Total Bedrooms
3
-
Bathrooms
2
-
1/2 Bathrooms
1
-
Above Grade Finished Area
1780.0
-
Basement YN
YES
-
Cooling YN
YES
-
Cooling
Central Air, Electric
-
Heating YN
YES
-
Heating
Oil, Baseboard
-
Pet friendly
N/A
Exterior
-
Garage
Yes
-
Garage spaces
1
-
Construction Materials
Vinyl Siding
-
Parking
Garage, Driveway, Attached
-
Pool
No
-
Waterfront YN
NO
Area & Lot
-
Lot Size(acres)
0.48
-
Lot Size(square feet)
20,909
-
Property Type
Residential
-
Property Sub Type
Single Family Residence
-
Architectural Style
Split Level
Price
-
Sales Price
$550,000
-
Tax Amount
$7,577
-
Sq. Footage
1,780
-
Price/SqFt
$308
HOA
-
Association
No
School District
-
Elementary School
N/A
-
Middle School
N/A
-
High School
N/A
Property Features
-
New Construction
NO
-
Foundation Details
Block
-
Senior Community YN
NO
-
Sewer
Public Sewer
-
Water Source
Public
Schedule a Showing
Showing scheduled successfully.
Mortgage calculator
Estimate your monthly mortgage payment, including the principal and interest, property taxes, and HOA. Adjust the values to generate a more accurate rate.
Your payment
Principal and Interest:
$
Property taxes:
$
HOA fees:
$
Total loan payment:
$
Total interest amount:
$
Location
County
DELAWARE
Elementary School
Middle School
High School
Listing Courtesy of Deborah D Baker , Patterson-Schwartz-Hockessin
RealHub Information is provided exclusively for consumers' personal, non-commercial use, and it may not be used for any purpose other than to identify prospective properties consumers may be interested in purchasing. All information deemed reliable but not guaranteed and should be independently verified. All properties are subject to prior sale, change or withdrawal. RealHub website owner shall not be responsible for any typographical errors, misinformation, misprints and shall be held totally harmless.
.webp?size=684x933)
Rippeon & Co- Team Leader
Deanna Rippeon
Call Deanna today to schedule a private showing.

* Listings on this website come from the FMLS IDX Compilation and may be held by brokerage firms other than the owner of this website. The listing brokerage is identified in any listing details. Information is deemed reliable but is not guaranteed. If you believe any FMLS listing contains material that infringes your copyrighted work please click here to review our DMCA policy and learn how to submit a takedown request.© 2024 FMLS.
Related Properties
MEDIA
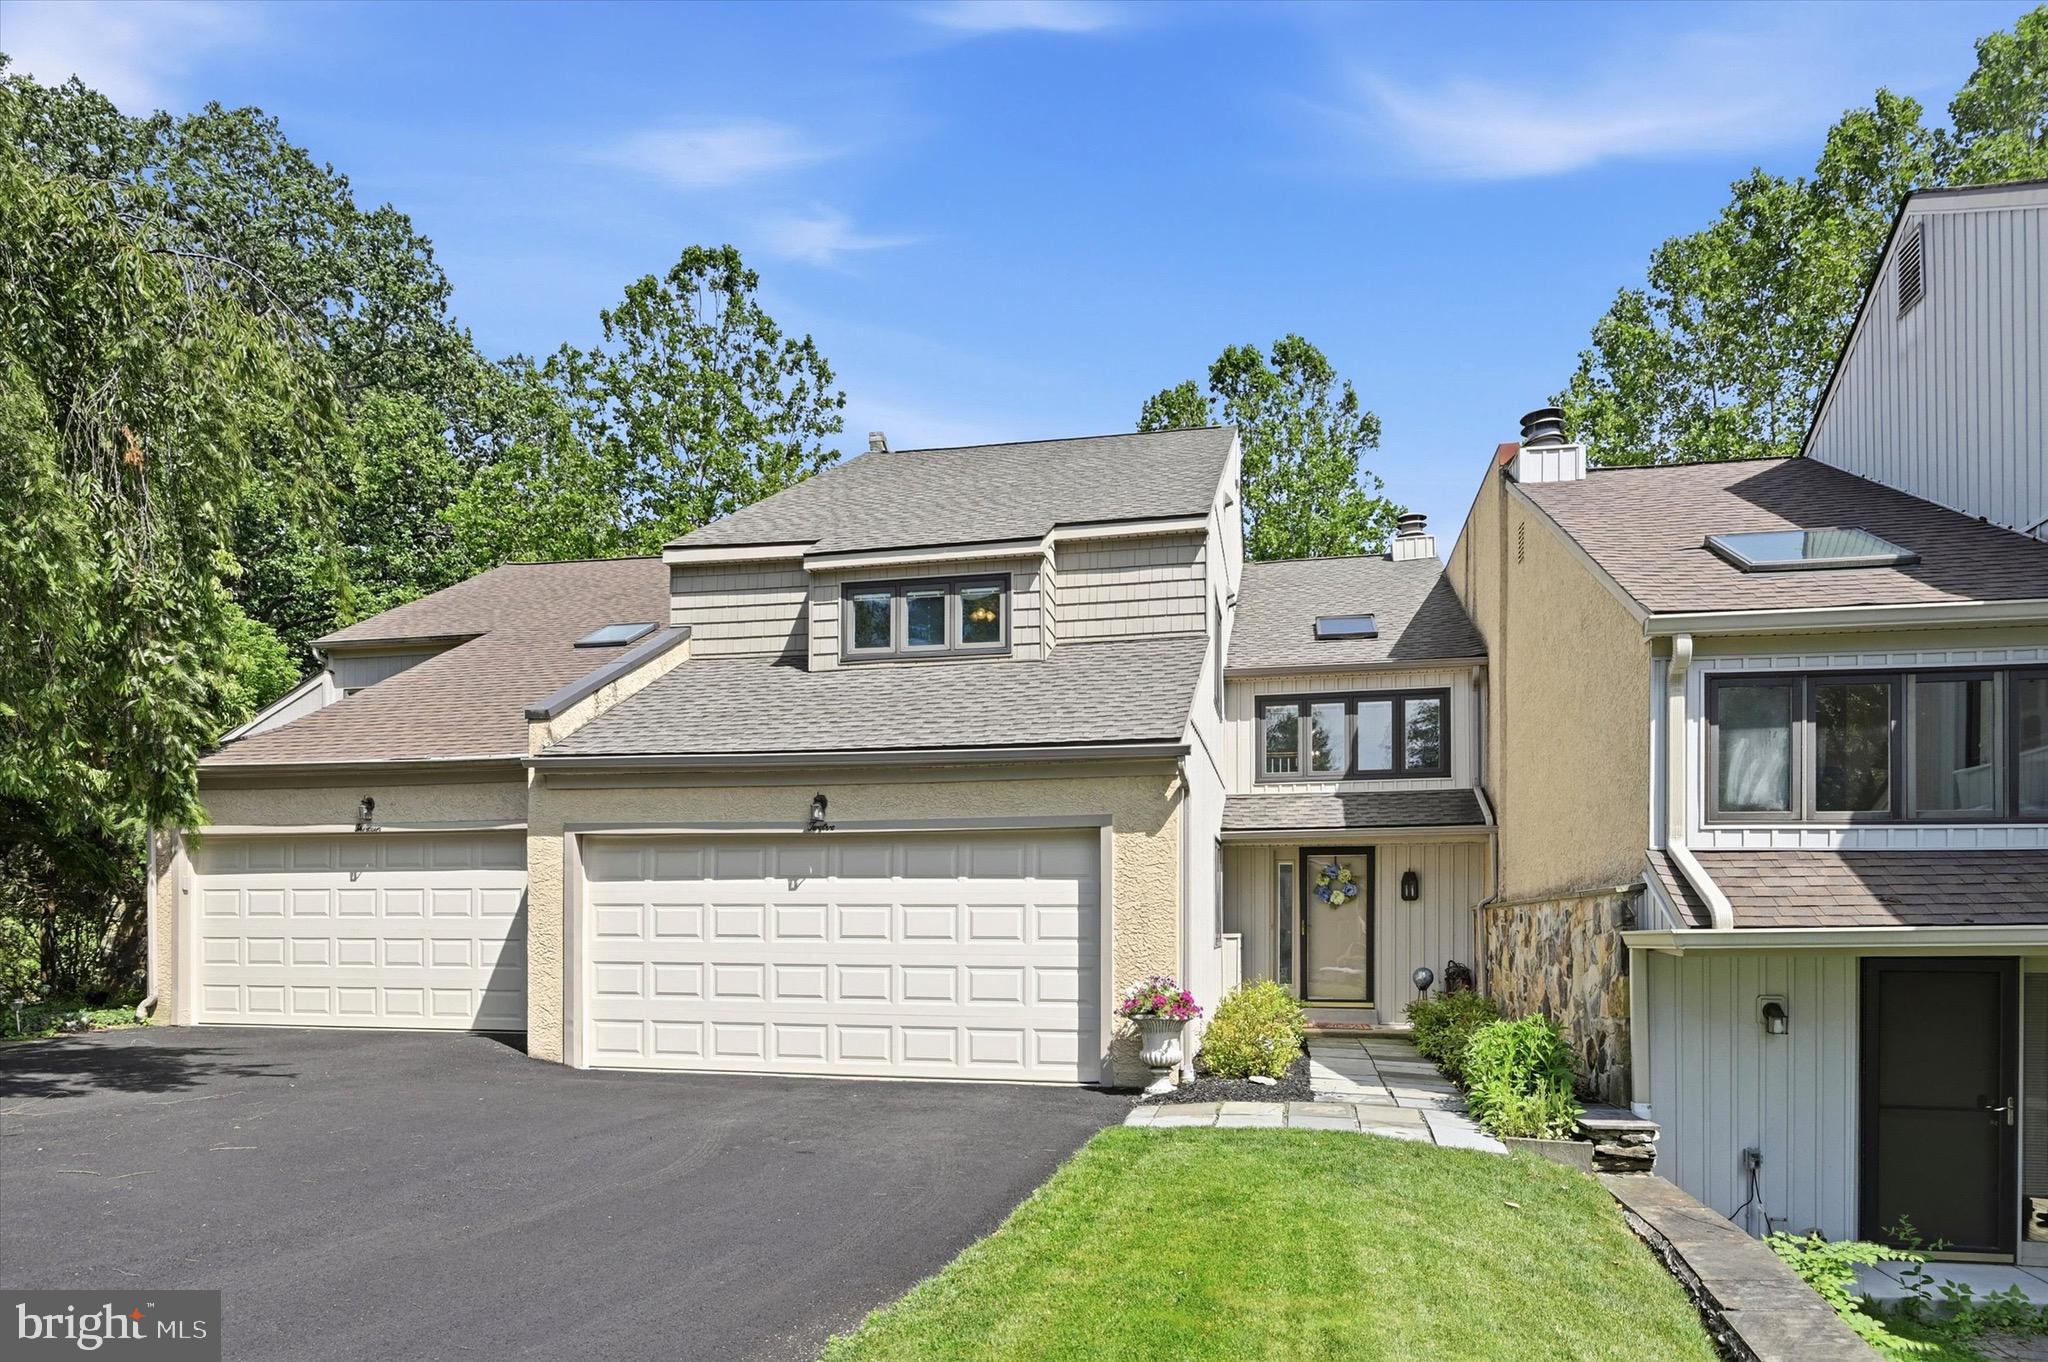
12 KINCAID COURT
2 Beds
2 Baths
3,468 Sq.Ft.
$625,000
MLS#: PADE2118172

MEDIA
113 AVIAN ALLEY
3 Beds
2 Baths
2,367 Sq.Ft.
$650,000
MLS#: PADE2118248
MEDIA
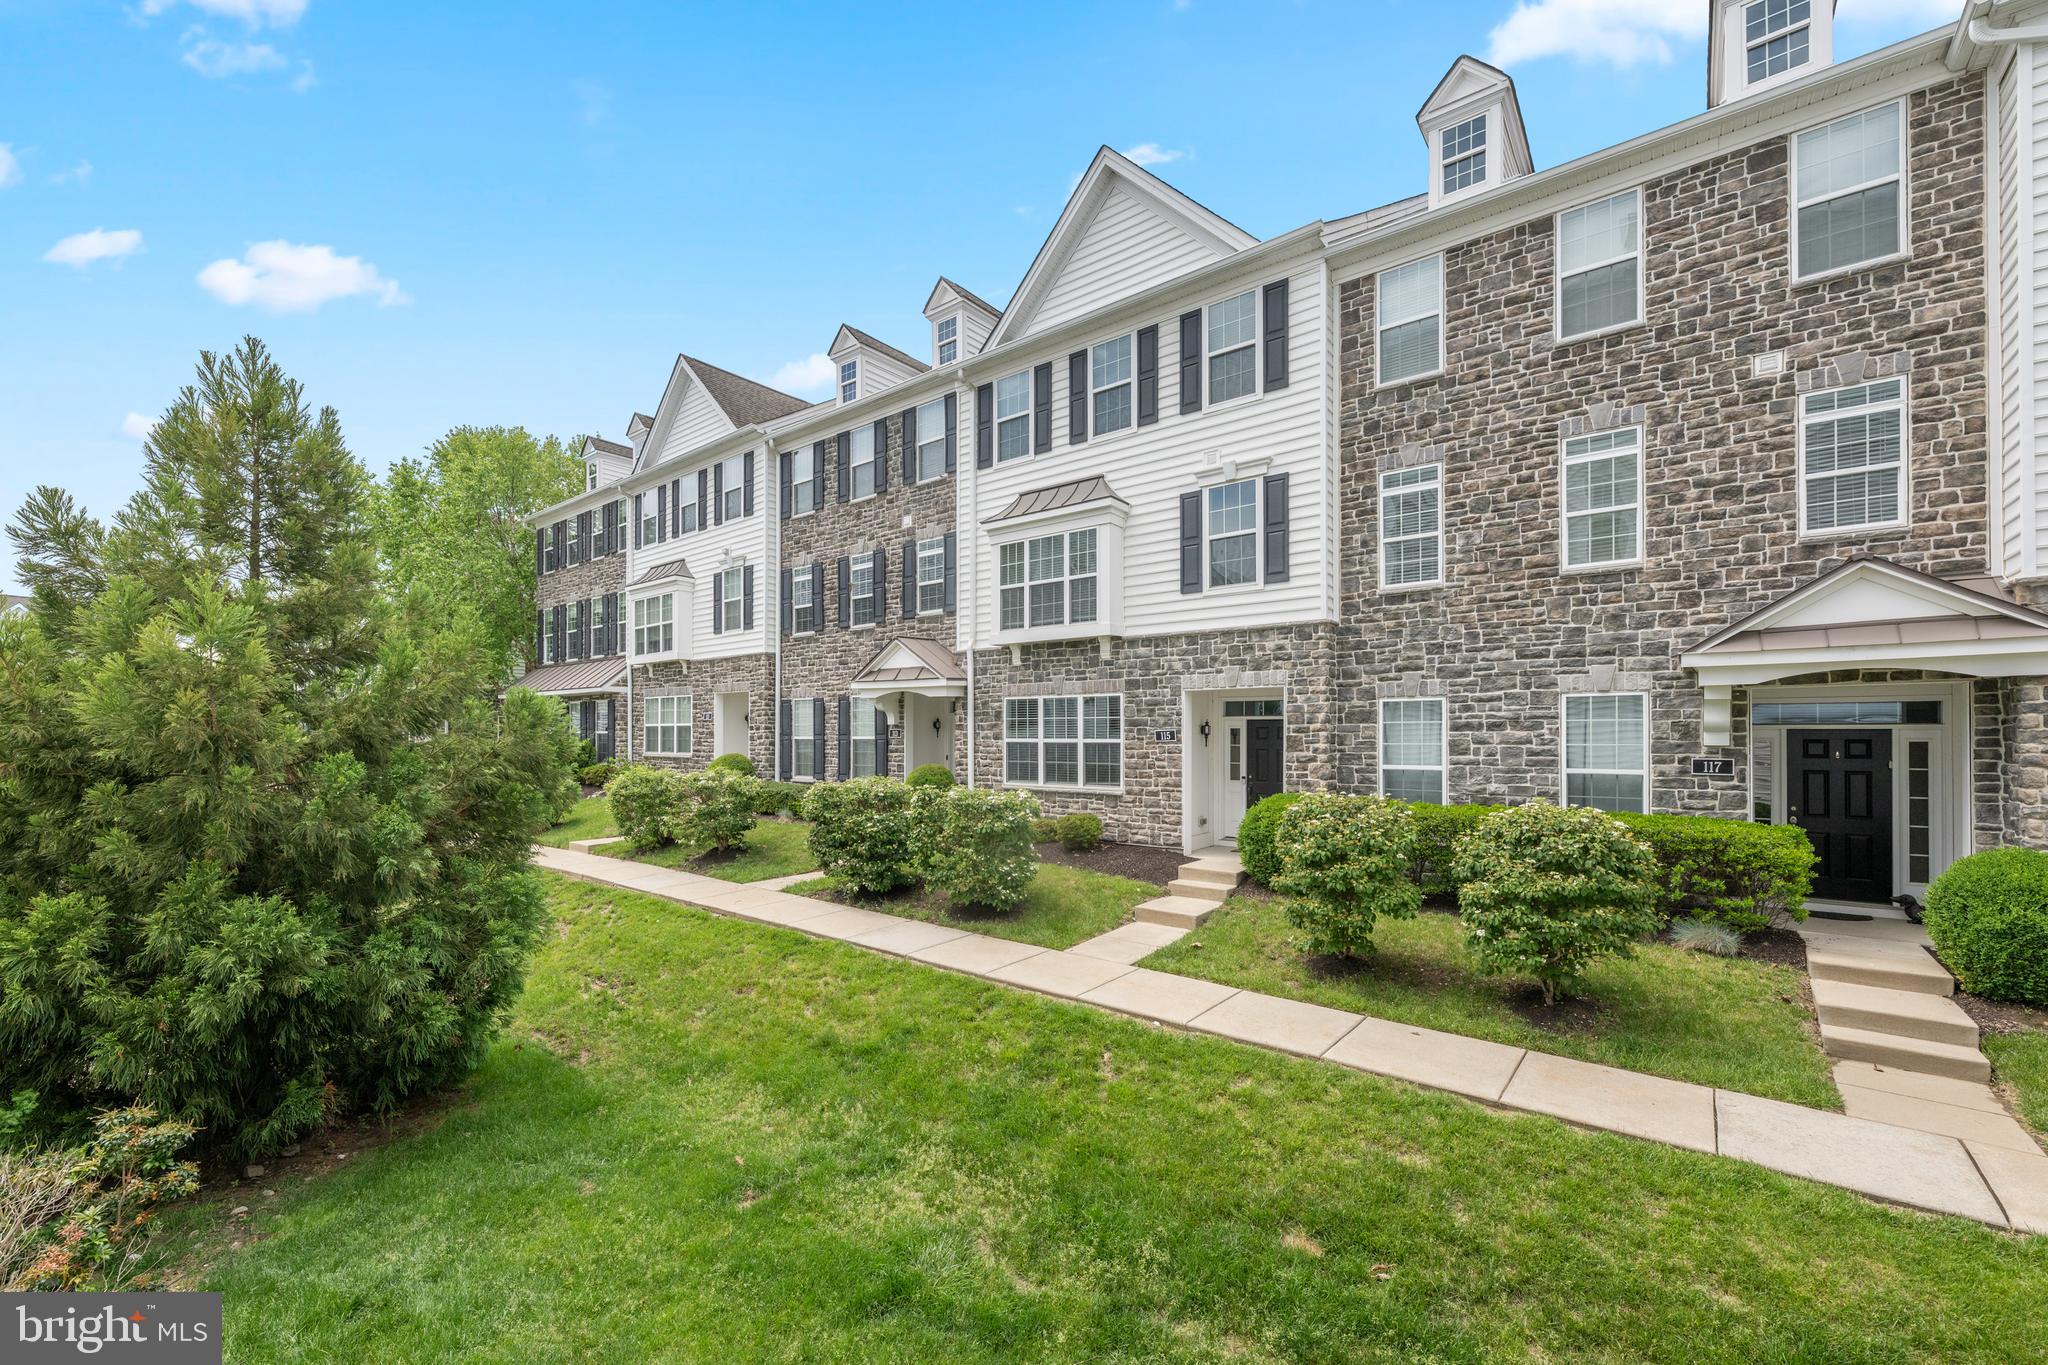
115 JACKDAW ALLEY
3 Beds
2 Baths
2,340 Sq.Ft.
$629,000
MLS#: PADE2117348

MEDIA
30 MEADOWBROOK LANE
4 Beds
2 Baths
1,301 Sq.Ft.
$649,900
MLS#: PADE2117010
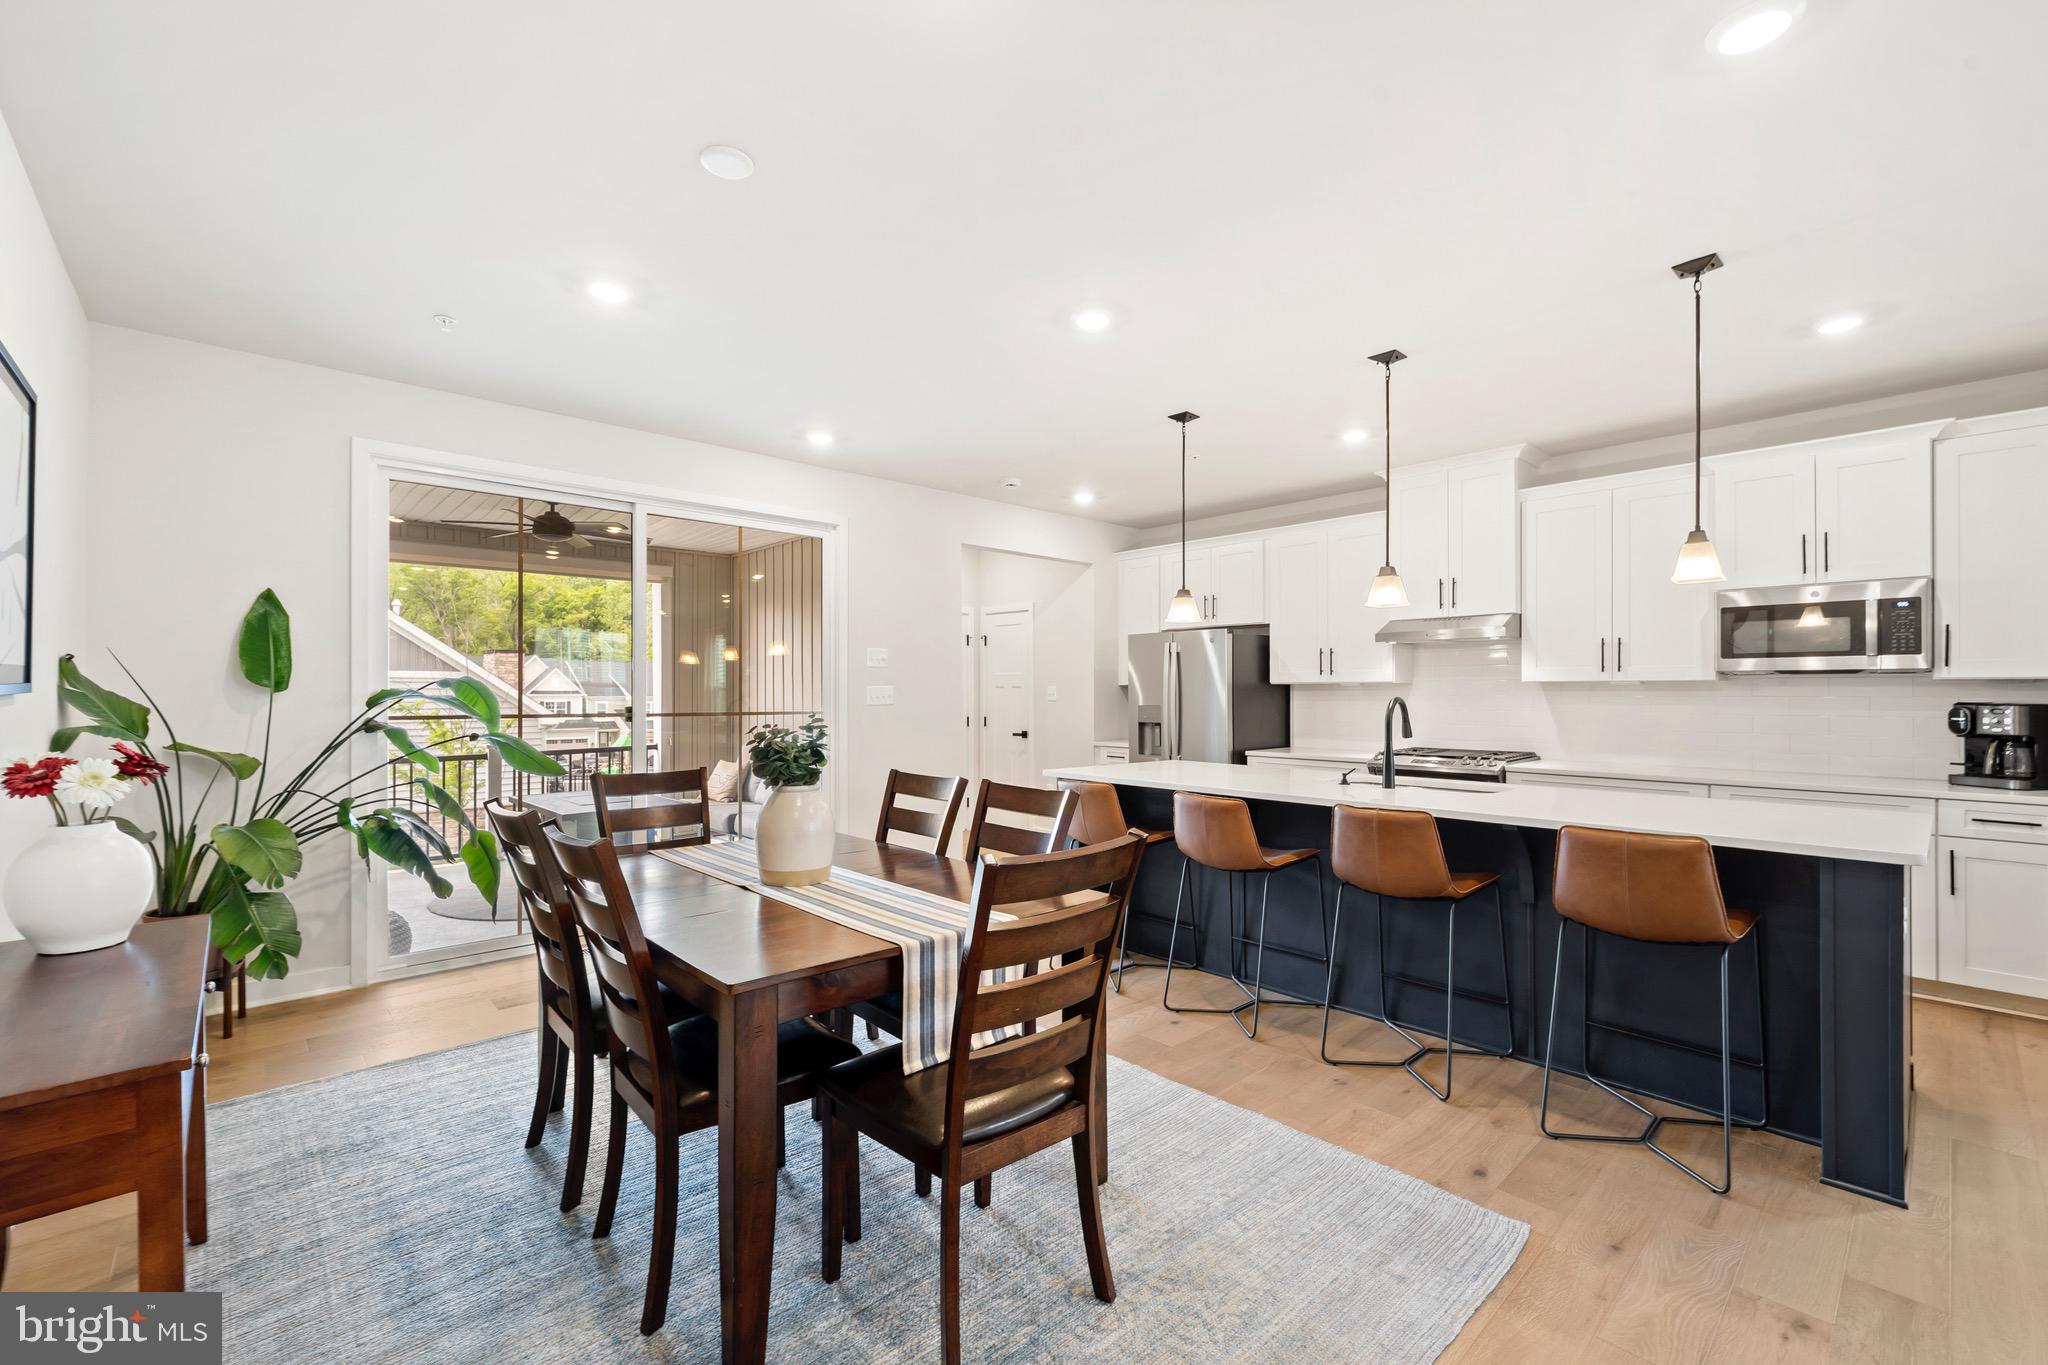
MEDIA
224 AVALON DRIVE
3 Beds
2 Baths
2,123 Sq.Ft.
$649,900
MLS#: PADE2115648
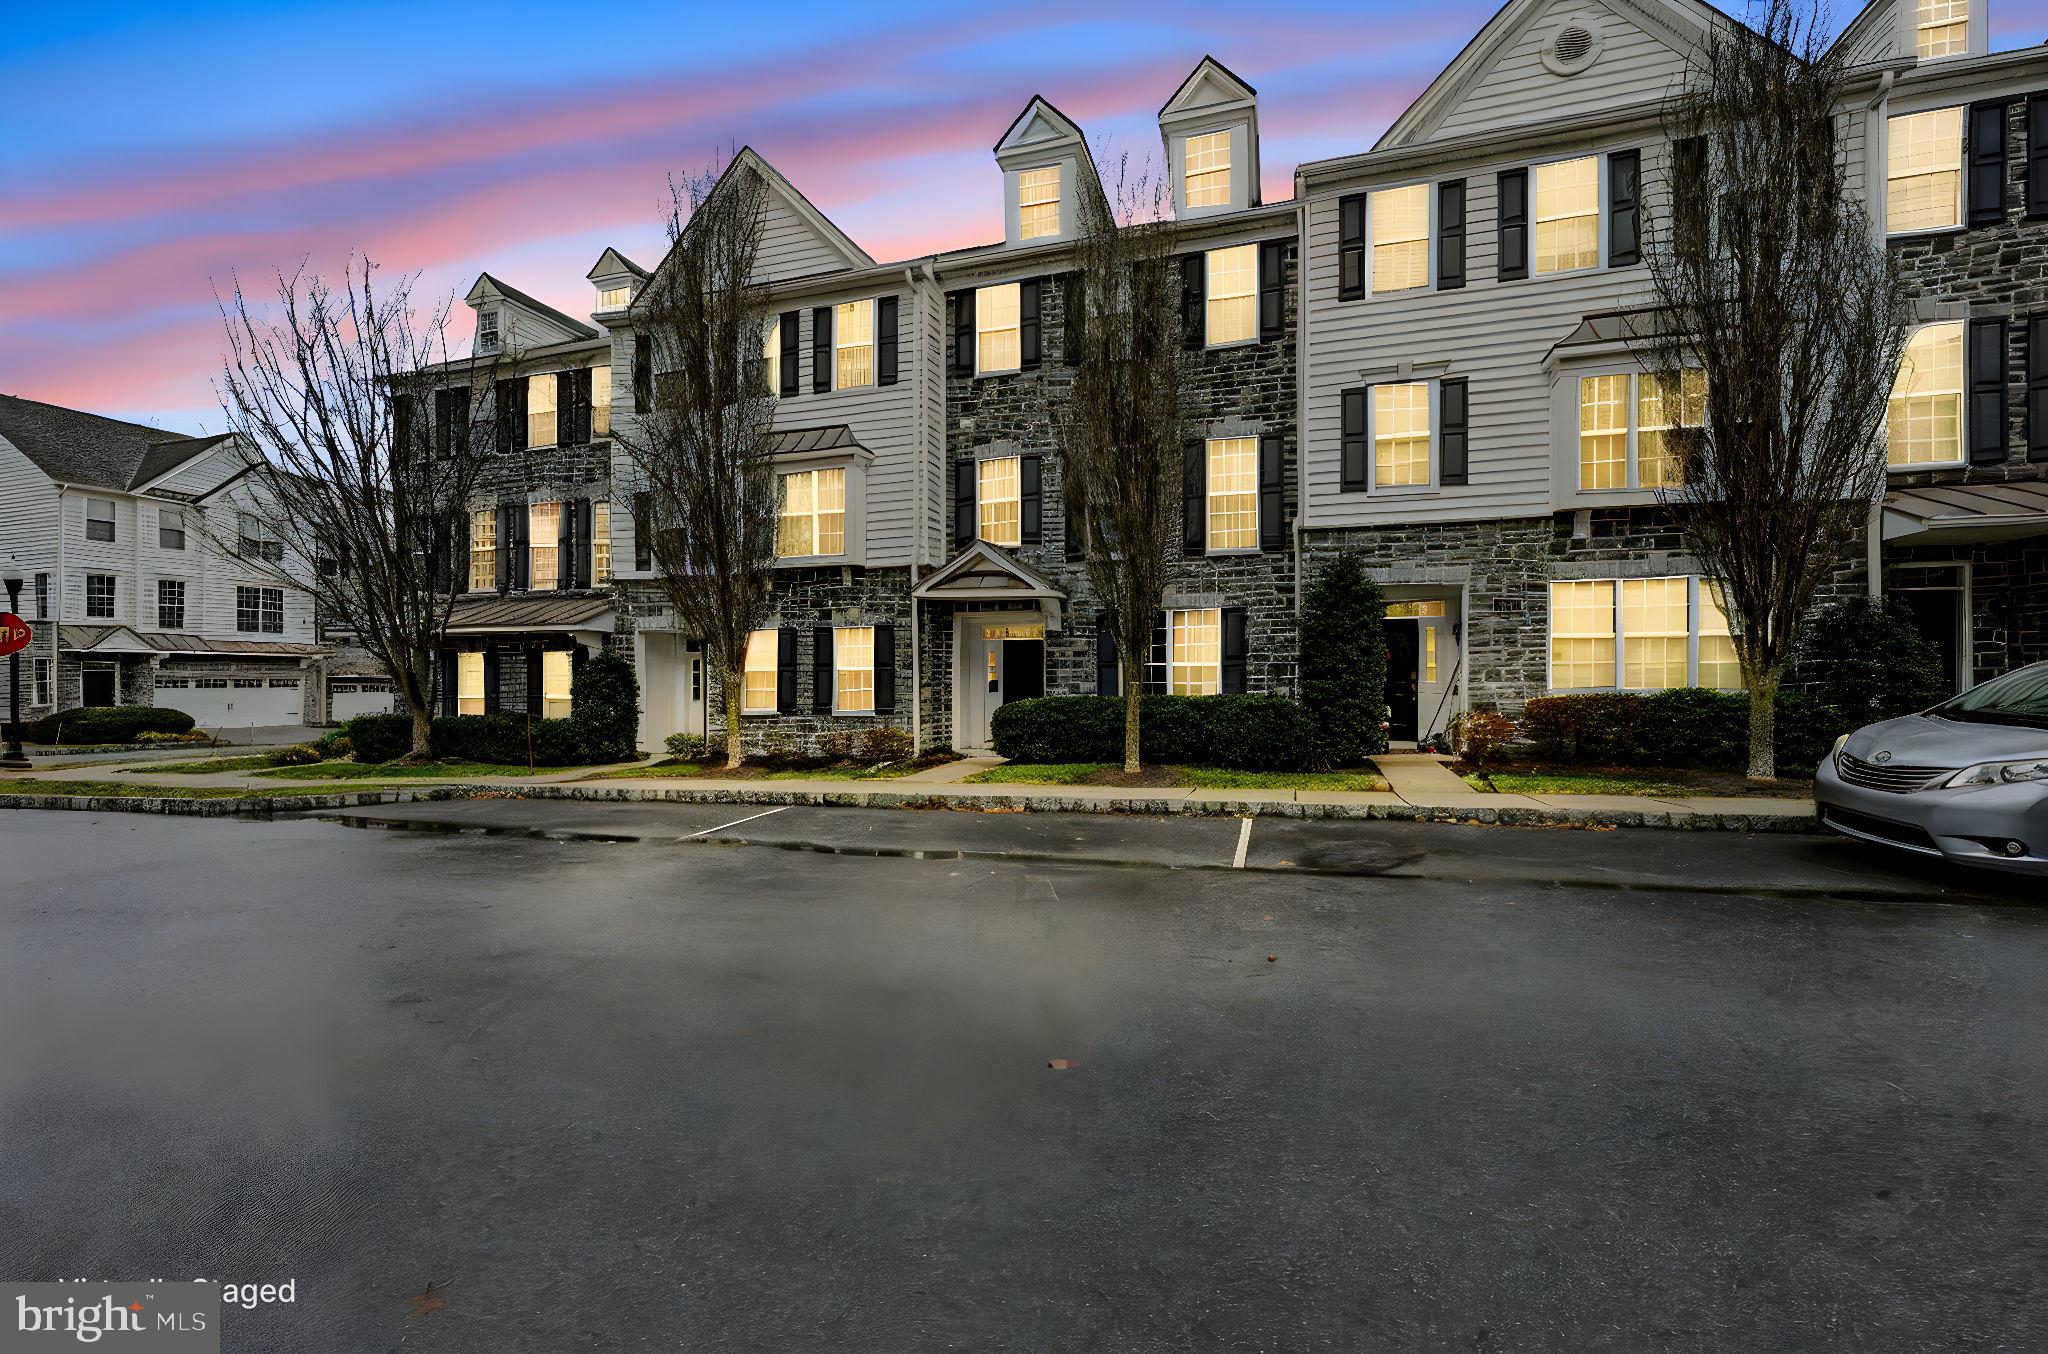
MEDIA
208 JACKDAW ALLEY 208
3 Beds
2 Baths
2,214 Sq.Ft.
$599,900
MLS#: PADE2118330
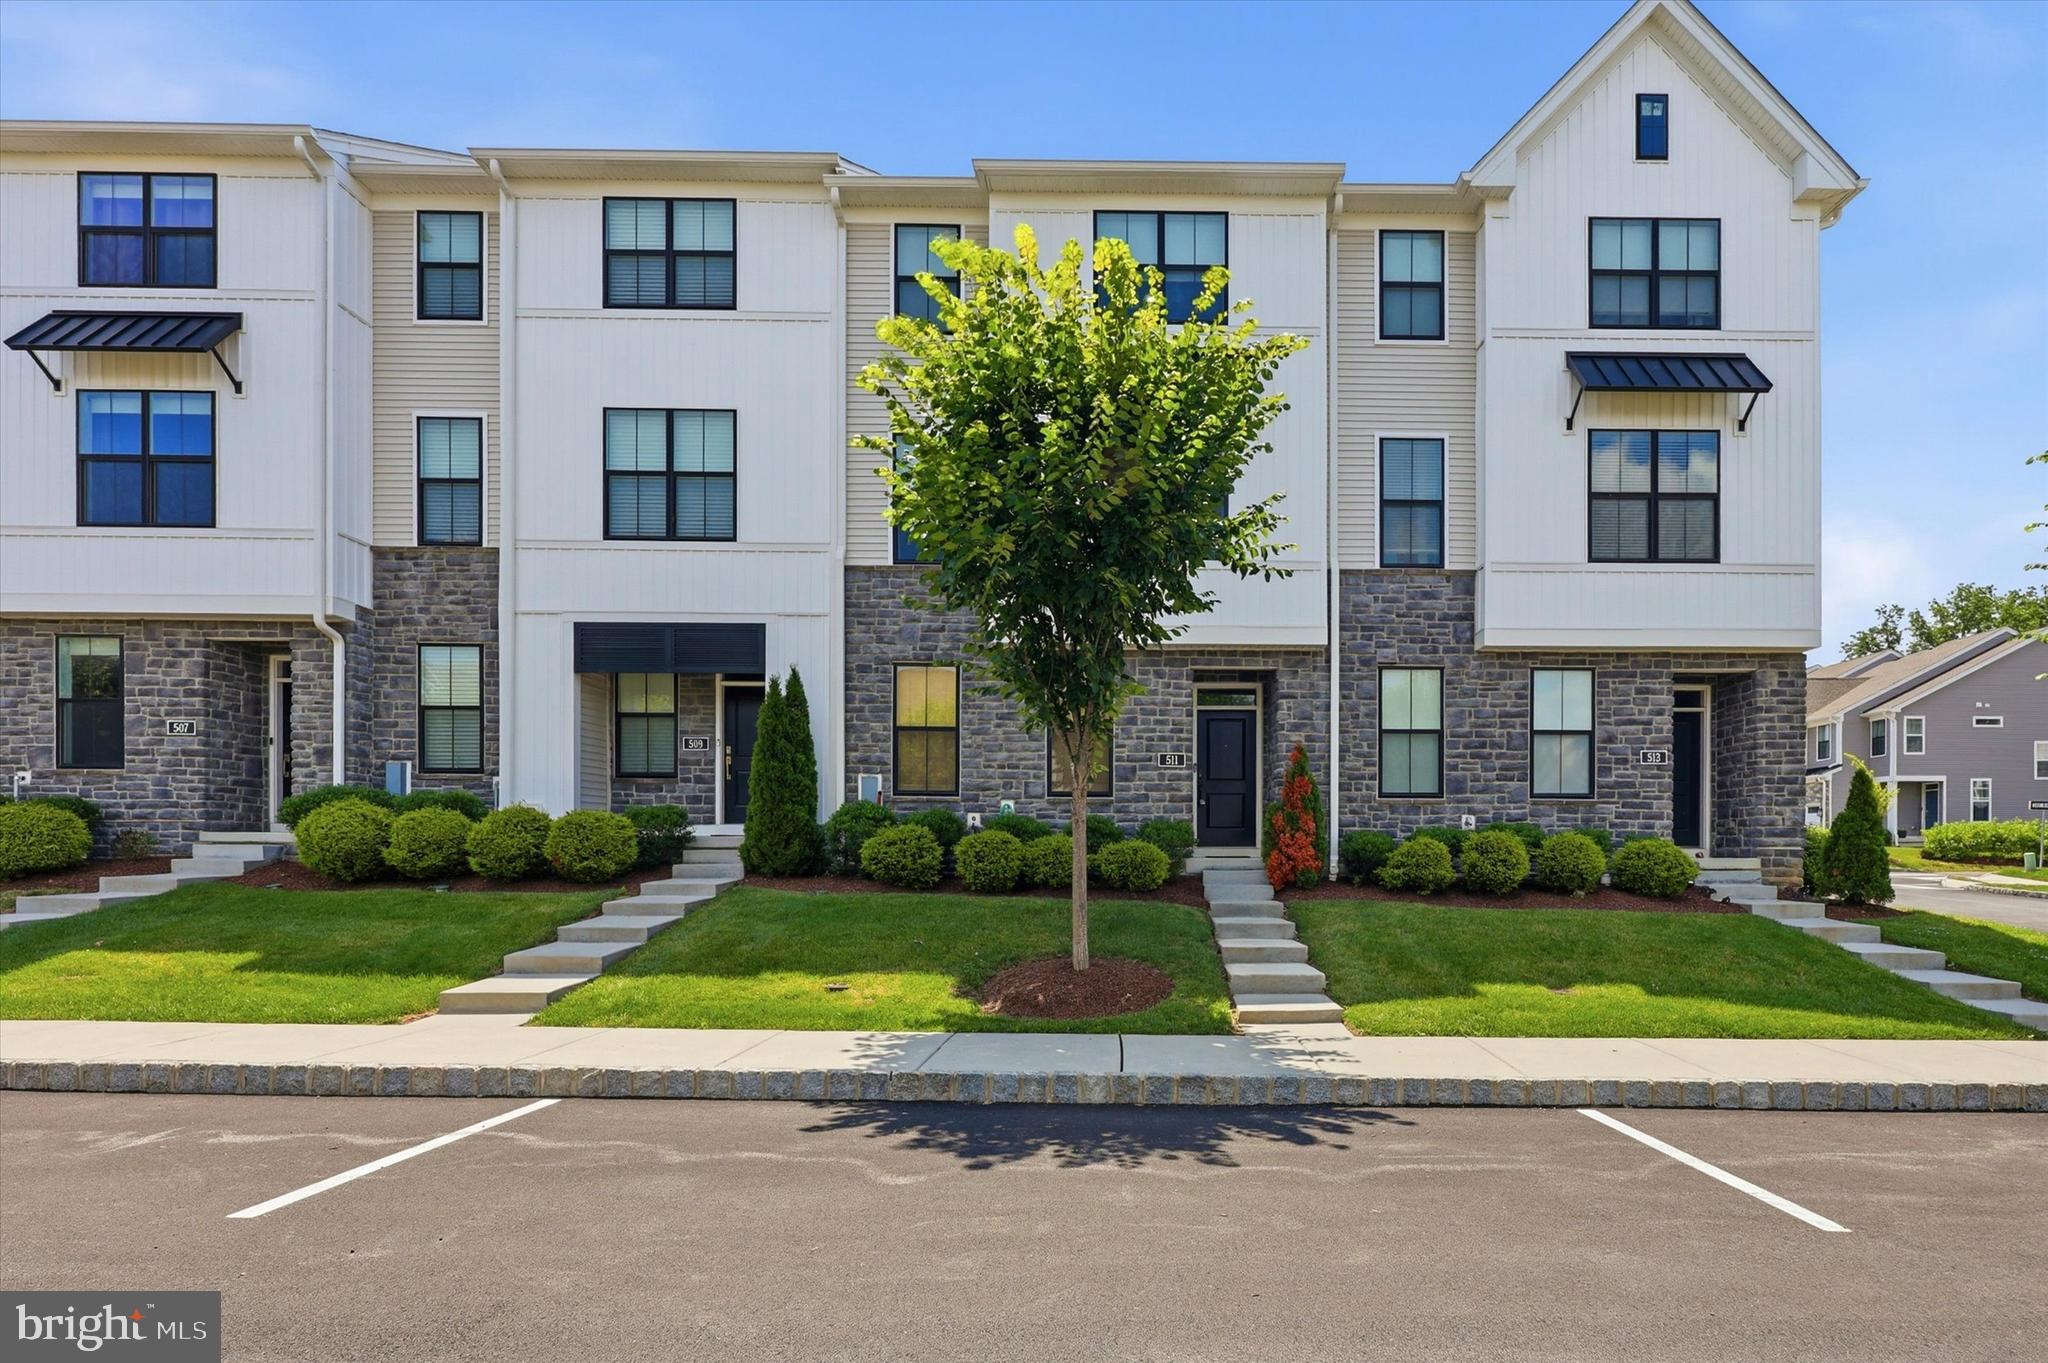
MEDIA
511 TURNER LANE
3 Beds
2 Baths
2,060 Sq.Ft.
$629,900
MLS#: PADE2118394
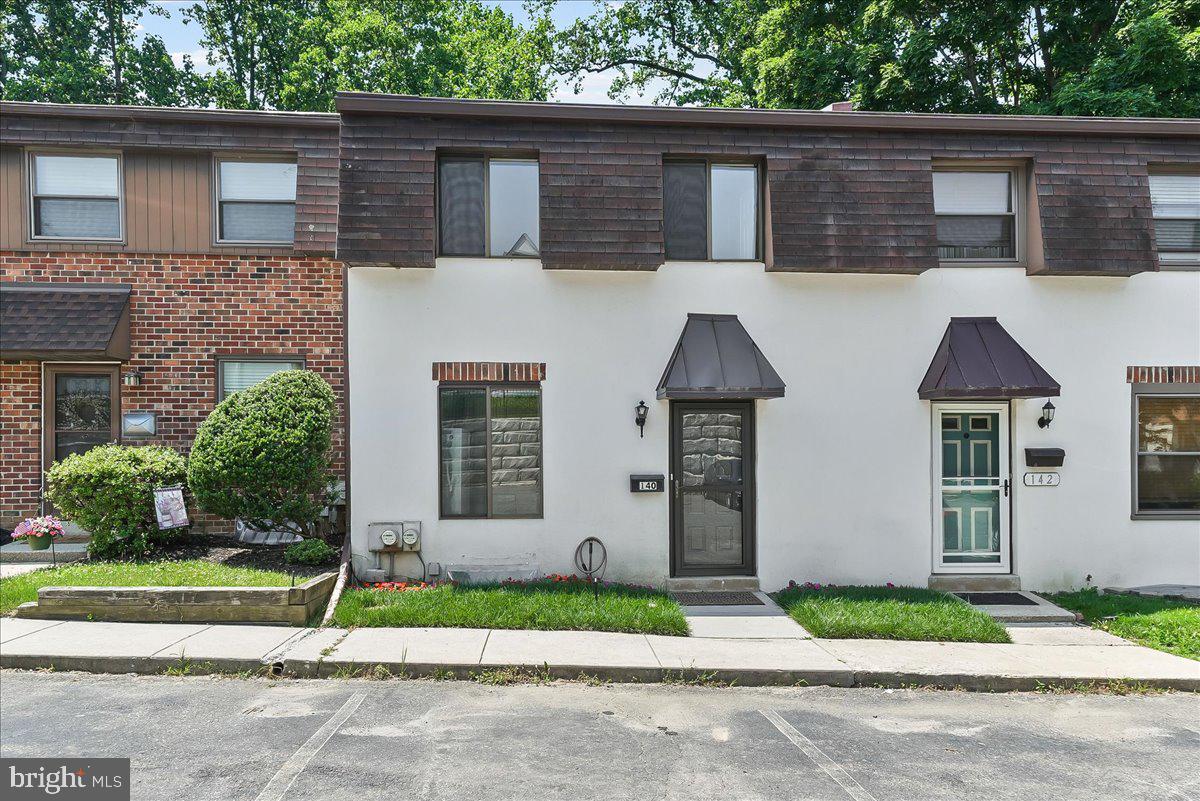
MEDIA
140 W SIXTH STREET
2 Beds
2 Baths
1,296 Sq.Ft.
$450,000
MLS#: PADE2118582
MEDIA
435 OLD STATE ROAD
3 Beds
2 Baths
2,478 Sq.Ft.
$495,000
MLS#: PADE2118718
.png)