Features & Amenities

Interior

  • Other Interior Features

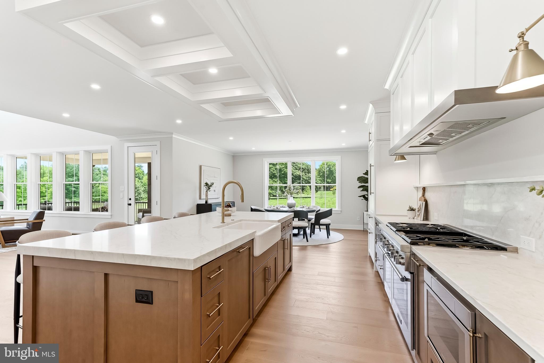
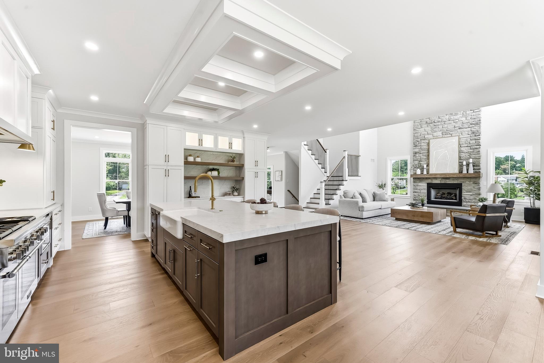
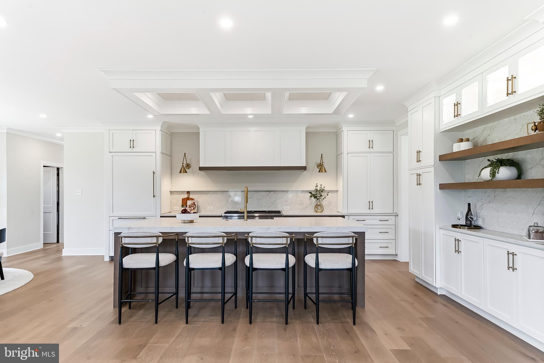
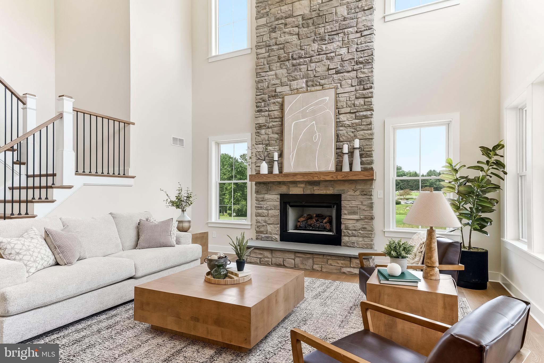
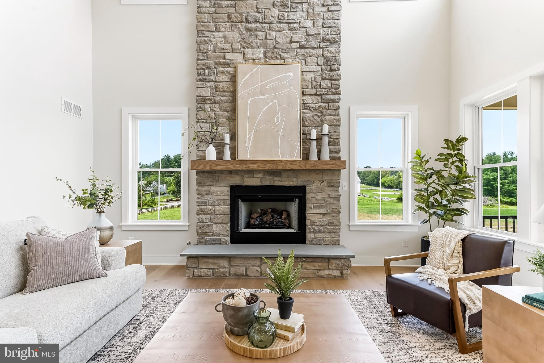
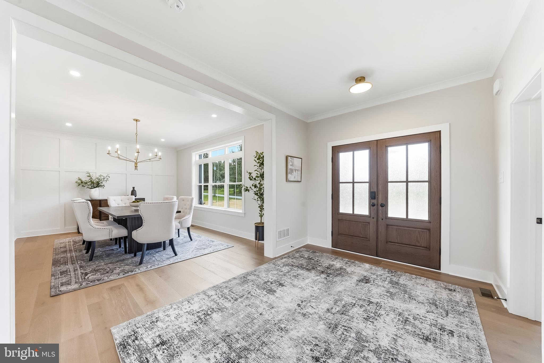
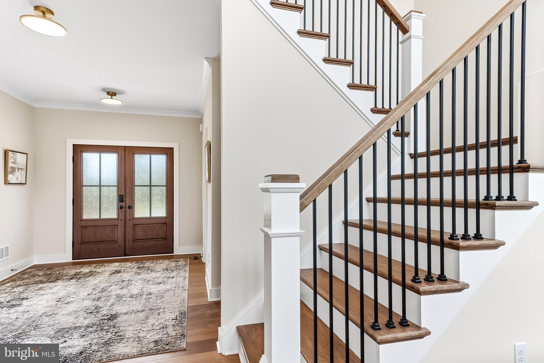
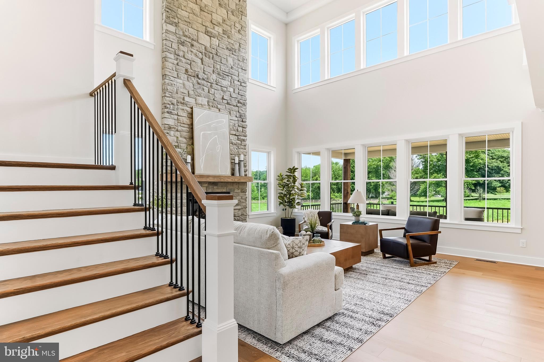
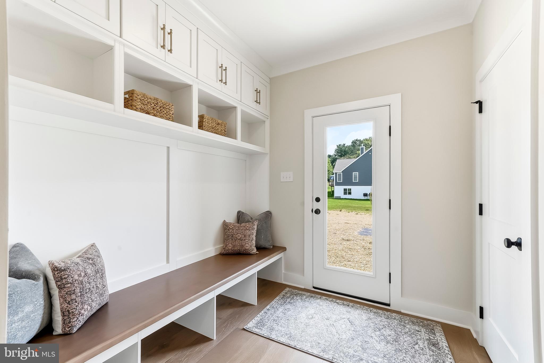
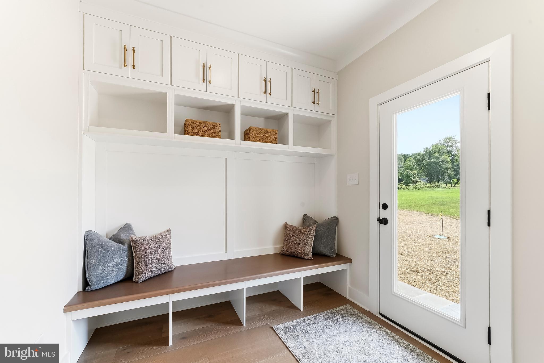
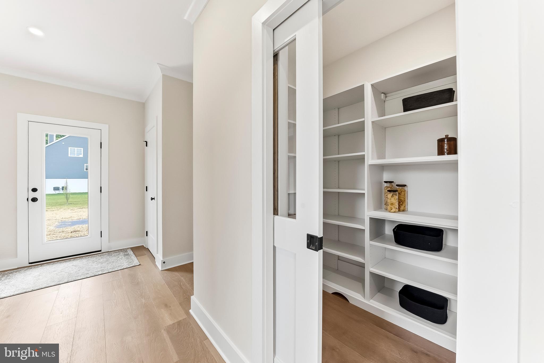
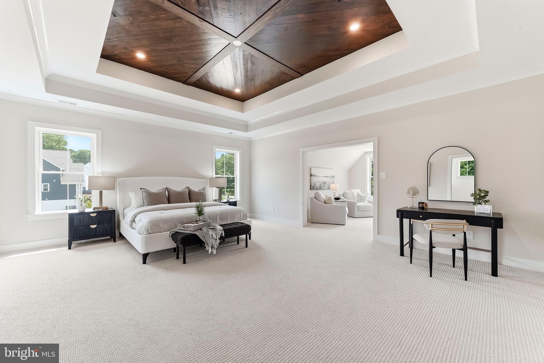
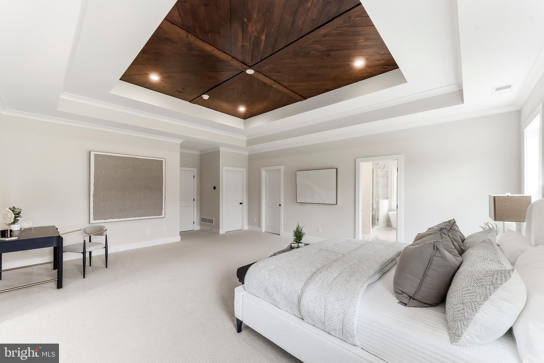
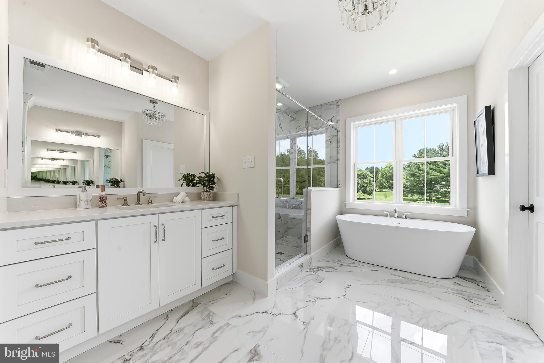
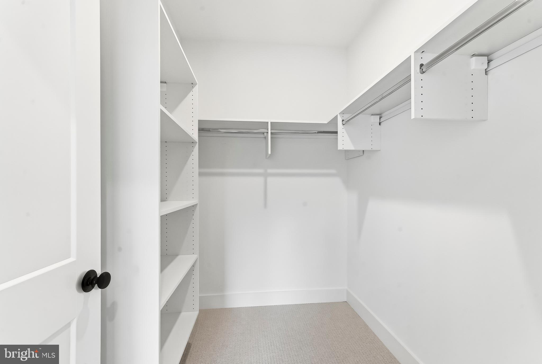
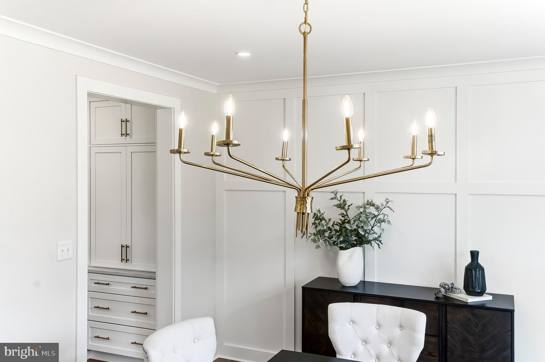
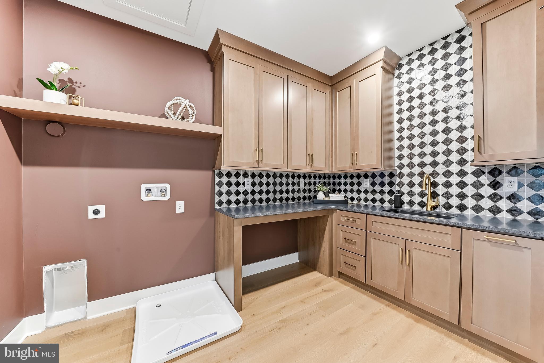
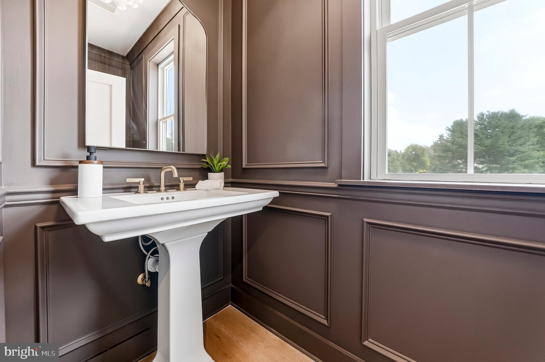
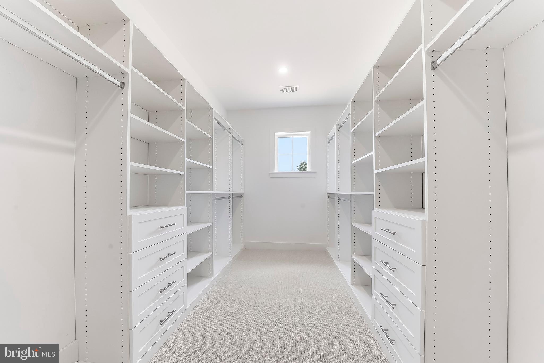
    Ceiling Fan(s), Kitchen Island, Pantry, Recessed Lighting, Walk-In Closet(s), High Ceilings, Built-in Features, Crown Molding

  • Total Bedrooms

    5

  • Bathrooms

    5

  • 1/2 Bathrooms

    1

  • Above Grade Finished Area

    4262.0

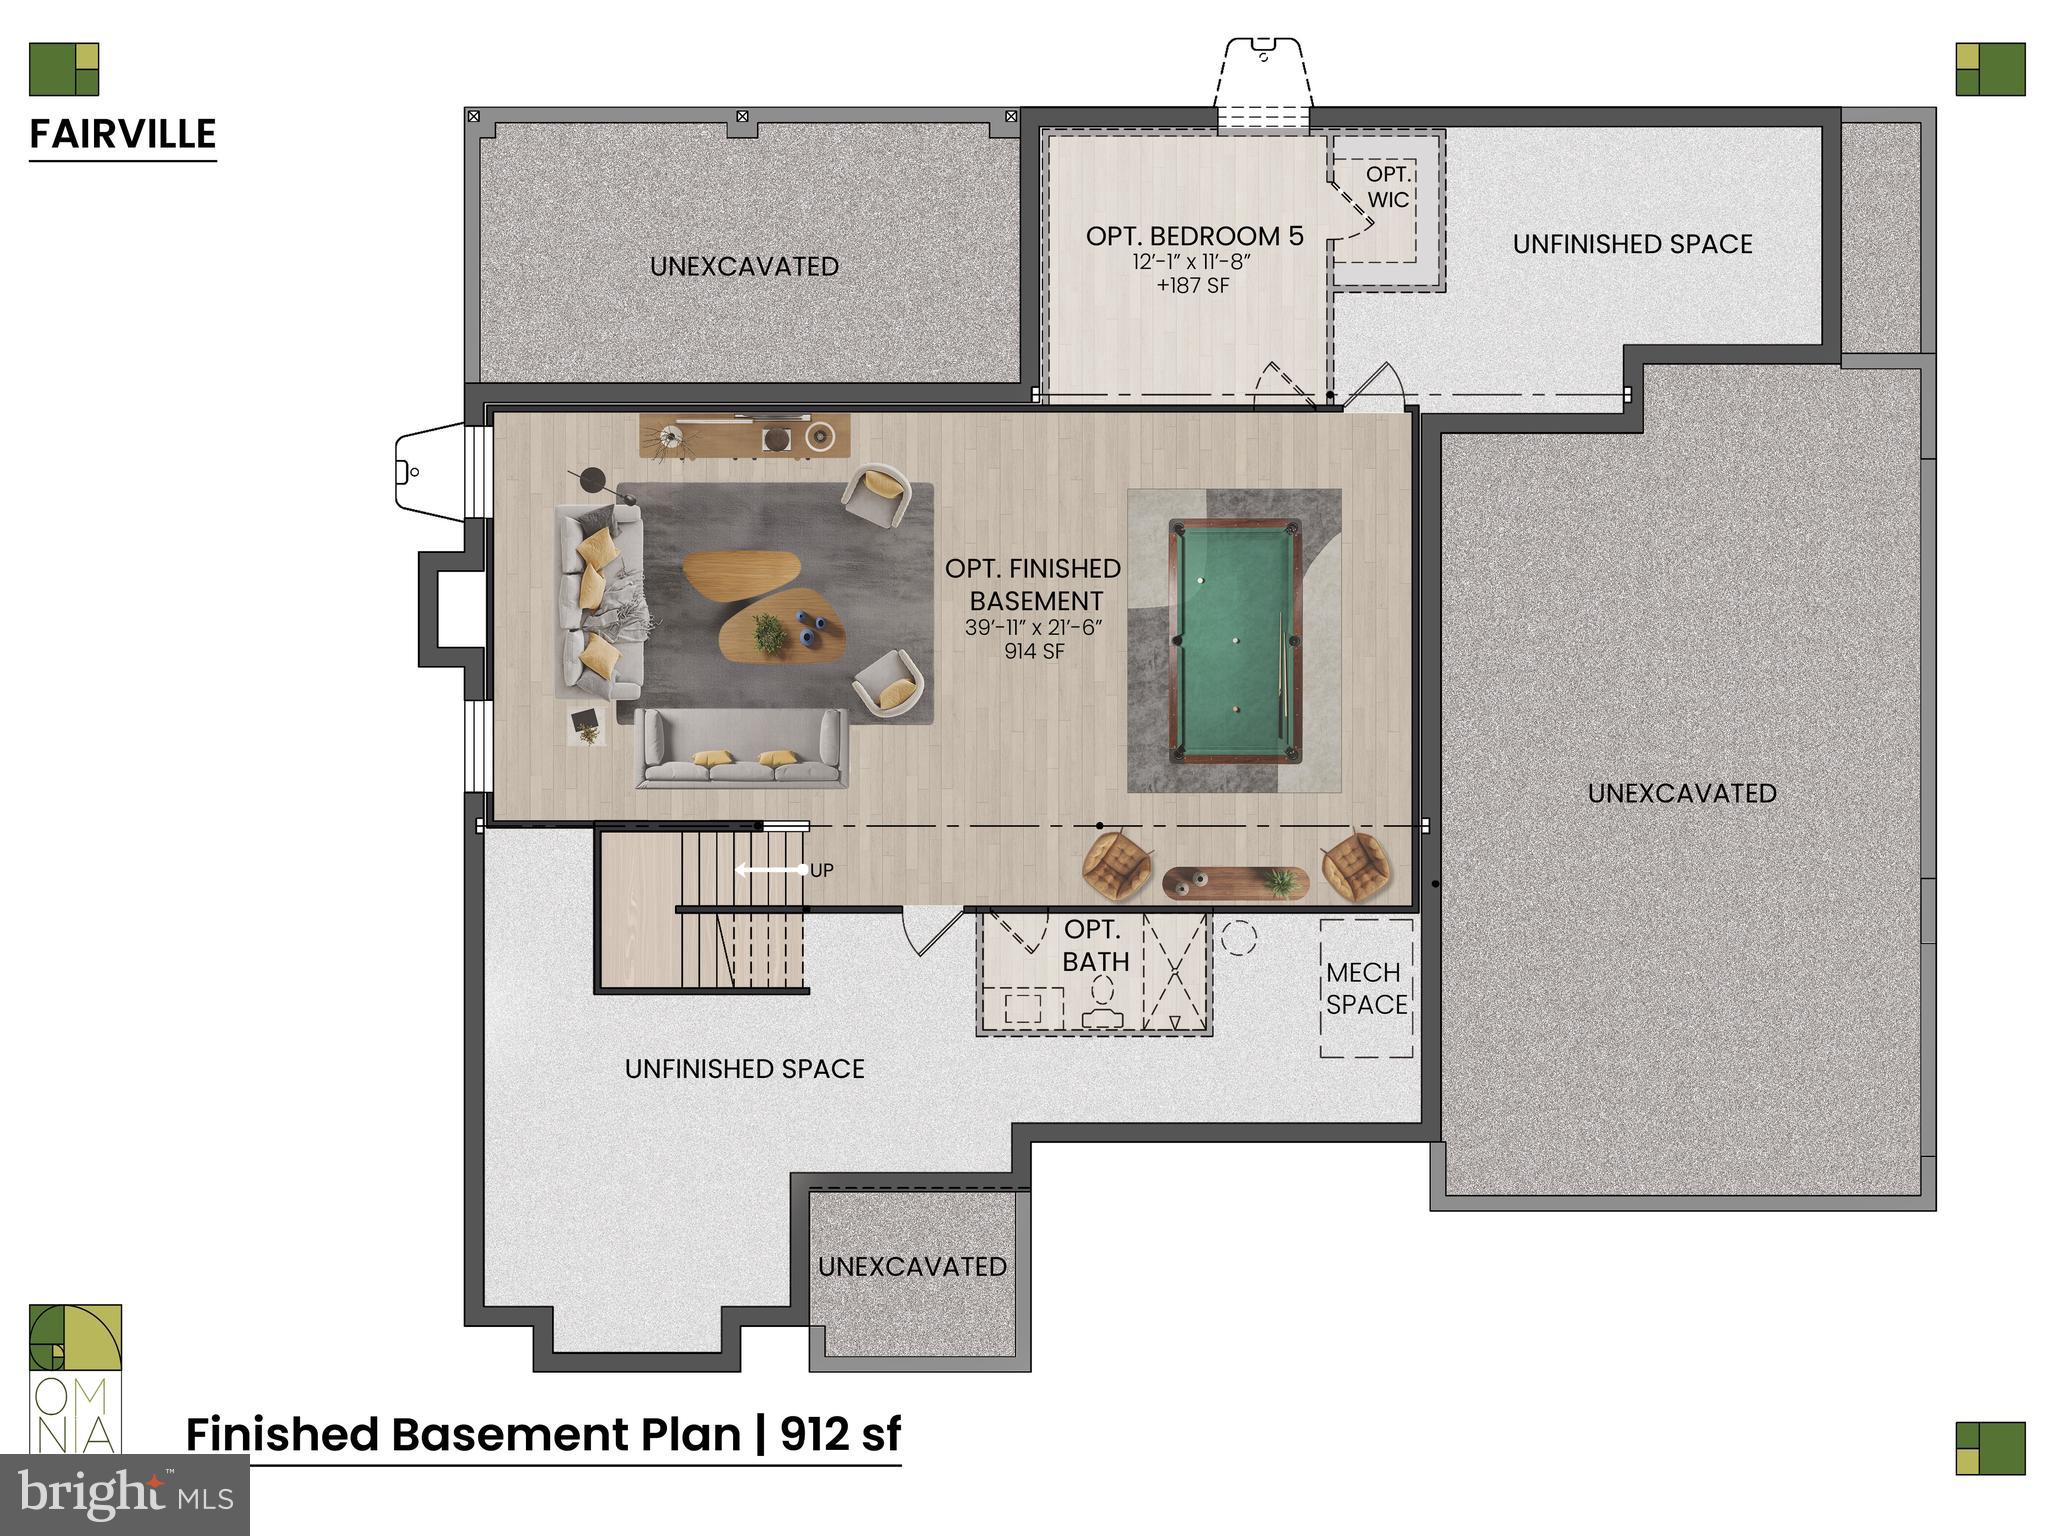
  • Basement YN

    YES

  • Cooling YN

    YES

  • Cooling

    Central Air, Ceiling Fan(s), Electric

  • Fireplace YN

    YES

  • Heating YN

    YES

  • Heating

    Exhaust Fan, Propane, Forced Air

  • Main Level Bedrooms

    1

  • Pet friendly

    N/A

Exterior

  • Garage

    Yes

  • Garage spaces

    3

  • Construction Materials

    Fiber Cement, HardiPlank Type, Stone

  • Parking

    Oversized, Asphalt, Garage, Driveway, Inside Entrance, Attached

  • Patio and Porch Features

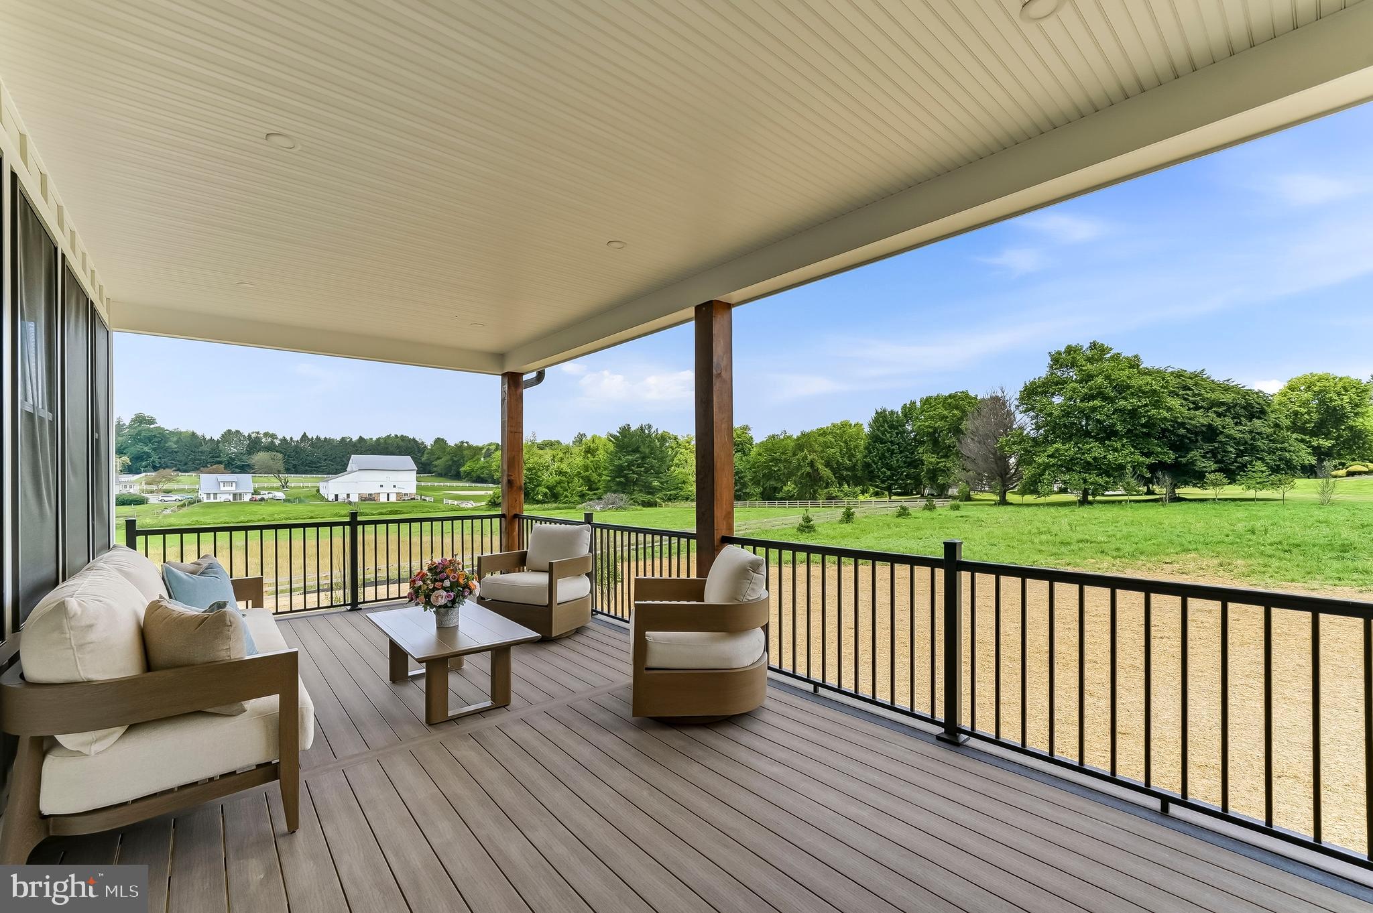
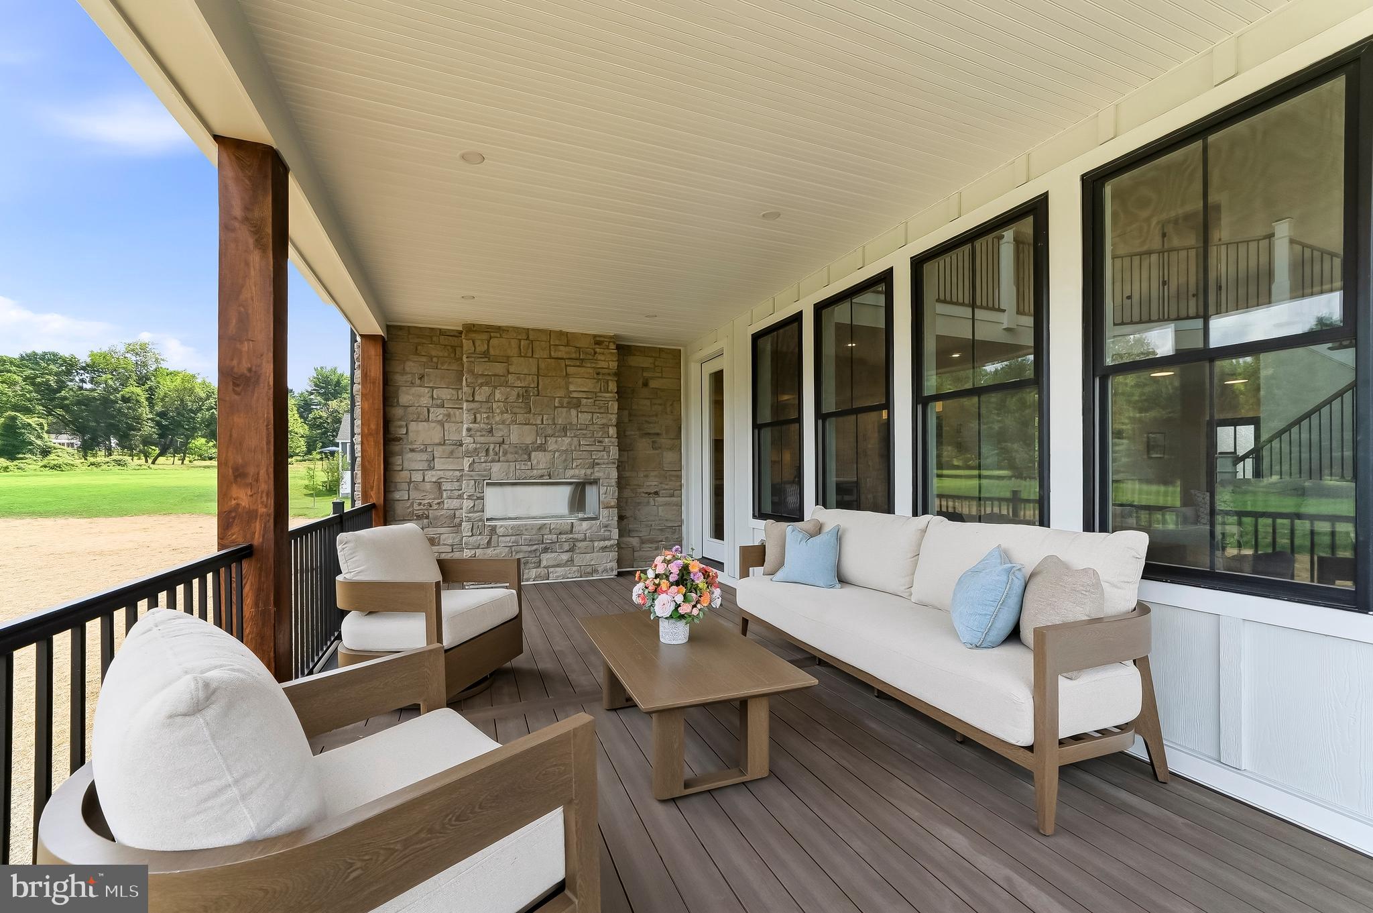
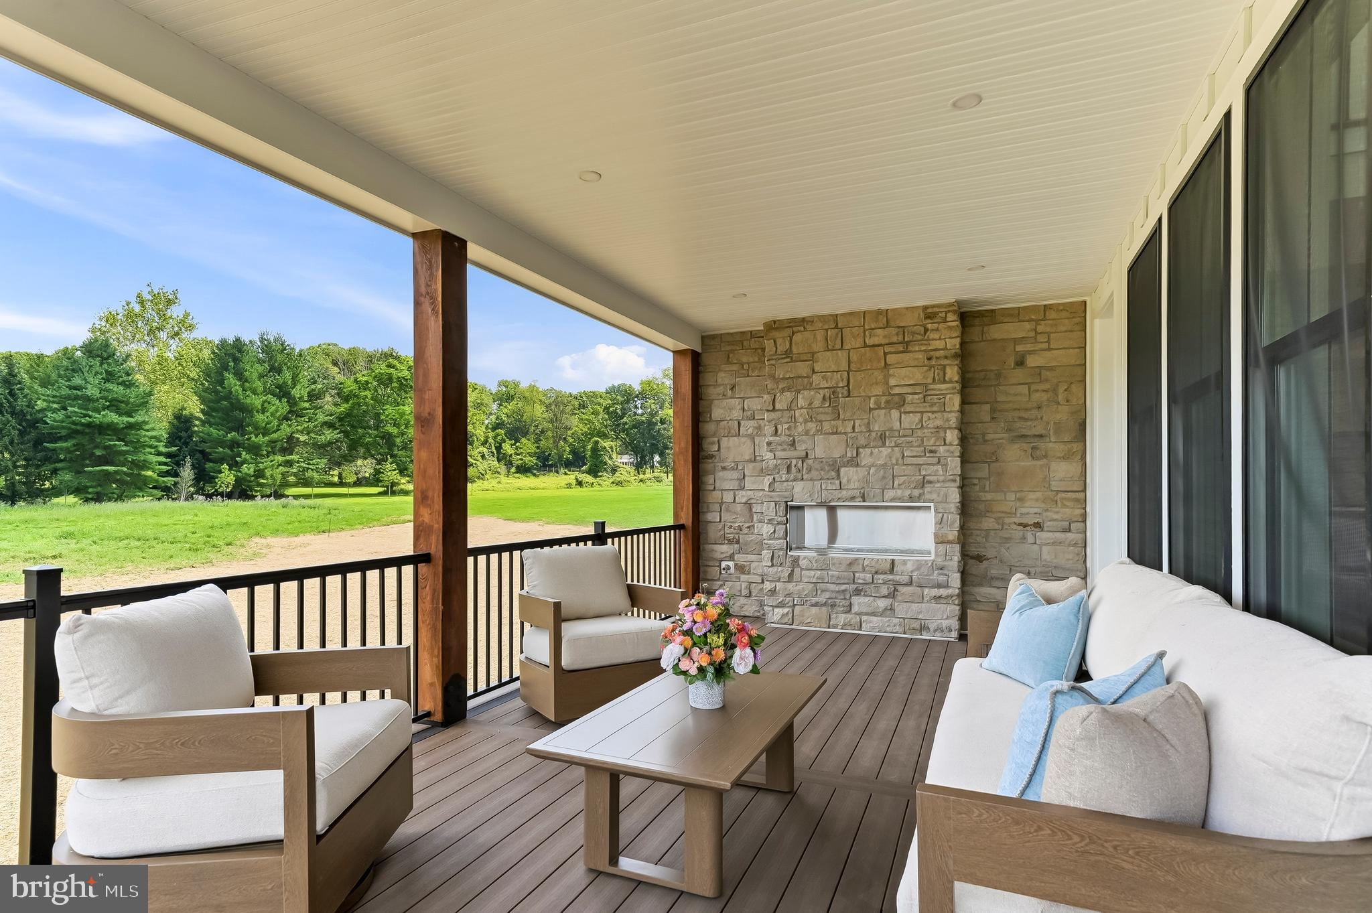
    Porch, Deck

  • Pool

    No

  • Waterfront YN

    NO

  • View

    Pasture

Area & Lot

  • Lot Size(acres)

    2.0

  • Lot Size(square feet)

    87120.0

  • Property Type

    Residential

  • Property Sub Type

    Single Family Residence

  • Architectural Style

    Other, Colonial, Traditional

Price

  • Sales Price

    $2,083,048
  • Tax Amount

    $1

  • Sq. Footage

    4, 262

  • Price/SqFt

    $488
HOA

  • Association

    No

School District

  • Elementary School

    N/A

  • Middle School

    N/A

  • High School

    N/A

Property Features

  • New Construction

    YES

  • Foundation Details

    Concrete Perimeter

  • Senior Community YN

    NO

  • Sewer

    Septic Tank

  • Water Source

    Well

Schedule a Showing

Showing scheduled successfully.

<
>
IN PERSON
VIA CHAT

What is 3 + 4 ?


Change time

Mortgage calculator

Estimate your monthly mortgage payment, including the principal and interest, property taxes, and HOA. Adjust the values to generate a more accurate rate.

Your payment

Principal and Interest:

$

Property taxes:

$

HOA fees:

$

Total loan payment:

$

Total interest amount:

$

Location

County

CHESTER

Elementary School

Middle School

High School

Listing Courtesy of Wayne C Megill , Keller Williams Real Estate - West Chester

RealHub Information is provided exclusively for consumers' personal, non-commercial use, and it may not be used for any purpose other than to identify prospective properties consumers may be interested in purchasing. All information deemed reliable but not guaranteed and should be independently verified. All properties are subject to prior sale, change or withdrawal. RealHub website owner shall not be responsible for any typographical errors, misinformation, misprints and shall be held totally harmless.

Agent Deanna Rippeon

Rippeon & Co- Team Leader

Deanna Rippeon

Call Deanna today to schedule a private showing.


* Listings on this website come from the FMLS IDX Compilation and may be held by brokerage firms other than the owner of this website. The listing brokerage is identified in any listing details. Information is deemed reliable but is not guaranteed. If you believe any FMLS listing contains material that infringes your copyrighted work please click here to review our DMCA policy and learn how to submit a takedown request.© 2024 FMLS.
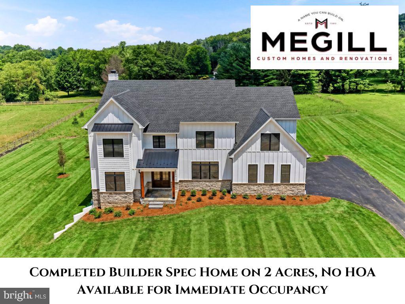
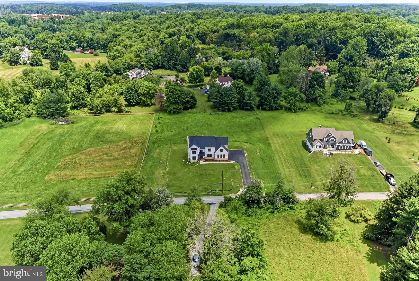
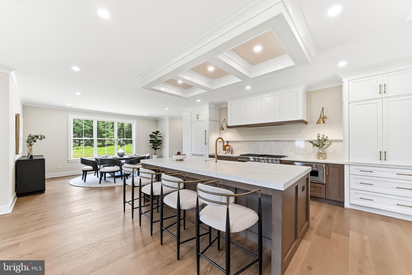
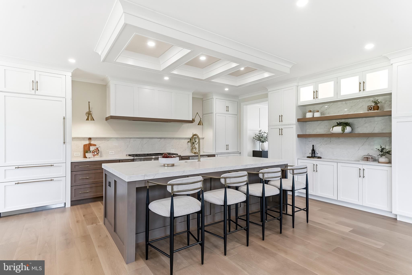
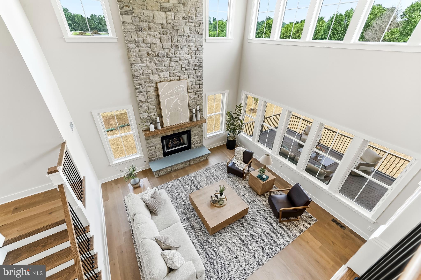
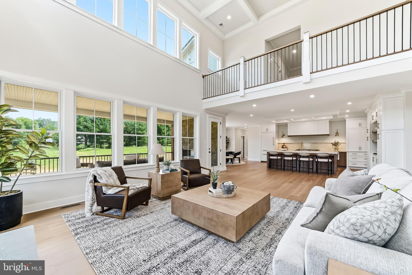
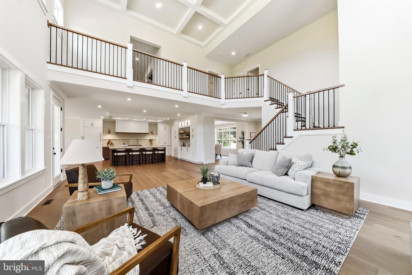
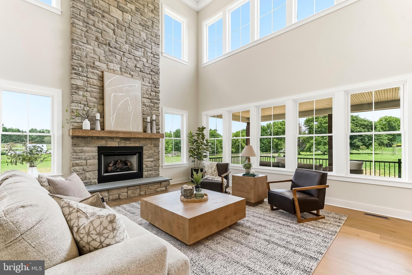
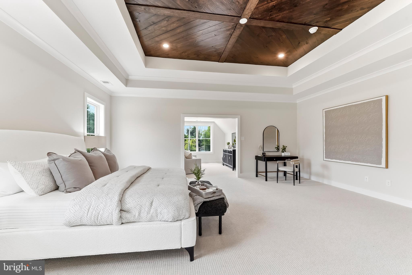
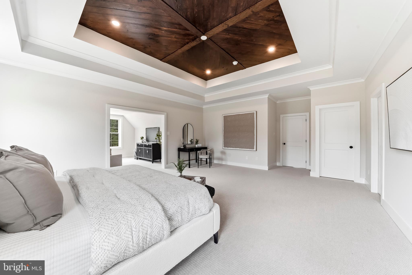
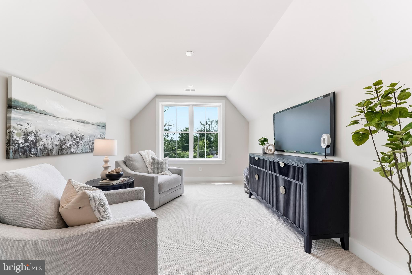
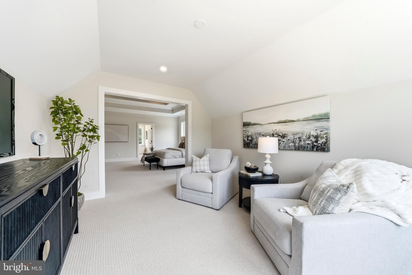
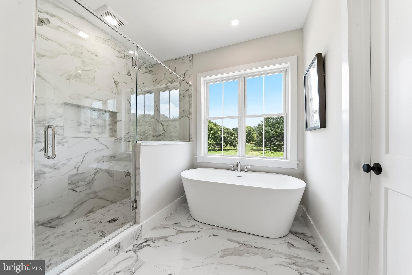
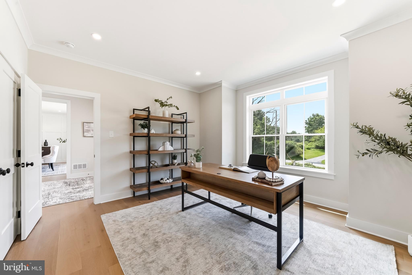
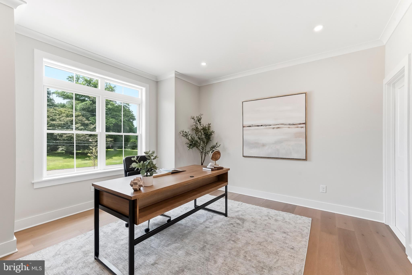
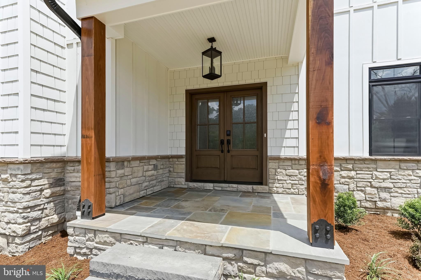
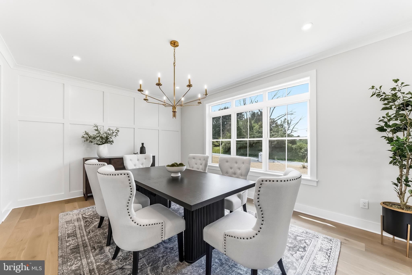
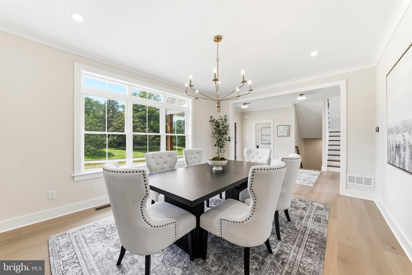
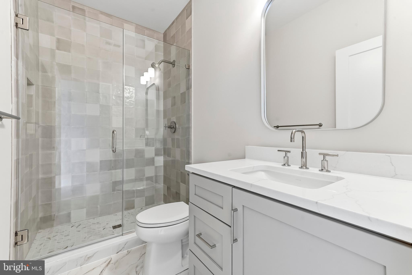
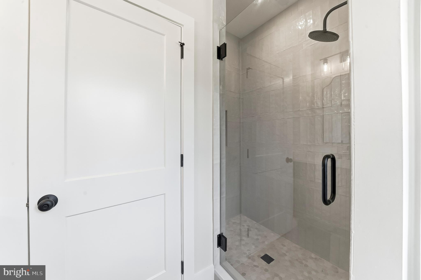
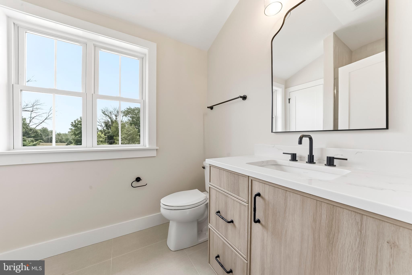
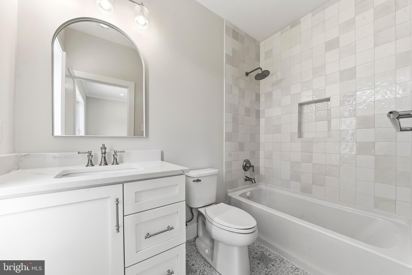
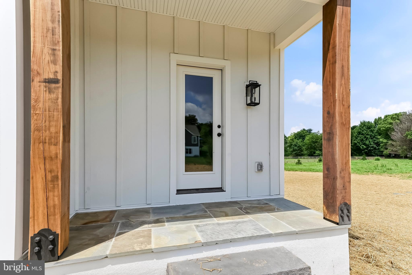
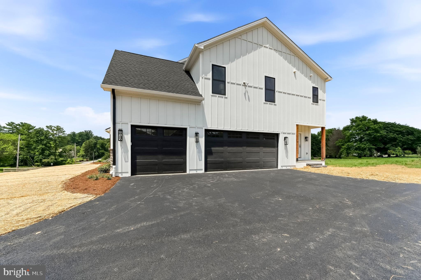
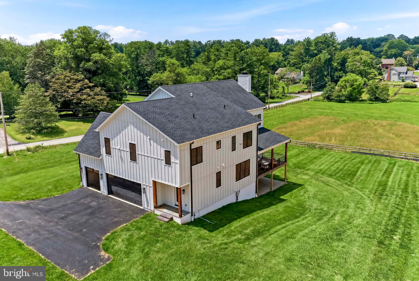
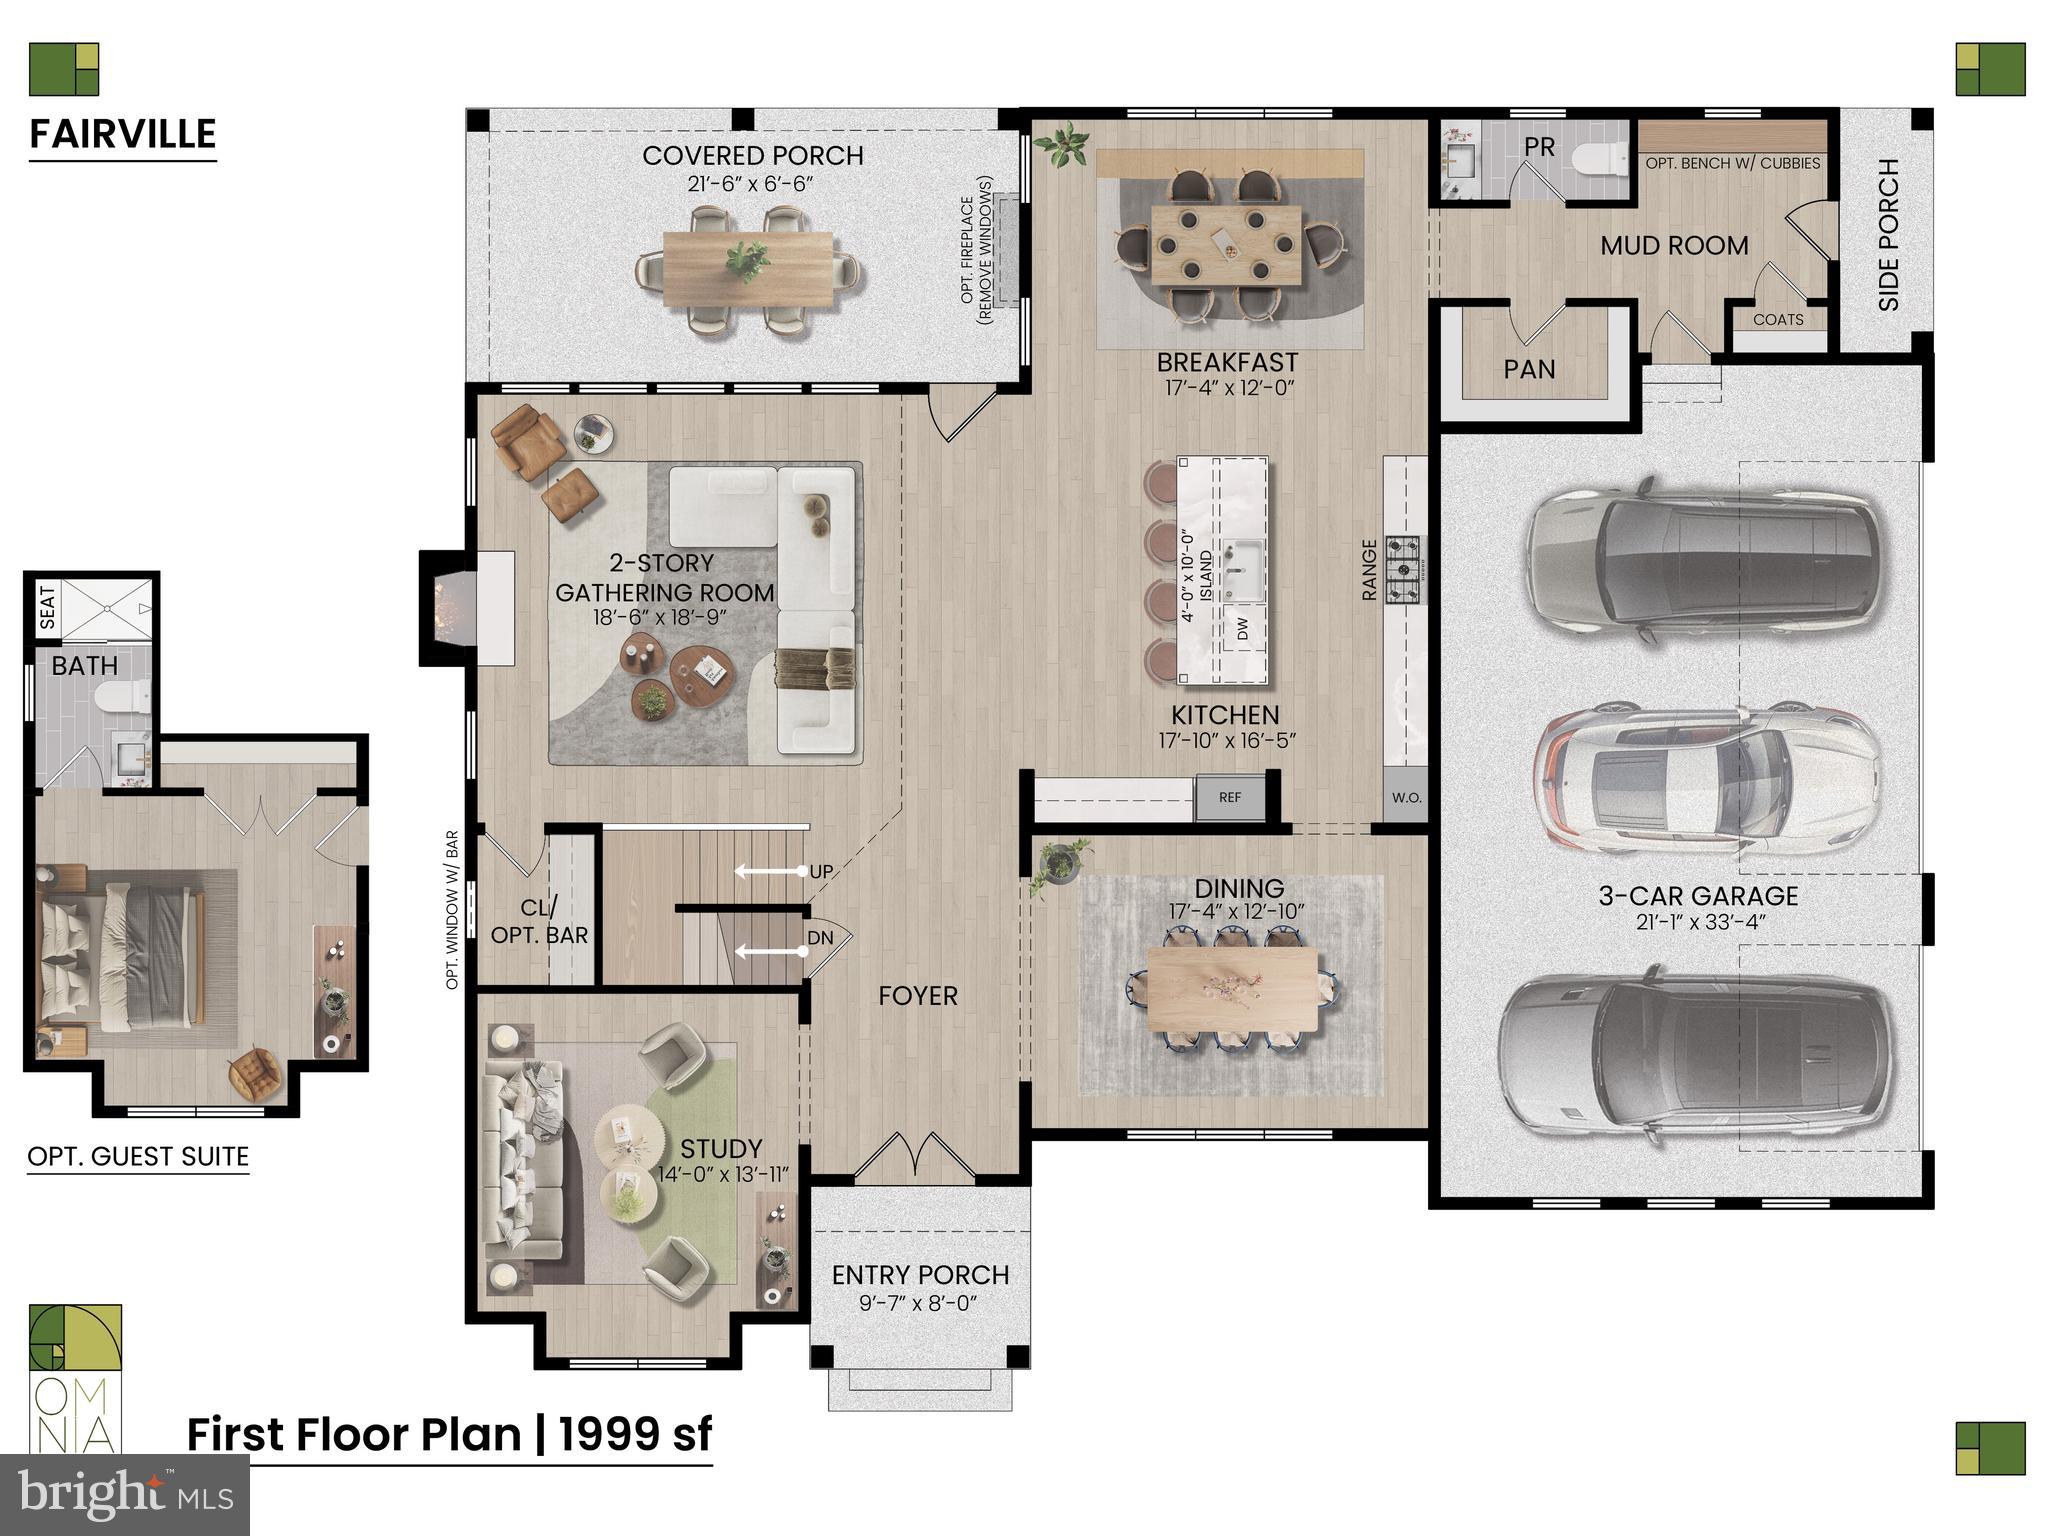
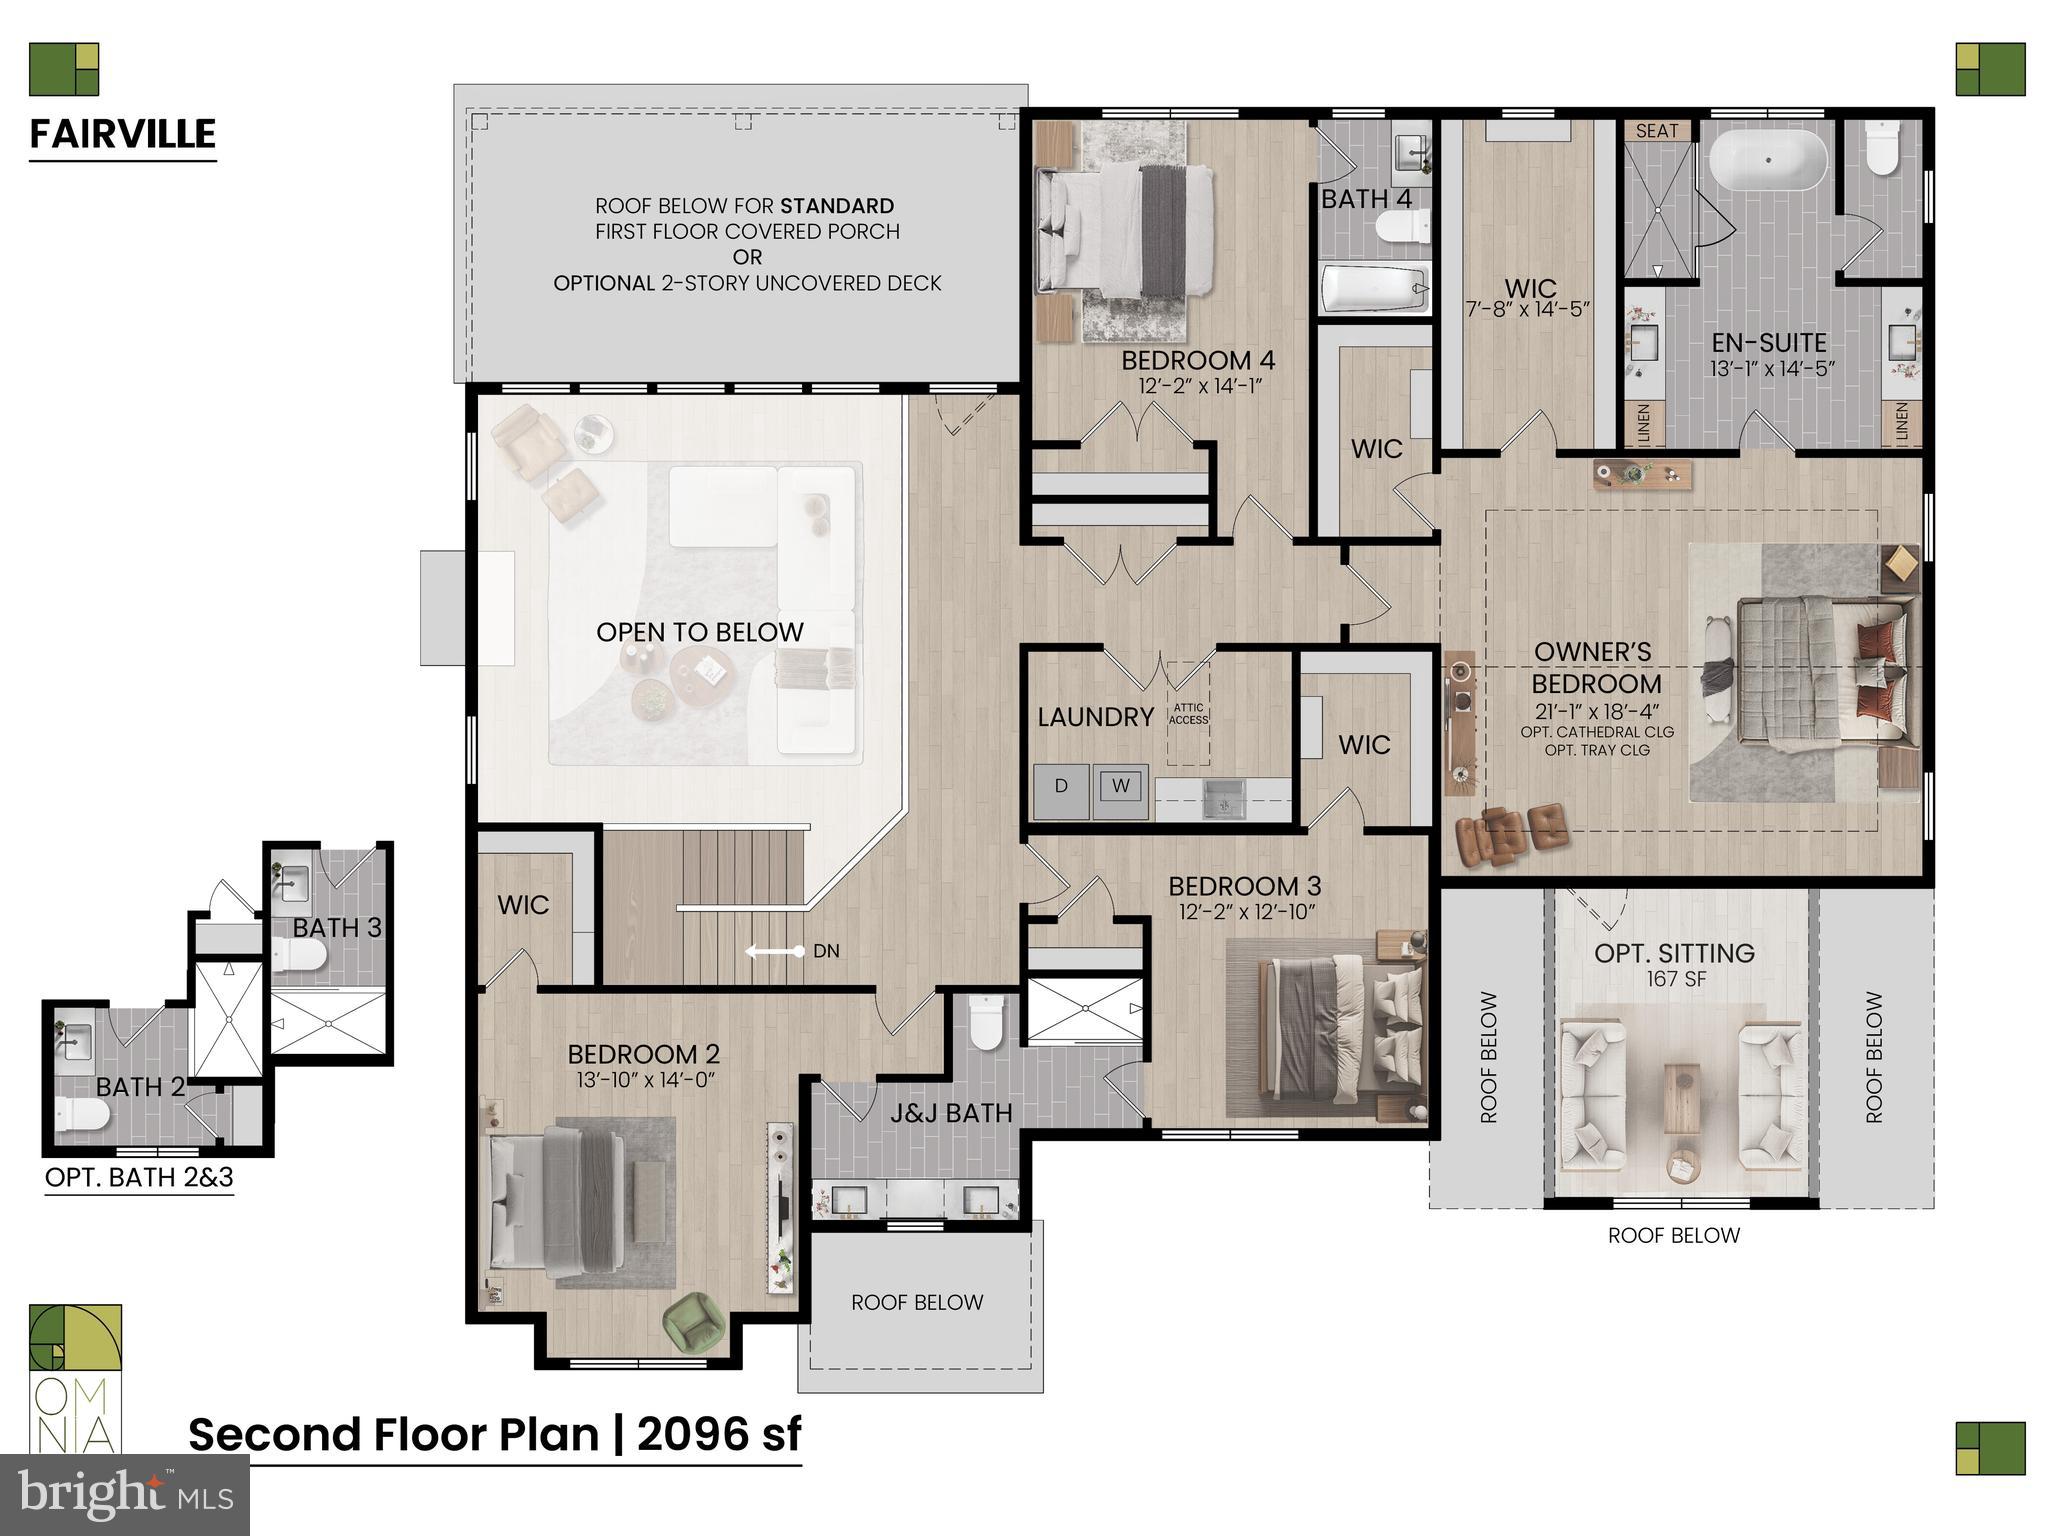
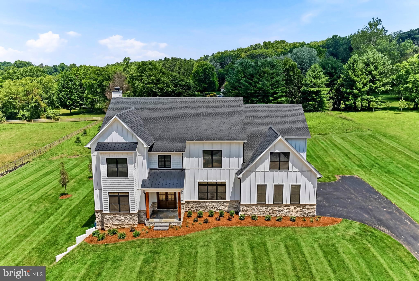
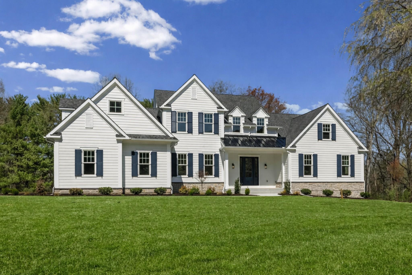
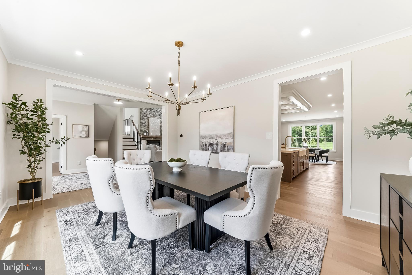
Megill Custom Homes & Renovations honors Chester County's significant role in the founding of our nation with a massive $250,000 promotion! Celebrate America's 250th Birthday with a $250,000 price reduction on this completed Builder Spec Home!**Available for Immediate Occupancy.** The “Fairville” boasts an abundance of windows to enjoy the pastoral views of Chester county’s Brandywine Valley.**Enjoy 4 generous sized bedrooms on the 2nd level, including the primary bedroom suite. There is a 5th bedroom/guest suite with full bath/walk-in shower on the main living level.**This home offers over 4,200 sq ft of above grade living area, a 3-oversized bays side load garage, covered front and back porches, all on a 2 acre lot. Features in this specific home include James Hardie Cedarmill siding, stone water table on front elevation, a full chase, and walkout basement with 9’ walls.**Flagstone  Covered Front Porch. In the back, Deckorators Decking with Black Aluminum Spindles and 48" Gas Linear Fireplace.**Gorgeous interior selections have been made, including Thermador appliances, custom closets, quartz countertops in kitchen and in all bathrooms.**Sills Mill is located just minutes from Longwood Gardens (1.8 miles). Only 3.5 miles away is the Borough of Kennett Square and its vibrant shopping, upscale dining, exciting festivals and community activities. The Giant supermarket (a local favorite) is just 1.9 miles away. New Bolton Center and the renowned equestrian training and hunting fields are less than 7 miles away. Wilmington’s bustling business center, including the Northeast Corridor Amtrak/Acela and SEPTA, is 11 miles. Using Acela: Less than 90 minutes to Washington’s Union Station. About 20 minutes to Philadelphia’s 30th street station. 1 hr 40 minutes to NYC Penn Station/Moynihan Hall.**Learn More about Megill Homes & Custom Renovations at their website.**ALL Showings with Listing Agent.**Furnishings are Available For Purchase From Stager.**

989 SILLS MILL ROAD

Message successfully sent.

What would you like to know?

What is 3 + 4 ?

I agree to receive email communication and understand I can unsubscribe at any time.

I agree to be contacted by Charis Realty Group via call, email, and text for real estate services. To opt out, you can reply 'stop' at any time or reply 'help' for assistance. You can also click the unsubscribe link in the emails. Message and data rates may apply. Message frequency may vary. Privacy Policy

Related Properties

Custom Luxury Living in Prestigious Knoxlyn Farm

Welcome to your dream home in the heart of Kennett Township, nestled within the highly sought-after Knoxlyn Farm community. Set on a picturesque 2-acre lot, this stunning newly completed residence offers 5 bedrooms, 3.5 baths, and over 4,200 square feet of thoughtfully designed living space.

This home is now fully completed and ready for immediate occupancy.

Designed with both elegance and functionality in mind, the home features:

Expansive open-concept living areas ideal for entertaining
Chef-inspired kitchen with premium appliances and high-end finishes
Luxurious owner’s suite with spa-like bath
Flexible living spaces perfect for a home office, gym, or guest accommodations
Beautifully finished outdoor spaces with ample room for a future pool or patio

Knoxlyn Farm is an exclusive enclave known for its scenic beauty, privacy, and convenience—just minutes from downtown Kennett Square, Longwood Gardens, top-rated schools, and with easy access to Wilmington and Philadelphia.

This is a rare opportunity to own a brand-new luxury home in one of Chester County’s most desirable communities—without the wait of new construction.

Schedule your private tour today and experience the craftsmanship of award-winning Hazley Builders.
#PACT2122122

KENNETT SQUARE

102 KNOXLYN FARM DRIVE

5 Beds

3 Baths

4,266 Sq.Ft.

$1,975,000

MLS#: PACT2122122
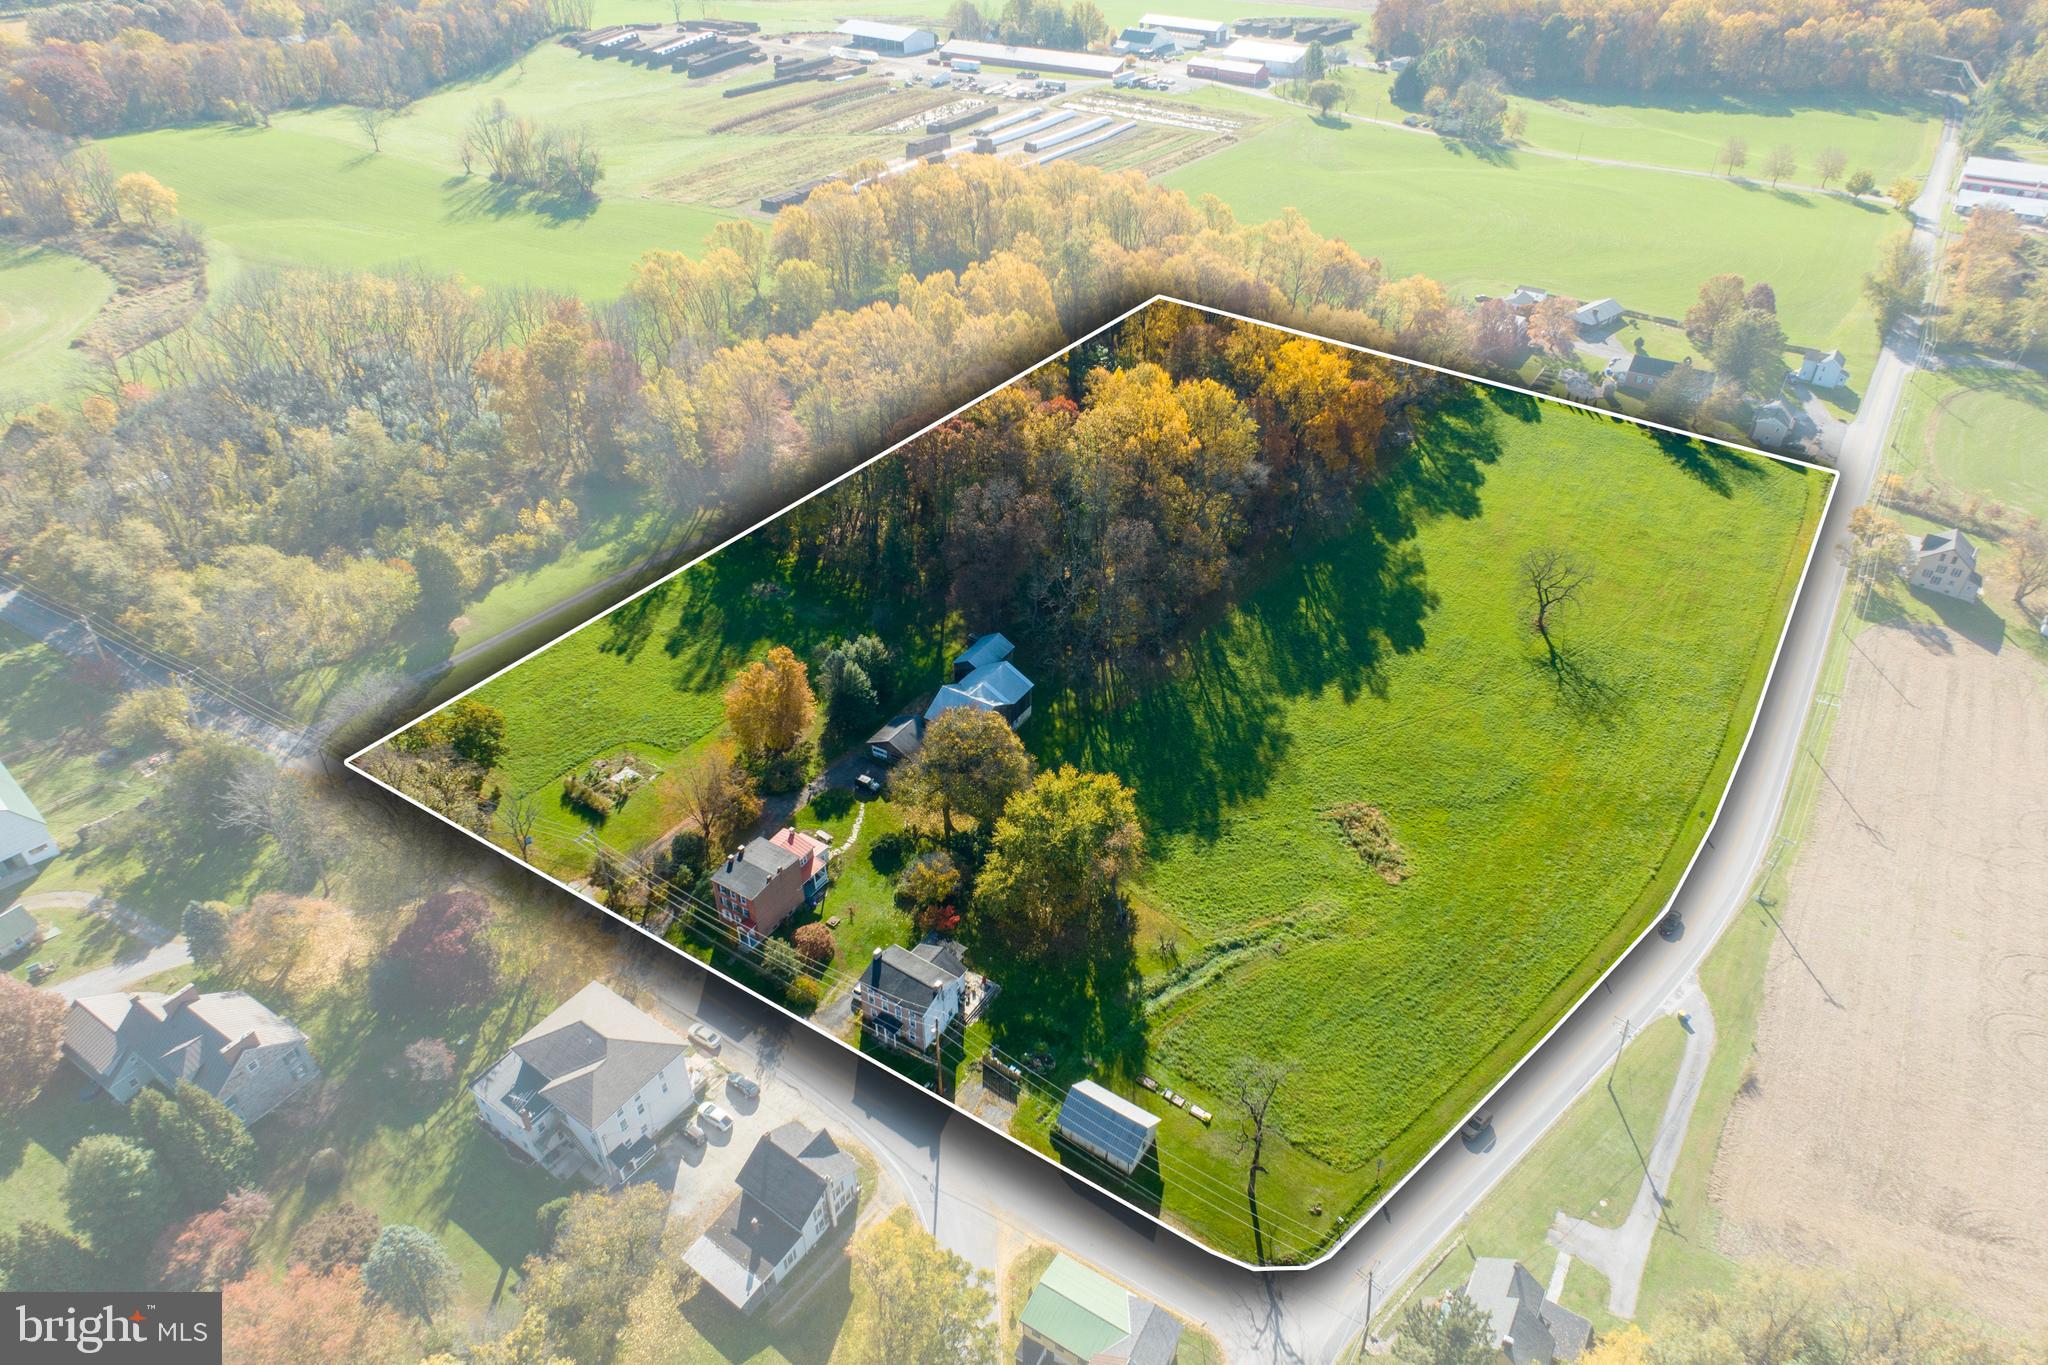
Nestled within the pastoral charm of London Grove Village in West Marlborough Township, this 11.7± acre historic estate offers a once-in-a-lifetime opportunity to create something extraordinary. Zoned as Village Residential and located within the prestigious Unionville-Chadds Ford School District—ranked among the best in Pennsylvania—this property is a rare find, offering the potential to subdivide into five spacious 2-acre lots (pending township approvals). With land for development in this highly sought-after area becoming increasingly scarce, this is your chance to shape a legacy.

The centerpiece of the property is a stately circa-1830 Federal-style brick home, brimming with history and character. From its original wide-plank floors and spiral staircase to its timeless marble exterior window sills and exposed beams, every detail tells a story. The residence includes two bedrooms, three bathrooms, formal living and dining rooms, and a mudroom, seamlessly blending historic charm with modern upgrades like a reverse-osmosis water system, updated electric, and stainless appliances.

Adding to the property’s allure are two additional three-story rental units, each with three bedrooms, a full bath, kitchen, and living area—perfect for generating immediate income or accommodating guests, family, or future redevelopment. The estate is further enriched by a circa-1820 post-and-beam barn with updated electric, a three-bay garage, and sprawling pastures ideal for equestrian use or farming.

For developers, this property’s configuration, abundant road frontage, and zoning make it a standout. The ability to create five 2-acre estate lots offers an unparalleled opportunity to cater to buyers seeking privacy, luxury, and proximity to Kennett Square’s vibrant dining and cultural scene. With Clean & Green (Act 319) tax advantages already in place, the property is as practical as it is picturesque.

Whether you’re a developer, an investor, or someone looking for land to build your dream home with endless possibilities, this offering is as rare as the land itself. Don’t miss your chance to secure this exceptional piece of Chester County’s landscape—an opportunity that simply doesn’t come around often.
#PACT2128558

KENNETT SQUARE

486 W STREET ROAD

2 Beds

2 Baths

2,413 Sq.Ft.

$1,775,000

MLS#: PACT2128558

 - property

Send a message

Message successfully sent.

Your message

What is 3 + 4 ?

Reason for contacting?

I agree to receive email communication and understand I can unsubscribe at any time.

I agree to be contacted by Charis Realty Group via call, email, and text for real estate services. To opt out, you can reply 'stop' at any time or reply 'help' for assistance. You can also click the unsubscribe link in the emails. Message and data rates may apply. Message frequency may vary. Privacy Policy

Sign Out

Virtual Assistant

Would you like to take the next step with this property? We can help you schedule a showing or virtual tour, or send you more details.

Yes, I would like more information.

Thank You for Your Reply, One of Our Agents will contact you as soon as possible

No, maybe later.

Thank you, you can always contact me via email, phone number or through the contact form.

Realhub AI

Lucy - Your AI-Powered Realtor

Update Your Temporary Password

Personalize your search

Enter your email and we'll notify you immediately when new listings match what you're looking for.

or enter email address

Already have an account ? Login here

Continue your home search

I agree to receive communications and understand I can unsubscribe at any time.

I agree to be contacted by Charis Realty Group via call, email, and text for real estate services. To opt out, you can reply 'stop' at any time or reply 'help' for assistance. You can also click the unsubscribe link in the emails. Message and data rates may apply. Message frequency may vary. Privacy Policy

Already have an account ? Login here

We use cookies

We use cookies primarily for analytics to enhance your experience. By accepting, you agree to our use of these cookies. You can manage your preferences or learn more about our cookies policy.