
Coastal, Craftsman
990 MARZOFF ROAD
DEALE, MD 20751
MLS#: MDAA2157438
$2,750,000


Property
Beds
6
Full Baths
4
1/2 Baths
1
Year Built
2001
Sq.Footage
4,230
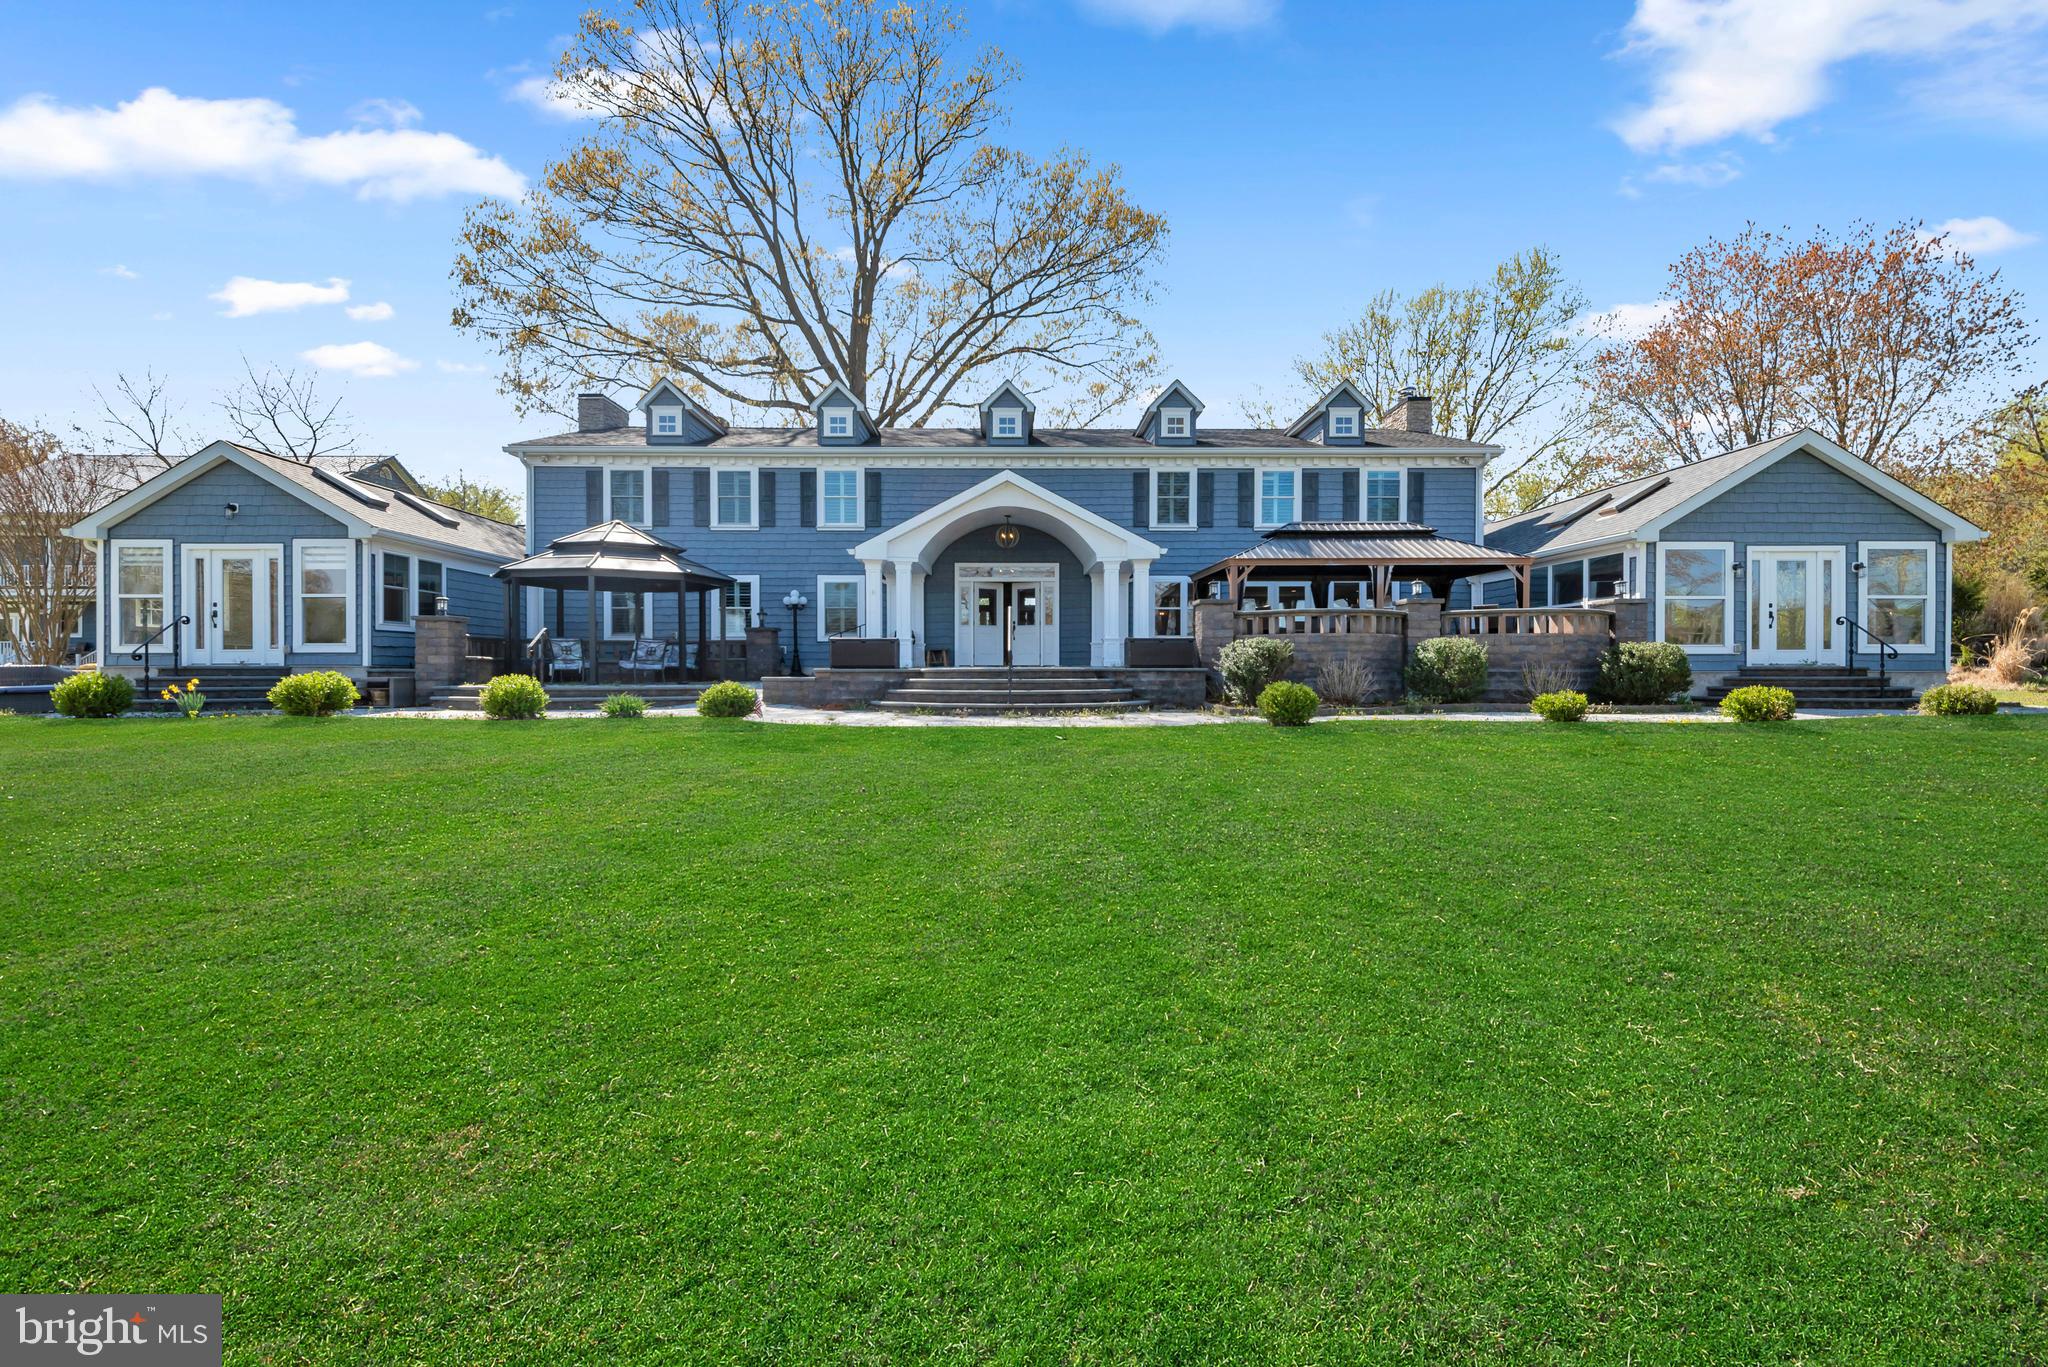
WATERFRONT with EXPANSIVE VIEWS of the CHESAPEAKE BAY! Watch the sun and moon rise over the Bay with the Eastern Shore silhouetted along the horizon. Set on 1.67 acres, this extraordinary waterfront estate offers 300 feet of open Bay frontage, a sandy beach, stone revetment, and is ready for a pier (permit in hand). Wildlife is part of the daily rhythm: a bald eagle often settles in the pine on the beach, ospreys nest on a piling offshore, great blue herons fish along the revetment, and Tundra Swans visit each year. This 6-bedroom, 4.5-bath Coastal Craftsman was designed so that the moment you open the front door, the Bay is framed through the double doors welcoming you to your waterfront lifestyle. The center-hall home balances grand scale with genuine warmth, featuring reclaimed heart pine floors, custom millwork, high ceilings, and a great room and kitchen that open directly toward the water through double French doors with sidelights and transoms. A main-level bedroom suite, second staircase, and easy connection between the mudroom (outfitted with a dog bath), kitchen, and living spaces bring comfort to everyday life. Upstairs, the primary suite expands the entire waterfront side of the house with a wall of windows capturing extraordinary water views. This space features vaulted ceilings, a cozy sitting area, coffee bar, custom walk-in closet, and spa bath. Four additional bedrooms, sharing two full baths, along with a dedicated laundry room complete the upper level. Deep front and rear porches, patio areas, and lush lawns with flagstone steps lead you to your own private beach, where the water invites kayaking, paddleboarding, and fishing. A 26' x 24' two-story studio/workshop, constructed to complement the main residence, features glass-paned, double doors opening to the Bay and its own curving stamped-concrete patio—with radiant heated floors, it's a versatile space indeed. Here, the waterfowl and wildlife make you forget the conveniences that are all around you: restaurants, shopping, marinas, and major routes are just minutes away. The water isn’t simply a view here—it is the setting for everyday life.
Features & Amenities
Interior
-
Other Interior Features
Central Vacuum, Ceiling Fan(s), Pantry, Recessed Lighting, Walk-In Closet(s), Vaulted Ceiling(s), High Ceilings, Built-in Features, Bar, Crown Molding, Open Floorplan
-
Total Bedrooms
6
-
Bathrooms
4
-
1/2 Bathrooms
1
-
Above Grade Finished Area
4230.0
-
Basement YN
NO
-
Cooling YN
YES
-
Cooling
Central Air, Heat Pump, Ceiling Fan(s), Zoned, Electric
-
Fireplace YN
YES
-
Heating YN
YES
-
Heating
Exhaust Fan, Electric, Propane, Zoned, Other, Radiant, Heat Pump
-
Main Level Bedrooms
1
-
Pet friendly
N/A
Exterior
-
Garage
Yes
-
Garage spaces
2
-
Construction Materials
Vinyl Siding
-
Other Exterior Features
Lighting
-
Parking
Oversized, Garage Door Opener, Asphalt, Garage, Driveway, Inside Entrance, Attached
-
Patio and Porch Features
Patio, Porch
-
Pool
No
-
Waterfront YN
YES
-
View
Water, Bay, Panoramic, Trees/Woods
Area & Lot
-
Lot Features
Wetlands, Wooded, Cul-De-Sac, Level, Private, Few Trees, Back Yard, Waterfront
-
Lot Size(acres)
1.66
-
Lot Size(square feet)
72,310
-
Property Type
Residential
-
Property Sub Type
Single Family Residence
-
Architectural Style
Coastal, Craftsman
Price
-
Sales Price
$2,750,000
-
Tax Amount
$11,043
-
Sq. Footage
4,230
-
Price/SqFt
$650
HOA
-
Association
No
School District
-
Elementary School
N/A
-
Middle School
N/A
-
High School
N/A
Property Features
-
New Construction
NO
-
Senior Community YN
NO
-
Sewer
Public Sewer
-
Tax Lot
3
-
Water Source
Private, Well
Schedule a Showing
Showing scheduled successfully.
Mortgage calculator
Estimate your monthly mortgage payment, including the principal and interest, property taxes, and HOA. Adjust the values to generate a more accurate rate.
Your payment
Principal and Interest:
$
Property taxes:
$
HOA fees:
$
Total loan payment:
$
Total interest amount:
$
Location
County
ANNE ARUNDEL
Elementary School
Middle School
High School
Listing Courtesy of Jennifer A Klarman, Long & Foster Real Estate, Inc.
RealHub Information is provided exclusively for consumers' personal, non-commercial use, and it may not be used for any purpose other than to identify prospective properties consumers may be interested in purchasing. All information deemed reliable but not guaranteed and should be independently verified. All properties are subject to prior sale, change or withdrawal. RealHub website owner shall not be responsible for any typographical errors, misinformation, misprints and shall be held totally harmless.
.webp?size=684x933)
Rippeon & Co- Team Leader
Deanna Rippeon
Call Deanna today to schedule a private showing.

* Listings on this website come from the FMLS IDX Compilation and may be held by brokerage firms other than the owner of this website. The listing brokerage is identified in any listing details. Information is deemed reliable but is not guaranteed. If you believe any FMLS listing contains material that infringes your copyrighted work please click here to review our DMCA policy and learn how to submit a takedown request.© 2024 FMLS.
Related Properties
DEALE
5841 ROCKHOLD CREEK ROAD
11 Beds
12 Baths
11,107 Sq.Ft.
$2,400,000
MLS#: MDAA2141732
.png)