
Traditional
COPPER BEECH PLAN AT CUMBERLAND PRESERVE ESTATES
CARLISLE, PA 17015
MLS#: PACB2050252
$491,990




Property
Beds
4
Full Baths
2
1/2 Baths
1
Year Built
2026
Sq.Footage
2,920
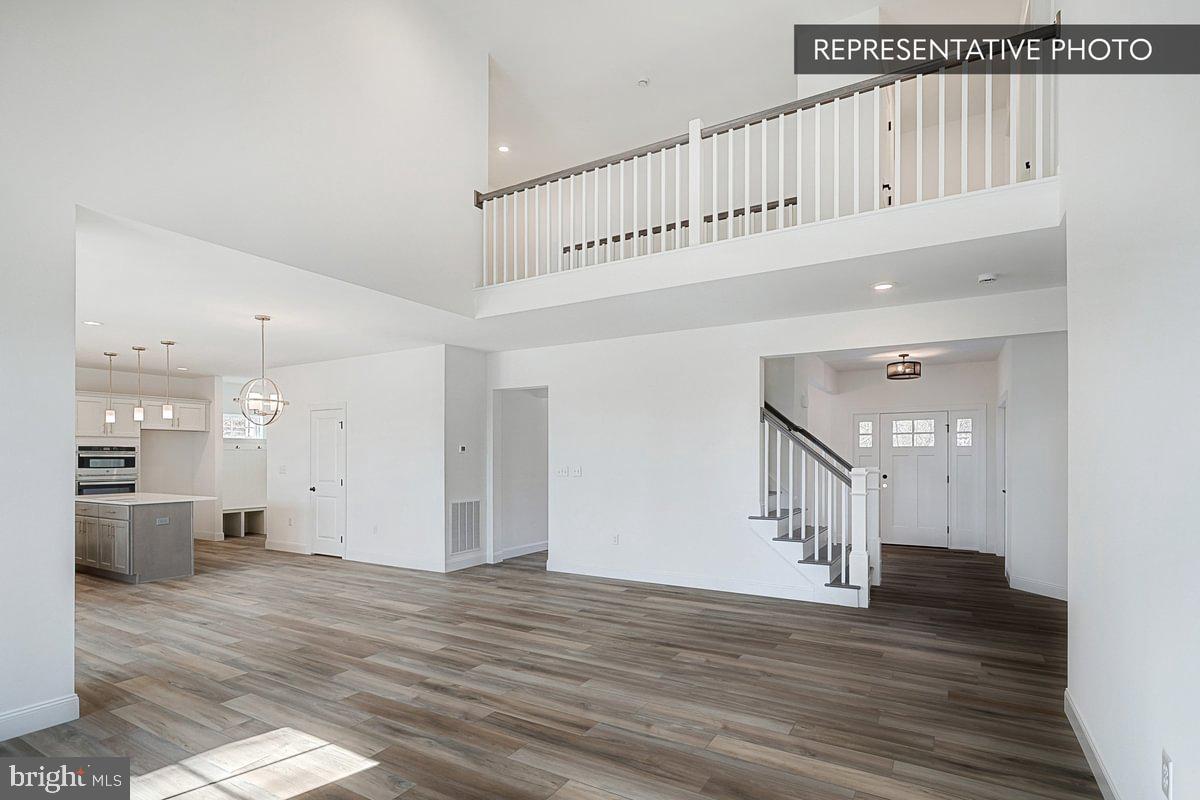
Receive $15,000 to use as you choose, whether that’s in the Selection Gallery, a rate buy-down or closing cost assistance, on this To-Be-Built Home! See agent for details. Looking for a home that offers room for everyone and flexibility for every stage of life? The Copper Beech delivers space, versatility, and endless possibilities for growing families, multi-generational living, or anyone who needs room to spread out. This thoughtfully designed two-story home with a two-car garage offers a layout that adapts to your lifestyle. The first floor features an alternate kitchen package with a spacious eat-in area and walk-in pantry, an impressive two-story family room, and a formal dining room perfect for gathering and entertaining. A private den offers the flexibility to create a home office, playroom, quiet retreat, or additional living space to suit your needs. Upstairs, the expansive owner’s suite feels like a retreat of its own, featuring a private sitting area, two walk-in closets, and a luxurious bath. Three additional generously sized bedrooms provide endless options for family members, overnight guests, hobbies, or dedicated workspaces. Need even more room to make your own? The large unfinished basement offers incredible potential for future living space, recreation, storage, or whatever your lifestyle calls for. With flexible spaces throughout, a thoughtfully designed kitchen, and room to grow into the years ahead, the Copper Beech is a home that offers more than just space—it offers possibilities. Come discover how this home can fit your family, your lifestyle, and your future! 📢 This listing represents a base home plan that can be built in this community. The listed price reflects the base price only and does not include optional upgrades, lot premiums, or additional features, which may be available at an additional cost. Pricing, features, and availability are subject to change without notice. 📸 Photos are of a similar model and may display upgrades not included in the listed price.
Features & Amenities
Interior
-
Other Interior Features
Eat-in Kitchen, Kitchen Island, Pantry, Recessed Lighting, Walk-In Closet(s), Open Floorplan
-
Total Bedrooms
4
-
Bathrooms
2
-
1/2 Bathrooms
1
-
Above Grade Finished Area
2920.0
-
Basement YN
YES
-
Cooling YN
YES
-
Cooling
Central Air, Electric
-
Fireplace YN
NO
-
Heating YN
YES
-
Heating
Exhaust Fan, Natural Gas, Forced Air, Central
-
Pet friendly
Number Limit, Yes
Exterior
-
Garage
Yes
-
Garage spaces
2
-
Construction Materials
Stone, Batts Insulation, Blown-In Insulation, Concrete, Glass, Frame
-
Other Exterior Features
Lighting
-
Parking
Garage, Driveway, Inside Entrance, Attached
-
Pool
No
-
Waterfront YN
NO
Area & Lot
-
Property Type
Residential
-
Property Sub Type
Single Family Residence
-
Architectural Style
Traditional
Price
-
Sales Price
$491,990
-
Sq. Footage
2,920
-
Price/SqFt
$168
HOA
-
Association
YES
-
Association Fee
$75
-
Association Fee Frequency
Monthly
-
Association Fee Includes
N/A
-
Total Monthly Fees
true
Property Resources
-
Horse Property
NO
School District
-
Elementary School
N/A
-
Middle School
N/A
-
High School
CUMBERLAND VALLEY
Property Features
-
New Construction
YES
-
Foundation Details
Concrete Perimeter
-
Senior Community YN
NO
-
Sewer
Public Sewer
-
Water Source
Public
Schedule a Showing
Showing scheduled successfully.
Mortgage calculator
Estimate your monthly mortgage payment, including the principal and interest, property taxes, and HOA. Adjust the values to generate a more accurate rate.
Your payment
Principal and Interest:
$
Property taxes:
$
HOA fees:
$
Total loan payment:
$
Total interest amount:
$
Location
County
CUMBERLAND
Elementary School
Middle School
High School
CUMBERLAND VALLEY
Listing Courtesy of MELISSA HARSHBARGER, Berks Homes Realty, LLC
RealHub Information is provided exclusively for consumers' personal, non-commercial use, and it may not be used for any purpose other than to identify prospective properties consumers may be interested in purchasing. All information deemed reliable but not guaranteed and should be independently verified. All properties are subject to prior sale, change or withdrawal. RealHub website owner shall not be responsible for any typographical errors, misinformation, misprints and shall be held totally harmless.

Salesperson, Rippeon & Co- Team Leader
Deanna Rippeon
Call Deanna today to schedule a private showing.

* Listings on this website come from the FMLS IDX Compilation and may be held by brokerage firms other than the owner of this website. The listing brokerage is identified in any listing details. Information is deemed reliable but is not guaranteed. If you believe any FMLS listing contains material that infringes your copyrighted work please review our DMCA policy and learn how to submit a takedown request.© 2024 FMLS.
Related Properties

CARLISLE
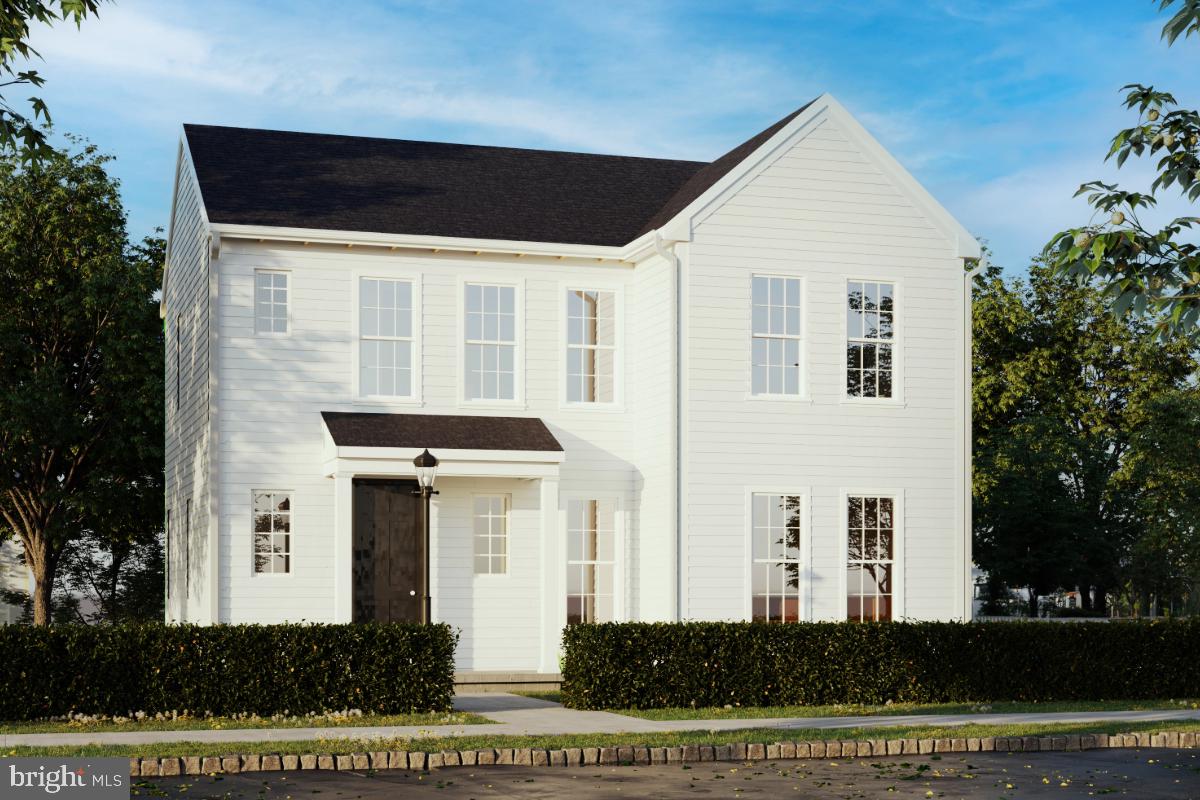
34 BENNINGTON WAY
4 Beds
2 Baths
2,611 Sq.Ft.
$502,990
MLS#: PACB2057306
CARLISLE
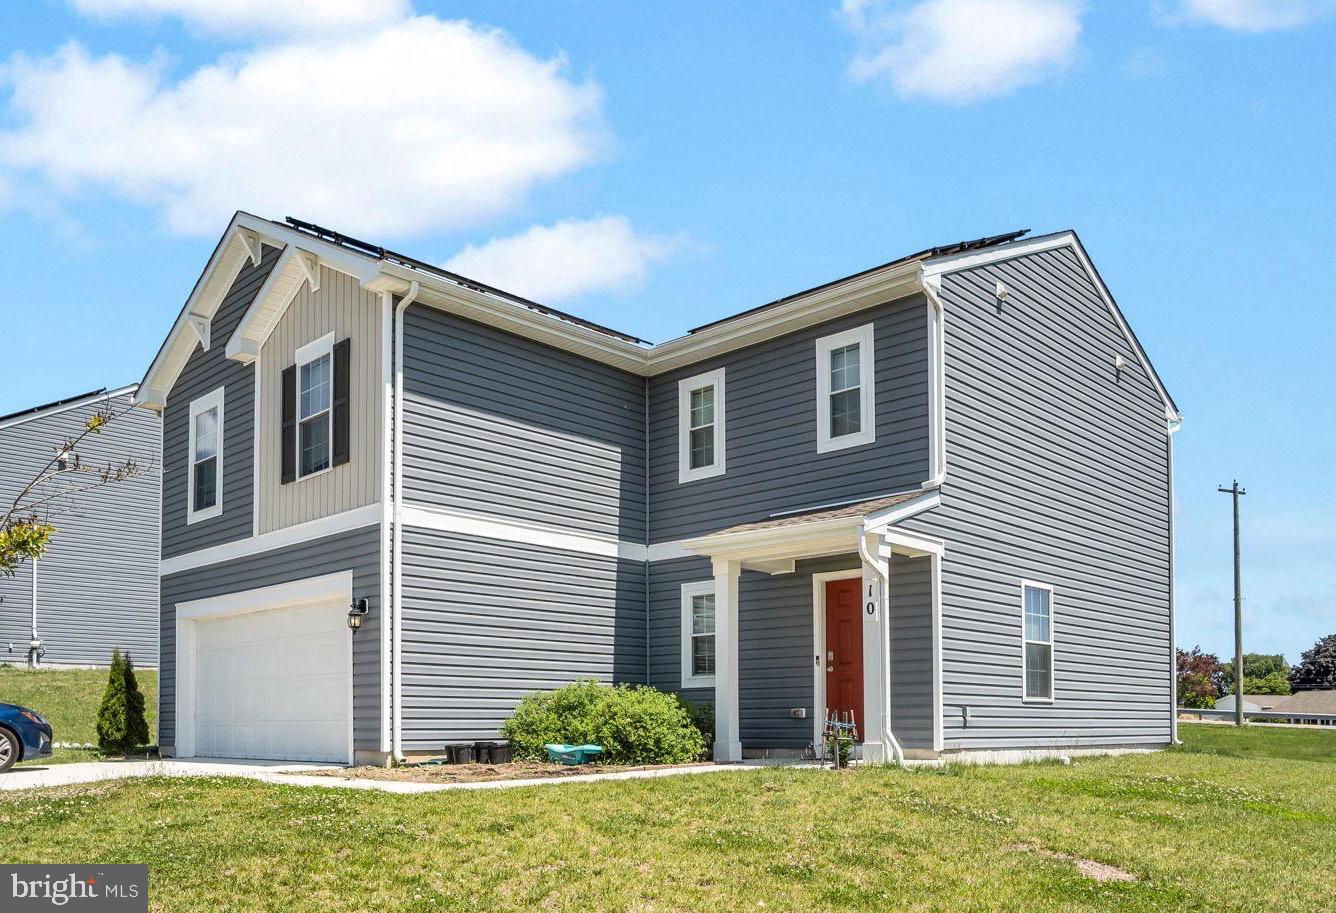
141 ARMY HERITAGE DRIVE CARTER
4 Beds
2 Baths
2,103 Sq.Ft.
$424,990
MLS#: PACB2053078
CARLISLE
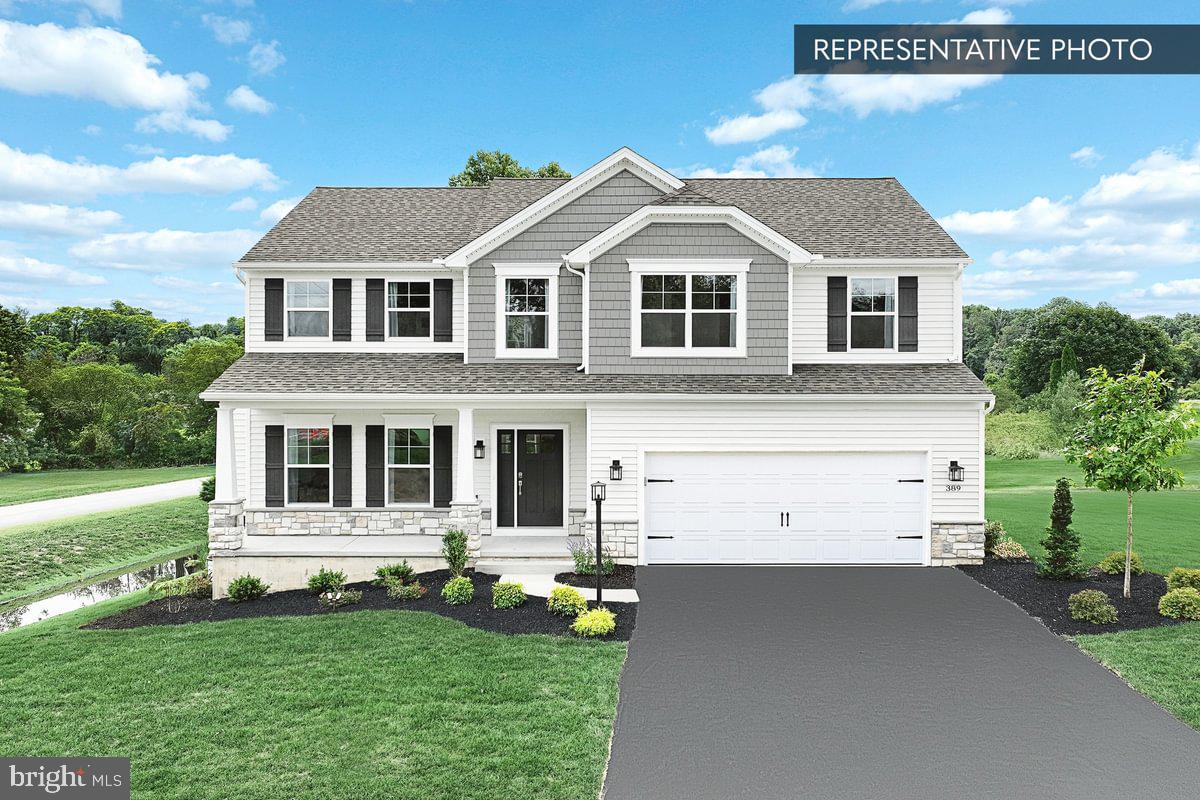
10 AMERICAN AVENUE
4 Beds
2 Baths
1,968 Sq.Ft.
$410,000
MLS#: PACB2054892

CARLISLE
101 BLUE MOUNTAIN BOULEVARD
4 Beds
3 Baths
2,697 Sq.Ft.
$550,000
MLS#: PACB2057188
CARLISLE
BLUE RIDGE PLAN AT CUMBERLAND PRESERVE ESTATES
4 Beds
2 Baths
2,420 Sq.Ft.
$452,990
MLS#: PACB2051252
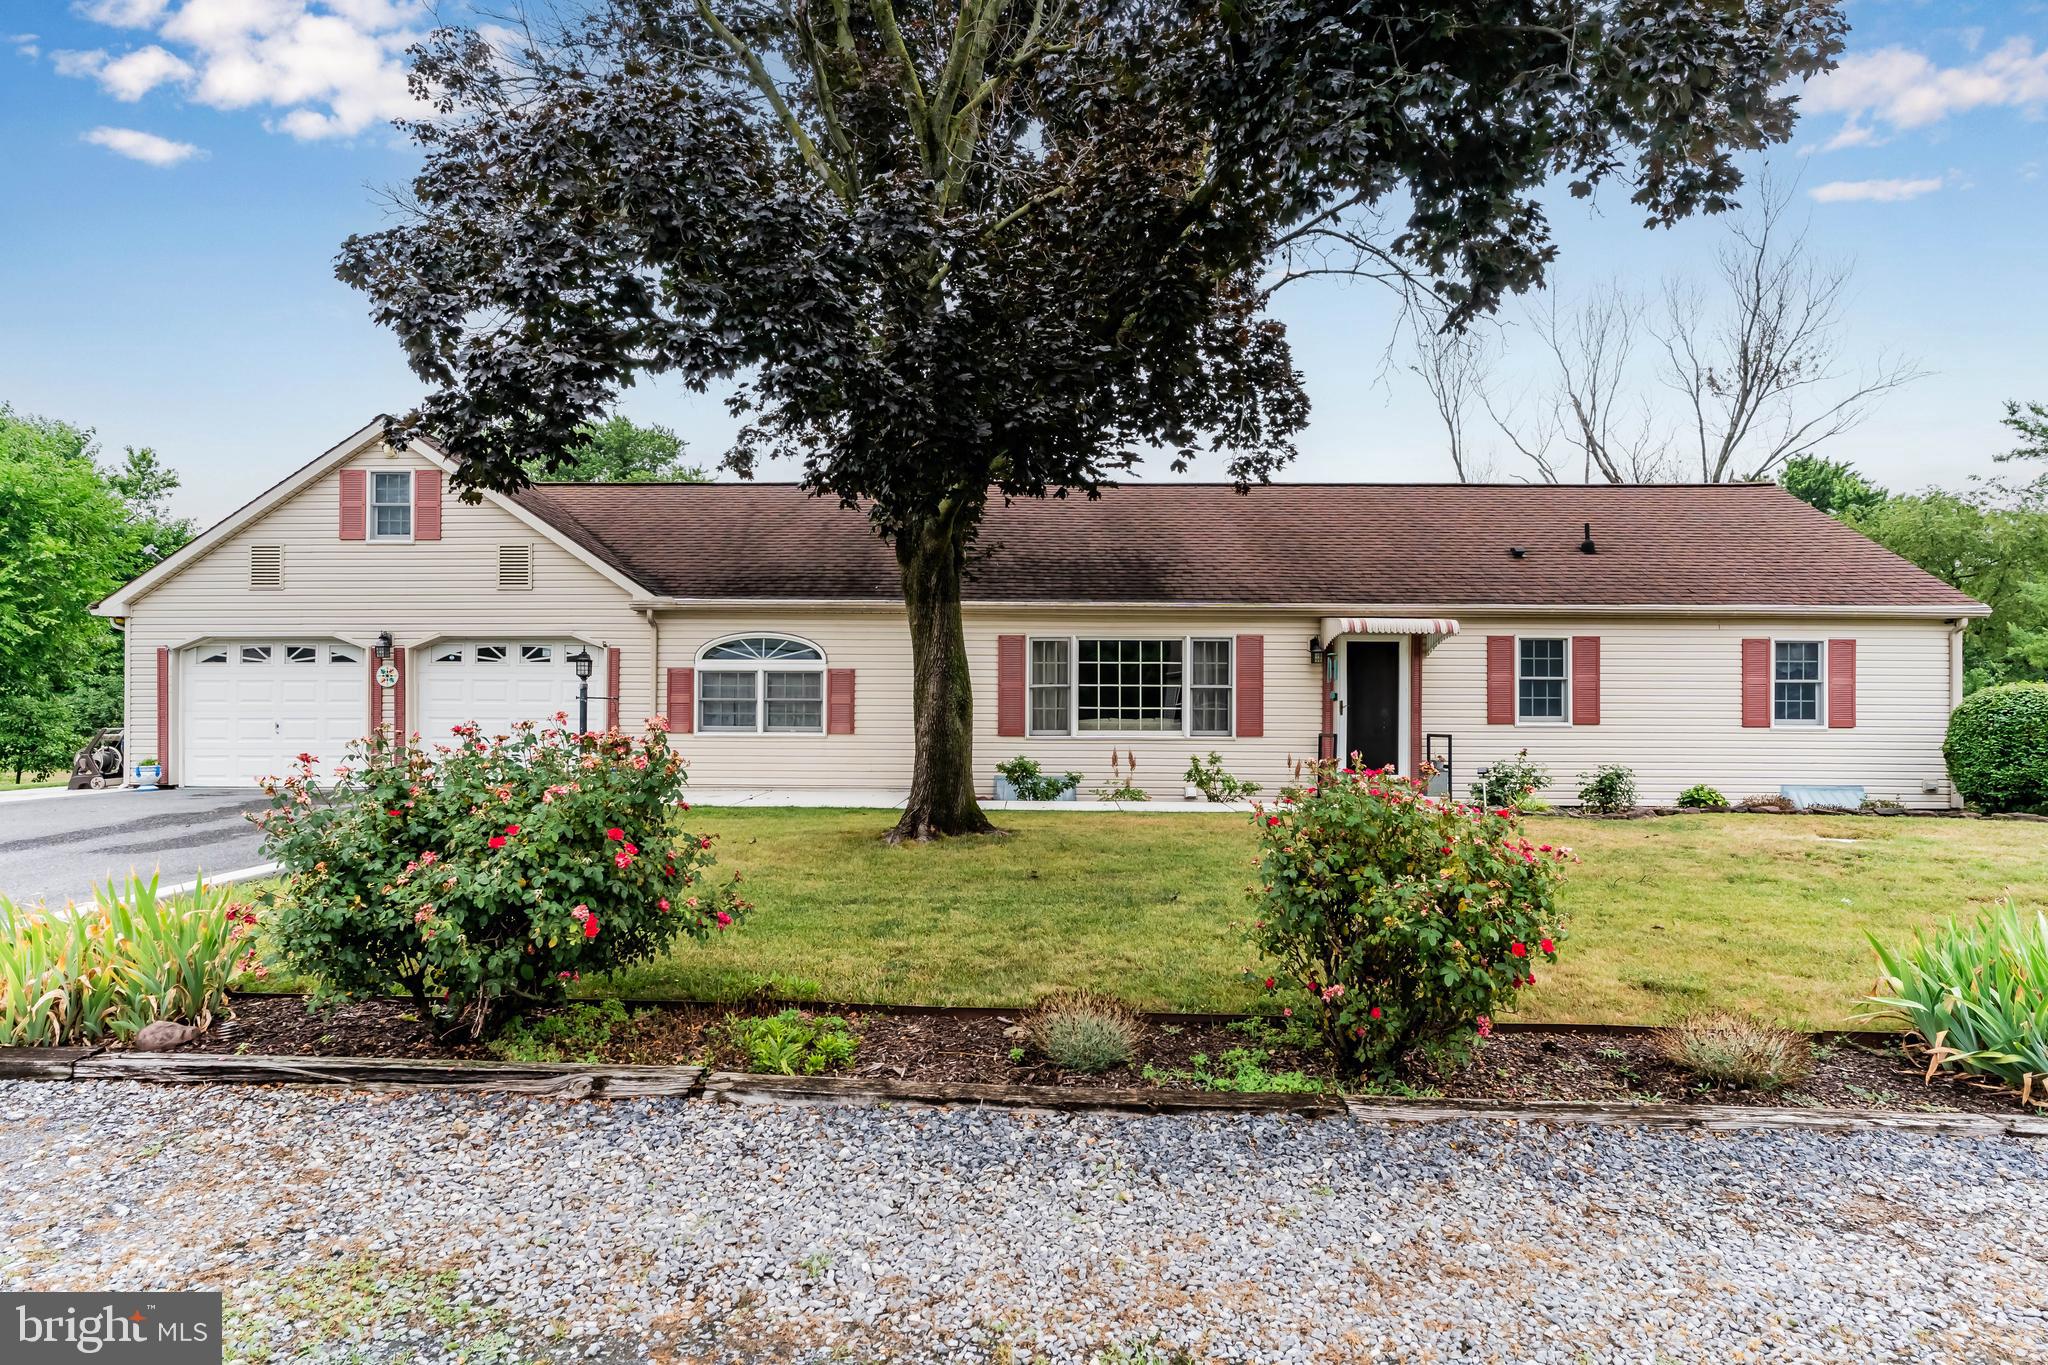
CARLISLE
3049 SPRING ROAD
4 Beds
2 Baths
2,646 Sq.Ft.
$424,900
MLS#: PACB2056064

CARLISLE
928 W NORTH STREET
3 Beds
2 Baths
2,274 Sq.Ft.
$424,900
MLS#: PACB2060242

CARLISLE
720 SUTTON DRIVE
3 Beds
2 Baths
2,060 Sq.Ft.
$424,900
MLS#: PACB2059090

CARLISLE
743 SHERWOOD DRIVE
6 Beds
3 Baths
3,400 Sq.Ft.
$459,000
MLS#: PACB2060138

CARLISLE
36 WHITE OAK DRIVE
3 Beds
2 Baths
1,900 Sq.Ft.
$395,000
MLS#: PACB2059790
