


Property
Beds
4
Full Baths
3
1/2 Baths
None
Year Built
2000
Sq.Footage
2,054
This attractive 4-bedroom, 3-bath home offers over 2,000 square feet of comfortable, one-level living! Thoughtfully designed with two primary suites and a desirable split floor plan, this home provides both space and flexibility. The spacious living room features a wood-burning fireplace with a brick hearth and mantel, along with sliding glass doors that lead to the backyard. The large kitchen offers a breakfast bar, an oversized pantry and an adjoining dining area overlooking the rear yard. A separate dining room provides additional space for entertaining. The split-bedroom layout offers a primary suite with an attached bath and walk-in closet, two guest bedrooms and a full bath on one side of the home, while the second primary suite with attached full bath are situated on the opposite side, an ideal arrangement for guests, extended family or a potential in-law suite. Additional features include a separate laundry/mudroom with a utility sink, ample closet space throughout, an oversized attached two-car garage and a blacktop driveway. Step outside to enjoy the rear deck overlooking the fully fenced backyard, complete with a storage shed. Recent improvements include fresh interior paint and a Rinnai tankless water heater added in 2025. Community amenities, include a playground and open green space, all conveniently located just minutes from downtown Easton, with its shopping, dining and local attractions.
Features & Amenities
Interior
-
Total Bedrooms
4
-
Bathrooms
3
-
Above Grade Finished Area
2054.0
-
Basement YN
NO
-
Cooling YN
YES
-
Cooling
Central Air, Electric
-
Fireplace YN
YES
-
Heating YN
YES
-
Heating
Natural Gas, Forced Air
-
Main Level Bedrooms
4
-
Pet friendly
N/A
Exterior
-
Garage
Yes
-
Garage spaces
2
-
Construction Materials
Vinyl Siding
-
Parking
Oversized, Asphalt, On Street, Garage, Driveway, Inside Entrance, Attached
-
Pool
No
-
Waterfront YN
NO
Area & Lot
-
Lot Size(acres)
0.29
-
Lot Size(square feet)
12,498
-
Property Type
Residential
-
Property Sub Type
Single Family Residence
-
Architectural Style
Contemporary, Ranch/Rambler
Price
-
Sales Price
$395,000
-
Tax Amount
$5,001
-
Sq. Footage
2,054
-
Price/SqFt
$192
HOA
-
Association
No
School District
-
Elementary School
N/A
-
Middle School
N/A
-
High School
N/A
Property Features
-
New Construction
NO
-
Senior Community YN
NO
-
Sewer
Public Sewer
-
Tax Lot
177
-
Water Source
Public
Schedule a Showing
Showing scheduled successfully.
Mortgage calculator
Estimate your monthly mortgage payment, including the principal and interest, property taxes, and HOA. Adjust the values to generate a more accurate rate.
Your payment
Principal and Interest:
$
Property taxes:
$
HOA fees:
$
Total loan payment:
$
Total interest amount:
$
Location
County
TALBOT
Elementary School
Middle School
High School
Listing Courtesy of Kimberly J Crouch, Benson & Mangold, LLC
RealHub Information is provided exclusively for consumers' personal, non-commercial use, and it may not be used for any purpose other than to identify prospective properties consumers may be interested in purchasing. All information deemed reliable but not guaranteed and should be independently verified. All properties are subject to prior sale, change or withdrawal. RealHub website owner shall not be responsible for any typographical errors, misinformation, misprints and shall be held totally harmless.
.webp?size=684x933)
Rippeon & Co- Team Leader
Deanna Rippeon
Call Deanna today to schedule a private showing.

* Listings on this website come from the FMLS IDX Compilation and may be held by brokerage firms other than the owner of this website. The listing brokerage is identified in any listing details. Information is deemed reliable but is not guaranteed. If you believe any FMLS listing contains material that infringes your copyrighted work please click here to review our DMCA policy and learn how to submit a takedown request.© 2024 FMLS.
Related Properties
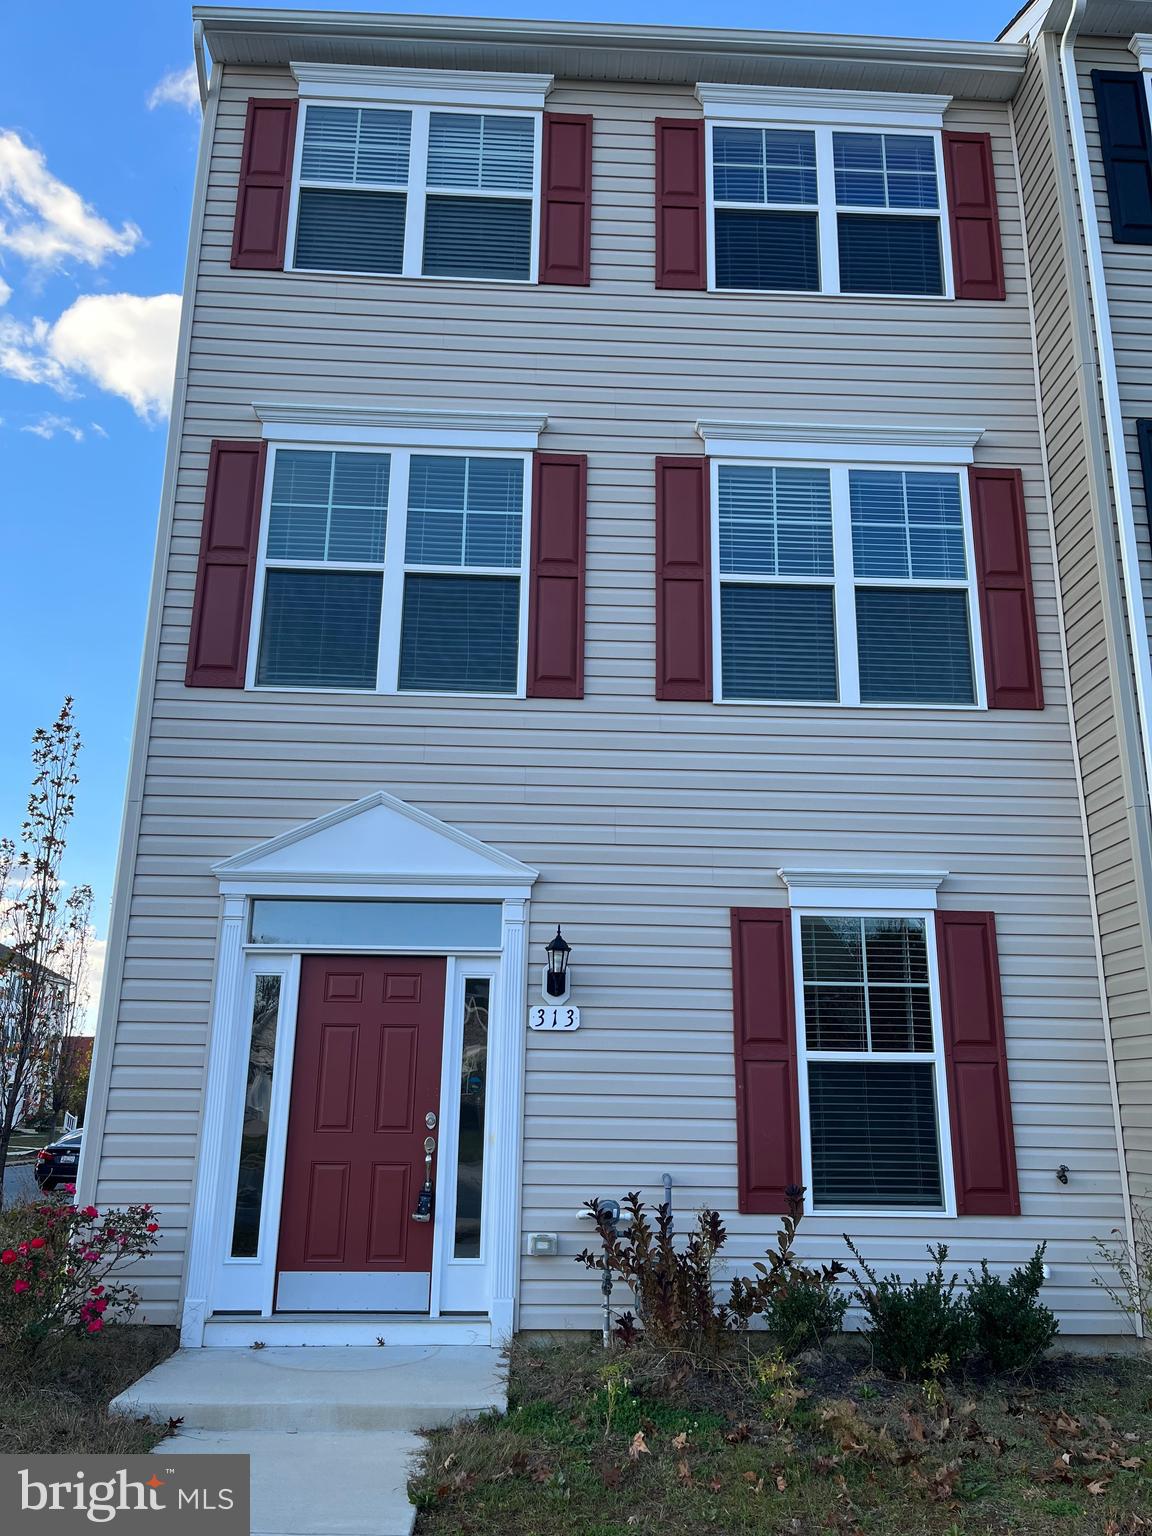
EASTON
313 ASHBY COMMONS DRIVE
4 Beds
2 Baths
1,880 Sq.Ft.
$389,900
MLS#: MDTA2013566
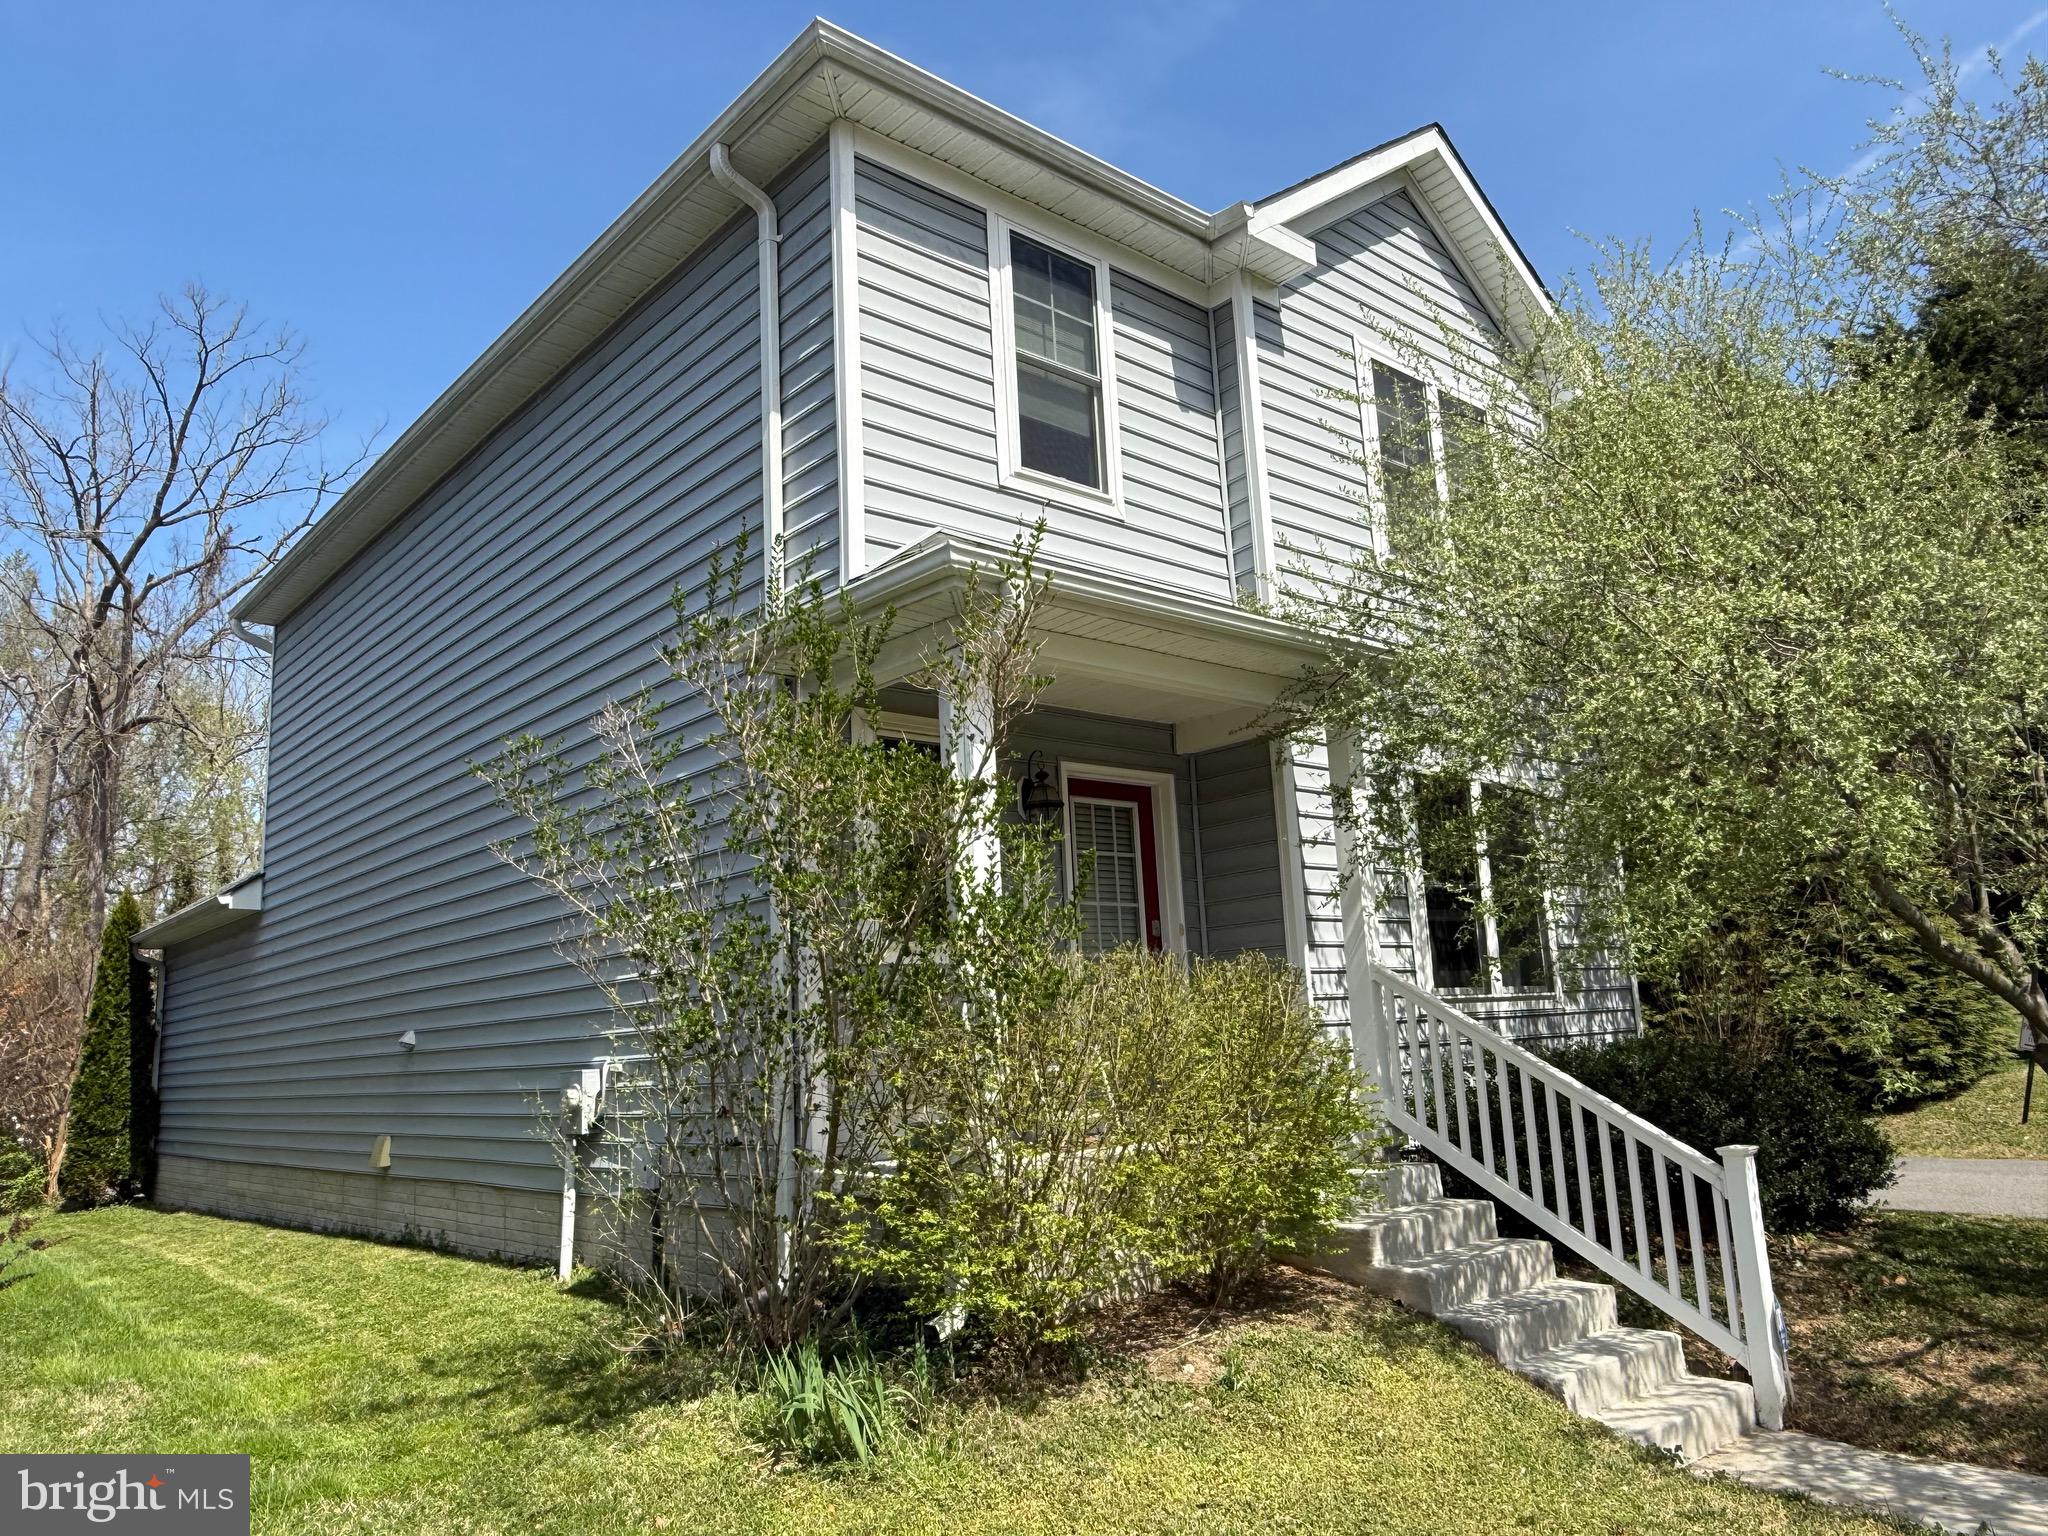
EASTON
331 HOLLIS CIRCLE
3 Beds
2 Baths
1,698 Sq.Ft.
$399,000
MLS#: MDTA2013306
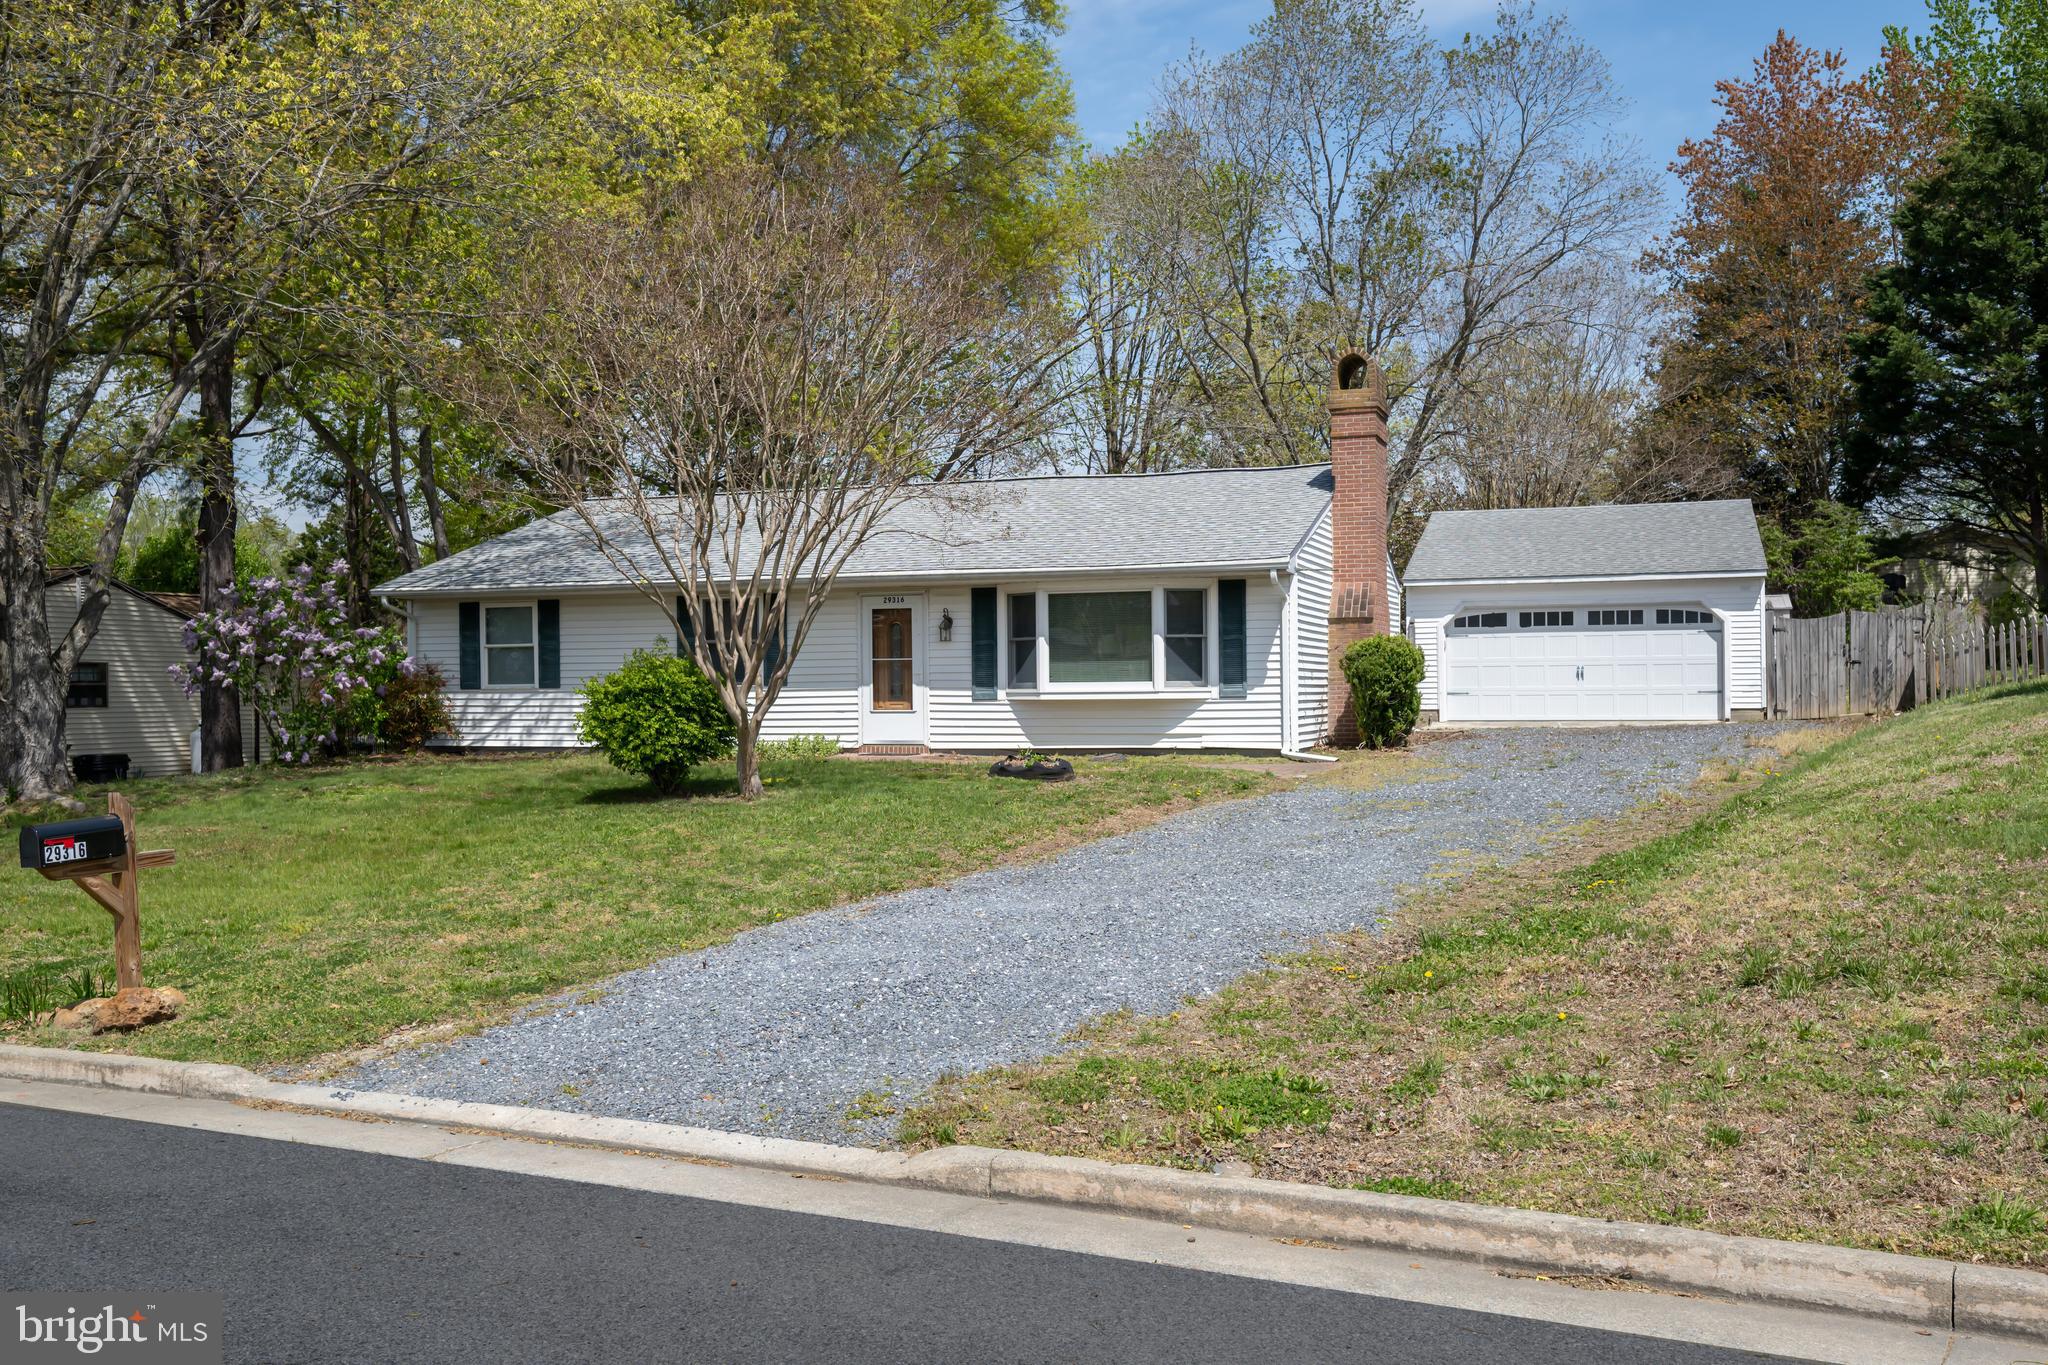
EASTON
29316 WILL STREET
3 Beds
2 Baths
1,408 Sq.Ft.
$349,000
MLS#: MDTA2013800

EASTON
29720 LYONS DRIVE
2 Beds
2 Baths
1,940 Sq.Ft.
$465,000
MLS#: MDTA2014642

EASTON
29638 JANETS WAY
3 Beds
3 Baths
2,342 Sq.Ft.
$445,000
MLS#: MDTA2013288

EASTON
29336 HAWKES HILL ROAD
2 Beds
2 Baths
1,364 Sq.Ft.
$354,500
MLS#: MDTA2015054

EASTON
4 MONMOUTH COURT
3 Beds
2 Baths
1,568 Sq.Ft.
$330,000
MLS#: PANH2010848

EASTON
33 MOUNT PLEASANT
3 Beds
1 Baths
1,600 Sq.Ft.
$385,000
MLS#: MDTA2014998

EASTON
3090 CLAYTON STREET
3 Beds
2 Baths
2,594 Sq.Ft.
$450,000
MLS#: PANH2010824

EASTON
8694 HARPER WAY
2 Beds
2 Baths
1,748 Sq.Ft.
$470,640
MLS#: MDTA2015366
.png)